1,073 houses for sale in Mix District

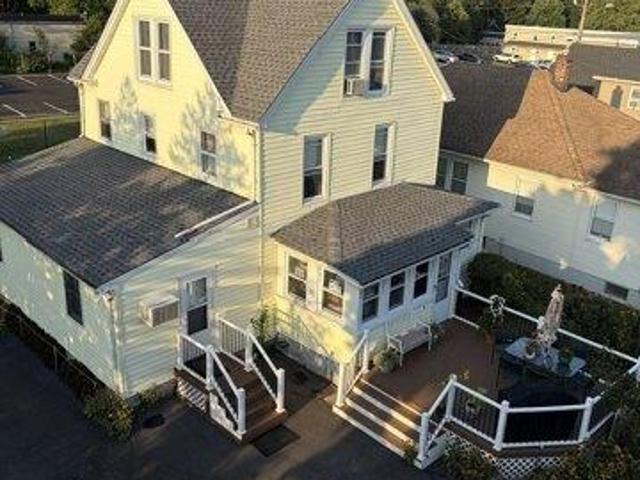
house with 5 bedroom, Hamden CT ES105536663
View photo
House · for sale
USD 400,000
USD 172/sq.ft
house with 5 bedroom, Hamden CT ES105536663
Mix District
· 2,314 sq.ft · 5 Bedrooms · House
· Parking · Air conditioning · Cellar
Mix District · 2,314 sq.ft · 5 Bedrooms · House · Parking · Air conditioning · Cellar
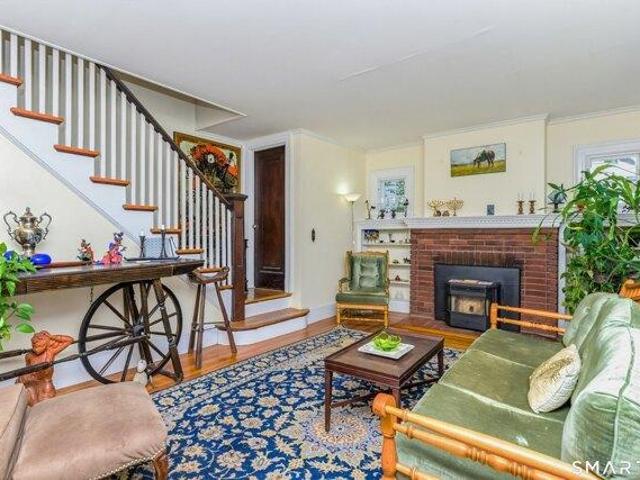
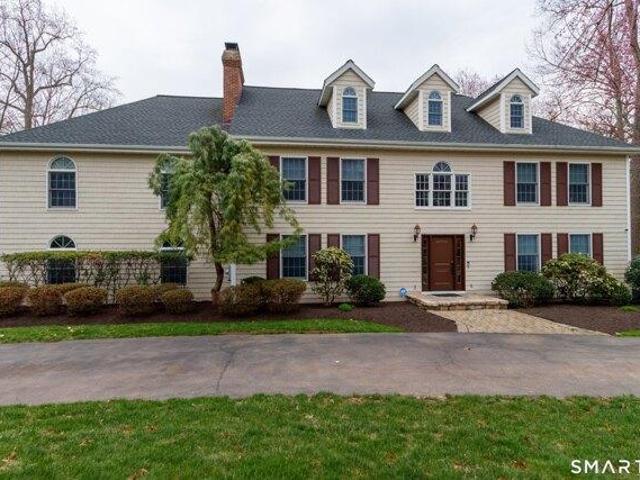
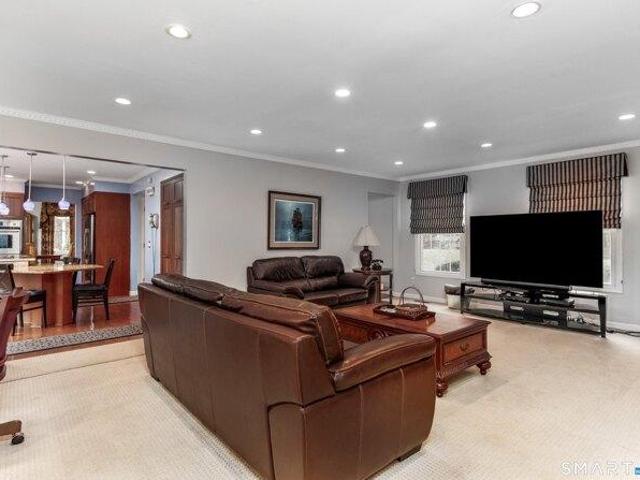
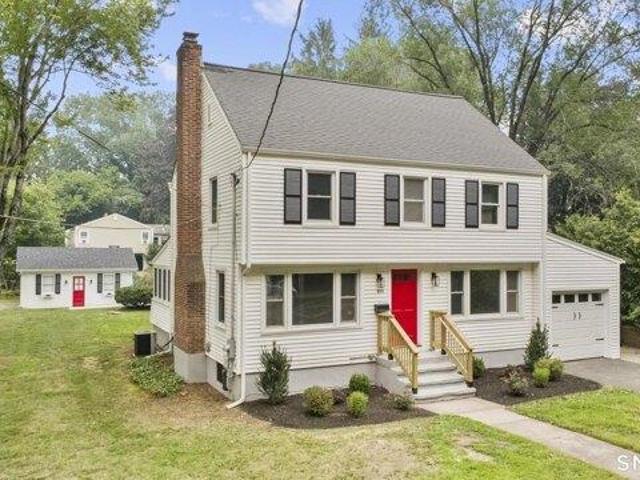
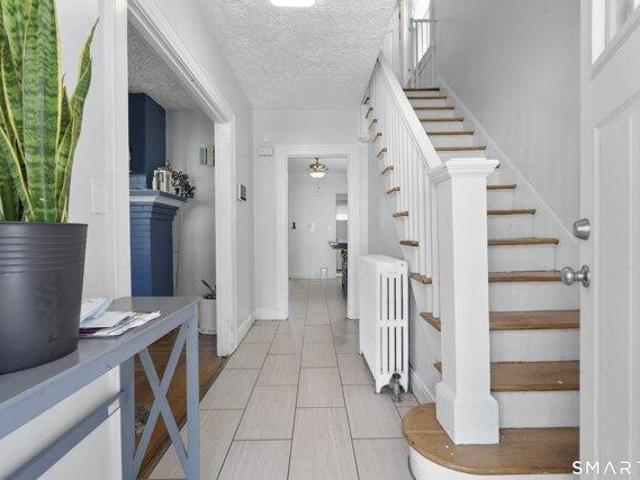
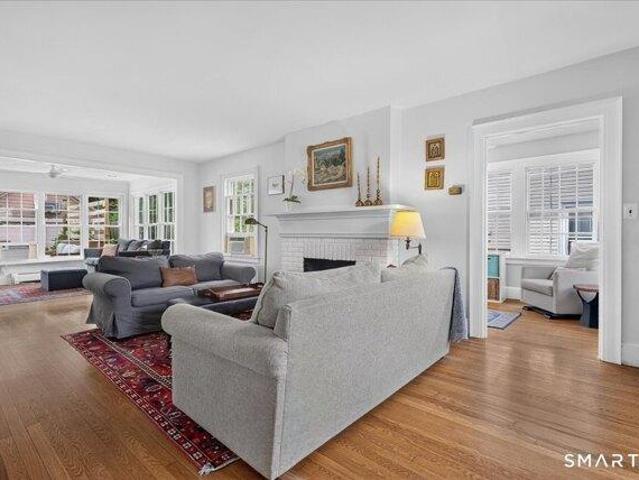
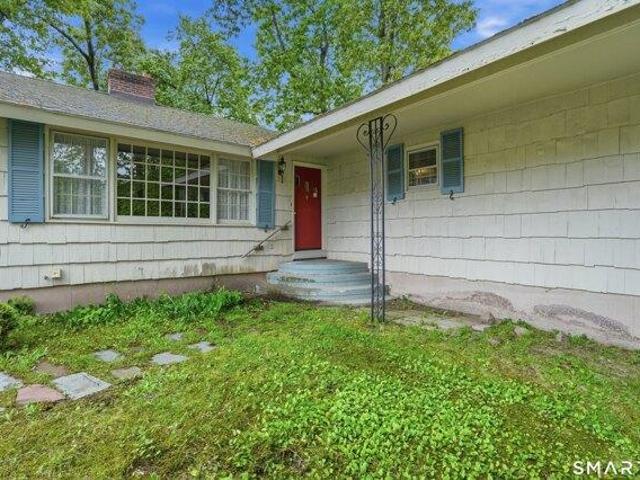
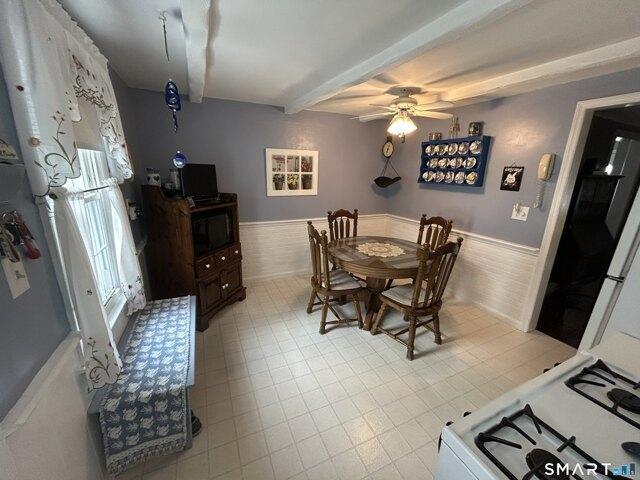
Welcome to this beautiful and spacious colonial in Spring Glen neighborhood, located just a few minutes from New Haven's central business district and both Yale University and Yale Hospital. Enjoy close by amenities (Hamden Dog Park, Bassett Park, basketball and tennis courts. Larry's Playground). Also, there is East Rock Park and Quinnipiac River State Park for fishing, hiking etc. Enjoy shopping, dining, outdoor recreation in your own neighborhood. This home has 5 generously sized bedrooms and 3 baths (per public record 2.5 baths). Hardwood floors on the main level, carpet upper level. Master bedroom suite, with walk-in closet and bathroom. 2nd bedroom also has a walk-in closet. Plenty of closet space throughout the home (more than usual closet space). Ceiling exhaust fan. Formal living room, unfinished large basement. Can be finished. Attic for storage. Central air conditioning. System is in the attic. 200 amp electrical. Sunporch. One-car garage, with parking for 4 more cars. Great
USD 400,000
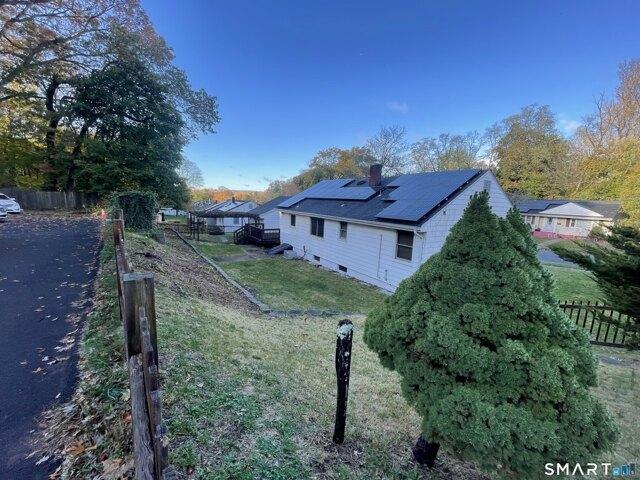
house with 3 bedroom, Hamden CT ES105515062
View photo
House · for sale
USD 399,000
USD 223/sq.ft
house with 3 bedroom, Hamden CT ES105515062
Mix District
· 1,787 sq.ft · 3 Bedrooms · House
· Garden · Office room · Parking · Cellar
Mix District · 1,787 sq.ft · 3 Bedrooms · House · Garden · Office room · Parking · Cellar
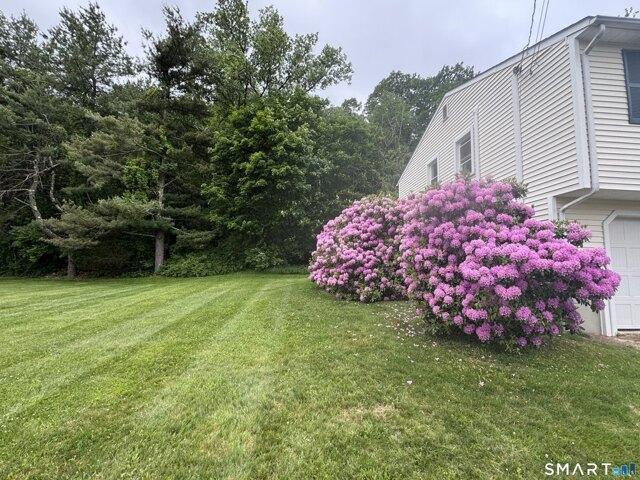
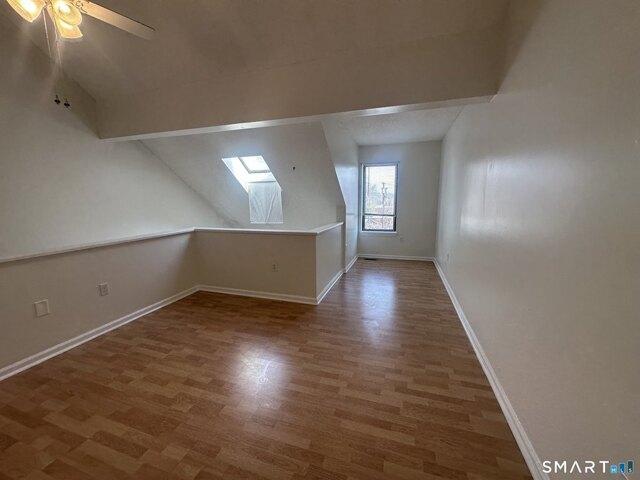
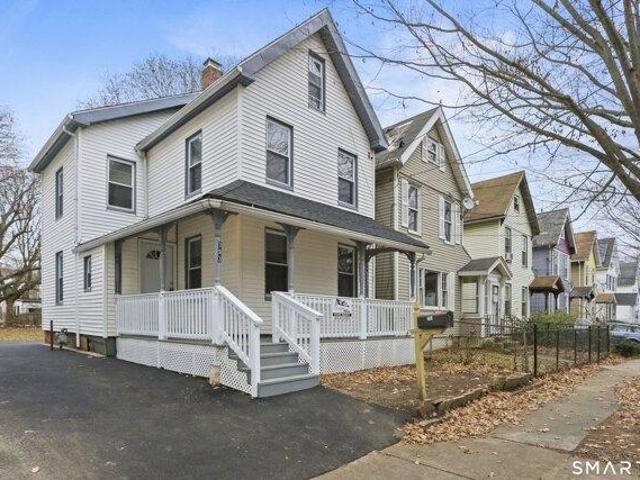
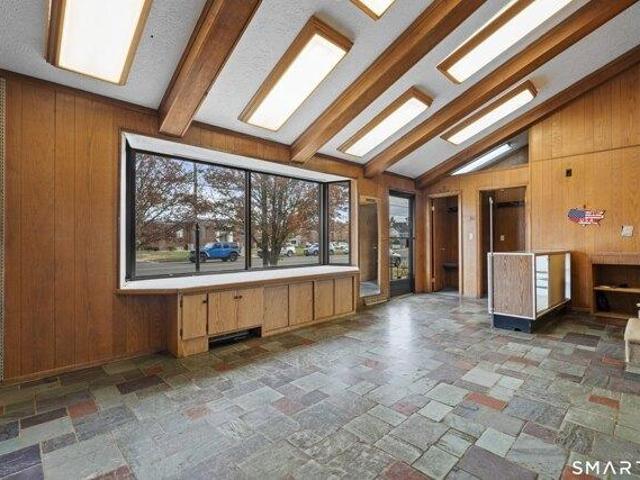
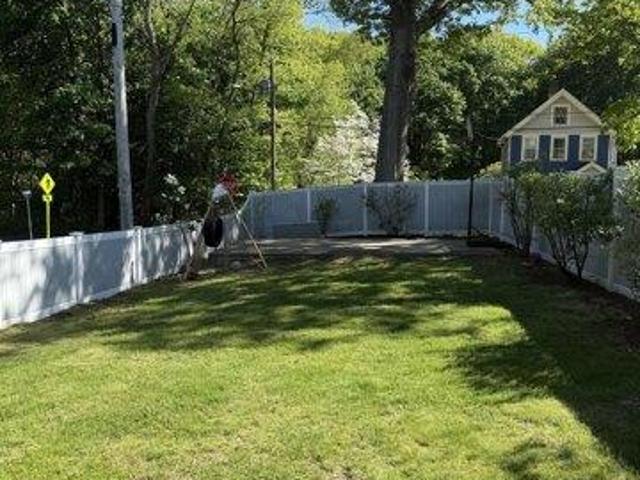
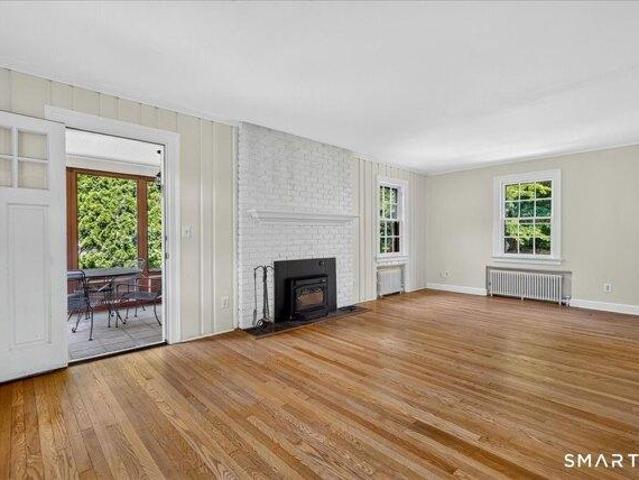
Picture-perfect Tudor on a quiet street in the heart of Ridge Hill! This home showcases gorgeous 1938 architectural features like hardwood floors, archways, built-ins, and wood paneling. A welcoming entry foyer opens to a large front-to-back Living Room with wood burning stove and access to a lovely screen porch. A formal Dining Room leads to the fully-applianced Eat-in-Kitchen with new flooring and sink. Upstairs, you'll find three Bedrooms including a generous Primary Bedroom with access to a finished walk-up attic with skylight, making the perfect private office or bonus space. Outside, the stunning park-like level yard is your own private retreat! With privacy and ample room to run around, the backyard is the perfect place to relax or entertain! One car attached garage and unfinished basement for expansion potential. Ideal location near shopping, restaurants, highways. Walk to elementary school. Minutes to Yale and Downtown! The perfect home-sweet-home!
USD 399,000
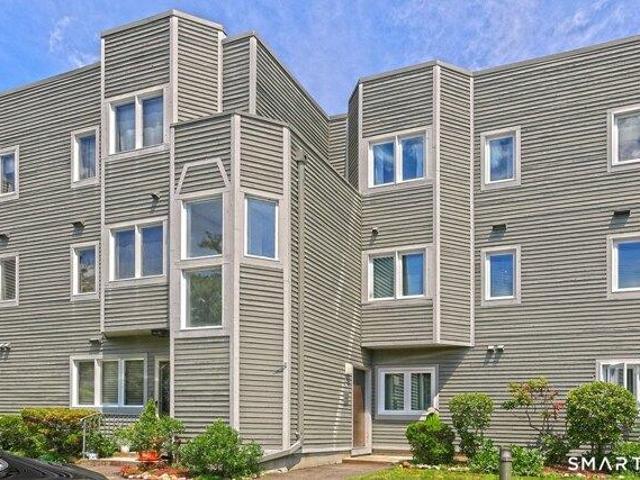
house with 4 bedroom, Hamden CT ES105629149
View photo
House · for sale
USD 465,000
USD 226/sq.ft
New
house with 4 bedroom, Hamden CT ES105629149
Mix District
· 2,056 sq.ft · 4 Bedrooms · House
· Garden · Office room · Deck
Mix District · 2,056 sq.ft · 4 Bedrooms · House · Garden · Office room · Deck
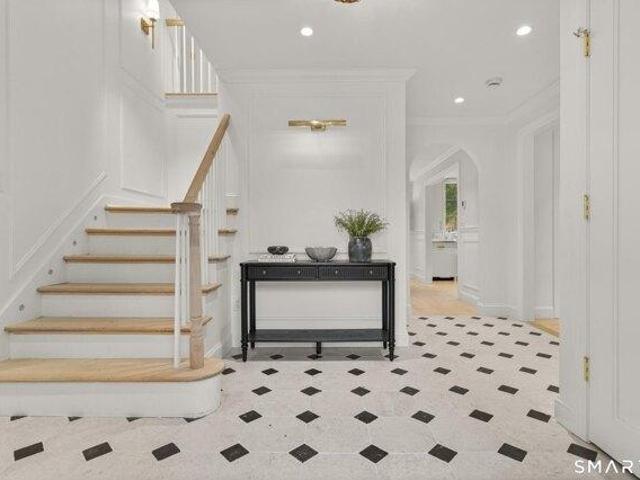
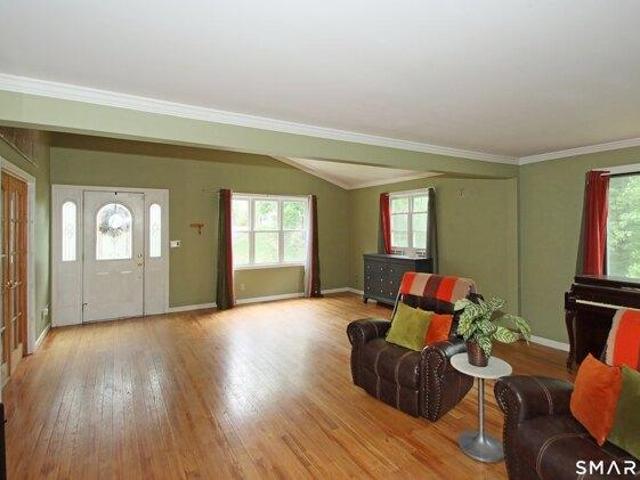
Charming colonial filled with character and charm, this well loved four-bedroom home is located in the highly desirable Spring Glen neighborhood.This home features hardwood floors throughout, adding warmth and elegance to every room. Classic built-in showcase the homes charm and craftsmanship, while the spacious layout provides comfortable living and entertaining areas. The walk-up attic presents an excellent opportunity for additional living space, a home office, playroom or guest retreat.Outside you will enjoy the lovely level yard and deck ideal for entertaining, gardening or relaxing in a peaceful setting. Conventionally located near public transportation, shopping, dining and local amenities.This home combines historic appeal with everyday convenience. Don't miss the opportunity to own a charming Spring Glen residence with room to grow and endless possibilities
USD 465,000
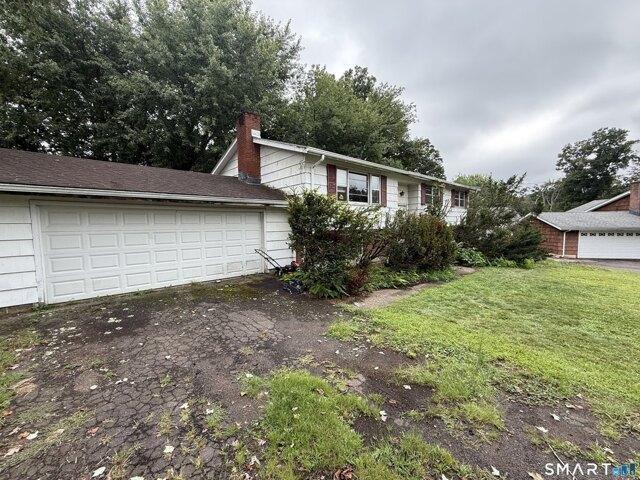
3 bedroom, Hamden CT 06517 105551526
View photo
House · for sale
USD 359,900
USD 269/sq.ft
3 bedroom, Hamden CT 06517 105551526
Mix District
· 1,335 sq.ft · 3 Bedrooms · 2 Baths · House
· Deck · Equipped kitchen · Air conditioning
Mix District · 1,335 sq.ft · 3 Bedrooms · 2 Baths · House · Deck · Equipped kitchen · Air conditioning
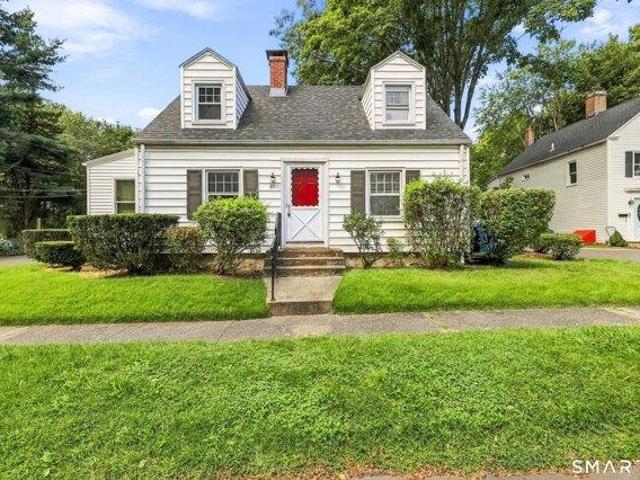
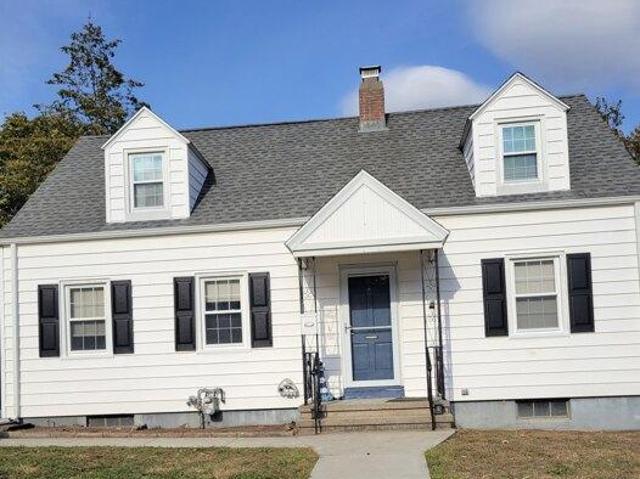
Adorable Cape Cod home with serene views of Lake Whitney! Located in the highly desirable neighborhood of Spring Glen, 85 Ford St is a true gem! With 3 bedrooms, 2 full bathrooms, 1,344 sq ft, including a gorgeous newly remodeled four-season sunroom with added windows to better take in the lake view! As you enter the home through the foyer you are greeted with gleaming hardwood floors and an expansive living room. The living room opens to the four-season room, currently used as an office, which, with all the natural light pouring in, would also make for an excellent yoga room, craft room, or playroom! The well-appointed kitchen offers ample cabinetry, stainless steel appliances, and a custom backsplash. First floor bedroom used as a dining room also offers new French doors leading out to a brand new deck with a beautiful view of Lake Whitney! Professional landscaping, NEW ROOF, NEW HVAC system including CENTRAL AIR, and remodeled first-floor bathroom. Located close to shopping centers,
USD 359,900
house with 3 bedroom, North Haven CT ES105441560
View photo
House · for sale
USD 565,000
USD 286/sq.ft
house with 3 bedroom, North Haven CT ES105441560
Mix District
· 1,970 sq.ft · 3 Bedrooms · House
· Office room · Fireplace · Equipped kitchen
Mix District · 1,970 sq.ft · 3 Bedrooms · House · Office room · Fireplace · Equipped kitchen
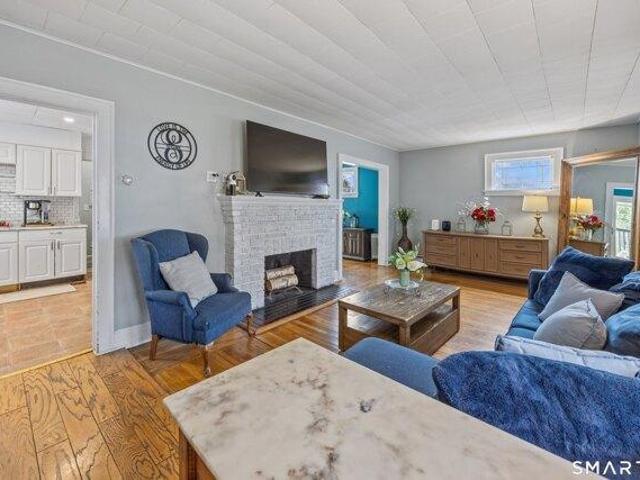
Discover your dream home! This fully renovated gem is nestled in North Haven's highly sought-after Cloudland neighborhood. You'll be captivated by the stunning curb appeal with fresh landscaping, new front door and steps plus a new paved driveway that welcomes you home. Gleaming wood floors flow seamlessly throughout. The heart of this home is the gorgeous kitchen, featuring numerous cabinets and granite countertop, a large sink, and and designated area for barstools. Primary bedroom with full bath is the perfect retreat at the end of a long day. Two additional bedrooms ensure ample space for family, guests or a home office. Recessed lights everywhere! Pull-down stairs to attic. Venture to the bright lower level with an additional 576 SF, where you'll find a large L-shaped family room with fireplace - the ideal setting for cozy evenings or lively gatherings. With new vinyl flooring, dual closets, and a stylish barn door leading to the full bath/laundry room combo, this space is as func
USD 565,000
3 bedroom, Hamden CT 06517 105633682
View photo
House · for sale
USD 339,900
USD 256/sq.ft
New
3 bedroom, Hamden CT 06517 105633682
Mix District
· 1,324 sq.ft · 3 Bedrooms · 2 Baths · House
· Patio · Garden · Office room · Parking · Equipped kitchen · Air conditioning
Mix District · 1,324 sq.ft · 3 Bedrooms · 2 Baths · House · Patio · Garden · Office room · Parking · Equipped kitchen · Air conditioning
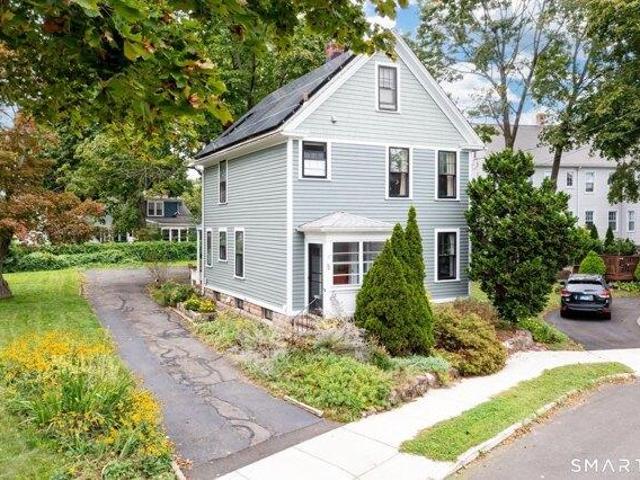
Classic, charming colonial on a quiet street in the heart of Whitneyville! Original 1933 architecture plus an open, sun-filled layout make this home extra special. The enclosed front porch welcomes you into the living room. The LR opens to the large dining room with wainscoting and double hutches, leading directly into a true cook's kitchen with stainless steel appliances and ample storage. An enclosed back porch makes the perfect mudroom and offers additional storage space. A full bathroom completes the main level. Upstairs, you'll find three generous bedrooms, including a primary BR with private office space, and a second full bathroom. Outside, the oversized level lot offers ample room to garden, play, or entertain and includes a bluestone patio with firepit area. Updates and amenities include: central air conditioning, solar panels, gas forced warm air heat, gas hot water, and 2 car detached garage. Convenient location near everything! Walk to playground, grocery store, restaurants
USD 339,900
house with 1 bedroom, Hamden CT ES105590538
View photo
House · for sale
USD 169,925
USD 263/sq.ft
house with 1 bedroom, Hamden CT ES105590538
Mix District
· 646 sq.ft · 1 Bedroom · House
· Equipped kitchen
Mix District · 646 sq.ft · 1 Bedroom · House · Equipped kitchen
Welcome to this beautifully updated 1-bedroom loft-style condo offering the perfect combination of modern style, comfort, and functionality. The open-concept layout features soaring ceilings and abundant natural light, creating a bright and spacious atmosphere throughout. Recent improvements include new flooring, fresh interior paint, a new thermostat, dishwasher, stove, blinds, and updated wood floor trim. All popcorn-textured ceilings have been completely removed, giving the unit a clean, contemporary finish. The remodeled bathroom features modern fixtures and stylish finishes, while the distinctive loft-style design adds character and versatility to the living space. Thoughtfully refreshed and move-in ready, this condo is an excellent opportunity for buyers seeking low-maintenance living in a stylish and updated home. Conveniently located near shopping, dining, major commuter routes, and everyday amenities. Don't miss the opportunity to make this beautifully updated condo your own-s
USD 169,925
house with 2 bedroom, Hamden CT ES105442363
View photo
House · for sale
USD 299,000
USD 210/sq.ft
house with 2 bedroom, Hamden CT ES105442363
Mix District
· 1,421 sq.ft · 2 Bedrooms · House
· Deck · Fireplace · Equipped kitchen · Cellar
Mix District · 1,421 sq.ft · 2 Bedrooms · House · Deck · Fireplace · Equipped kitchen · Cellar
Whitneywood! Location! Location! Location! Brick Townhouse overlooking Lake Whitney in a small private secluded 16-unit complex minutes to shopping and downtown New Haven. This 1422 square foot 2 BR, 2.5 Bath townhouse unit is in need of updating but will be well worth the effort. Entrance foyer leads into the eat in kitchen. Full Dining Room. Step down into the Living Room with fireplace, high ceilings and two newer sliders out to the private deck that overlooks Lake Whitney. Two spacious second floor bedrooms each with their own en-suite bath. The laundry is also conveniently located on this floor. Full unfinished basement offers unlimited potential for additional living space. On a bus line and easy walk to stores, restaurant and library. A great opportunity to purchase in a desirable complex where units do not frequently come on the market. Subject to Probate Court Approval is subject to Probate Court Approval. $9,781 annual property taxes reflect 2nd year phase in
USD 299,000
4 bedroom, Hamden CT 06518 105416109
View photo
House · for sale
USD 665,000
USD 190/sq.ft
4 bedroom, Hamden CT 06518 105416109
Mix District
· 3,488 sq.ft · 4 Bedrooms · 3 Baths · House
· Swimming pool · Balcony · Fireplace · Equipped kitchen
Mix District · 3,488 sq.ft · 4 Bedrooms · 3 Baths · House · Swimming pool · Balcony · Fireplace · Equipped kitchen
Stately custom-built Colonial offering over 3,400 sq ft of luxury living on a quiet West Woods cul-de-sac. This 4-bedroom, 2.5-bath masterpiece welcomes you with a dramatic two-story foyer featuring a Palladian window and natural light. The main level is designed for entertaining, boasting a chef's kitchen with cherry cabinetry, granite countertops, a center island with cooktop, double wall ovens, and dual pantries. Host guests in the formal dining room with a bay window seat, or relax in the formal living room-both featuring elegant French doors and hardwood flooring. The spacious family room serves as the heart of the home with a cozy fireplace and custom window seating. The upper level is highlighted by a palatial primary suite retreat, complete with a fireplace-warmed sitting area, vaulted ceilings, a private balcony, and dual closets. The spa-like ensuite features a Jacuzzi tub, skylight, and double vanities. Three additional bedrooms offer custom closet organizers and share a sec
USD 665,000
house with 4 bedroom, Hamden CT ES105416109
View photo
House · for sale
USD 665,000
USD 190/sq.ft
house with 4 bedroom, Hamden CT ES105416109
Mix District
· 3,488 sq.ft · 4 Bedrooms · House
· Swimming pool · Balcony · Fireplace · Equipped kitchen
Mix District · 3,488 sq.ft · 4 Bedrooms · House · Swimming pool · Balcony · Fireplace · Equipped kitchen
Stately custom-built Colonial offering over 3,400 sq ft of luxury living on a quiet West Woods cul-de-sac. This 4-bedroom, 2.5-bath masterpiece welcomes you with a dramatic two-story foyer featuring a Palladian window and natural light. The main level is designed for entertaining, boasting a chef's kitchen with cherry cabinetry, granite countertops, a center island with cooktop, double wall ovens, and dual pantries. Host guests in the formal dining room with a bay window seat, or relax in the formal living room-both featuring elegant French doors and hardwood flooring. The spacious family room serves as the heart of the home with a cozy fireplace and custom window seating. The upper level is highlighted by a palatial primary suite retreat, complete with a fireplace-warmed sitting area, vaulted ceilings, a private balcony, and dual closets. The spa-like ensuite features a Jacuzzi tub, skylight, and double vanities. Three additional bedrooms offer custom closet organizers and share a sec
USD 665,000
6 bedroom, Hamden CT 06514 105575582
View photo
House · for sale
USD 369,900
USD 171/sq.ft
6 bedroom, Hamden CT 06514 105575582
Mix District
· 2,153 sq.ft · 6 Bedrooms · 4 Baths · House
· Garden · Office room · Parking · Deck · Equipped kitchen · Cellar
Mix District · 2,153 sq.ft · 6 Bedrooms · 4 Baths · House · Garden · Office room · Parking · Deck · Equipped kitchen · Cellar
Perfect for small business owner working from home. 2 car garage and lg parking area on side of home recently used for Tree Service and Landscape business. Large Colonial has New Roof and 3 floors of living space. First floor has Liv. Rm with office area, Dining Rm, Eat/in Kitchen with Pantry and Half bath and Bedroom with Full Bath. Second floor has 3 Bedrooms and Full Bath. Third Floor has 2 Bedrooms, Den and Full Bath. Dry Basement with laundry area. Professionally landscaped yard with fruit trees, shed and greenhouse. Sun filled porch off kitchen, walk out to lg deck. Very convenient location. Near Farmington Canal trail, shopping, bus line, etc. Agent/Owner
USD 369,900
house with 2 bedroom, Hamden CT ES105440675
View photo
House · for sale
USD 319,000
USD 282/sq.ft
house with 2 bedroom, Hamden CT ES105440675
Mix District
· 1,130 sq.ft · 2 Bedrooms · House
· Garden · Equipped kitchen · Air conditioning · Cellar
Mix District · 1,130 sq.ft · 2 Bedrooms · House · Garden · Equipped kitchen · Air conditioning · Cellar
This ranch home offers an Eat-In Kitchen, Formal Dining Room and Large Living Room, Two Generous Sized Bedrooms and Full Bath. Home Features Hardwood Floors, a Walk Up Attic for Plenty of Extra Storage, Full Basement with a Hatchway, New Boiler in 2019, Anderson Windows, Fresh Interior Paint, Leased Solar Panels for an Electric Friendly Monthly Bill, Central Air, Fenced backyard
USD 319,000
2 bedroom, Hamden CT 06517 105441277
View photo
House · for sale
USD 249,900
USD 182/sq.ft
2 bedroom, Hamden CT 06517 105441277
Mix District
· 1,367 sq.ft · 2 Bedrooms · 2 Baths · House
· Deck · Cellar
Mix District · 1,367 sq.ft · 2 Bedrooms · 2 Baths · House · Deck · Cellar
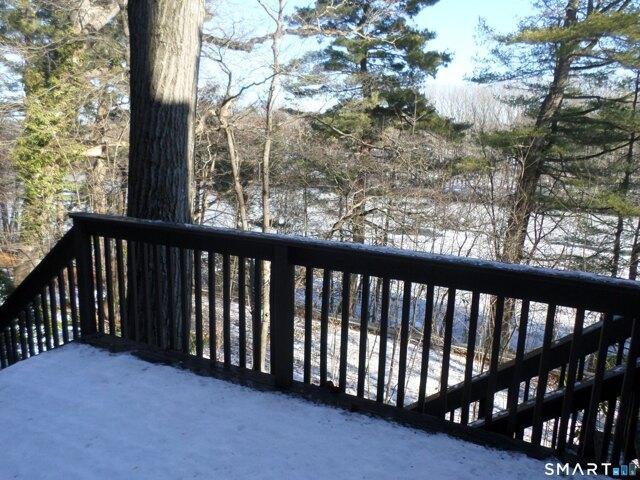
Centrally located near Yale and Quinnipiac University. This beautifully updated 2-bedroom, 1.5-bath townhouse is available for immediate occupancy. Ideally located in the heart of Hamden, just minutes to shopping, restaurants, parks, schools, and major highways. The living room, dining room combination offer easy access to the deck which overlooks a private wooded setting. Upstairs, you'll find two spacious bedrooms, both with ample closet space. The primary bedroom offers a walk-in closet. There's private basement storage area with this unit. The area is suitable for walking to restaurants in Whitneyville and Spring Glen
USD 249,900
house with 3 bedroom, North Haven CT ES105477513
View photo
House · for sale
USD 249,000
USD 130/sq.ft
house with 3 bedroom, North Haven CT ES105477513
Mix District
· 1,905 sq.ft · 3 Bedrooms · House
Mix District · 1,905 sq.ft · 3 Bedrooms · House
Opportunity awaits at 9 Pleasant Drive, ideally positioned at the end of a quiet cul-de-sac in a desirable North Haven neighborhood. Set among well-maintained homes in an established residential setting, this property offers a great location and plenty of potential for the right buyer. The home is a true fixer-upper in need of significant renovation, making it an ideal opportunity for contractors, investors, or buyers looking to create a home of their own. With the right vision and improvements, there is tremendous potential to transform the property and take advantage of its sought-after cul-de-sac setting. Bring your ideas and unlock the possibilities at 9 Pleasant Drive-a renovation opportunity where location and potential come together. Requesting Best and Highest Friday at 12PM
USD 249,000
3 bedroom, Hamden CT 06517 105422936
View photo
House · for sale
USD 399,000
USD 245/sq.ft
3 bedroom, Hamden CT 06517 105422936
Mix District
· 1,625 sq.ft · 3 Bedrooms · 2 Baths · House
· Patio · Garden · Office room · Gym · Fireplace · Equipped kitchen · Air conditioning · Cellar
Mix District · 1,625 sq.ft · 3 Bedrooms · 2 Baths · House · Patio · Garden · Office room · Gym · Fireplace · Equipped kitchen · Air conditioning · Cellar
Welcome home to this charming Colonial nestled in the highly sought-after Whitneyville neighborhood.Situated on a beautifully landscaped corner lot, this inviting home offers 3 spacious bedrooms, 1 full bath, and 2 half baths, providing plenty of space for comfortable living. The heart of the home is the expansive eat-in kitchen, thoughtfully designed for both everyday living and entertaining. It features stunning quartz countertops, a double wall oven, a wine chiller, and abundant cabinetry, making it a dream for home chefs and hosts alike.Enjoy multiple living spaces, including a bright and relaxing sunroom overlooking the backyard, a cozy living room with a fireplace, and a partially finished basement offering flexible space for a recreation room, home office, or gym. Central air conditioning ensures year-round comfort. The level yard boasts a spacious patio and an inground pool-perfect for summer entertaining, family gatherings, or simply unwinding after a long day. Car enthusiasts
USD 399,000
9 bedroom, New Haven CT 06511 105414400
View photo
House · for sale
USD 499,900
USD 133/sq.ft
9 bedroom, New Haven CT 06511 105414400
Mix District
· 3,746 sq.ft · 9 Bedrooms · 3 Baths · House
· Parking
Mix District · 3,746 sq.ft · 9 Bedrooms · 3 Baths · House · Parking
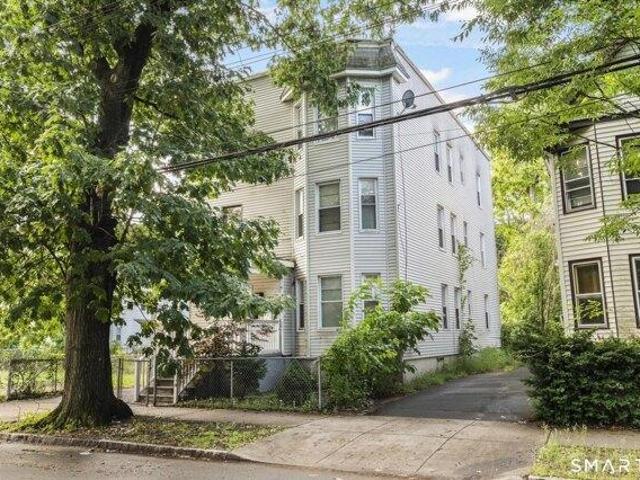
Large, fully occupied three-family investment property located in New Haven, offering immediate cash flow and a strong unit mix. Each apartment features approximately 1,250 SF with a spacious 3-bedroom/1-bath layout. The units have been renovated with various updates throughout, offering clean and well-maintained living spaces for tenants. Separate and tenant-paid utilities help keep owner expenses minimal. The property offers the added benefit of a private driveway and off-street parking in the rear. Conveniently located with easy access to Downtown New Haven, major highways, public transportation, shopping, dining, and other area amenities. A solid opportunity to acquire a stabilized, income-producing multifamily asset in the New Haven market
USD 499,900
house with 3 bedroom, Hamden CT ES105426608
View photo
House · for sale
USD 285,000
USD 203/sq.ft
house with 3 bedroom, Hamden CT ES105426608
Mix District
· 1,399 sq.ft · 3 Bedrooms · House
· Garden · Office room · Deck
Mix District · 1,399 sq.ft · 3 Bedrooms · House · Garden · Office room · Deck
Charming Colonial packed with character, space, and opportunity! This 3-bedroom, 1.5-bath home features beautiful hardwood floors, updated bathrooms, newer roof, and a walk-up attic offering endless possibilities for additional living space, a home office, or extra storage. Step through the sliding doors onto your deck overlooking a spacious backyard - perfect for entertaining, relaxing, gardening, or summer gatherings. Conveniently located near shopping, restaurants, parks, schools, Yale, Quinnipiac, and commuter routes. This home is ready for its next owner to make it their own!
USD 285,000
house with 4 bedroom, Hamden CT ES105579041
View photo
House · for sale
USD 430,000
USD 200/sq.ft
house with 4 bedroom, Hamden CT ES105579041
Mix District
· 2,142 sq.ft · 4 Bedrooms · House
· Garden · Sauna · Equipped kitchen
Mix District · 2,142 sq.ft · 4 Bedrooms · House · Garden · Sauna · Equipped kitchen
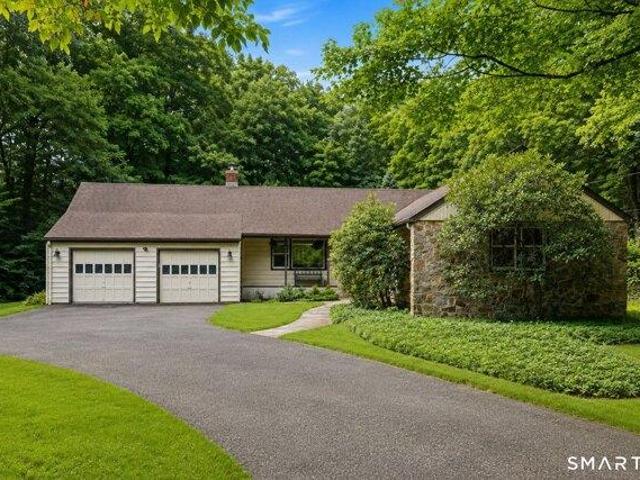
Tucked away on a quiet dead-end street, this charming ranch offers the perfect balance of privacy, nature, and convenience on two picturesque acres. Enjoy peaceful mornings overlooking your own pond, explore the brook that winds through the property, or take advantage of nearby West Rock Ridge State Park just minutes away. Inside, you'll find comfortable one-level living with a bright, welcoming layout featuring a spacious kitchen with granite countertops, two renovated bathrooms, and a private sauna. Recent updates throughout the home blend modern convenience with timeless character, while the expansive yard offers endless opportunities to relax, entertain, or enjoy the surrounding natural beauty. Offering the feel of a private retreat while remaining just minutes from shopping, restaurants, Yale, and major commuter routes, this is a rare opportunity to enjoy both tranquility and convenience. *Property was taken off market briefly to complete some minor updates and to wait until the s
USD 430,000
house with 3 bedroom, Hamden CT ES105476437
View photo
House · for sale
USD 324,900
USD 212/sq.ft
house with 3 bedroom, Hamden CT ES105476437
Mix District
· 1,528 sq.ft · 3 Bedrooms · House
· Patio · Garden · Fireplace · Equipped kitchen · Parking
Mix District · 1,528 sq.ft · 3 Bedrooms · House · Patio · Garden · Fireplace · Equipped kitchen · Parking
This 3-bedroom, 1.5-bathroom colonial style home offers the perfect blend of character and functionality. Spacious living room with a cozy fireplace, a formal dining room, and French doors leading to a bright sunroom is ideal for relaxing, working from home, or enjoying your morning coffee. The kitchen features stainless steel appliances, a 5-burner gas range, modern cabinetry, and stylish porcelain tile flooring, creating a space that's both beautiful and practical. Upstairs you'll find three generously sized bedrooms, while the walk-up attic and heated lower level provide abundant storage and exciting potential for future finished living space. Outside you'll enjoy a fenced backyard with an oversized patio, perfect for entertaining, grilling, or simply unwinding in your own private outdoor retreat. Additional highlights include a detached two-car garage, natural gas heat, and a tankless hot water system. This home is conveniently located near shopping, restaurants, parks, schools, an
USD 324,900
house with 3 bedroom, Hamden CT ES105476633
View photo
House · for sale
USD 399,900
USD 211/sq.ft
house with 3 bedroom, Hamden CT ES105476633
Mix District
· 1,894 sq.ft · 3 Bedrooms · House
· Garden · Office room · Deck · Fireplace · Equipped kitchen
Mix District · 1,894 sq.ft · 3 Bedrooms · House · Garden · Office room · Deck · Fireplace · Equipped kitchen
Classic Colonial in the heart of Spring Glen! Warm, welcoming, and filled with natural light, this special home offers an exceptional floorplan and inviting spaces throughout. The entry foyer opens to a large front-to-back Living Room with wood burning fireplace opposite an elegant Dining Room with original leaded windows. The cozy Family Room opens directly to the deck and backyard, creating great flow between indoor and outdoor living spaces. A sunroom with built-in bookcase and three walls of windows makes the perfect home office. The well-appointed cook's Kitchen features new stainless-steel appliances, pantry cabinets, and a butcher-block peninsula with plenty of workspace and storage. Upstairs, a spacious landing with a charming window seat leads to three generous Bedrooms and a large Full Bathroom. The finished third floor provides versatile additional space-ideal for a playroom, second home office, guest area, or creative studio. Outside, an oversized wood deck with built-in se
USD 399,900
house with 9 bedroom, New Haven CT ES105414400
View photo
House · for sale
USD 499,900
USD 133/sq.ft
house with 9 bedroom, New Haven CT ES105414400
Mix District
· 3,746 sq.ft · 9 Bedrooms · House
· Parking
Mix District · 3,746 sq.ft · 9 Bedrooms · House · Parking
Large, fully occupied three-family investment property located in New Haven, offering immediate cash flow and a strong unit mix. Each apartment features approximately 1,250 SF with a spacious 3-bedroom/1-bath layout. The units have been renovated with various updates throughout, offering clean and well-maintained living spaces for tenants. Separate and tenant-paid utilities help keep owner expenses minimal. The property offers the added benefit of a private driveway and off-street parking in the rear. Conveniently located with easy access to Downtown New Haven, major highways, public transportation, shopping, dining, and other area amenities. A solid opportunity to acquire a stabilized, income-producing multifamily asset in the New Haven market
USD 499,900
house with 3 bedroom, North Haven CT ES105441446
View photo
House · for sale
USD 449,900
USD 203/sq.ft
house with 3 bedroom, North Haven CT ES105441446
Mix District
· 2,207 sq.ft · 3 Bedrooms · House
· Patio · Parking · Fireplace · Equipped kitchen
Mix District · 2,207 sq.ft · 3 Bedrooms · House · Patio · Parking · Fireplace · Equipped kitchen
Highest and Best due Wednesday, September 9th at 11:00am* Welcome to 210 Bayard Avenue in highly sought after Whitney Ridge! This beautiful 3 Bedroom, 1.5 Full Bath Ranch is ready to be to called home. The sun Filled Living Room with gas fireplace leads to the spacious formal dining room. The open kitchen has Stainless Steel Appliances, an Island, Pantry, and half bathroom. Three generously sized bedrooms, all with hardwood flooring and ceiling fans complete the main level. Downstairs, you'll find 700 sqft of finished living space, perfect for a family room/media room, in addition to ample storage space. Amenities include: efficient solar panels, one level living, attached 2 Car Garage, patio, gorgeous curb appeal, stunning landscaping and so much more! 210 Bayard Avenue could be the perfect starter home or those looking to downsize with the convenience of one level living. This is a must see! All contracts must include wording regarding for buyer(s) to assume the solar panel agreement
USD 449,900
house with 3 bedroom, Hamden CT ES105427413
View photo
House · for sale
USD 339,900
USD 191/sq.ft
house with 3 bedroom, Hamden CT ES105427413
Mix District
· 1,776 sq.ft · 3 Bedrooms · House
· Parking
Mix District · 1,776 sq.ft · 3 Bedrooms · House · Parking
Built by the original owner in 1960 and available for the first time, this ranch offers a rare opportunity to reimagine a home that has remained in the same family for 66 years. Featuring true one-level living with 3 bedrooms, 1.5 baths, hardwood flooring, main level laundry, an attached 1-car garage, and an unfinished lower level, the layout offers both functionality and potential. Set on a level lot, this home reflects an era when houses were thoughtfully built to stand the test of time. While cosmetic updates may enhance and personalize the space, the classic layout and enduring character create a strong foundation for what comes next. After decades of everyday moments and memories, this home is ready to begin its next chapter
USD 339,900
3 bedroom, New Haven CT 06511 105548085
View photo
House · for sale
USD 309,999
USD 199/sq.ft
3 bedroom, New Haven CT 06511 105548085
Mix District
· 1,550 sq.ft · 3 Bedrooms · 1 Bath · House
· Garden · Cellar
Mix District · 1,550 sq.ft · 3 Bedrooms · 1 Bath · House · Garden · Cellar
Recently remodeled single family home nestled in the heart of New Haven, walking distance to Albertus Magnus, short drive to Yale, walkability to shopping, dining, entertainment, museums, schools, parks, and more. This beautiful home boasts a large fenced-in backyard and private driveway, and an ample yet charming front porch. Walk into the front door and be greeted by an adorable foyer with coat hooks, and a beautiful living room with custom built-ins, both hardwood and laminate flooring, unique box trim, and crown molding. Also on the main floor you will find a large eat-in-kitchen with hand-laid tile and custom backsplash, and tons of natural light throughout this cozy home. There are three generous sized bedrooms, one on the main floor, and two on the second floor, where you will also find the home's bathroom. But wait, that's not all! The third level is a finished space with 2 rooms, both complete with skylights and storage cubbies. The expansive basement has been recently renovat
USD 309,999
house with 4 bedroom, Hamden CT ES105587109
View photo
House · for sale
USD 1,395,000
USD 529/sq.ft
house with 4 bedroom, Hamden CT ES105587109
Mix District
· 2,637 sq.ft · 4 Bedrooms · House
· Parking · Fireplace · Equipped kitchen
Mix District · 2,637 sq.ft · 4 Bedrooms · House · Parking · Fireplace · Equipped kitchen
Get ready to be wowed by this exquisite Prospect Hill colonial. This is totally new construction-rebuilt down to the studs- where elegant design meets effortless, spacious living. It's the rare home built for exactly how people live today. An elegant entry foyer leads to the large living room with a fireplace and spacious dining room, both of which feature French doors that create seamless indoor/outdoor living. The show-stopping kitchen is truly beautiful and offers a large island w/ seating, a walk-in pantry, outstanding workspace and storage, high-end appliances and tasteful marble counters. It has a large opening to a bookcase-lined family room. A study/bedroom, laundry/mudroom, half bath and entry to the attached 2 car garage complete this level. Upstairs, the pristine, serene primary suite offers a walk-in closet and a spa-like marble bath with double sinks. Three additional bedrooms share a beautifully appointed hall bath. The finished lower level is a versatile bonus space idea
USD 1,395,000
3 bedroom, Hamden CT 06514 105416011
View photo
House · for sale
USD 347,500
USD 293/sq.ft
3 bedroom, Hamden CT 06514 105416011
Mix District
· 1,184 sq.ft · 3 Bedrooms · 2 Baths · House
· Parking · Equipped kitchen · Cellar
Mix District · 1,184 sq.ft · 3 Bedrooms · 2 Baths · House · Parking · Equipped kitchen · Cellar
Lovely 3 Bedroom Cape resting on a spacious flat lot. Eat in kitchen with granite countertops. Primary bath newly remodeled Primary Bedroom has an additional attached sitting room or nursery. Formal Dining Room and Large Living Room with ceiling fan. First floor Bedroom could be used as an office. Full basement with additional stove included and washer and Dryer hookups One Car Garage
USD 347,500
house with 2 bedroom, Hamden CT ES105475775
View photo
House · for sale
USD 349,900
USD 282/sq.ft
house with 2 bedroom, Hamden CT ES105475775
Mix District
· 1,238 sq.ft · 2 Bedrooms · House
· Office room · Fireplace · Equipped kitchen · Parking · Air conditioning
Mix District · 1,238 sq.ft · 2 Bedrooms · House · Office room · Fireplace · Equipped kitchen · Parking · Air conditioning
Enjoy the ease and convenience of one-level living in this inviting ranch-style home, thoughtfully designed with plenty of space to spread out. The main level features two comfortable bedrooms, a full bathroom, kitchen, and dining area, plus a stunning 20' x 20' family room that's sure to become the heart of the home. Cozy up by the gas fireplace or gather with family and friends in this spacious, welcoming room. Need a little extra flexibility' The upper level offers a versatile third bedroom, home office, or den-perfect for today's ever-changing needs. Central air conditioning and an alarm system add to the home's comfort and convenience. Outside, enjoy a spacious ground-level deck-perfect for relaxing or entertaining. The oversized 2-car garage is a standout feature and includes its own furnace. With the addition of an oil tank, the garage and the expansive finished area above the garage could offer incredible potential for additional living or recreational space. Imagine creating a
USD 349,900
house with 5 bedroom, Hamden CT ES105474949
View photo
House · for sale
USD 409,900
USD 138/sq.ft
house with 5 bedroom, Hamden CT ES105474949
Mix District
· 2,949 sq.ft · 5 Bedrooms · House
· Parking · Air conditioning
Mix District · 2,949 sq.ft · 5 Bedrooms · House · Parking · Air conditioning
Great opportunity to own this mixed used commercial property (formerly home of Valentino Tailors) with first floor retail/office, two residential apartments and off street parking! Features include architectural asphalt shingle roof, three newer natural gas high efficiency furnaces and central air (retail unit only). Please note there are two electric meters and first floor retail and first floor apartment are on the same meter. The two apartments are currently on month to month leases with long time tenants and they are rented below market. Third floor unfinished space can possibly be finished. Two car detached garage and off street parking for approx six cars
USD 409,900
house with 3 bedroom, Hamden CT ES105474126
View photo
House · for sale
USD 458,000
USD 188/sq.ft
house with 3 bedroom, Hamden CT ES105474126
Mix District
· 2,433 sq.ft · 3 Bedrooms · House
· Garden · Deck · Fireplace · Equipped kitchen · Parking
Mix District · 2,433 sq.ft · 3 Bedrooms · House · Garden · Deck · Fireplace · Equipped kitchen · Parking
Nestled on over 2 private acres, this charming home offers the warmth and character of a Northern New England retreat while providing the comfort and functionality of everyday living. A welcoming entry opens into a large living room featuring soaring ceilings, abundant natural light, and a cozy wood-burning fireplace the perfect gathering place in every season. With its functional layout, the open space eat-in kitchen flows effortlessly with French doors to a Trex deck overlooking the peaceful backyard, creating an ideal setting for morning coffee, outdoor dining, or simply enjoying the tranquility of nature. The thoughtfully designed main level includes two bedrooms, a full bath, and a convenient laundry room for one-level living. Upstairs, you'll find two additional bedrooms, a second full bath, and an abundance of natural light that fills the space with warmth and charm. A detached two-car garage offers exceptional versatility, with unfinished upper-level space ideal for a future st
USD 458,000
house with 3 bedroom, Hamden CT ES105537324
View photo
House · for sale
USD 389,000
USD 245/sq.ft
house with 3 bedroom, Hamden CT ES105537324
Mix District
· 1,582 sq.ft · 3 Bedrooms · House
· Office room · Equipped kitchen · Air conditioning
Mix District · 1,582 sq.ft · 3 Bedrooms · House · Office room · Equipped kitchen · Air conditioning
Now available to Whitneyville! This beautifully renovated 3-bedroom, 2-bath Cape offers a thoughtfully designed layout with modern updates throughout. The main level features newly finished hardwood floors, a renovated kitchen with new cabinetry and flooring, and a dedicated home office ideal for working from home. Upstairs are three bedrooms with walk-in closets and an updated full bath. The lower level provides additional finished bonus space, while a walk-up attic offers even more storage. Equipped with forced hot air, central air, and public water and sewer. Conveniently located near neighborhood parks, Yale, shopping, dining, and major transportation routes
USD 389,000

Get email alerts

Don't miss out: be the first to know about new properties

The alert was correctly created

On subscribing you accept the conditions of use and the privacy policy
Alert
Receive new ads in your inbox
Save this search
Receive alerts for new listings

We'll send you an email when we have new properties for: "Houses for sale in Mix District"

The alert was correctly created

Newhallville
East Side, Hamden town New Haven County Connecticut
Get email alerts and be the first to see new listings
Required field
On subscribing I accept the terms of the privacy policy
Perfect! You'll soon start receiving new listings via email
Alert
Receive an email when we have new ads for Houses for sale in Mix District
Save this search
Receive notifications when new entries are published.