132 properties for sale in Mocksville

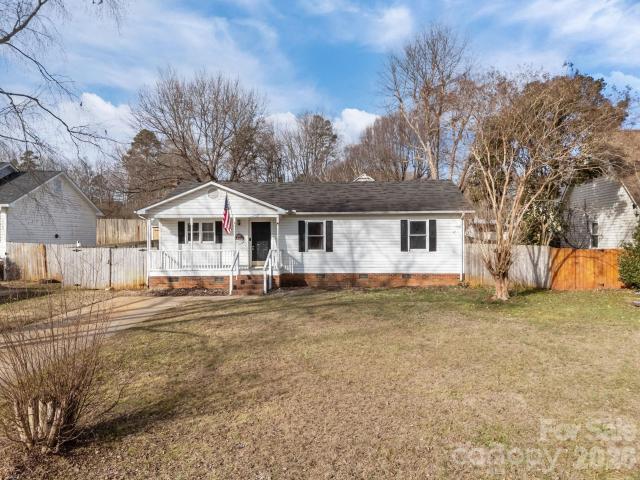
1212 S Salisbury Ave, Spencer, NC 28159 | MLS #4345
View photo
House · for sale
USD 205,000
USD 192/sq.ft
1212 S Salisbury Ave, Spencer, NC 28159 | MLS #4345
Mocksville
· 1,066 sq.ft · 4 Bedrooms · 2 Baths · House
· Equipped kitchen
Mocksville · 1,066 sq.ft · 4 Bedrooms · 2 Baths · House · Equipped kitchen
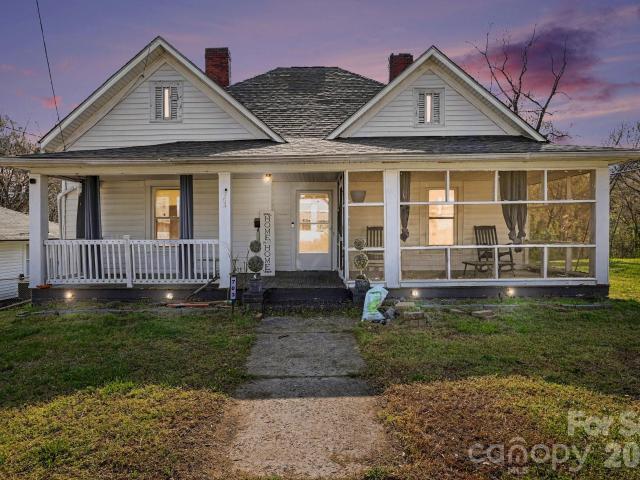
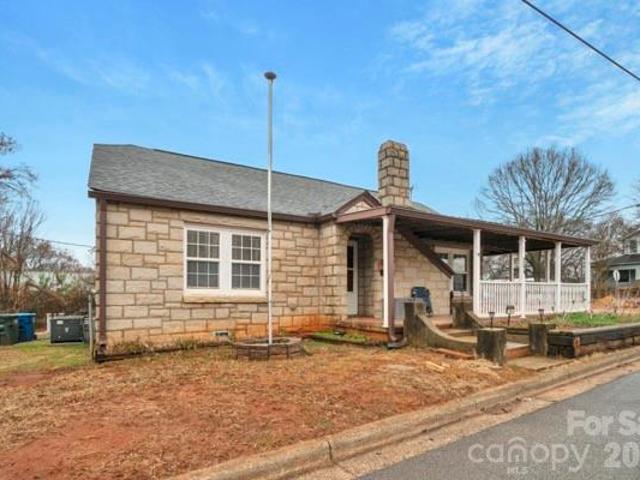
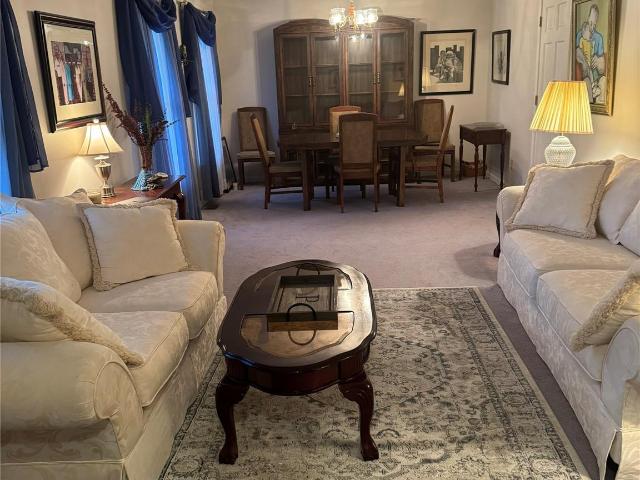
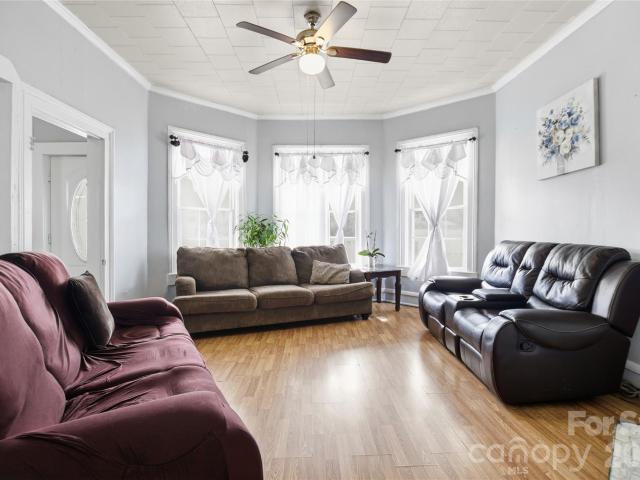
Charming two-story home built in 1908 offering spacious living areas and architectural details reflective of its era. This 4-bedroom, 1.5-bath property features generously sized rooms and a functional layout. The main level includes a large living room, dining area, kitchen, full bath, laundry area, and a main-level bedroom. Upstairs offers three additional bedrooms, including a spacious primary bedroom and a half bath. The wraparound front porch and rear porch add to the home’s character and provide additional outdoor living space. Connected to city water and city sewer. No HOA reported. Conveniently located near Spencer and Salisbury. A property with character and space offering opportunity for its next owner. This property may appeal to buyers interested in renovation or investment possibilities. Property is being sold as-is. Buyer to verify all information including square footage, lot size, zoning, and intended use
USD 205,000
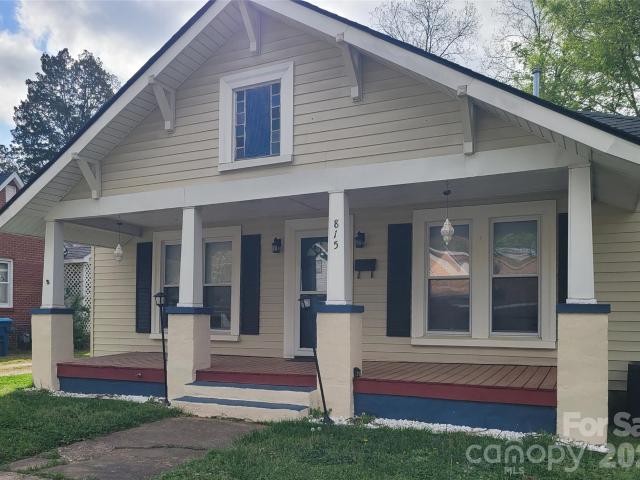
815 S Jackson St, Salisbury, NC 28144 | MLS #4364
View photo
House · for sale
USD 240,000
USD 184/sq.ft
815 S Jackson St, Salisbury, NC 28144 | MLS #4364
Mocksville
· 1,302 sq.ft · 3 Bedrooms · 2 Baths · House
· Office room · Air conditioning
Mocksville · 1,302 sq.ft · 3 Bedrooms · 2 Baths · House · Office room · Air conditioning
Charming Updated Bungalow in the Heart of Salisbury! Welcome home to this beautifully renovated 3-bedroom, 2-bathroom bungalow. Combining timeless curb appeal with essential modern upgrades, this home is ready for you to move right in. Major updates in 2023 include a brand-new roof, new AC system, hot water heater, and new flooring throughout. The spacious primary suite serves as a true retreat, featuring an additional sitting room—perfect for a home office—and a stunningly remodeled primary bathroom with high-end tile work
USD 240,000
465 Baxx Dr, Salisbury, NC 28147 | MLS #4354
View photo
House · for sale
USD 1,025,000
USD 305/sq.ft
465 Baxx Dr, Salisbury, NC 28147 | MLS #4354
Mocksville
· 3,358 sq.ft · 4 Bedrooms · 4 Baths · House
· Fireplace · Equipped kitchen
Mocksville · 3,358 sq.ft · 4 Bedrooms · 4 Baths · House · Fireplace · Equipped kitchen
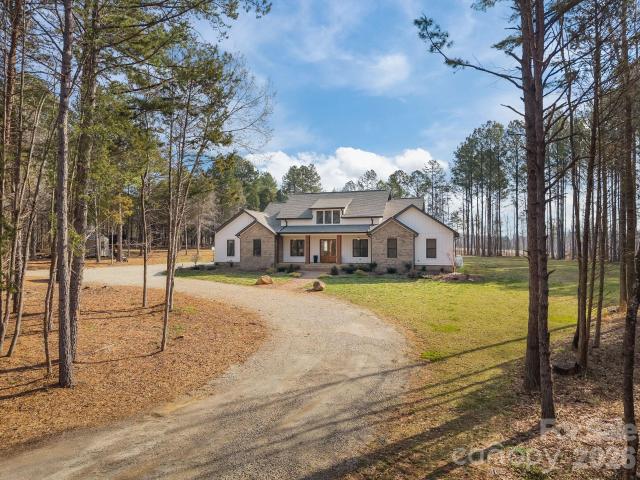
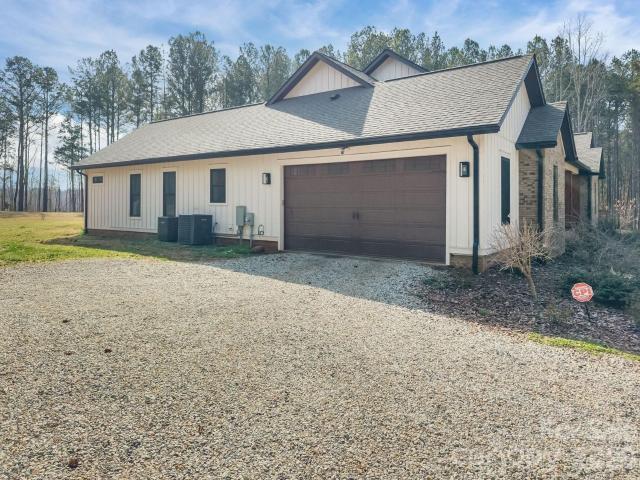
Welcome to 465 Baxx Drive, where breathtaking privacy and exceptional craftsmanship come together on 14.21 acres of tranquil countryside. From the moment you arrive, the inviting rocking chair covered front porch sets the tone for the remarkable home that awaits inside. Step through the grand double doors into an open, airy floorplan. Soaring 10-foot ceilings and 8-foot custom doors create a sense of elegance throughout. The stunning living room is the heart of the home, featuring a floor-to-ceiling stone fireplace, custom built-ins, and a stylish bar area. The open dining area flows seamlessly into the chef’s gourmet kitchen, a true showpiece boasting custom cabinetry, soft-close drawers and cabinets, quartz countertops, tile backsplash, and an oversized center island. High-end stainless steel Kutch appliances, including the refrigerator, and a spacious walk-in pantry. Convenience meets thoughtful design with a main-level laundry room complete with abundant cabinetry and generous quar
USD 1,025,000
703 5th St, Spencer, NC 28159 | MLS #4361
View photo
House · for sale
USD 200,000
USD 107/sq.ft
703 5th St, Spencer, NC 28159 | MLS #4361
Mocksville
· 1,862 sq.ft · 4 Bedrooms · 2 Baths · House
Mocksville · 1,862 sq.ft · 4 Bedrooms · 2 Baths · House
Charming 1916 home full of character and timeless appeal! This 4-bedroom 2-bathroom home is the perfect opportunity for buyers looking to restore and customize a classic beauty. Featuring spacious rooms and a classic layout. While it does need some TLC, the possibilities are endless—whether you’re an investor or a homeowner with a vision. New roof and HVAC in 2021. Conveniently located don’t miss out on this unique opportunity! Spencer is home to the NC Transportation Museum!
USD 200,000
107 Prestwick Ct, Salisbury, NC 28146 | MLS #4314
View photo
House · for sale
USD 299,900
USD 185/sq.ft
107 Prestwick Ct, Salisbury, NC 28146 | MLS #4314
Mocksville
· 1,615 sq.ft · 2 Bedrooms · 2 Baths · House
· Patio
Mocksville · 1,615 sq.ft · 2 Bedrooms · 2 Baths · House · Patio
Welcome to this beautifully maintained 1,623 sq ft home located in the highly sought-after Corbin Hills golf community. Nestled on a quiet street in the Prestwick Court subdivision, this home offers the perfect blend of comfort, convenience, and low-maintenance living. Step inside to a spacious, well thought out floor plan featuring 2 bedrooms and 2 full bathrooms. The primary suite features a private ensuite bath and walk in closet. A second bedroom and full bath are perfect for guests or family. Enjoy peaceful mornings on the covered, screened back patio, overlooking a professionally maintained lawn — HOA handles lawn care, so you can relax year-round. Located minutes from downtown Salisbury, I-85, dining, shopping, and medical facilities, this home combines lifestyle and location. Don’t miss your chance to live in one of Salisbury’s most charming neighborhoods — schedule your private showing today!
USD 299,900
155 Swinford Dr, Unit 83, Salisbury, NC 28146 | MLS #4343
View photo
House · for sale
USD 321,400
USD 188/sq.ft
155 Swinford Dr, Unit 83, Salisbury, NC 28146 | MLS #4343
Mocksville
· 1,701 sq.ft · 3 Bedrooms · 2 Baths · House
· Patio · Equipped kitchen
Mocksville · 1,701 sq.ft · 3 Bedrooms · 2 Baths · House · Patio · Equipped kitchen
The 1709 floorplan with 11' ceilings in the great room makes this home feel so spacious and offers a perfect blend of modern style and everyday functionality. This thoughtfully designed home features 3 bedrooms, 2 bathrooms, and an open-concept layout that seamlessly connects the living room, dining area, and kitchen—creating an inviting space for both relaxing and entertaining. The kitchen is designed with convenience in mind, featuring modern appliances, abundant cabinet space, and a large center island that is ideal for meal preparation and casual gatherings. The primary suite provides a peaceful retreat with a spacious walk-in closet and a private ensuite bathroom. A covered patio extends the living space outdoors, making it perfect for relaxing evenings or hosting friends and family, while the stone accent package adds attractive curb appeal. With this signature craftsmanship and attention to detail, the 1709 floorplan offers comfort, style, and a welcoming place to create lasting
USD 321,400
362 Ladue Ln, Salisbury, NC 28147 | MLS #4397
View photo
House · for sale
USD 334,125
USD 160/sq.ft
362 Ladue Ln, Salisbury, NC 28147 | MLS #4397
Mocksville
· 2,088 sq.ft · 4 Bedrooms · 3 Baths · House
· Patio · Equipped kitchen
Mocksville · 2,088 sq.ft · 4 Bedrooms · 3 Baths · House · Patio · Equipped kitchen
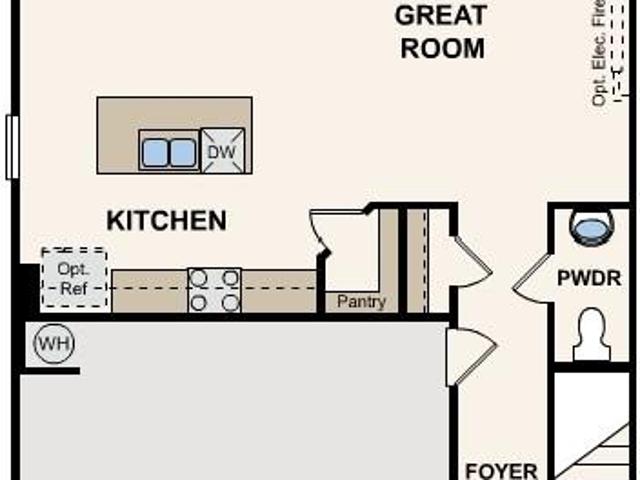
You’ll fall in love with the Mitchell 2-story plan at Grants Landing, offering abundant space in an inviting open-concept layout. On the main floor, an expansive great room flows into a charming dining area and well-appointed kitchen with a generous corner pantry and center island. Additional main-floor highlights include patio access off the dining area. Upstairs, a versatile loft is surrounded by three generous secondary bedrooms and a lavish primary suite with an attached bath—boasting dual vanities—and a roomy walk-in closet. The community is located only four miles from central Salisbury, providing easy access to the essentials
USD 334,125
1050 Glenbriar Ct, Woodleaf, NC 27054 | MLS #4374
View photo
House · for sale
USD 289,000
USD 143/sq.ft
1050 Glenbriar Ct, Woodleaf, NC 27054 | MLS #4374
Mocksville
· 2,013 sq.ft · 3 Bedrooms · 3 Baths · House
· Parking · Equipped kitchen
Mocksville · 2,013 sq.ft · 3 Bedrooms · 3 Baths · House · Parking · Equipped kitchen
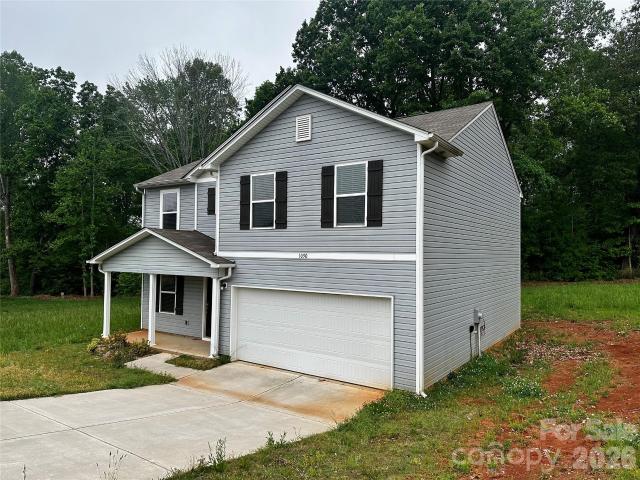
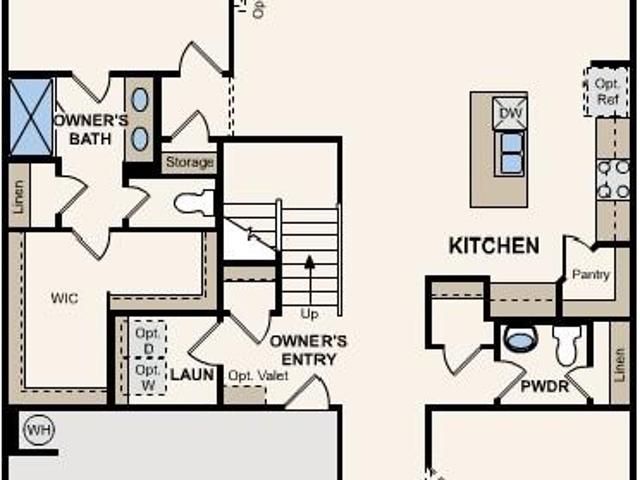
Welcome Home to this 3 bedroom 2.5 bathroom home in Covington Heights! Main floor includes a flex room, half bath, and kitchen open to the dining area and living room. Upstairs you will find an expansive primary suite with en-suite bathroom and walk-in closet. 2 additional generously portioned bedrooms share a hall bathroom. Laundry room rounds out the upper floor. 2 car garage provides ample space for parking
USD 289,000
406 Vincent Ct, Salisbury, NC 28146 | MLS #4369
View photo
House · for sale
USD 499,900
USD 136/sq.ft
406 Vincent Ct, Salisbury, NC 28146 | MLS #4369
Mocksville
· 3,660 sq.ft · 4 Bedrooms · 3 Baths · House
· Patio · Equipped kitchen
Mocksville · 3,660 sq.ft · 4 Bedrooms · 3 Baths · House · Patio · Equipped kitchen
Welcome to 406 Vincent Court, nestled in the desirable Corbin Hills community of Salisbury, NC where classic brick craftsmanship meets vibrant, modern living. This spectacular 4-bedroom, 3-bathroom home offers an impressive 3,668 total square feet across two beautifully finished levels, all situated on a gorgeous half-acre lot just a short walk from the golf course. From the moment you step inside, you'll be captivated by the home's bright, multicolored aesthetic and the abundance of natural light that pours through every room. The main level boasts 1,850 sq. Ft. of open-concept living, featuring a fully remodeled kitchen that flows effortlessly into the living and dining areas, perfect for entertaining. Step outside through the covered patio just off the kitchen and living area for seamless indoor-outdoor enjoyment. The primary bedroom suite is conveniently located on the main level and features not one, but two walk-in closets, a true luxury. The laundry room is also on the main leve
USD 499,900
374 Ladue Ln, Salisbury, NC 28147 | MLS #4362
View photo
House · for sale
USD 425,995
USD 161/sq.ft
374 Ladue Ln, Salisbury, NC 28147 | MLS #4362
Mocksville
· 2,637 sq.ft · 5 Bedrooms · 3 Baths · House
· Patio · Equipped kitchen
Mocksville · 2,637 sq.ft · 5 Bedrooms · 3 Baths · House · Patio · Equipped kitchen
The Calderwood at Grants Landing offers two floors of comfortable living space, with a main-floor layout that’s perfect for entertaining. Toward the front of the home, a secluded bedroom and full bathroom are located right off the foyer. Beyond the foyer, a well-appointed kitchen—boasting a center island and corner pantry—looks over a great room and dining area with patio access. Additional main-floor highlights include a downstairs primary suite—with its own attached bath and expansive walk-in closet. Upstairs, you’ll find a spacious game room—which you can option as a bonus room or additional secondary bedroom—a full bath, three secondary bedrooms and generous storage space
USD 425,995
929 S Long St, Salisbury, NC 28144 | MLS #4370
View photo
House · for sale
USD 180,000
USD 181/sq.ft
929 S Long St, Salisbury, NC 28144 | MLS #4370
Mocksville
· 990 sq.ft · 2 Bedrooms · 1 Bath · House
Mocksville · 990 sq.ft · 2 Bedrooms · 1 Bath · House
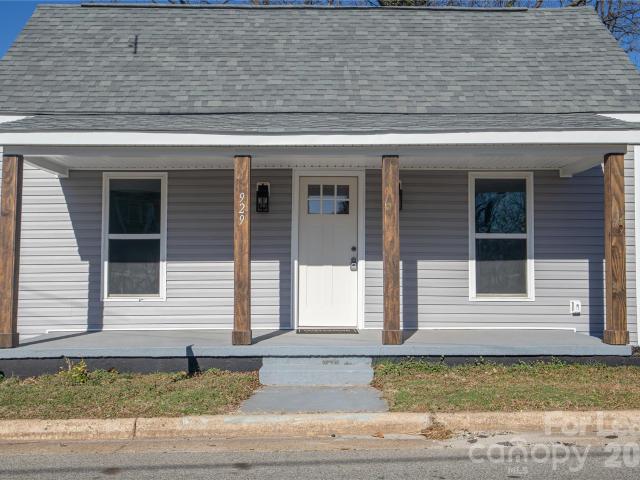
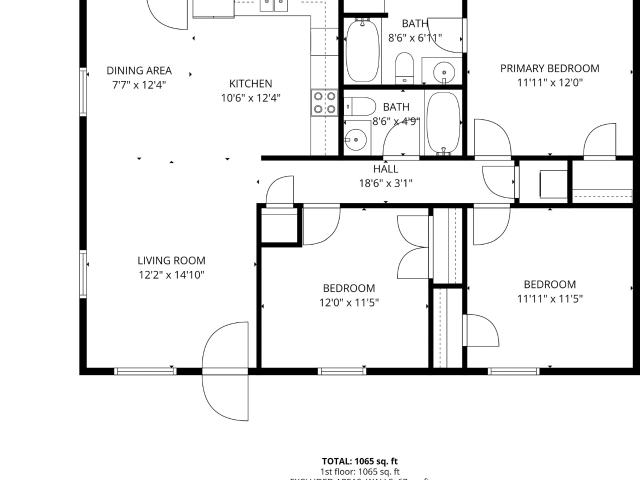
Wonderfully remodeled home in Salisbury! Step into a bright, open-concept living and dining area featuring tile accents and warm wood tones. Luxury vinyl plank flooring runs throughout, while brand-new windows fill the space with abundant natural light. Major updates provide peace of mind, including a new roof, subfloor, cabinets, HVAC system, and driveway. The renovation also adds a convenient laundry room. Don’t miss your chance—schedule your tour today!
USD 180,000
118 Oakwood Ave, Salisbury, NC 28146 | MLS #10164
View photo
House · for sale
USD 235,000
USD 222/sq.ft
118 Oakwood Ave, Salisbury, NC 28146 | MLS #10164
Mocksville
· 1,055 sq.ft · 3 Bedrooms · 2 Baths · House
Mocksville · 1,055 sq.ft · 3 Bedrooms · 2 Baths · House
Welcome to 118 Oakwood Avenue in Salisbury, a charming property with great potential and a convenient location. Nestled in an established neighborhood, this home offers a solid opportunity for homeowners and investors alike. Featuring a functional layout, the property provides comfortable living spaces with room to make it your own. Whether you're looking to update, renovate, or simply enjoy as-is, this home offers flexibility to suit your vision. The lot provides outdoor space ideal for relaxing, gardening, or entertaining, while the surrounding area offers easy access to local shops, dining, schools, and major roadways making everyday living convenient. With its combination of location, value, and potential, 118 Oakwood Avenue is a great opportunity to create a space that truly fits your needs. Don't miss your chance to explore all this property has to offer, schedule your showing today
USD 235,000
165 Grant's Lndg Dr, Salisbury, NC 28147 | MLS #4342
View photo
House · for sale
USD 329,480
USD 170/sq.ft
165 Grant's Lndg Dr, Salisbury, NC 28147 | MLS #4342
Mocksville
· 1,938 sq.ft · 3 Bedrooms · 3 Baths · House
· Patio · Equipped kitchen
Mocksville · 1,938 sq.ft · 3 Bedrooms · 3 Baths · House · Patio · Equipped kitchen
You’ll fall in love with the Kephart at Grants Landing, a versatile open-concept plan offering two stories of inviting living space and stylish features. As you enter the home from the ample front porch, a long foyer leads to a wide-open great room, a well-appointed kitchen with a spacious center island and a charming dining area with direct access to the patio. As you head upstairs, you’ll find an expansive loft, two generous secondary bedrooms—sharing a full hall bathroom—plus a convenient laundry room. Highlighting the upper level is the private owner’s suite—boasting a roomy walk-in closet and a deluxe bath with dual vanities and a walk-in shower
USD 329,480
109 E Earnhardt St, Salisbury, NC 28144 | MLS #4340
View photo
House · for sale
USD 259,000
USD 191/sq.ft
109 E Earnhardt St, Salisbury, NC 28144 | MLS #4340
Mocksville
· 1,356 sq.ft · 3 Bedrooms · 2 Baths · House
· Equipped kitchen
Mocksville · 1,356 sq.ft · 3 Bedrooms · 2 Baths · House · Equipped kitchen
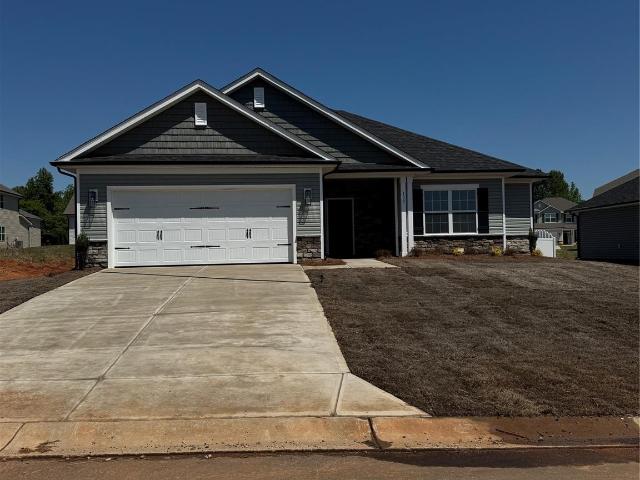
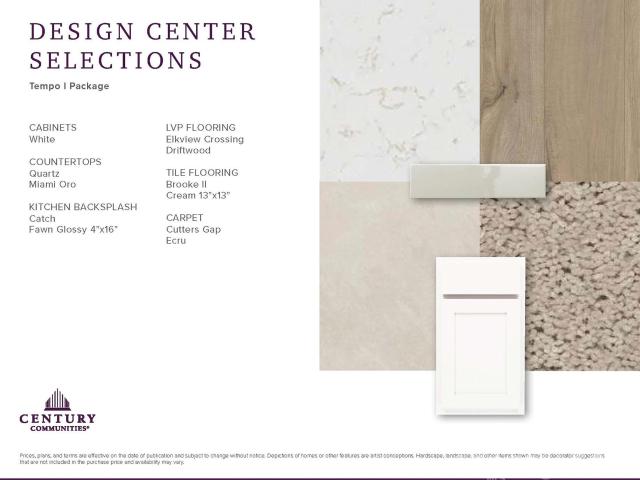
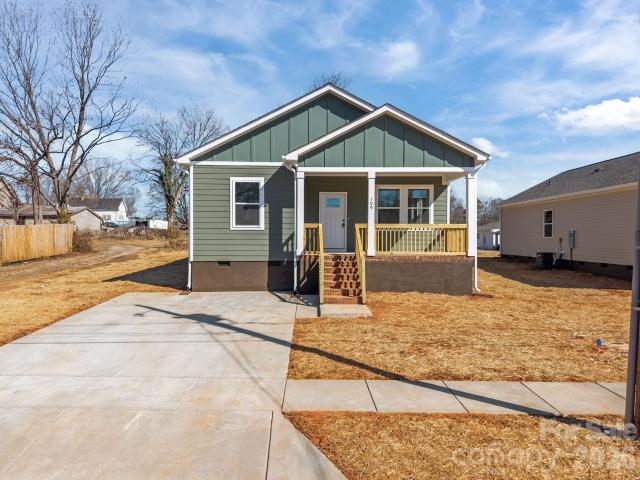
This beautifully crafted new construction home offers the ease of single-level living with a bright, open floorplan. A welcoming covered front porch and paved driveway add to the home’s curb appeal. Inside, you’ll find durable vinyl plank flooring flowing seamlessly throughout the entire home. The kitchen is a true highlight, featuring granite countertops, stainless steel appliances, and a classic tile backsplash — perfectly suited for both daily living and entertaining. The spacious primary suite provides a relaxing retreat with a walk-in closet and a well-appointed bathroom showcasing a double vanity, tiled tub, and separate walk-in shower. Two generously sized guest bedrooms share a beautifully finished full bathroom with a tiled tub, offering comfort and functionality for family or visitors. Timeless in design and thoughtfully finished throughout, this home is truly a gem — move-in ready and built to impress
USD 259,000
465 Baxx Drive, Salisbury, US, NC
View photo
House · for sale
USD 1,025,000
465 Baxx Drive, Salisbury, US, NC
Mocksville
· 4 Bedrooms · 4 Baths · House
· Fireplace · Equipped kitchen
Mocksville · 4 Bedrooms · 4 Baths · House · Fireplace · Equipped kitchen
Welcome to 465 Baxx Drive, where breathtaking privacy and exceptional craftsmanship come together on 14.21 acres of tranquil countryside. From the moment you arrive, the inviting rocking chair covered front porch sets the tone for the remarkable home that awaits inside. Step through the grand double doors into an open, airy floorplan. Soaring 10-foot ceilings and 8-foot custom doors create a sense of elegance throughout. The stunning living room is the heart of the home, featuring a floor-to-ceiling stone fireplace, custom built-ins, and a stylish bar area. The open dining area flows seamlessly into the chef's gourmet kitchen, a true showpiece boasting custom cabinetry, soft-close drawers and cabinets, quartz countertops, tile backsplash, and an oversized center island. High-end stainless steel Kutch appliances, including the refrigerator, and a spacious walk-in pantry. Convenience meets thoughtful design with a main-level laundry room complete with abundant cabinetry and generous quar
USD 1,025,000
204 W C Ave, Salisbury, NC 28144 | MLS #4347
View photo
House · for sale
USD 124,000
USD 80/sq.ft
204 W C Ave, Salisbury, NC 28144 | MLS #4347
Mocksville
· 1,539 sq.ft · 2 Bedrooms · 2 Baths · House
Mocksville · 1,539 sq.ft · 2 Bedrooms · 2 Baths · House
Price drop! Investor Opportunity – Short Sale Subject to Lender Approval. Strong value-add opportunity in Salisbury with excellent upside potential. Property is currently not livable due to structural concerns; however, temporary stabilization measures are in place to prevent further shifting. Offers the opportunity to renovate and restore the existing structure. Ideal for investors, builders, or buyers utilizing renovation financing. Property sold AS-IS. All terms subject to third-party approval
USD 124,000
309 Weant St, East Spencer, NC 28144 | MLS #4360
View photo
House · for sale
USD 229,800
USD 183/sq.ft
309 Weant St, East Spencer, NC 28144 | MLS #4360
Mocksville
· 1,249 sq.ft · 3 Bedrooms · 2 Baths · House
· Equipped kitchen · Air conditioning
Mocksville · 1,249 sq.ft · 3 Bedrooms · 2 Baths · House · Equipped kitchen · Air conditioning
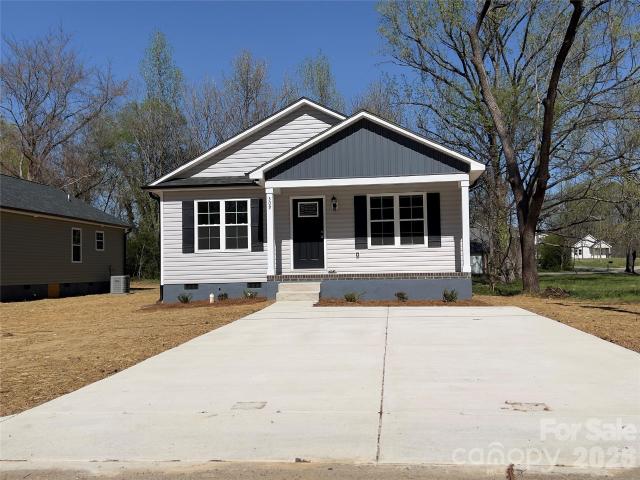
Brand-new construction in the Salisburyu002FEast Spencer area offering modern finishes, low-maintenance living, and an efficient open-concept layout. This move-in-ready home features a split-bedroom floor plan for added privacy, laminate flooring, central air, city water, and city sewer. The kitchen includes an electric range, refrigerator, microwave, dishwasher, disposal, and window blinds, making this a convenient turnkey option. Located near downtown Salisbury with easy access to shopping, dining, schools, and major highways. A strong opportunity for buyers seeking affordable new construction or investors looking for rental potential. Schedule your showing today. Some photos has been virtually staged to help buyers visualize possible furniture placement and decor. The home is currently unfurnished except for appliances
USD 229,800
911 N Long Es St, Salisbury, NC 28144 | MLS #4350
View photo
House · for sale
USD 380,000
USD 246/sq.ft
911 N Long Es St, Salisbury, NC 28144 | MLS #4350
Mocksville
· 1,539 sq.ft · 3 Bedrooms · 1 Bath · House
· Garden · Equipped kitchen · Cellar · Parking
Mocksville · 1,539 sq.ft · 3 Bedrooms · 1 Bath · House · Garden · Equipped kitchen · Cellar · Parking
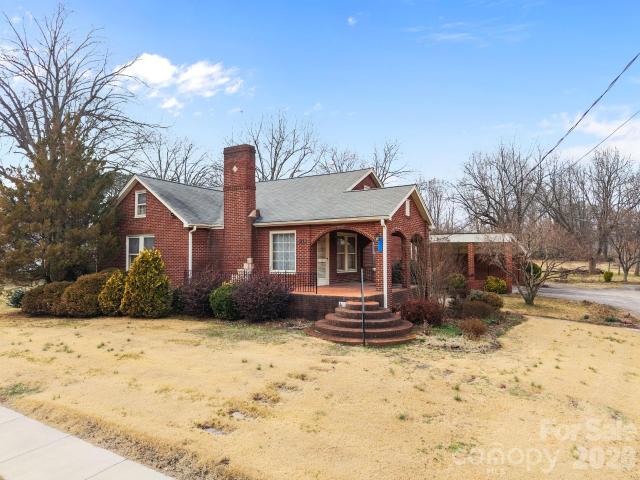
Welcome to 911 N Long Street — a classic all-brick home full of charm and opportunity! Situated on 1.62 acres of beautiful, flat land, this property offers space and privacy. The main level features a spacious kitchen with a built-in dining area, a welcoming front living room, a dedicated dining room, three comfortable bedrooms, and one full bathroom — all designed for convenient single-level living. Downstairs, the basement provides excellent storage or workshop space, while the unheated upstairs offers incredible potential for future expansion — perfect for adding additional bedrooms, a bonus room, or creating the custom space you’ve always wanted. Outside, you’ll find a double attached carport and plenty of open yard space ready for gardening, recreation, or simply enjoying the peaceful setting. With room to grow, and 1.62 acres to make your own, this property truly has endless possibilities
USD 380,000
734 Tanglewood Dr, Salisbury, NC 28144 | MLS #4384
View photo
House · for sale
USD 215,000
USD 243/sq.ft
734 Tanglewood Dr, Salisbury, NC 28144 | MLS #4384
Mocksville
· 883 sq.ft · 2 Bedrooms · 1 Bath · House
· Fireplace · Equipped kitchen
Mocksville · 883 sq.ft · 2 Bedrooms · 1 Bath · House · Fireplace · Equipped kitchen
Welcome to this beautifully updated home at 734 Tanglewood Dr — a true hidden gem offering style, comfort, and peace of mind at an incredible value! From the moment you arrive, you’ll notice the charm, character, and thoughtful upgrades that make this home stand out from the rest. Step inside to discover a stunning newly remodeled kitchen featuring gorgeous granite countertops, white shaker-style cabinetry, stainless steel appliances, a deep undermount sink, and modern finishes that create the perfect blend of elegance and functionality. The recently refinished hardwood floors and tile flooring throughout add warmth and character with absolutely no carpet in sight. This home has already had the major updates taken care of for you — including a roof, HVAC system, shower remodel, and tankless water heater all less than 5 years old, giving buyers peace of mind for years to come. Cozy up beside the electric fireplace, enjoy your morning coffee on the covered porch, or entertain guests on t
USD 215,000
1030 Gibson Rd, Salisbury, NC 28147 | MLS #4357
View photo
House · for sale
USD 535,000
USD 217/sq.ft
1030 Gibson Rd, Salisbury, NC 28147 | MLS #4357
Mocksville
· 2,465 sq.ft · 4 Bedrooms · 4 Baths · House
· Garden · Office room · Equipped kitchen
Mocksville · 2,465 sq.ft · 4 Bedrooms · 4 Baths · House · Garden · Office room · Equipped kitchen
Welcome to this beautiful new construction home in Salisbury, NC, offering modern finishes and thoughtful design on a private dead-end road with no HOA restrictions. This spacious 4-bedroom, 3.5-bath home features a highly desirable floor plan with the primary suite conveniently located on the main level, providing comfort and privacy. The luxurious primary bathroom includes a custom tile shower, creating a spa-like retreat. The main floor also features a dedicated office space, perfect for working from home or a quiet study area. The kitchen is designed with quality and functionality in mind, featuring solid wood cabinetry with soft-close drawers, ample storage, and stylish finishes that make it both beautiful and practical. Throughout the home, durable and modern LVP flooring provides a cohesive look while being easy to maintain. Upstairs, additional bedrooms and bathrooms offer plenty of space for family or guests. Step outside to enjoy a large backyard, ideal for entertaining, gard
USD 535,000
255 Quail Dr, Salisbury, NC 28147 | MLS #4296
View photo
House · for sale
USD 439,900
USD 171/sq.ft
255 Quail Dr, Salisbury, NC 28147 | MLS #4296
Mocksville
· 2,562 sq.ft · 3 Bedrooms · 3 Baths · House
· Parking · Access for people with disabilities · Equipped kitchen
Mocksville · 2,562 sq.ft · 3 Bedrooms · 3 Baths · House · Parking · Access for people with disabilities · Equipped kitchen
Welcome to this spacious, wheelchair accessible, 3-bedroom, 2.5 bathroom, brick home offering 2,569 sq. Ft. of living space in the peaceful Summerfield community, just outside Salisbury city limits. Nestled on a generous 1.03 acre lot, this property provides the charm of rural living with the convenience of nearby city amenities without paying city property taxes. The home features a 2 car carport complete with handicap ramp leading into the kitchen for easy unloading of groceries. The kitchen presents an aesthetic appearance with Formica countertops matching the custom made furniture in breakfast nook area. Attached to the car port is a single car garage with ample workshop shelving and storage. In addition to an abundance of appliances, that add value and functionality, the home features custom window treatments, ceiling fans in all rooms and chair and crown molding in kitchen and den, hardwood floors in den and hallways, and 12 inch ceramic tile flooring in kitchen, utility rooms, m
USD 439,900
1230 Kildare Dr, Unit 81, Salisbury, NC 28146 | MLS #4359
View photo
House · for sale
USD 404,575
USD 154/sq.ft
1230 Kildare Dr, Unit 81, Salisbury, NC 28146 | MLS #4359
Mocksville
· 2,626 sq.ft · 5 Bedrooms · 4 Baths · House
· Equipped kitchen · Parking
Mocksville · 2,626 sq.ft · 5 Bedrooms · 4 Baths · House · Equipped kitchen · Parking
The 2628 floorplan offers an exceptional blend of space, comfort, and thoughtful design. This impressive two-story home features 5 bedrooms, 3.5 bathrooms, and a 2-car garage—perfect for modern living. Step inside to a welcoming foyer that flows seamlessly into the formal dining room, leading into a spacious open-concept kitchen and family room. The chef-inspired kitchen is the heart of the home, complete with a large center island and breakfast bar, abundant counter space, stylish cabinetry, and quality appliances. A walk-in pantry adds even more convenience and storage. The main-level owner’s suite is privately tucked away at the rear of the home, creating a peaceful retreat. The ensuite bath features a double vanity, a separate water closet, and a generous walk-in closet. Upstairs, you’ll find four additional bedrooms, each with ample closet space, along with two full bathrooms designed for comfort and functionality. A versatile bonus room provides the perfect space for a media room
USD 404,575
1010 Oakmont Ct, Salisbury, NC 28146 | MLS #4343
View photo
House · for sale
USD 230,000
USD 192/sq.ft
1010 Oakmont Ct, Salisbury, NC 28146 | MLS #4343
Mocksville
· 1,195 sq.ft · 3 Bedrooms · 2 Baths · House
· Garden · Equipped kitchen
Mocksville · 1,195 sq.ft · 3 Bedrooms · 2 Baths · House · Garden · Equipped kitchen
Welcome to this well-maintained 3-bedroom, 2-bath home in Salisbury, NC offering the perfect blend of comfort and convenience! Step onto the inviting covered front porch, ideal for morning coffee or relaxing evenings. Inside, you'll find a functional and spacious layout with plenty of natural light and easy everyday living. The kitchen comes fully equipped with a stainless steel oven and refrigerator, as well as a dish washer making your move seamless and stress-free. Out back, enjoy a fully fenced backyard. Perfect for for pets, entertaining, or creating your own outdoor oasis. Conveniently located near shopping, dining, and local amenities, this home is a must-see. Schedule your showing today!
USD 230,000
240 Partridge Run, Salisbury, NC 28147 | MLS #4305
View photo
House · for sale
USD 370,000
USD 177/sq.ft
240 Partridge Run, Salisbury, NC 28147 | MLS #4305
Mocksville
· 2,088 sq.ft · 3 Bedrooms · 2 Baths · House
· Garden · Office room · Deck · Fireplace
Mocksville · 2,088 sq.ft · 3 Bedrooms · 2 Baths · House · Garden · Office room · Deck · Fireplace
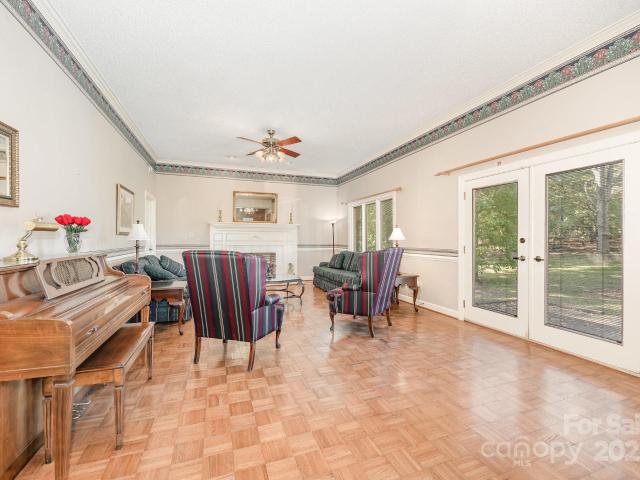
Step into a palatial great room with its beautiful gas-log fireplace, intricate crown molding, 10-foot ceilings, and classic parquet floors! Beyond the French doors, a concrete deck awaits, leading to a spacious back yard with mature trees, room for a garden, and a lawn in which to lounge. An inviting sunroom also opens onto the concrete porch, providing a wonderful area for entertaining. You will find the bedrooms at the front of the house, separated by an entrance hall. The primary suite includes a walk-in closet, a separate shoe closet, and a bathroom with a vanity area and jetted-tub. Two other bedrooms share a full bath in-between. One has a very private office attached. At the other end of the house is a well-appointed laundry room that includes plenty of cabinet space, a folding counter, and a pull-down ironing board. Underneath the house is a walk-in crawl space, recently upgraded with a barrier and new insulation, and featuring a concrete floor, easy access to mechanical syste
USD 370,000
225 Roger Dr, Salisbury, NC 28147 | MLS #4340
View photo
House · for sale
USD 370,000
USD 179/sq.ft
225 Roger Dr, Salisbury, NC 28147 | MLS #4340
Mocksville
· 2,067 sq.ft · 3 Bedrooms · 3 Baths · House
· Patio · Garden · Fireplace · Equipped kitchen · Parking · Swimming pool
Mocksville · 2,067 sq.ft · 3 Bedrooms · 3 Baths · House · Patio · Garden · Fireplace · Equipped kitchen · Parking · Swimming pool
The search is over! One Story Brick House provides extended front porch. Large formal Living Room and Dining Room next to foyer. Eat in kitchen with island open to built-in oven and sink over looking screened in porch. The laundry room and utility room exits to garage. Spacious Family room, fireplace and built in desk bookshelf opens to screened patio. Inground pool faces a spacious rear yard. Master suite, two additional Bedrooms and 2 full baths
USD 370,000

Get email alerts

Don't miss out: be the first to know about new properties

The alert was correctly created

On subscribing you accept the conditions of use and the privacy policy
Alert
Receive new ads in your inbox
Save this search
Receive alerts for new listings

We'll send you an email when we have new properties for: "Properties for sale in Mocksville"

The alert was correctly created

Rowan Mills
Jefferson Heights, Salisbury city Salisbury township Rowan County North Carolina
Get email alerts and be the first to see new listings
Required field
On subscribing I accept the terms of the privacy policy
Perfect! You'll soon start receiving new listings via email
Alert
Receive an email when we have new ads for Properties for sale in Mocksville
Save this search
Filters

Bedrooms

Size (sq.ft)

sq.ft
sq.ft

Price

USD
USD

Property type

Bathrooms

Clear all filters
Receive notifications when new entries are published.