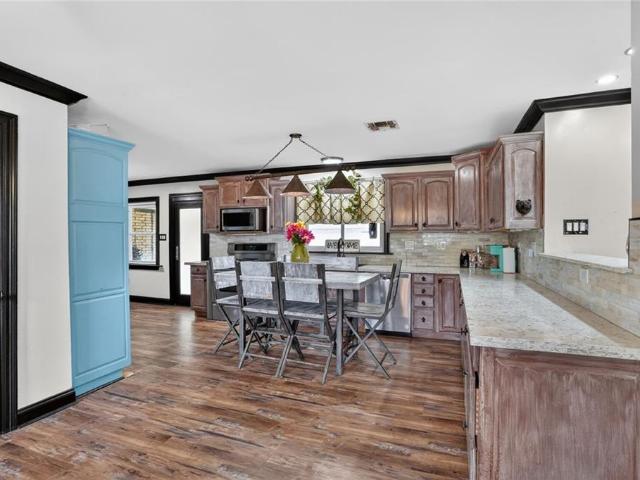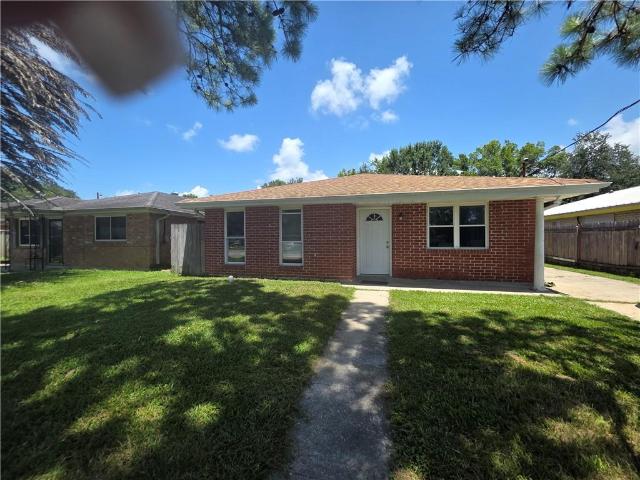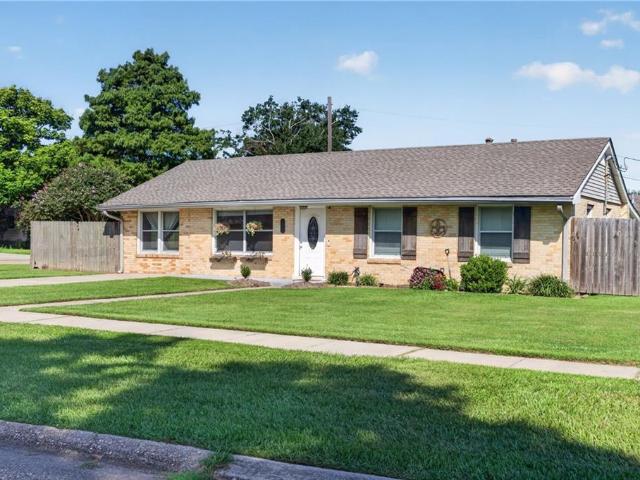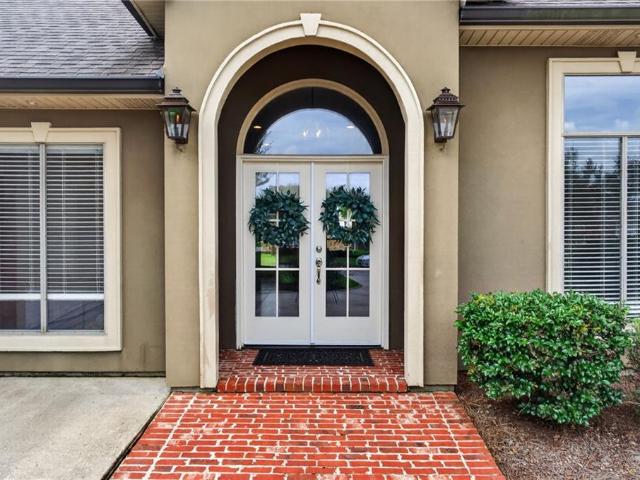
230 houses for sale in Mohawk City

113 Wood Duck Drive
View photo
House · for sale
USD 719,000
USD 273/sq.ft
113 Wood Duck Drive
Mohawk City
· 2,626 sq.ft · 4 Bedrooms · 2 Baths · House
· Fireplace · Equipped kitchen · Swimming pool
Mohawk City · 2,626 sq.ft · 4 Bedrooms · 2 Baths · House · Fireplace · Equipped kitchen · Swimming pool
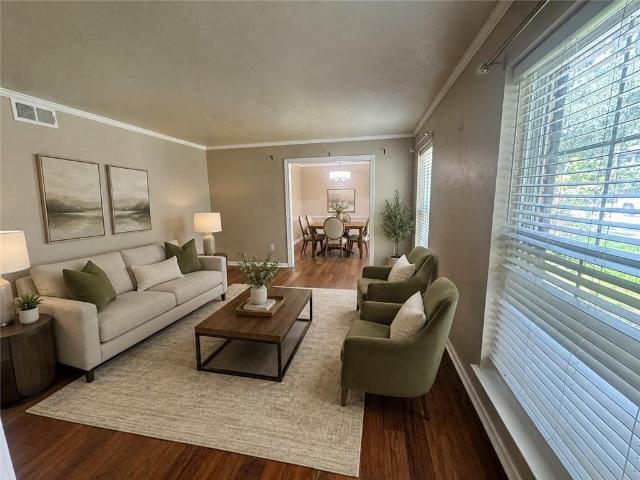
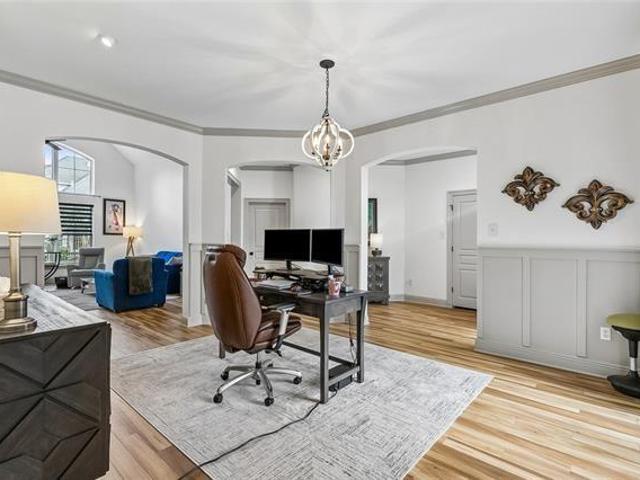
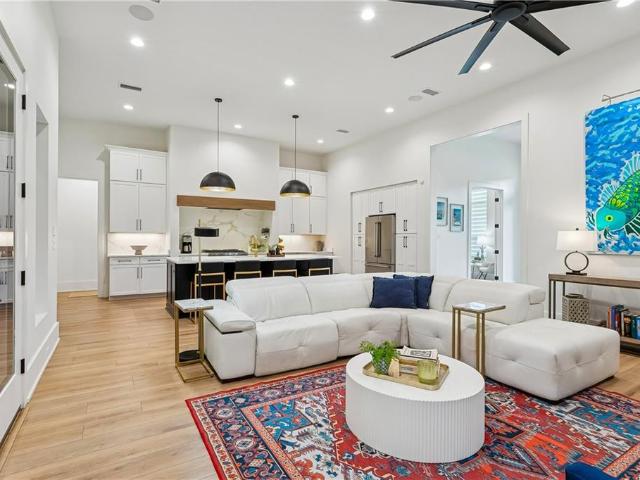
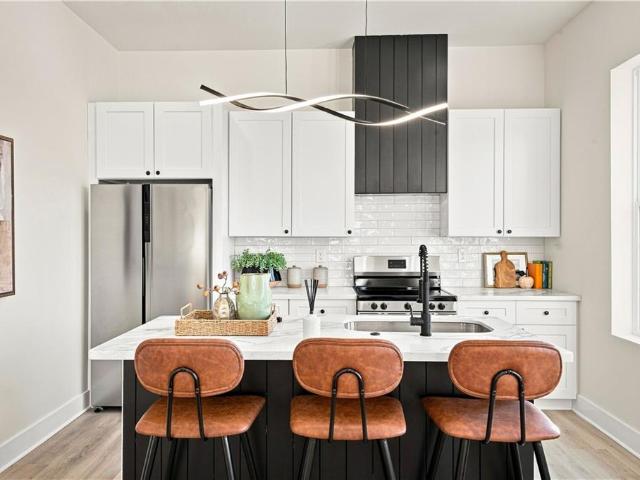
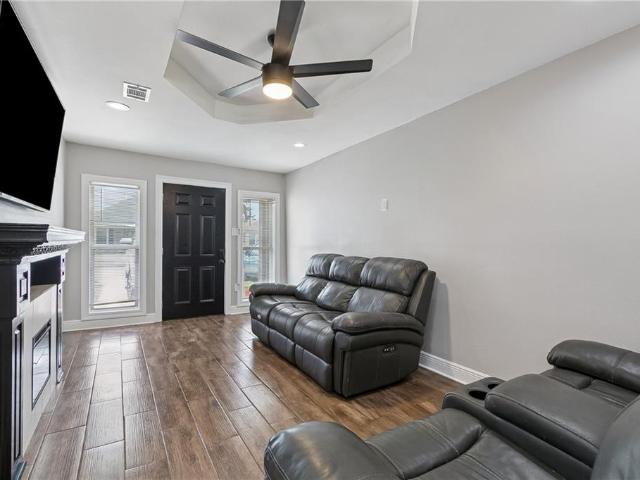
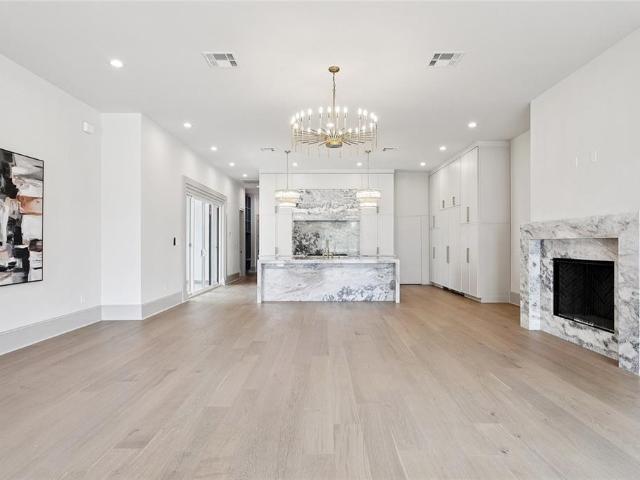
Corner lot in Parks of Plaquemines. Come home to a grand entry with oversized windows bringing in all the natural light. The living area offers a contemporary fireplace featuring white marble. The kitchen has Floor-to-ceiling white custom cabinetry high-end kitchen featuring signature appliances, a large island with a prominent marble countertop marble backsplash and range hood cover, with waterfall edge, walk in oversized pantry. Two tiered, crystal chandeliers hang above the island and the stove area, adding an elegant touch. The primary bath offers a bold, freestanding black soaking tub as its centerpiece. The floor-to-ceiling tiling and a luxurious rain shower system with multiple body jets for a spa-like experience. Backlit shelving and a strategically placed horizontal window highlight the stunning textured feature wall, creating a serene, modern oasis that blends style and functionality. Gated Neighborhood: Enjoy access to swimming pools, tennis courts, nature trails, and much m
USD 719,000
56 W Chalmette Circle
View photo
House · for sale
USD 308,000
USD 172/sq.ft
56 W Chalmette Circle
Mohawk City
· 1,787 sq.ft · 4 Bedrooms · 3 Baths · House
· Patio · Garden · Equipped kitchen
Mohawk City · 1,787 sq.ft · 4 Bedrooms · 3 Baths · House · Patio · Garden · Equipped kitchen
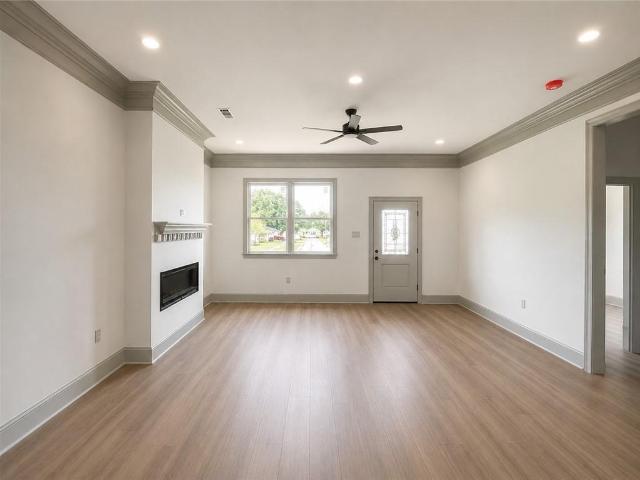
Looking for its first owner, this brand-new construction home in the Chula Vista subdivision offers 4 bedrooms and 3 bathrooms, including a private junior suite for guests or multi-generational living. The open-concept design features quartz countertops, stainless steel appliances, a pot filler, a spacious kitchen pantry, and an inside laundry room for added convenience. The primary suite includes a walk-in closet, double vanities, and modern finishes throughout. Outside, enjoy a welcoming front porch, double driveway, fully fenced backyard, and a concrete patio for entertaining or relaxing. Move-in ready with the space, style, and functionality today's buyers are looking for. X flood zone
USD 308,000
1 Kingsmill Lane
View photo
House · for sale
USD 1,199,000
USD 194/sq.ft
1 Kingsmill Lane
Mohawk City
· 6,168 sq.ft · 4 Bedrooms · 3 Baths · House
· Equipped kitchen · Parking
Mohawk City · 6,168 sq.ft · 4 Bedrooms · 3 Baths · House · Equipped kitchen · Parking
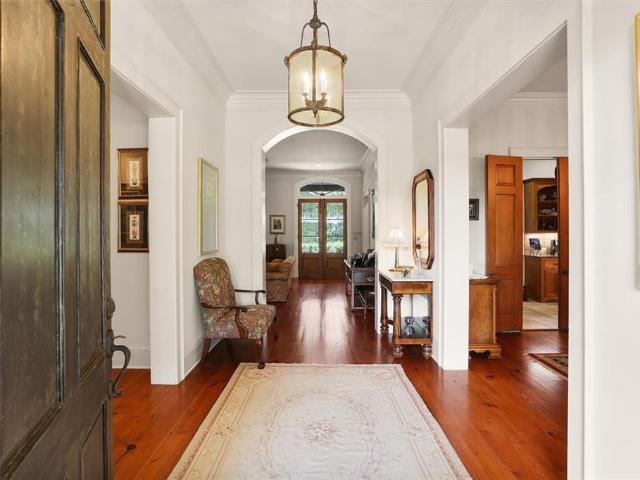
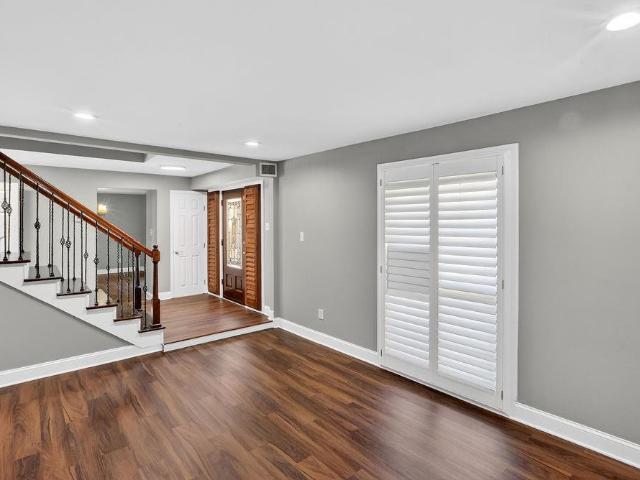
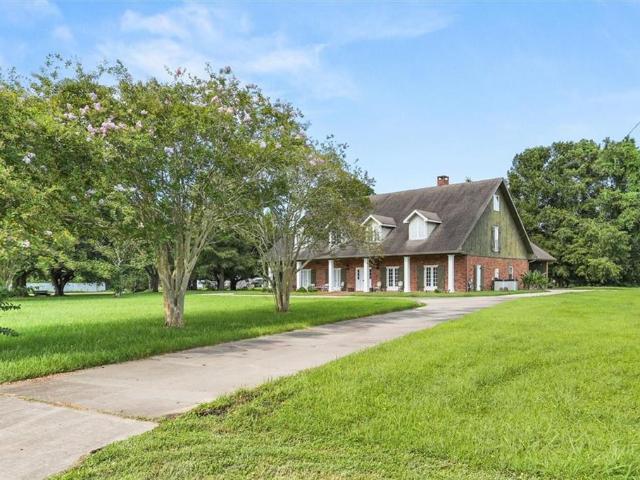
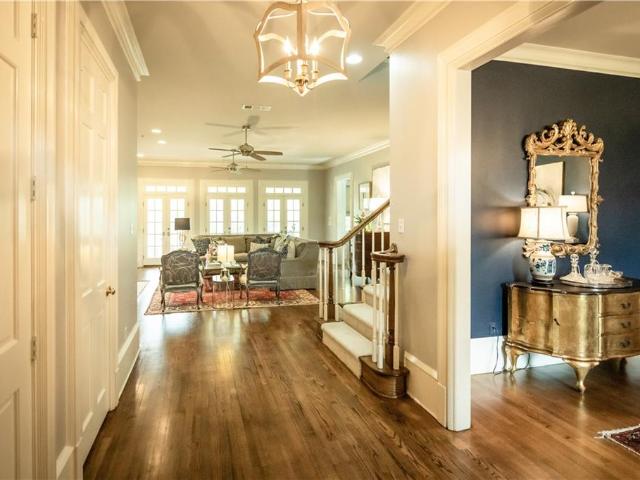
A rare opportunity in New Orleans to own an exceptionally crafted home that is a gorgeous representation of A. Hays Town architecture gracing an oversized corner lot in English Turn. This custom home, built by Frank Augello and architect John Capdevielle embodies all the elements of the renowned architect with custom cypress doors & cabinets, reclaimed cypress beams, 200 year old bricks, gas lanterns and antique Heart of Pine wood floors. Yet you have the modern conveniences you would come to expect in a luxury home, such as a chefâs gourmet kitchen, plantation shutters, double insulated Pella windows, a commercial Generac generator, kitchen refrigerator drawers, sprinkler system and a Sonos sound system throughout. The home has parking for 7 cars: 3 inside a spacious garage, 2 spaces inside the electric motor court & 2 guest spaces outside the gate. Refer to attached amenities list to see all the updates to this amazing home. The floor plan is well designed with a first floor primary
USD 1,199,000
2905 Debouchel Boulevard
View photo
House · for sale
USD 410,000
USD 117/sq.ft
2905 Debouchel Boulevard
Mohawk City
· 3,488 sq.ft · 5 Bedrooms · 3 Baths · House
· Patio · Garden · Swimming pool
Mohawk City · 3,488 sq.ft · 5 Bedrooms · 3 Baths · House · Patio · Garden · Swimming pool
Room to s-p-r-e-a-d o-u-tâ and then some! 5 bedrooms ⢠3.5 baths ⢠saltwater pool ⢠lot & ⽠⢠meraux! Come live on the Boulevard in beautiful Lexington Place Subdivision, right in the heart of Meraux! This spacious home is packed with room, features, and possibilities. Inside youâll find a formal dining room, loads of storage, impressive laundry room, piano room/living room, sunroom, and spacious primary suite featuring two walk-in closets, soaking tub, separate shower, and private sitting area. And the backyard? Wow! Step from the sunroom onto the covered patio and enjoy your own private retreat complete with a beautiful saltwater poolâperfect for entertaining, relaxing, and making memories. Situated on a lot and a half, this is the kind of home where everyone can spread out without feeling crowded! 5 bedrooms? Check. 3.5 baths? Check. Pool? Check Space galore? Check! Qualified buyers may be eligible for 100% financing through RD or up to 4% down payment/closing cost assistance t
USD 410,000
7 Old Hickory Avenue
View photo
House · for sale
USD 335,000
USD 216/sq.ft
7 Old Hickory Avenue
Mohawk City
· 1,550 sq.ft · 3 Bedrooms · 2 Baths · House
· Equipped kitchen
Mohawk City · 1,550 sq.ft · 3 Bedrooms · 2 Baths · House · Equipped kitchen
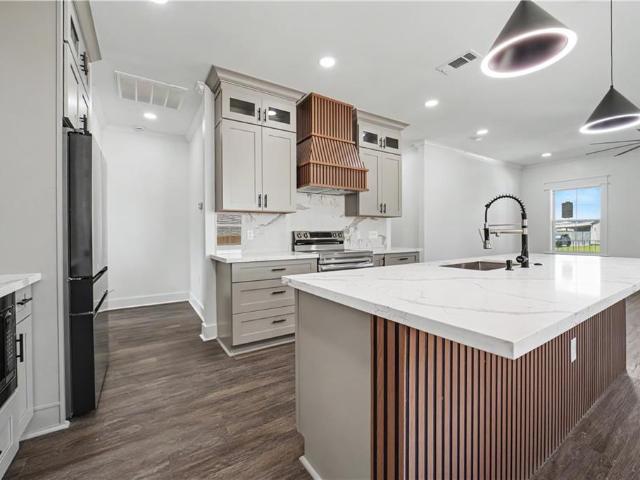
2026 new construction in chalmette vista! This beautifully designed raised cottage offers approximately 1,550 square feet of living space with 3 bedrooms, 2 full bathrooms, and 1 half bathroom. A wide covered front porch creates a welcoming first impression and introduces a bright, open interior filled with thoughtfully selected finishes. The kitchen is the centerpiece of the home, featuring an oversized island, stone countertops, extensive cabinetry with glass-front upper cabinets, a full-height backsplash, custom wood accents, modern lighting, and stainless steel appliances. All kitchen appliances are included. The kitchen opens comfortably to the living area, creating a spacious and functional layout for everyday living and entertaining. Luxury vinyl plank flooring extends throughout the main living areas. The spacious primary suite features two walk-in closets and a private bathroom. The bathrooms showcase eye-catching tilework, modern fixtures, generous vanities, and beautifully f
USD 335,000
3512 Decomine Drive
View photo
House · for sale
USD 249,900
USD 158/sq.ft
3512 Decomine Drive
Mohawk City
· 1,572 sq.ft · 3 Bedrooms · 2 Baths · House
· Patio · Garden · Equipped kitchen · Parking
Mohawk City · 1,572 sq.ft · 3 Bedrooms · 2 Baths · House · Patio · Garden · Equipped kitchen · Parking
Welcome to 3512 Decomine Dr. A 3-bedroom, 2-bath home in a convenient Chalmette location! The freshly painted exterior is accented by gorgeous wood columns, giving the home great curb appeal, while the roof was replaced in 2022. Inside, youâll find new flooring and an open floorplan that creates an easy flow between the living, dining, and kitchen areas. The kitchen features granite countertops and stainless-steel appliances, with plenty of space for everyday living and entertaining. Outside, the fenced backyard offers a covered carport and covered patio, providing plenty of room for parking, relaxing, or hosting family and friends. Located within walking distance of Chalmette High School, Lacoste Elementary, and the 33-acre Val Riess Sports Complex, this home puts schools, parks, sports fields, and recreation just minutes from your front door
USD 249,900
3621 Rue Denise Drive
View photo
House · for sale
USD 302,000
USD 128/sq.ft
3621 Rue Denise Drive
Mohawk City
· 2,347 sq.ft · 4 Bedrooms · 2 Baths · House
· Garden · Parking · Equipped kitchen
Mohawk City · 2,347 sq.ft · 4 Bedrooms · 2 Baths · House · Garden · Parking · Equipped kitchen
Welcome home to this meticulously maintained, pristine 4-bedroom, 2.5-bath brick beauty nestled in the quiet Bocage subdivision. Thoughtfully cared for and move-in ready, this inviting home offers storm shutters, a new tankless water heater, and French drains in both the front and backyard for added peace of mind. Inside, youâll find elegant formal living and dining rooms, a sunny breakfast area, and a spacious kitchen featuring beautiful granite countertops. The large den overlooks a generous, lush rear yard â perfect for relaxing or entertaining. Additional highlights include an electric gate, double car garage, and a long driveway providing ample parking. All bedrooms are conveniently located upstairs and feature brand-new carpet for a fresh, comfortable feel. This is a home you donât want to miss â schedule your showing today!
USD 302,000
3680 Plymouth Place
View photo
House · for sale
USD 299,900
USD 115/sq.ft
3680 Plymouth Place
Mohawk City
· 2,594 sq.ft · 5 Bedrooms · 2 Baths · House
· Patio · Office room · Gym · Fireplace
Mohawk City · 2,594 sq.ft · 5 Bedrooms · 2 Baths · House · Patio · Office room · Gym · Fireplace
Spacious and thoughtfully updated 5-bedroom, 3-bath home offering a wonderfully flexible floor plan, generous storage with massive closets throughout, and exceptional indoor-outdoor living in an established Algiers neighborhood! Tremendous covered sun patio overlooking the large backyardâan inviting extension of the living space for morning coffee, entertaining, family time, or simply relaxing outdoors. Leased solar panels installed in 2020 help offset the homeâs electricity use! Inside, large windows provide abundant natural light, while multiple living spaces offer plenty of room to gather, entertain, work, or spread out. The welcoming family room features a gas fireplace, complemented by a formal dining room ideal for holidays and dinner parties. An upstairs bonus room provides additional flexibility as a home office, playroom, media room, gym, or hobby space. The spacious primary suite features a generous closet, with excellent closet and attic storage throughout the home. The expa
USD 299,900
9011 Patricia Street
View photo
House · for sale
USD 225,000
USD 125/sq.ft
Updated
9011 Patricia Street
Mohawk City
· 1,798 sq.ft · 3 Bedrooms · 2 Baths · House
· Garden · Office room · Gym · Deck · Equipped kitchen · Parking
Mohawk City · 1,798 sq.ft · 3 Bedrooms · 2 Baths · House · Garden · Office room · Gym · Deck · Equipped kitchen · Parking
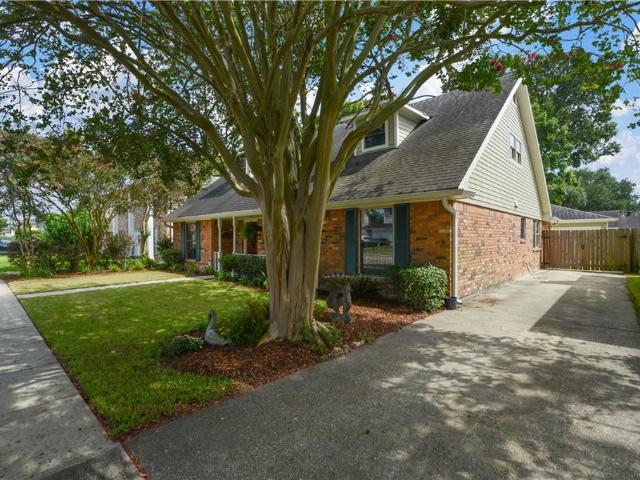
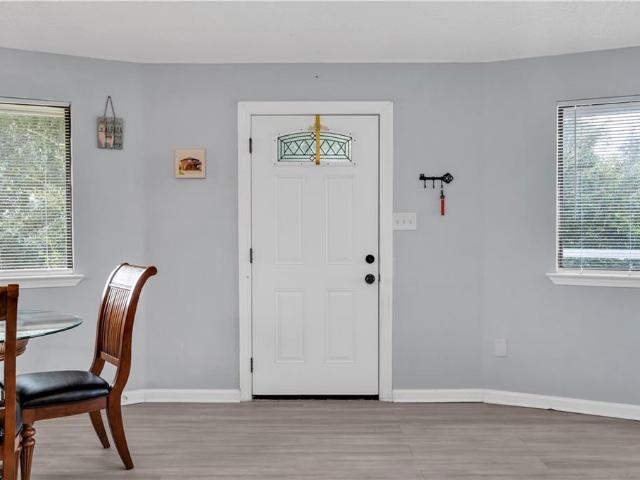
The Circle House of ChalmetteA rare round home in the heart of Chalmette, thoughtfully elevated and set on an expanded lot now measuring 78x102. Plenty of room for RV + boat parking! The property sits in an X flood zone. The home's distinctive octagonal shape gives every room a unique flow, starting with a wood deck that leads to the main entry. Inside, the living room features uniquely vaulted ceilings and warm natural light from oversized windows. The kitchen offers wood cabinetry, a full appliance package, and an eat-in dining area just off the main living space. Upstairs holds a spacious primary suite with a walk-in closet. Downstairs offers two bedrooms and a full bath in addition to a separate bonus living area that can function as a home office, lounge, or gym. Outside, the fully fenced yard is shaded by mature oak trees, with a concrete driveway leading to the covered parking area beneath the home
USD 225,000
3949 Mimosa Drive
View photo
House · for sale
USD 319,000
USD 110/sq.ft
3949 Mimosa Drive
Mohawk City
· 2,885 sq.ft · 3 Bedrooms · 3 Baths · House
· Garden · Swimming pool
Mohawk City · 2,885 sq.ft · 3 Bedrooms · 3 Baths · House · Garden · Swimming pool
3-bedroom, 3.5-bath, two-story home in the Tall Timbers neighborhood of New Orleans. This property offers a great opportunity for buyers to add their personal touch while building value in an established community. The home features a spacious layout and backyard with a swimming pool. Seller is offering a $12,000 credit toward pool improvements. The home otherwise offers a spacious two-story layout and will benefit from general TLC, including light fixture updates and repair/replacement of damaged shutters
USD 319,000
45 E Carmack Drive
View photo
House · for sale
USD 325,000
USD 104/sq.ft
45 E Carmack Drive
Mohawk City
· 3,122 sq.ft · 5 Bedrooms · 3 Baths · House
· Patio · Garden · Office room · Gym · Equipped kitchen · Swimming pool
Mohawk City · 3,122 sq.ft · 5 Bedrooms · 3 Baths · House · Patio · Garden · Office room · Gym · Equipped kitchen · Swimming pool
Spacious, move-in ready home in the heart of Chalmette! This versatile 5-bedroom, 5-bath residence offers more than 3,000 square feet of living space on a desirable corner lot with an open-concept floor plan designed for comfortable everyday living and entertaining. Filled with natural light, the home features a spacious living area and a well-appointed kitchen with stainless steel appliances, generous cabinet storage, and ample counter space. The flexible layout includes a spacious primary suite on the main level plus an oversized upstairs suite that can serve as a second primary suite, guest suite, media room, game room, home office, or home gym. With five bathrooms, this home is ideal for multi-generational living, large families, or those who love to host guests. Step outside to enjoy the private backyard featuring a brick patio, brick fire pit, and plenty of room to add a pool. A large storage shed with solar lighting provides excellent space for tools, lawn equipment, or hobbies.
USD 325,000
2732 Reunion Drive
View photo
House · for sale
USD 155,000
USD 127/sq.ft
2732 Reunion Drive
Mohawk City
· 1,216 sq.ft · 3 Bedrooms · 1 Bath · House
· Equipped kitchen
Mohawk City · 1,216 sq.ft · 3 Bedrooms · 1 Bath · House · Equipped kitchen
Welcome to this beautifully updated brick home in Violet! This inviting property features three spacious bedrooms with the potential for a fourth, 1.5 baths, and thoughtful updates throughout. Enjoy brand-new tile flooring in the kitchen and dining areas, granite countertops, washer and dryer hookups, generously sized bedrooms, and a newer roof. A wonderful opportunity offering comfortable living with added flexibility to fit your needs. All measurements are deemed reliable but are not guaranteed. Buyers are responsible for verifying all measurements and property information
USD 155,000
56 Patterson Drive
View photo
House · for sale
USD 229,900
USD 146/sq.ft
56 Patterson Drive
Mohawk City
· 1,572 sq.ft · 3 Bedrooms · 2 Baths · House
· Patio · Garden · Equipped kitchen · Parking
Mohawk City · 1,572 sq.ft · 3 Bedrooms · 2 Baths · House · Patio · Garden · Equipped kitchen · Parking
Outstanding corner lot, 3 bed 2.5 bath home, on a double lot! Roof installed 5 years ago, HVAC 2022, and Water Heater 2025! This open floor plan has a nicely sized living area that opens to the kitchen complete with an island and all of your kitchen appliances! The primary suite has a bathroom attached with a double vanity and large jetted soaking tub. Large double lot with fenced in yard, a covered patio, and large storage shed! Plenty of parking and rear yard access. Don't miss this Chalmette charmer!
USD 229,900
115 Ginger Court
View photo
House · for sale
USD 559,000
USD 219/sq.ft
115 Ginger Court
Mohawk City
· 2,551 sq.ft · 4 Bedrooms · 3 Baths · House
· Patio · Garden · Office room · Equipped kitchen · Parking · Swimming pool
Mohawk City · 2,551 sq.ft · 4 Bedrooms · 3 Baths · House · Patio · Garden · Office room · Equipped kitchen · Parking · Swimming pool
This move-in-ready home has been meticulously updated throughout, the entire interior professionally painted, including trim and doors. Hardwood and LVP flooring (2023), updated lighting, and a sliding door added to the office round out the recent upgrades. The water heater's were replaced in 2024/2025, and all ductwork was professionally cleaned in 2022. The kitchen features cabinets professionally painted in 2024, a water filtration system, and a large pantry. The front guest room includes a private bathroom and a nice-sized closet, while the primary suite offers his-and-hers walk-in closets with built-in shelving, a jetted soaking tub, and new faucets. A huge laundry room adds everyday convenience. Outside, enjoy a covered patio, a huge backyard, a shed, and an arbor with room to build out for a future pool or play set. The large garage fits a boat. VA Assumable option is available to Veterans
USD 559,000
616 English Turn Drive
View photo
House · for sale
USD 549,000
USD 167/sq.ft
616 English Turn Drive
Mohawk City
· 3,283 sq.ft · 4 Bedrooms · 2 Baths · House
· Garden · Office room · Equipped kitchen
Mohawk City · 3,283 sq.ft · 4 Bedrooms · 2 Baths · House · Garden · Office room · Equipped kitchen
A downstairs primary suite, soaring ceilings, and 3,290 square feet of versatile living space await in The Villas at English Turn. This four-bedroom, two-and-a-half-bath brick home pairs inviting interiors with a landscaped backyard and covered patioâall within a gated community. Large windows bring natural light into the living room, where cathedral ceilings and custom built-ins create a striking gathering space. A separate dining room offers room to entertain, while the kitchen features generous cabinetry, ample counter space, and a breakfast area overlooking the backyard. The main-level primary suite includes a spacious walk-in closet and a bathroom with a soaking tub, oversized walk-in shower, and double vanities. Upstairs, additional bedrooms and a bonus living area provide flexibility for a home office, media room, fitness space, or guest retreat. No carpet throughout makes everyday upkeep easier. Thoughtful details include a laundry room with a custom tile backsplash, open shelv
USD 549,000
18 Arbor Lane
View photo
House · for sale
USD 675,000
USD 273/sq.ft
18 Arbor Lane
Mohawk City
· 2,465 sq.ft · 4 Bedrooms · 3 Baths · House
· Patio · Garden · Equipped kitchen · Parking
Mohawk City · 2,465 sq.ft · 4 Bedrooms · 3 Baths · House · Patio · Garden · Equipped kitchen · Parking
Gorgeous 2-Year-Old Custom Home behind the gates of Arbors Estates! This stunning custom-built home features 4 bedrooms, 3.5 baths, and a 2-car garage, offering a beautiful blend of comfort, style, and functionality. The spacious open floor plan is perfect for entertaining, with a well-appointed kitchen featuring an abundance of cabinetry and an inviting breakfast area. Step outside to the covered, screened-in patio and enjoy the breathtaking backyard views overlooking a peaceful pond. Itâs the perfect setting for relaxing, dining, or entertaining guests. Located in Arbors Estates, a beautiful conservation community offering a peaceful, nature-filled setting approximately 10 miles from the hustle and bustle and density of the city. Conveniently located next to English Turn, residents can enjoy a rustic, private atmosphere while also having access to the amenities of English Turn
USD 675,000
1308 Green Avenue
View photo
House · for sale
USD 165,000
USD 154/sq.ft
1308 Green Avenue
Mohawk City
· 1,066 sq.ft · 3 Bedrooms · 1 Bath · House
· Garden · Office room · Equipped kitchen · Parking
Mohawk City · 1,066 sq.ft · 3 Bedrooms · 1 Bath · House · Garden · Office room · Equipped kitchen · Parking
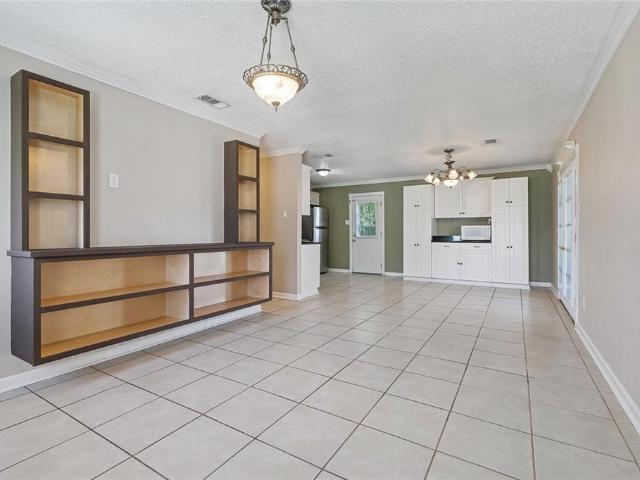
Welcome to 1308 Green Avenue, a well-maintained 3-bedroom, 1.5-bath ranch-style home situated on an oversized 60' x 127.5' lot with a roof that is approximately five years old. The open floor plan features tile flooring throughout with no carpet, crown molding, ceiling fans, and custom built-in shelving. The spacious kitchen offers abundant white cabinetry, black granite countertops, stainless steel appliances, and plenty of storage. Outside, enjoy rear-yard access, covered carport parking, a fenced backyard with mature shade trees, and a detached building offering more than 300 square feet of versatile space for a workshop, recreation area, home office, or additional storage. The sellerâs current flood insurance policy is approximately $616 per year and may be assumable by the buyer, subject to insurance company approval and policy terms. A comfortable and practical home with generous indoor and outdoor space!
USD 165,000
3623 Juno Drive
View photo
House · for sale
USD 80,000
USD 66/sq.ft
3623 Juno Drive
Mohawk City
· 1,206 sq.ft · 3 Bedrooms · 1 Bath · House
· Equipped kitchen · Air conditioning
Mohawk City · 1,206 sq.ft · 3 Bedrooms · 1 Bath · House · Equipped kitchen · Air conditioning
Investor & renovation opportunity! Bring your vision to this 3-bedroom, 1.5-bath home with great potential for renovation, rental income or resale. Spacious rooms, existing kitchen cabinetry, central air and a solid opportunity to add value. Property is being sold in its present condition. Adjacent vacant lot at 3625 Juno is also listed separately, giving buyers a unique opportunity to purchase both properties together. Seller will consider package offers. Donât miss the potential of owning the home and adjoining lot!
USD 80,000
31 English Turn Drive
View photo
House · for sale
USD 1,750,000
USD 239/sq.ft
31 English Turn Drive
Mohawk City
· 7,309 sq.ft · 5 Bedrooms · 4 Baths · House
· Garden · Equipped kitchen
Mohawk City · 7,309 sq.ft · 5 Bedrooms · 4 Baths · House · Garden · Equipped kitchen
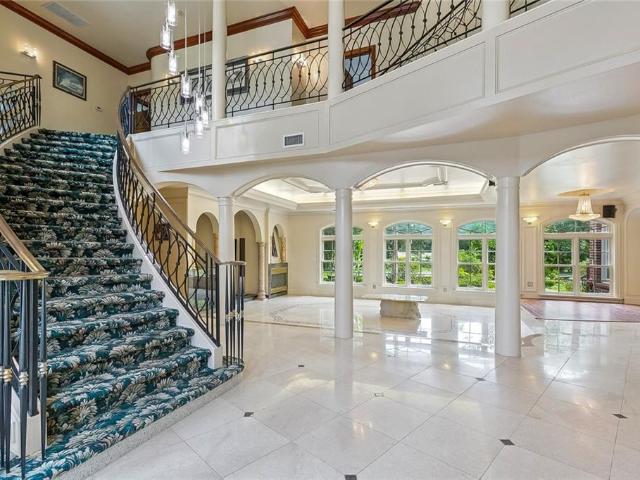
Presenting a rare offering that blends timeless luxury, lifestyle, and location. This distinguished residence commands premier waterfront and golf course views over English Turn's 3rd and 4th holes, set within an private gated community. Grand from the moment you arrive, the home welcomes you through a dramatic marble winding staircase into sweeping, open-concept living spaces finished entirely in marble. The chef's kitchen is outfitted with top-tier Miele and Whirlpool appliances, while the formal dining room is elevated by a custom Bang & Olufsen sound system â designed for effortless, upscale entertainment. A dedicated dance studio with rich wood flooring creates an elegant, dedicated space for wellness and yoga. Private sitting room offers a peaceful quiet retreat designed for comfort and relaxation. The backyard oasis unfolds around a koi pond and cascading waterfall. A private on-site tennis court completes this resort-caliber outdoor setting. The second floor hosts a game room w
USD 1,750,000
214 Cypress Crossing Drive
View photo
House · for sale
USD 714,900
USD 292/sq.ft
214 Cypress Crossing Drive
Mohawk City
· 2,443 sq.ft · 3 Bedrooms · 2 Baths · House
· Patio · Garden · Office room · Equipped kitchen
Mohawk City · 2,443 sq.ft · 3 Bedrooms · 2 Baths · House · Patio · Garden · Office room · Equipped kitchen
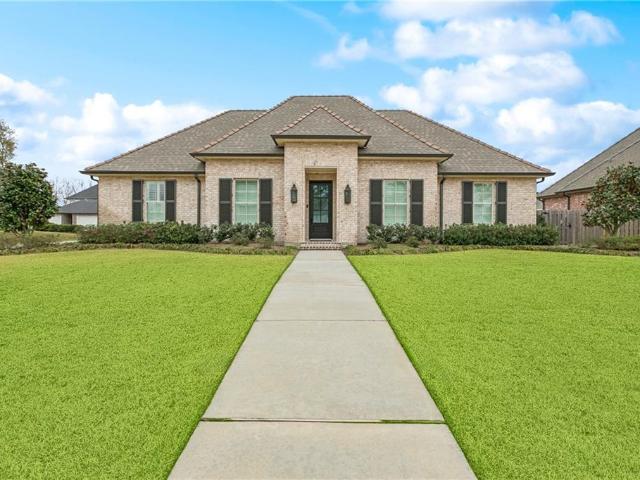
Welcome home to 214 Cypress Crossing Dr. A stunning 2022-built residence in The Parks of Plaquemines where elevated design meets everyday luxury. Offering 2,444 sq ft of refined single-story living on a manicured corner lot, this 3-bedroom, 2.5-bath home (plus private office) was thoughtfully crafted for effortless entertaining and upscale comfort. The open-concept living, dining, and kitchen area features soaring ceilings, polished concrete floors, a dramatic quartz waterfall island with seating, gas range, custom cabinetry, and stainless appliances â including a full-capacity stainless refrigerator/freezer combo designed to provide generous storage while maintaining a sleek, seamless look. A private office just off the foyer creates the ideal work-from-home retreat. French doors open to an expansive covered patio with a fully equipped outdoor kitchen featuring a dedicated gas burner for frying or seafood boils, multiple seating areas, and views of the oversized fenced backyard with r
USD 714,900
8021 Saro Lane
View photo
House · for sale
USD 499,000
USD 73/sq.ft
8021 Saro Lane
Mohawk City
· 6,770 sq.ft · 7 Bedrooms · 4 Baths · House
· Patio · Office room · Fireplace · Equipped kitchen · Parking
Mohawk City · 6,770 sq.ft · 7 Bedrooms · 4 Baths · House · Patio · Office room · Fireplace · Equipped kitchen · Parking
First Time Ever on the market, this quality-construction, custom-built-to-last 3-story Acadian Ranch-style home w/a 5-yr young roof, will have you Oohing and Aahing from Floor to Floor! Situated on multiple parcels (B39900000- w/Batture Rights and B39900000-), with serene surroundings on desirable Saro Lane, live your best Southern-charmed country life just minutes from city conveniences. Two (2) lengthy tree-lined driveways, lead to multiple covered carport/patio & courtyard areas w/parking pads just beyond a semi-circle driveway. Full front porch opens into a foyer inviting you to enjoy a grand 3,032 living sq ft First Floor w/10' ceilings that includes kitchen w/eat-in breakfast area, dining area/reading room/office, living/formal dining space, pantry, laundry area w/deep sink and shower room, half bath, great room w/fireplace, full bar sporting add'l storage enclosed by saloon doors, piano/music area, and lower level primary bedroom w/full bath and more. The design and flow is fabu
USD 499,000
160 Primrose Drive
View photo
House · for sale
USD 810,000
USD 195/sq.ft
160 Primrose Drive
Mohawk City
· 4,133 sq.ft · 5 Bedrooms · 4 Baths · House
· Garden · Fireplace · Equipped kitchen
Mohawk City · 4,133 sq.ft · 5 Bedrooms · 4 Baths · House · Garden · Fireplace · Equipped kitchen
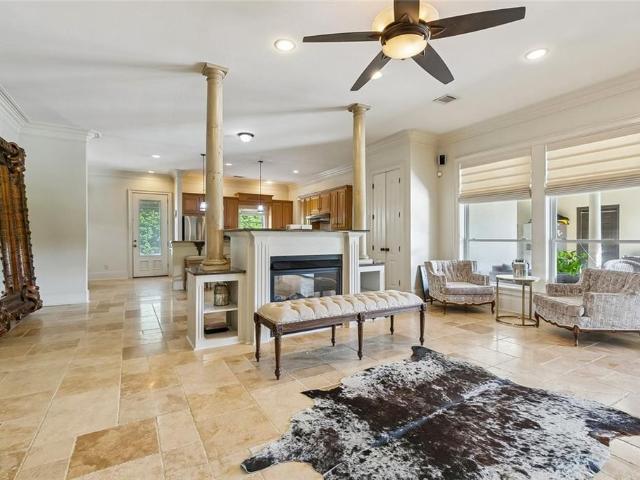
Welcome to this stunning single-family home located in the gated community of Pleasant Ridge Estates. From the moment you step inside, youâre greeted by the expansive open-concept living and the abundant natural light throughout. The main living area features polished'Travertine' tile flooring, a ventless gas fireplace and wall of windows overlooking the backyard oasis. Decorative columns frame the transition into the gourmet kitchen, where youâll find custom wood cabinetry, granite countertops, walk in pantry, stainless steel appliances, and a generous island with seating, perfect for entertaining. Off the kitchen is a spacious laundry room and a convenient half bath, adding everyday comfort. This home offers spacious bedrooms, including the primary suite and an additional bedroom located downstairs. The luxury primary bath includes a jetted soaking tub, double vanities, double walk-in closets, enclosed toilet area, stand up shower, stone tile surfaces, and an arched window that fills
USD 810,000
3508 10 Evangeline Drive
View photo
House · for sale
USD 399,000
USD 177/sq.ft
3508 10 Evangeline Drive
Mohawk City
· 2,250 sq.ft · 6 Bedrooms · 4 Baths · House
Mohawk City · 2,250 sq.ft · 6 Bedrooms · 4 Baths · House
Stunning brand-new construction in the heart of Chalmette with exceptional curb appeal! Each side offers 3 bedrooms and 2 full baths, separate utilities, and private driveways. The thoughtfully designed interior features an open-concept floor plan, high ceilings, spacious living areas, and a generously sized primary suite with a private en-suite bath and walk-in closet. Located in preferred Flood Zone X and features a FORTIFIED roof, qualifying for low-cost insurance rates! Ideally located within walking distance to Sidney D. Torres Memorial Park and convenient to restaurants, banks, shopping, Walmart, and everyday essentials, while only approximately 15 minutes from New Orleans. An incredible opportunity for an owner-occupant or investorâlive in one side and rent the other to generate income while enjoying low insurance costs, high efficiency, and the low maintenance of brand-new construction!
USD 399,000
3345 Somerset Dr Drive
View photo
House · for sale
USD 248,000
USD 144/sq.ft
3345 Somerset Dr Drive
Mohawk City
· 1,711 sq.ft · 4 Bedrooms · 2 Baths · House
· Patio · Garden · Equipped kitchen · Air conditioning · Parking
Mohawk City · 1,711 sq.ft · 4 Bedrooms · 2 Baths · House · Patio · Garden · Equipped kitchen · Air conditioning · Parking
Welcome to this beautifully renovated 4-bedroom, 2-bath home thatâs truly move-in ready! This stunning brick home offers 1,714 square feet of thoughtfully updated living space featuring an open and inviting layout with no carpet, luxury vinyl plank flooring throughout, and stylish finishes from top to bottom. The modern kitchen is complete with granite countertops, stainless steel appliances, and ample cabinet space, simplifying it for everyday living and entertaining. The spacious living areas flow seamlessly into the generously sized bedrooms, while updated fixtures and fresh finishes create a warm, contemporary feel throughout the home. Step outside to enjoy the covered patio and fenced backyard, offering plenty of room for relaxing, entertaining, or pets. Additional features include new electrical throughout the home, new under ground plumbing, new HVAC ducts, new roof, stackable washer/dryer, central A/C and heat, large shed and a large driveway with covered carport parking for mu
USD 248,000
701 Church Pointe Drive
View photo
House · for sale
USD 465,000
USD 180/sq.ft
Updated
701 Church Pointe Drive
Mohawk City
· 2,583 sq.ft · 4 Bedrooms · 2 Baths · House
· Garden · Parking · Equipped kitchen · Swimming pool
Mohawk City · 2,583 sq.ft · 4 Bedrooms · 2 Baths · House · Garden · Parking · Equipped kitchen · Swimming pool
Fabulous large home on a corner lot in Belle Chasse. Soaring ceilings in the living room with a wall of windows overlooking the lush back yard and pool. Primary suite downstairs with 3 large bedrooms upstairs and no carpet. Kitchen is light and bright with white cabinets, stainless steel appliances and granite countertops. Formal and informal dining options. Living Room overlooks the yard and pool area. Tons of parking from rear access as well. 2 car garage for more storage. Shed in yard with electrical
USD 465,000
12 Grand Cypress Court
View photo
House · for sale
USD 599,000
USD 161/sq.ft
12 Grand Cypress Court
Mohawk City
· 3,714 sq.ft · 4 Bedrooms · 3 Baths · House
· Swimming pool
Mohawk City · 3,714 sq.ft · 4 Bedrooms · 3 Baths · House · Swimming pool
Welcome to a home that feels as good as it looks. This 4-bedroom, 3.5-bath beauty blends elegance with everyday comfort, offering new solid oak floors, new windows, updated HVAC ductwork, and a new pool heater. Roof replaced in 2014. Termite and pest control contract with Billiot Pest Control. Sentricon System installed for added protection. Custom base and cove crown molding throughout entire home. A gracious outdoor living spaceârecently addedâcreates the perfect setting for gatherings, quiet mornings, and long summer evenings. Set on a peaceful street in the gated English Turn community, youâll enjoy resort-style amenities: a Jack Nicklaus championship golf course, stunning country club facilities, dining options, tennis, fitness, and a sparkling pool. The neighborhoodâs 26 acres of parks include playgrounds, sports fields, and a fitness trail, all protected by 24-7 security. Just minutes from the CBD, this home offers the best of both worlds: serenity and convenience. Itâs a place
USD 599,000
2328 Reunion Drive
View photo
House · for sale
USD 174,000
USD 160/sq.ft
2328 Reunion Drive
Mohawk City
· 1,087 sq.ft · 3 Bedrooms · 1 Bath · House
· Garden · Fireplace · Equipped kitchen
Mohawk City · 1,087 sq.ft · 3 Bedrooms · 1 Bath · House · Garden · Fireplace · Equipped kitchen
Welcome to 2328 Reunion Drive, a well-maintained home offering stylish updates, comfortable living spaces and an expansive backyard with plenty of room to enjoy. Inside, the inviting living room features wood-look tile flooring, recessed lighting, a tray ceiling with modern ceiling fan and a fireplace that creates a welcoming focal point. Neutral finishes and abundant natural light carry throughout the home for a clean, cohesive feel. The updated kitchen combines function and style with dark cabinetry, granite countertops, subway tile backsplash, stainless steel appliances, pendant lighting and a convenient breakfast bar overlooking the living area. An adjoining dining space with French doors provides easy access outdoors. Bedrooms feature wood flooring, ceiling fans and generous natural light, while the updated bathroom showcases contemporary tilework, a glass-enclosed tub and shower and modern vanity. A dedicated laundry room adds everyday convenience and additional storage potential
USD 174,000
2200 Stander Place
View photo
House · for sale
USD 160,000
USD 161/sq.ft
2200 Stander Place
Mohawk City
· 990 sq.ft · 2 Bedrooms · 1 Bath · House
· Patio · Garden
Mohawk City · 990 sq.ft · 2 Bedrooms · 1 Bath · House · Patio · Garden
Welcome home to this charming two-bedroom, one-bath brick single-family residence situated on a large lot with plenty of outdoor space. This well-maintained home offers a comfortable layout with inviting living spaces and the timeless appeal of brick construction. Enjoy the front and back covered patios. Even more impressive is the roof is only five years young! The spacious backyard provides plenty of room for entertaining, gardening, pets, or simply enjoying the outdoors. A storage shed in the backyard offers additional space for tools, lawn equipment, hobbies, and more. Whether youâre a first-time homebuyer, downsizing, or looking for an investment opportunity, this property offers great potential and a generous lot that is hard to find. Come see all that this cozy home has to offer and imagine making it your own!
USD 160,000
4208 Newport Drive
View photo
House · for sale
USD 330,000
USD 146/sq.ft
4208 Newport Drive
Mohawk City
· 2,250 sq.ft · 3 Bedrooms · 3 Baths · House
· Office room · Equipped kitchen
Mohawk City · 2,250 sq.ft · 3 Bedrooms · 3 Baths · House · Office room · Equipped kitchen
Picture yourself at 4208 Newport Drive having morning coffee in the kitchen, family gathered around the table, and plenty of room for everyone to have a space of their own. With two primary suites downstairs, this home offers a layout that can grow and change with you, whether you need space for extended family, overnight guests, or simply a little more privacy. The extra room could become the home office youâve been wanting, a playroom filled with toys, or a cozy guest retreat. With approximately 2,251 square feet, spacious living and dining areas, and a freshly updated interior, this is a home where you can settle in, spread out, and make it truly yours. The kitchen features quartz countertops, abundant cabinetry and generous workspace, while the home also includes a refrigerator approximately two years old, washer and dryer, and a tankless water heater for added convenience. Spacious living and dining areas make this a home that is both comfortable and functional. Freshly updated, s
USD 330,000
2720 Reunion Drive
View photo
House · for sale
USD 170,000
USD 154/sq.ft
2720 Reunion Drive
Mohawk City
· 1,098 sq.ft · 3 Bedrooms · 1 Bath · House
· Patio · Equipped kitchen
Mohawk City · 1,098 sq.ft · 3 Bedrooms · 1 Bath · House · Patio · Equipped kitchen
This 3 bedroom home, on an oversized lot (49x165), has been updated and is ready for its next owner to move in! Ceramic tile installed throughout the living areas and bathroom, and stylish wood-like flooring in the bedrooms! Beautiful kitchen complete with granite countertops, a gas range and plenty of dark wood cabinetry. Home also features an indoor laundry room and a tankless hot water heater. Plenty of patio space for entertaining and car storage, along with a detached shed for extra storage or the workshop you've been searching for. Also minutes away from a local park
USD 170,000

Get email alerts

Don't miss out: be the first to know about new properties

The alert was correctly created

On subscribing you accept the conditions of use and the privacy policy
Alert
Receive new ads in your inbox
Save this search
Receive alerts for new listings

We'll send you an email when we have new properties for: "Houses for sale in Mohawk City"

The alert was correctly created

Forest Isle
Rosin Junction
Get email alerts and be the first to see new listings
Required field
On subscribing I accept the terms of the privacy policy
Perfect! You'll soon start receiving new listings via email
Alert
Receive an email when we have new ads for Houses for sale in Mohawk City
Save this search
Filters

Bedrooms

Size (sq.ft)

sq.ft
sq.ft

Price

USD
USD

Property type

Bathrooms

Clear all filters
Receive notifications when new entries are published.