532 houses for sale in Mohawk village

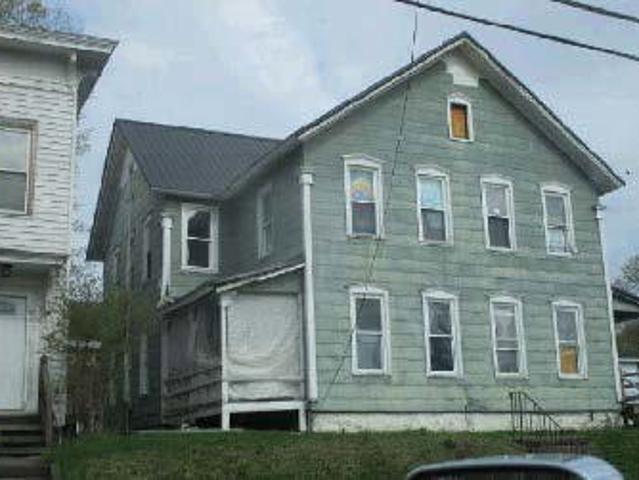
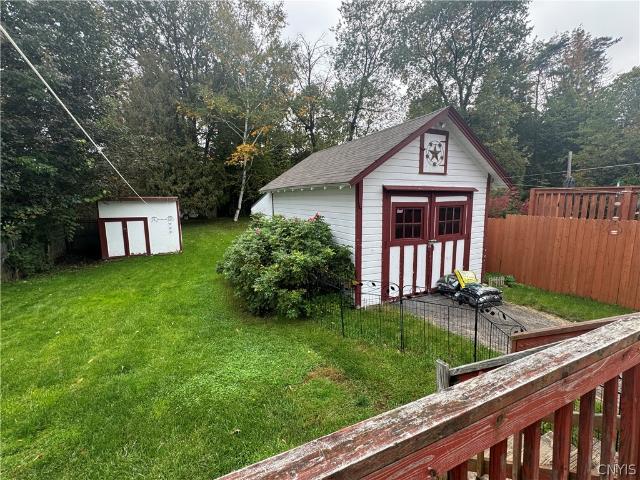
E German St
View photo
House · for sale
Request Details
Updated
E German St
Mohawk village
· 2,077 sq.ft · 4 Bedrooms · 1 Bath · House
Mohawk village · 2,077 sq.ft · 4 Bedrooms · 1 Bath · House
This home is in preforeclosure, which means the homeowner is in default (missed payments). Therefore, there could be an opportunity to strike a great deal with the owner and the bank
Request Details
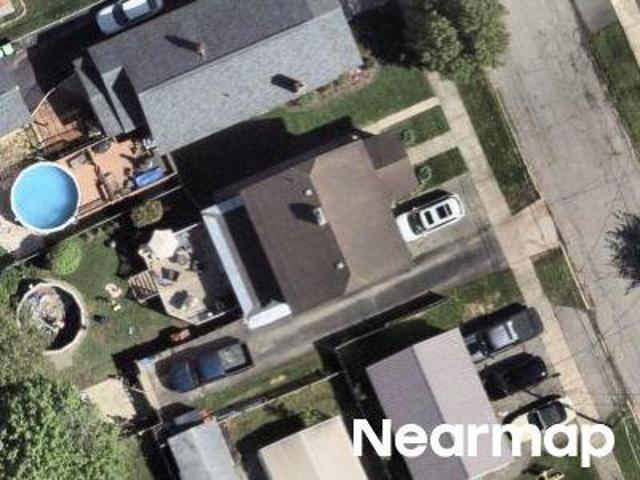
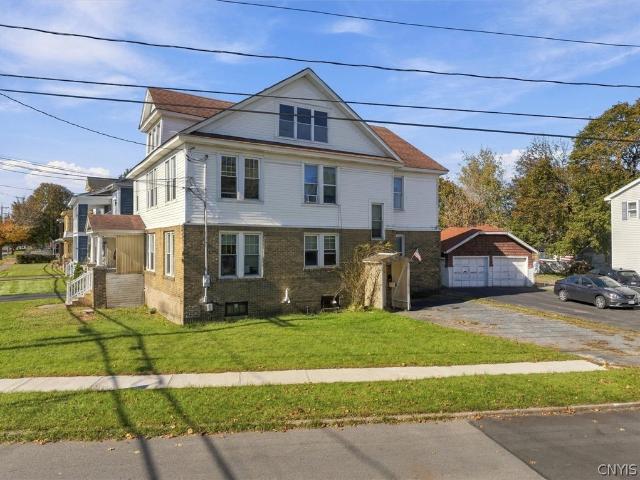
Oxford Rd
View photo
House · for sale
Request Details
Updated
Oxford Rd
Mohawk village
· 3,897 sq.ft · 3 Bedrooms · 2 Baths · House
Mohawk village · 3,897 sq.ft · 3 Bedrooms · 2 Baths · House
This home is in preforeclosure, which means the homeowner is in default (missed payments). Therefore, there could be an opportunity to strike a great deal with the owner and the bank
Request Details
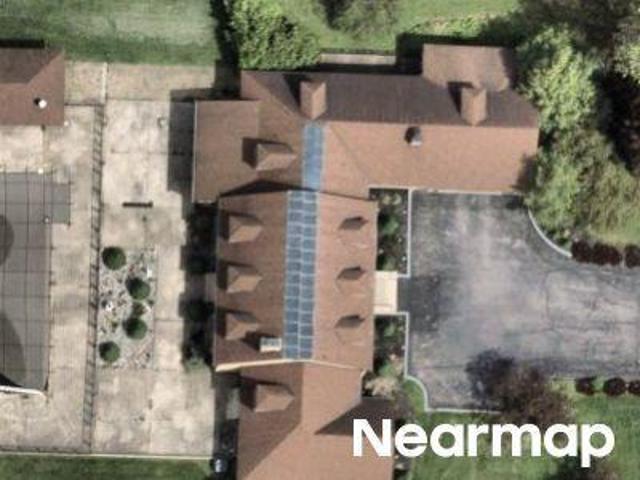
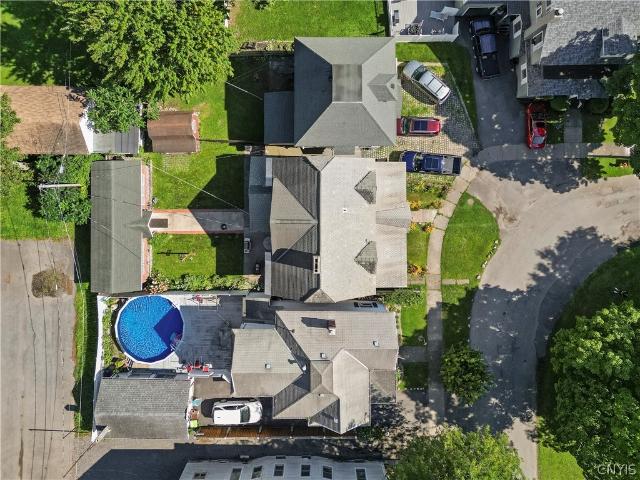
Sherrill Ln
View photo
House · for sale
Request Details
Updated
Sherrill Ln
Mohawk village
· 1,076 sq.ft · 3 Bedrooms · 1 Bath · House
Mohawk village · 1,076 sq.ft · 3 Bedrooms · 1 Bath · House
This is a Real Estate-Owned (REO)/post-foreclosure home owned or managed by a bank. All offers are considered; however, the highest and best will most likely be accepted
Request Details
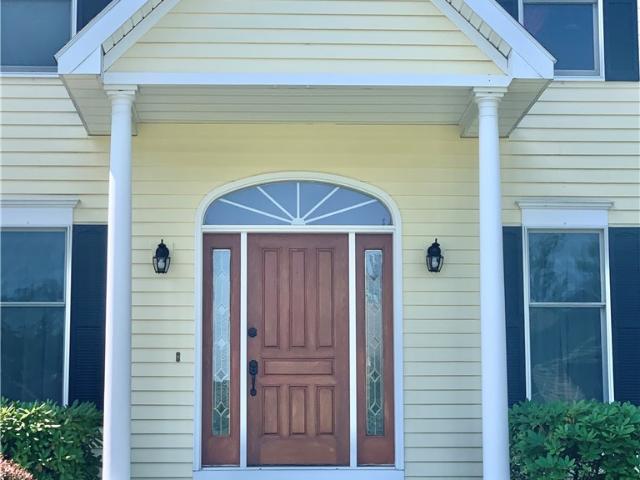
Mohawk St
View photo
House · for sale
Request Details
New
Mohawk St
Mohawk village
· 3,078 sq.ft · 6 Bedrooms · 3 Baths · House
Mohawk village · 3,078 sq.ft · 6 Bedrooms · 3 Baths · House
This is a Real Estate-Owned (REO)/post-foreclosure home owned or managed by a bank. All offers are considered; however, the highest and best will most likely be accepted
Request Details
Fairway Dr
View photo
House · for sale
Request Details
Updated
Fairway Dr
Mohawk village
· 1,227 sq.ft · 3 Bedrooms · 1 Bath · House
Mohawk village · 1,227 sq.ft · 3 Bedrooms · 1 Bath · House
This home is in preforeclosure, which means the homeowner is in default (missed payments). Therefore, there could be an opportunity to strike a great deal with the owner and the bank
Request Details
Bonnie Ave
View photo
House · for sale
Request Details
Updated
Bonnie Ave
Mohawk village
· 1,076 sq.ft · 3 Bedrooms · 1 Bath · House
Mohawk village · 1,076 sq.ft · 3 Bedrooms · 1 Bath · House
This home is in preforeclosure, which means the homeowner is in default (missed payments). Therefore, there could be an opportunity to strike a great deal with the owner and the bank
Request Details
Graham Ave
View photo
House · for sale
Request Details
Updated
Graham Ave
Mohawk village
· 1,798 sq.ft · 3 Bedrooms · 1 Bath · House
Mohawk village · 1,798 sq.ft · 3 Bedrooms · 1 Bath · House
This home is in preforeclosure, which means the homeowner is in default (missed payments). Therefore, there could be an opportunity to strike a great deal with the owner and the bank
Request Details
Howard St
View photo
House · for sale
Request Details
Updated
Howard St
Mohawk village
· 1,722 sq.ft · 3 Bedrooms · 2 Baths · House
Mohawk village · 1,722 sq.ft · 3 Bedrooms · 2 Baths · House
This home is in preforeclosure, which means the homeowner is in default (missed payments). Therefore, there could be an opportunity to strike a great deal with the owner and the bank
Request Details
Huntington Pl
View photo
House · for sale
Request Details
Updated
Huntington Pl
Mohawk village
· 2,411 sq.ft · 4 Bedrooms · 1 Bath · House
Mohawk village · 2,411 sq.ft · 4 Bedrooms · 1 Bath · House
This home is in preforeclosure, which means the homeowner is in default (missed payments). Therefore, there could be an opportunity to strike a great deal with the owner and the bank
Request Details
Hall Ave
View photo
House · for sale
Request Details
Updated
Hall Ave
Mohawk village
· 1,066 sq.ft · 2 Bedrooms · 1 Bath · House
Mohawk village · 1,066 sq.ft · 2 Bedrooms · 1 Bath · House
This home is in preforeclosure, which means the homeowner is in default (missed payments). Therefore, there could be an opportunity to strike a great deal with the owner and the bank
Request Details
Elm St
View photo
House · for sale
Request Details
New
Elm St
Mohawk village
· 2,551 sq.ft · 5 Bedrooms · 2 Baths · House
Mohawk village · 2,551 sq.ft · 5 Bedrooms · 2 Baths · House
This is a Real Estate-Owned (REO)/post-foreclosure home owned or managed by a bank. All offers are considered; however, the highest and best will most likely be accepted
Request Details
Marion St
View photo
House · for sale
Request Details
Updated
Marion St
Mohawk village
· 1,152 sq.ft · 3 Bedrooms · 1 Bath · House
Mohawk village · 1,152 sq.ft · 3 Bedrooms · 1 Bath · House
This home is in preforeclosure, which means the homeowner is in default (missed payments). Therefore, there could be an opportunity to strike a great deal with the owner and the bank
Request Details
Lamberson St
View photo
House · for sale
Request Details
Updated
Lamberson St
Mohawk village
· 1,507 sq.ft · 4 Bedrooms · 1 Bath · House
Mohawk village · 1,507 sq.ft · 4 Bedrooms · 1 Bath · House
This is a Real Estate-Owned (REO)/post-foreclosure home owned or managed by a bank. All offers are considered; however, the highest and best will most likely be accepted
Request Details
Sherman Dr
View photo
House · for sale
Request Details
Updated
Sherman Dr
Mohawk village
· 3,832 sq.ft · 3 Bedrooms · 3 Baths · House
Mohawk village · 3,832 sq.ft · 3 Bedrooms · 3 Baths · House
This home is in preforeclosure, which means the homeowner is in default (missed payments). Therefore, there could be an opportunity to strike a great deal with the owner and the bank
Request Details
1602 Sherman Drive
View photo
House · for sale
USD 394,000
USD 183/sq.ft
1602 Sherman Drive
Mohawk village
· 2,142 sq.ft · 4 Bedrooms · 2 Baths · House
· Patio · Fireplace · Equipped kitchen · Swimming pool
Mohawk village · 2,142 sq.ft · 4 Bedrooms · 2 Baths · House · Patio · Fireplace · Equipped kitchen · Swimming pool
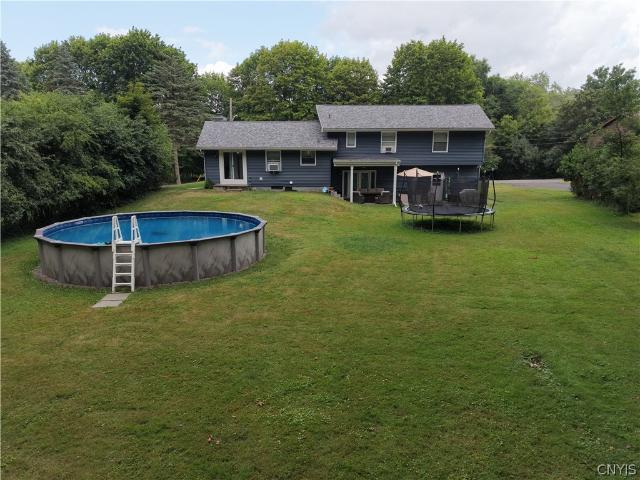
Experience refined living in this exceptional 4-bedroom, 2.5-bath split-level home, offering over 2,100 sq ft of beautifully finished space across four levels. Thoughtfully upgraded and well maintained, this home blends elegant design with modern functionality, creating a truly distinguished living environment. The main level welcomes you with refinished hardwood floors and an inviting wood-burning fireplace, setting the tone for warmth and understated luxury. The updated granite kitchen features elevated finishes, generous workspace, and seamless flow for both everyday living and entertaining. A standout feature of this residence is the lower-level entertainment suite, complete with a wet bar. A rare offering ideal for hosting or extended-stay guests. Sliding glass doors open to a serene private patio overlooking the above-ground pool, creating a resort-inspired outdoor retreat perfect for summer gatherings. The home’s four levels provide exceptional versatility, offering multiple liv
USD 394,000
56 Cross Street
View photo
House · for sale
USD 195,000
USD 139/sq.ft
56 Cross Street
Mohawk village
· 1,399 sq.ft · 3 Bedrooms · 1 Bath · House
· Garden · Deck
Mohawk village · 1,399 sq.ft · 3 Bedrooms · 1 Bath · House · Garden · Deck
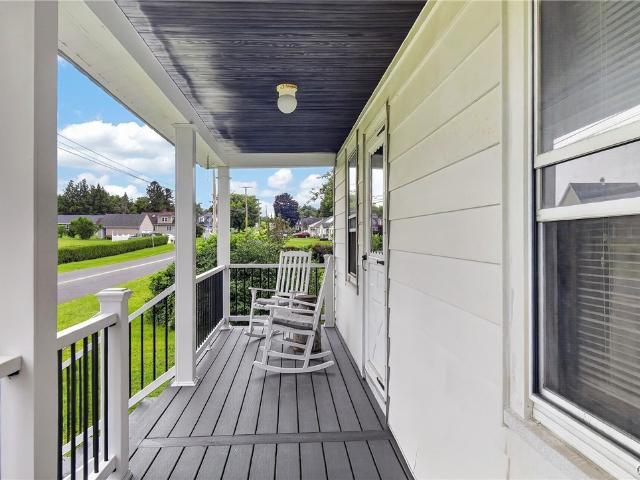
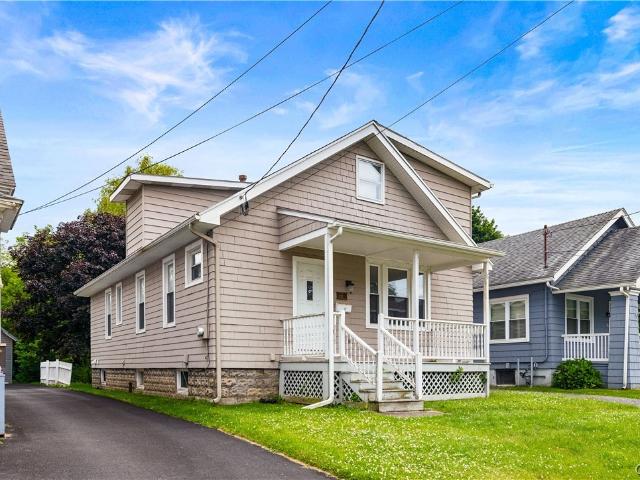
Fresh, updated, and ready to welcome its next owner! This well-maintained home offers numerous recent improvements, including a freshly painted interior, new metal roof, new furnace, and new carpeting in one of the bedrooms. Enjoy the outdoors from the new front and back porches, both featuring durable composite decking, perfect for relaxing or entertaining. The spacious interior provides comfortable living space with a fresh, inviting feel, while the huge yard offers plenty of room for outdoor activities, gardening, recreation, or simply enjoying the open space. Conveniently located within the New York Mills School District, this property combines meaningful updates with generous outdoor space and everyday comfort. A great opportunity to move in and make it your own!
USD 195,000
12 Coventry Avenue
View photo
House · for sale
USD 159,000
USD 102/sq.ft
12 Coventry Avenue
Mohawk village
· 1,550 sq.ft · 5 Bedrooms · 2 Baths · House
· Equipped kitchen
Mohawk village · 1,550 sq.ft · 5 Bedrooms · 2 Baths · House · Equipped kitchen
Need Space? This 5 Bedroom 2 Bath home offers plenty! Dead end street offers less traffic. The new windows and updated Baths and kitchen make this even more appealing. You'll love the refinished hardwoods and luxury vinyl professionally installed flooring. From New doors and windows to new kitchen counters and tiled tub surround makes this home turn key ready for you
USD 159,000
14 Slawson Street
View photo
House · for sale
USD 102,000
USD 43/sq.ft
14 Slawson Street
Mohawk village
· 2,368 sq.ft · 4 Bedrooms · 2 Baths · House
· Garden · Equipped kitchen · Parking
Mohawk village · 2,368 sq.ft · 4 Bedrooms · 2 Baths · House · Garden · Equipped kitchen · Parking
Corner lot victorian home previously used as a two family but could easily be a single family residence. Look at that price for this beautiful home! Most of the expensive items have already been updated for you with a newer furnace upstairs, vinyl windows throughout, roof and water heaters replaced within last 9 years, and blown in insulation for whole home. First floor has a large beautiful porch with 1 bedroom, 1 bathroom, formal dining room, living room, kitchen with island, and back enclosed porch. There are stairs from first floor that lead up to that second story that has been updated with charming knotty pine through out. Large common area connects to kitchen, formal dining area, living room, full bathroom and bedroom. Upstairs has 2 additional bedrooms, full bathroom and a bonus room. Make the floor plan the way you want it with so many possibilities to offer. Great lot with driveway, 1 stall carport for garage, and fenced back yard. Located near school and within walking dista
USD 102,000
151 S Main Street
View photo
House · for sale
USD 279,000
USD 256/sq.ft
151 S Main Street
Mohawk village
· 1,087 sq.ft · 3 Bedrooms · 2 Baths · House
· Office room · Fireplace · Cellar
Mohawk village · 1,087 sq.ft · 3 Bedrooms · 2 Baths · House · Office room · Fireplace · Cellar
Welcome to this beautifully maintained 3-bedroom, 2-bath home where timeless craftsmanship meets modern comfort. From the moment you step inside, you’ll be captivated by the stunning oak woodwork that showcases character and quality rarely found in today’s homes. The home features a new hot water boiler heating system, mini-split air conditioners with heat pump, a cozy gas-burning fireplace, and a full-house and grounds generator to keep everything running smoothly no matter the season. The finished basement offers exceptional flexibility with a private office featuring a custom in-wall bookcase and its own separate entrance, making it ideal for a home business, remote work, or guest accommodations. Outside, the property continues to impress with a guest house complete with walk-in laundry, soaring vaulted ceilings, a loft area, gas fireplace, and electric baseboard heat. Which is perfect for extended family, visitors, or potential rental income. Car enthusiasts, hobbyists, and craftsm
USD 279,000
13 Harrogate Road
View photo
House · for sale
USD 369,900
USD 145/sq.ft
13 Harrogate Road
Mohawk village
· 2,540 sq.ft · 4 Bedrooms · 2 Baths · House
· Garden · Office room · Fireplace · Equipped kitchen · Parking · Cellar
Mohawk village · 2,540 sq.ft · 4 Bedrooms · 2 Baths · House · Garden · Office room · Fireplace · Equipped kitchen · Parking · Cellar
Welcome to 13 Harrogate Road in New Hartford, a spacious 4-bedroom, 2.5-bath Colonial offering 2,549 sq. Ft. of above-grade living space, a finished basement, attached 2-car garage, and a layout with room to spread out. The main level features hardwood floors, a bright living room, formal dining area, an eat-in kitchen with pantry, first-floor laundry, and a comfortable family room with a wood-burning fireplace. An unheated sunroom overlooks the backyard, while upstairs you’ll find four bedrooms, including a primary suite with its own private bath. The finished basement adds even more flexibility for a recreation room, home office, workout area, hobbies, or additional gathering space. With mature landscaping, a blacktop driveway, and an established neighborhood setting, this home offers the kind of space and versatility that can be hard to find in New Hartford. Located in the New Hartford Central School District and convenient to shopping, dining, recreation, and nearby Utica, it combi
USD 369,900
46 Beechwood Road
View photo
House · for sale
USD 349,900
USD 146/sq.ft
46 Beechwood Road
Mohawk village
· 2,390 sq.ft · 4 Bedrooms · 2 Baths · House
· Garden · Deck · Fireplace · Equipped kitchen · Parking
Mohawk village · 2,390 sq.ft · 4 Bedrooms · 2 Baths · House · Garden · Deck · Fireplace · Equipped kitchen · Parking
Welcome to 46 Beechwood Road in New Hartford! This spacious 4-bedroom, 2-bath home offers a comfortable and versatile layout with numerous updates throughout. The updated kitchen is fully applianced, with appliances less than 5 years old, and both bathrooms have been updated. Enjoy peace of mind with a brand-new boiler and on-demand hot water system. The large family room features cathedral ceilings and a charming cobblestone electric artificial fireplace, creating a warm and inviting space to relax or entertain. The first-floor laundry and two bedrooms on the main level offer convenient one-level living options. Many rooms feature beautiful hardwood floors. Additional highlights include a 2-car attached garage and a large, fully fenced backyard & deck—perfect for outdoor enjoyment. Conveniently located in New Hartford, this home is ready for its next owners to make it their own!
USD 349,900
8 E Faville Avenue
View photo
House · for sale
USD 79,000
USD 53/sq.ft
8 E Faville Avenue
Mohawk village
· 1,485 sq.ft · 4 Bedrooms · 1 Bath · House
· Equipped kitchen · Parking
Mohawk village · 1,485 sq.ft · 4 Bedrooms · 1 Bath · House · Equipped kitchen · Parking
A “Diamond In The Rough”! Some renovations have already been done. Jump in & put some elbow grease & sparkle into this listing. The kitchen was updated in 2021, a new front porch in 2022, & the roof was rubber sprayed in 2015. Some positive points are a 1st floor laundry area, possible 1st floor bedroom, the enclosed back porch could be an added room, the 2nd floor bathroom has had some updates, vinyl siding & newer replacement windows. Located on an extra large parcel with a two stall garage. Make a showing appointment & view this listing with a positive attitude!
USD 79,000
22 E Spofford Avenue
View photo
House · for sale
USD 124,900
USD 136/sq.ft
22 E Spofford Avenue
Mohawk village
· 915 sq.ft · 3 Bedrooms · 2 Baths · House
· Garden · Deck · Equipped kitchen · Parking · Cellar
Mohawk village · 915 sq.ft · 3 Bedrooms · 2 Baths · House · Garden · Deck · Equipped kitchen · Parking · Cellar
Welcome to this charming 3-bedroom, 2-bath home located in the Dolgeville School District and conveniently situated close to all the amenities the Village of Dolgeville has to offer. One of the true highlights of this property is the amazing, spacious backyard—fully fenced and offering plenty of room for entertaining, gatherings, pets, gardening, or simply relaxing and enjoying the outdoors. Inside, you'll find a comfortable and functional layout featuring a galley kitchen, formal dining room, living room, and natural woodwork and hardwood flooring in select areas. The enclosed porch provides another great spot to relax and enjoy the seasons. Additional features include a deck overlooking the yard, detached one-car garage, storage shed, blacktop driveway, full basement with laundry, metal roof, public water and sewer, and natural gas hot-water baseboard heat. With its large backyard, convenient village location, and Dolgeville School District, this home offers an excellent opportunity
USD 124,900
88 Whitesboro Street
View photo
House · for sale
USD 185,000
USD 63/sq.ft
88 Whitesboro Street
Mohawk village
· 2,895 sq.ft · 4 Bedrooms · 4 Baths · House
· Parking
Mohawk village · 2,895 sq.ft · 4 Bedrooms · 4 Baths · House · Parking
Well cared for 4 unit offered at a reasonable price! Currently used as 4 one bedroom apartments, however 2 of the units could easily have a second bedroom. Additionally the first floor could function as 1 large apartment. Owner occupied perhaps? 2 driveways, 2 car detached garage. This has the potential to be a nice little money maker! Reach out to your favorite Realtor today!
USD 185,000
11 S Park Place
View photo
House · for sale
USD 260,000
USD 145/sq.ft
Updated
11 S Park Place
Mohawk village
· 1,787 sq.ft · 3 Bedrooms · 1 Bath · House
· Fireplace · Equipped kitchen · Cellar
Mohawk village · 1,787 sq.ft · 3 Bedrooms · 1 Bath · House · Fireplace · Equipped kitchen · Cellar
From the moment you step onto the stamped concrete front porch, you’ll feel the calm and charm of this inviting home—a perfect place to relax while taking in views of Myers Park in the morning or evening. Thoughtful details are found throughout, including 3 bedrooms, 1.5 baths, handcrafted features, and years of meticulous upkeep. The dining room is a true highlight, featuring a hand-carved octagon cherry ceiling accented with trillium flowers. A built-in window seat offers the perfect spot to enjoy a book or provide extra seating during gatherings. Over the years, the kitchen was expanded to include a spacious eat-in area with room for guests. The home also offers a welcoming front living room with gas fireplace and a cozy rear den or TV room that could easily serve as an office. Finished in pine, the den adds a warm, rustic touch. The full basement provides laundry space along with plenty of possibilities for additional use. It also includes a full kitchen and a cold cellar or wine c
USD 260,000
64 Ironwood Road
View photo
House · for sale
USD 625,000
USD 252/sq.ft
64 Ironwood Road
Mohawk village
· 2,476 sq.ft · 4 Bedrooms · 2 Baths · House
· Deck · Equipped kitchen · Parking
Mohawk village · 2,476 sq.ft · 4 Bedrooms · 2 Baths · House · Deck · Equipped kitchen · Parking
We are excited to bring this South Woods colonial to the market. Driving up to 64 Ironwood Road, you will be immediately drawn to its front curb appeal. The home has a stately appearance, with its expansive, manicured lawn leading your eyes directly to the formal front entrance and the convenient secondary family entrance. The side-entry garage is tucked away from the front of the home, allowing its classic architecture and curb appeal to take center stage. As you enter the home, a gracious two-story foyer on beautiful hardwood floors greets you and gives way to both the formal living room & dining room. The open front staircase to the second floor adds to the dramatic front entry. As you step away from the front entrance, you will find comfort and convenience with the open layout of the kitchen and family room. The kitchen offers beautiful granite countertops, cherry cabinets, a center island w/seating, and a casual dining area for family meals. Access to the rear deck from the kitche
USD 625,000
60 Paris Road
View photo
House · for sale
USD 354,999
USD 174/sq.ft
60 Paris Road
Mohawk village
· 2,034 sq.ft · 3 Bedrooms · 2 Baths · House
· Office room · Equipped kitchen · Cellar
Mohawk village · 2,034 sq.ft · 3 Bedrooms · 2 Baths · House · Office room · Equipped kitchen · Cellar
Welcome to this charming two story home located in the heart of the Village of New Hartford! This well loved 3 bedroom, 2 bathroom home blends classic character with thoughtful updates throughout and offers 2,044 square feet of comfortable, move-in ready living space. Beautiful hardwood floors extend throughout the home, creating a warm and inviting atmosphere. The updated kitchen showcases stunning custom hardwood cabinetry with exceptional craftsmanship and detail, along with appliances that are three years old. A spacious dining room flows naturally for hosting, while the warm and welcoming living areas offer flexible spaces to fit any lifestyle. Upstairs, you'll find a spacious primary bedroom that provides a comfortable retreat, along with two additional bedrooms offering ample space for family, guests, or a home office. The basement offers excellent potential with a large unfinished room that can be completed to create additional living space, a recreation room, home office, or a
USD 354,999
104 Stonebridge Court
View photo
House · for sale
USD 949,999
USD 232/sq.ft
104 Stonebridge Court
Mohawk village
· 4,090 sq.ft · 4 Bedrooms · 3 Baths · House
· Equipped kitchen
Mohawk village · 4,090 sq.ft · 4 Bedrooms · 3 Baths · House · Equipped kitchen
Homes in Stonebridge Ct are rarely available. With the best location, this 4,000 sf, 4 bedroom, 3 1/2 bath home offers large living with a dramatic foyer, extra large living room, formal dining room, super sized kitchen with an island, and dining area(s), fabulous double family room with a main level home theater. Incredible ground floor primary suite, and another primary suite on the second floor. Great space and quality finishes throughout. Marvel at the space!
USD 949,999
82 N Helmer Avenue
View photo
House · for sale
USD 169,000
USD 142/sq.ft
82 N Helmer Avenue
Mohawk village
· 1,184 sq.ft · 3 Bedrooms · 1 Bath · House
· Garden · Equipped kitchen
Mohawk village · 1,184 sq.ft · 3 Bedrooms · 1 Bath · House · Garden · Equipped kitchen
Welcome to 82 N Helmer Avenue in Dolgeville, a charming and well-kept home offering comfortable living space, a functional layout, and a great backyard—all in a convenient village location. From the moment you arrive, the classic exterior and inviting curb appeal set the tone for a home that is ready for its next chapter. Inside, the main level offers a spacious living room with plenty of room to gather and relax, along with a bright, functional kitchen featuring generous cabinetry, stainless steel appliances, and great everyday workspace. A convenient half bathroom on the first floor adds practicality to the layout, while the enclosed porch provides additional space to enjoy throughout the seasons. Upstairs, you'll find three bedrooms and a full bathroom, creating a comfortable separation between the home's living and sleeping spaces. Hardwood flooring, natural light, and generously sized rooms add warmth and character throughout. Outside, the property continues to deliver with a larg
USD 169,000
232 Church Street
View photo
House · for sale
USD 134,900
USD 92/sq.ft
Updated
232 Church Street
Mohawk village
· 1,453 sq.ft · 3 Bedrooms · 1 Bath · House
· Fireplace · Parking
Mohawk village · 1,453 sq.ft · 3 Bedrooms · 1 Bath · House · Fireplace · Parking
Welcome to 232 Church Street, a charming 3-bedroom, 1-bath home offering approximately 1,459 square feet of living space on a desirable corner lot in the Village of Herkimer. Inside, you'll find a comfortable layout with updated flooring, stylish fixtures and finishes, and an updated bathroom. The wood-burning fireplace adds warmth and character to the living space, while the newer roof, approximately 6 years old, provides peace of mind for the next owner. Outside, the property offers a detached one-car garage and a corner lot with plenty of potential. Conveniently located near downtown Herkimer, shopping, restaurants, parks, schools, Herkimer College, the Mohawk Valley, and the NYS Thruway, this home combines character, updates, and everyday convenience
USD 134,900

Get email alerts

Don't miss out: be the first to know about new properties

The alert was correctly created

On subscribing you accept the conditions of use and the privacy policy
Alert
Receive new ads in your inbox
Save this search
Receive alerts for new listings

We'll send you an email when we have new properties for: "Houses for sale in Mohawk village"

The alert was correctly created

Mohawk, Mohawk village German Flatts town Herkimer County New York
New Hartford village
Get email alerts and be the first to see new listings
Required field
On subscribing I accept the terms of the privacy policy
Perfect! You'll soon start receiving new listings via email
Alert
Receive an email when we have new ads for Houses for sale in Mohawk village
Save this search
Filters

Bedrooms

Size (sq.ft)

sq.ft
sq.ft

Price

USD
USD

Property type

Bathrooms

Clear all filters
Receive notifications when new entries are published.