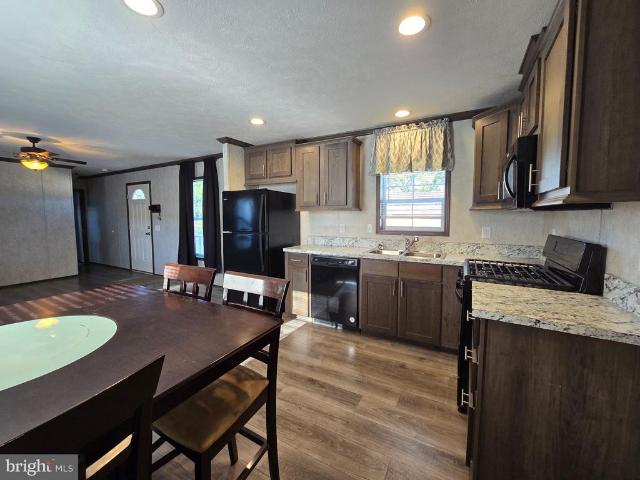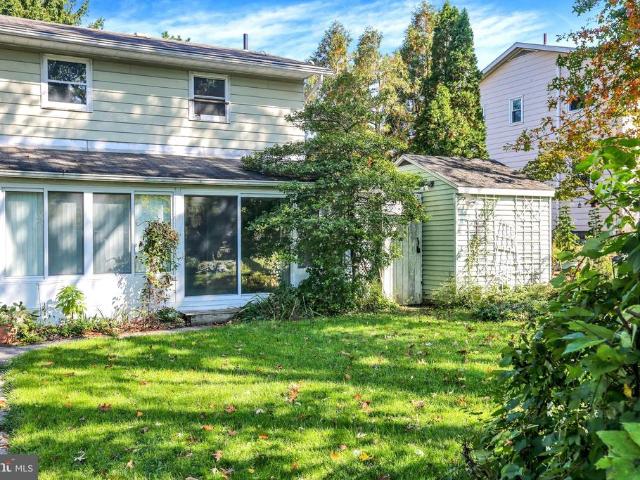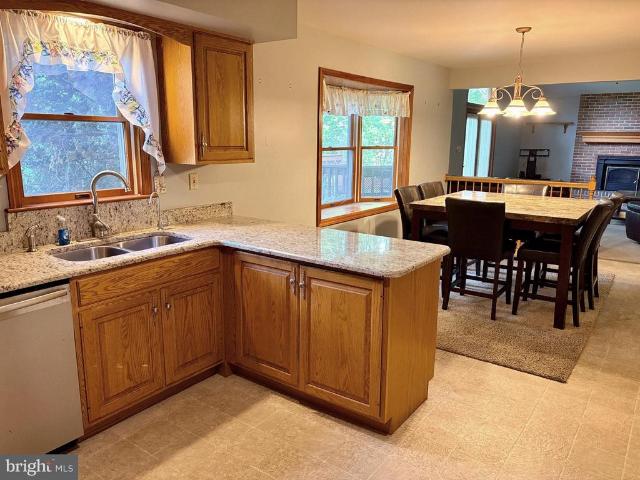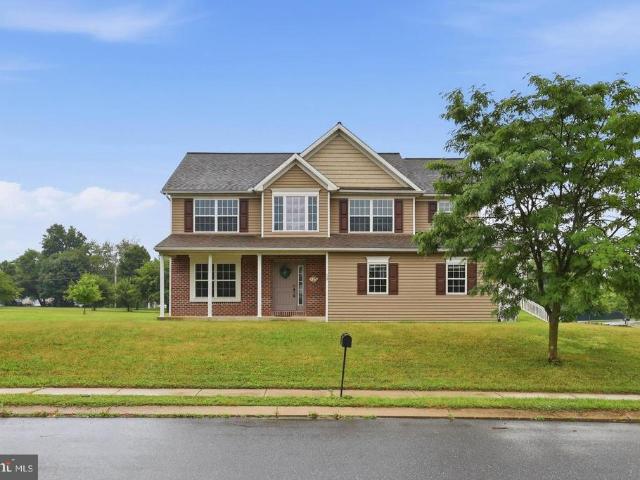
269 houses for sale in Mohns Hill

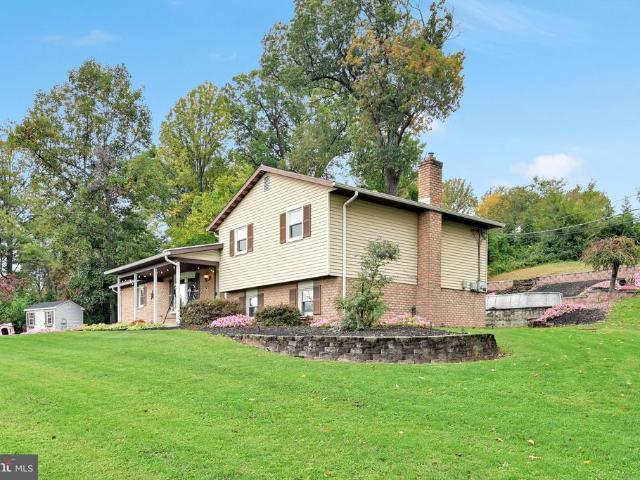
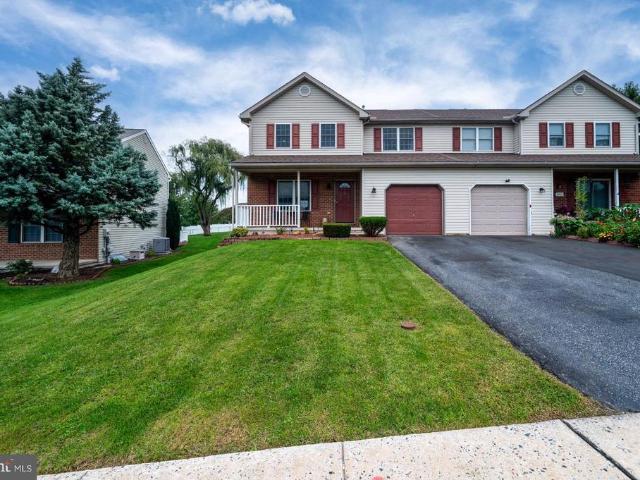
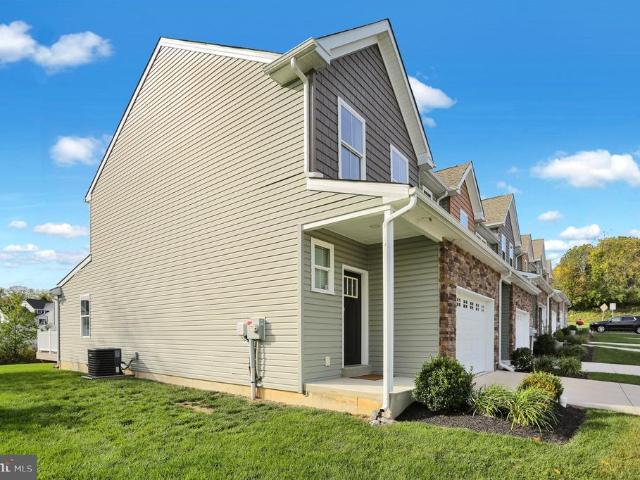
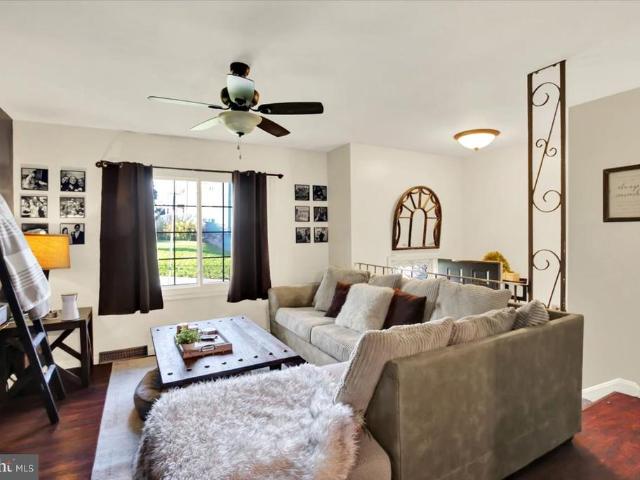
12 Bancroft Terrace
View photo
Townhouse · for sale
USD 349,900
USD 166/sq.ft
12 Bancroft Terrace
Mohns Hill
· 2,099 sq.ft · 3 Bedrooms · 3 Baths · Townhouse
· Patio · Garden · Office room · Terrace · Fireplace · Equipped kitchen · Parking
Mohns Hill · 2,099 sq.ft · 3 Bedrooms · 3 Baths · Townhouse · Patio · Garden · Office room · Terrace · Fireplace · Equipped kitchen · Parking
Welcome to 12 Bancroft Terrace, a beautifully designed home in the desirable Thomas Gardens community offering spacious, comfortable living with the convenience of low-maintenance living! This attractive 3-bedroom, 3-full-bath home features over 2,100 square feet of living space with an inviting, open floor plan perfect for everyday living and entertaining. The spacious living area is highlighted by a cozy gas fireplace, while the well-appointed kitchen features granite countertops, abundant cabinetry, and a convenient walk-in butler's pantry. The generous primary suite offers a relaxing retreat with a private bath featuring a soaking tub and plenty of closet space. Additional bedrooms and bathrooms provide flexibility for guests, family, or a home office. Step outside to enjoy the covered patio, a wonderful spot for morning coffee or relaxing evenings. An attached two-car garage adds convenience and additional storage. Located in the established Thomas Gardens community, this home off
USD 349,900
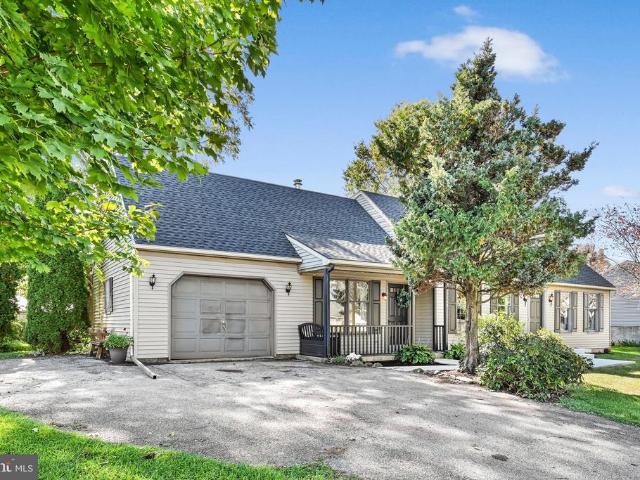
35 Peach Tree Lane
View photo
House · for sale
USD 529,900
USD 210/sq.ft
35 Peach Tree Lane
Mohns Hill
· 2,519 sq.ft · 4 Bedrooms · 2 Baths · House
· Patio · Gym · Fireplace · Parking · Swimming pool · Cellar
Mohns Hill · 2,519 sq.ft · 4 Bedrooms · 2 Baths · House · Patio · Gym · Fireplace · Parking · Swimming pool · Cellar
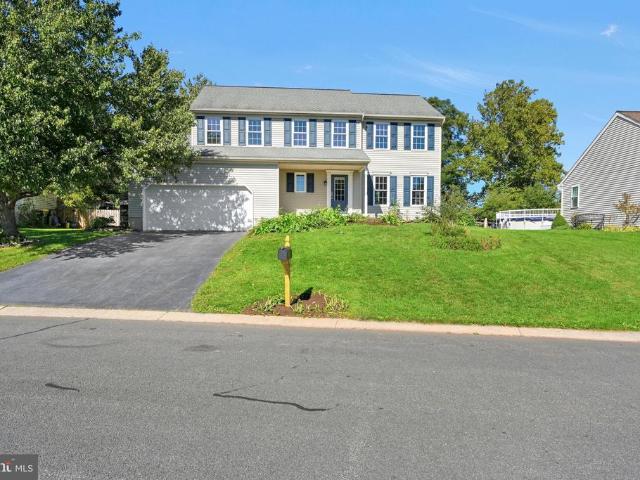
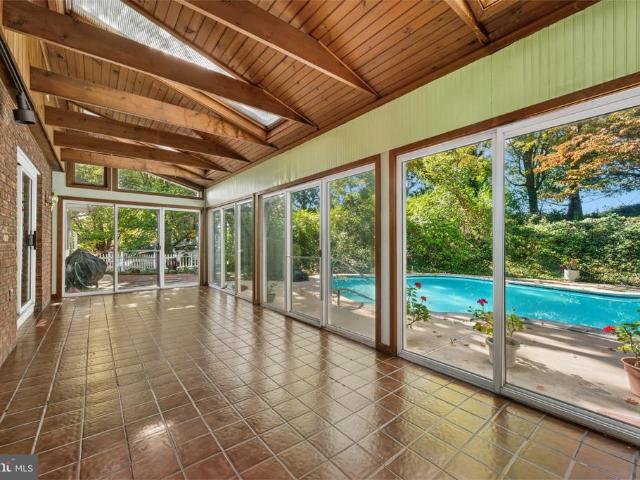
Nestled on a generous 2.09-acre corner lot, this exquisite Colonial-style residence offers a harmonious blend of luxury and comfort. With 2,526 square feet of thoughtfully designed living space, this home features four spacious bedrooms and two and a half bathrooms, perfect for both relaxation and entertaining. Step inside to discover a warm and inviting atmosphere, highlighted by a cozy fireplace that serves as the heart of the home. The full basement provides ample opportunity for customization, whether you envision a home theater, gym, or additional living space. The exterior is equally impressive, boasting a personal in-ground pool surrounded by a beautifully landscaped patio, ideal for summer gatherings or tranquil evenings under the stars. For the sports enthusiast, the property features a tennis court, ensuring endless fun and activity right at your doorstep. An attached side-entry garage accommodates two vehicles, complemented by additional off-street parking for guests. The as
USD 529,900
293 Beech Street
View photo
Townhouse · for sale
USD 298,000
USD 169/sq.ft
293 Beech Street
Mohns Hill
· 1,755 sq.ft · 3 Bedrooms · 2 Baths · Townhouse
· Garden · Office room · Deck · Equipped kitchen · Parking · Cellar
Mohns Hill · 1,755 sq.ft · 3 Bedrooms · 2 Baths · Townhouse · Garden · Office room · Deck · Equipped kitchen · Parking · Cellar
Welcome to 293 Beech Street in Denver Borough! This well-kept 3-bedroom, 2.5-bath semi-detached home has over 1,700 square feet of finished living space. Theres also a large unfinished basement for storage, a workshop, or whatever you need it for. The living area is spacious and opens to the kitchen and dining space, and sliders lead out to the deck. The primary bedroom has its own private bath and a walk-in closet, and the laundry is on the main level. The garage was converted years ago and used as a beauty salon. Today its a flexible space you can use as a 3rd bedroom, a home office, or maybe a home-based business. Please check with Denver Borough on which home businesses are allowed. Out back, relax on the deck, enjoy the yard, and keep your tools and toys in the large shed. The big-ticket items are done: a new roof in 2026, updated HVAC, and neutral decor throughout. Immediate possession is available, so you could be settled in before the holidays. Dont miss this one!
USD 298,000
11 W Broad Street
View photo
Townhouse · for sale
USD 240,000
USD 190/sq.ft
11 W Broad Street
Mohns Hill
· 1,259 sq.ft · 3 Bedrooms · 2 Baths · Townhouse
· Garden · Parking · Deck · Equipped kitchen
Mohns Hill · 1,259 sq.ft · 3 Bedrooms · 2 Baths · Townhouse · Garden · Parking · Deck · Equipped kitchen
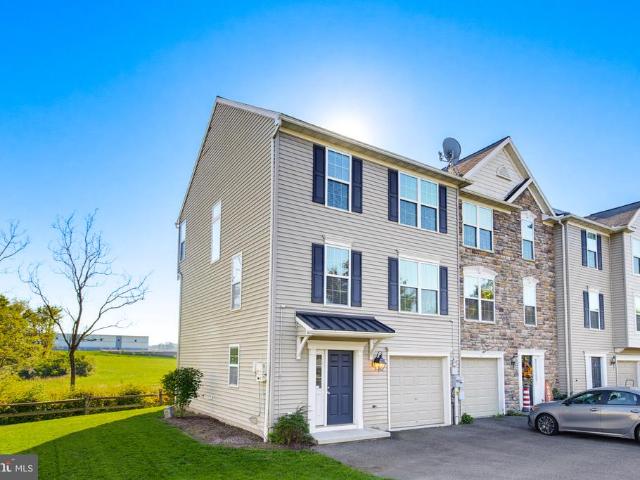
Welcome to this well-maintained end-of-row townhome in Shillington, conveniently located near Shillington Park, local schools, and grocery stores. A covered front porch offers a welcoming entrance and a lovely spot to relax and enjoy the neighborhood. Inside, the spacious living room flows into the dining room, creating an inviting space for everyday living. The kitchen features tile flooring and Corian countertops. Upstairs, youll find three private bedrooms and a full bathroom. The lower level offers a finished bonus room for added flexibility, along with a laundry/full bathroom. Out back, the spacious deck is ready for warm-weather gatherings, while the yard leads to a detached garage with room for one car plus storage or workspace. With inviting outdoor spaces and a convenient location, this Shillington classic is ready to welcome you home!
USD 240,000
1504 Garfield Avenue
View photo
House · for sale
USD 360,000
USD 257/sq.ft
1504 Garfield Avenue
Mohns Hill
· 1,399 sq.ft · 3 Bedrooms · 1 Bath · House
· Patio · Garden · Fireplace · Equipped kitchen · Parking
Mohns Hill · 1,399 sq.ft · 3 Bedrooms · 1 Bath · House · Patio · Garden · Fireplace · Equipped kitchen · Parking
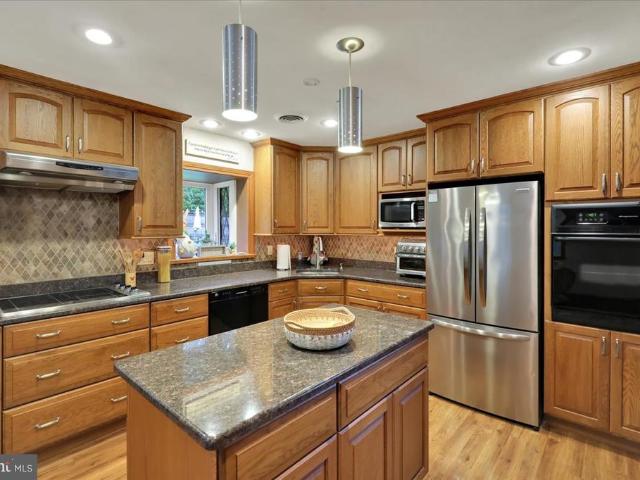
Garfield is one of the most favored streets in Wyomissing Borough, and the 1500 block is a great place to live. Of course, it is on the 4th of July Wyomissing parade route, has tall trees, one-way traffic, and easy parking. It really is a fantastic location. The home is a classic two-story on a large level lot, with a very nice & welcoming covered front porch. The rear yard is private, with access from the alley. There is a large covered rear patio off the kitchen, an attached garage, and there is tall shrubbery on east side and along the alley, and a neighbor's privacy fence is on the west side. Inside on the first floor is a large living room with a gas fireplace. The carpet has to go. But there is hardwood underneath (and in most rooms). The kitchen was remodeled and has many nice features: large pantry closet, appliance garage, bread drawer, flat-surface range and a wall oven, recessed lights, lots of counter space, lots of good quality cabinets, vinyl floor & a refrigerator. The d
USD 360,000
10 Fallowfield Circle
View photo
Townhouse · for sale
USD 324,900
USD 154/sq.ft
10 Fallowfield Circle
Mohns Hill
· 2,099 sq.ft · 3 Bedrooms · 2 Baths · Townhouse
· Garden · Deck · Fireplace · Equipped kitchen · Cellar
Mohns Hill · 2,099 sq.ft · 3 Bedrooms · 2 Baths · Townhouse · Garden · Deck · Fireplace · Equipped kitchen · Cellar
Built in 2003 by one of the most trusted names in construction, Greth Homes, this home offers top notch quality, comfort, and style inside and out from the timeless brick exterior to the hardwood floors and 9'+ ceilings. This particular home is located in one of the most desirable lots in all of Thomas Gardens community. Great Room w/fireplace, Large open custom kitchen and dining room with hardwood floors, 48' cabinetry, and gas cooking. 1st-floor primary suite with walk-in shower and stylish glass finishes, 2 BR upstairs with walk-in closets, and a full finished basement w/daylight windows and bilco walkout. The basement even has a stylish half bath. Perfect for those who want to entertain guest but don't want to miss the action. Let's not forget, you'll have one of the most private backyards in the community. The home backs up to grassland and trees. Entertain guests on the deck under the full-coverage awning. The deck even has a natural gas hookup for the grill or use it to setup a
USD 324,900
218 Saddlebrook Drive
View photo
Townhouse · for sale
USD 259,900
USD 177/sq.ft
218 Saddlebrook Drive
Mohns Hill
· 1,464 sq.ft · 3 Bedrooms · 1 Bath · Townhouse
· Garden · Deck · Equipped kitchen · Parking
Mohns Hill · 1,464 sq.ft · 3 Bedrooms · 1 Bath · Townhouse · Garden · Deck · Equipped kitchen · Parking
Open house sunday 10/25 1-3! This home is one you have to come check out! Affordable, updated throughout and in highly desirable Wilson School District. Close to shopping, parks, and restaurants. This one should be on the top of your list! The main floor has new flooring and modern paint colors throughout. A pass-through window in the kitchen allows you to be included in what is going on in the open dining room and living room. Boasting a very functional floor plan which is rounded out with a powder room and main level laundry. Upstairs, you will find a spacious primary suite with a peaceful view, plenty of closest/storage space, and an entryway into the hall bathroom. 2 more bedrooms finish off the 2nd floor. Outside is a fenced-in backyard along with an ample-sized deck with a pergola structure making it a great area for entertaining family and friends or just relaxing after a long day! This house comes with 2 private parking spaces right out front for convenience. This is an awesome
USD 259,900
2 Jefferson Boulevard
View photo
House · for sale
USD 340,000
USD 179/sq.ft
2 Jefferson Boulevard
Mohns Hill
· 1,894 sq.ft · 4 Bedrooms · 1 Bath · House
· Patio · Fireplace · Equipped kitchen
Mohns Hill · 1,894 sq.ft · 4 Bedrooms · 1 Bath · House · Patio · Fireplace · Equipped kitchen
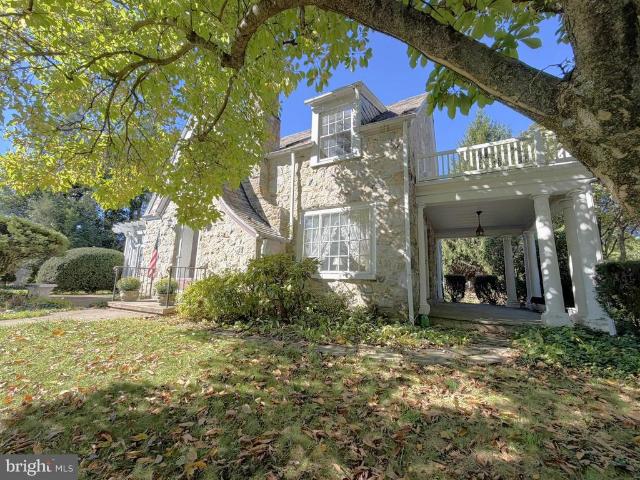
Old-world stone masonry and classic half-timbered details define the striking exterior of this English-inspired Tudor residence in Lincoln Park. An inviting walkway leads to a storybook entrance, while flagstone pathways, slate patio areas, cottage-inspired windows, sharply pitched rooflines, and a distinctive blend of stone, stucco, and wood siding create timeless curb appeal. A multicolored slate roof and hedge-lined lot further enhance the home's character. Inside, the formal living room offers warmth and charm with its stone fireplace, hardwood flooring, rich wood trim, and multi-pane interior glass doors. The traditional dining room features classic wainscoting and hardwood floors, providing an inviting setting for gatherings. The kitchen showcases rich wood cabinetry, wainscoting, and vinyl flooring, along with an electric range, refrigerator, and dishwasher. An adjoining, light-filled three-season sunroom adds another inviting space, featuring slate flooring and a wood ceiling.
USD 340,000
201 N Brobst Street
View photo
House · for sale
USD 385,000
USD 197/sq.ft
201 N Brobst Street
Mohns Hill
· 1,948 sq.ft · 5 Bedrooms · 1 Bath · House
· Patio · Office room · Fireplace · Equipped kitchen · Parking
Mohns Hill · 1,948 sq.ft · 5 Bedrooms · 1 Bath · House · Patio · Office room · Fireplace · Equipped kitchen · Parking
Character, Space, and Careful Upkeep Come Together in This Charming 5-Bedroom Home! Step into the charm of this beautifully maintained and surprisingly spacious 5-bedroom, 1.5-bath home in the desirable Governor Mifflin School District! Meticulously cared for and ready for its next owner, this home offers the perfect blend of timeless character, generous living space, and modern updates. Enjoy the welcoming front porch, tall ceilings, and classic charm that make a house feel like home. This property sits along the 4th of July Parade route! Working fireplace is the center of the large living room. The updated kitchen and gas mechanicals provide added convenience and peace of mind, while five bedrooms offer the flexibility for growing households, guests, a home office, or hobby space. Situated on a corner lot, the property also features a side patio perfect for relaxing or entertaining, plus a detached two-car garage for parking and additional storage. With its impressive space, thoughtf
USD 385,000
177 Masters Drive
View photo
House · for sale
USD 515,000
USD 218/sq.ft
177 Masters Drive
Mohns Hill
· 2,357 sq.ft · 4 Bedrooms · 3 Baths · House
· Patio · Garden · Equipped kitchen · Parking · Cellar
Mohns Hill · 2,357 sq.ft · 4 Bedrooms · 3 Baths · House · Patio · Garden · Equipped kitchen · Parking · Cellar
Tour in person at our Open Houses 10/22 from 5:00-7:00 and 10/24 from 1:00-3:00. Welcome to 177 Masters Drive! This beautiful, one-owner home features a primary bedroom suite on both the main level and the 2nd floor, an open floor plan with vaulted ceilings, a spacious great room, and a kitchen with granite countertops and a center island. Luxury vinyl plank flooring and a dining area with sliding doors to the patio and large, level backyard add to the appeal. A standout feature is the two primary suites, one on each floor! The main-level suite offers a private bath and walk-in closet, plus convenient first-floor laundry. Upstairs features a second primary suite with a stunning walk-in shower, two additional bedrooms, and another full bath. The basement offers excellent finishing potential with Superior Walls, framed partitions, electrical wiring, flooring in place, and a rough-in for a future bath. Just needs a little drywall. Additional highlights include a two-car garage and covered
USD 515,000
170 Kline Road
View photo
House · for sale
USD 399,900
USD 185/sq.ft
170 Kline Road
Mohns Hill
· 2,153 sq.ft · 3 Bedrooms · 1 Bath · House
· Patio · Garden · Parking
Mohns Hill · 2,153 sq.ft · 3 Bedrooms · 1 Bath · House · Patio · Garden · Parking
Country living at its best with gorgeous views, this charming home offers a perfect blend of comfort and functionality, making it an ideal retreat for those seeking a serene lifestyle. Well maintained, this residence features a brick and vinyl siding exterior that exudes timeless appeal. With three spacious bedrooms, a well-appointed full bathroom, an additional bonus room in the lower level as well as an second family room, this home is designed to accommodate your needs while providing a warm and inviting atmosphere. The backyard features a delightful patio, where you can enjoy morning coffee or host evening gatherings under the stars. The expansive 3/4+ acre lot offers ample outdoor space for gardening, recreation, or simply soaking in the tranquility of your surroundings. Imagine the possibilities for creating your own outdoor oasis! Parking is a breeze with a side-entry attached two garage. Located in a peaceful neighborhood, this property is just a short drive from local amenitie
USD 399,900
122 Maple Street
View photo
House · for sale
USD 358,900
USD 181/sq.ft
122 Maple Street
Mohns Hill
· 1,981 sq.ft · 3 Bedrooms · 2 Baths · House
· Parking · Cellar
Mohns Hill · 1,981 sq.ft · 3 Bedrooms · 2 Baths · House · Parking · Cellar
Nestled in the charming Bowmansville community, this delightful Cape Cod home offers a serene rural lifestyle while remaining close to essential amenities. With three spacious bedrooms and two full bathrooms, this residence is perfect for those seeking comfort and tranquility. Luxury vinyl flooring added. Updated paint throughout. New Roof', in May 2026. The expansive 0.29-acre lot provides ample outdoor space for gardening or relaxation. Bowmansville is known for its friendly atmosphere, where neighbors become friends. The community's blend of nature and convenience makes it an ideal place to call home. With a full basement and an attached garage, this property offers plenty of storage and potential for customization. Experience the warmth of rural living, where every day feels like a retreat, yet you're never far from the vibrant local culture and community spirit. Embrace the lifestyle you've been dreaming of!
USD 358,900
75 Hampshire Road
View photo
House · for sale
USD 895,000
USD 217/sq.ft
75 Hampshire Road
Mohns Hill
· 4,112 sq.ft · 5 Bedrooms · 3 Baths · House
· Fireplace · Equipped kitchen
Mohns Hill · 4,112 sq.ft · 5 Bedrooms · 3 Baths · House · Fireplace · Equipped kitchen
Welcome to 75 Hampshire Road, where youll look forward to coming home every day. Beautifully situated on 5.27 picturesque acres in the Governor Mifflin School District, this impressive 5-bedroom, 3-full-bath home offers the perfect blend of elegance, comfort, and country charm. With its spacious and versatile floor plan, two staircases, main-level bedroom, beautiful outdoor living spaces, whole-house generator, and multiple outbuildings, this exceptional property truly has something for everyone. Step inside the welcoming entry foyer and discover a thoughtfully designed main level featuring generous living spaces and an abundance of natural light. The spacious living room is highlighted by a cozy wood-burning fireplace, with the option to convert to propane, and provides access to a delightful sunrooman inviting retreat to relax and enjoy the surrounding views. The gorgeous, bright white kitchen is sure to impress, featuring beautiful granite countertops, a center island, staggered cab
USD 895,000
323 Willow Street
View photo
House · for sale
USD 299,900
USD 204/sq.ft
323 Willow Street
Mohns Hill
· 1,464 sq.ft · 3 Bedrooms · 2 Baths · House
· Equipped kitchen · Parking · Air conditioning
Mohns Hill · 1,464 sq.ft · 3 Bedrooms · 2 Baths · House · Equipped kitchen · Parking · Air conditioning
Welcome to 323 Willow Street, Adamstown! This 3 bedroom, 2 bath ranch is being sold with the adjoining lot next door, giving you. 81 acres total, which is a rare find in the borough. The big-ticket items are already handled, including a new furnace and central air in 2020, replacement windows in 2017, and a new water heater in 2025. Inside, youll appreciate one-floor living, a kitchen with newer appliances, and a sunroom addition full of natural light thats sure to become a favorite spot. Outside, theres a garage, a storage shed, and a freshly sealed driveway. Located in the Cocalico School District, close to Adamstowns antique shops and restaurants, with easy access to Route 272 and the PA Turnpike. Come see all that 323 Willow Street has to offer! Sold with two separate tax parcels: 010-14110-0-0- and 010-10380-0-0-
USD 299,900
6801 Penn Avenue # 4
View photo
House · for sale
USD 105,000
USD 131/sq.ft
6801 Penn Avenue # 4
Mohns Hill
· 797 sq.ft · 2 Bedrooms · 2 Baths · House
Mohns Hill · 797 sq.ft · 2 Bedrooms · 2 Baths · House
Almost brand new! This gorgeous home has only been lightly lived in for two years. This is a lovely 2 bedroom, 2 bathroom home. Everything is clean, fresh, and almost new. Located in a very affordable community offering low lot rent. Don't miss out on this great opportunity
USD 105,000
810 Philadelphia Avenue
View photo
Townhouse · for sale
USD 229,900
USD 211/sq.ft
810 Philadelphia Avenue
Mohns Hill
· 1,087 sq.ft · 3 Bedrooms · 1 Bath · Townhouse
· Patio · Equipped kitchen · Cellar · Parking
Mohns Hill · 1,087 sq.ft · 3 Bedrooms · 1 Bath · Townhouse · Patio · Equipped kitchen · Cellar · Parking
More photos coming soon! Tucked away behind trees for privacy, yet with easy access to shopping is where you'll find this little gem with plenty of off-street parking for multiple cars in the back. This home offers a screened in back porch with sliding glass doors to enjoy the nice summertime breeze and nature. All without the bugs, as well as a side private fenced in patio and a shed. Inside is a generous sized kitchen open to the dining room area which flows nicely into the living room. A convenient half bath is also located on this main level. Upstairs are 3 private bedrooms and a full bathroom. The basement offers many potential uses and is sectioned off into 2 spaces, perfect for a future family room and a workshop area. If you enjoy living in nature, you'll need to come check this one out. A little sprucing up will make this gem shine. Selling as-is
USD 229,900
5066 Valley View Road
View photo
House · for sale
USD 425,000
USD 164/sq.ft
5066 Valley View Road
Mohns Hill
· 2,583 sq.ft · 4 Bedrooms · 2 Baths · House
· Deck · Fireplace · Equipped kitchen · Parking · Air conditioning · Cellar
Mohns Hill · 2,583 sq.ft · 4 Bedrooms · 2 Baths · House · Deck · Fireplace · Equipped kitchen · Parking · Air conditioning · Cellar
Located in the Governor Mifflin School District, this 4-bedroom, 2.5-bath home sits on a 1 acre parcel on a cul-de-sac street. The main level features a wrap-around front porch, family room with a wood-burning fireplace, formal living room, dining room with hardwood floors, laundry room, half bath, and a large eat-in kitchen with granite countertops, electric cooking, dishwasher, and a bay window. The second floor offers four bedrooms and two full bathrooms, including a primary suite with a glass-enclosed shower. Additional features include a rear two-tier deck, 2-car attached garage, storage shed, central AC, central vacuum, water softener, full unfinished basement with outside access, and onsite well/septic. Surrounded by mature trees and rolling hills for a beautiful setting. Great location with easy access to major routes. Home shows signs of deferred maintenance and is being sold in as-is condition. All offers welcome!
USD 425,000
125 Woodmeadow Drive
View photo
House · for sale
USD 499,900
USD 211/sq.ft
125 Woodmeadow Drive
Mohns Hill
· 2,368 sq.ft · 4 Bedrooms · 2 Baths · House
· Garden · Parking · Equipped kitchen
Mohns Hill · 2,368 sq.ft · 4 Bedrooms · 2 Baths · House · Garden · Parking · Equipped kitchen
Beautifully Updated in Denver 4 Beds, 2 Car Garage, Turnpike Convenience Welcome to 125 Woodmeadow Dr, a beautifully updated home built in 2009 offering 2,300 square feet of comfortable, move-in ready living. Step inside to a soaring high-ceiling foyer that sets the tone the moment you walk through the door. The main level flows into a beautiful dining space, perfect for everything from weeknight dinners to holiday gatherings. The brand-new kitchen anchors the home, complemented by new flooring and fresh paint throughoutall the updates already done for you. Upstairs, four generous bedrooms and 2.5 baths give everyone the space they need. Outside, enjoy a great yard for play, entertaining, or simply relaxing, plus a 2-car garage for storage and convenience. And the location? Hard to beat. With quick turnpike access, your commute just got a whole lot easier. Updated, spacious, and perfectly positionedthis one is ready for its next chapter. Schedule your showing today
USD 499,900
3305 Wyoming Drive N
View photo
Townhouse · for sale
USD 339,900
USD 183/sq.ft
3305 Wyoming Drive N
Mohns Hill
· 1,851 sq.ft · 3 Bedrooms · 2 Baths · Townhouse
· Deck · Equipped kitchen · Parking · Cellar
Mohns Hill · 1,851 sq.ft · 3 Bedrooms · 2 Baths · Townhouse · Deck · Equipped kitchen · Parking · Cellar
Motivated seller! Relocation to another state is the only reason the seller is selling this beautifully maintained 3-bedroom, 2.5-bath semi-detached home in the highly desirable Lenape Valley Farm, Wilson School District! Dont miss out on this wonderful opportunity to make this move-in-ready home your own. Enter from the covered front porch into the large living room offering newer plank flooring which flows nicely into the dining room. The dining area also offers modern lighting and a French Door to the freshly painted deck. The thoughtfully updated kitchen features soft-close white cabinetry, quartz countertops, tile backsplash, gas cooking, and tile flooring, creating a stylish and functional space for everyday living and entertaining. Designed with both comfort and convenience in mind, the home offers first-floor laundry, a convenient bath, a finished basement offering an additional 400+ sq. Ft. of living space, and an attached one-car garage with an asphalt driveway. Upstairs the
USD 339,900
14 Hubbardton Court
View photo
Townhouse · for sale
USD 363,900
USD 238/sq.ft
14 Hubbardton Court
Mohns Hill
· 1,528 sq.ft · 3 Bedrooms · 2 Baths · Townhouse
· Equipped kitchen
Mohns Hill · 1,528 sq.ft · 3 Bedrooms · 2 Baths · Townhouse · Equipped kitchen
Welcome to this beautifully maintained Addison model end-unit townhome in the desirable Glen Ridge community, built by Forino in 2021. Ideally situated in Sinking Springjust minutes from Wyomissings popular restaurants, shopping, and everyday conveniencesthis 3-bedroom, 2.5-bath home offers an exceptional blend of modern comfort, thoughtful upgrades, and low-maintenance living. Step inside to a bright, inviting open-concept main level featuring luxury vinyl plank flooring that continues up the staircase. The beautifully appointed kitchen showcases upgraded cabinetry, granite countertops, a stylish backsplash, and stunning upgraded appliances. Additional custom touches include wainscoting in the foyer, a decorative wall display in the laundry room, and a hall closet thoughtfully converted into a gorgeous pantry with shelving. The convenient first-floor primary suite is a relaxing retreat, complete with upgraded cabinetry and plumbing fixtures, plus a custom-tiled walk-in shower. Upstair
USD 363,900
104 Pear Street
View photo
House · for sale
USD 375,000
104 Pear Street
Mohns Hill
· 4 Bedrooms · House
· Patio · Garden · Deck · Equipped kitchen
Mohns Hill · 4 Bedrooms · House · Patio · Garden · Deck · Equipped kitchen
Private 1 floor In-Laws Suite! Spacious 4-bedroom, 2-full-bath home in the desirable Governor Mifflin Area School District! The main level features three bedrooms, a full bathroom, a comfortable living room, and a well-appointed kitchen with stainless steel appliances, a convenient coffee area, and adjoining dining room. Step outside from the dining room onto the spacious 16' x 13' rear deck. Its the perfect spot for relaxing, dining, or entertaining while enjoying the outdoors. The rear yard is fully fenced. The lower level offers even more versatile living space, including a laundry/utility room, family room with woodstove, and a bar areaideal for gatherings, recreation, or everyday relaxation. A walk-out slider provides easy access to the private patio and backyard, creating a seamless connection between indoor and outdoor living. Recent upgrades provide added value and peace of mind, while the flexible floor plan offers plenty of possibilities for a variety of living arrangements,
USD 375,000
19 E Summit Street
View photo
House · for sale
USD 229,900
USD 176/sq.ft
19 E Summit Street
Mohns Hill
· 1,302 sq.ft · 3 Bedrooms · 1 Bath · House
· Equipped kitchen
Mohns Hill · 1,302 sq.ft · 3 Bedrooms · 1 Bath · House · Equipped kitchen
Charm, Space & Potential. With Low Taxes! This 3 bedroom single family home offers a wonderful combination of original character, generous living spaces, and practical features, all with the added benefit of low property taxes! A new roof, newer upright oil tank, just filled the end of September, provide some valuable updates for the next owner. Also newer fuurnace installed 2020. Step inside to find original hardwood flooring in the living and dining rooms, along with a charming built-in bookshelf in the living room. The spacious kitchen features an abundance of cabinetry and counter space, while the large laundry and pantry area provides plenty of additional storage and convenience. The full bathroom offers both a linen closet and separate closet for extra storage. The seller believes hardwood flooring may also be present beneath the remaining carpeting, although its condition is unknown. A walk-up attic provides additional storage space. Outside, you'll appreciate the covered front
USD 229,900
85 Village Spring Lane
View photo
House · for sale
USD 395,000
USD 181/sq.ft
85 Village Spring Lane
Mohns Hill
· 2,174 sq.ft · 4 Bedrooms · 2 Baths · House
· Garden · Deck · Fireplace · Equipped kitchen
Mohns Hill · 2,174 sq.ft · 4 Bedrooms · 2 Baths · House · Garden · Deck · Fireplace · Equipped kitchen
Welcome to 85 Village Spring Lane in Reinholds! This exceptionally well-maintained home offers numerous updates and is in excellent condition throughout. The kitchen features a large island with plenty of space for meal preparation and gathering, while the family rooms gas fireplace creates a warm, inviting atmosphere. The spacious primary suite provides a comfortable retreat, and the second-floor laundry area adds everyday convenience. Natural gas heat and vinyl replacement windows complement the homes many practical features. Outside, a brand new, oversized rear deck offers ample room for dining, entertaining, or relaxing, while raised garden beds provide space for your favorite vegetables and flowers. Beautifully cared for and thoughtfully updated, this home is ready for you to settle in and enjoy. Schedule your showing today!
USD 395,000
113 Ironwood Court
View photo
Townhouse · for sale
USD 310,000
USD 177/sq.ft
113 Ironwood Court
Mohns Hill
· 1,744 sq.ft · 3 Bedrooms · 2 Baths · Townhouse
· Patio · Deck
Mohns Hill · 1,744 sq.ft · 3 Bedrooms · 2 Baths · Townhouse · Patio · Deck
OPEN HOUSE CANCELED*Beautiful townhome thoughtfully updated and offering exceptional value! This home features a comfortable layout with a primary bedroom offering a private full bath and walk-in closet, along with two additional bedrooms and a second full bath. Recent updates include a new HVAC system, new hot water heater, water softener, security system, and new carpeting throughout. Enjoy the freedom of no HOA, along with a beautiful deck and stone patio, perfect for relaxing, enjoying your favorite beverage, and taking in the peaceful views of the open land beyond. Conveniently located near the Pennsylvania Turnpike, this lovely home offers a wonderful combination of comfort, updates, and value, making it a place you'll love to call home!
USD 310,000
2170 Garfield Avenue
View photo
House · for sale
USD 320,000
USD 175/sq.ft
2170 Garfield Avenue
Mohns Hill
· 1,819 sq.ft · 3 Bedrooms · 2 Baths · House
· Equipped kitchen
Mohns Hill · 1,819 sq.ft · 3 Bedrooms · 2 Baths · House · Equipped kitchen
Welcome Home to 2170 Garfield Ave in Wilson School District! This lovely, well-maintained brick home is tucked away on a quiet street in West Wyomissing and ready for its next family to make lasting memories. From the beautiful front door to the neutral tones and abundance of natural light pouring through the awesome bay window, youll feel right at home the moment you step inside. The spacious kitchen is sure to impress, featuring granite countertops, stainless steel appliances, a center island, room for a kitchen table, a built-in pantry, soft-close drawers, recessed lighting, and a stylish tile backsplash. With so many great features, this kitchen is as functional as it is beautiful! The generously sized primary bedroom offers a nice-sized closet, while the full bathroom feels like a little retreat of its own. Enjoy the upgraded Corian shower walls, elegant glass shower doors, a rainfall showerhead, and a back-saver vanity. If you love entertaining, this home is sure to check all the
USD 320,000
28 Mifflin Boulevard
View photo
House · for sale
USD 350,000
USD 125/sq.ft
28 Mifflin Boulevard
Mohns Hill
· 2,799 sq.ft · 6 Bedrooms · 4 Baths · House
· Office room · Swimming pool
Mohns Hill · 2,799 sq.ft · 6 Bedrooms · 4 Baths · House · Office room · Swimming pool
Cash sale only! Property does need a new roof. One of a kind opportunity to own a unique property in the Heart of Cumru Twp. The property is in need of some work but nothing too severe, mainly cosmetic upgrades and some maintenance. This has been taken in to account when pricing the property to pass on the savings directly to the buyer. Currently an in home / office space with so much potential. Use the property as a home and you have 6+ bedrooms 2 and 1/2 baths, inground pool on a corner lot. Or utilize as in in home business opportunity and grow in to this large property!
USD 350,000
832 Fritz Avenue
View photo
House · for sale
USD 349,900
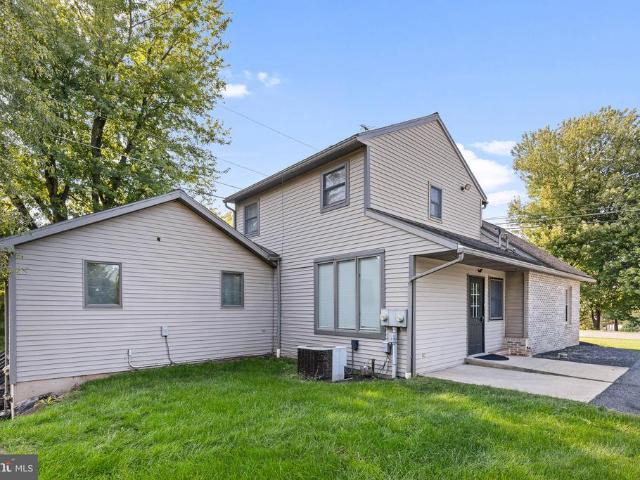
USD 292/sq.ft
832 Fritz Avenue
Mohns Hill
· 1,195 sq.ft · 3 Bedrooms · 1 Bath · House
· Patio · Garden · Parking · Equipped kitchen · Cellar
Mohns Hill · 1,195 sq.ft · 3 Bedrooms · 1 Bath · House · Patio · Garden · Parking · Equipped kitchen · Cellar
Welcome home to 832 Fritz Avenue, located in the desirable Governor Mifflin School District! This home offers three bedrooms, one and a half bathrooms, a two car garage, and 2 driveways allowing for extra space for parking. Outside, enjoy the attractive curb appeal. Inside, the living room features beautiful natural light, hardwood flooring and fresh paint throughout. The kitchen offers updated flooring and ample cabinet space, and a cozy eat in area. Along with all new appliances! Just beyond the kitchen, the family room provides additional space to relax or entertain. Step outside to the screened in patio, complete with updated screens and ceiling fans, or enjoy the backyard from the covered porch with its awning. All three bedrooms feature hardwood flooring, closets, and updated doors. The full bathroom has also been renovated, featuring a stylish vanity and modern black and white finishes. The basement offers even more possibilities, with a half bathroom, bar area, and workshop, al
USD 349,900
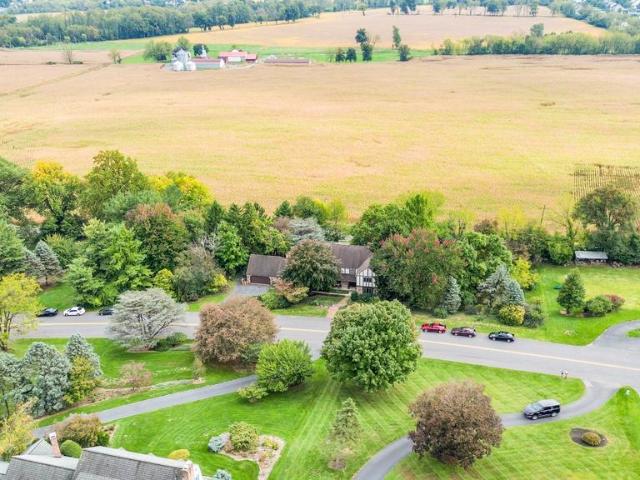
66 Oriole Drive
View photo
House · for sale
USD 399,900
USD 204/sq.ft
66 Oriole Drive
Mohns Hill
· 1,959 sq.ft · 3 Bedrooms · 2 Baths · House
· Garden · Office room · Deck · Fireplace · Equipped kitchen
Mohns Hill · 1,959 sq.ft · 3 Bedrooms · 2 Baths · House · Garden · Office room · Deck · Fireplace · Equipped kitchen
Welcome to 66 Oriole Drive, a beautifully maintained split-level home offering flexible living spaces, thoughtful updates, and a backyard that truly feels like a private retreat. The main level features a warm and inviting living room with custom built-ins, an entertainment center, and a stone electric fireplace. The open layout flows into the updated kitchen, featuring granite countertops and stainless steel appliances, with adjoining breakfast and dining areas creating an easy flow for everyday living and entertaining. Just beyond, a bright and versatile sitting room offers even more space to make your ownperfect for a home office, reading room, playroom, or additional gathering space. From here, step directly onto the deck and into one of this home's most special features: a stunning backyard oasis filled with mature landscaping, established gardens, peaceful surroundings, and even a strawberry patch. The deck also connects directly to the primary bedroom, creating the perfect spot
USD 399,900
4518 New Holland Road
View photo
House · for sale
USD 275,000
4518 New Holland Road
Mohns Hill
· 3 Bedrooms · 1 Bath · House
· Office room · Equipped kitchen · Parking · Air conditioning
Mohns Hill · 3 Bedrooms · 1 Bath · House · Office room · Equipped kitchen · Parking · Air conditioning
This property is going to auction on friday october 30, 2026 @ 5:00 pm. The list price only reflects the suggested starting bid. Clean, traditional-style 2-story home with attached 1-car garage on a 1.3-acre lot. Zoning allows for an in-home business. Main level currently has an eat-in kitchen; living room; general-use room with private entrance (possible office); bedroom with cathedral ceiling; half bathroom; laundry hook-up; covered side entrance. Second level has 2 additional bedrooms and a full bathroom. Lower level has a finished rec room; storage and utility rooms. On-site well and septic; propane furnace and electric baseboard heat; central A/C; electric domestic water heater (2024); updated flooring
USD 275,000
9 Knollwood Drive
View photo
House · for sale
USD 630,000
USD 138/sq.ft
9 Knollwood Drive
Mohns Hill
· 4,553 sq.ft · 5 Bedrooms · 3 Baths · House
· Patio · Garden · Swimming pool · Deck · Fireplace · Equipped kitchen · Cellar
Mohns Hill · 4,553 sq.ft · 5 Bedrooms · 3 Baths · House · Patio · Garden · Swimming pool · Deck · Fireplace · Equipped kitchen · Cellar
Welcome to this distinctive Tudor-style home set on just over an acre. Offering generous living space, timeless architectural details, and an exceptional backyard retreat, this home is designed for both everyday living and entertaining. A traditional lay out offers a hearth room, sitting room, informal dining space with luxurious fireplace and a large kitchen with a double oven. Just as you thought it was complete you find a half bath, a set back large family room and bonus living area with direct access to your backyard. Enjoy endless outdoor entertainment with a screened porch leading to an outdoor deck overlooking your luxury inground pool with cascading waterfall, a jacuzzi, patio space and more. A finished walk-out basement hosts a kitchenette and full bathroom which could easily be used as separate living space. With five bedrooms, multiple gathering spaces, a partially finished basement, expansive outdoor living areas, and a setting adjacent to protected farmland, this home offe
USD 630,000

Get email alerts

Don't miss out: be the first to know about new properties

The alert was correctly created

On subscribing you accept the conditions of use and the privacy policy
Alert
Receive new ads in your inbox
Save this search
Receive alerts for new listings

We'll send you an email when we have new properties for: "Houses for sale in Mohns Hill"

The alert was correctly created

West Reading
Kenhorst
Get email alerts and be the first to see new listings
Required field
On subscribing I accept the terms of the privacy policy
Perfect! You'll soon start receiving new listings via email
Alert
Receive an email when we have new ads for Houses for sale in Mohns Hill
Save this search
Filters

Bedrooms

Size (sq.ft)

sq.ft
sq.ft

Price

USD
USD

Property type

Bathrooms

Clear all filters
Receive notifications when new entries are published.