228 houses for sale in Monaco Estates

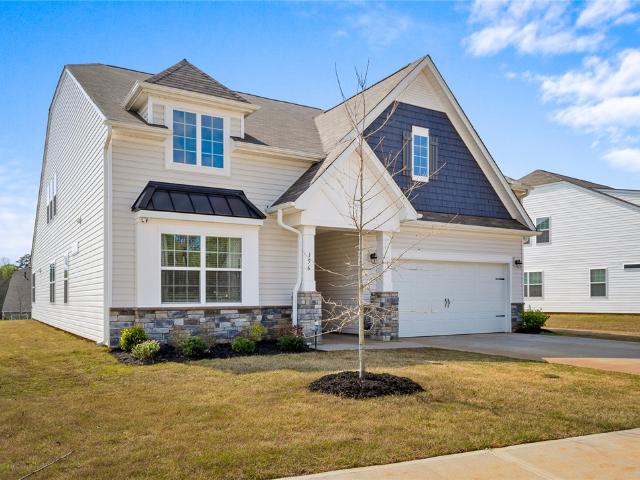
127 Eagle Creek Drive
View photo
House · for sale
USD 434,025
USD 192/sq.ft
127 Eagle Creek Drive
Monaco Estates
· 2,260 sq.ft · 4 Bedrooms · 3 Baths · House
· Parking · Fireplace · Equipped kitchen
Monaco Estates · 2,260 sq.ft · 4 Bedrooms · 3 Baths · House · Parking · Fireplace · Equipped kitchen
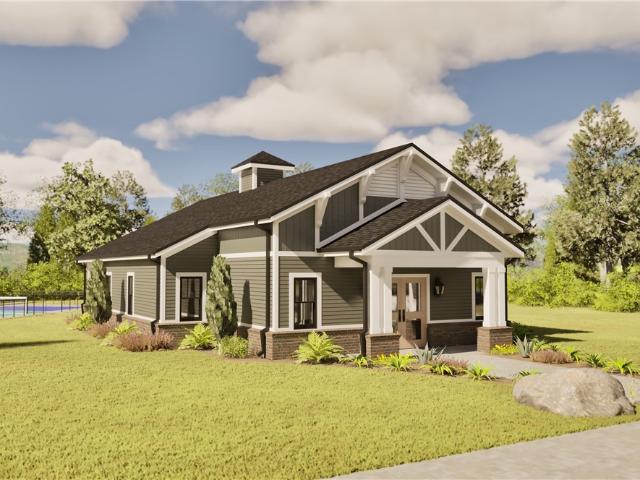
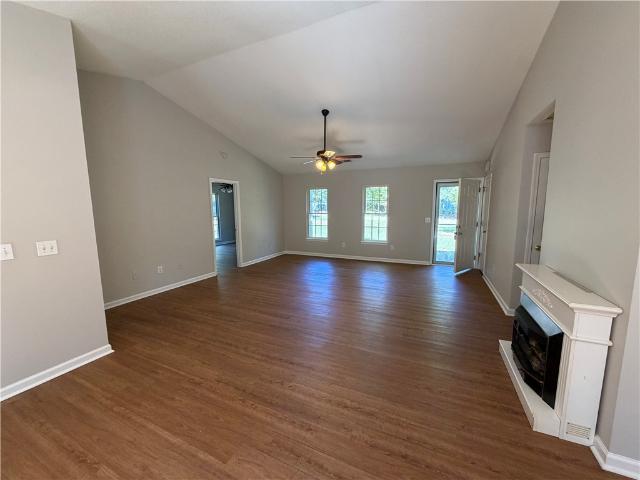
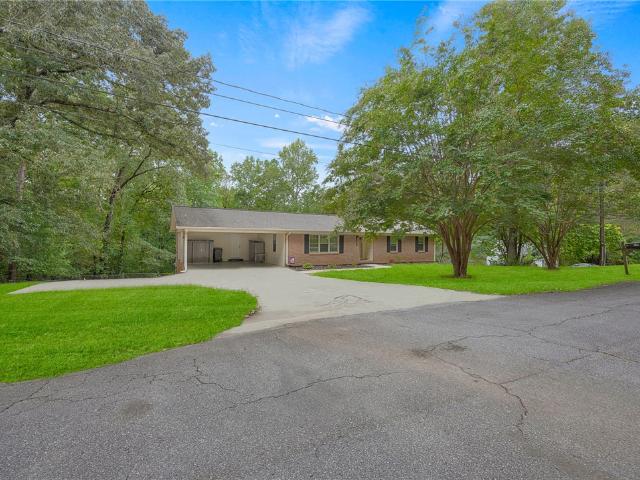
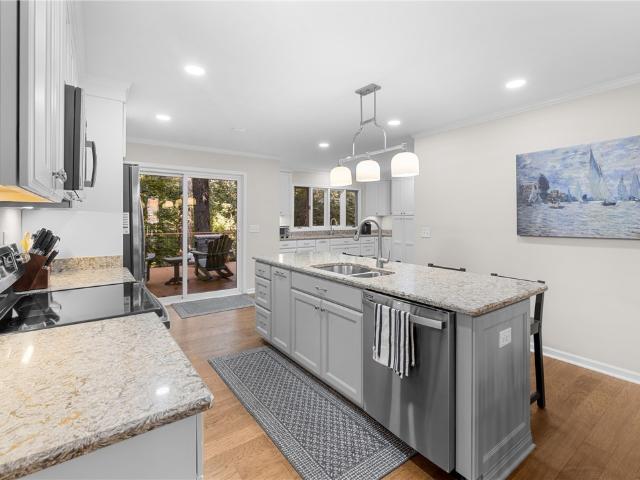
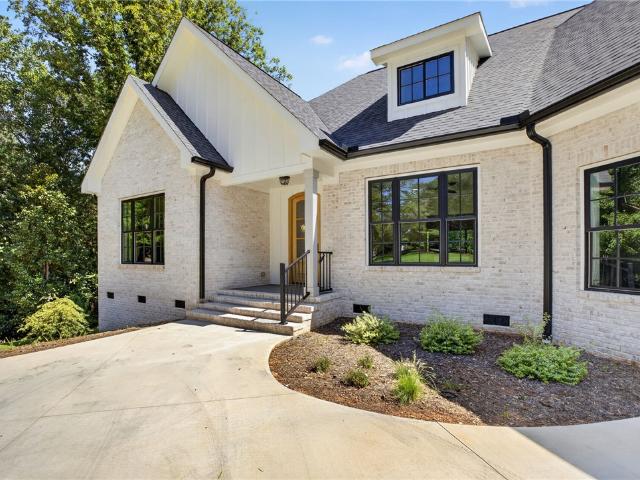
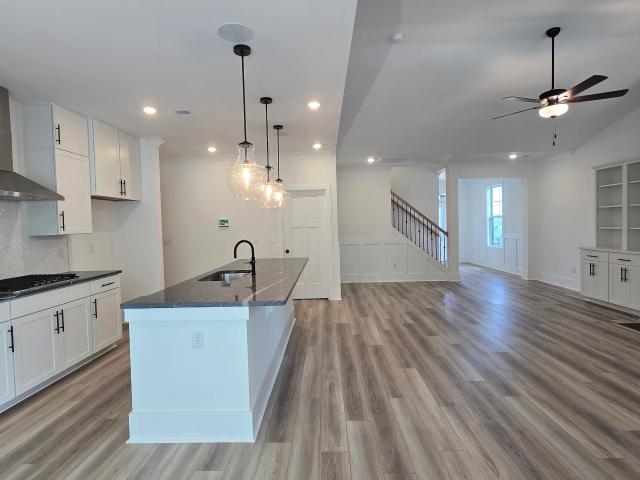
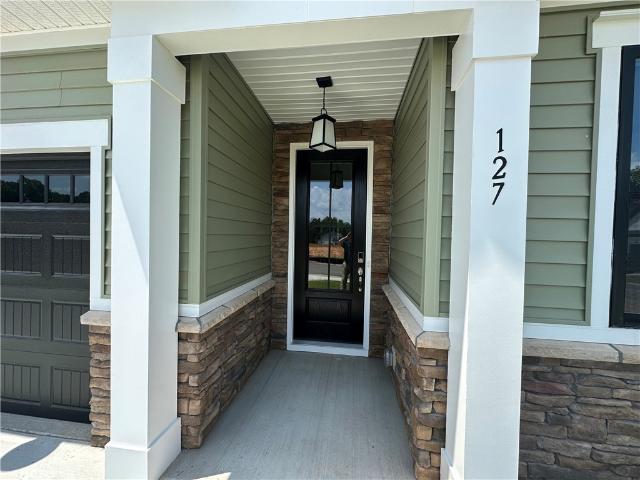
4 Bedrooms | 3.5 Bathrooms | 3 Car Garage Beautifully designed new construction featuring an open concept floor plan with spacious living and dining areas, perfect for everyday living and entertaining. The main level primary suite offers privacy and convenience, while the gourmet kitchen includes quartz countertops, a large center island, and Samsung stainless steel appliances with an electric range and built in microwave. Notable upgrades include a 36 inch direct vent gas fireplace, covered rear porch, 3 car garage with insulated doors, an 8 foot glass front door, farmhouse style trim, architectural arches, stone accents, a tankless water heater, and energy efficient ZIP System construction. Located in the desirable school district serving Central Academy of the Arts, R. C. Edwards Middle School, and D. W. Daniel High School. Enjoy the convenience of living just minutes from Clemson University, shopping, dining, Lake Hartwell, and Lake Keowee without the higher Clemson property taxes.
USD 434,025
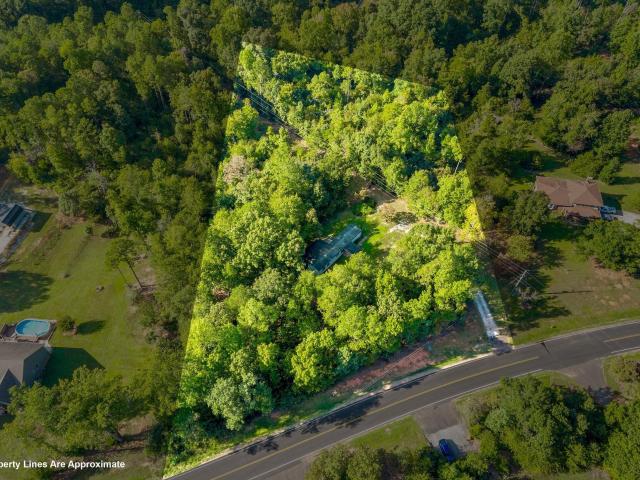
1619 Davis Creek Road
View photo
House · for sale
USD 219,900
New
1619 Davis Creek Road
Monaco Estates
· 3 Bedrooms · 2 Baths · House
· Fireplace · Equipped kitchen
Monaco Estates · 3 Bedrooms · 2 Baths · House · Fireplace · Equipped kitchen
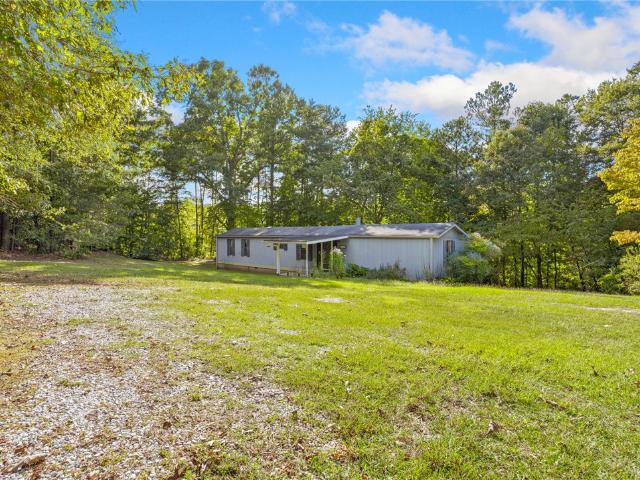
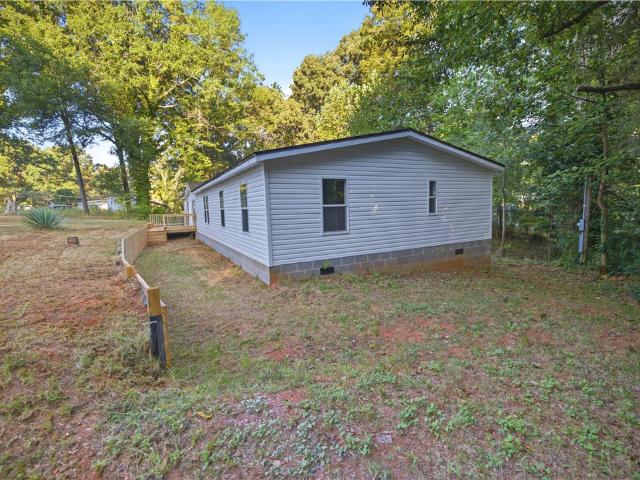
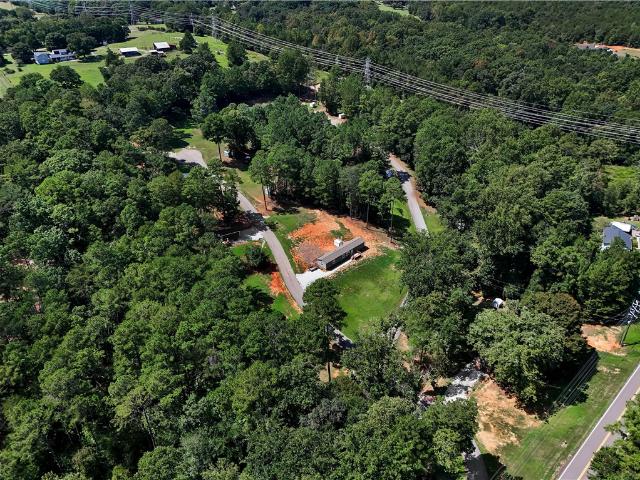
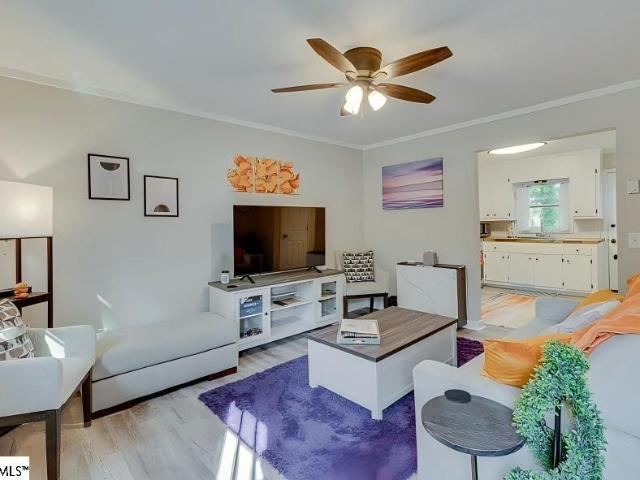
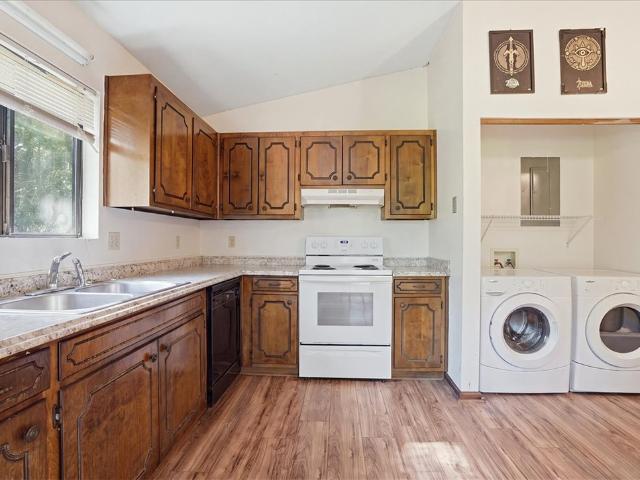
A wood-burning fireplace anchors the living space of this well maintained, 1-story manufactured home situated on three acres of land. This Residential, Mobile Home w/ Land property is USDA Eligible, located outside city limits, not in a subdivision, and is unrestricted with a gentle slope. Short-term rentals have been represented as allowed on this parcel, which features a mix of cleared ground and woods. The home features composition siding, wood paneling, composition roof, electric heat, and cooling. The interior contains three bedrooms and two full bathrooms, with carpet and laminate floors. The kitchen is equipped with laminate countertops, a countertop microwave, a range/oven-electric, and a refrigerator. A laundry nook offers a washer connection, an electric dryer connection, a washer, and a dryer. The primary bedroom includes a walk-in closet and a private bath, while two additional bedrooms share a full bath. Outside, a gravel drive leads to the home, which features some storm
USD 219,900
1619 Davis Creek Road
View photo
House · for sale
USD 219,900
USD 234/sq.ft
New
1619 Davis Creek Road
Monaco Estates
· 936 sq.ft · 3 Bedrooms · 2 Baths · House
· Fireplace · Equipped kitchen
Monaco Estates · 936 sq.ft · 3 Bedrooms · 2 Baths · House · Fireplace · Equipped kitchen
A wood-burning fireplace anchors the living space of this well maintained, 1-story manufactured home situated on three acres of land. This Residential, Mobile Home w/ Land property is USDA Eligible, located outside city limits, not in a subdivision, and is unrestricted with a gentle slope. Short-term rentals have been represented as allowed on this parcel, which features a mix of cleared ground and woods. The home features composition siding, wood paneling, composition roof, electric heat, and cooling. The interior contains three bedrooms and two full bathrooms, with carpet and laminate floors. The kitchen is equipped with laminate countertops, a countertop microwave, a range/oven-electric, and a refrigerator. A laundry nook offers a washer connection, an electric dryer connection, a washer, and a dryer. The primary bedroom includes a walk-in closet and a private bath, while two additional bedrooms share a full bath. Outside, a gravel drive leads to the home, which features some storm
USD 219,900
131 Benjamin Boulevard
View photo
House · for sale
USD 738,120
USD 246/sq.ft
131 Benjamin Boulevard
Monaco Estates
· 2,992 sq.ft · 5 Bedrooms · 4 Baths · House
· Office room · Equipped kitchen
Monaco Estates · 2,992 sq.ft · 5 Bedrooms · 4 Baths · House · Office room · Equipped kitchen
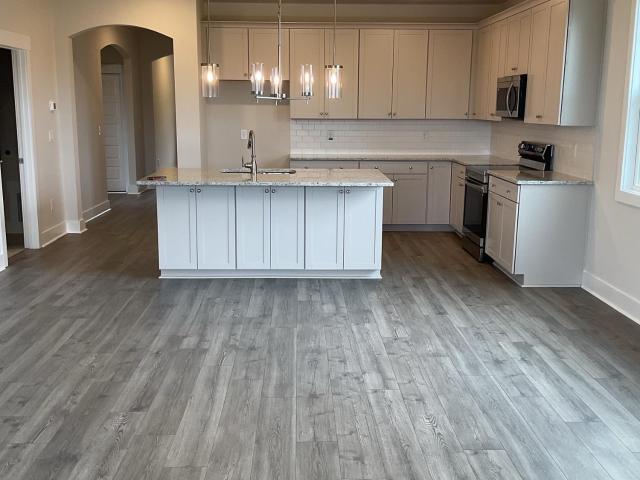
The Monarch by Pinestone Builders Step into a home designed for the way families live today. The Monarch offers over 3,000 square feet of thoughtfully planned living space with 4-6 bedrooms, 3-5 baths, and the flexibility to grow with your lifestyle. From the moment you enter, you will appreciate the open-concept design featuring a spacious great room, inviting dining area, and chef-inspired kitchen that flow seamlessly together-perfect for entertaining guests or enjoying everyday family life. A private guest suite on the main level provides comfort for visitors, while the flex room can serve as a home office, study, or playroom to fit your needs. Upstairs, the luxurious primary suite creates a peaceful, retreat with a large walk in closet and spa-like bath. Additional bedrooms, convenient upstairs laundry, and optional bonus spaces offer room for everyone. The covered rear porch extends your living space outdoors, creating the perfect setting for morning coffee, weekend gatherings, or
USD 738,120
121 Pershing Avenue
View photo
House · for sale
USD 540,000
121 Pershing Avenue
Monaco Estates
· 2 Bedrooms · 2 Baths · House
· Garden · Office room · Gym · Equipped kitchen · Parking · Swimming pool
Monaco Estates · 2 Bedrooms · 2 Baths · House · Garden · Office room · Gym · Equipped kitchen · Parking · Swimming pool
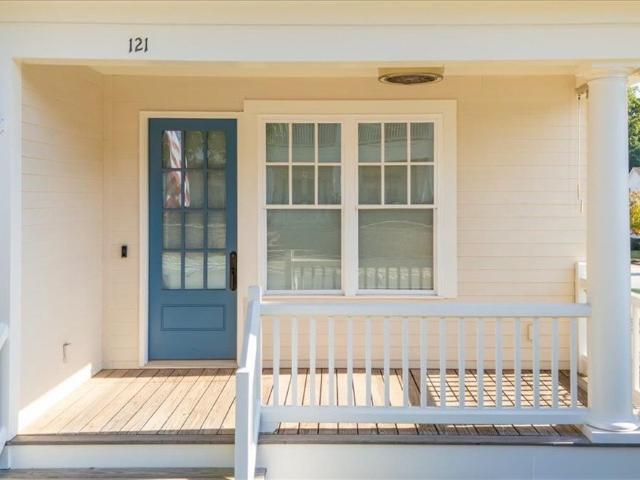
Welcome to Patrick Square, where charming homes, lush green spaces, inviting shops and restaurants, and abundant amenities create one of Clemson’s most distinctive walkable communities. This beautifully maintained corner Villa offers convenient, low-maintenance living just minutes from Clemson University and Downtown Clemson. Natural light fills the open-concept living, dining and kitchen areas, while the versatile Flex Room with closet is ideal for a home office, reading room, nursery or additional guest space. The interior has been freshly painted, including the garage, and both bedrooms feature brand-new carpeting—the only carpeted areas in the home. Additional upgrades include a caged ceiling fan on the front porch, under-cabinet lighting, additional electrical outlets in the garage, exterior and living areas, garage shelving, and upgraded toilets. Enjoy all that Patrick Square has to offer, including two pools and clubhouses, fitness room, community garden, pond, green spaces and
USD 540,000
109 Dana Lynn Lane
View photo
House · for sale
USD 379,000
USD 170/sq.ft
109 Dana Lynn Lane
Monaco Estates
· 2,228 sq.ft · 5 Bedrooms · 3 Baths · House
· Garden · Equipped kitchen · Cellar
Monaco Estates · 2,228 sq.ft · 5 Bedrooms · 3 Baths · House · Garden · Equipped kitchen · Cellar
Nearly new five-bedroom home in a quiet Pendleton cul-de-sac with no city taxes, conveniently located near Clemson University and Tri-County Technical College. The versatile floor plan offers a main-level primary suite, two bedrooms upstairs, and two bedrooms on the lower level, with a full bathroom on each level plus a main-level laundry room and half bath. The fully finished walkout basement adds exceptional flexibility with a separate living room, kitchenette, two bedrooms, and full bathroom, making it ideal for guests, multigenerational living, or potential short-term rental use. The main level features an open-concept living area, low-maintenance luxury vinyl plank flooring, and a well-appointed eat-in kitchen with granite countertops, soft-close cabinetry, and a breakfast bar. A large, fully fenced backyard provides great outdoor space. Excellent location in an established subdivision with convenient access to Clemson, I-85, and downtown Pendleton
USD 379,000
1108 Tiger Boulevard 159
View photo
Townhouse · for sale
USD 165,000
1108 Tiger Boulevard 159
Monaco Estates
· 2 Bedrooms · 1 Bath · Townhouse
· Patio
Monaco Estates · 2 Bedrooms · 1 Bath · Townhouse · Patio
Excellent investment opportunity in the heart of Clemson! This well-maintained 2 bed, 1.5 bath townhome features luxury vinyl plank flooring throughout. The functional two-story layout offers comfortable living and a private rear patio for relaxing outdoors. This unit will be vacant from 09/18/2026. Conveniently located within walking distance of downtown Clemson, Clemson University, shopping, dining, and nearby CAT bus access, Village Green remains a popular choice for students and professionals alike. Whether you're expanding your investment portfolio or securing a future residence, this property is one you won't want to miss!
USD 165,000
156 Somerset Lane
View photo
House · for sale
USD 447,000
USD 151/sq.ft
156 Somerset Lane
Monaco Estates
· 2,960 sq.ft · 4 Bedrooms · 3 Baths · House
· Fireplace · Equipped kitchen
Monaco Estates · 2,960 sq.ft · 4 Bedrooms · 3 Baths · House · Fireplace · Equipped kitchen
Location, location, location! Welcome home to this bright, airy retreat where natural light pours through an abundance of windows at every turn. Perfectly situated just minutes from Clemson University, this beautifully appointed 4-bedroom, 3-bath home has a large lot and thoughtful upgrades that set it apart from the rest. At the heart of the home, an open-concept kitchen, breakfast area, and den create the ideal gathering space for family and friends. The kitchen shines with double ovens and a gas range — a chef's dream for entertaining — while the adjoining den invites you to settle in around the warmth of a gas log fireplace on cool evenings. Luxury vinyl plank flooring flows seamlessly throughout the entire first floor, offering both beauty and durability underfoot. All three main-level bedrooms are designed for comfort and convenience, keeping daily living easy and accessible. The master suite has a wonderful en suite bathroom with double sinks and a large walk in closet as well a
USD 447,000
604 Ridgecrest Drive
View photo
House · for sale
USD 1,525,000
USD 305/sq.ft
604 Ridgecrest Drive
Monaco Estates
· 4,994 sq.ft · 4 Bedrooms · 3 Baths · House
· Equipped kitchen
Monaco Estates · 4,994 sq.ft · 4 Bedrooms · 3 Baths · House · Equipped kitchen
A Rare Clemson Estate. Unparalleled Privacy. Exceptional Living. Welcome to 604 Ridgecrest Drive, an extraordinary estate offering a rare combination of luxury, privacy, craftsmanship, and an unbeatable Clemson location. Tucked away on a private drive in the heart of Clemson, this approximately 5,000-square-foot residence is a property of exceptional scale and character — the kind of home that is rarely offered and even harder to replicate. From the moment you enter the private drive, the experience begins. Mature, meticulously maintained landscaping creates a sense of seclusion and arrival, setting the stage for the remarkable home beyond. Inside, a stunning brick-paver foyer introduces the quality and craftsmanship found throughout the residence. The grand vaulted living room serves as an impressive centerpiece, with soaring ceilings and generous proportions that effortlessly transition into the formal dining room and extraordinary chef’s kitchen. The kitchen is truly the heart of th
USD 1,525,000
222 Sandi Circle
View photo
House · for sale
USD 205,000
USD 104/sq.ft
222 Sandi Circle
Monaco Estates
· 1,959 sq.ft · 4 Bedrooms · 2 Baths · House
Monaco Estates · 1,959 sq.ft · 4 Bedrooms · 2 Baths · House
Welcome to this beautifully remodeled double-wide mobile home in Pendleton, SC! Situated on a spacious 0.58 acre lot, this approximately 1,960sqft home offers plenty of room with 4 spacious bedrooms and 2 full bathrooms. The home has been fully remodeled with numerous updates, including a new roof, new HVAC system, and beautifully updated bathrooms. The spacious layout provides plenty of room for comfortable living, while the generous lot. Conveniently close to shops, restaurant and only 10 mins from Clemson University!
USD 205,000
104 Waccamaw Lane Multiple
View photo
House · for sale
USD 1,750,000
104 Waccamaw Lane Multiple
Monaco Estates
· House
· Terrace
Monaco Estates · House · Terrace
NEW MOBILE HOME PARK White Oak Terrace in Central, SC just minutes from Southern Wesleyan & Clemson Universities. Situated on 9.33 acres with shade trees and a running creek. Sellers have placed seven new mobile homes on lots with 6 leased for a monthly income of $9275. Sellers occupy 129 Waccamaw Ln. Seven lots are still available with septic systems, power & water on site. See Plat. Each lot also comes with an outbuilding
USD 1,750,000
625 Sweetspire Trail Lot 151
View photo
House · for sale
USD 381,467
625 Sweetspire Trail Lot 151
Monaco Estates
· 4 Bedrooms · 3 Baths · House
· Office room · Equipped kitchen
Monaco Estates · 4 Bedrooms · 3 Baths · House · Office room · Equipped kitchen
The Windermere floorplan offers a refined two-story design tailored for both comfort and style. With three spacious bedrooms and three and a half bathrooms, this home is an ideal fit for families or those seeking extra room for guests. The primary suite, located on the second floor, features an expansive walk-in closet and a spa-like en suite bathroom, creating a serene retreat. The first floor is designed for seamless living and entertaining. The open-concept layout connects the kitchen, dining area, and living space, providing a warm and inviting atmosphere. The kitchen boasts ample counter space, modern appliances, and plenty of storage, ensuring practicality and style. A convenient half bathroom on the main level is perfect for guests. Upstairs, the additional bedrooms each feature their own private bathrooms, offering a blend of privacy and convenience for all residents. A versatile loft space provides flexibility, perfect for a media room, home office, or additional living area.
USD 381,467
117 Juniper Drive
View photo
House · for sale
USD 275,000
USD 181/sq.ft
117 Juniper Drive
Monaco Estates
· 1,518 sq.ft · 3 Bedrooms · 2 Baths · House
Monaco Estates · 1,518 sq.ft · 3 Bedrooms · 2 Baths · House
Welcome to this charming 3-bedroom, 2-bath home situated on a quiet cul-de-sac in desirable Pendleton! Featuring a new roof and fresh paint, this home offers peace of mind along with a functional open floor plan and comfortable living space. There's plenty of usable outdoor space, while the cul-de-sac setting offers a peaceful residential atmosphere with minimal through traffic. Conveniently located with quick and easy access to Clemson, Anderson, Easley, and Greenville, this home is perfectly positioned for commuting, shopping, dining, and enjoying all the wonderful opportunities the Upstate has to offer!
USD 275,000
630 Sweetspire Trail # Lot 145
View photo
House · for sale
USD 344,596
USD 195/sq.ft
630 Sweetspire Trail # Lot 145
Monaco Estates
· 1,765 sq.ft · 3 Bedrooms · 2 Baths · House
· Office room · Equipped kitchen · Parking
Monaco Estates · 1,765 sq.ft · 3 Bedrooms · 2 Baths · House · Office room · Equipped kitchen · Parking
Welcome to the Garrett floorplan, a thoughtfully designed 3-bedroom, 2.5-bath home offering 1,773 square feet of comfortable living space. This modern layout features an open-concept main floor, perfect for entertaining or spending quality time with family. The spacious living and dining areas flow seamlessly into a well-appointed kitchen with plenty of counter space and storage. Upstairs, all three bedrooms provide privacy and convenience, including a generous owner’s suite with a large walk-in closet and private bath. Two additional bedrooms share a Jack-and-Jill bathroom option, ideal for families or guests. A versatile second-floor layout provides room for a home office, playroom, or reading nook. The Garrett also includes a 2-car garage for secure parking and additional storage. Energy-efficient features and smart design touches make this home as practical as it is stylish. With its balance of function and comfort, the Garrett is perfect for modern living. Come experience a home w
USD 344,596
319 Mountain View Drive
View photo
House · for sale
USD 379,999
USD 127/sq.ft
319 Mountain View Drive
Monaco Estates
· 2,992 sq.ft · 4 Bedrooms · 3 Baths · House
· Patio · Garden · Deck · Equipped kitchen · Cellar · Parking
Monaco Estates · 2,992 sq.ft · 4 Bedrooms · 3 Baths · House · Patio · Garden · Deck · Equipped kitchen · Cellar · Parking
Welcome to 319 Mountain View Drive, an updated brick ranch offering flexible living space and a peaceful setting close to town. The main level features three bedrooms and two full bathrooms, along with an inviting open-concept kitchen and living area. The spacious kitchen offers abundant counter space, generous storage, and a deep sink positioned beneath a window overlooking the home’s natural surroundings. The finished walk-out basement is separately accessed, with no interior connection to the main level. Currently used as a short-term rental, the lower level includes an additional bedroom, full bathroom, full kitchen and a spacious combined living and dining area with room for games, gatherings, or movie nights. A patio beneath the back deck extends the lower-level living space outdoors. Outside, mature trees, a large backyard, and adjoining acreage create a pleasant rural feel. A large back deck provides plenty of space for relaxing outdoors, while the attached double carport adds
USD 379,999
323 Tamassee Drive
View photo
House · for sale
USD 499,000
USD 163/sq.ft
323 Tamassee Drive
Monaco Estates
· 3,046 sq.ft · 5 Bedrooms · 3 Baths · House
Monaco Estates · 3,046 sq.ft · 5 Bedrooms · 3 Baths · House
Prime Clemson Location | Steps from Campus, Golf & SC Botanical Gardens. Discover an exceptional 3,000+ square-foot home ideally located just steps from Clemson University campus, Walker Golf Course, and the South Carolina Botanical Gardens, with all Clemson athletics an easy walk away. Set on a generous. 75+ acre lot, this property offers a rare combination of convenience, privacy, space, and character in one of Clemson's most desirable locations. The neighborhood offers a unique oasis of walkable, low-traffic peace and quiet, right next to the bustle of campus. The impressive exterior features an upmarket custom flagstone front entrance walkway, brick paver driveway, and professionally designed landscape lighting that creates an elegant and welcoming arrival both day and night. A new roof, recent HVAC system, and storage shed conveniently located near the driveway, along with a 50 amp EV heavy duty 240-volt receptacle, add valuable functionality and peace of mind. Inside, the updated
USD 499,000
468 Sweetbay Drive Lot 110
View photo
House · for sale
USD 359,990
USD 151/sq.ft
468 Sweetbay Drive Lot 110
Monaco Estates
· 2,379 sq.ft · 3 Bedrooms · 2 Baths · House
· Equipped kitchen · Swimming pool · Parking
Monaco Estates · 2,379 sq.ft · 3 Bedrooms · 2 Baths · House · Equipped kitchen · Swimming pool · Parking
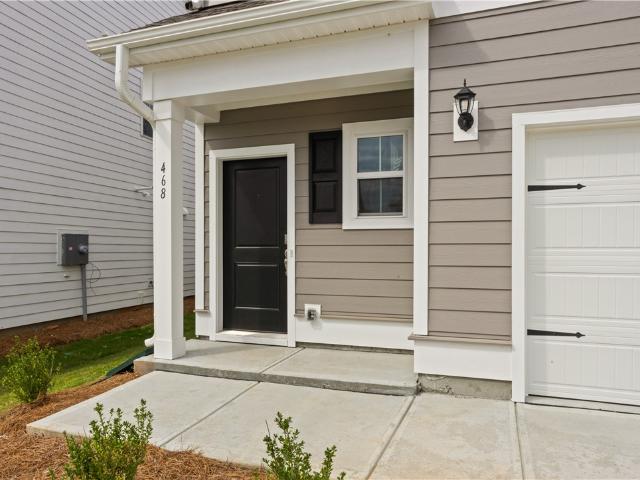
Welcome to Pier South, an exciting new community redefining lakeside living in Seneca, SC. Nestled near the vibrant Clemson University, surrounded by stunning Lake Hartwell, this picturesque enclave features tree-lined homesites with breathtaking water views. Residents will enjoy a variety of thoughtfully designed amenities, including a sparkling pool and clubhouse, perfect for social gatherings. Boat slips available for purchase, a dog park, golf cart parking, and a picnic pavilion, Pier South is an outdoor lover's paradise. The Brentwood centers around an open-concept main living area, where the gourmet kitchen flows seamlessly into the dining area and family room. This creates an ideal space for entertaining guests or keeping everyone connected during everyday activities. One of the plan's standout features is the first-floor owner's suite, offering privacy and convenience. The spacious suite includes a walk-in closet and a well-appointed owner's bath. In some communities, an option
USD 359,990
324 Gassaway Street
View photo
House · for sale
USD 925,000
USD 301/sq.ft
324 Gassaway Street
Monaco Estates
· 3,068 sq.ft · 4 Bedrooms · 3 Baths · House
· Office room · Fireplace · Equipped kitchen
Monaco Estates · 3,068 sq.ft · 4 Bedrooms · 3 Baths · House · Office room · Fireplace · Equipped kitchen
Just minutes from the charm of Downtown Central, 324 Gassaway Street offers the perfect combination of privacy, quality, and convenience. Nestled back from the road on just over 3 peaceful acres, this builder’s personal all-brick home is filled with thoughtful details and quality craftsmanship throughout. Step inside to an abundance of natural light streaming through oversized windows and a spacious family roomfeaturing a gas log fireplace. The family room opens to an impressive covered back porch, creating the perfect place to relax and enjoy quietevenings overlooking the private property. There is even space to add an outdoor fireplace if desired. The large kitchen features quartz countertops, stainless steel appliances, and a spacious pantry with room for a dedicated coffee bar. The formal dining room is currently being used as a home office, offering flexibility to fit your needs. The main level features a desirable split-bedroom floor plan. Two secondary bedrooms share a convenien
USD 925,000
409 Lindsay Road
View photo
House · for sale
USD 650,000
409 Lindsay Road
Monaco Estates
· House
Monaco Estates · House
This is a very rare opportunity to own a quadplex in Clemson, just minutes from the Clemson campus. Close to everything, you can't beat this location! Each unit has been updated since 2023 with new paint, countertops, appliances, flooring, & a half bath was added to each unit. New roof was added within the past 2 years as well. Units 2-4 have 12 months leases, while Unit 1 has been used as an Airbnb during football season & has a new 6 month lease through December. Reach out with any questions, Units 2-4 has been managed by Clemson Property Management, Tamera is available to answer questions & arrange for showings on those units
USD 650,000
330 Sitton Drive
View photo
House · for sale
USD 599,000
USD 325/sq.ft
330 Sitton Drive
Monaco Estates
· 1,841 sq.ft · 3 Bedrooms · 2 Baths · House
Monaco Estates · 1,841 sq.ft · 3 Bedrooms · 2 Baths · House
Welcome to 330 Sitton Drive, a truly distinctive downtown Pendleton property being offered to the public for the first time. Designed by renowned architects Allison Ramsey of Beaufort, South Carolina and thoughtfully enhanced with custom details throughout, this three-bedroom, two-bath residence offers a rare combination of architectural character, refined craftsmanship, and an exceptional natural setting. Tucked away at the end of a private drive and set on nearly an acre of level, beautifully landscaped grounds, the property offers a sense of privacy and quiet while remaining within walking distance of Historic Pendleton Square. The traditional Southern Vernacular-inspired architecture feels perfectly at home within its surroundings, with a welcoming covered front porch and flagstone walkway setting the tone upon arrival. Inside, the home opens to warm hardwood floors, elevated ceilings, oversized windows, and abundant natural light. A wood burning stove anchors the living room, crea
USD 599,000
14059 E Camelia Lane
View photo
House · for sale
USD 339,900
USD 232/sq.ft
14059 E Camelia Lane
Monaco Estates
· 1,464 sq.ft · 4 Bedrooms · 2 Baths · House
· Fireplace
Monaco Estates · 1,464 sq.ft · 4 Bedrooms · 2 Baths · House · Fireplace
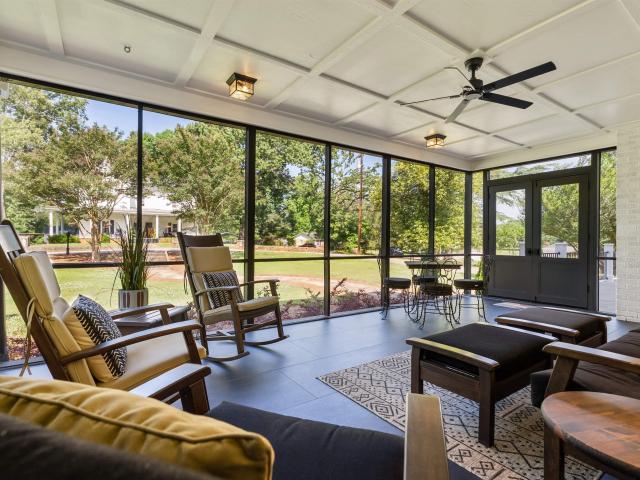
Welcome to your future home in Seneca, SC! This inviting 4-bedroom home offers generous living spaces, desirable outdoor areas, and a convenient location just minutes from Clemson University and Lake Hartwell. Step inside to a bright, open floor plan featuring a spacious living room with a cozy fireplace, along with hardwood and tile flooring in key areas. The primary suite is conveniently located on the main level and features a walk-in closet and plenty of storage. Upstairs, you'll find three additional spacious bedrooms, a full bathroom, and a conveniently located laundry room. Custom-built shelving and ample closet space throughout the home provide additional organization and storage. Outside, enjoy the welcoming front porch or relax on the spacious screened porch overlooking the wooded area behind the property. It's a wonderful extension of the living space for outdoor dining, entertaining, or enjoying the Carolina weather. Located near Clemson University, Lake Hartwell, shopping,
USD 339,900
180 Spyglass Lane
View photo
House · for sale
USD 325,000
USD 184/sq.ft
180 Spyglass Lane
Monaco Estates
· 1,765 sq.ft · 3 Bedrooms · 2 Baths · House
· Garden · Fireplace · Equipped kitchen · Parking
Monaco Estates · 1,765 sq.ft · 3 Bedrooms · 2 Baths · House · Garden · Fireplace · Equipped kitchen · Parking
Welcome Home to Piper Glen! This home is USDA Eligible! This low-maintenance, three-bedroom, two-bathroom ranch home is nestled in one of Pendleton’s most desirable neighborhoods. From the moment you enter this beautifully appointed Great Southern Home, you’ll notice the thoughtful details, including wainscoting in the foyer and dining room, along with crown molding throughout the Great Room. The spacious Great Room features a beautiful gas fireplace, creating a warm and inviting gathering space. The well-appointed kitchen offers ample cabinetry, a walk-in pantry, and convenient access to the laundry room and two-car garage. Located close to everything, Piper Glen offers an exceptional combination of convenience and natural beauty. Boscobel Golf Course is practically in your backyard, while the new Pendleton High School and Riverside Middle School are just minutes away. Clemson is approximately 11 minutes away, and I-85 is also about 11 minutes away, providing easy access toward both G
USD 325,000
117 Shadowood Drive
View photo
House · for sale
USD 649,000
USD 214/sq.ft
117 Shadowood Drive
Monaco Estates
· 3,025 sq.ft · 4 Bedrooms · 4 Baths · House
· Patio · Fireplace · Equipped kitchen
Monaco Estates · 3,025 sq.ft · 4 Bedrooms · 4 Baths · House · Patio · Fireplace · Equipped kitchen
Gorgeous custom home on a cul-de-sac in Clemson with a highly desirable floor plan. Minutes from area schools and campus, yet no HOA, this well-built 4 bedrooms, 4.5 bath home includes an optional lock-out apartment with both interior or exterior access. Curb appeal emanates from the charming exterior, lush landscaping, and welcoming porch. Inside you'll find the open living space with luxury vinyl plank flooring throughout (no carpet) wood burning fireplace (plumbed for gas) built-in cabinets, and modern lighting. The bright kitchen boasts an island with seating to complement the adjacent dining space, double wall ovens, gas cooktop with stunning tiled niche and vented custom hood, plus appliances that will convey. For an extra special touch, there is a butler's pantry/coffee nook with cute wine rack and tons of storage that leads to an oversized pantry. Access to the covered back patio with mounted TV is through large glass doors that allow in abundant natural light. Three bedrooms o
USD 649,000
131 Shale Drive
View photo
House · for sale
USD 499,900
131 Shale Drive
Monaco Estates
· 4 Bedrooms · 3 Baths · House
· Fireplace · Equipped kitchen
Monaco Estates · 4 Bedrooms · 3 Baths · House · Fireplace · Equipped kitchen
At Edwards Ridge, you're not just purchasing a beautiful new home in Central, SC, you're embracing a lifestyle defined by space, comfort, and Upstate charm. Ideally situated between Edwards Middle School and D. W. Daniel High School, this sought-after community offers convenient access to Clemson University, Lake Hartwell, and the best of the Upstate. Spend weekends boating on the lake, cheering on the Clemson Tigers, or exploring nearby parks and hiking trails, all while enjoying an easy commute to Greenville and Anderson. The Baymore II is a thoughtfully designed 4-bedroom, 3-bath home featuring a spacious bonus room and an open-concept layout perfect for everyday living and entertaining. The gourmet kitchen showcases granite countertops, a large center island, stainless steel appliances, a vented hood, and abundant workspace. The inviting family room features a cozy fireplace flanked by built-in shelving. The main-level owner's suite offers a private retreat with a large walk-in clo
USD 499,900
140 Copperfield Drive Unit C
View photo
Townhouse · for sale
USD 159,000
140 Copperfield Drive Unit C
Monaco Estates
· 2 Bedrooms · 1 Bath · Townhouse
· Deck · Fireplace
Monaco Estates · 2 Bedrooms · 1 Bath · Townhouse · Deck · Fireplace
Location, convenience, and opportunity near Clemson University! This charming 2-bedroom townhome offers an excellent opportunity for investors, students, or buyers looking for a home close to campus. Previously used as a rental, this property features a new roof installed in 2025, a cozy fireplace, private deck, and a peaceful setting on a dead-end street surrounded by mature trees. The functional layout provides comfortable living space with plenty of potential to make it your own. Conveniently located near Clemson University, shopping, dining, and recreation. A great opportunity in a desirable location. Schedule your showing today!
USD 159,000
117 Osprey Landing
View photo
House · for sale
USD 379,999
USD 190/sq.ft
117 Osprey Landing
Monaco Estates
· 1,991 sq.ft · 4 Bedrooms · 2 Baths · House
· Patio
Monaco Estates · 1,991 sq.ft · 4 Bedrooms · 2 Baths · House · Patio
This beautiful home is nestled on a fantastic homesite that overlooks the neighborhood and offering both privacy and picturesque views. It has a beautiful firepit in the back with cobble stone patio for seating around it. This home has a screened patio and 2' faux wood white blinds throughout. The primary suite is conveniently located on the main floor and includes 1 large closet and 2 linen closets, providing ample storage. Designed with entertaining and comfortable daily living in mind, the home boasts generously sized living rooms. Located in an excellent school district, this property offers the charm of Central, SC—just minutes from Clemson but without the Clemson taxes. Residents enjoy easy access to dining and the farmers market within five minutes, and a wide variety of grocery stores, restaurants, and shopping just eight minutes away. Central is a quiet, welcoming community that feels like home, and those who live in Eagle Creek benefit from nearby amenities at Southern Wesley
USD 379,999
318 Gassaway Street
View photo
House · for sale
USD 695,000
USD 196/sq.ft
318 Gassaway Street
Monaco Estates
· 3,531 sq.ft · 4 Bedrooms · 4 Baths · House
· Fireplace · Equipped kitchen
Monaco Estates · 3,531 sq.ft · 4 Bedrooms · 4 Baths · House · Fireplace · Equipped kitchen
Just moments away from the charm of Downtown Central, 318 Gassaway Street is a true crown jewel with timeless curb appeal on nearly two peaceful acres. This one-of-a-kind offers exceptional character with an inviting sense of privacy. Classic white-painted brick and a welcoming screened front porch honors the home’s 1946 roots with a touch of modern living. Thoughtful renovations highlight every corner of this home. Inside, you’re greeted by a bright and airy main living area. Natural light fills the space, highlighting the original hardwood floors and a beautiful wood-burning fireplace accented by dentil molding detail. An arched entryway leads into the purposeful dining area with a second cozy fireplace and exterior access for ease in outdoor entertaining after meals. Just beyond, a butler’s pantry provides the perfect buffer between the dining and kitchen easily transitioning to a buffet serving area or beverage station. The same chic black cabinetry and quartz countertops continue
USD 695,000
215 Press Way
View photo
House · for sale
USD 319,900
215 Press Way
Monaco Estates
· 3 Bedrooms · 2 Baths · House
· Garden · Fireplace · Equipped kitchen · Parking
Monaco Estates · 3 Bedrooms · 2 Baths · House · Garden · Fireplace · Equipped kitchen · Parking
This one story home in the sought after Pendleton location of Wren Point is meticulously maintaiined. The home offers 9' ceilings, 3 bedrooms and 2 full baths along with a large open great room and eat in kitchen. Along with the eat in kitchen, the huge granite countertop overhangs, providing more seating for family or guests. The washer and dryer in the large walk in laundry room and the stainless appliances in the kitchen will convey with the home. You will absolutely love your gas tankless water heater, gas heat, gas fireplace, and the energy efficiency of the home, which includes a radiant barrier in the attic. You will also enjoy the speakers in the kitchen ceiling for music or talk radio along with the home automation system for security. The majority of the home is LVP flooring with carpet in the bedrooms. The garage is roomy for 2 cars, and the back yard is fenced for children or pets. This home has been very well maintained by one owner and the yard, which iincludes irrigation
USD 319,900
113 Grand Oak Circle
View photo
House · for sale
USD 274,900
USD 207/sq.ft
113 Grand Oak Circle
Monaco Estates
· 1,324 sq.ft · 3 Bedrooms · 2 Baths · House
· Patio · Garden · Fireplace · Equipped kitchen
Monaco Estates · 1,324 sq.ft · 3 Bedrooms · 2 Baths · House · Patio · Garden · Fireplace · Equipped kitchen
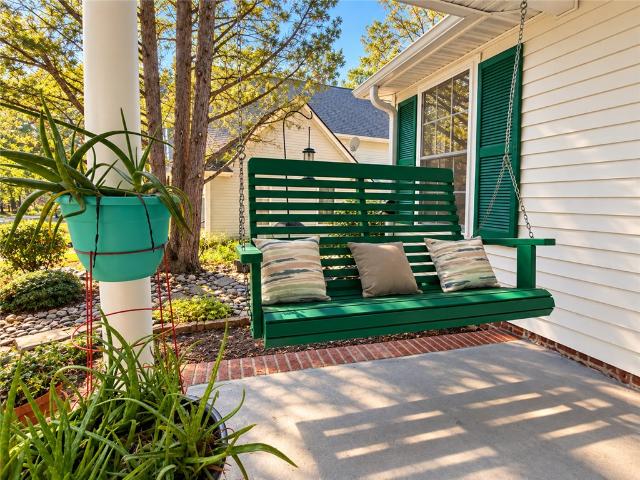
Welcome to 113 Grand Oaks Circle, a charming one-level home tucked into an established, tree-filled Pendleton neighborhood convenient to historic downtown Pendleton, Clemson and the Clemson Boulevard corridor. Mature landscaping gives this home wonderful character from the moment you arrive. A magnificent oak shades the front yard, while stone landscaping, moss-covered garden areas, a welcoming front porch with swing, and cheerful green door and shutters create an eclectic cottage feel. Inside, the efficient three-bedroom, two-bath floor plan offers comfortable everyday living all on one level. The great room features beautiful hardwood floors, a cathedral ceiling and gas fireplace and opens naturally to the dining area and kitchen. The light-filled U-shaped kitchen provides excellent workspace with a breakfast bar, stainless range and refrigerator, double sink with disposal, dishwasher and convenient access to the rear patio. The primary bedroom overlooks the fenced backyard and inclu
USD 274,900
115 Osprey Landing
View photo
House · for sale
USD 399,990
USD 212/sq.ft
115 Osprey Landing
Monaco Estates
· 1,884 sq.ft · 3 Bedrooms · 2 Baths · House
· Equipped kitchen · Parking
Monaco Estates · 1,884 sq.ft · 3 Bedrooms · 2 Baths · House · Equipped kitchen · Parking
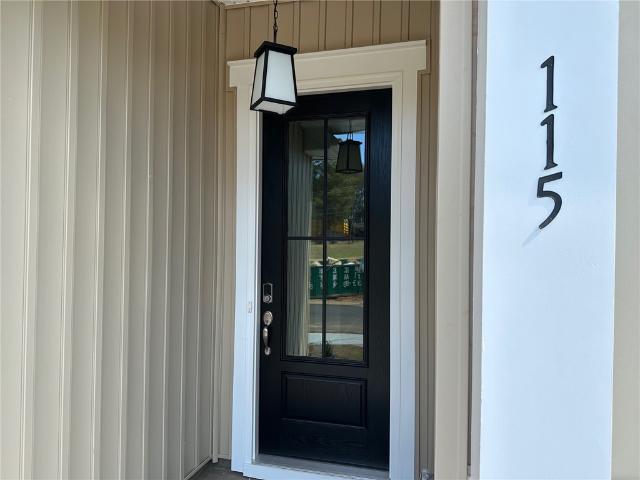
Experience effortless single story living in the Riverain, a thoughtfully designed home offering 1,890 square feet of well-planned space. The open concept living and dining areas create a bright and welcoming atmosphere that is ideal for everyday living as well as entertaining guests. The primary suite is privately located on the main floor and serves as a peaceful retreat. It features two large walk-in closets along with two linen closets, providing exceptional storage and organization. The gourmet kitchen is designed to impress with quartz countertops, a spacious center island, and Samsung appliances including a gas oven, microwave, and stainless hood vent. This space is perfect for cooking, gathering, and entertaining. Additional features enhance both comfort and efficiency, including insulated garage doors, an elegant eight-foot glass front door, farmhouse style trim, architectural arches, stone accents, a tankless water heater, and energy efficient construction with the ZIP System
USD 399,990

Get email alerts

Don't miss out: be the first to know about new properties

The alert was correctly created

On subscribing you accept the conditions of use and the privacy policy
Alert
Receive new ads in your inbox
Save this search
Receive alerts for new listings

We'll send you an email when we have new properties for: "Houses for sale in Monaco Estates"

The alert was correctly created

Stone Haven, Seneca CCD Oconee County South Carolina
Douthit Hills
Get email alerts and be the first to see new listings
Required field
On subscribing I accept the terms of the privacy policy
Perfect! You'll soon start receiving new listings via email
Alert
Receive an email when we have new ads for Houses for sale in Monaco Estates
Save this search
Filters

Bedrooms

Size (sq.ft)

sq.ft
sq.ft

Price

USD
USD

Property type

Bathrooms

Clear all filters
Receive notifications when new entries are published.