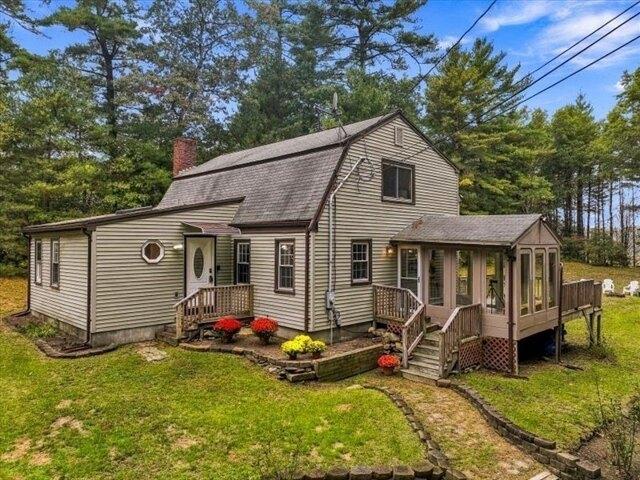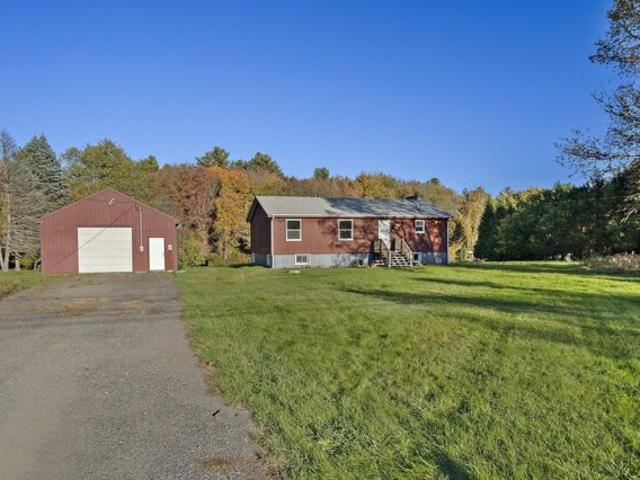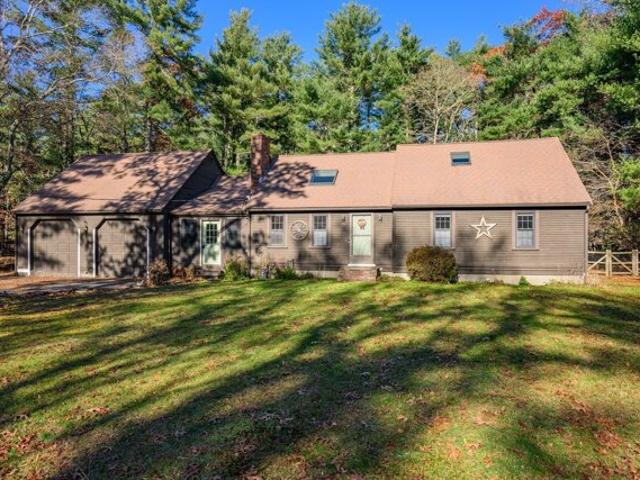
154 houses for sale in Monponsett

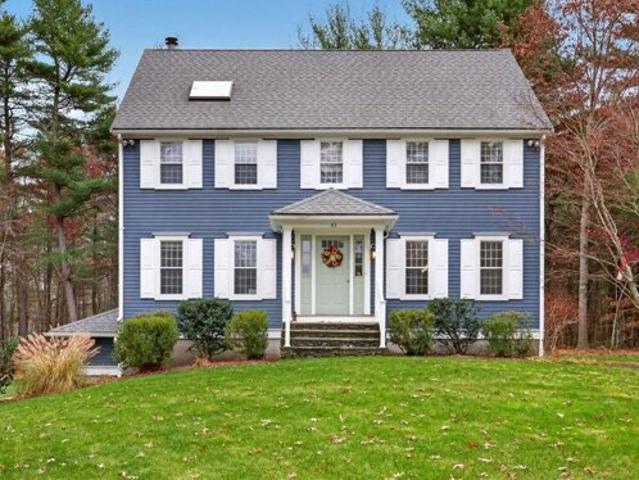
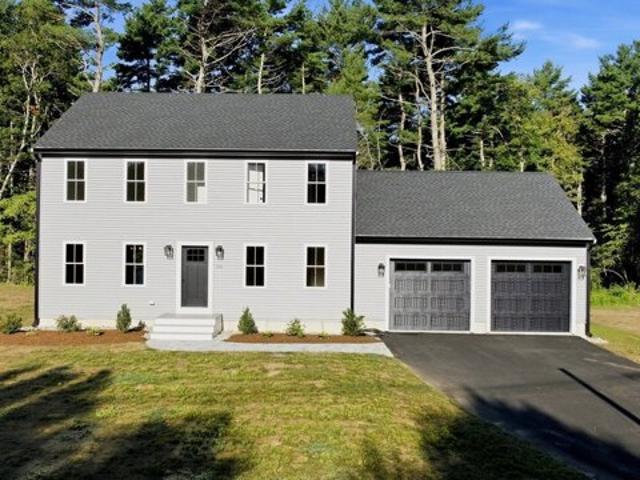
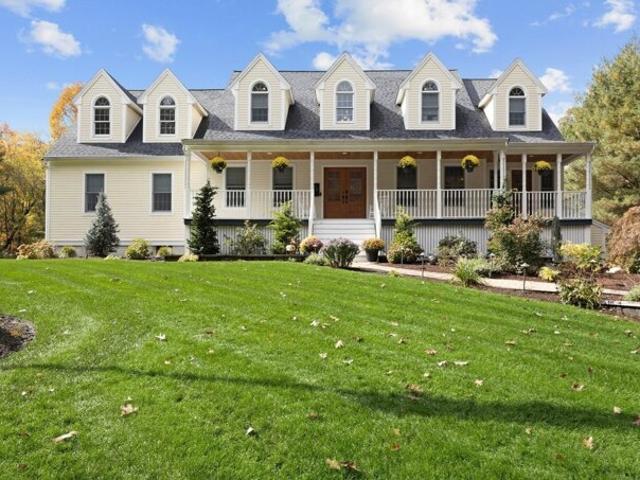
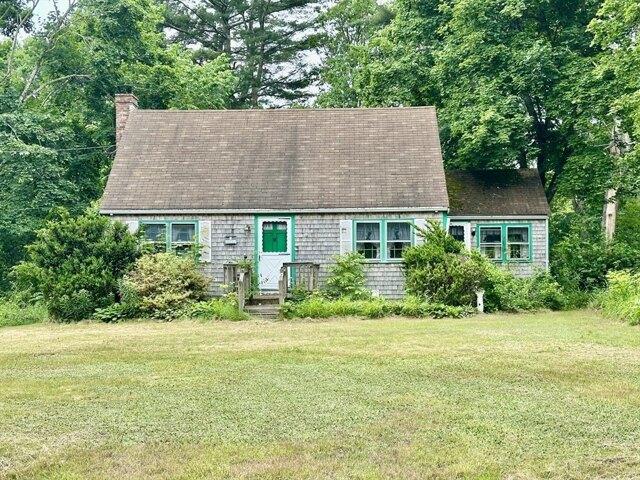
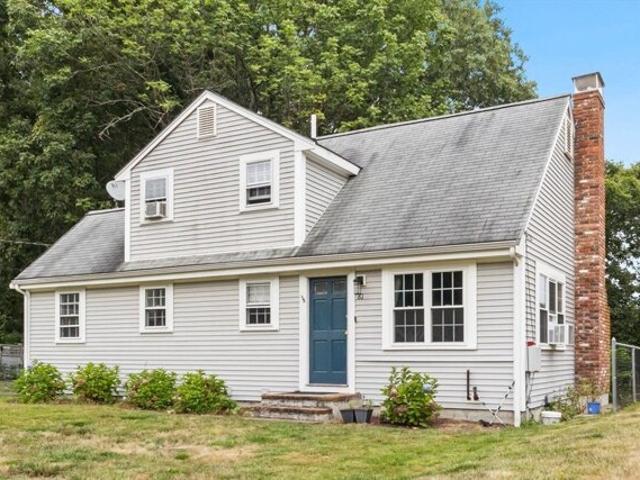
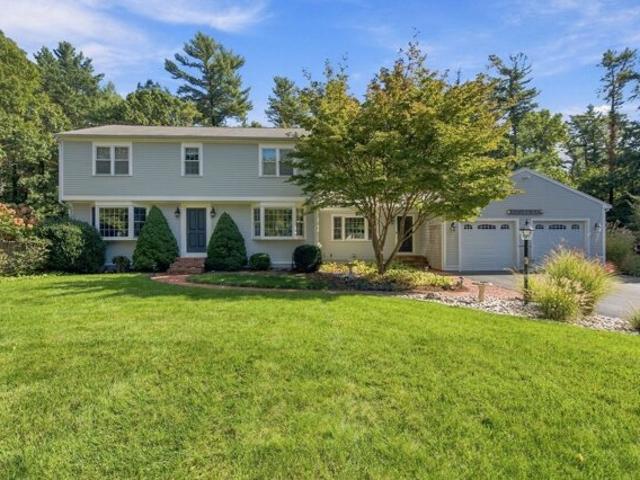
Wildflower Path, Duxbury, Home For Sale
View photo
House · for sale
USD 1,100,000
USD 379/sq.ft
New
Wildflower Path, Duxbury, Home For Sale
Monponsett
· 2,895 sq.ft · 4 Bedrooms · 3 Baths · House
· Garden · Office room · Gym · Deck · Fireplace · Equipped kitchen
Monponsett · 2,895 sq.ft · 4 Bedrooms · 3 Baths · House · Garden · Office room · Gym · Deck · Fireplace · Equipped kitchen
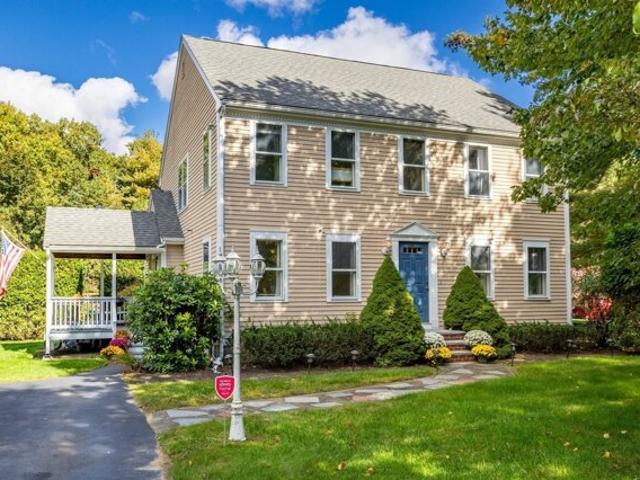
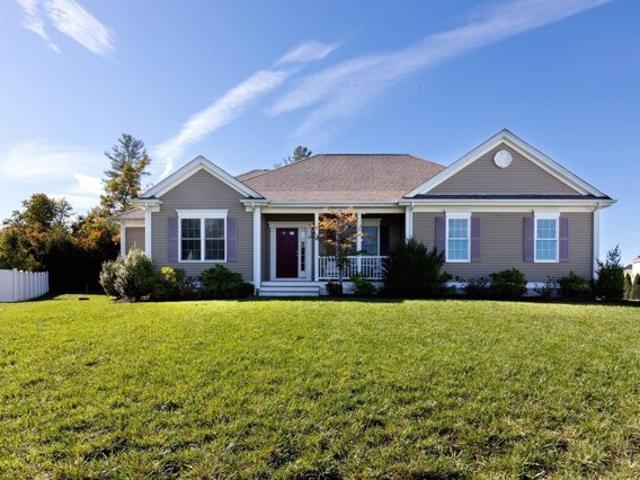
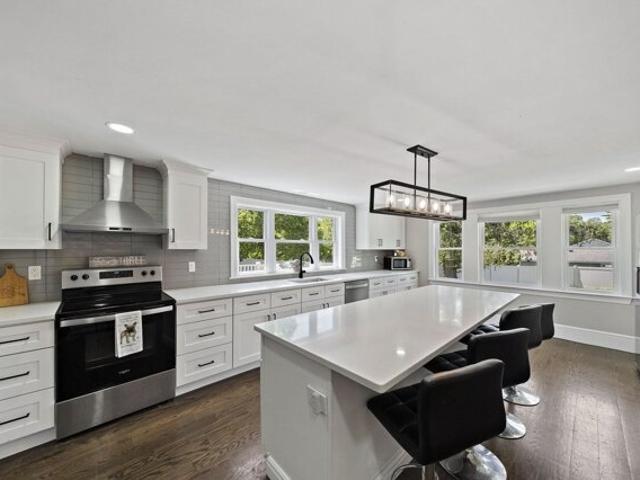
Discover room to grow and space to gather in this inviting four-bedroom Colonial, ideally set at the end of a cul-de-sac in a welcoming neighborhood close to shopping and commuter routes. Pairing classic character with versatile spaces for comfortable everyday living and entertaining, this home has it all. The renovated family room, just off the kitchen, is a natural gathering spot, with hardwood floors, a picture window, a fireplace and sliding doors opening to the back deck overlooking the expansive yard. A convenient dining area off the kitchen makes everyday meals easy, while the front to back living/dining room offers a more intimate setting for dinners and special occasions. The finished lower level with sitting area, bar, gym and half bath offers valuable flexibility and can be used as a playroom, den, home office or media room. Wired for an entertainment room, it also includes a separate unfinished area for storage, with convenient bulkhead access. Step outside to enjoy thought
USD 1,100,000
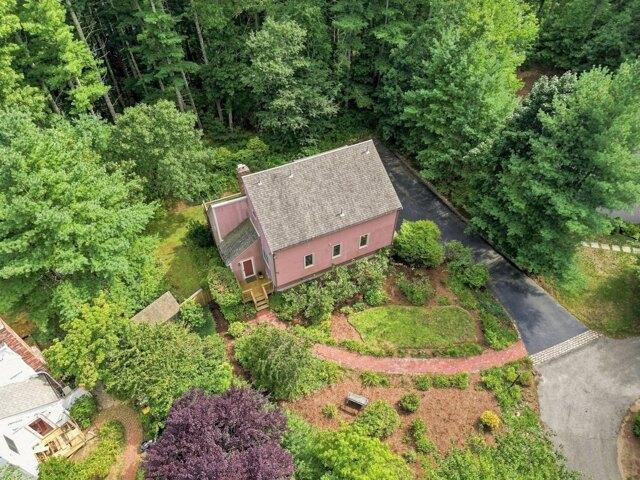
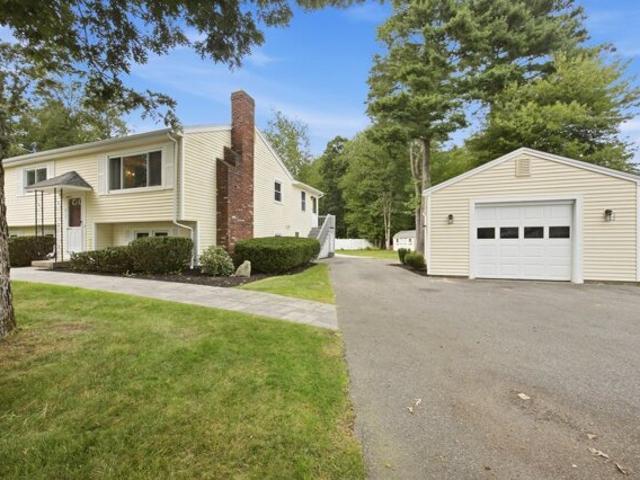
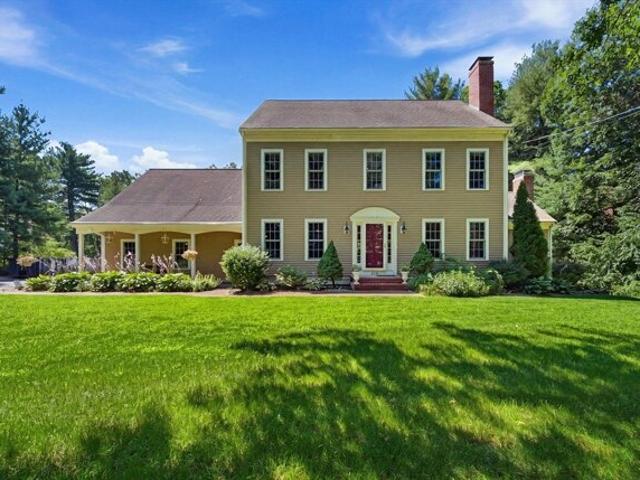
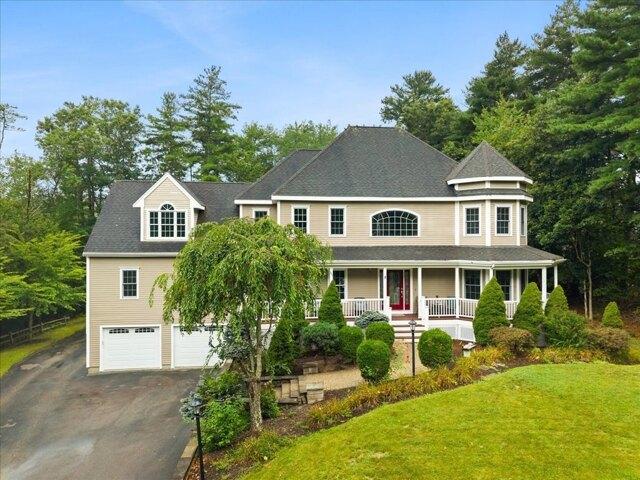
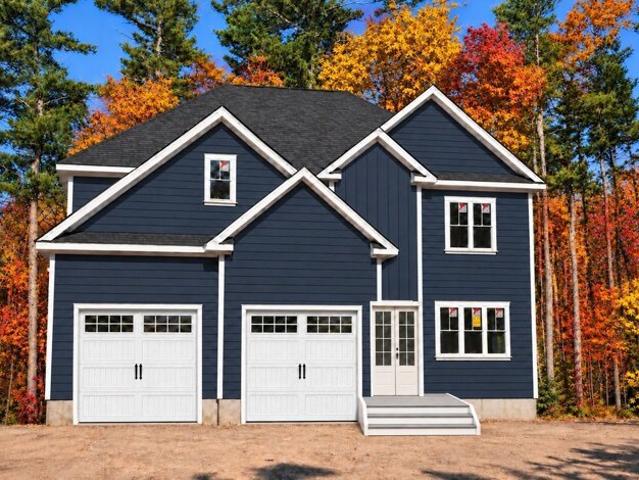
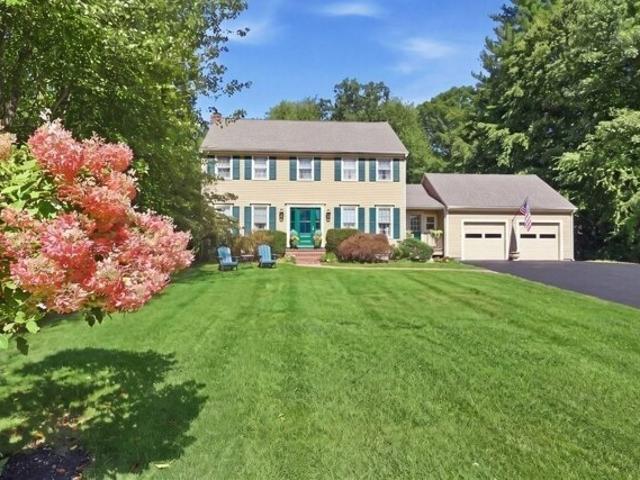
Trout Farm Ln, Duxbury, Home For Sale
View photo
House · for sale
USD 740,000
USD 501/sq.ft
New
Trout Farm Ln, Duxbury, Home For Sale
Monponsett
· 1,475 sq.ft · 3 Bedrooms · 2 Baths · House
· Deck · Swimming pool
Monponsett · 1,475 sq.ft · 3 Bedrooms · 2 Baths · House · Deck · Swimming pool
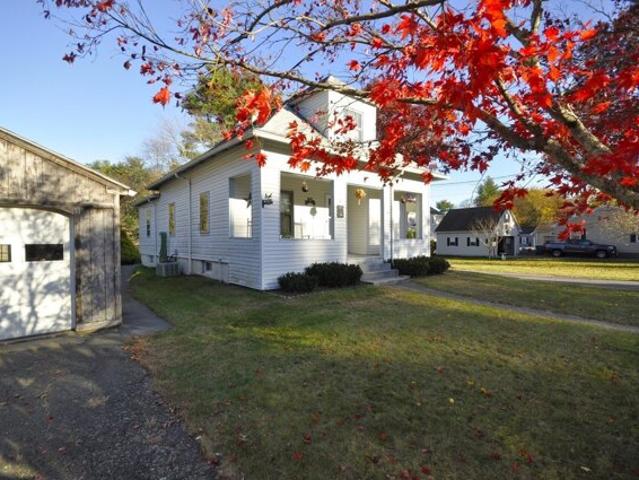
For a retreat feel. situated in a peaceful setting, conservation land and pond view! This three-bedroom, contemporary, single family detached is located in the highly sought after Trout Farm Community. Open, light, flexible floor plan, vaulted ceiling family room with gas burning stove and sky lights. Expansive deck stretching across back of home with double sliding doors for easy access. Finished lower level with bedroom availability. Conveniently located to shopping, services, and commuter transportation. Enjoy all that Trout Farm has to offer. pool, tennis, clubhouse and more!
USD 740,000
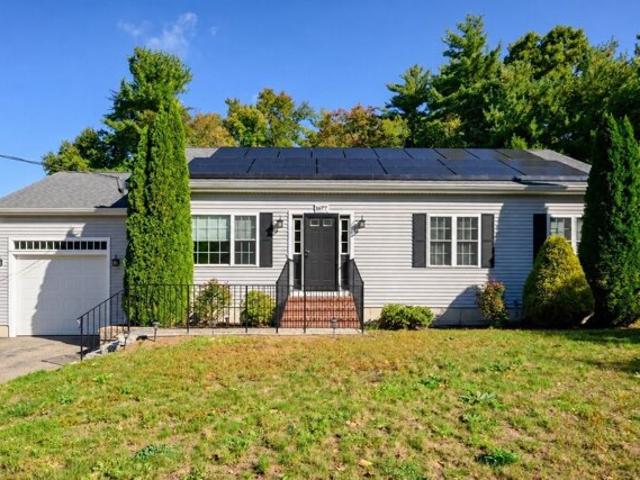
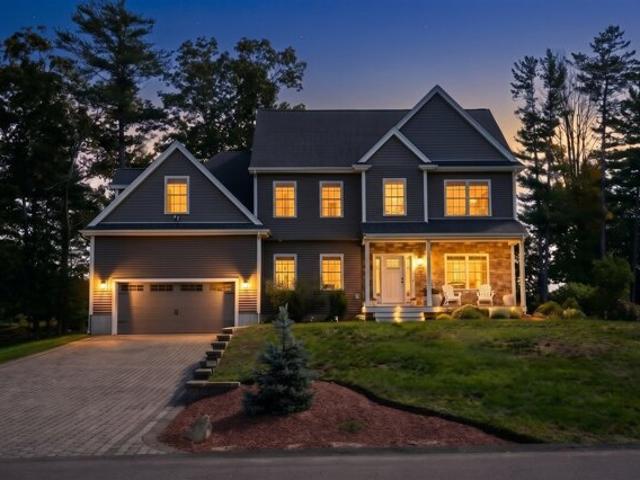
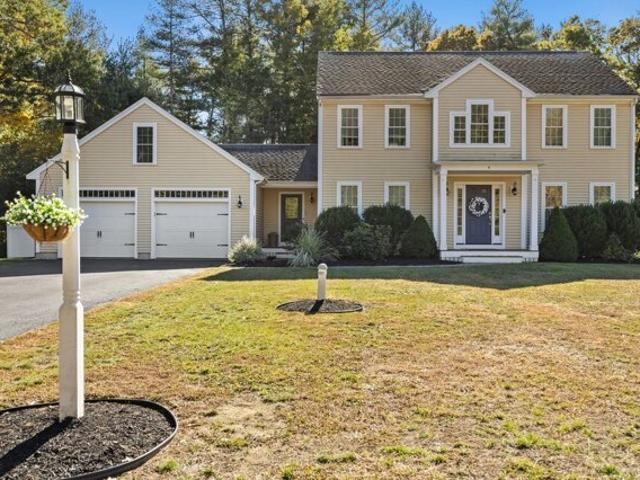
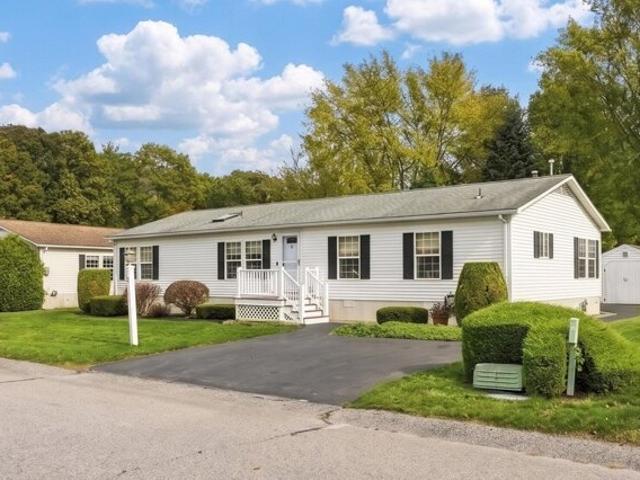
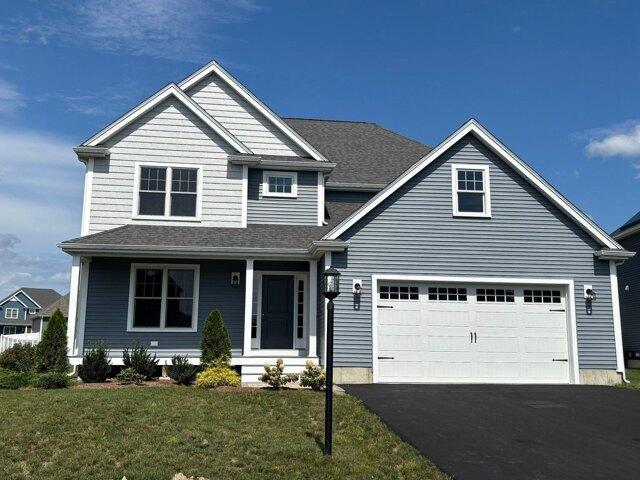
Pleasant St, Plympton, Home For Sale
View photo
House · for sale
USD 500,000
USD 266/sq.ft
New
Pleasant St, Plympton, Home For Sale
Monponsett
· 1,873 sq.ft · 3 Bedrooms · 2 Baths · House
· Garden · Office room · Deck · Fireplace · Equipped kitchen · Cellar
Monponsett · 1,873 sq.ft · 3 Bedrooms · 2 Baths · House · Garden · Office room · Deck · Fireplace · Equipped kitchen · Cellar
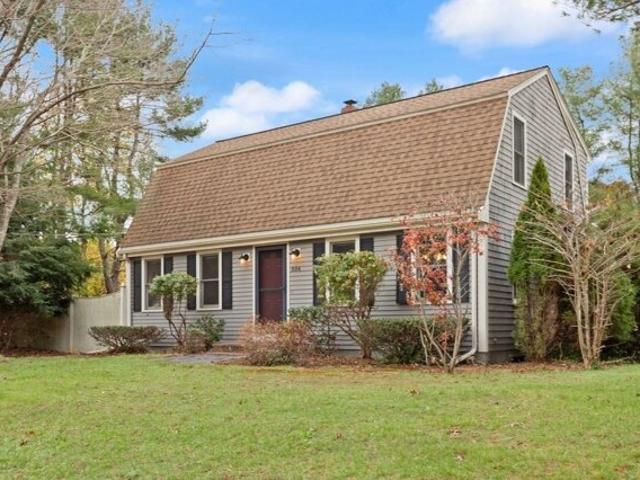
OFFER DEADLINE: OCTOBER 19, 2026 at Noon. Morning coffee on the back deck, nothing but woods and cranberry bogs in view, and a sky that turns gold every evening. This private, wooded Plympton property is the kind of place where you can finally slow down. The land gives you room to live the way you want: run around, grow a garden, keep chickens or other animals in this right-to-farm community, or plan for a future addition, subject to town approvals. The screened porch becomes your summer living room, and the bog views put on a sunset show most nights. Inside, this diamond in the rough offers three bedrooms upstairs, a first-floor flex room, and a home office with French doors for quiet workdays. The living room centers on a wood-stove fireplace, the dining area opens to the kitchen, and an updated first-floor half bath now includes the laundry, moved up from the basement. With a fresh neutral palette, a newer oven and dishwasher, a 2018 4-bedroom septic system, and generator wiring, yo
USD 500,000
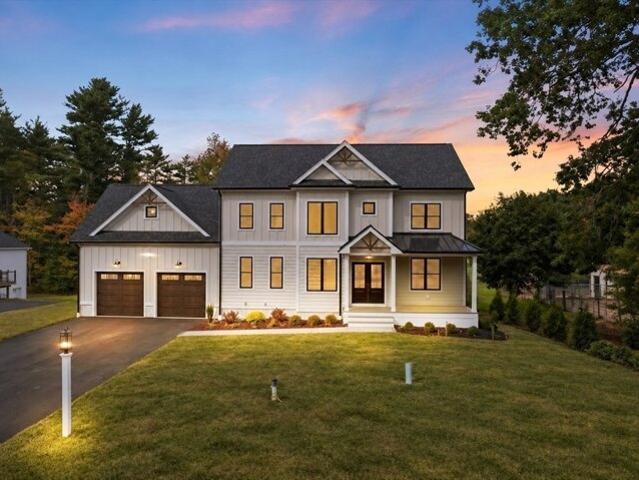
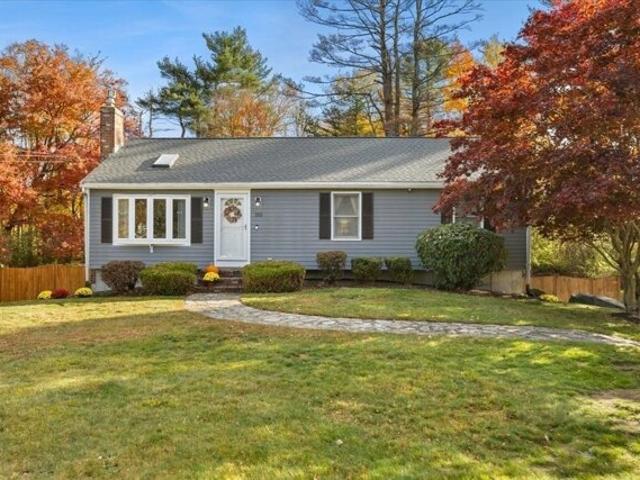
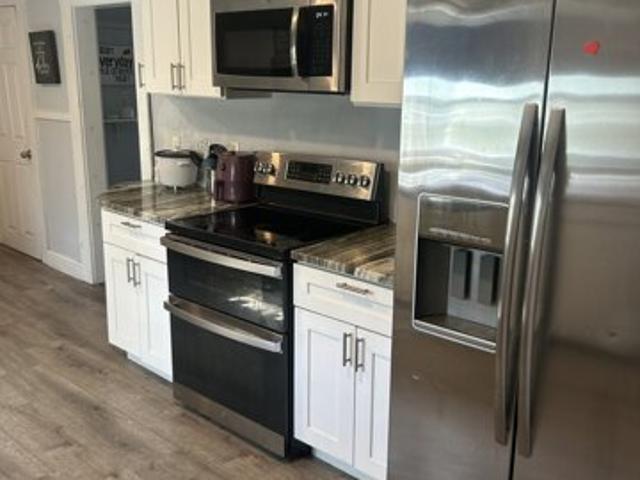
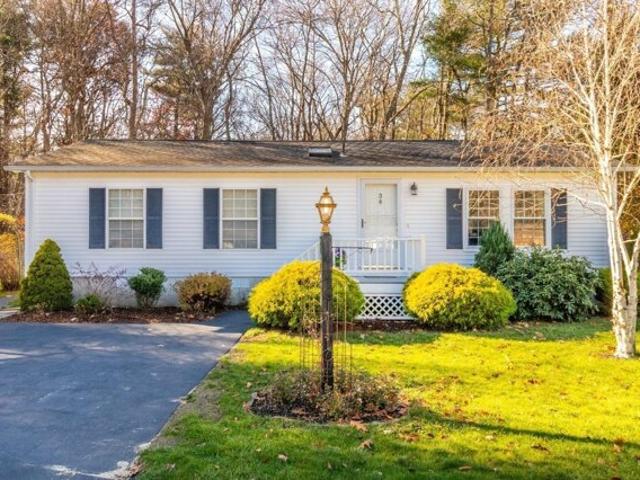
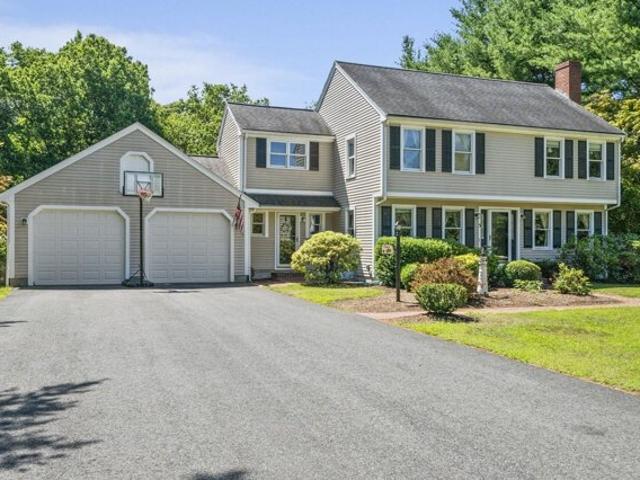
Cedar, Middleboro, Home For Sale
View photo
House · for sale
USD 449,900
USD 426/sq.ft
New
Cedar, Middleboro, Home For Sale
Monponsett
· 1,055 sq.ft · 3 Bedrooms · 1 Bath · House
· Parking · Deck
Monponsett · 1,055 sq.ft · 3 Bedrooms · 1 Bath · House · Parking · Deck
Multiple offers highest and best 11:00 am Thursday 10-22-26. Welcome to 91 Cedar St.! This inviting home features a freshly painted interior, newer carpeting, and several important updates, including the heating system, oil tank, roof, and windows. The living room opens onto a private sun deck overlooking an expansive 80,000-square-foot lot, offering plenty of space to enjoy the outdoors. Additional highlights include an oversized detached garage and a new septic system to be installed by the seller. Don't miss this opportunity to enjoy privacy, space, and valuable updates!
USD 449,900
Spring St, Plympton, Home For Sale
View photo
House · for sale
USD 765,000
USD 302/sq.ft
New
Spring St, Plympton, Home For Sale
Monponsett
· 2,530 sq.ft · 4 Bedrooms · 2 Baths · House
· Garden · Fireplace · Equipped kitchen · Parking · Air conditioning · Cellar
Monponsett · 2,530 sq.ft · 4 Bedrooms · 2 Baths · House · Garden · Fireplace · Equipped kitchen · Parking · Air conditioning · Cellar
Beautifully set on a peaceful one-acre lot, this versatile Cape offers 4 bedrooms, 2 full baths and a flexible floor plan for today's lifestyle. The white kitchen features granite counters and stainless appliances. The formal living/dining room boasts vaulted beamed ceilings, a fireplace and hardwood floors. The family room offers cathedral ceilings, exposed beams and tile floors. Flexible primary bedroom options on either level, plus loft areas for work or study and a bonus room ideal for recreation or a private suite. Updates include baths, flooring, an enclosed mudroom, furnace, hot water system, AC condenser, appliances, well tank, slider, garage door opener, and hot water tank. A full basement and oversized 30x26 garage with 10-foot ceilings provide abundant storage and hobby space. Enjoy the fenced yard, irrigation, shed, animal pen and chicken coop. Peaceful country living with convenient access to Route 44. Move right in and enjoy room to relax, garden, entertain and savor the
USD 765,000
Country Farm Rd, East Bridgewater, Home For Sale
View photo
House · for sale
USD 785,000
USD 340/sq.ft
New
Country Farm Rd, East Bridgewater, Home For Sale
Monponsett
· 2,303 sq.ft · 3 Bedrooms · 3 Baths · House
· Garden · Office room · Fireplace · Equipped kitchen · Swimming pool
Monponsett · 2,303 sq.ft · 3 Bedrooms · 3 Baths · House · Garden · Office room · Fireplace · Equipped kitchen · Swimming pool
A fresh opportunity in sought-after Country Farm Estates! This spacious Colonial offers a flexible layout, a private backyard and the added benefit of a new 3-bedroom septic system to be installed by the seller prior to closing. Hardwood floors welcome you through the main level, where the kitchen features granite counters and stainless appliances and flows into the dining area and dramatic vaulted family room with skylights and a fireplace. A spacious first-floor flex room provides valuable options for guests, a home office/den, playroom or additional living space, along with a separate laundry room. Upstairs, the generous primary suite features its own full bath, with two additional bedrooms and another full bath completing the second floor. The partially finished lower level provides bonus space and excellent storage. Outside, the private backyard offers an in-ground pool and plenty of space for entertaining, relaxing and enjoying the outdoors. Conveniently located near shopping, sc
USD 785,000
Tony Ter, Bridgewater, Home For Sale
View photo
House · for sale
USD 749,000
USD 246/sq.ft
New
Tony Ter, Bridgewater, Home For Sale
Monponsett
· 3,035 sq.ft · 3 Bedrooms · 3 Baths · House
· Garden · Swimming pool · Deck · Fireplace · Equipped kitchen
Monponsett · 3,035 sq.ft · 3 Bedrooms · 3 Baths · House · Garden · Swimming pool · Deck · Fireplace · Equipped kitchen
Tucked away at the end of a cul-de-sac, this impressive Colonial offers a wonderful blend of elegance, warmth, and exceptional living space, all surrounded by the beauty and privacy of a tree-lined setting. With 3 bedrooms, 2.5 baths, and a versatile floor plan that offers room for everyone, this home is truly designed for both comfortable everyday living and memorable entertaining. The open first floor makes a striking impression, featuring a spectacular family room with a floor-to-ceiling stone fireplace, soaring vaulted ceilings, and skylights that bring in beautiful natural light. The expansive kitchen is sure to impress, showcasing gorgeous cherry cabinetry with abundant storage, granite countertops, two gas cooktops, two ovens, and a long center island with plenty of seating. A generous dining area completes this wonderful gathering space. Sliders from the family room lead to the deck and one year old hot tub, overlooking the spacious, private yard. Also on the first floor are a
USD 749,000
Crescent St, East Bridgewater, Home For Sale
View photo
House · for sale
USD 599,000
USD 263/sq.ft
New
Crescent St, East Bridgewater, Home For Sale
Monponsett
· 2,271 sq.ft · 4 Bedrooms · 2 Baths · House
· Patio · Garden · Fireplace · Equipped kitchen · Parking
Monponsett · 2,271 sq.ft · 4 Bedrooms · 2 Baths · House · Patio · Garden · Fireplace · Equipped kitchen · Parking
Do you need space for a large or multi-generational family? This spacious 10-room Split-Entry Ranch offers spacious living arrangements with bright, welcoming and thoughtfully separated living spaces. The finished lower level features a private in-law suite complete with its own white kitchen, bedroom, full bath with laundry area, air conditioning, an additional bonus room and a large skylit living room. From its own dedicated parking space, a new paver walkway winds around the back to a separate doorway providing direct access to a private backyard patio, creating an ideal retreat for extended family using the in-law apartment. A new paver front walkway leads to the main entrance with a chandelier-lit foyer. In this upper-level living area is where you'll find the primary residence featuring three bedrooms, a full bath and a sunlit family room with a fireplace. The knotty pine kitchen opens to the dining room and connects to an enclosed sun porch, offering peaceful views of the beauti
USD 599,000
Plymouth St, Bridgewater, Home For Sale
View photo
House · for sale
USD 549,999
USD 448/sq.ft
New
Plymouth St, Bridgewater, Home For Sale
Monponsett
· 1,227 sq.ft · 3 Bedrooms · 2 Baths · House
· Garden · Office room · Gym · Equipped kitchen · Parking · Air conditioning · Cellar
Monponsett · 1,227 sq.ft · 3 Bedrooms · 2 Baths · House · Garden · Office room · Gym · Equipped kitchen · Parking · Air conditioning · Cellar
Welcome to this beautifully maintained 2014-built home offering modern style, comfortable living, and exceptional privacy in a convenient Bridgewater location. The open-concept main level features soaring ceilings and a spacious kitchen with granite countertops, stainless steel appliances, abundant cabinetry, and a large center island that flows seamlessly into the dining and living areas-perfect for everyday living and entertaining. Three bedrooms and two full baths provide a flexible and functional layout, while the attached one-car garage adds everyday convenience. The home is equipped with gas heat and central air, offering year-round comfort. Downstairs, a huge unfinished basement with high ceilings provides incredible potential for future finished living space, home office, gym, playroom, or additional recreation space. Outside, enjoy a fully fenced-in yard and an expansive wooded backdrop that creates a peaceful setting and plenty of privacy. Location is hard to beat-approximate
USD 549,999
Hiawatha Trl, Bridgewater, Home For Sale
View photo
House · for sale
USD 1,169,000
USD 301/sq.ft
New
Hiawatha Trl, Bridgewater, Home For Sale
Monponsett
· 3,875 sq.ft · 4 Bedrooms · 3 Baths · House
· Deck · Equipped kitchen
Monponsett · 3,875 sq.ft · 4 Bedrooms · 3 Baths · House · Deck · Equipped kitchen
MODERN LUXURY. BUILDER-PAID FINANCING INCENTIVE! Welcome to 11 Hiawatha Trail, the FIRST COMPLETED HOME offered to the public in Bridgewater's first-of-its-kind, 12-lot luxury cul-de-sac subdivision. Sleek New England architecture, 9-foot ceilings, rich hardwoods, and exceptional natural light set the stage for beautifully crafted interiors. At the heart of the home, a statement kitchen with a 9-foot island, premium appliances, and walk-in pantry opens seamlessly to a quartzite-fireplaced family room and rear deck. A dining area, private study, powder room, and tailored mudroom balance style and function. A striking foyer with a floor-to-ceiling accent wall leads upstairs to the primary suite, featuring a spa-inspired bath with exquisite tilework, a walk-in closet, and a private bonus room. Three additional bedrooms and laundry complete the second floor. The finished walkout lower level offers expansive space for recreation, fitness, or entertaining, while conservation land provides a
USD 1,169,000
Plain St, Bridgewater, Home For Sale
View photo
House · for sale
USD 759,900
USD 430/sq.ft
New
Plain St, Bridgewater, Home For Sale
Monponsett
· 1,765 sq.ft · 4 Bedrooms · 3 Baths · House
· Office room · Equipped kitchen
Monponsett · 1,765 sq.ft · 4 Bedrooms · 3 Baths · House · Office room · Equipped kitchen
Welcome to 158 Plain Street, a brand new construction colonial set on 1.16 private acres in one of Bridgewater's most desirable pockets. This 1,800 square foot home blends timeless colonial style with the efficiency and finishes today's buyers are looking for. The bright, open first floor features a well appointed kitchen with stainless steel appliances and quartz countertops, plus a versatile office or fourth bedroom, ideal for remote work, guests, or multigenerational living, and the home is set up with a legal 4 bedroom septic system to match. A powder room and dedicated laundry room add everyday convenience, while solid hardwood floors run through the main level, stairs, and landing for a warm, elevated feel throughout. Upstairs you will find three generously sized bedrooms, including a true owner's suite with a walk in closet featuring custom shelving and a private en suite bath with a beautifully tiled shower, plus a shared full bath finished with all the amenities and additional
USD 759,900
Cherry St, Bridgewater, Home For Sale
View photo
House · for sale
USD 824,900
USD 237/sq.ft
New
Cherry St, Bridgewater, Home For Sale
Monponsett
· 3,477 sq.ft · 4 Bedrooms · 4 Baths · House
· Fireplace · Equipped kitchen
Monponsett · 3,477 sq.ft · 4 Bedrooms · 4 Baths · House · Fireplace · Equipped kitchen
BUYER BACKED OUT DUE TO COLD FEET, NEVER MADE IT TO INSPECTION *MOTIVATED SELLER* - NEW SEPTIC SYSTEM: Installed in 2026, providing a significant recent improvement and added peace of mind. - AUTOMATIC GENERATOR: Propane-powered automatic backup generator for added comfort and convenience during power outages. - LEGAL IN-LAW APARTMENT: Finished walk-out lower level featuring a full kitchen and full bath. Ideal for multigenerational living, extended family, guests, or flexible additional living space. - OPEN-CONCEPT LIVING: Spacious dine-in kitchen with custom cabinetry, stainless steel appliances, center island, pantry, and generous dining area overlooking the main living spaces. - PRIMARY SUITE: Private retreat featuring a fireplace, walk-in closet, and en-suite bath with jetted soaking tub and separate shower. - TIMELESS CHARACTER: Hardwood flooring, three brick fireplaces with custom mantels, and traditional Colonial details throughout. - ADDITIONAL STORAGE: Large walk-up attic offe
USD 824,900
Riders Way, Halifax, Home For Sale
View photo
House · for sale
USD 989,000
USD 379/sq.ft
Riders Way, Halifax, Home For Sale
Monponsett
· 2,605 sq.ft · 4 Bedrooms · 3 Baths · House
· Garden · Fireplace · Equipped kitchen
Monponsett · 2,605 sq.ft · 4 Bedrooms · 3 Baths · House · Garden · Fireplace · Equipped kitchen
OPEN HOUSE THIS FRIDAY 4 TILL 5 30 COME SEE THIS BUILDERS HOME WITH ALL THE UPGRADES DONE. *Welcome to this exceptional 4-bedroom, 2.5-bath home nestled in one of Halifax's most sought-after neighborhoods, Jordiss Rain Estates. Thoughtfully designed with luxury finishes, spacious living areas, and beautifully maintained outdoor spaces, this property offers the perfect blend of comfort, style, and functionality. The heart of the home is the impressive kitchen, featuring quartz countertops, a stunning quartz island with waterfall edge, glass backsplash, and plenty of space for gathering and entertaining. The kitchen flows seamlessly into a sunroom/bonus area, while the formal dining room provides an inviting setting for special occasions. The living room features a gas fireplace and oversized picture window overlooking the backyard. Hardwood floors extend throughout the first floor and hallways, complemented by a convenient first-floor half bath and laundry room. Upstairs, the spacious p
USD 989,000
Washington St, East Bridgewater, Home For Sale
View photo
House · for sale
USD 559,900
USD 327/sq.ft
New
Washington St, East Bridgewater, Home For Sale
Monponsett
· 1,711 sq.ft · 3 Bedrooms · 1 Bath · House
· Garden · Gym · Fireplace · Equipped kitchen · Parking
Monponsett · 1,711 sq.ft · 3 Bedrooms · 1 Bath · House · Garden · Gym · Fireplace · Equipped kitchen · Parking
Welcome home to this beautifully maintained 3-bedroom ranch, offering comfortable and versatile living space throughout. Nestled on an expansive, tree-lined lot that offers incredible seasonal privacy. Just minutes away from the T-station. Step inside to a light-filled main level featuring a spacious living room centered around a cozy gas fireplace and a classic bay window. The open-concept layout flows effortlessly into the dining area and an updated kitchen, which shines with white cabinetry, sleek stainless steel appliances, and a dedicated coffee bar station. Down the hall, you will find three generously sized bedrooms and a bright, refreshed full bathroom. Need more space? The finished lower level is perfect for a family room, home gym, or office, while the garage and huge utility room handle all your storage needs. Outside, a picturesque stone walkway leads to your front door, while the massive yard offers endless potential for outdoor living, gardening, or entertaining. Schedule
USD 559,900
Old Farm Rd, Bridgewater, Home For Sale
View photo
House · for sale
USD 999,000
USD 274/sq.ft
New
Old Farm Rd, Bridgewater, Home For Sale
Monponsett
· 3,638 sq.ft · 4 Bedrooms · 3 Baths · House
· Office room · Fireplace · Equipped kitchen
Monponsett · 3,638 sq.ft · 4 Bedrooms · 3 Baths · House · Office room · Fireplace · Equipped kitchen
New Price! Tucked back off the road on a private FOUR-ACRE retreat lot at the end of a beautiful cul-de-sac neighborhood, this gorgeous luxury home delivers exceptional privacy, elegance, and a true wow factor! The grand two-story foyer sets the tone and is flanked by a BRAND-NEW office with custom built-ins and a formal dining room showcasing architectural details including a tray ceiling and pocket doors. The SHOW-STOPPING quartz kitchen features top-of-the-line appliances, an extended island, a coffee bar, abundant cabinetry, and an inviting eat-in area. The step-down family room is sure to impress with soaring cathedral ceilings, a dramatic floor-to-ceiling fieldstone gas fireplace, and stylish shiplap accents, that create an inviting yet grand space for relaxing and entertaining. A FIRST-FLOOR BEDROOM and full bathroom offer flexibility for guests or MULTIGENERATIONAL LIVING, complemented by a convenient mudroom and first-floor laundry with built-ins. Choose between two staircases
USD 999,000
Rockmeadow Dr, East Bridgewater, Home For Sale
View photo
House · for sale
USD 1,200,000
USD 290/sq.ft
Rockmeadow Dr, East Bridgewater, Home For Sale
Monponsett
· 4,133 sq.ft · 4 Bedrooms · 5 Baths · House
· Patio · Equipped kitchen
Monponsett · 4,133 sq.ft · 4 Bedrooms · 5 Baths · House · Patio · Equipped kitchen
A magnificent home built by the current owner with thoughtful design for everyday living and rich detail that carries a consistent craftsman theme throughout. Tranquil and private, this custom built Colonial features 4 bedrooms, 4.5 baths including the 1st Master Bedroom Suite with 16 foot high cathedral ceiling, state of the art gourmet kitchen opening to the fireplaced family room that's set on a lushly landscaped 1.4 acre lot. Start your morning with fresh brewed coffee on the farmer's porch and afternoon cooking on the back patio. Inside, the kitchen features a gas cooktop, built-in oven with convection on top and a 11.5 foot island with absolute black high grade granite. The dining area has a wet bar with matching high grade granite countertop. This home has a remarkable heating system built for efficiency and effectiveness to battle the harshest New England winter. The first floor has all Radiant Heat underneath the gleaming cherry flooring, Radiant heat extends to the four car g
USD 1,200,000
Sherwood Dr, Halifax, Home For Sale
View photo
House · for sale
USD 839,000
USD 416/sq.ft
Sherwood Dr, Halifax, Home For Sale
Monponsett
· 2,013 sq.ft · 3 Bedrooms · 3 Baths · House
· Garden · Deck · Equipped kitchen · Parking · Air conditioning · Heating · Cellar
Monponsett · 2,013 sq.ft · 3 Bedrooms · 3 Baths · House · Garden · Deck · Equipped kitchen · Parking · Air conditioning · Heating · Cellar
Welcome to 4 Sherwood Drive, tucked on a cul-de-sac in one of Halifax's most desirable neighborhoods! Built in 2015, this 3-bedroom, 2.5-bath Colonial sits on a 0.92-acre lot with a private, fully fenced backyard with a deck, made for relaxing and entertaining. Inside, an open-concept layout lets the living room, dining area and kitchen flow together seamlessly. Upstairs, you'll find a clever second-floor office nook with a door for added privacy and great natural light, the perfect spot to work from home. The finished basement is a true bonus, with a fitness area, TV room and bar setup, and still offers room to grow with a possible bedroom addition downstairs. Additional highlights include a 2-car attached garage, 2-zone central air, 2-zone forced-air propane heat and tankless hot water. Everything is updated and turnkey ready to move in! Open Houses Saturday 11:00-1:00 and Sunday 11:00-1:00
USD 839,000
Wood St, Bridgewater, Home For Sale
View photo
House · for sale
USD 419,900
USD 348/sq.ft
New
Wood St, Bridgewater, Home For Sale
Monponsett
· 1,206 sq.ft · 4 Bedrooms · 1 Bath · House
Monponsett · 1,206 sq.ft · 4 Bedrooms · 1 Bath · House
Great home to build equity or Investment property for landlord to grow portfolio
USD 419,900
Old Summit St, Halifax, Home For Sale
View photo
House · for sale
USD 425,000
USD 286/sq.ft
Old Summit St, Halifax, Home For Sale
Monponsett
· 1,485 sq.ft · 2 Bedrooms · 2 Baths · House
· Garden · Fireplace · Equipped kitchen
Monponsett · 1,485 sq.ft · 2 Bedrooms · 2 Baths · House · Garden · Fireplace · Equipped kitchen
This property is for the experienced investors, and contractors ( cash or construction loans only)* This Cape-style home has charm and potential, nestled on a sprawling parcel of land that offers both privacy and opportunity. Its classic symmetrical hints of its timeless character, though years of wear have left their mark. Inside a cozy fireplace serves as the heart of the home. The original hardwood floors, though scuffed with whisper stories of the past, waiting to be revived. The kitchen and bathrooms show their age, with outdated fixtures and worn cabinetry in need of a complete overhaul. Outside dotted with mature trees and overgrown gardens that once framed the home with natural beauty. The exterior siding is faded and peeling, and the roof may require significant attention, but the bones of the house remain strong. With extensive renovations, this home could be transformed into a stunning retreat, blending charm with modern comfort
USD 425,000
Hiawatha Trl, Bridgewater, Home For Sale
View photo
House · for sale
USD 929,000
USD 281/sq.ft
Hiawatha Trl, Bridgewater, Home For Sale
Monponsett
· 3,305 sq.ft · 4 Bedrooms · 3 Baths · House
· Equipped kitchen
Monponsett · 3,305 sq.ft · 4 Bedrooms · 3 Baths · House · Equipped kitchen
MODERN LUXURY. BUILDER-PAID FINANCING INCENTIVE! The SECOND home offered to the public in Bridgewater's first-of-its-kind, 12-lot luxury cul-de-sac subdivision, 19 Hiawatha Trail is taking shape-with time to make it your own. Completion is anticipated in late winter/early spring 2027. Personalize available finishes or let the building team curate the details for you. Sleek New England architecture, 9-foot ceilings, premium stone, rich hardwoods, and exceptional natural light will set the tone. A statement kitchen will open to a gas-fireplaced family room with rear-deck access. A dining area, versatile bonus room, and full bath complete the main-level plan. Upstairs, the expansive primary suite will feature a spa-inspired bath, walk-in closet, and private lounge, complemented by two additional bedrooms, another full bath, laundry, and a separate bonus room. A finished walkout lower level will offer space for recreation, fitness, entertaining, and whatever else you need. Enjoy a conserva
USD 929,000
Knollwood Dr, Bridgewater, Home For Sale
View photo
House · for sale
USD 309,900
USD 194/sq.ft
Knollwood Dr, Bridgewater, Home For Sale
Monponsett
· 1,593 sq.ft · 2 Bedrooms · 2 Baths · House
· Equipped kitchen · Air conditioning
Monponsett · 1,593 sq.ft · 2 Bedrooms · 2 Baths · House · Equipped kitchen · Air conditioning
Who says your next chapter has to mean downsizing your lifestyle? Welcome to High Pond Estates, a desirable 55+ community where generous living spaces, comfort, and convenience come together beautifully. Offering room to spread out, this inviting home features two bedrooms and two full baths, including a spacious primary with its own private bath and walk in closet. The expansive eat-in kitchen offers abundant counter space, a convenient breakfast counter, and a casual dining area, while a separate formal dining room provides the perfect setting for hosting family and friends. Enjoy the flexibility of two distinct living spaces, with a formal living room and a welcoming family room separated by French doors. Just off the dining room, a heated sunroom invites you to relax and take in the surrounding views throughout all four seasons. Additional highlights include a three-year-old AC system and an exterior shed for extra storage. Ideally situated close to the community room, you'll enjoy
USD 309,900
Edgewood Cir, Bridgewater, Home For Sale
View photo
House · for sale
USD 300,000
USD 240/sq.ft
Edgewood Cir, Bridgewater, Home For Sale
Monponsett
· 1,249 sq.ft · 2 Bedrooms · 2 Baths · House
· Deck · Equipped kitchen
Monponsett · 1,249 sq.ft · 2 Bedrooms · 2 Baths · House · Deck · Equipped kitchen
Relax in style and comfort at High Pond Estates, a 55+ community. Nestled on Edgewood Circle and complemented by a lovely wooded area behind, this 1995 Virginia model home has been lovingly maintained by the same owners. Offering 5 rooms, plus a 3-season room, spacious back deck, and storage shed. Enter through the front door into the expansive living room, which opens into the dining room. The open kitchen features a breakfast bar, access to the back deck, and a convenient laundry area with washer and dryer included. The primary bedroom offers a large closet and an ensuite bath with skylight. A second full bath, also featuring a skylight, is conveniently located in the hallway leading to the second bedroom, which boasts a walk-in closet. The 3-season room, located off the dining room, features a slider leading to the spacious back deck. Enjoy all the charm, convenience, and lifestyle this vibrant community has to offer! Check out the virtual tour and come see for yourself
USD 300,000
Arrowhead Dr, Bridgewater, Home For Sale
View photo
House · for sale
USD 490,000
USD 367/sq.ft
Arrowhead Dr, Bridgewater, Home For Sale
Monponsett
· 1,335 sq.ft · 3 Bedrooms · 2 Baths · House
· Garden · Deck · Equipped kitchen · Cellar
Monponsett · 1,335 sq.ft · 3 Bedrooms · 2 Baths · House · Garden · Deck · Equipped kitchen · Cellar
Welcome to 81 Arrowhead Drive, where comfort, style, and convenience meet in Bridgewater. Tucked away on a quiet cul-de-sac, this 3-bedroom home is designed for easy living. On the main floor, you'll find the primary bedroom, paired with an updated full bathroom ideal for privacy and convenience. The open concept kitchen and dining area flow right into the spacious living room and bonus space, making it perfect for hosting friends, family gatherings, or just cozy nights in. Upstairs, you'll discover 2 additional spacious bedrooms, along with a tastefully updated half bathroom. Step outside to a private backyard and deck, built for BBQs, outdoor entertaining, or simply enjoying summer evenings. A full basement with a slider adds plenty of storage with the potential for future expansion. Close to schools, shopping, the commuter rail, and Bridgewater State University, this home offers the perfect balance
USD 490,000
Reed Bent Rd, Rockland, Home For Sale
View photo
House · for sale
USD 869,900
USD 233/sq.ft
Reed Bent Rd, Rockland, Home For Sale
Monponsett
· 3,724 sq.ft · 4 Bedrooms · 4 Baths · House
· Office room · Deck · Parking
Monponsett · 3,724 sq.ft · 4 Bedrooms · 4 Baths · House · Office room · Deck · Parking
WHY THIS BEAUTIFUL HOME IS DIFFERENT: More than a stunning and spacious Colonial, this exceptional Millbrook neighborhood property offers remarkable versatility rarely found in one home. The thoughtfully designed additional living area-with its own private entrance, dedicated parking, deck, full bath, walk-in closet, abundant storage, and central air-offers impressive privacy and independence. Whether envisioned for multigenerational living, guests, a home office, or potential future ADU use (town approval needed), this space provides flexibility for a variety of needs, subject to local requirements and approvals. With a separate driveway, outdoor space, and overall layout, it truly feels like a separate living opportunity rather than simply another room. From the impressive cathedral foyer with gleaming Australian Cypress hardwood flooring, you'll appreciate the thoughtful design, quality craftsmanship, and pride of ownership throughout. At the heart of the home is a beautifully appoi
USD 869,900
Titicut Ave Lot,bridgewater, Home For Sale
View photo
House · for sale
USD 929,000
USD 356/sq.ft
Titicut Ave Lot,bridgewater, Home For Sale
Monponsett
· 2,605 sq.ft · 3 Bedrooms · 3 Baths · House
· Parking · Deck · Equipped kitchen · Cellar
Monponsett · 2,605 sq.ft · 3 Bedrooms · 3 Baths · House · Parking · Deck · Equipped kitchen · Cellar
$10,000 Closing Cost Credit on Spec Homes with closings by 12/31/2026. THIS ONE IS READY NOW, MOVE RIGHT IN! OH SAT-THU. Ask about a special mortgage program at 6% for 30yrs (fixed). One of New England's premier builders is offering the CHAVES colonial in Duxburrow Estates, off of Curve Street in Bridgewater. Custom select your premium finishes and make this -or another design- your own. This 3BR/2.5bath home offers an open floor plan w/ custom kitchen w/ custom cabinets, granite counters, SS appliances and pantry overlooking the dining area and oversized fireplaced FR. Access the 16x10 deck from the dining area. 1st floor flex room for many uses, located off the wide foyer entry from the farmers porch entry. HW stairs lead upstairs to the 3 lg BR's, incl the vaulted primary suite w/ private bath (dual vanities and tiled shower) and dual closets. Add'l bath and laundry. 2 car garage w/ mudroom. Full basement can be finished. Endless options. Professionally landscaped lot. A 10yr home w
USD 929,000
Auburndale Hts, Bridgewater, Home For Sale
View photo
House · for sale
USD 739,900
USD 373/sq.ft
Auburndale Hts, Bridgewater, Home For Sale
Monponsett
· 1,981 sq.ft · 3 Bedrooms · 2 Baths · House
· Garden · Office room · Equipped kitchen · Parking
Monponsett · 1,981 sq.ft · 3 Bedrooms · 2 Baths · House · Garden · Office room · Equipped kitchen · Parking
Seller offering a credit for closing costs or rate buy down! 5 Auburndale Heights is what dreams are made of! This classic colonial style home offers timeless charm and visions of relaxing summer days in your backyard oasis. One of seven homes in a quiet cul de sac neighborhood, this property is set on just over an acre and feels like country living but close enough for comfort to shopping and major routes. Side or garage entry steps into first level laundry flex space that could serve as sitting area, home office or playroom. Large eat in kitchen features traditional style wood cabinets, granite countertops and stainless steel appliances. Sliding door in kitchen area leads to practical three season room overlooking backyard. Living room, dining room and full bath complete the main level. Solid, six panel interior doors indicate quality and attention to detail. Second floor has three bedrooms and an additional full bath. Primary bedroom is BIG with walk in closet. Engineered hardwood f
USD 739,900
Hickory Ln, Bridgewater, Home For Sale
View photo
House · for sale
USD 889,000
USD 441/sq.ft
Hickory Ln, Bridgewater, Home For Sale
Monponsett
· 2,013 sq.ft · 3 Bedrooms · 3 Baths · House
· Office room · Fireplace · Equipped kitchen
Monponsett · 2,013 sq.ft · 3 Bedrooms · 3 Baths · House · Office room · Fireplace · Equipped kitchen
This beautiful home is nestled in one of the most desirable rural neighborhoods in the Bridgewater Preserve, situated on a cul-de-sac. This stunning ranch-style home perfectly combines single level comfort with incredible potential. The bright, inviting open floor plan features vaulted ceiling, stunning hardwood floors, and a warm cozy fireplace, creating the perfect ambiance for both relaxing and entertainment. At the heart of the home is a fully equipped kitchen featuring stylish upgraded maple cabinets, granite countertops with a breakfast bar area, ideal for casual meals or morning coffee and more dining space with a separate dinning room for the holiday parties. The layout includes two spacious bedrooms and privacy of its own dedicated bath. There is a separate entrance to one of the bedrooms, making it great spot for a in-law if needed with a second living living room. The versatile separate study provides the perfect space for a home office or quiet reading nook, children play r
USD 889,000
Mccordick Ave, East Bridgewater, Home For Sale
View photo
House · for sale
USD 549,900
USD 367/sq.ft
Mccordick Ave, East Bridgewater, Home For Sale
Monponsett
· 1,496 sq.ft · 3 Bedrooms · 2 Baths · House
· Garden · Parking · Equipped kitchen
Monponsett · 1,496 sq.ft · 3 Bedrooms · 2 Baths · House · Garden · Parking · Equipped kitchen
Welcome to 19 McCordick Ave! This Colonial is located in a fantastic neighborhood with the ability to walk to schools and town common! This warm and inviting home has had the same family for over 40 +years! They have meticulously maintained this home with attention to detail! Eat-in kitchen with pecan cabinets, first floor primary bedroom with its own bath, first floor laundry/bath, large living room and a bonus finished lower level! The family room in the lower level has its own bar and wet sink. Great for family gatherings! All this and a heated and cooled over-sized 2 car detached garage (24x30) and a single detached garage (10x20). Beautiful mature plantings and trees surround this home and a spacious level backyard! This home won't last!
USD 549,900
Auburn St, Bridgewater, Home For Sale
View photo
House · for sale
USD 565,000
USD 291/sq.ft
Auburn St, Bridgewater, Home For Sale
Monponsett
· 1,938 sq.ft · 3 Bedrooms · 2 Baths · House
· Patio · Garden · Equipped kitchen · Swimming pool · Cellar
Monponsett · 1,938 sq.ft · 3 Bedrooms · 2 Baths · House · Patio · Garden · Equipped kitchen · Swimming pool · Cellar
Welcome to a home where versatile living space, and inviting outdoor areas come together on a corner lot at the entrance to a cul-de-sac. This home offers a comfortable setting for everyday living and entertaining, with a large kitchen with dining area, convenient first-floor laundry and first-floor office/flex space, and a partially finished basement, this home offers flexible space for work, recreation, or relaxation. Wait until you see the dreamy screened three-season room that connects the indoor living with a backyard designed for enjoying the outdoors. An above-ground pool, patio, and established gardens create welcoming places to gather, dine, garden, and unwind. A shed adds useful storage and workspace. Nearby Great River Preserve offers opportunities to explore nature and enjoy the surrounding landscape. With its blend of character, functional spaces, and outdoor appeal, this home offers a welcoming place to make your next chapter
USD 565,000
Washington St, East Bridgewater, Home For Sale
View photo
House · for sale
USD 699,900
USD 236/sq.ft
Washington St, East Bridgewater, Home For Sale
Monponsett
· 2,960 sq.ft · 4 Bedrooms · 3 Baths · House
· Garden · Parking · Deck · Equipped kitchen
Monponsett · 2,960 sq.ft · 4 Bedrooms · 3 Baths · House · Garden · Parking · Deck · Equipped kitchen
PRICE IMPROVEMENT! Sleek and minimalist design meets antique charm! This stunning 4 bedroom, 2.5 bath Antique Cape was tastefully updated in 2020 and generously offers 2,961 sq ft of living space. The bright and spacious kitchen boasts an enormous center island and is directly connected to the dining room. In addition to the large family room, there are 2 other large rooms on the first floor, ideal for a home office or playroom. On the second floor, you are greeted by wide hallways, a primary suite with private bath, 3 additional bedrooms, and a laundry room. With a neutral color palate and hardwood floors throughout, this gem has an overall serene feel and is perfect for entertaining.The 2 car garage is attached by an enormous breezeway/mudroom filled with natural light. The slider off the back welcomes you into the flat fenced in yard with adjacent deck - perfect for outdoor dining
USD 699,900

Get email alerts

Don't miss out: be the first to know about new properties

The alert was correctly created

On subscribing you accept the conditions of use and the privacy policy
Alert
Receive new ads in your inbox
Save this search
Receive alerts for new listings

We'll send you an email when we have new properties for: "Houses for sale in Monponsett"

The alert was correctly created

Winslow Estates
Westdale, West Bridgewater town Plymouth County Massachusetts
Get email alerts and be the first to see new listings
Required field
On subscribing I accept the terms of the privacy policy
Perfect! You'll soon start receiving new listings via email
Alert
Receive an email when we have new ads for Houses for sale in Monponsett
Save this search
Filters

Bedrooms

Size (sq.ft)

sq.ft
sq.ft

Price

USD
USD

Property type

Bathrooms

Clear all filters
Receive notifications when new entries are published.