162 properties for sale in Mont Alto

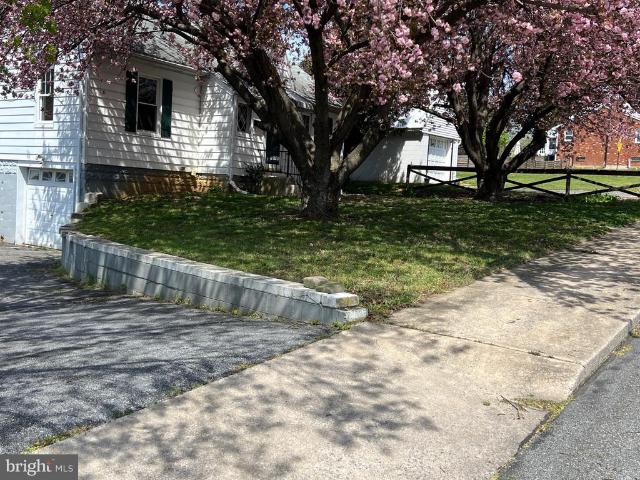
1121 Black Gap Road
12 pictures
House · for sale
USD 180,000
1121 Black Gap Road
Mont Alto
· 3 Bedrooms · 1 Bath · House
· Garden · Parking
Mont Alto · 3 Bedrooms · 1 Bath · House · Garden · Parking
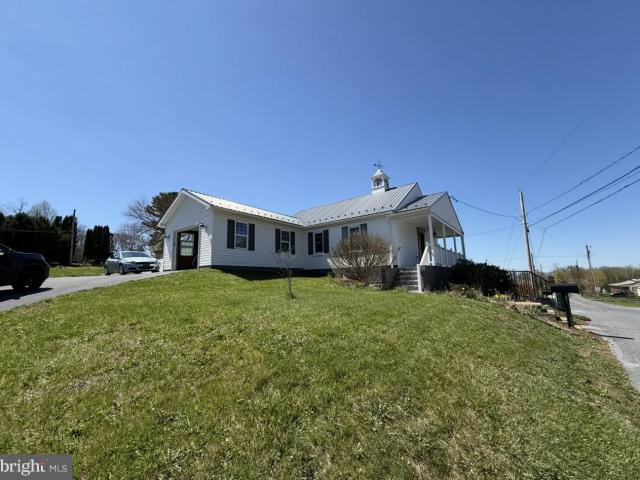
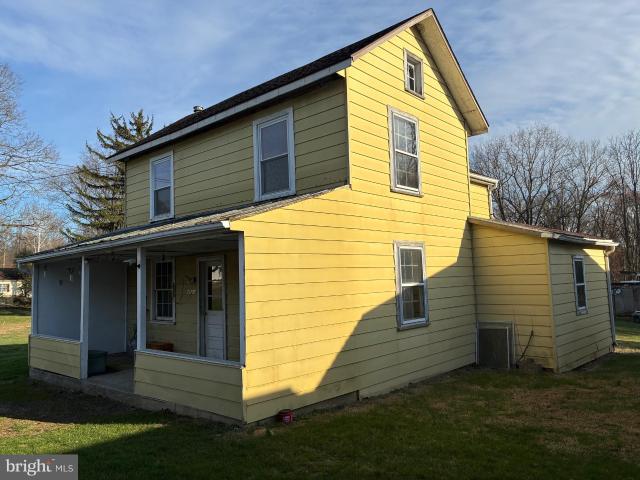
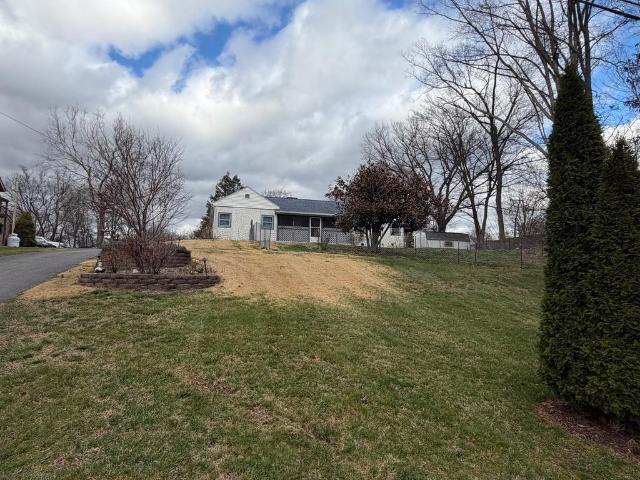
Welcome to 1121 Black Gap Road in Chambersburg, a property that offers the perfect blend of peaceful country living and everyday convenience. Situated on over an acre of land, this 3-bedroom, 1.5-bath home provides plenty of outdoor space to enjoy, whether youre looking for room to garden, entertain, or simply take in the scenic surroundings. The detached garage adds valuable storage and workspace potential, while the spacious lot offers endless possibilities for hobbies, recreation, or future improvements. Located just outside of town, youll appreciate the quiet setting while still being close to local shopping, dining, schools, and major commuter routes. This property is a great opportunity for buyers seeking space, functionality, and the charm of rural living in the Chambersburg
USD 180,000
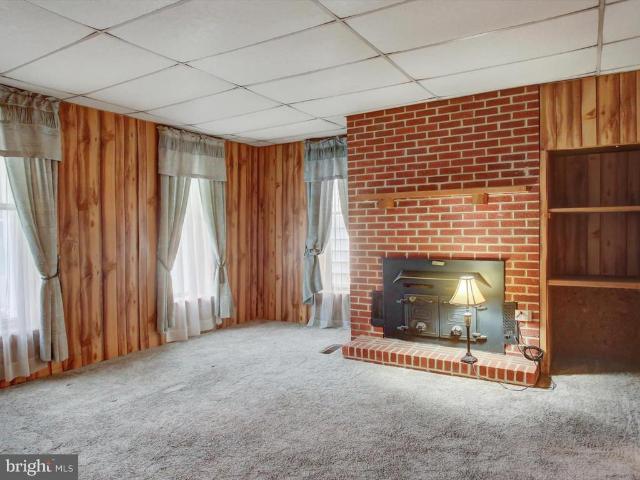
111 W Main Street
12 pictures
House · for sale
USD 205,000
111 W Main Street
Mont Alto
· 3 Bedrooms · House
· Parking
Mont Alto · 3 Bedrooms · House · Parking
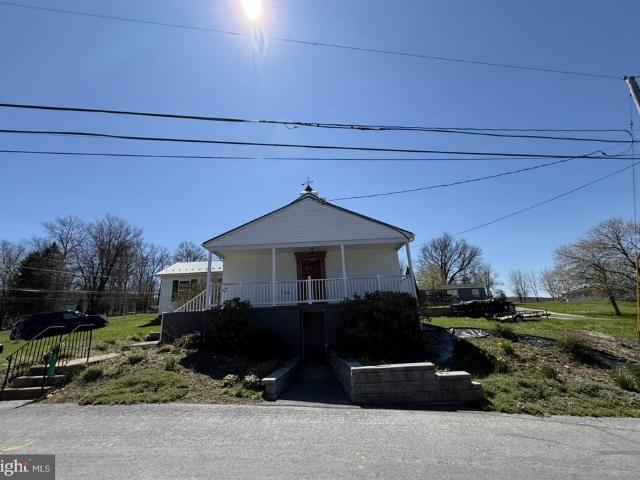
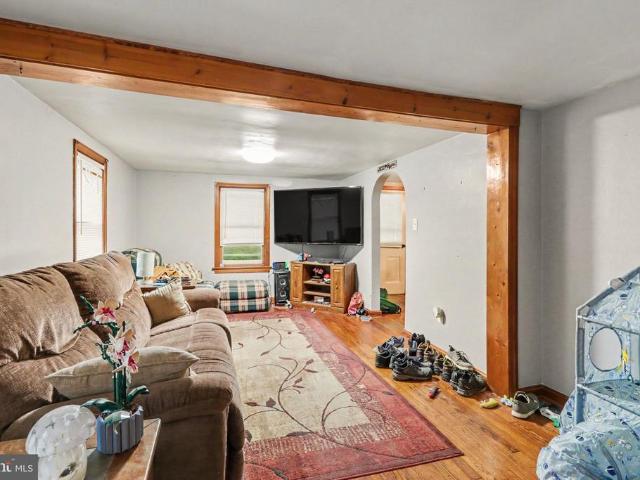
This spacious duplex offers over 2,600 square feet of potential ready for your creative remodeling ideas! The 1st floor apartment has 1 bedrooms 1.5 bathrooms, and a flexible layout with plenty of room. The 2nd floor has 2 bedrooms and 1 bathroom. The house features two natural gas furnaces and a carport. Year built is unknown
USD 205,000
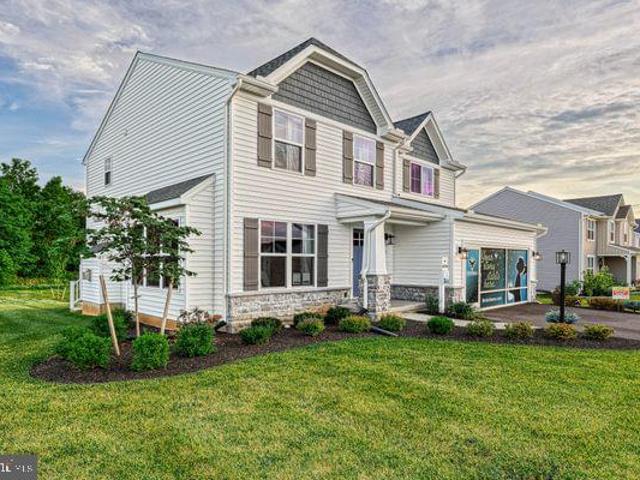
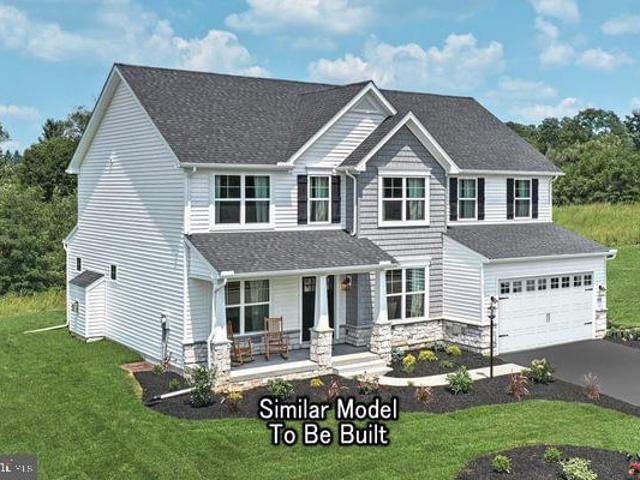
Beacon Pointe Plan At Hickory Pointe
View photo
House · for sale
USD 414,990
USD 150/sq.ft
Beacon Pointe Plan At Hickory Pointe
Mont Alto
· 2,766 sq.ft · 4 Bedrooms · 2 Baths · House
· Equipped kitchen · Parking
Mont Alto · 2,766 sq.ft · 4 Bedrooms · 2 Baths · House · Equipped kitchen · Parking
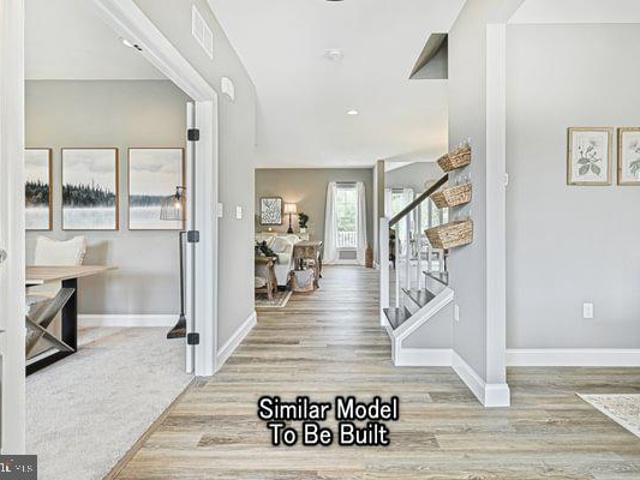
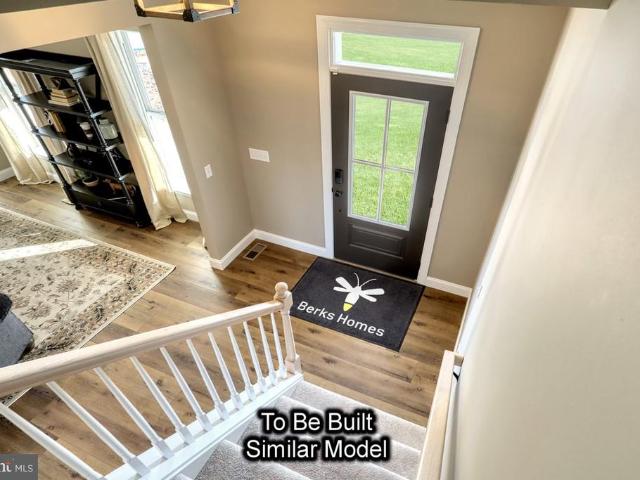
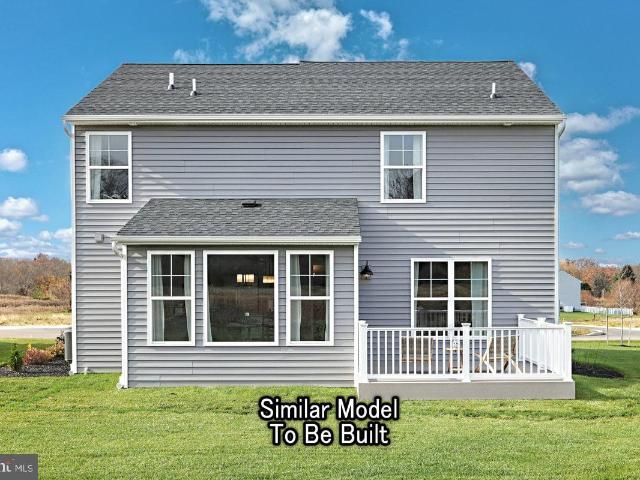
To Be Built Selection Credit Up to $7,500 toward your Selection Gallery choices on select To Be Built Homes. Make the home yours with the finishes you love. Expires 6/30/2026. See Agent for details. Welcome to your dream home! This stunning 4-bedroom, 2.5-bath home is thoughtfully designed for modern living. The open floor plan seamlessly connects the family room, breakfast area, and kitchen, making it perfect for gatherings. A flex room on the main level offers versatility, while a formal dining room and large pantry add convenience. Keep your home tidy with a mudroom off the garage, complete with a half bath. Upstairs, relax in the luxurious owner's suite, featuring a spacious bathroom and walk-in closet. The second floor also includes a laundry room, three additional bedrooms, a full bath, and a loft for extra living space. Plus, a 10-Year Warranty ensures peace of mind. Schedule a showing today and make this dream home yours! This listing represents a base home plan that can be bui
USD 414,990
257 Valley Drive
12 pictures
House · for sale
USD 325,000
USD 177/sq.ft
257 Valley Drive
Mont Alto
· 1,830 sq.ft · 4 Bedrooms · 2 Baths · House
· Office room · Equipped kitchen
Mont Alto · 1,830 sq.ft · 4 Bedrooms · 2 Baths · House · Office room · Equipped kitchen
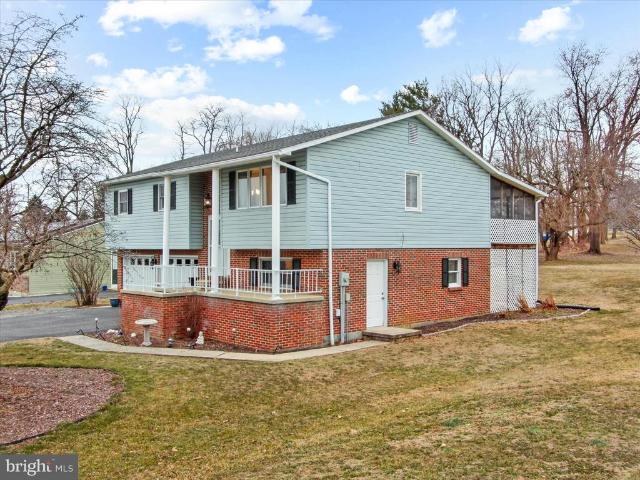
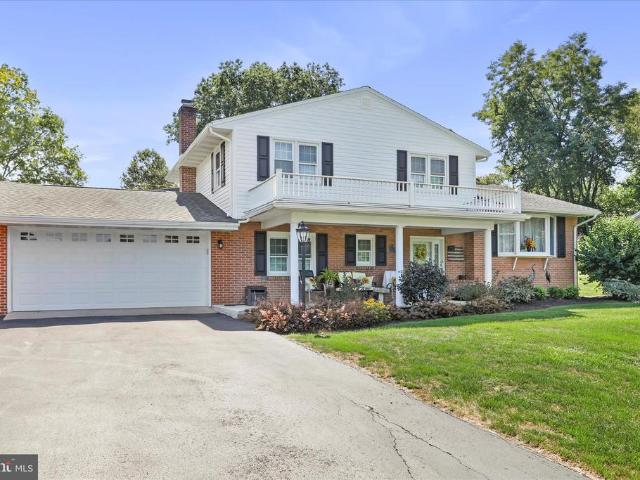
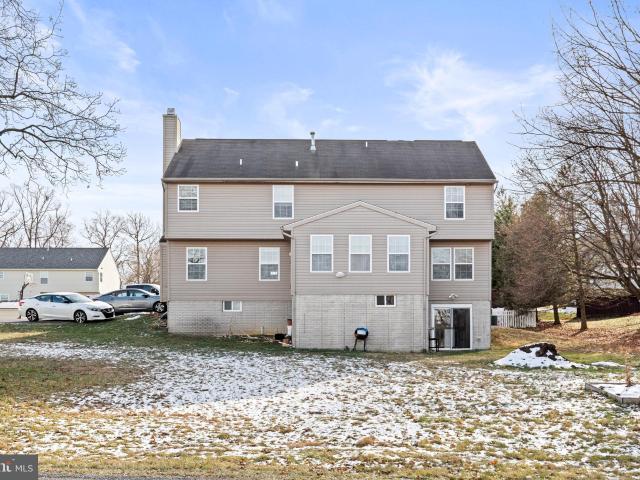
Welcome to 257 Valley Drive. A beautiful, spacious bi-level that is anything but typical! This thoughtfully designed home offers 4 (or 5) generously sized bedrooms, 2 full bathrooms, and 2 half bathrooms, providing exceptional flexibility for todays lifestyle. The main level features an effortless flow between the living room, dining area, and kitchen, making both everyday living and entertaining a breeze. The kitchen is beautifully updated with upgraded granite countertops and stainless-steel appliances, creating a stylish and functional heart of the home. Just off the dining area, youll find a screened-in porch, the perfect spot for relaxing evenings, morning coffee, or hosting! Need bedrooms? This home has them! The lower level expands your options even further to include a dedicated office with a half bath that could easily serve as a 4th bedroom, plus a spacious family room that could function as a 5th bedroom if needed. Whether youre looking for guest space, hobby rooms, workout
USD 325,000
7130 Brownsville Rd, Fayetteville, PA 17222 | MLS #PAFL2033
View photo
House · for sale
USD 269,900
USD 171/sq.ft
7130 Brownsville Rd, Fayetteville, PA 17222 | MLS #PAFL2033
Mont Alto
· 1,572 sq.ft · 2 Bedrooms · 2 Baths · House
Mont Alto · 1,572 sq.ft · 2 Bedrooms · 2 Baths · House
Located in Fayetteville, this home features a solid structure with practical vinyl flooring and durable formica countertops throughout. You'll find a spacious loft with brand-new flooring, plus updated ceilings in the primary bedroom and bathroom. The property is powered by electric and dual propane tanks, supported by a two-unit HVAC system and a metal roof. Set on nearly an acre with beautiful mountain views, this character-filled residence combines functional updates with a sturdy foundation
USD 269,900
7130 Brownsville Road
12 pictures
House · for sale
USD 269,900
USD 171/sq.ft
7130 Brownsville Road
Mont Alto
· 1,572 sq.ft · 2 Bedrooms · 2 Baths · House
Mont Alto · 1,572 sq.ft · 2 Bedrooms · 2 Baths · House
Located in Fayetteville, this home features a solid structure with practical vinyl flooring and durable formica countertops throughout. You'll find a spacious loft with brand-new flooring, plus updated ceilings in the primary bedroom and bathroom. The property is powered by electric and dual propane tanks, supported by a two-unit HVAC system and a metal roof. Set on nearly an acre with beautiful mountain views, this character-filled residence combines functional updates with a sturdy foundation
USD 269,900
207 Pine Drive
12 pictures
House · for sale
USD 164,900
USD 147/sq.ft
207 Pine Drive
Mont Alto
· 1,119 sq.ft · 3 Bedrooms · 1 Bath · House
· Patio · Garden · Fireplace · Equipped kitchen · Cellar · Parking
Mont Alto · 1,119 sq.ft · 3 Bedrooms · 1 Bath · House · Patio · Garden · Fireplace · Equipped kitchen · Cellar · Parking
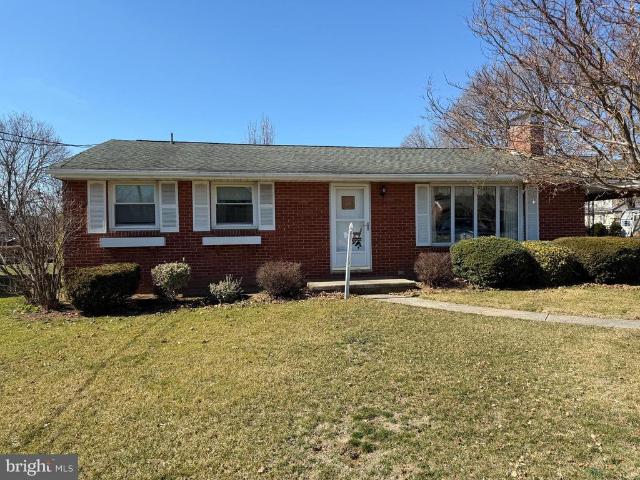
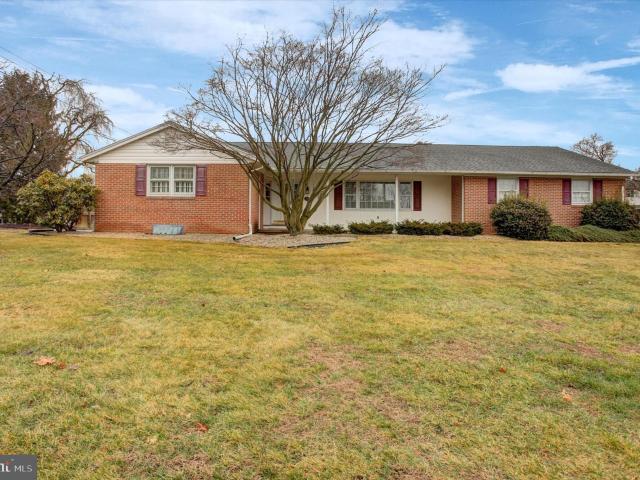
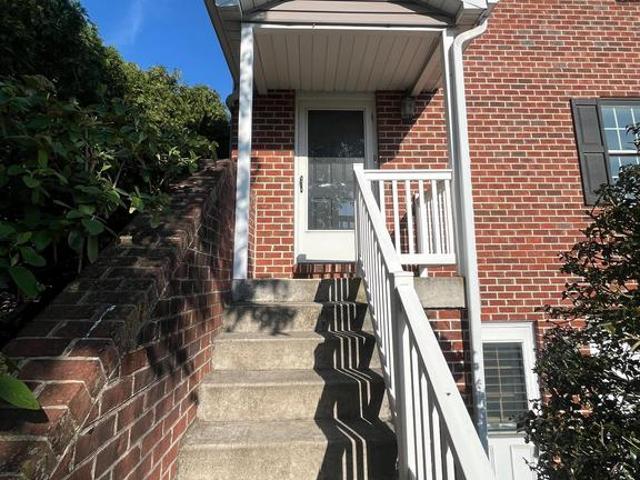
Nice brick rancher in fayetteville, pa! This inviting home features 3 bedrooms and 1 full bathroom, a cozy living room with a brick fireplace, and an eat-in kitchen. Hardwood floors run throughout much of the home, adding warmth and character. Also, enjoy the screened in patio perfect for enjoying the outdoors. The full, partially finished basement offers great potential and includes a family room area along with a storage and laundry space. Outside, youll find a convenient carport, a spacious backyard ideal for relaxing or entertaining, and a storage shed for all your outdoor needs. Dont miss the opportunity to make this home your own! This property will be offered at auction on Wednesday, April 8, 2026, at 3:00PM. The List price in no way represents a minimum, starting, or acceptable bid
USD 164,900
197 Echo Dr, Chambersburg, PA 17202 | MLS #PAFL2030
View photo
House · for sale
USD 369,900
USD 245/sq.ft
197 Echo Dr, Chambersburg, PA 17202 | MLS #PAFL2030
Mont Alto
· 1,507 sq.ft · 3 Bedrooms · 2 Baths · House
· Equipped kitchen · Parking · Cellar
Mont Alto · 1,507 sq.ft · 3 Bedrooms · 2 Baths · House · Equipped kitchen · Parking · Cellar
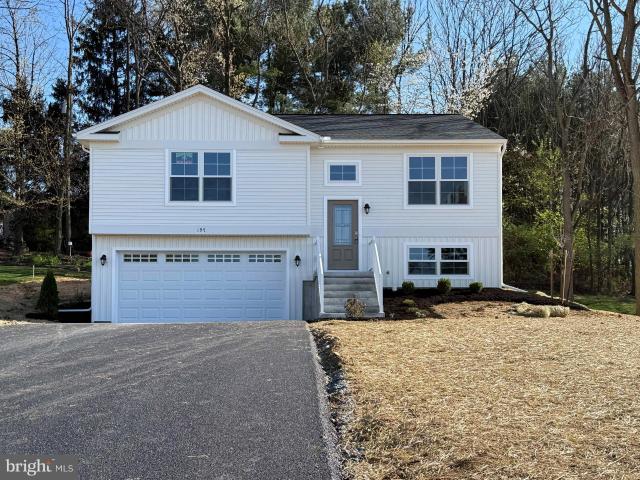
Located in the South Guilford Hills neighborhood in Guilford Township within the Chambersburg Area School District, this home offers convenient access to downtown Chambersburg, shopping, dining, and nearby parks and trails. The Gatewood A plan features a traditional split-level exterior with upgraded siding and board-and-batten accents, along with a 2-car front-entry garage. The kitchen includes upgraded cabinetry, quartz countertops, a large island with overhang, and stainless steel appliances, including an electric range, microwave hood, and dishwasher. LVT flooring runs throughout the main living area, second floor, laundry room, dining room, and kitchen. The owner’s suite includes a private en suite bath, with two additional bedrooms and a full bathroom. The home also includes a partially finished basement with an egress window well. Contact us for more details on this home
USD 369,900
4924 Trehers Rd, Fayetteville, PA 17222 | MLS #PAFL2033
View photo
House · for sale
USD 159,900
USD 190/sq.ft
4924 Trehers Rd, Fayetteville, PA 17222 | MLS #PAFL2033
Mont Alto
· 840 sq.ft · 3 Bedrooms · 1 Bath · House
· Garden · Heating
Mont Alto · 840 sq.ft · 3 Bedrooms · 1 Bath · House · Garden · Heating
Nestled on nearly 2 peaceful acres, this 3 bedroom, 1 full bath home offers the perfect blend of country and everyday convenience. Surrounded by open green space and mature trees, the property provides privacy, room to roam and plenty of potential for hobby farming, storage or outdoor enjoyment The home features aluminum siding, a shingled roof and equipped with a propane fueled forced air furnace for efficient heating. This house is ready for a new owner's personal touch whether you're looking for a starter home, investment opportunity or even a quiet place to settle down, this property delivers the abundant space with plenty of opportunities. This property offers multiple sheds for outdoor storage of tools, equipment or recreational gear. The large flat yard is ideal for gardening, animals or simply enjoying the peaceful setting. You don't want to pass up the many possibilities that this 1.94 acre lot has to offer!
USD 159,900
198 Black Gap Road # 56
12 pictures
House · for sale
USD 30,000
198 Black Gap Road # 56
Mont Alto
· 2 Bedrooms · 1 Bath · House
· Equipped kitchen
Mont Alto · 2 Bedrooms · 1 Bath · House · Equipped kitchen
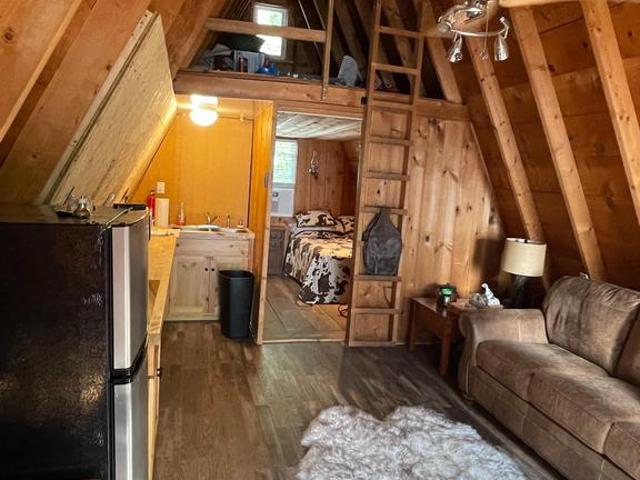
Fish, Relax, Vacation or Live in this Cozy 1 Bedroom, with 2nd Bedroom in loft, 1 Bath A-Frame. A-Frame is right on the Conococheague Creek, Creek is stocked by the Game Warden every April. Amish Electric Heater Hemlock siding on front and back Metal Roof Creek front stone firepit New front door New ceiling fan Waterproof floor tiles in front room and bathroom New 25 gal water heater Amish built and installed kitchen cabinets with pullout drawers, fridge, and stovetop, Creek front property with private steps down to creek Only minuets from Caledonia State Park, Minutes from Route 30 and Route 81. Call today for your private tour. *On Rented Land. Cash only*. In Flood Zone*. Land Owner will not allow you to Lease OUT as a short term Rental. Air B&B, etc
USD 30,000
34 Acorn Cir, Chambersburg, PA 17202 | MLS #PAFL2032
View photo
House · for sale
USD 269,900
USD 141/sq.ft
34 Acorn Cir, Chambersburg, PA 17202 | MLS #PAFL2032
Mont Alto
· 1,905 sq.ft · 3 Bedrooms · 2 Baths · House
· Parking · Fireplace · Equipped kitchen · Cellar
Mont Alto · 1,905 sq.ft · 3 Bedrooms · 2 Baths · House · Parking · Fireplace · Equipped kitchen · Cellar
Welcome to 34 Acorn Circle, a beautifully maintained brick rancher ready to welcome its next owner. Nestled in South Guilford Hills on a spacious double corner lot, this home offers an exceptional setting with plenty of outdoor room to enjoy. A charming covered front porch provides the perfect spot to unwind and take in the sunset, while the covered back porch—complete with an awning—keeps you cool and shaded on sunny afternoons. Inside, you’ll find three generous bedrooms and two full bathrooms, including a primary suite with its own private bath. The kitchen offers ample counter space and comes equipped with a refrigerator. The front living room features a large picture window that fills the space with natural light, and the cozy back family room includes a welcoming fireplace. The basement provides abundant storage opportunities, and the home also includes a two‑car attached garage for added convenience. Property is being sold AS-IS
USD 269,900
128 Hillside Drive
12 pictures
House · for sale
USD 325,000
USD 182/sq.ft
128 Hillside Drive
Mont Alto
· 1,776 sq.ft · 3 Bedrooms · 3 Baths · House
· Patio · Garden · Equipped kitchen
Mont Alto · 1,776 sq.ft · 3 Bedrooms · 3 Baths · House · Patio · Garden · Equipped kitchen
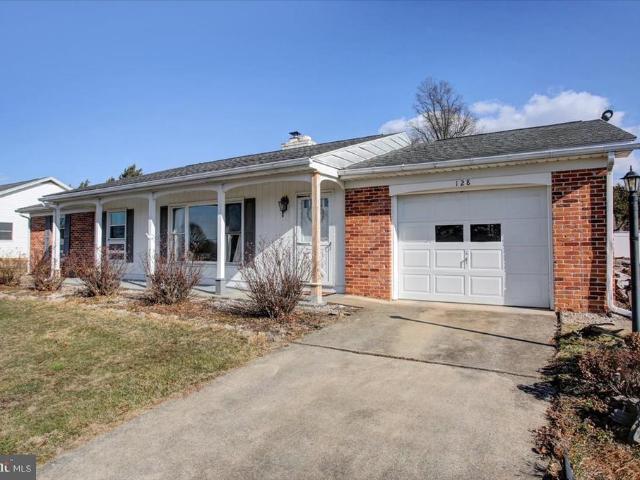
Welcome to 128 Hillside Drive. This charming brick rancher offers the space and comfort youve been looking for. The kitchen and dining area provide a functional layout perfect for everyday living and entertaining. Gather with friends and family in the formal living room featuring a cozy woodstove, or unwind in the spacious additional family room just off the kitchen. With three bedrooms and three full bathrooms, theres plenty of space for everyone. Step outside to enjoy peaceful evenings on the back patio overlooking the fenced-in backyard, perfect for pets, play, or outdoor gatherings. Located just moments from the popular Norlo Park, youll love having walking trails, open green space, and recreation close to home. This home checks all the boxesdont miss your opportunity to make it yours
USD 325,000
Brindlee Plan At Hickory Pointe
12 pictures
House · for sale
USD 399,990
USD 174/sq.ft
Brindlee Plan At Hickory Pointe
Mont Alto
· 2,293 sq.ft · 3 Bedrooms · 2 Baths · House
· Office room · Equipped kitchen
Mont Alto · 2,293 sq.ft · 3 Bedrooms · 2 Baths · House · Office room · Equipped kitchen
To Be Built Selection Credit Up to $7,500 toward your Selection Gallery choices on select To Be Built Homes. Make the home yours with the finishes you love. Expires 6/30/2026. See Agent for details. Welcome Home to the Charming Brindlee! This 3-bedroom, 2.5-bathroom new home is designed for modern living. Enjoy a spacious owner's suite on the first floor with a walk-in closet and bathroom. The family room connects seamlessly to the open kitchen and breakfast area. Customize the versatile flex space to fit your needsa home office or playroom. Upstairs, find a cozy loft area and two more bedrooms with walk-in closets. Rest easy with a 10-Year Builders Warranty included. Schedule a showing today and make the Brindlee your forever home! This listing represents a base home plan that can be built in this community. The listed price reflects the base price only and does not include optional upgrades, lot premiums, or additional features, which may be available at an additional cost. Pricing,
USD 399,990
364 Briar Lane
12 pictures
House · for sale
USD 399,900
364 Briar Lane
Mont Alto
· 3 Bedrooms · 1 Bath · House
· Garden · Fireplace · Equipped kitchen · Parking
Mont Alto · 3 Bedrooms · 1 Bath · House · Garden · Fireplace · Equipped kitchen · Parking
Welcome to 364 Briar Lane. Offering a great mix of space, comfort, and standout features, set on a desirable corner lot in Guilford Hills South. Inside, youll find warm hardwood floors throughout much of the home, adding character and continuity across all three levels of living space. The main level includes a bright, flexible living room (currently used as a dining space), along with a kitchen featuring a charming brick surround and an adjoining dining area for everyday use. Downstairs, the family room provides a cozy place to unwind with a propane fireplace, along with a convenient mudroom entry from the garage that includes laundry and a half bath. Upstairs offers three spacious bedroomsone with a lockable closetand a full bath with a jetted tub. There is also a large crawl space, providing valuable additional storage. One of the standout features is the four-seasons great room with vaulted ceilings, offering an open, airy feel and great views of the backyard year-round. Which lead
USD 399,900
214 Mt Airy Ave, Waynesboro, PA 17268 | MLS #PAFL2031
View photo
House · for sale
USD 175,000
USD 258/sq.ft
214 Mt Airy Ave, Waynesboro, PA 17268 | MLS #PAFL2031
Mont Alto
· 678 sq.ft · 2 Bedrooms · 1 Bath · House
· Parking
Mont Alto · 678 sq.ft · 2 Bedrooms · 1 Bath · House · Parking
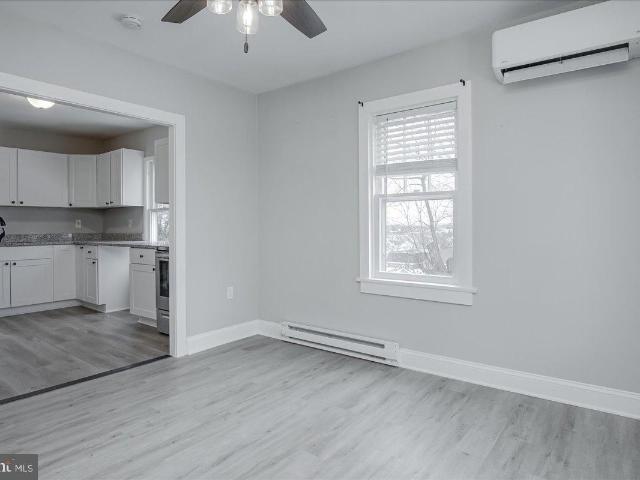
Back on market after buyer was unable to secure financing. Property appraised and inspections completed! U003Eu003Eu003Eu003Eu003EWelcome to this charming 2-bedroom, 1-bath single-family home located in the heart of Waynesboro, PA—an ideal opportunity for first-time buyers or those looking to downsize without sacrificing comfort. This well-maintained home offers a smart, functional layout and a private driveway with off-street parking for two vehicles, adding everyday convenience and value. U003Eu003Eu003Eu003Eu003E Inside, the property is in very good condition and move-in ready. Recent improvements include a newly updated bathroom with modern finishes and a mini-split heating and cooling system, providing efficient, year-round comfort. The home’s manageable size makes it easy to maintain while still offering cozy living spaces that feel welcoming and practical. U003Eu003Eu003Eu003Eu003EWaynesboro is known for its small-town charm, friendly community, and access to outdoor recreation.
USD 175,000
586 Crestwood Dr, Chambersburg, PA 17202 | MLS #PAFL2035
View photo
House · for sale
USD 419,000
USD 70/sq.ft
586 Crestwood Dr, Chambersburg, PA 17202 | MLS #PAFL2035
Mont Alto
· 5,942 sq.ft · 4 Bedrooms · 3 Baths · House
· Office room · Fireplace · Equipped kitchen · Cellar
Mont Alto · 5,942 sq.ft · 4 Bedrooms · 3 Baths · House · Office room · Fireplace · Equipped kitchen · Cellar
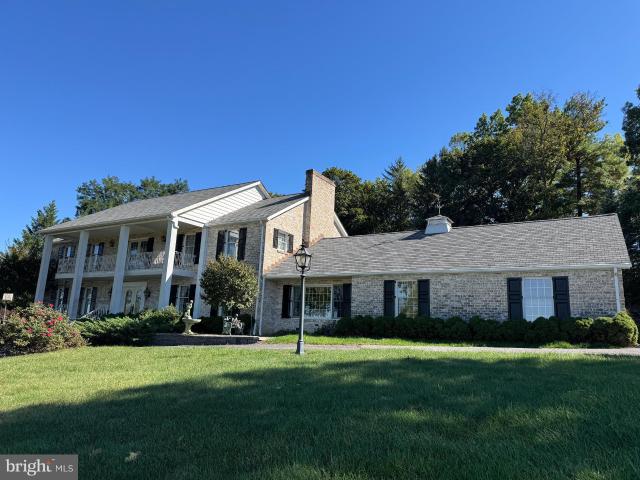
Excellent one-owner southern colonial home with beautiful mountain views! This well-built home was constructed in 1974 by some of the area’s top craftsmen and offers quality materials and attention to detail throughout. The main level features a family room with a fireplace, bay window overlooking the mountains, and recently updated flooring. The recently constructed sunroom includes a second kitchen and provides a great space to relax while enjoying the views. The updated kitchen features granite countertops, a large island with seating, and room for a breakfast or dining table. The formal dining room also includes updated flooring and is ideal for holidays and entertaining. A large foyer with an impressive chandelier from the French Quarter in New Orleans leads into the formal living room. The main level also includes a bedroom and full bath that could work well as a home office, guest room, in-law space, or additional living area. The 1,624 square foot basement offers excellent pote
USD 419,000
2027 Lincoln Way E, Chambersburg, PA 17202 | MLS #PAFL2027
View photo
House · for sale
USD 845,000
USD 190/sq.ft
2027 Lincoln Way E, Chambersburg, PA 17202 | MLS #PAFL2027
Mont Alto
· 4,445 sq.ft · 5 Bedrooms · 4 Baths · House
· Fireplace · Cellar
Mont Alto · 4,445 sq.ft · 5 Bedrooms · 4 Baths · House · Fireplace · Cellar
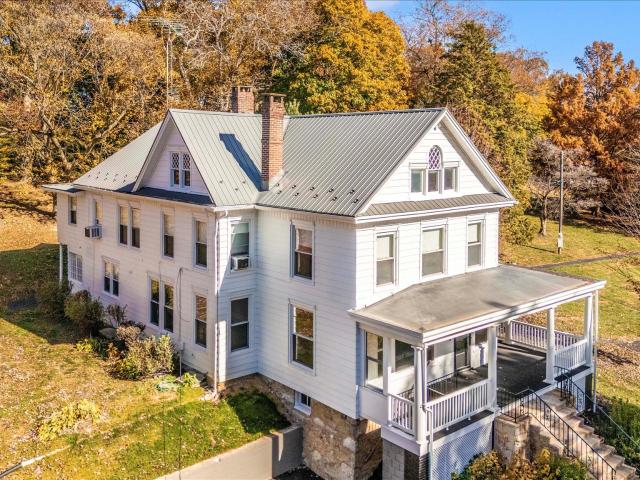
Wow wow wow! Huge price improvement! Welcome to 2027 Lincoln Way East, a charming victorian farmhouse dating back to 1903. This home is nestled on over 5 acres with 5 bedrooms and 4 bathrooms, featuring a main farmhouse, an apartment, barn, stable, and beautiful fenced in pastures. Horses allowed! This piece of history is extraordinary as the owners of this home owned and operated Sunnyside Antiques for over 50 years. Driving up the gorgeous tree lined driveway accompanied with stone piers you’ll see the victorian main house that features 3 bedrooms and 2 full bathrooms and a stunning fireplace that goes the whole way to the basement. Luxury vinyl plank flooring has been updated throughout, newer windows and a large wrap around porch to enjoy the mountain views! The apartment in located in the back of the second and third floor featuring 2 bedrooms and 2 bathrooms with 2 doors separating the apartment from the main house. The barn has been home to Sunnyside Antiques for over 50 years w
USD 845,000
Emily Plan At Hickory Pointe, Waynesboro, PA 17268 | MLS #PAFL2032
View photo
House · for sale
USD 384,990
USD 177/sq.ft
Emily Plan At Hickory Pointe, Waynesboro, PA 17268 | MLS #PAFL2032
Mont Alto
· 2,164 sq.ft · 4 Bedrooms · 3 Baths · House
· Equipped kitchen · Cellar
Mont Alto · 2,164 sq.ft · 4 Bedrooms · 3 Baths · House · Equipped kitchen · Cellar
To Be Built — Selection Credit Up to $7,500 toward your Selection Gallery choices on select To Be Built Homes. Make the home yours with the finishes you love. Expires 6u002F30u002F2026. See Agent for details. Welcome to Your Brand-New Home! This beautiful residence boasts 4 bedrooms, 2.5 bathrooms, and over 2,174 sq ft of living space. The open floor plan on the first floor seamlessly connects the kitchen, breakfast area, and large family room, perfect for gatherings. Enjoy the convenience of a half bath and a versatile flex room. Upstairs, the spacious owner's suite features TWO walk-in closets and a second-floor laundry room, which adds ease to chores. Three additional bedrooms and a full bathroom provide ample space for everyone. Customize with a finished basement option for even more living space. Rest assured with our 10-Year Warranty. Schedule a showing today and make this brand-new home yours! This listing represents a base home plan that can be built in this community. The list
USD 384,990
Revere Plan At Hickory Pointe, Waynesboro, PA 17268 | MLS #PAFL2032
View photo
House · for sale
USD 379,990
USD 199/sq.ft
Revere Plan At Hickory Pointe, Waynesboro, PA 17268 | MLS #PAFL2032
Mont Alto
· 1,905 sq.ft · 4 Bedrooms · 3 Baths · House
· Equipped kitchen
Mont Alto · 1,905 sq.ft · 4 Bedrooms · 3 Baths · House · Equipped kitchen
Save 50% in the Selection Gallery (To-Be-Built Homes) Make this home your own. Save 50% on up to $20,000 in Selection Gallery options — a savings of up to $10,000 — when you build with Berks Homes. Offer valid on To-Be-Built Homes and expires July 31, 2026. Use of preferred lender andu002For title company required to qualify. See your Sales Consultant for full details and requirements. See your Sales Consultant for full details and requirements Welcome to The Revere. Where Comfort Meets Style! Experience modern living at its finest with this home designed to elevate your lifestyle. The open floor plan seamlessly integrates the kitchen, breakfast area, and family room, perfect for gatherings. On the first floor, find convenience with a mudroom, half bath, and versatile flex room. Upstairs, the expansive owner's suite offers a private bathroom and walk-in closet for a serene escape. Three more bedrooms, a full bathroom, and a laundry area provide ample space for everyone. Customize the u
USD 379,990
Beacon Pointe Plan At Hickory Pointe, Waynesboro, PA 17268 | MLS #PAFL2032
View photo
House · for sale
USD 414,990
USD 150/sq.ft
Beacon Pointe Plan At Hickory Pointe, Waynesboro, PA 17268 | MLS #PAFL2032
Mont Alto
· 2,766 sq.ft · 4 Bedrooms · 3 Baths · House
· Equipped kitchen · Parking
Mont Alto · 2,766 sq.ft · 4 Bedrooms · 3 Baths · House · Equipped kitchen · Parking
Save 50% in the Selection Gallery (To-Be-Built Homes) Make this home your own. Save 50% on up to $20,000 in Selection Gallery options — a savings of up to $10,000 — when you build with Berks Homes. Offer valid on To-Be-Built Homes and expires July 31, 2026. Use of preferred lender andu002For title company required to qualify. See your Sales Consultant for full details and requirements. Welcome to your dream home! This stunning 4-bedroom, 2.5-bath home is thoughtfully designed for modern living. The open floor plan seamlessly connects the family room, breakfast area, and kitchen, making it perfect for gatherings. A flex room on the main level offers versatility, while a formal dining room and large pantry add convenience. Keep your home tidy with a mudroom off the garage, complete with a half bath. Upstairs, relax in the luxurious owner's suite, featuring a spacious bathroom and walk-in closet. The second floor also includes a laundry room, three additional bedrooms, a full bath, and a
USD 414,990
4769 Newman Road
12 pictures
House · for sale
USD 199,000
4769 Newman Road
Mont Alto
· 2 Bedrooms · 2 Baths · House
· Garden · Fireplace · Cellar · Parking
Mont Alto · 2 Bedrooms · 2 Baths · House · Garden · Fireplace · Cellar · Parking
Charming 1-Acre property with great potential! This home features a spacious layout. Woodburning fireplace, and fuel oil heat. Basement offers a full bathroom and interior access, and flexibility for more space. Exterior highlights include stucco, shingled roof, private driveway. Large driveway and carport, Enjoy the screened in front porch and large private back yard. With a little effort, this property offers excellent equity and endless possibilities. Being sold as is. This home is a great opportunity for a flip or bring your ideas and make this home your own. Professional photos soon. Seller is taking metal fencing out front and side gate
USD 199,000
150 S Price Avenue
12 pictures
Townhouse · for sale
USD 179,000
USD 93/sq.ft
150 S Price Avenue
Mont Alto
· 1,916 sq.ft · 3 Bedrooms · 2 Baths · Townhouse
· Parking · Equipped kitchen
Mont Alto · 1,916 sq.ft · 3 Bedrooms · 2 Baths · Townhouse · Parking · Equipped kitchen
Investor Alert*. One Owner, 1920 square feet, 3 bedroom 3 bathroom brick townhouse in Cold Springs Estates. This house needs some tender loving care for it to be restored to its natural beauty. Bones are good! The Main level offers a living room, kitchen, dining area, and a 1/2 bath. The Upstairs has 3 bedrooms, including an over sized master suite in the rear, full bathroom, and an upper level laundry. The lower level has a finished family room, 1/2 bath, extra storage room, as well as a 1 car garage. Repairs include but are not limited to, paint, flooring, kitchen repair, bathroom remodel, mold remediation, etc. Home is being sold as is, Take caution when entering, visible mold, and other hazardous growth is visible. Enter at own Risk. Cash, Conventional, or Rehab financing only
USD 179,000
128 Frick Avenue
12 pictures
House · for sale
USD 224,900
USD 145/sq.ft
128 Frick Avenue
Mont Alto
· 1,550 sq.ft · 3 Bedrooms · 1 Bath · House
· Patio · Garden · Fireplace · Parking · Cellar
Mont Alto · 1,550 sq.ft · 3 Bedrooms · 1 Bath · House · Patio · Garden · Fireplace · Parking · Cellar
Charming Cape Cod located on a quiet street in the Borough of Waynesboro. This home offers 3 bedrooms, 1 full bath, and a 1-car garage. Features include some hardwood flooring and main-level laundry with washer and dryer hookups for added convenience. Enjoy the enclosed sunroom with a fireplace, providing a comfortable space to relax year-round. The covered patio overlooks a private backyard, offering space for outdoor enjoyment and activities. The unfinished basement provides excellent potential for additional living space, storage, or a variety of other uses to fit your needs. Conveniently situated just minutes from downtown Waynesboro, with easy access to shopping, dining, and everyday amenities
USD 224,900
791 Crestwood Dr, Chambersburg, PA 17202 | MLS #PAFL2031
View photo
House · for sale
USD 420,000
USD 122/sq.ft
791 Crestwood Dr, Chambersburg, PA 17202 | MLS #PAFL2031
Mont Alto
· 3,434 sq.ft · 4 Bedrooms · 4 Baths · House
· Fireplace · Equipped kitchen · Cellar
Mont Alto · 3,434 sq.ft · 4 Bedrooms · 4 Baths · House · Fireplace · Equipped kitchen · Cellar
Welcome to 791 Crestwood Drive in the peaceful Saddle Ridge Development. This home sits on a quiet 0.41-acre lot along the outer edge of the neighborhood and offers four bedrooms and 3.5 bathrooms, giving you plenty of room for everyday living or hosting guests. A bright breakfast room with large windows is the perfect place to enjoy your morning coffee. The living room features a beautiful stone fireplace and sits right next to the kitchen and breakfast area, making it easy to relax or entertain. Downstairs, you will find a bar room in the finished basement great for gatherings, game nights, or extra space to unwind. The home also includes cozy family rooms designed for comfort. This property is conveniently located just minutes from Norlo Park, Interstate 81, and Routes 30 and 11, offering both quiet living and easy access to local amenities. Don’t miss your chance to make 791 Crestwood Drive your next home. Schedule a tour today and see all it has to offer!
USD 420,000
8775 Jocelyn Dr, Lot 84, Waynesboro, PA 17268 | MLS #PAFL2035
View photo
House · for sale
USD 414,990
USD 205/sq.ft
8775 Jocelyn Dr, Lot 84, Waynesboro, PA 17268 | MLS #PAFL2035
Mont Alto
· 2,024 sq.ft · 4 Bedrooms · 3 Baths · House
· Fireplace · Equipped kitchen · Cellar
Mont Alto · 2,024 sq.ft · 4 Bedrooms · 3 Baths · House · Fireplace · Equipped kitchen · Cellar
Quick Move-In — Flex Cash Get $5,000 Flex Cash on select Quick Move-In Homes — apply it where it matters most. Less stress, more clarity at closing. Expires 6u002F30u002F2026. See Agent for details. Welcome to the Revere in sought-after Hickory Pointe—an exceptional home thoughtfully upgraded for today’s lifestyle. This spacious design features a full unfinished basement with egress window and 3-piece rough-in, offering endless future living potential. The heart of the home shines with a gas fireplace, family room window package, and recessed lighting, creating a warm, light-filled gathering space. The alternate kitchen impresses with a large island, recessed lighting, upgraded cabinetry and hardware, quartz countertops, tile backsplash, and an electric stainless steel appliance package—perfect for everyday living and entertaining. Enjoy added living space with the breakfast room expansion and a functional mudroom bench accented by a transom window. The flexible studyu002Fflex room fea
USD 414,990

Get email alerts

Don't miss out: be the first to know about new properties

The alert was correctly created

On subscribing you accept the conditions of use and the privacy policy
Alert
Receive new ads in your inbox
Save this search
Receive alerts for new listings

We'll send you an email when we have new properties for: "Properties for sale in Mont Alto"

The alert was correctly created

Aqua, Guilford Guilford township Franklin County Pennsylvania
Waynesboro Junction
Get email alerts and be the first to see new listings
Required field
On subscribing I accept the terms of the privacy policy
Perfect! You'll soon start receiving new listings via email
Alert
Receive an email when we have new ads for Properties for sale in Mont Alto
Save this search
Filters

Bedrooms

Size (sq.ft)

sq.ft
sq.ft

Price

USD
USD

Property type

Bathrooms

Clear all filters
Receive notifications when new entries are published.