157 houses for sale in Mont Alto

50 Harbo Road
View photo
House · for sale
USD 269,900
USD 143/sq.ft
Updated
50 Harbo Road
Mont Alto
· 1,884 sq.ft · 3 Bedrooms · 2 Baths · House
· Garden · Deck · Equipped kitchen · Air conditioning · Cellar · Parking
Mont Alto · 1,884 sq.ft · 3 Bedrooms · 2 Baths · House · Garden · Deck · Equipped kitchen · Air conditioning · Cellar · Parking
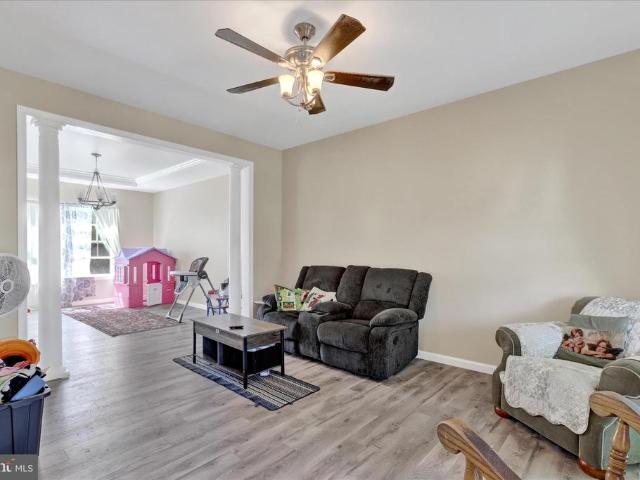
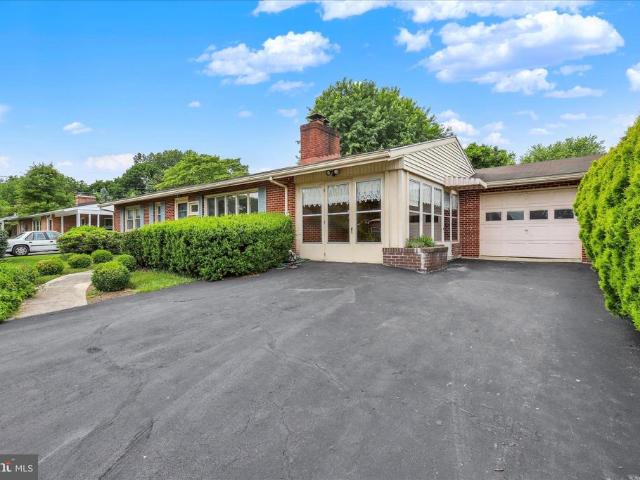
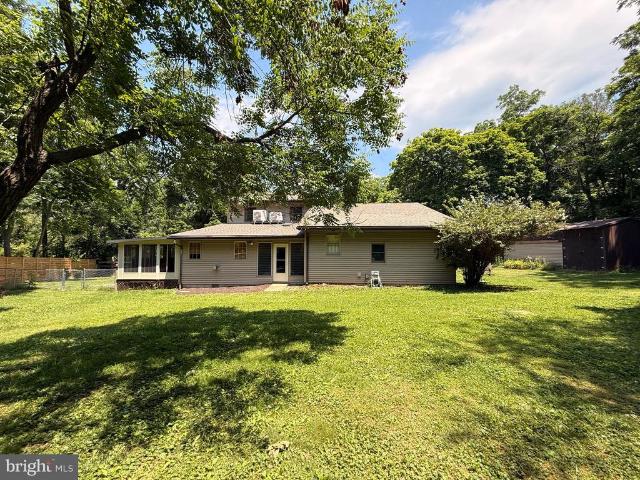
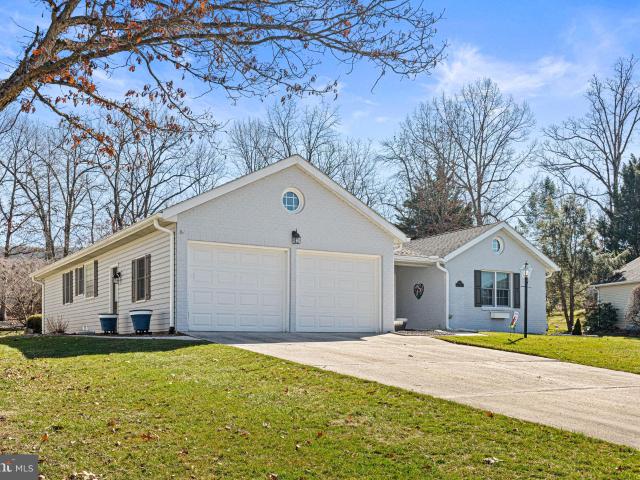
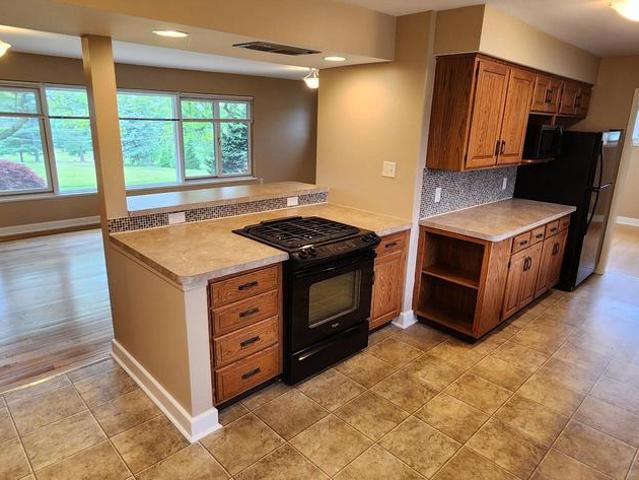
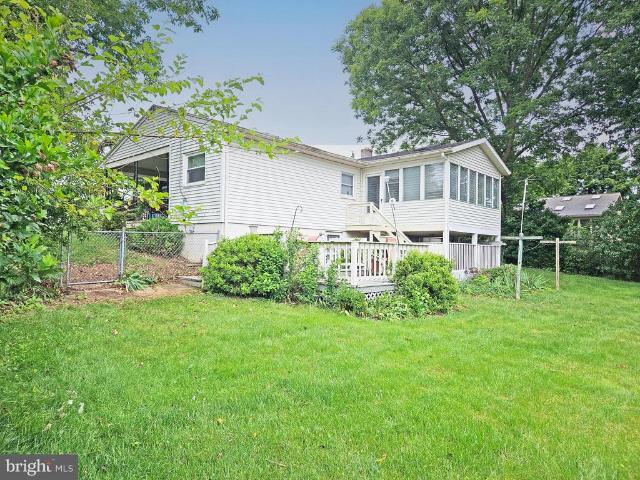
Lovely Ranch Home in Convenient Location! The house features nice hardwood floors, updated kitchen with Cherry Cabinets and Corian Countertops. The vaulted 16x14 3 season sunporch looks over a spacious and private fenced rear yard. 3 bedrooms and one full bath plus an additional two finished rooms and a full bath on the basement level. Natural gas heat/central air, Carrier system was replaced 4 years ago along with hot water heater! Attached carport, rear deck & storage shed! Harbo Rd is a pretty street located off Main St Fayetteville near Guilford Hills elementary and Guilford sports complex!
USD 269,900
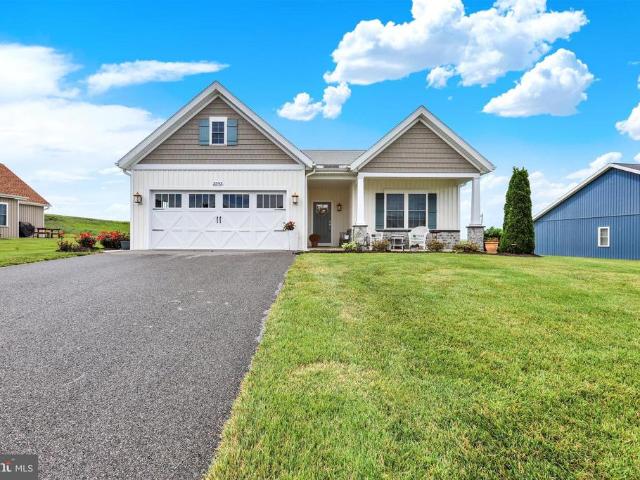
3593 Cascades Drive S
View photo
House · for sale
USD 425,000
USD 230/sq.ft
3593 Cascades Drive S
Mont Alto
· 1,841 sq.ft · 3 Bedrooms · 2 Baths · House
· Equipped kitchen · Parking · Swimming pool
Mont Alto · 1,841 sq.ft · 3 Bedrooms · 2 Baths · House · Equipped kitchen · Parking · Swimming pool
Enjoy low-maintenance living in the desirable Homestead Cottages Community. This thoughtfully designed home features 3 bedrooms and 2 full baths. The spacious layout is perfect for one floor living, while the unfinished upper attic space offers additional storage or future expansion possibilities for those looking for a bit'more'! The kitchen comes fully equipped with stainless steel appliances, granite countertops, and an extended island. Bonus. The washer and dryer are included with the sale! A 2-car attached garage provides convenience and extra storage. Snow removal, walkway shoveling, lawn maintenance including mowing, mulching, trash and recycling are all included with the HOA fee. Conveniently located within a short distance of the Penn National Community, residents can enjoy access to exceptional amenities, including 36 holes of 4-star golf, an outdoor pool, tennis and pickleball courts, yoga classes, and much more! Don't let this opportunity pass, schedule your showing today!
USD 425,000
7046 Mentzer Gap Road
View photo
House · for sale
USD 175,000
USD 219/sq.ft
7046 Mentzer Gap Road
Mont Alto
· 797 sq.ft · 2 Bedrooms · 1 Bath · House
· Equipped kitchen · Parking
Mont Alto · 797 sq.ft · 2 Bedrooms · 1 Bath · House · Equipped kitchen · Parking
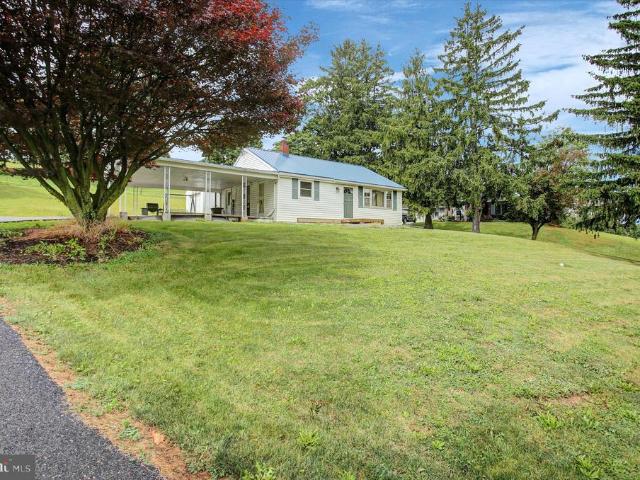
2-bedroom, 1-bath rancher with beautiful mountain views. The remodeled bathroom features a walk-in shower, and the living room offers hardwood flooring. The kitchen includes a large bar and all appliances convey. Some replacement windows have been installed, and a new metal roof. Additional features include a floored attic for extra storage, a 12x16 storage shed, and a 2-car attached carport
USD 175,000
6067 Greenbriar Court
View photo
House · for sale
USD 339,900
USD 140/sq.ft
6067 Greenbriar Court
Mont Alto
· 2,422 sq.ft · 4 Bedrooms · 3 Baths · House
· Garden · Deck · Fireplace · Equipped kitchen
Mont Alto · 2,422 sq.ft · 4 Bedrooms · 3 Baths · House · Garden · Deck · Fireplace · Equipped kitchen
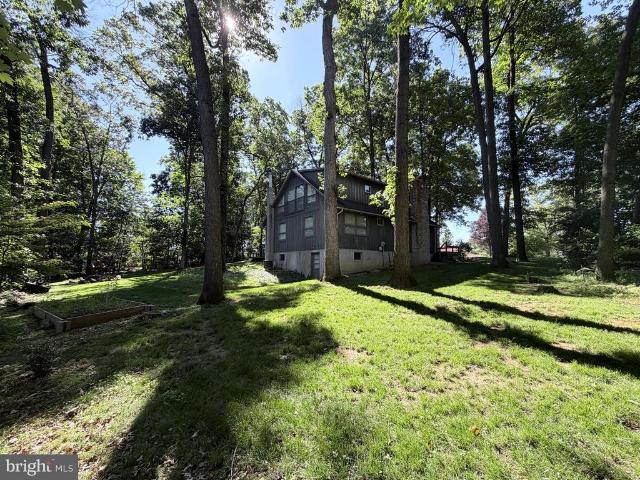
Welcome to this 4-bedroom, 3 full bath contemporary home tucked away on a wooded lot in the Penn National! Step inside from the front deck into the spacious living room, highlighted by a beautiful stone fireplace. Just beyond, you'll find the kitchen, along with a main-level bedroom, full bath, and convenient laundry room. Upstairs offers two nicely sized bedrooms and a recently remodeled full hall bath. The finished lower level provides even more living space with a large family room, fourth bedroom, additional full bath, workshop area, and walkout access to the rear yard. A great opportunity to enjoy natural surroundings, and flexible living space all in one home!
USD 339,900
170 Cameo Drive # 45
View photo
House · for sale
USD 99,900
USD 77/sq.ft
170 Cameo Drive # 45
Mont Alto
· 1,281 sq.ft · 3 Bedrooms · 2 Baths · House
· Garden · Office room · Access for people with disabilities · Equipped kitchen
Mont Alto · 1,281 sq.ft · 3 Bedrooms · 2 Baths · House · Garden · Office room · Access for people with disabilities · Equipped kitchen
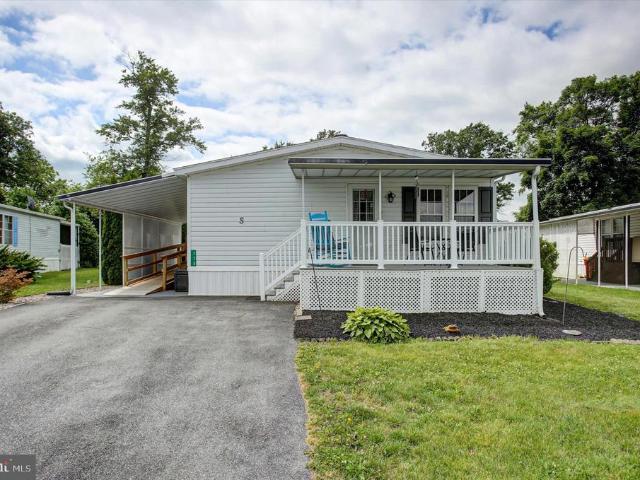
This beautifully maintained 3-bedroom, 2-bath residence is nestled in the peaceful community of Colonial Estates. Thoughtfully cared for and move-in ready, this charming home offers comfort, convenience, and scenic country views. Inside, you'll find numerous upgrades, including replacement windows and a spacious kitchen featuring a center islandperfect for meal preparation, entertaining, and additional storage. This home offers a primary suite, with two additional bedrooms that offer flexibility for family, guests, or a home office. Step outside to enjoy the tranquil backyard, where you'll be treated to picturesque views of open fields and the surrounding countryside. Shingled roof replaced in 2021 and the Accessibility is enhanced with a wheelchair ramp for easy entry. Affordable, well-maintained, and located in a quiet setting, this home is a wonderful opportunity you won't want to miss. Expected to hit the market by June 10th. Schedule your showing and make this charming property yo
USD 99,900
8786 Anthony Highway
12 pictures
House · for sale
USD 200,000
USD 102/sq.ft
8786 Anthony Highway
Mont Alto
· 1,959 sq.ft · 4 Bedrooms · 2 Baths · House
Mont Alto · 1,959 sq.ft · 4 Bedrooms · 2 Baths · House
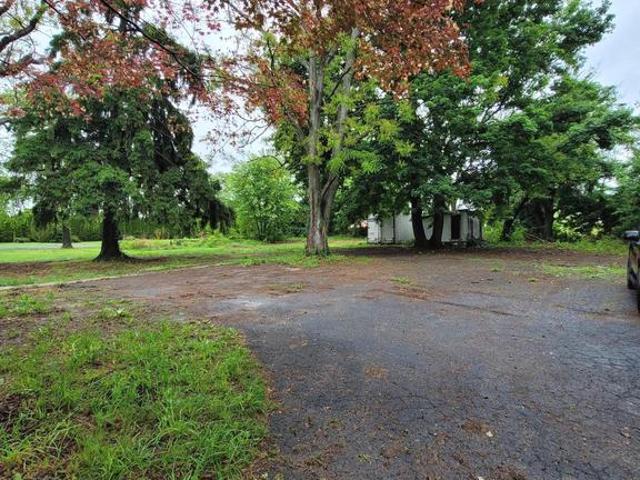
Family has owned this property from the start. A double lot with build of an early Victoria Farmhouse style construction! Some craftsman needed to bring back the charm of the founders. This is a property for a buyer that has the knack to do the work or has the backing of those with construction rehabilitation. Give a call with questions or if you want to discuss how to purchase this property
USD 200,000
11381 Buhrman Drive E
View photo
House · for sale
USD 430,000
USD 95/sq.ft
11381 Buhrman Drive E
Mont Alto
· 4,499 sq.ft · 4 Bedrooms · 2 Baths · House
· Patio · Garden · Office room · Fireplace · Equipped kitchen
Mont Alto · 4,499 sq.ft · 4 Bedrooms · 2 Baths · House · Patio · Garden · Office room · Fireplace · Equipped kitchen
Welcome to Spring Run Estates in Waynesboro! When i say this home is gigantic. I mean it is gigantic! This spacious 4-bedroom, 2.5-bath home offers over 3,000 square feet of finished living space! With an abundance of room to spread out, this property presents an excellent opportunity to add your personal touches and make it truly shine. The impressive primary suite is a retreat all its own, featuring a large, separate sitting area, tray ceilings, walk-in closet, and a private bath complete with a soaking tub and separate walk-in shower. The main level offers exceptional versatility with a formal living room, family room with cozy gas fireplace, dedicated home office, and a bright morning room overlooking the backyard. The open-concept kitchen serves as the heart of the home, connecting seamlessly to the living spaces and creating an ideal layout for everyday living and entertaining. Step outside from the morning room to the rear patio and enjoy the peaceful backyard that backs to matu
USD 430,000
3083 Oak Hill Road
12 pictures
House · for sale
USD 775,000
USD 205/sq.ft
3083 Oak Hill Road
Mont Alto
· 3,778 sq.ft · 4 Bedrooms · 3 Baths · House
Mont Alto · 3,778 sq.ft · 4 Bedrooms · 3 Baths · House
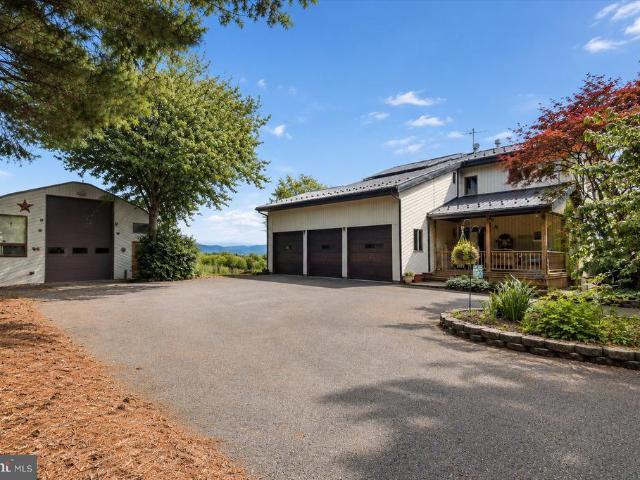
Offered for the very first time by its original owners, this extraordinary custom contemporary country estate is a rare opportunity to own one of the area's true hidden gems! Nestled on 10 unrestricted acres, the property captures breathtaking panoramic mountain views from nearly every room and outdoor living space while providing the privacy, flexibility, and lifestyle that are increasingly difficult to find. Built with exceptional attention to detail and meticulously maintained for decades, this one-owner home showcases quality craftsmanship throughout. From the moment you arrive, you'll appreciate the care that has gone into every aspect of the property, from the beautifully maintained grounds to the thoughtfully designed living spaces that seamlessly blend comfort, functionality, and natural beauty. The residence offers approximately 3,700 square feet above grade and is filled with natural light from abundant windows and skylights that perfectly frame the spectacular mountain vista
USD 775,000
376 Valley Drive
View photo
House · for sale
USD 259,900
USD 157/sq.ft
376 Valley Drive
Mont Alto
· 1,647 sq.ft · 4 Bedrooms · 2 Baths · House
· Garden · Parking · Equipped kitchen · Air conditioning · Swimming pool · Cellar
Mont Alto · 1,647 sq.ft · 4 Bedrooms · 2 Baths · House · Garden · Parking · Equipped kitchen · Air conditioning · Swimming pool · Cellar
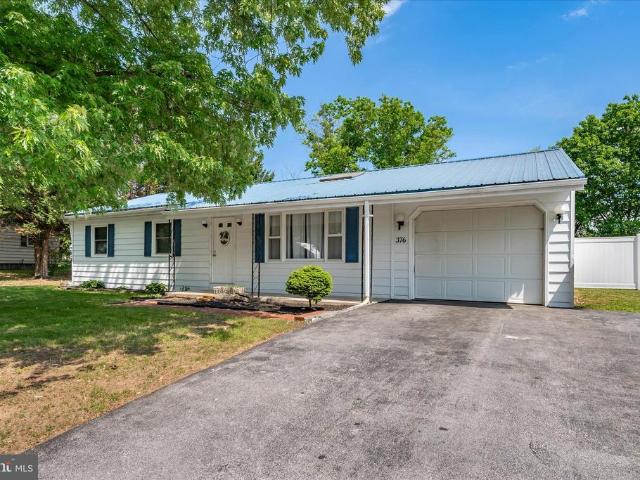
Well maintained 3/4 bedroom ranch home with a one car attached garage offering a spacious one-level layout with additional finished basement space. The home features two full bathrooms, a large living room with skylights and a comfortable seating area located just off the kitchen. The kitchen includes newer appliances and updated countertops. The main bedroom features floor-to-ceiling windows overlooking the backyard and pool area, bringing in plenty of natural light. A large finished room with a closet, in the basement, provides flexible additional living space that could function as a fourth bedroom, recreation room, home office, or guest area. Some of the updates include a metal roof, newer heat pump with central A/C, and a 6-foot vinyl privacy fence enclosing the backyard. The in-ground pool requires repairs and a new liner. Any pool photos shown are virtual renderings intended to demonstrate the pools potential. Property is sold As-Is. Back-up offers are considered
USD 259,900
8820 Hillside Way
12 pictures
Townhouse · for sale
USD 282,900
USD 189/sq.ft
8820 Hillside Way
Mont Alto
· 1,496 sq.ft · 3 Bedrooms · 2 Baths · Townhouse
· Office room · Equipped kitchen · Parking · Air conditioning
Mont Alto · 1,496 sq.ft · 3 Bedrooms · 2 Baths · Townhouse · Office room · Equipped kitchen · Parking · Air conditioning
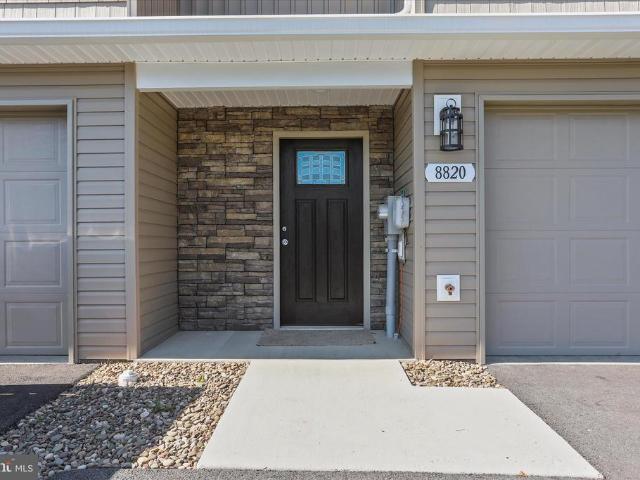
Welcome to 8820 Hillside Way. A beautifully maintained newer construction townhome offering modern finishes, comfortable living spaces and low-maintenance in the heart of Waynesboro! This 3. bedroom, 2.5 bath home features an open concept layout with over 1,500 square feet of living space, luxury finishes and abundant natural light throughout. The stylish kitchen is equipped with stainless steel appliances, granite countertops, ample cabinetry and a functional layout perfect for everyday living and entertaining. Upstairs the large main bedroom offers the perfect place to relax and unwind, complete with it's own private bathroom and generous closet space, while the additional bedrooms offer flexibility for guests, a home office or a growing family. With an attached garage, upper-level laundry, central A/C and the benefits of newer construction, this homes offers both convenience and peace of mind. This move-in ready home is on you won't want to miss!
USD 282,900
115 Downey Drive
View photo
House · for sale
USD 215,000
USD 179/sq.ft
115 Downey Drive
Mont Alto
· 1,195 sq.ft · 2 Bedrooms · 2 Baths · House
· Patio · Garden · Parking · Fireplace · Equipped kitchen
Mont Alto · 1,195 sq.ft · 2 Bedrooms · 2 Baths · House · Patio · Garden · Parking · Fireplace · Equipped kitchen
Nice brick rancher now available on a quiet street with no thru traffic. 1204 finished square feet of living space on one level. Spacious Living Room with fireplace. Formal Dining room. Kitchen has been updated. Two Bedrooms and two full Baths. Wood floors. Florida Room. One car Garage. Private back Yard with Patio. Heat pump provides heat and air. HW baseboard oil back up heat. Lower level is improved. Convenient location is close to schools and shopping
USD 215,000
95 Coldspring Road
View photo
House · for sale
USD 359,000
USD 147/sq.ft
95 Coldspring Road
Mont Alto
· 2,433 sq.ft · 3 Bedrooms · 3 Baths · House
· Swimming pool · Fireplace
Mont Alto · 2,433 sq.ft · 3 Bedrooms · 3 Baths · House · Swimming pool · Fireplace
Welcome to this spacious 3-bedroom, 3-bathroom Cape Cod offering 2,442 square feet of living space on 2.58 acres in Fayetteville. Conveniently located near Conocodell Golf Course and just a short drive to shopping, dining, and everyday amenities, this property offers a great balance of accessibility and privacy. Inside, youll find a flexible layout featuring a primary bedroom on the main level with a walk-in closet, as well as an additional primary bedroom on the upper level. The home also offers a third bedroom, three full bathrooms, plenty of closet space, two fireplaces, and an extra storage room with its own side entrance. Outside, enjoy the peaceful setting from the included hot tub or relax on the front porch under the motorized retractable awning. A large shed provides additional outdoor storage, and the 2.58-acre lot gives you room to spread out, entertain, or simply enjoy a more private setting. This property offers plenty of potential both inside and out. Drone footage coming
USD 359,000
6570 Furnace Road
12 pictures
House · for sale
USD 169,000
USD 170/sq.ft
6570 Furnace Road
Mont Alto
· 990 sq.ft · 3 Bedrooms · 1 Bath · House
Mont Alto · 990 sq.ft · 3 Bedrooms · 1 Bath · House
Investors and cash buyers, take a look at 6570 Furnace Road a 3-bedroom, 1-bath detached home on 1.40 acres in Waynesboro with flexible options. Currently tenant-occupied on a month-to-month lease, the tenant would love to stay and sign a new lease, giving investors potential day-one cash flow with zero vacancy. Prefer to make it your own? The tenant is open to moving, so owner-occupants paying cash or using conventional financing have a path in too. Inside you'll find hardwood floors, replacement windows, and a traditional layout with a main-level bedroom plus two more upstairs. Outside, enjoy a covered front porch, and a private 1.40-acre lot that backs to trees with an additional parcel included. Whether you're building a rental portfolio or looking for an affordable Franklin County home, the numbers and flexibility here are hard to beat
USD 169,000
10373 Fish & Game Road
12 pictures
House · for sale
USD 574,900
USD 217/sq.ft
10373 Fish & Game Road
Mont Alto
· 2,648 sq.ft · 5 Bedrooms · 2 Baths · House
· Parking
Mont Alto · 2,648 sq.ft · 5 Bedrooms · 2 Baths · House · Parking
Tucked away on just over 2 private acres, this spacious 5-bedroom, 2-bath home offers the perfect blend of comfort, updates, and room to grow. With over 2,600 square feet of living space, theres plenty of room for everyday living, entertaining, or multi-generational needs. Enjoy peace of mind with major updates already completed, including newer HVAC, newer water heater, newer appliances, and a brand-new water treatment system. A detached garage provides additional storage, workshop space, or parking flexibility. Conveniently connected to public sewer while still offering the privacy and space youve been searching for. Dont miss this rare opportunity to enjoy country-style living with modern conveniences
USD 574,900
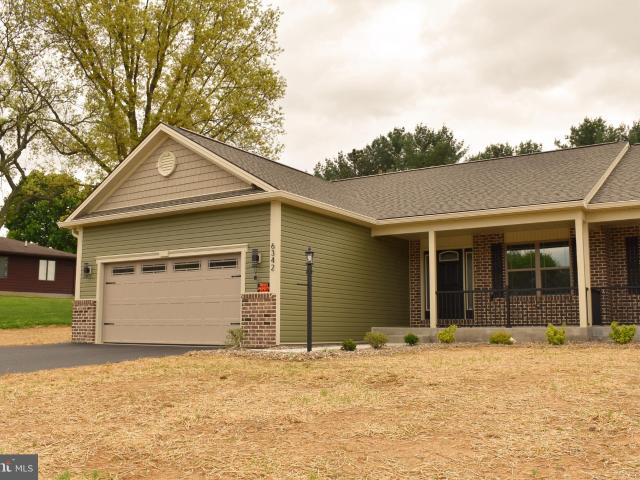
6342 Penn National Dr, Fayetteville, PA 17222 | MLS #PAFL2033
View photo
Townhouse · for sale
USD 369,900
USD 221/sq.ft
Updated
6342 Penn National Dr, Fayetteville, PA 17222 | MLS #PAFL2033
Mont Alto
· 1,668 sq.ft · 3 Bedrooms · 2 Baths · Townhouse
· Patio · Parking · Equipped kitchen
Mont Alto · 1,668 sq.ft · 3 Bedrooms · 2 Baths · Townhouse · Patio · Parking · Equipped kitchen
Perfect for downsizing! Just completed, new construction. This one level, open floor plan, half duplex offers 3 bedrooms and 2 full baths. This home features beautiful custom flooring and a cathedral ceiling in the large living room; The kitchen boasts gorgeous Quartz counter tops, stainless steel appliances, and a large island. The Primary bedroom is joined with a large primary bath with luxury vinyl tile, a walk-in shower and spacious walk-in closet. A large patio is at the side, just outside the sliding door of the Dining room. There is plenty of storage and closet space, and a convenient laundry room, and an over-sized two car garage. This home is in the Penn National Golf Course Community. No HOA, No Township Taxes. Call today to schedule your personal tour!
USD 369,900
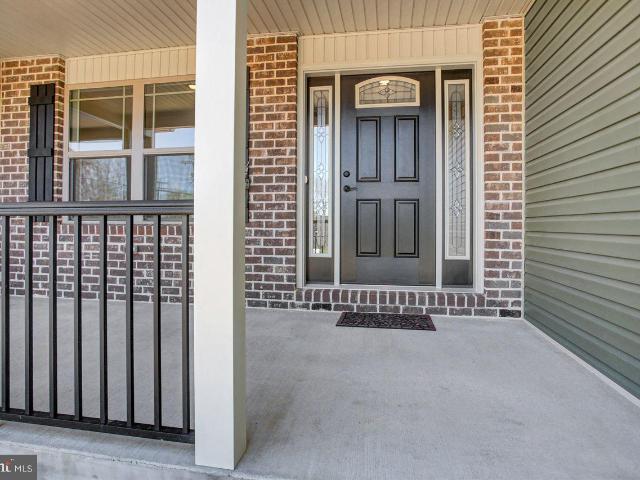
6338 Penn National Dr, Fayetteville, PA 17222 | MLS #PAFL2033
View photo
Townhouse · for sale
USD 369,900
USD 221/sq.ft
Updated
6338 Penn National Dr, Fayetteville, PA 17222 | MLS #PAFL2033
Mont Alto
· 1,668 sq.ft · 3 Bedrooms · 2 Baths · Townhouse
· Patio · Parking · Equipped kitchen
Mont Alto · 1,668 sq.ft · 3 Bedrooms · 2 Baths · Townhouse · Patio · Parking · Equipped kitchen
Perfect for downsizing! Just completed, new construction. This one level, open floor plan, half duplex offers 3 bedrooms and 2 full baths. This home features beautiful custom flooring and a cathedral ceiling in the large living room; The kitchen boasts gorgeous Quartz counter tops, stainless steel appliances, and a large island. The Primary bedroom is joined with a large primary bath with luxury vinyl tile, a walk-in shower and spacious walk-in closet. A large patio is at the side, just outside the sliding door of the Dining room. There is plenty of storage and closet space, and a convenient laundry room, and an over-sized two car garage. This home is in the Penn National Golf Course Community. No HOA, No Township Taxes. Call today to schedule your personal tour!
USD 369,900
255 W Main Street
12 pictures
House · for sale
USD 239,900
USD 237/sq.ft
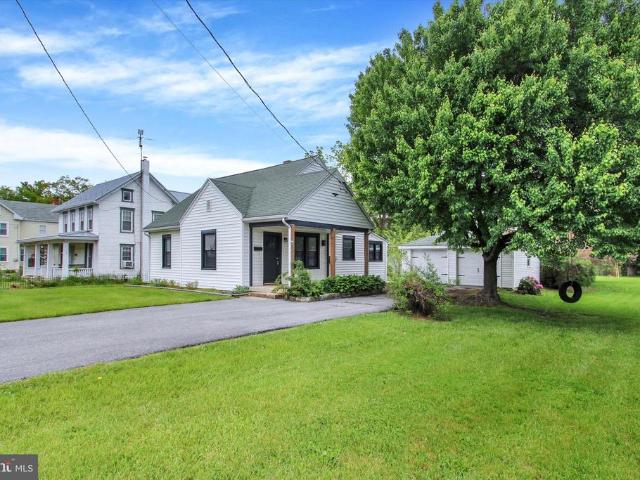
255 W Main Street
Mont Alto
· 1,012 sq.ft · 3 Bedrooms · 1 Bath · House
· Equipped kitchen · Parking
Mont Alto · 1,012 sq.ft · 3 Bedrooms · 1 Bath · House · Equipped kitchen · Parking
Welcome to 255 W Main St, Fayetteville, PA! This beautifully remodeled 3 bedroom, 1 bathroom detached home offers 1,013 square feet of comfortable living space, thoughtfully designed for convenience and style. Situated on a spacious corner lot, youll love the expansive yardperfect for outdoor activities, gardening, or simply relaxing in your own private retreat. Inside, enjoy a open living room filled with natural light, a bright and functional kitchen, and a dedicated dining area for gatherings and meals. The home features three bedrooms: one conveniently located downstairs, and two upstairs, each with plenty of closet space. The updated bathroom, efficient laundry area, and streamlined hallways offer everything you need for easy living. Car enthusiasts and hobbyists will appreciate the oversized detached 2-car garage, providing 400 sq ft of secure parking and ample storage. Whether youre looking for a move-in ready home or a promising rental opportunity, this property is a must-see.
USD 239,900
6964 St Annes Drive
12 pictures
House · for sale
USD 699,000
USD 115/sq.ft
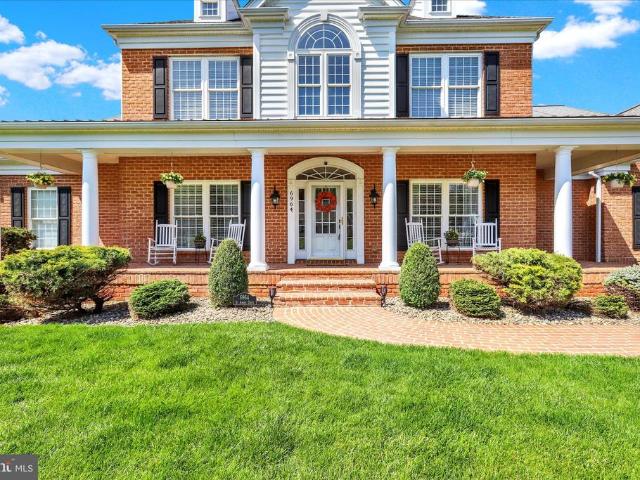
6964 St Annes Drive
Mont Alto
· 6,071 sq.ft · 4 Bedrooms · 4 Baths · House
· Office room · Balcony · Fireplace · Equipped kitchen
Mont Alto · 6,071 sq.ft · 4 Bedrooms · 4 Baths · House · Office room · Balcony · Fireplace · Equipped kitchen
Exquisite brick home in the award-winning Penn National Community! This immaculate, move-in ready residence offers exceptional space, quality, and thoughtful upgrades throughout. The main level features a spacious primary suite and convenient laundry, along with one full and one half bath. The beautifully appointed primary suite includes dual walk-in closets and a fully renovated luxury bath with dual vanities, freestanding soaking tub, and oversized glass shower. Upstairs, youll find three generously sized bedrooms and two full baths, accessible by both front and rear staircases. A charming upper-level balcony overlooks the dramatic living room with gas fireplace, creating an open and inviting atmosphere. The second floor also offers a versatile finished bonus spaceperfect for a home office, hobby room, or lounge. The gourmet kitchen is designed for both everyday living and entertaining, featuring granite countertops, gas cooktop, double wall ovens, and a butlers pantry with wet bar.
USD 699,000
6660 Congressional Terrace
12 pictures
House · for sale
USD 489,500
USD 101/sq.ft
6660 Congressional Terrace
Mont Alto
· 4,822 sq.ft · 4 Bedrooms · 3 Baths · House
· Office room · Terrace · Swimming pool · Fireplace · Equipped kitchen · Parking · Cellar
Mont Alto · 4,822 sq.ft · 4 Bedrooms · 3 Baths · House · Office room · Terrace · Swimming pool · Fireplace · Equipped kitchen · Parking · Cellar
Lovely ranch-style home in penn national! This spacious and well-appointed home offers 4 bedrooms and 3 full bathrooms, featuring high ceilings and an open feel throughout. The main level includes 3 bedrooms, highlighted by a generous primary suite with two walk-in closets, a private en-suite bath, and a hot tub just off the bath for added relaxation. Youll also find a welcoming family room with a stunning stone fireplace, a kitchen, dining room, dedicated office, and a bright, spacious sunroom. A convenient main-level laundry area is tucked within the pantry for easy access. The full basement expands your living space with a finished area that includes a living room, kitchen/bar area, dining space, a large bedroom, and an exercise room that could serve as an additional bedroom. The unfinished portion offers ample storage space. Outside, enjoy an attached 2-car garage, concrete driveway, and a beautiful setting that backs directly to Penn National Golf Course. Ideally located just minu
USD 489,500
6195 Merion Drive
12 pictures
House · for sale
USD 599,900
USD 222/sq.ft
6195 Merion Drive
Mont Alto
· 2,702 sq.ft · 4 Bedrooms · 3 Baths · House
· Garden · Equipped kitchen · Air conditioning · Swimming pool
Mont Alto · 2,702 sq.ft · 4 Bedrooms · 3 Baths · House · Garden · Equipped kitchen · Air conditioning · Swimming pool
New construction by Comstock Homes in award-winning Penn National Community! This thoughtfully designed 3-bedroom home is located in an established master-planned neighborhood and sits directly on the golf course. The kitchen and bathrooms feature granite countertops, with durable LVT flooring throughout the main living areas and plush carpeting in the bedrooms. The kitchen comes fully equipped with quality cabinetry and appliances. Tray ceilings add elegance to the primary bedroom and great room. The walkout lower level offers finished bonus space, an additional bedroom, and a full bath-perfect for guests or flexible living. Energy-efficient electric heat and central A/C provide year-round comfort. Community is subject to protective covenants. Lovely walkable community offers 36 holes of 4-star golf, outdoor pool, tennis/pickleball, yoga, community garden, hiking in Michaux State Forest, 40 + social clubs, restaurant/bar, coffee shop, and so much more! See Pro Shop for membership deta
USD 599,900
8011 Hidden Valley Ln, Waynesboro, PA 17268 | MLS #PAFL2034
View photo
House · for sale
USD 799,900
USD 160/sq.ft
8011 Hidden Valley Ln, Waynesboro, PA 17268 | MLS #PAFL2034
Mont Alto
· 4,984 sq.ft · 6 Bedrooms · 5 Baths · House
· Office room · Fireplace · Equipped kitchen · Parking · Cellar
Mont Alto · 4,984 sq.ft · 6 Bedrooms · 5 Baths · House · Office room · Fireplace · Equipped kitchen · Parking · Cellar
Space is the ultimate luxury, and 8011 Hidden Valley Lane in the unique Hidden Valley Estates neighborhood has it in abundance. This meticulously maintained property offers a thoughtful layout that provides a rare opportunity for easy multi-generational living. The main floor features an attached but dedicated in-law or au-pair suite designed to meet handicap guidelines, while the finished walk-out basement provides another living zone with its own denu002Foffice, full bathroom & recreation area. In the main part of the home, you'll notice a stunning stone fireplace in the 2 story ceiling height living room. The kitchen is a refreshing light cabinet color with granite counters and a stone style backsplash plus has an induction cooktop. With double wall ovens and a large walk in pantry, this kitchen is bound to make any home chef happy. A main level bedroom would also suit as a fantastic home office andu002For guest room. Entering from the garage is a generous built in hall tree space a
USD 799,900
7107 Fairway Drive S
12 pictures
House · for sale
USD 488,750
USD 161/sq.ft
7107 Fairway Drive S
Mont Alto
· 3,035 sq.ft · 4 Bedrooms · 3 Baths · House
· Equipped kitchen
Mont Alto · 3,035 sq.ft · 4 Bedrooms · 3 Baths · House · Equipped kitchen
This thoughtfully updated home in the Penn National golf course community offers the perfect blend of style, space, and comfort. LVP flooring flows throughout the main living areas, creating a modern and durable foundation for everyday living. The kitchen features solid surface countertops, ample cabinetry, and a layout ideal for both cooking and entertaining. Enjoy the flexibility of both formal and informal dining spaces-perfect for holiday gatherings or casual weeknight meals. Retreat to the spacious primary suite complete with a spa-like bathroom showcasing a tiled walk-in shower, separate soaking tub, and dual vanities. Two bedrooms and a full bath along with fantastic storage area anchor the second floor. The finished lower level expands your living space with an additional bedroom and full bath; ideal for guests. And to top it all off, take in the beautiful mountain views and surrounding farmland that provide a picturesque setting year round
USD 488,750
6839 Fairway Dr E, Fayetteville, PA 17222 | MLS #PAFL2033
View photo
House · for sale
USD 475,000
USD 148/sq.ft
6839 Fairway Dr E, Fayetteville, PA 17222 | MLS #PAFL2033
Mont Alto
· 3,197 sq.ft · 3 Bedrooms · 3 Baths · House
· Parking · Equipped kitchen · Cellar
Mont Alto · 3,197 sq.ft · 3 Bedrooms · 3 Baths · House · Parking · Equipped kitchen · Cellar
Better than new! This is everything you have been looking for! Talk about location, location, location! Absolutely stunning & pristine rancher with over 3000 sq ft of living space. 3 large bedrooms, 2.5 baths, 2 car garage & finished basement. This 5 star quality built home is located in highly desirable penn national development ideally located close to the penn national golf course resort. This home will instantly grab your attention from the beautiful curb appeal being situated on. 31 acre tree-lined lot with a well manicured lawn & hardscaping. It only gets better once you walk in the front door. You will experience an open foyer with lots of natural light, character & charm that leads into an open floor plan with a large living room with vaulted ceilings, formal dining room with crown molding & a gorgeous renovated kitchen with quartz countertops, tile backsplash, pantry, island & stainless steel appliance package. Off the breakfast nook is a spacious four seasons room with newer
USD 475,000
6352 Penn National Drive
12 pictures
House · for sale
USD 495,000
USD 228/sq.ft
6352 Penn National Drive
Mont Alto
· 2,164 sq.ft · 3 Bedrooms · 2 Baths · House
· Patio · Office room · Fireplace · Parking · Cellar
Mont Alto · 2,164 sq.ft · 3 Bedrooms · 2 Baths · House · Patio · Office room · Fireplace · Parking · Cellar
6352 Penn National Drive, a scenic & serene single-family home nestled in Penn National Gold Community, behind the 10th green of the Founders Course, Fayetteville, PA. This inviting home blends classic charm with ample space for both family living and entertaining. Thoughtfully designed with over 2,100 sq. Ft. of living space, the home features spacious gathering areas, unfinished basement, fireplace, large family room, home office / work out room, walk-in closets and an attached garage. Large windows and a rear patio showcase picturesque golf views while maintaining privacy and serenity. Not subject to the HOA. Additional adjacent acreage available
USD 495,000
6967 Fairway Oaks
12 pictures
House · for sale
USD 419,000
USD 204/sq.ft
6967 Fairway Oaks
Mont Alto
· 2,045 sq.ft · 4 Bedrooms · 3 Baths · House
· Fireplace · Equipped kitchen
Mont Alto · 2,045 sq.ft · 4 Bedrooms · 3 Baths · House · Fireplace · Equipped kitchen
Located in the award-winning Penn National Golf Course Community, this beautifully updated 4-bedroom, 3-bath ranch home offers approximately 1,921 finished square feet of thoughtfully designed living space. The main level features soaring vaulted ceilings, a cozy gas fireplace, skylights, abundant natural light, and brand-new flooring throughout. The open-concept layout flows seamlessly between the living room, formal dining area, and kitchenideal for everyday living and entertaining. The brand-new kitchen showcases leathered quartz countertops, ample cabinetry, lovely backsplash, and space for casual dining. A convenient laundry room just off the kitchen includes a new washer, dryer, sink, and additional cabinetry. The spacious primary suite offers a large walk-in closet, an additional closet, and a spa-like en-suite bath with soaking tub, new tile shower, and private water closet. Two additional generously sized bedrooms and an updated full bath with new shower complete the main leve
USD 419,000

Get email alerts

Don't miss out: be the first to know about new properties

The alert was correctly created

On subscribing you accept the conditions of use and the privacy policy
Alert
Receive new ads in your inbox
Save this search
Receive alerts for new listings

We'll send you an email when we have new properties for: "Houses for sale in Mont Alto"

The alert was correctly created

Aqua, Guilford Guilford township Franklin County Pennsylvania
Waynesboro Junction
Get email alerts and be the first to see new listings
Required field
On subscribing I accept the terms of the privacy policy
Perfect! You'll soon start receiving new listings via email
Alert
Receive an email when we have new ads for Houses for sale in Mont Alto
Save this search
Filters

Bedrooms

Size (sq.ft)

sq.ft
sq.ft

Price

USD
USD

Property type

Bathrooms

Clear all filters
Receive notifications when new entries are published.