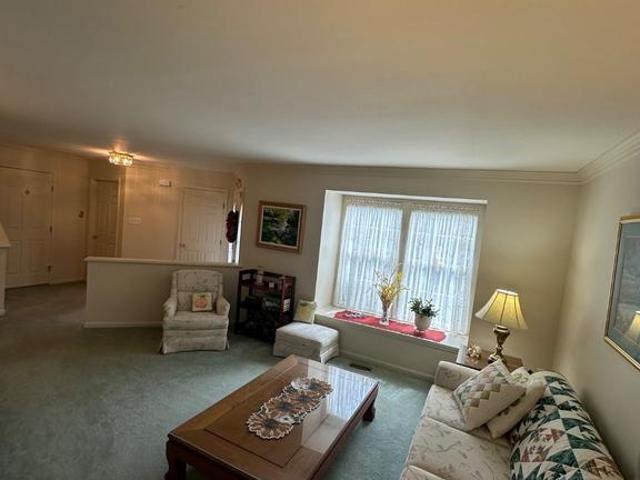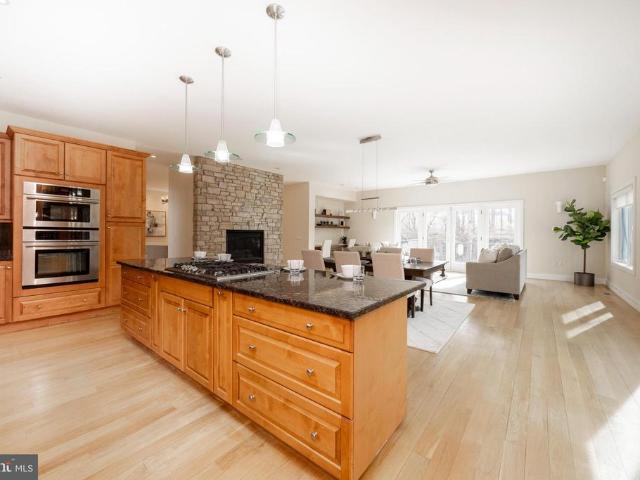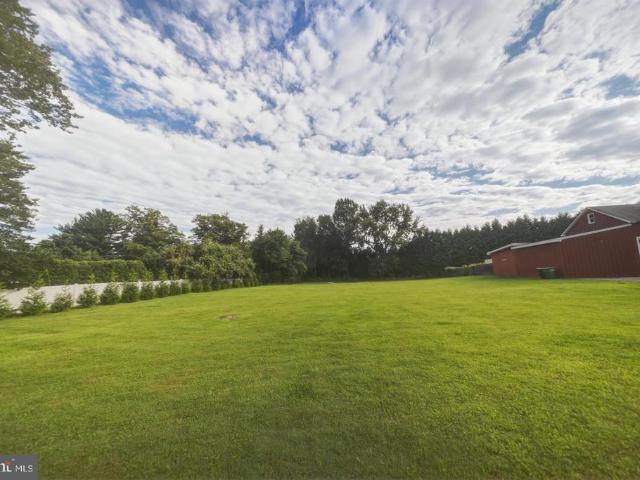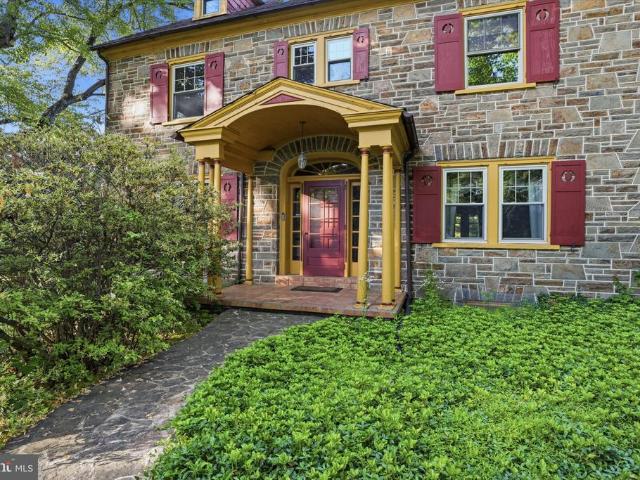
254 properties for sale in Montchanin

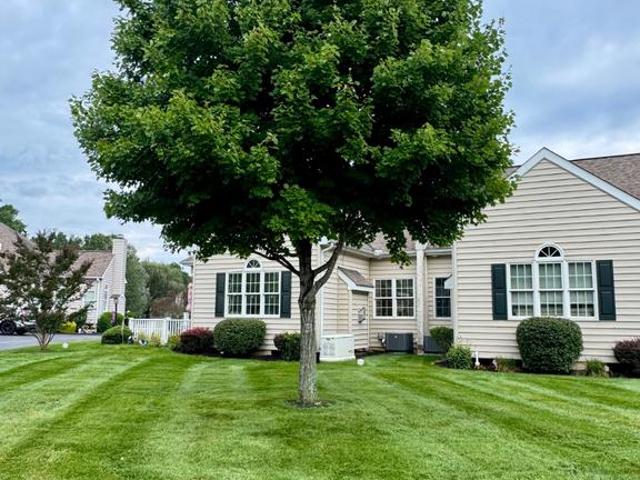
989 Sills Mill Road
View photo
House · for sale
USD 1,775,000
USD 417/sq.ft
989 Sills Mill Road
Montchanin
· 4,252 sq.ft · 5 Bedrooms · 5 Baths · House
· Deck · Fireplace · Equipped kitchen · Parking · Cellar
Montchanin · 4,252 sq.ft · 5 Bedrooms · 5 Baths · House · Deck · Fireplace · Equipped kitchen · Parking · Cellar
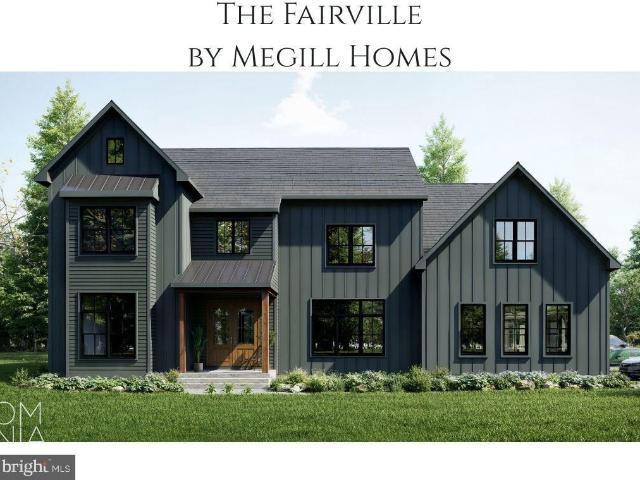
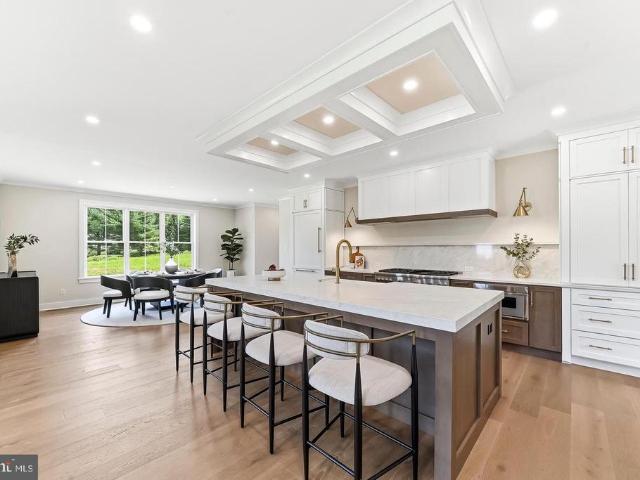
MOVE IN READY*Megill Custom Homes & Renovations presents'The Fairville. This home boasts an abundance of windows to enjoy the pastoral views of Chester countys Brandywine Valley. *Enjoy 4 generous sized bedrooms on the 2nd level, including the primary bedroom suite. There is a 5th bedroom/guest suite with full bath/walk-in shower on the main living level. *This home offers over 4,200 sq ft of above grade living area, a 3-oversized bays side load garage, covered front and back porches, all on a 2 acre lot. Features in this specific home include James Hardie Cedarmill siding, stone water table on front elevation, a full chase, and walkout basement with 9 walls. *Flagstone Covered Front Porch. In the back, Deckorators Decking with Black Aluminum Spindles and 48' Gas Linear Fireplace. *Gorgeous interior selections have been made, including Thermador appliances, custom closets, quartz countertops in kitchen and in all bathrooms. *The primary bedroom suite features 2 large walk-in closets wi
USD 1,775,000
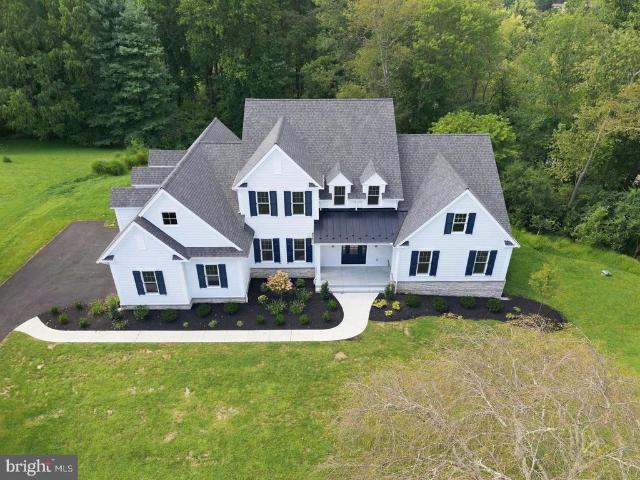
202 Arrowwood Lane
View photo
House · for sale
USD 1,900,000
USD 335/sq.ft
202 Arrowwood Lane
Montchanin
· 5,662 sq.ft · 4 Bedrooms · 4 Baths · House
· Fireplace · Equipped kitchen
Montchanin · 5,662 sq.ft · 4 Bedrooms · 4 Baths · House · Fireplace · Equipped kitchen
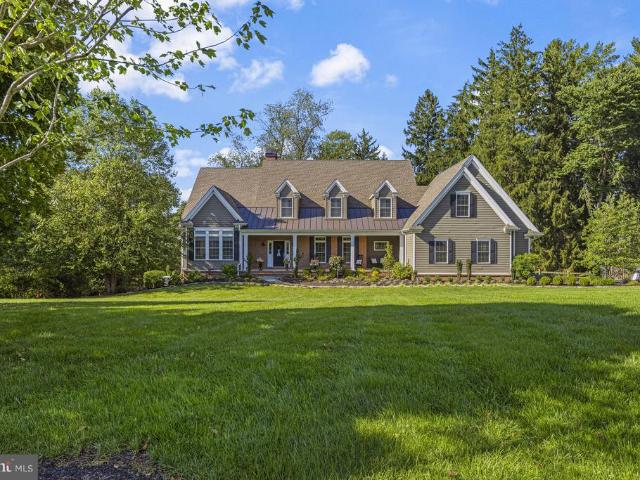
Set on one of Burrows Ridges most coveted one-acre parcels, this exceptional custom residence captures an extraordinary sense of privacy with all of the comforts of modern living. Designed with an emphasis on quality, scale and effortless living, this 4-bedroom, 4 full and 1 half-bath home offers an elevated retreat-like setting with convenient access to Wilmington, Philadelphia and major roadways. A gracious foyer introduces the homes exceptional craftsmanship, with hardwood floors, extensive millwork, soaring ceilings and an inviting open floor plan. A handsome private study with custom built-ins is positioned off the foyer, while the formal dining room provides an elegant setting for entertaining. Beyond, the expansive family room is framed by a wall of windows overlooking the wooded lot. The family room features a gas fireplace, flanked by built-in cabinetry and opens to the adjoining gourmet kitchen. Designed for both sophisticated entertaining and everyday enjoyment, the kitchen
USD 1,900,000
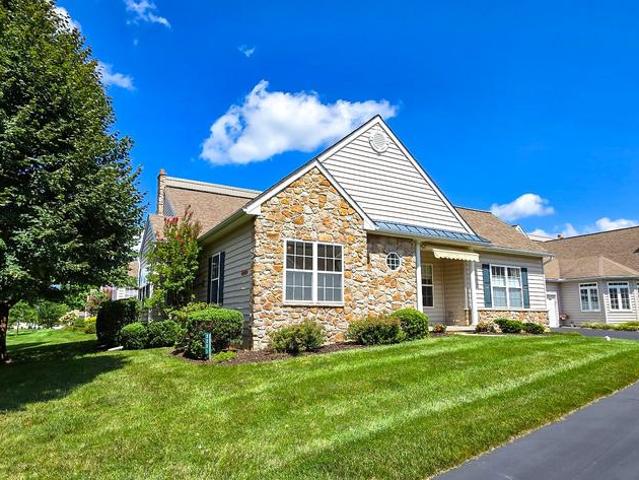
2102 Half Mile Post N
View photo
Townhouse · for sale
USD 499,900
USD 263/sq.ft
2102 Half Mile Post N
Montchanin
· 1,894 sq.ft · 3 Bedrooms · 2 Baths · Townhouse
· Fireplace · Equipped kitchen · Parking · Cellar
Montchanin · 1,894 sq.ft · 3 Bedrooms · 2 Baths · Townhouse · Fireplace · Equipped kitchen · Parking · Cellar
Welcome to this one of a kind 2 story home offering 3 bedrooms and 2.5 bathrooms. Step inside to a warm and inviting living room featuring hardwood floors, a cozy fireplace and a picturesque view of the central pond or drive into the oversized multi-car garage to enter through the mudroom. This home has an open floor plan with 9' ceilings, a large basement with lots of storage and endless possibilities for more living space. Additional features include a newer heater, air conditioner & generex generator. The well appointed kitchen is designed for everyday living and entertaining, complete with granite countertops, rich wood cabinetry and stainless steel appliances. Enjoy the convenience of a first floor master suite w/ceramic tiled bath & spacious walk-in closet. Also located on the main level is a laundry room and a second bedroom/den with french doors. The upper level features an additional bedroom with a full bathroom. This 55+ community is surrounded by open space, and features a w
USD 499,900
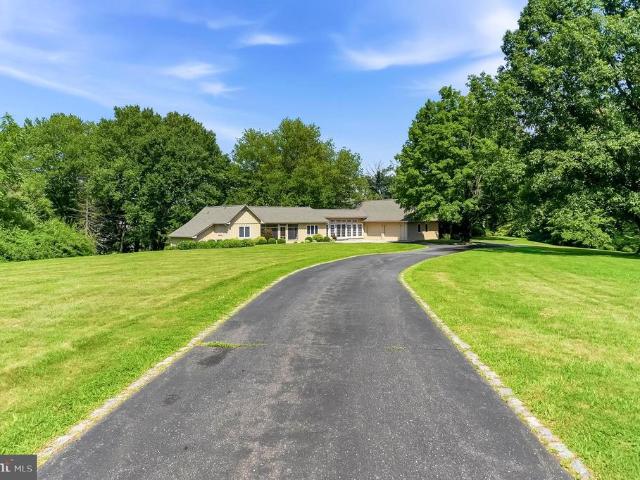
102 Knoxlyn Farm Drive # B
View photo
House · for sale
USD 1,860,000
USD 352/sq.ft
102 Knoxlyn Farm Drive # B
Montchanin
· 5,274 sq.ft · 5 Bedrooms · 4 Baths · House
· Equipped kitchen · Parking
Montchanin · 5,274 sq.ft · 5 Bedrooms · 4 Baths · House · Equipped kitchen · Parking
Experience refined new construction at 102 Knoxlyn Farm Drive, a beautifully crafted home by Hazley Builders set on two wooded acres in the established Knoxlyn Farm neighborhood. Offering five bedrooms, three-and-a-half bathrooms, and a three-car garage, this thoughtfully designed home combines quality craftsmanship with a spacious, modern layout. With the primary suite and everyday living spaces all located on the main floor, the home offers the ease and convenience of ranch-style living without sacrificing additional space. The open-concept main level features impressive 10-foot ceilings, while the designer kitchen showcases quartz countertops, stacked cabinetry, and quality finishes. Upstairs, additional bedrooms provide private, flexible accommodations for family and guests. There is still time to customize and expand the home to fit your lifestyle. This price includes the cost of finishing 1,000 square feet plus a full bathroom with Hazley Builders in the walkout lower level. This
USD 1,860,000
3201 Half Mile Post S
View photo
Townhouse · for sale
USD 524,900
USD 252/sq.ft
3201 Half Mile Post S
Montchanin
· 2,077 sq.ft · 3 Bedrooms · 3 Baths · Townhouse
· Fireplace · Equipped kitchen · Parking · Cellar
Montchanin · 2,077 sq.ft · 3 Bedrooms · 3 Baths · Townhouse · Fireplace · Equipped kitchen · Parking · Cellar
Welcome to this well-kept 3-bedroom, 3-bathroom home with a 2-car attached garage in the desirable Belmont 55+ community. Enjoy a comfortable layout featuring a living room, formal dining room, a spacious family room with cathedral ceilings and a gas fireplace and a bright sunroom. Thoughtfully located off the family room, the eat in kitchen includes a stainless-steel refrigerator, dual sink, dishwasher, built-in microwave above the stove, under-cabinet lighting and surprising amount of cabinet space. The main-level primary suite offers a cathedral ceiling, walk-in closet, and private en-suite bath. There is a second bedroom also located on the main level with a full bath across the hall that has a jetted tub/shower combo. The laundry is located on the main floor by garage access, and a large pantry adds a lot of storage. Upstairs youll find another bedroom and full bathperfect for guests or family. The large unfinished basement includes an egress window and storage shelving, giving yo
USD 524,900
387 Ring Road
View photo
House · for sale
USD 920,000
USD 186/sq.ft
387 Ring Road
Montchanin
· 4,930 sq.ft · 5 Bedrooms · 4 Baths · House
· Patio · Deck · Fireplace · Swimming pool
Montchanin · 4,930 sq.ft · 5 Bedrooms · 4 Baths · House · Patio · Deck · Fireplace · Swimming pool
Welcome to 387 Ring Road, located in Chadds Ford, PA, an exceptional ranch estate set on more than 4 acres of serene countryside. Mature landscaping, pastoral vistas, and remarkable privacy create a peaceful retreat, while the convenient location between Routes 52 and 202 offers easy access to nearby amenities. Outdoor living is elevated by a heated in-ground pool with a brand new filter system, expansive patios, and a generous rear deck overlooking the beautifully landscaped grounds. With 5 bedrooms, including an office, 4 full baths, multiple living spaces and over 4 acres, this estate delivers exceptional scale, flexibility, and livability with rich maple and oak hardwood floors, newer Pella and Andersen windows, and gracious gathering spaces that create an inviting sense of warmth and refinement. The dramatic Great Room features a striking stone fireplace and expansive windows framing views of the pool and surrounding landscape. A luminous atrium with heated tile floors connects th
USD 920,000
602 Inverness Court
View photo
Townhouse · for sale
USD 410,000
USD 173/sq.ft
602 Inverness Court
Montchanin
· 2,357 sq.ft · 2 Bedrooms · 2 Baths · Townhouse
· Equipped kitchen
Montchanin · 2,357 sq.ft · 2 Bedrooms · 2 Baths · Townhouse · Equipped kitchen
Absolutely stunning townhome in the highly sought-after community of Balmoral, offering an exceptional combination of beautiful updates, meticulous care, and one of the communitys most desirable locations. Situated on a premium lot overlooking picturesque rolling open space, this home is truly move-in ready and shows beautifully throughout. The inviting interior features a cherry cabinetry kitchen with the gourmet kitchen option, Pergo flooring, and updated doors opening to a newly renovated composite deckthe perfect setting to relax, entertain, and enjoy the peaceful views. The finished lower level provides wonderful additional living space with a spacious den/family room, second powder room, abundant storage with built-in shelving, and a utility sink. Upstairs, the impressive Primary Suite is a private retreat featuring a cathedral ceiling, two walk-in closets, and a beautifully renovated bath with tile flooring, a custom tiled shower, and an elegant double vanity. This home has been
USD 410,000
115 Bullock Road
View photo
House · for sale
USD 1,750,000
USD 224/sq.ft
115 Bullock Road
Montchanin
· 7,793 sq.ft · 5 Bedrooms · 5 Baths · House
· Deck · Fireplace · Equipped kitchen
Montchanin · 7,793 sq.ft · 5 Bedrooms · 5 Baths · House · Deck · Fireplace · Equipped kitchen
Welcome to this stunning, fully furnished & open Brad Bernstein-designed Contemporary home, offering 5 bedrooms and 5.1 baths, set on a premium and secluded 2-acre lot with spectacular views in the heart of Chadds Ford. This exceptional property is being offered fully furnished, allowing for a seamless, move-in-ready luxury experience. The entrance foyer makes an immediate impression with gleaming refinished hardwood flooring that flows throughout the main level. The great room is a true showpiece, featuring a dramatic floor-to-ceiling stone fireplace, vaulted ceilings, and expansive skylight windows that fill the space with natural light and warmth. The custom kitchen is thoughtfully designed with oak cabinetry, state-of-the-art stainless steel appliances, and granite countertopsperfect for both everyday living and entertaining. The elegant dining room overlooks a large, expanded deck with magnificent views of lush open space, creating an ideal indoor-outdoor lifestyle. Upstairs, hard
USD 1,750,000
1137 B Naamans Creek Road # LOT
View photo
House · for sale
USD 1,139,800
USD 490/sq.ft
1137 B Naamans Creek Road # LOT
Montchanin
· 2,325 sq.ft · 4 Bedrooms · 2 Baths · House
· Parking
Montchanin · 2,325 sq.ft · 4 Bedrooms · 2 Baths · House · Parking
Two parcels in gvsd! Your very own compound! Bring your imagination & build your dream home! Additional lot includes 4 bedroom 2/1 bath house & amazing 2,400 square foot garage. Level lot, building plans already approved! This is a package deal. Seller is NOT willing to sell the lot by itself. Contractors, handymen, small business owners. This one is for you! House may be sold without the lot. See MLS #PADE2116
USD 1,139,800
500 Kennett Pike
View photo
House · for sale
USD 1,199,000
USD 414/sq.ft
500 Kennett Pike
Montchanin
· 2,895 sq.ft · 5 Bedrooms · 4 Baths · House
· Fireplace
Montchanin · 2,895 sq.ft · 5 Bedrooms · 4 Baths · House · Fireplace
Timeless Chadds Ford estate filled with charm, character, and endless possibilities, set on over two picturesque acres in one of the Brandywine Valleys most prestigious locations. Ideally situated just minutes from the Delaware state line along historic Kennett Pike, this exceptional classic Chester County stone house offers 5 bedrooms, 4 full bathrooms, and 1 half bath across approximately 2,904 square feet of thoughtfully designed living space. The main level features a gracious and inviting layout, highlighted by a formal living room with a walnut-lined wall and classic wood-burning fireplace, an elegant formal dining room, and a sunlit breakfast room with skylights that fill the space with natural light. An enclosed porch provides the perfect setting for year-round relaxation while overlooking the propertys serene surroundings. The second level offers three spacious bedrooms and two full bathrooms, including a private primary suite and walk-in closet. The third floor adds two addit
USD 1,199,000
1 Balmoral Drive
View photo
House · for sale
USD 825,000
USD 179/sq.ft
1 Balmoral Drive
Montchanin
· 4,596 sq.ft · 4 Bedrooms · 2 Baths · House
· Garden · Fireplace · Equipped kitchen · Swimming pool
Montchanin · 4,596 sq.ft · 4 Bedrooms · 2 Baths · House · Garden · Fireplace · Equipped kitchen · Swimming pool
Space to grow, room to entertain, and a backyard built for making memories this Balmoral colonial delivers all three. Originally the builder's model home, with amazing curb appeal, this residence showcases upgraded finishes and a floor plan that just works. The main level opens into a bright kitchen/breakfast nook/family room combination granite counters, tile backsplash, stainless appliances, and a kitchen island anchor the space, which flows straight out to the three-season sunroom and views of the beautiful backyard pool! The adjoining family room is warm and welcoming, centered on a heavy wood-burning fireplace with a handsome brick surround and views to the yard beyond. Round out the main level with a spacious formal dining room and living room, a versatile bonus room (currently a study, but equally suited as a playroom or homework hub), a practical laundry room, and a powder room. Upstairs, the primary suite impresses with a spa-like bath a generous doorless shower and double van
USD 825,000
39 Maple Lane
View photo
House · for sale
USD 998,000
USD 227/sq.ft
39 Maple Lane
Montchanin
· 4,392 sq.ft · 5 Bedrooms · 4 Baths · House
· Garden · Equipped kitchen
Montchanin · 4,392 sq.ft · 5 Bedrooms · 4 Baths · House · Garden · Equipped kitchen
Welcome to your private sanctuary! Located in an ultra-desirable school district, this spectacular home features a sprawling, flat one-acre yard that is perfect for outdoor living, sports, or pets. Freshly painted kitchen, mudroom and butler's pantry! The property is completely fenced and hidden from the road and neighbors, offering a safe, peaceful, and secluded environment for entertaining or family life. Brookside is one of the few neighborhoods in the award-winning Garnet Valley School District to have such nice large yards! And when one of your kids says they forgot something for school? No big deal. You're about one mile or less to the elementary, middle and high schools! The location of this home doesn't get any better! One mile to Rt 202 with all the shops at Glen Eagle. Five minutes to tax-free shopping in Delaware. And five minutes to Baltimore Pike and the Concord Town Center! Welcome to this Buckingham Model with a grand, two-story foyer! The foyer is flanked by the living
USD 998,000
239 s fairville road, chadds ford, us, pa
View photo
House · for sale
USD 1,700,000
239 s fairville road, chadds ford, us, pa
Montchanin
· 5 Bedrooms · 6 Baths · House
· Office room · Deck · Equipped kitchen · Parking
Montchanin · 5 Bedrooms · 6 Baths · House · Office room · Deck · Equipped kitchen · Parking
READY for Buyer Interior Selections! *Builder Spec Home Constructed on 2.1 acres on gorgeous Brandywine Valley lot. *no hoa. *The'Fairville' by Megill Homes offers over 4,200 sq ft above grade living area. Efficiently designed with an amazing amount of Harvey windows. This home feels much larger than 4,200 sq ft because of the windows! The main living area features an open kitchen and covered deck off the family room. Additional living areas include breakfast room off the kitchen, formal dining room, walk-in pantry, and a home office/flex room. The mudroom/family entry area also features a closet and a powder room. Upstairs, this home has a knockout Primary Bedroom Suite with 2 walk-in closets, a lounge, and a genuinely luxurious primary bathroom with separate vanities. There are an additional 3 generous sized bedrooms all with en-suite bathrooms. There is also a jumbo-size laundry room and 2 large storage/linen closets. Additional features are the 3-bay side load garage, and a huge ba
USD 1,700,000
68 kirk road, garnet valley, us, pa
View photo
House · for sale
USD 1,425,500
68 kirk road, garnet valley, us, pa
Montchanin
· 4 Bedrooms · 4 Baths · House
· Fireplace · Equipped kitchen · Parking
Montchanin · 4 Bedrooms · 4 Baths · House · Fireplace · Equipped kitchen · Parking
Beautiful custom home to be built on a fabulous 1.5 acre private lot. No where can you find a 1.5 private lot in Concord Township to build on. Quality abounds this 3650+ square foot colonial. 3 Car insulated Garage with insulated doors is attached and not included in square footage like they may be on other new construction. Can be customized to any size, and your own builder plans are welcome. Brought to you by D'Annunzio builders, a family business, who have been building beautiful luxury homes in this area for many decades. Enter into two story foyer complimented with crown moldings and immediately take in the beautiful open floor plan. Kitchen will be a chef's dream with all its quality upgrades which are standard features. SS appliances, Gas chef’s range, 42” cabinets with easy close and easy pull features, large center island with granite or any desired countertop. Rooms are large and sunny. Gas fireplace in family room is a floor to ceiling and custom stone. Second floor consist
USD 1,425,500

Get email alerts

Don't miss out: be the first to know about new properties

The alert was correctly created

On subscribing you accept the conditions of use and the privacy policy
Alert
Receive new ads in your inbox
Save this search
Receive alerts for new listings

We'll send you an email when we have new properties for: "Properties for sale in Montchanin"

The alert was correctly created

Kentmere, Wilmington city Wilmington CCD New Castle County Delaware
Alapocas
Get email alerts and be the first to see new listings
Required field
On subscribing I accept the terms of the privacy policy
Perfect! You'll soon start receiving new listings via email
Alert
Receive an email when we have new ads for Properties for sale in Montchanin
Save this search
Filters

Bedrooms

Size (sq.ft)

sq.ft
sq.ft

Price

USD
USD

Property type

Bathrooms

Clear all filters
Receive notifications when new entries are published.