139 properties for sale in Montcrest

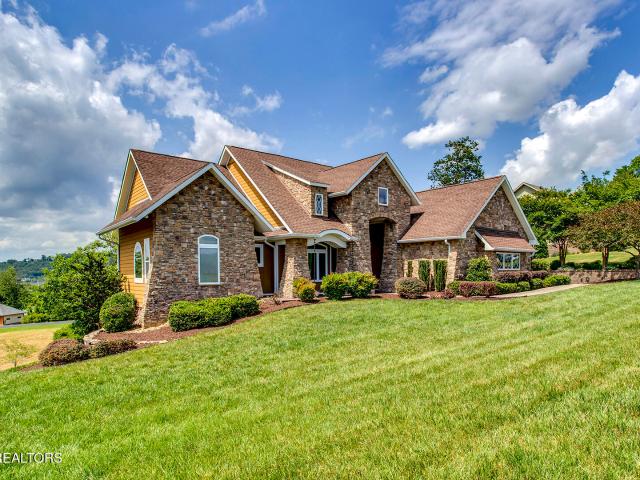
128 W Hills Court
View photo
House · for sale
USD 439,900
USD 189/sq.ft
128 W Hills Court
Montcrest
· 2,325 sq.ft · 3 Bedrooms · 2 Baths · House
· Swimming pool · Fireplace · Equipped kitchen · Parking
Montcrest · 2,325 sq.ft · 3 Bedrooms · 2 Baths · House · Swimming pool · Fireplace · Equipped kitchen · Parking
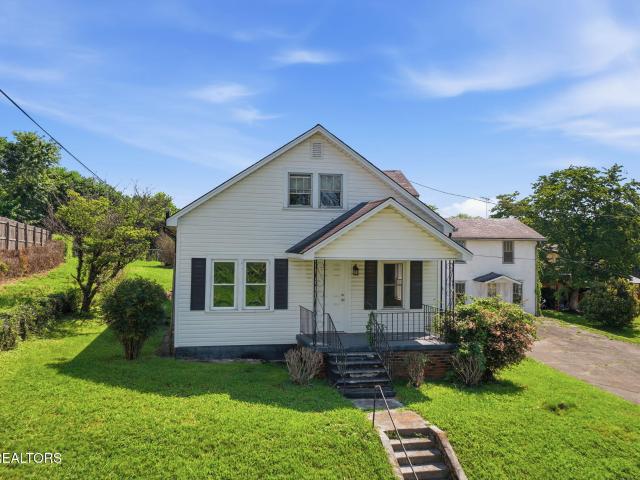
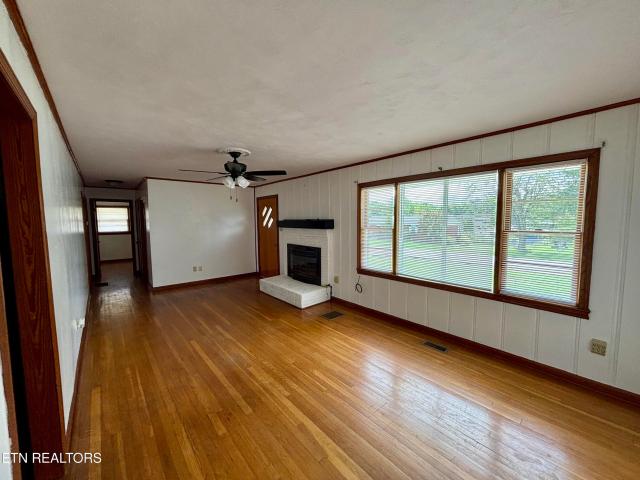
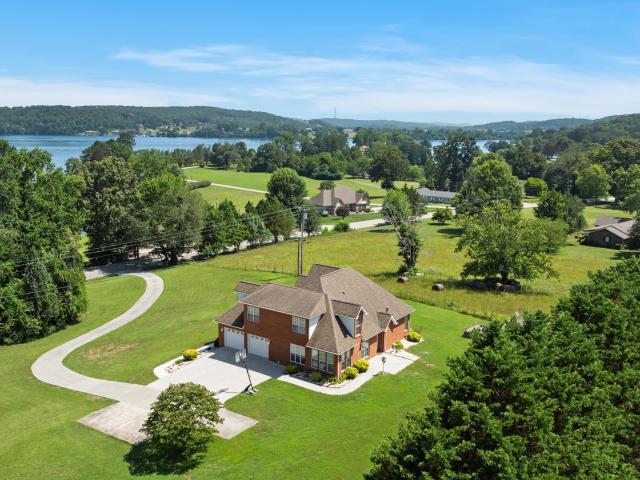
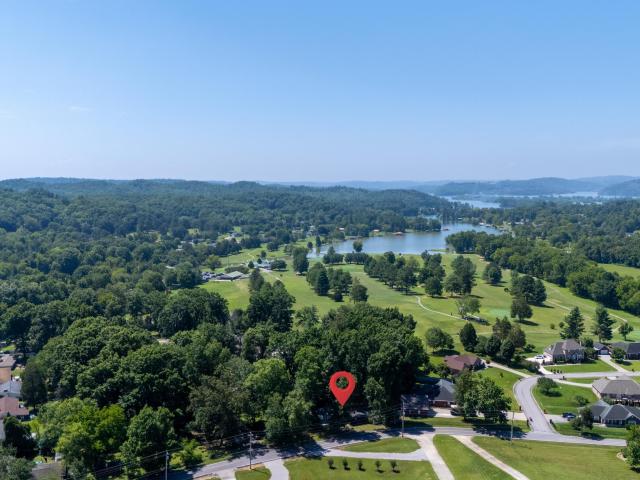
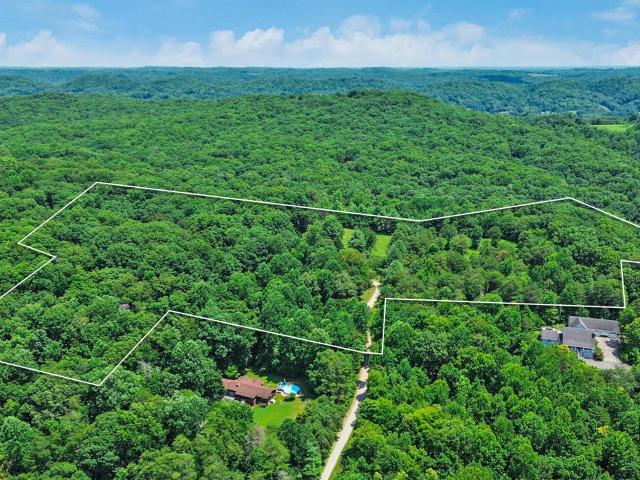
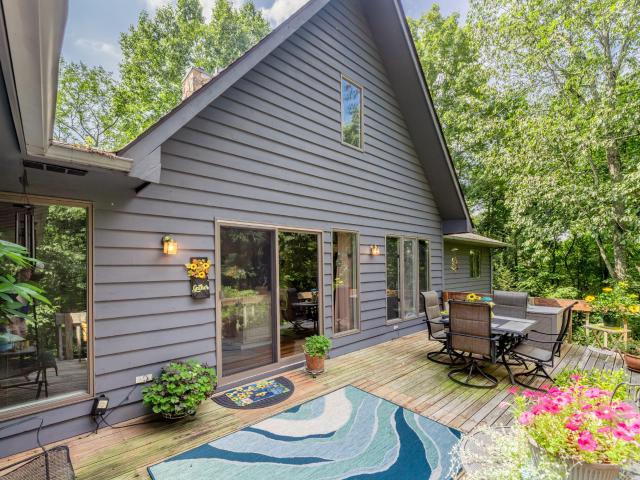
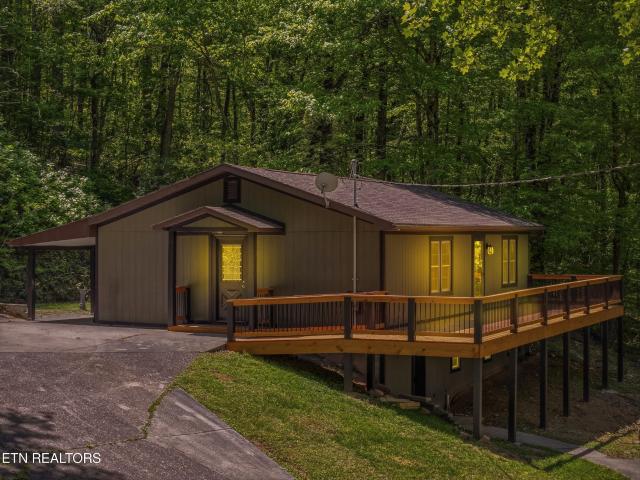
2.1 Acres. Both lots to convey. Back on the market with new roof! Inside, the new ship-lap ceiling is so nice. Before my roof seemed to be an issue. That all fixed. I am an amazing home! Beautiful home nestled among mature trees giving just enough shade to stay cool while working in your picturesque lawn. Lovely stone fireplace centers the home. Skylights and large windows make the home feel very open and inviting. Awesome kitchen. Spacious Master bedroom with walk in closets and full bath with Jacuzzi. Split bedroom floor plan gives privacy and quiet for all the bedrooms. Upstairs is a good storage area or a reading nook. Downstairs is perfect seasonal storage or room for an extra car, yes it has a garage door. Upstairs has 2 car oversized garage. Just down the driveway to the golf course. Buyer to verify property lines. Aerial photos and tax maps are not guaranteed
USD 439,900
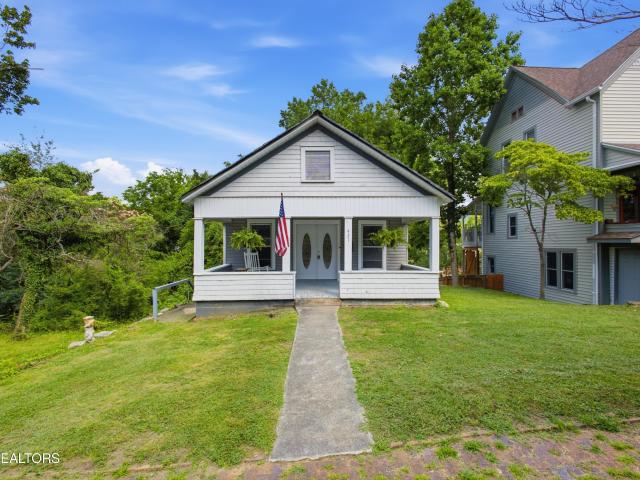
118 Clark Lane
View photo
House · for sale
USD 355,000
USD 222/sq.ft
118 Clark Lane
Montcrest
· 1,593 sq.ft · 3 Bedrooms · 2 Baths · House
· Office room
Montcrest · 1,593 sq.ft · 3 Bedrooms · 2 Baths · House · Office room
Additional lot now being sold along with it for a total of. 87 acres! Renovated and Ready! Welcome to this beautifully updated home tucked away on a quiet dead-end street in Harriman, offering privacy, minimal traffic, and a peaceful setting surrounded by mature trees. With only one way in, this location creates a sense of seclusion while still being conveniently close to everyday essentials. This home has undergone extensive updates, including new plumbing, updated electrical, and significant rewiring, giving buyers added confidence and peace of mind for years to come. Major system updates include a roof that is just 3 years old, an HVAC system only 3 months old, and a brand new water heater. The thoughtful improvements make this home truly move-in ready, ideal for those looking to avoid the stress and cost of major renovations. Upstairs features 2 bedrooms and 2 full bathrooms, while the finished lower level provides a flexible third bedroom, bonus room, or home office to suit your l
USD 355,000
106 Balboa Drive
View photo
House · for sale
USD 265,000
USD 206/sq.ft
106 Balboa Drive
Montcrest
· 1,281 sq.ft · 4 Bedrooms · 1 Bath · House
· Equipped kitchen · Parking
Montcrest · 1,281 sq.ft · 4 Bedrooms · 1 Bath · House · Equipped kitchen · Parking
Enjoy the peaceful country setting of this 4 Bedroom Home on a 0.84 acre lot. Relax on the swing of the covered porch or in the spacious living room with the 75 in television. The updated kitchen features a luxury vinyl floor, granite countertops, and newer gas stove, microwave, and dishwasher purchased a year ago. Beautiful hardwood floors throughout including in all four bedrooms. The home offers an oversized 2 car Carport that could easily be enclosed. A full home Generac back-up generator will bring peace of mind during any seasonal storm. The property includes two large out-buildings with electricity and lighting that provide good storage and a workshop. Other updates in the past year include a new water heater, new washer and dryer which will stay. If you enjoy the lake, you're less than a mile from the Rockwood Marina and the Tom Fuller Park
USD 265,000
726 Clinton St
View photo
House · for sale
USD 349,900
USD 132/sq.ft
726 Clinton St
Montcrest
· 2,648 sq.ft · 3 Bedrooms · 2 Baths · House
· Parking
Montcrest · 2,648 sq.ft · 3 Bedrooms · 2 Baths · House · Parking
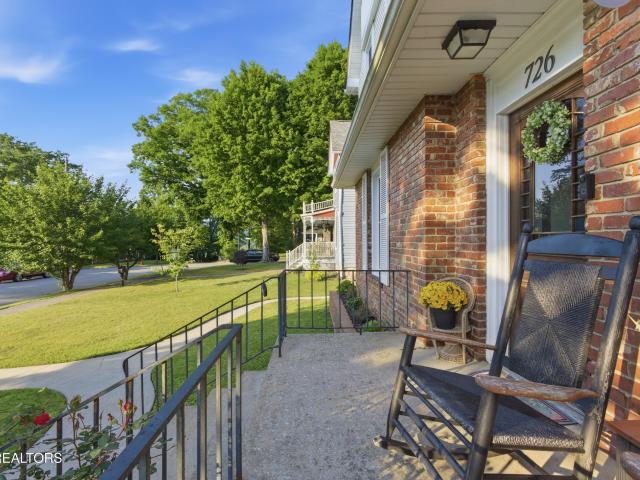
Located in the heart of the desirable Cornstalk Heights Historic District in Harriman, this charming home blends timeless character with everyday convenience. Originally built in 1890, this property offers the opportunity to preserve the classic details buyers love while adding your own modern touches throughout. Featuring beautifully refinished hardwood floors along with updated flooring throughout the home, some updated energy-efficient windows, and a recently replaced roof, several major improvements have already been completed. Enjoy life in one of Harriman's most beloved neighborhoods, known for its historic charm, welcoming community atmosphere, and tree-lined streets perfect for evening walks. Conveniently located near local parks, downtown shopping, dining, and community events, this home offers the ideal combination of small-town living and accessibility. A detached garage provides additional space for parking, storage, or a workshop area. Whether you are looking for your firs
USD 349,900
285 E Shore Drive
View photo
House · for sale
USD 1,400,000
USD 363/sq.ft
285 E Shore Drive
Montcrest
· 3,853 sq.ft · 4 Bedrooms · 3 Baths · House
· Fireplace · Equipped kitchen
Montcrest · 3,853 sq.ft · 4 Bedrooms · 3 Baths · House · Fireplace · Equipped kitchen
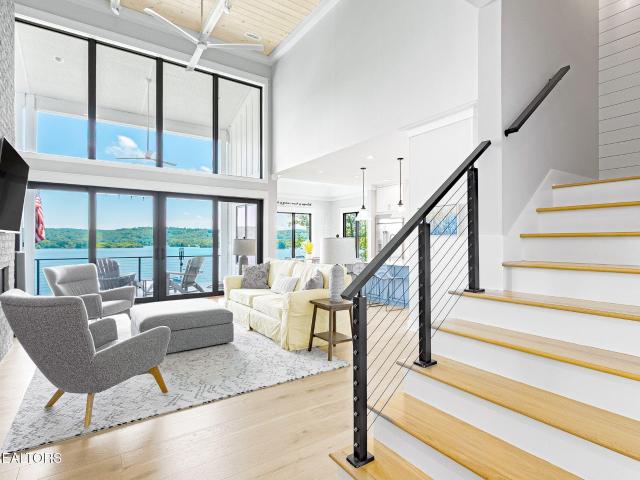
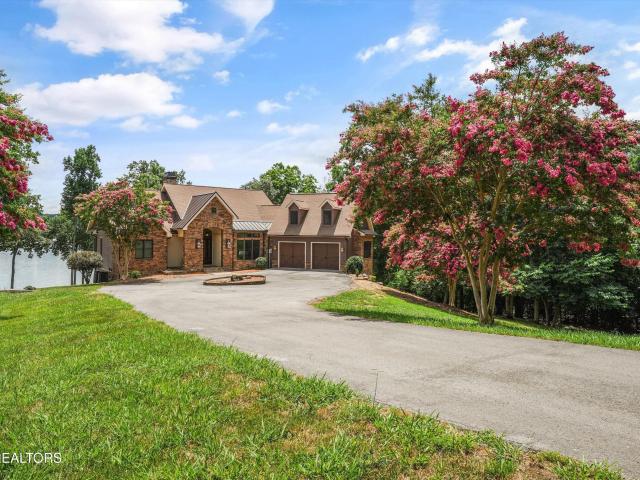
Experience waterfront luxury at its finest in this stunning custom-built lakefront estate, completed in 2024. From the moment you step inside, breathtaking panoramic water views take center stage, framed by soaring 22-foot ceilings, rich hardwood floors, and an open-concept design that seamlessly blends elegance with everyday living. The spectacular Great Room is designed to impress, featuring a custom-paneled ceiling, a dramatic floor-to-ceiling brick gas fireplace, and expansive four-panel sliding glass doors that open to a spacious composite deck-creating the perfect indoor-outdoor lifestyle for enjoying spectacular sunrises and uninterrupted open-water views. At the heart of the home, the designer kitchen is both beautiful and functional. Custom extra-height cabinetry, flawless tiled backsplash with hidden under-cabinet outlets, quartz countertops, a generous center island with seating and storage, a built-in refrigerator, premium stainless-steel appliances, 6-burner gas cooktop, A
USD 1,400,000
431 Carter Ave
View photo
House · for sale
USD 279,900
USD 130/sq.ft
431 Carter Ave
Montcrest
· 2,153 sq.ft · 4 Bedrooms · 2 Baths · House
Montcrest · 2,153 sq.ft · 4 Bedrooms · 2 Baths · House
Small-town charm meets modern comfort in this beautifully updated 4-bedroom, 2.5-bath home in the heart of downtown Harriman! From the recent updates throughout to the spacious layout, this home is ready for its next chapter. Oversized bedrooms provide room for everyone to spread out, while the inviting covered front porch and relaxing covered back porch offer the perfect spots for morning coffee or winding down after a long day. Close to local shops, dining, and everything downtown has to offer-this one checks all the boxes. Come see why this Harriman gem feels like home the moment you walk through the door!
USD 279,900
421 Cumberland St
View photo
House · for sale
USD 190,000
USD 93/sq.ft
421 Cumberland St
Montcrest
· 2,034 sq.ft · 2 Bedrooms · 1 Bath · House
· Office room · Parking · Fireplace · Equipped kitchen
Montcrest · 2,034 sq.ft · 2 Bedrooms · 1 Bath · House · Office room · Parking · Fireplace · Equipped kitchen
Update: new roof installed july 2026! Discover the character and charm of this home located in the highly sought-after Cornstalk Heights Historic District of Harriman. Featuring beautiful hardwood floors, three lovely decorative (non-functional) fireplaces, and unique living spaces throughout, this home offers historic appeal with modern updates. Enjoy relaxing on the large covered front porch, perfect for morning coffee or unwinding in the evenings. The main level offers a spacious living room, a bedroom, and a versatile flex space ideal for a den, office, library, or guest overflow area. The lower level features the kitchen with dining area, a generously sized bedroom, full bath, and a bright sunroom. A new stove and carpet downstairs replaced in 2026, and a new Rheem HVAC system installed in 2025-all add modern convenience. Outside, you'll find a detached garage with extra storage and dedicated woodworking space. Conveniently located within walking distance to downtown Harriman, enj
USD 190,000
216 Majestic View Drive
View photo
House · for sale
USD 875,000
USD 216/sq.ft
216 Majestic View Drive
Montcrest
· 4,036 sq.ft · 4 Bedrooms · 4 Baths · House
· Parking · Equipped kitchen
Montcrest · 4,036 sq.ft · 4 Bedrooms · 4 Baths · House · Parking · Equipped kitchen
New price, just for you! Are you looking for a stunning custom-built home with breathtaking views of Watts Bar Lake and the surrounding mountains? This beauty is located in the prestigious gated community of Grande Vista Bay. Featuring 4047 sq. ft. 4 bedrooms, 4 bathrooms, 2 car garage, and sitting on 1.68 acres. As you walk through the front door, you'll be amazed at the view from the floor to ceiling windows. The open floor concept features vaulted ceilings in the living room. If you enjoy cooking, you are going to fall in love with this gourmet kitchen equipped with granite countertops and a gas cooktop, tons of cabinet space, and the perfect layout for entertaining your family and friends. The spacious master bedroom has an ensuite bathroom with double sinks, a walk in shower, and soaking tub. The fully finished walkout lower level is an entertainer's dream, boasting a large family room, a custom wet bar and kitchenette, a dedicated media/game area, additional guest bedrooms, and a
USD 875,000
822 Cumberland St
View photo
House · for sale
USD 550,000
USD 203/sq.ft
822 Cumberland St
Montcrest
· 2,702 sq.ft · 4 Bedrooms · 3 Baths · House
· Office room · Parking · Balcony · Equipped kitchen
Montcrest · 2,702 sq.ft · 4 Bedrooms · 3 Baths · House · Office room · Parking · Balcony · Equipped kitchen
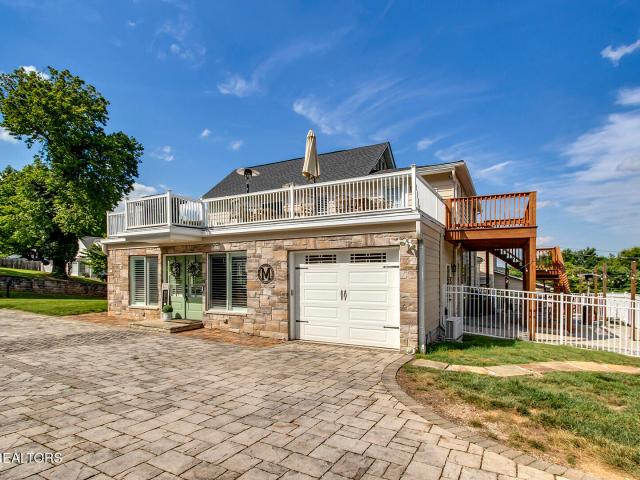
Are you looking for an adorable home with character, comfort, and style? This beautiful historic home has been updated and is ready for you to call it'home. The MAIN HOUSE offers 2712 sq. Ft, 4 bedrooms + an office, 3 bathrooms, and a 1 car garage and sits on a little over half an acre. As you enter the family room, you'll find it's the perfect space for entertaining, featuring a bar area, under counter fridge, cooler, ice maker, and even a dishwasher, just invite your family and friends. If you want to be a little more formal, you'll find a large formal dining room area, imagine Christmas dinners around your large table. Work from home? This home provides the ideal office and even has an ensuite bathroom. The remodeled kitchen allows for plenty of cabinet space to prepare all those special meals. The master bedroom is on the upper floor and has access to the huge balcony for those times you get to sit and relax. Do you have a family member that you need to keep close? This property al
USD 550,000
517 Margrave Drive
View photo
House · for sale
USD 321,888
USD 155/sq.ft
517 Margrave Drive
Montcrest
· 2,067 sq.ft · 3 Bedrooms · 2 Baths · House
Montcrest · 2,067 sq.ft · 3 Bedrooms · 2 Baths · House
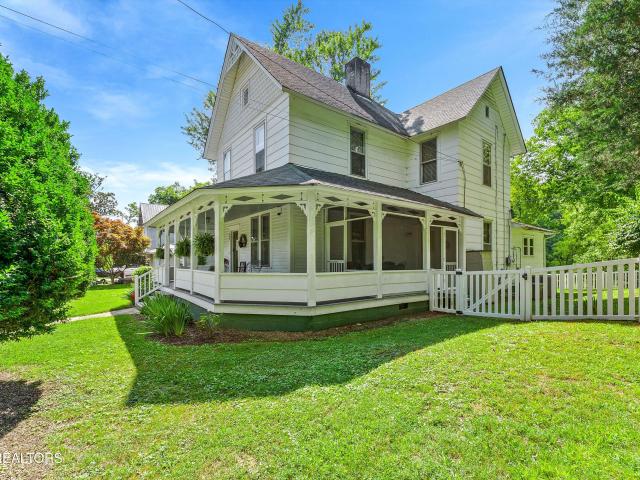
Step back in time and experience the grace of a bygone era at 517 Margrave Drive, a Late Victorian / Folk Queen Anne residence built circa 1895. 1900 in the heart of Harriman's Margrave Drive Historic District. This home is more than a place to live; it's a living piece of Tennessee History, exquisitely updated while preserving its timeless character. With its steep gabled roof, wraparound porch, and ornamental spindle-work, this residence embodies the charm of Folk Victorian architecture; a simplified yet elegant interpretation of the Queen Anne style that flourished in small-town America at the turn of the century. The home retains excellent historic integrity, showcasing its original massing, porch form, and interior woodwork. Each detail reflects the craftsmanship and optimism of Harriman's founding era, when Margrave Drive, Cornstalk Heights, along with other districts were the premier residential districts of the city. While steeped in history, the home has been thoughtfully mode
USD 321,888
905 Queen Ave
View photo
House · for sale
USD 159,900
USD 72/sq.ft
905 Queen Ave
Montcrest
· 2,196 sq.ft · 3 Bedrooms · 1 Bath · House
Montcrest · 2,196 sq.ft · 3 Bedrooms · 1 Bath · House
Historic Home with Income Potential. Harriman, TN. Roane County Tennessee Discover the possibilities with this character-filled property located just minutes from Historic Downtown Harriman in Roane County, Tennessee. Offering approximately 2,200 square feet of living space, this unique property combines timeless craftsmanship, flexible living arrangements, and multiple opportunities for rental income, making it an excellent fit for investors, entrepreneurs, or buyers looking to create their own one-of-a-kind property. The main home features 3 bedrooms and 1.5 bathrooms with a functional layout that includes one bedroom on the main level and two additional bedrooms upstairs. The main floor offers approximately 1,205 square feet, while the upper level provides approximately 995 square feet of additional living space. Original hardwood floors, classic trim work, and vintage character remain throughout much of the home, providing an excellent foundation for restoration while preserving it
USD 159,900
414 Molyneux St
View photo
House · for sale
USD 340,000
USD 119/sq.ft
414 Molyneux St
Montcrest
· 2,842 sq.ft · 4 Bedrooms · 3 Baths · House
· Patio · Parking · Deck · Fireplace · Equipped kitchen
Montcrest · 2,842 sq.ft · 4 Bedrooms · 3 Baths · House · Patio · Parking · Deck · Fireplace · Equipped kitchen
Welcome to your home sweet home! Come and add your own vision to this beautiful split level home sitting on. 91 of an acre. Offering 3 bedrooms, 2 baths, spacious living and dining rooms, and a sunroom that runs the width of the house on the main level. The lower level offers a large bedrom and bath, kitchenette, media room/den with fireplace, storage in abundance and a 2 car garage. Outside enjoy a sprawling back deck/patio great for family gatherings and entertaining. This home has endless possibilities. If your mind can dream it, this house can be it!
USD 340,000
138 Pond Grove Circle
View photo
House · for sale
USD 214,999
USD 205/sq.ft
138 Pond Grove Circle
Montcrest
· 1,044 sq.ft · 3 Bedrooms · 1 Bath · House
· Garden · Equipped kitchen
Montcrest · 1,044 sq.ft · 3 Bedrooms · 1 Bath · House · Garden · Equipped kitchen
Perfect for first-time homebuyers! This beautifully renovated 3-bedroom, 1-bath home features brand-new kitchen appliances, a spacious movable island, and a stylish backsplash that ties the kitchen together. Enjoy a level yard with plenty of privacy, all while being conveniently located just off the main road. This move-in-ready home offers the perfect blend of comfort, style, and convenience
USD 214,999
229 High Pointe Village Way
View photo
House · for sale
USD 1,075,000
USD 354/sq.ft
229 High Pointe Village Way
Montcrest
· 3,035 sq.ft · 4 Bedrooms · 2 Baths · House
· Deck
Montcrest · 3,035 sq.ft · 4 Bedrooms · 2 Baths · House · Deck
Nestled along the scenic shores of Watts Bar Lake on the Tennessee River, this beautiful Cape Cod-style home offers breathtaking waterfront living with panoramic views you'll enjoy every day. This inviting Cape Cod open floor plan home combines timeless charm with a peaceful lakeside setting that's perfect for both full-time living and weekend getaways. Step outside to your private dock, where boating, fishing, and relaxing on the water are just steps from your back door. Whether you're sipping your morning coffee while watching the sunrise over the water, entertaining on the deck, or spending the day on the lake, this home offers the ideal blend of comfort, recreation, and unforgettable views. If you've been searching for classic lakefront living in East Tennessee, this exceptional Kingston property is one you won't want to miss. Buyer to verify all information
USD 1,075,000
107 Hillcrest Lane
View photo
House · for sale
USD 299,900
USD 262/sq.ft
Updated
107 Hillcrest Lane
Montcrest
· 1,141 sq.ft · 3 Bedrooms · 2 Baths · House
· Deck · Fireplace · Equipped kitchen · Parking · Cellar
Montcrest · 1,141 sq.ft · 3 Bedrooms · 2 Baths · House · Deck · Fireplace · Equipped kitchen · Parking · Cellar
Updated and move in ready*. Completely transformed and move-in ready, this classic all-brick basement ranch offers timeless charm with modern updates throughout. Featuring 3 bedrooms, 2 full baths, and beautiful hardwood floors, this home has been refreshed from top to bottom with fresh paint, a brand-new roof, and major mechanical updates including a newer HVAC system and water heater for added peace of mind. The spacious living room is filled with natural light and showcases a cozy fireplace, while the updated kitchen offers plenty of cabinet space and room to gather. Step outside onto the brand-new back deck overlooking the level backyard-perfect for entertaining, gardening, or simply relaxing. A storage shed provides additional space for tools and outdoor equipment. Need room for vehicles and hobbies? In addition to the attached one-car garage, you'll find an oversized RV carport plus extra parking, making this property ideal for boats, campers, trailers, or multiple vehicles. The
USD 299,900
203 Martin St
View photo
House · for sale
USD 399,500
USD 254/sq.ft
203 Martin St
Montcrest
· 1,572 sq.ft · 3 Bedrooms · 2 Baths · House
· Garden · Deck · Parking
Montcrest · 1,572 sq.ft · 3 Bedrooms · 2 Baths · House · Garden · Deck · Parking
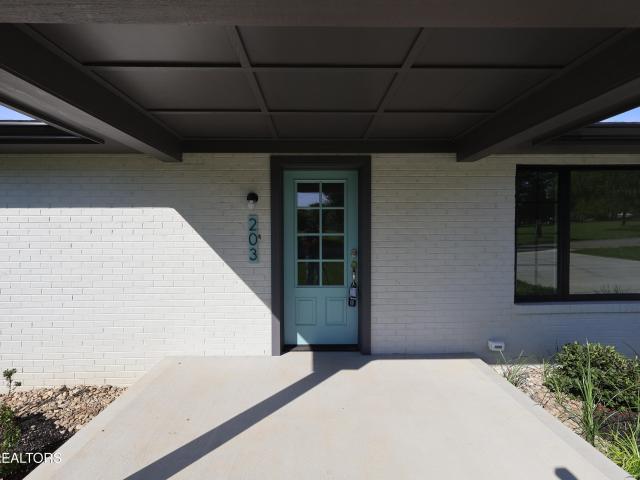
Conveniently located in the heart of Kingston, this beautifully renovated single-level home offers 1,581 square feet of updated living space on a 0.24-acre lot. Featuring a brick exterior, natural gas, and public utilities, the home is just minutes from downtown Kingston, local schools, shopping, and I-40. The backyard now features a newly installed 8-foot vinyl privacy fence, creating a private space for entertaining, relaxing, or enjoying pets. A rear deck adds additional outdoor living space, while the level lot offers ample room for parking and recreation. With an acceptable offer, the seller is willing to assist with buyer closing costs and is offering compensation to the buyer's agent. Move-in ready and thoughtfully renovated, this home is an excellent opportunity to enjoy modern updates in an established Kingston neighborhood
USD 399,500
269 E Shore Drive
View photo
House · for sale
USD 1,695,000
USD 402/sq.ft
269 E Shore Drive
Montcrest
· 4,209 sq.ft · 5 Bedrooms · 5 Baths · House
· Office room · Equipped kitchen
Montcrest · 4,209 sq.ft · 5 Bedrooms · 5 Baths · House · Office room · Equipped kitchen
Experience luxury lakefront living in this exceptional 5-bedroom, 5.5-bathroom home nestled in the gated community of Grande Vista Bay. Thoughtfully designed to maximize breathtaking water views, this custom residence blends timeless craftsmanship with resort-style amenities for everyday living and entertaining. The heart of the home features a chef's kitchen equipped with premium Viking appliances, custom cabinetry, and an oversized island, flowing seamlessly into the spacious great room with soaring ceilings, exposed beams, and walls of windows overlooking the lake. Flagstone flooring throughout much of the main level adds warmth and character, while the dedicated office, sunroom, and expansive living spaces provide room for work, relaxation, and gathering with family and friends. The luxurious primary suite is a true retreat with panoramic lake views, private access to the covered porch, and a spa-inspired bath complete with a soaking tub and oversized walk-in shower. The finished l
USD 1,695,000
865 River Rd
View photo
House · for sale
USD 575,000
USD 260/sq.ft
865 River Rd
Montcrest
· 2,207 sq.ft · 3 Bedrooms · 2 Baths · House
· Patio
Montcrest · 2,207 sq.ft · 3 Bedrooms · 2 Baths · House · Patio
Discover the perfect combination of lasting quality and design in this meticulously maintained, one-owner all-brick home. The home features 3BR-2.5 BA in a beautiful country setting with seasonal lake views-master bedroom on the main level. The upkeep reflects the true pride of ownership inside and outside of the home. Upstairs you will find two large bedrooms that have their own sitting area that could be used as an office, reading nook, craft room or a gaming area for the kids. The home is move in ready with newly finished oak flooring in family/dining room and fresh paint. 1 year old HVAC main level, large outdoor patio for entertaining, new front sidewalk and detached workshop with electricity. Several raised beds for the gardening enthusiast. Do not miss the opportunity to see this timeless custom built home. Home is being sold with additional lot. Parcel ID 076 037.19
USD 575,000
203 Ridge Trail Rd
View photo
House · for sale
USD 139,900
USD 113/sq.ft
203 Ridge Trail Rd
Montcrest
· 1,238 sq.ft · House
Montcrest · 1,238 sq.ft · House
Excellent Investment & Building Opportunity! This residential lot offers city water and city sewer, making it an ideal location for your next project. The existing home on the property is being sold as-is and is considered to have no contributory value due to its age and condition. Whether you're looking to build a new primary residence, investment property, or explore the potential for a duplex (subject to local zoning and municipal approvals), this property presents a great opportunity. Conveniently located with access to public utilities and close to area amenities, this lot is ready for your vision. Buyers are encouraged to verify all zoning, building requirements, and permitted uses with the appropriate local authorities
USD 139,900
222 Foxfire Lane
View photo
House · for sale
USD 1,100,000
USD 379/sq.ft
222 Foxfire Lane
Montcrest
· 2,895 sq.ft · 3 Bedrooms · 3 Baths · House
· Equipped kitchen
Montcrest · 2,895 sq.ft · 3 Bedrooms · 3 Baths · House · Equipped kitchen
Welcome to Wynnsum Woods, an extraordinary hilltop retreat offering unmatched privacy, natural beauty, and modern efficiency just minutes from Kingston, Oak Ridge, and Knoxville. Situated atop Chestnut Ridge on 24.32 acres of mature hardwood forest, open fields, and private walking trails, this custom-built home offers the peaceful feeling of living in your own private park while remaining just 3 miles from I-40. Built in 1985 and thoughtfully updated over the years, this approximately 2900 square-foot home features quality craftsmanship, solid oak hardwood flooring, and a spacious floor plan designed for comfortable everyday living and entertaining. The main level includes a stunning vaulted great room with clerestory windows, a beautiful kitchen and dining area, a bright solarium, three bedrooms including a primary suite with dual closets, a flexible sitting room or office, and a remodeled spa-inspired bath featuring a custom oak vanity and tiled walk-in shower. The finished lower le
USD 1,100,000
307 Anglers Cove Rd
View photo
House · for sale
USD 552,900
USD 279/sq.ft
307 Anglers Cove Rd
Montcrest
· 1,981 sq.ft · 4 Bedrooms · 2 Baths · House
Montcrest · 1,981 sq.ft · 4 Bedrooms · 2 Baths · House
Just reduced & ready to move! Welcome to 307 Anglers Cove Road in Kingston, Tennessee. A rare opportunity to own a beautiful waterfront home nestled on approximately 1.30 acres along the shores of Watts Bar Lake in the scenic Roane County. Tucked away in a peaceful cove and surrounded by mature hardwoods, this one level rancher offers the perfect blend of privacy, convenience, and East Tennessee lakefront living. From the moment you arrive, you'll be captivated by the property's park like setting. A sprawling front lawn, circular driveway, and lush landscaping create an inviting first impression, while the tranquil waterfront backdrop delivers the lifestyle buyers dream about. Whether you're enjoying morning coffee beneath the shade trees, spending afternoons on the water, or gathering with family and friends at your private dock, every day feels like a retreat. Inside, the thoughtfully designed, 1,983 sqft floor plan offers comfortable, effortless living. The spacious owner's suite is
USD 552,900
1229 New Hope Rd
View photo
House · for sale
USD 850,000
USD 276/sq.ft
1229 New Hope Rd
Montcrest
· 3,078 sq.ft · 3 Bedrooms · 2 Baths · House
· Parking · Deck · Equipped kitchen
Montcrest · 3,078 sq.ft · 3 Bedrooms · 2 Baths · House · Parking · Deck · Equipped kitchen
Welcome to your perfect country retreat! Perched atop a hill, this beautifully updated home offers peaceful surroundings with the convenience of being just minutes from Watts Bar Lake. Inside, you'll find thoughtful improvements throughout, including refinished hardwood floors on the main level, a beautifully updated kitchen with new granite countertops, sink and range. The spacious primary suite features a fully renovated en-suite bathroom with a double vanity and an impressive 6'x8' walk-in shower. Outside, enjoy the deck or covered porch perfect for entertaining, or simply relaxing to enjoy the peaceful hilltop setting. A detached garage/barn provides abundant storage and workshop space, making it ideal for hobbies, equipment, recreational gear, or additional parking. If you've been searching for a move-in-ready home with quality updates, plenty of functional space, and easy access to the lake, 1229 New Hope Rd is ready for you. Schedule your private showing today!
USD 850,000
709 Lakeview Church Lane
View photo
House · for sale
USD 59,500
USD 96/sq.ft
709 Lakeview Church Lane
Montcrest
· 614 sq.ft · 2 Bedrooms · 1 Bath · House
· Parking
Montcrest · 614 sq.ft · 2 Bedrooms · 1 Bath · House · Parking
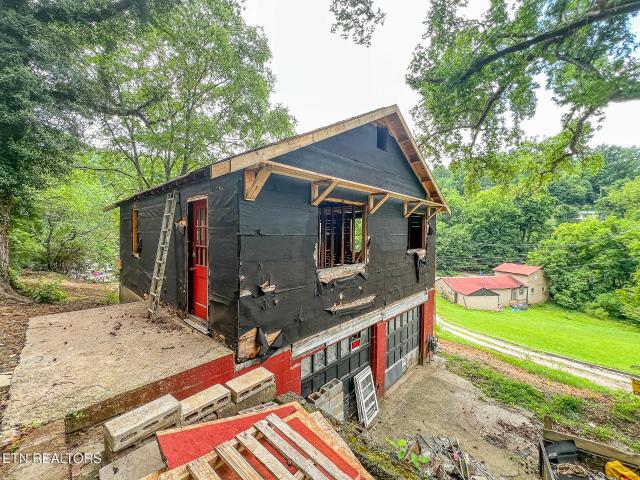
Investor Special. Bring Your Vision to Life! Don't miss this incredible opportunity to finish what's already been started! This unique property at 709 Lakeview Church Lane features a framed-out 2-bedroom, 1-bathroom home situated above a spacious 2-car garage. And to sweeten the deal, many supplies are already on site and ready to go, helping you save on both time and materials. With no restrictions, the possibilities are wide open. Whether you're looking to complete a primary residence, build a rental income property, or flip for profit. The hard work of getting started has already been done for you. Enjoy the convenience of all major utilities available on-site, including water, electric, and gas, making the path to completion even smoother. The location couldn't be more ideal. Just minutes from the shops, dining, and amenities of downtown Harriman, and only 30 minutes from the booming West Knoxville market. Whether you're a seasoned investor or a first-time buyer looking to build eq
USD 59,500
615 The Battery
View photo
House · for sale
USD 1,450,000
USD 281/sq.ft
615 The Battery
Montcrest
· 5,156 sq.ft · 4 Bedrooms · 3 Baths · House
· Fireplace · Equipped kitchen
Montcrest · 5,156 sq.ft · 4 Bedrooms · 3 Baths · House · Fireplace · Equipped kitchen
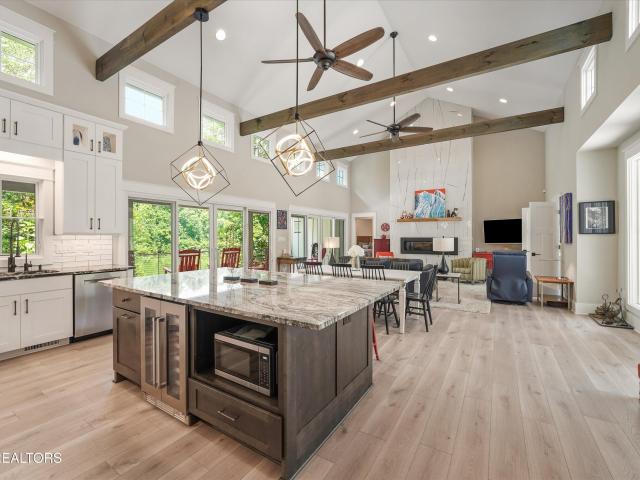
Some homes were built on the water, this one was built FOR THE WATER. Welcome to 615 The Battery, in Ladd Landing, the gated 800+ acre waterfront community on Watts Bar Lake, Luxury Waterfront Living! From the moment you turn into Ladd's Landing, and through the gate do you'll head down the tree-lined entry and feel like you're driving into a national forest! Arrive home at your stunning 5163 square foot custom-built Craftsman designed with one purpose in mind: to bring family together. Boating, tubing, jumping from the dock, ping pong, movies, hot-tubbing under the stars and more. The Stunning Great Room is impressive. Intentionally so. The soaring ceilings with dramatic exposed solid wood beams and a towering floor to ceiling modern fireplace were designed specifically for that jaw-dropping first impression. The floor-to-ceiling kitchen cabinetry rises to meet those breathtaking heights. An entire wall of double sliding glass doors dissolves the line between indoors and out, framing
USD 1,450,000
1757 River Rd
View photo
House · for sale
USD 549,000
USD 184/sq.ft
1757 River Rd
Montcrest
· 2,982 sq.ft · 3 Bedrooms · 3 Baths · House
· Fireplace · Equipped kitchen · Swimming pool · Cellar
Montcrest · 2,982 sq.ft · 3 Bedrooms · 3 Baths · House · Fireplace · Equipped kitchen · Swimming pool · Cellar
Welcome home to this well-maintained brick and vinyl residence situated on approximately +. 1 acre, offering the perfect blend of comfort, space, and entertaining options. This beautiful home features 3 bedrooms, 3 full bathrooms, and a finished basement providing additional living space for a growing family, guests, or recreation. The open-concept kitchen and family room create an inviting floor plan designed for everyday living and entertaining. The kitchen showcases custom cabinetry, granite countertops, and a convenient island, while the home features a mix of carpet, laminate, tile, and vinyl flooring throughout. Enjoy the warmth and charm of a gas log fireplace, cathedral ceilings, and spacious rooms filled with natural light. Step outside and experience your own private retreat with a 32x16 inground chlorinated pool, perfect for relaxing, hosting gatherings, or enjoying warm summer days. Additional features include a walk-in shower, quality finishes, and a layout that provides b
USD 549,000

Get email alerts

Don't miss out: be the first to know about new properties

The alert was correctly created

On subscribing you accept the conditions of use and the privacy policy
Alert
Receive new ads in your inbox
Save this search
Receive alerts for new listings

We'll send you an email when we have new properties for: "Properties for sale in Montcrest"

The alert was correctly created

Laddie Village
Oak Hills, Kingston city District 6 Roane County Tennessee
Get email alerts and be the first to see new listings
Required field
On subscribing I accept the terms of the privacy policy
Perfect! You'll soon start receiving new listings via email
Alert
Receive an email when we have new ads for Properties for sale in Montcrest
Save this search
Filters

Bedrooms

Size (sq.ft)

sq.ft
sq.ft

Price

USD
USD

Property type

Bathrooms

Clear all filters
Receive notifications when new entries are published.