479 properties for sale in Montpelier Hills

9303 Frensham Court
View photo
Townhouse · for sale
USD 464,900
USD 190/sq.ft
9303 Frensham Court
Montpelier Hills
· 2,443 sq.ft · 4 Bedrooms · 3 Baths · Townhouse
· Office room · Deck · Fireplace · Equipped kitchen · Parking
Montpelier Hills · 2,443 sq.ft · 4 Bedrooms · 3 Baths · Townhouse · Office room · Deck · Fireplace · Equipped kitchen · Parking
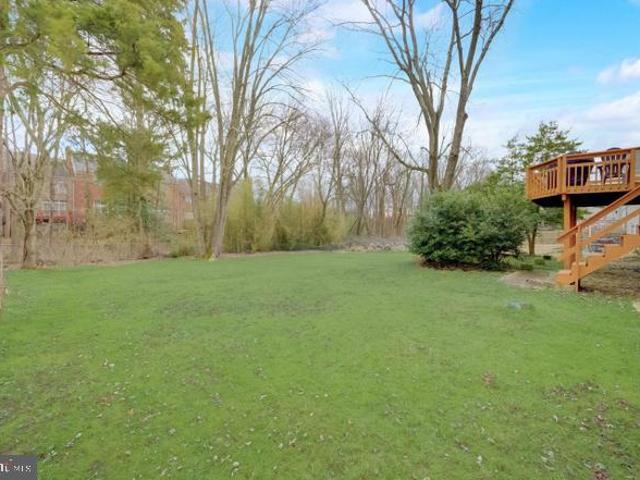
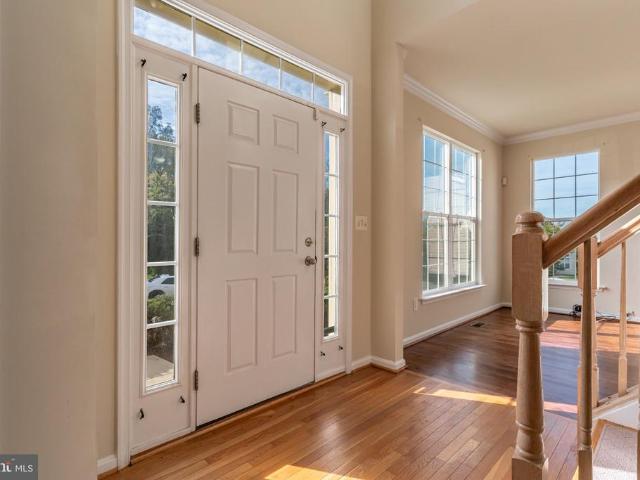
A spa-worthy primary bath you have to see in person, in a renovated 4-bedroom, 3.5-bath townhome in Montpelier Hills. Completed in 2026, the primary suite offers a walk-in shower wrapped in large-format onyx-look tile with brushed-gold rain, standard, and handheld showers, a linear drain, built-in bench and niches, a double vanity against a wood-slat accent wall, and a walk-in closet. Two additional bedrooms and a full hall bath complete the upper level. The main living level features hardwood floors, a wood-burning fireplace, an open dining area, and a kitchen with stainless steel appliances, with sliders to a 20' x 11' deck overlooking the trees. The finished walkout lower level adds a fourth bedroom, a renovated full bath, a home office, and a den: flexible space for guests or working from home. Major updates include a new roof (2024), water heater (2026), and primary bath (2026). Two assigned parking spaces, snow removal included in the HOA, and community tennis, volleyball, and to
USD 464,900
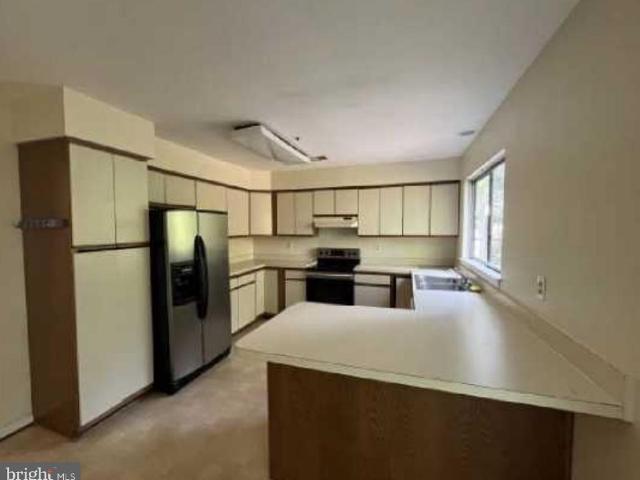
9305 Frensham Court # 9305
View photo
Townhouse · for sale
USD 399,900
USD 233/sq.ft
9305 Frensham Court # 9305
Montpelier Hills
· 1,711 sq.ft · 3 Bedrooms · 2 Baths · Townhouse
· Garden · Deck · Fireplace · Equipped kitchen · Air conditioning · Parking
Montpelier Hills · 1,711 sq.ft · 3 Bedrooms · 2 Baths · Townhouse · Garden · Deck · Fireplace · Equipped kitchen · Air conditioning · Parking
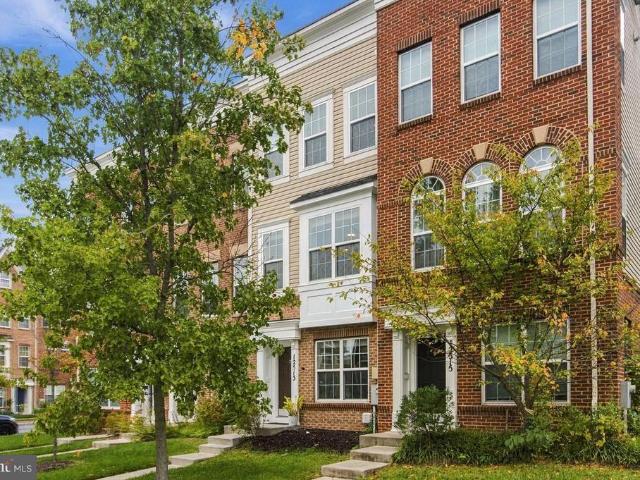
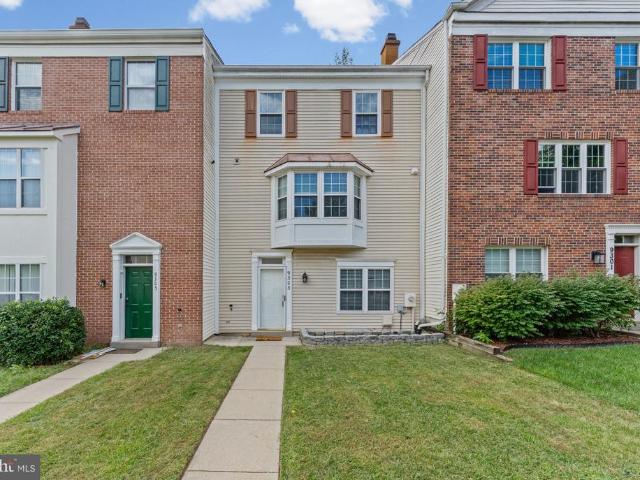
Brick front end unit townhouse in Montpelier Hills, sold as is. Three finished levels. The entry level has a family room that walks out to the back yard and a half bath. The main level has an eat in kitchen with a peninsula, a dining area, a living room with a fireplace and bay window, and a deck off the back. Upstairs are 3 bedrooms and 2 full baths, with a skylight and a soaking tub in the primary suite. Gas heat, central air, driveway parking, and a playground and open space right behind the house. Needs updating throughout and priced for it. Seller will make no repairs. Minutes to the Baltimore Washington Parkway and Route 197
USD 399,900
11809 Montague Drive
View photo
House · for sale
USD 568,000
USD 248/sq.ft
11809 Montague Drive
Montpelier Hills
· 2,282 sq.ft · 4 Bedrooms · 2 Baths · House
· Garden · Office room · Gym · Deck · Equipped kitchen · Cellar
Montpelier Hills · 2,282 sq.ft · 4 Bedrooms · 2 Baths · House · Garden · Office room · Gym · Deck · Equipped kitchen · Cellar
This home in the heart of Laurel is a true standout, offering over 2,200 square feet of impeccably maintained living space. With a layout that feels as polished as a model home, this 4-level split seamlessly blends style and functionality. The main level features gleaming hardwood floors and a spacious eat-in kitchen complete with granite countertops, ample cabinetry, and stainless steel appliances. The formal living room flows naturally into a generous family room, anchored by a cozy wood-burning fireplacethe perfect spot for relaxing. This level also includes a versatile fourth bedroom or home office, a half bath, and a dedicated laundry room. Need extra space? The massive 24x24 foot basement offers endless potential for a game room, home gym, or climate-controlled storage. Upstairs, the primary suite serves as a peaceful retreat, boasting a walk-in closet and a private bath with a beautifully tiled walk-in shower. Outside, the large, fenced-in backyard features an expansive deck des
USD 568,000
Barbersville Rd
View photo
House · for sale
Request Details
Updated
Barbersville Rd
Montpelier Hills
· House
Montpelier Hills · House
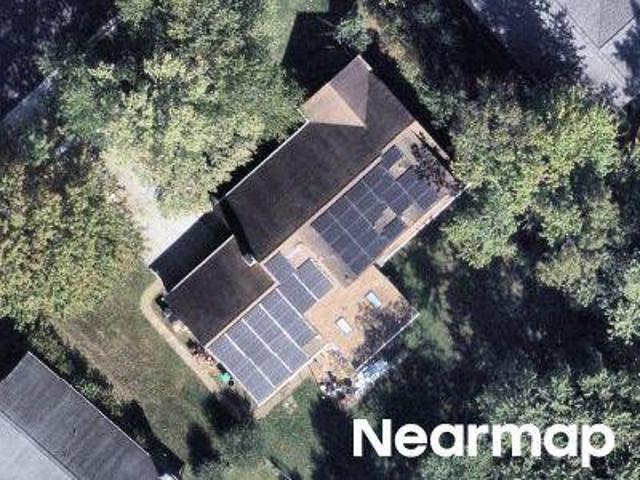
This is a Real Estate-Owned (REO)/post-foreclosure home owned or managed by a bank. All offers are considered; however, the highest and best will most likely be accepted
Request Details
Lincoln Ave
View photo
House · for sale
Request Details
Updated
Lincoln Ave
Montpelier Hills
· 1,163 sq.ft · 4 Bedrooms · 2 Baths · House
Montpelier Hills · 1,163 sq.ft · 4 Bedrooms · 2 Baths · House
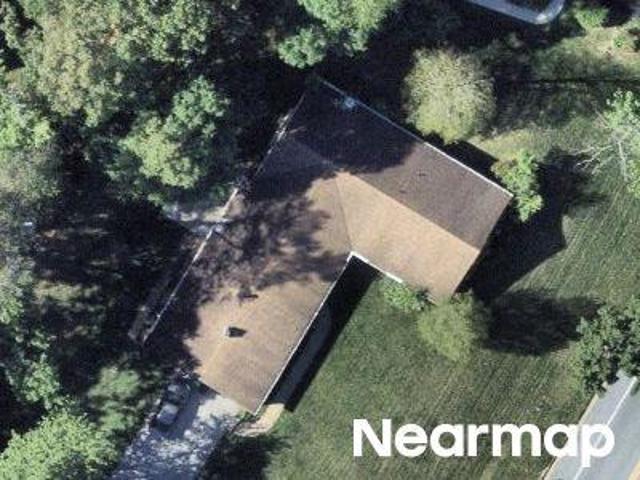
This home is in preforeclosure, which means the homeowner is in default (missed payments). Therefore, there could be an opportunity to strike a great deal with the owner and the bank
Request Details
Santa Anita Rd
View photo
House · for sale
Request Details
Updated
Santa Anita Rd
Montpelier Hills
· 1,195 sq.ft · 3 Bedrooms · 1 Bath · House
Montpelier Hills · 1,195 sq.ft · 3 Bedrooms · 1 Bath · House
This is a Real Estate-Owned (REO)/post-foreclosure home owned or managed by a bank. All offers are considered; however, the highest and best will most likely be accepted
Request Details
Shadetree Ln
View photo
House · for sale
Request Details
Updated
Shadetree Ln
Montpelier Hills
· 2,713 sq.ft · 3 Baths · House
Montpelier Hills · 2,713 sq.ft · 3 Baths · House
This home is in preforeclosure, which means the homeowner is in default (missed payments). Therefore, there could be an opportunity to strike a great deal with the owner and the bank
Request Details
Cedarbrook Ln
View photo
House · for sale
Request Details
Updated
Cedarbrook Ln
Montpelier Hills
· 2,400 sq.ft · 2 Baths · House
Montpelier Hills · 2,400 sq.ft · 2 Baths · House
This home is in preforeclosure, which means the homeowner is in default (missed payments). Therefore, there could be an opportunity to strike a great deal with the owner and the bank
Request Details
Honey Locust Way
View photo
Townhouse · for sale
Request Details
Updated
Honey Locust Way
Montpelier Hills
· 2,045 sq.ft · 4 Baths · Townhouse
Montpelier Hills · 2,045 sq.ft · 4 Baths · Townhouse
This home is in preforeclosure, which means the homeowner is in default (missed payments). Therefore, there could be an opportunity to strike a great deal with the owner and the bank
Request Details
10107 Snowden Road
View photo
House · for sale
USD 450,000
USD 205/sq.ft
10107 Snowden Road
Montpelier Hills
· 2,185 sq.ft · 3 Bedrooms · 3 Baths · House
· Equipped kitchen
Montpelier Hills · 2,185 sq.ft · 3 Bedrooms · 3 Baths · House · Equipped kitchen
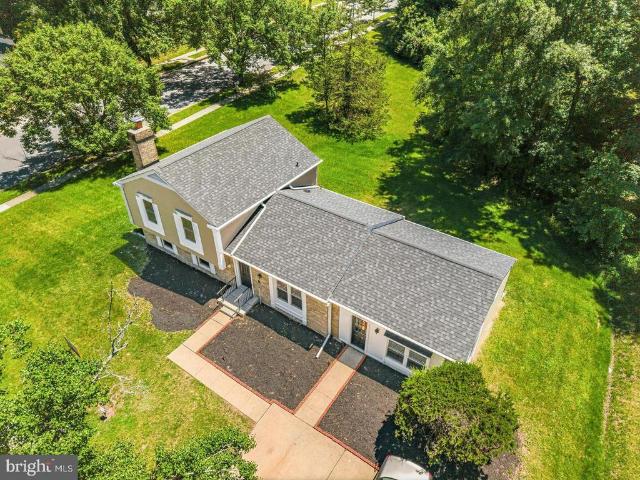
New price $450,000! Exceptional value in Laurel with extensive updates already completed, making this Montpelier Woods split-level move-in ready while leaving room to add your own personal style over time. Improvements include 13 new windows, three remodeled bathrooms, luxury vinyl plank flooring throughout, fresh interior and exterior paint, recessed lighting, new baseboards, an updated kitchen with new appliances, and a large corner lot. A tremendous amount of the work is already done, offering buyers the opportunity to settle in now and personalize select areas as desired. The main level features an inviting open-concept layout connecting the living and dining areas with the updated kitchen. New appliances complement the refreshed kitchen, while abundant natural light and recessed lighting create a bright, comfortable setting for everyday living and entertaining. Luxury vinyl plank flooring and fresh paint provide a cohesive, updated look throughout the main living spaces. Upstairs
USD 450,000
9443 Trevino Terrace # 82
View photo
Condo · for sale
USD 299,999
USD 162/sq.ft
9443 Trevino Terrace # 82
Montpelier Hills
· 1,841 sq.ft · 3 Bedrooms · 2 Baths · Condo
· Terrace · Balcony · Equipped kitchen · Parking · Cellar
Montpelier Hills · 1,841 sq.ft · 3 Bedrooms · 2 Baths · Condo · Terrace · Balcony · Equipped kitchen · Parking · Cellar
Back on the market with brand-new carpet, fresh improvements & a 1-year home warranty up to $600! *. Welcome home to this spacious three-level townhome-style condo in the desirable Village at Greens of Patuxent! Offering 3 bedrooms, 2 full bathrooms, and approximately 1,848 square feet of versatile living space, this home is refreshed, move-in ready, and waiting for its new owner! Step inside and enjoy soaring vaulted ceilings, abundant natural light, and a spacious, inviting layout. The main level features comfortable living and dining areas, a well-appointed kitchen, and a private balcony perfect for morning coffee or evening relaxation. Upstairs, you'll find generously sized bedrooms, including a primary suite with vaulted ceilings, ample closet space, and a private bathroom. *bonus space or garage? You decide! *. The previous owner converted the basement garage into additional living space, creating even more room to entertain, relax, work from home, or design your personal retreat
USD 299,999
7208 Maisson Ridge Circle
View photo
House · for sale
USD 750,000
USD 193/sq.ft
7208 Maisson Ridge Circle
Montpelier Hills
· 3,875 sq.ft · 5 Bedrooms · 3 Baths · House
· Garden · Equipped kitchen · Swimming pool · Cellar
Montpelier Hills · 3,875 sq.ft · 5 Bedrooms · 3 Baths · House · Garden · Equipped kitchen · Swimming pool · Cellar
This exquisite Colonial-style residence, situated in the prestigious Brick Yard Station, offers an unparalleled living experience. Spanning 2,648 square feet, this meticulously maintained home features five spacious bedrooms and three and a half luxurious bathrooms, designed for both comfort and elegance. The gourmet kitchen is a culinary enthusiast's dream, equipped with high-end stainless steel appliances, including a double oven and a sleek refrigerator, complemented by a generous breakfast area. The open floor plan seamlessly connects the dining and living spaces, enhanced by tasteful ceiling fans and plush carpeting throughout. The fully finished basement provides additional living space with both interior access and an outside entrance, perfect for entertaining or relaxation. Enjoy the convenience of an upper-floor laundry room and the luxury of walk-in closets in the bedrooms. Residents benefit from exclusive community amenities, including a pristine outdoor pool and comprehensi
USD 750,000
3
View photo
Condo · for sale
USD 135,000
USD 190/sq.ft
3
Montpelier Hills
· 710 sq.ft · 1 Bedroom · 1 Bath · Condo
· Equipped kitchen · Air conditioning
Montpelier Hills · 710 sq.ft · 1 Bedroom · 1 Bath · Condo · Equipped kitchen · Air conditioning
Amazing condo in Landover, close commuting options to DC and surrounding areas. Modern kitchen, newer central AC, newer floors, newly painted, and a good amount of usable space overall
USD 135,000
9203 Twin Hill Lane
View photo
House · for sale
USD 525,000
USD 217/sq.ft
9203 Twin Hill Lane
Montpelier Hills
· 2,411 sq.ft · 5 Bedrooms · 3 Baths · House
· Patio · Garden · Fireplace · Equipped kitchen · Parking
Montpelier Hills · 2,411 sq.ft · 5 Bedrooms · 3 Baths · House · Patio · Garden · Fireplace · Equipped kitchen · Parking
Lender financing special on this home with interest rates in the mid-high 6s. Call for details! Spacious 5-bedroom, 3-bath Cape Cod backing to majestic trees in the sought-after Montpelier community, featuring a charming front porch, two-car garage, large patio, and fresh paint and new carpet. The main level offers two bedrooms and two full baths including the primary suite, while the upper level includes three additional bedrooms and a full bath. The open foyer welcomes you and ushers you into the expansive living room where a large bay window fills the space with natural light illuminating gleaming hardwood floors, recessed lighting and a cozy fireplace. The dining room with hardwood flooring is accented by chair rail adding refined style. The kitchen features granite countertops, stainless steel appliances, abundant cabinetry and a breakfast bar opening to the family room with sliding glass doors opening to the large concrete patio and private fenced backyard backing to mature trees
USD 525,000
13100 N Point Lane
View photo
House · for sale
USD 430,000
USD 327/sq.ft
13100 N Point Lane
Montpelier Hills
· 1,313 sq.ft · 4 Bedrooms · 4 Baths · House
· Garden · Deck · Equipped kitchen · Cellar
Montpelier Hills · 1,313 sq.ft · 4 Bedrooms · 4 Baths · House · Garden · Deck · Equipped kitchen · Cellar
Incredible price for a home of this size in the desirable Montpelier community! This beautiful home sits on a charming corner lot and features four well-sized bedrooms. The spacious main bedroom includes a full bath and ample closet space. The open-concept kitchen connects to an attached deck, ideal for summer enjoyment. The property also boasts a large backyard and plenty of basement space. Long driveway for multiple cars
USD 430,000
7602 Barkwood Court
View photo
House · for sale
USD 665,000
USD 220/sq.ft
7602 Barkwood Court
Montpelier Hills
· 3,014 sq.ft · 4 Bedrooms · 3 Baths · House
· Patio · Fireplace · Equipped kitchen · Swimming pool
Montpelier Hills · 3,014 sq.ft · 4 Bedrooms · 3 Baths · House · Patio · Fireplace · Equipped kitchen · Swimming pool
Completely renovated in 2021, this spacious Colonial in highly sought after Northcreek Farms sits on an expansive 0.46-acre lot. The sprawling lawn offers room for outdoor recreation, sports, and gardening, with space to envision future features such as a pool, patio, fire pit, or shed. A dedicated conservation area adds natural greenery and a scenic backdrop. The four-bedroom, 3.5-bath home features hardwood and laminate plank flooring, an upgraded kitchen with an island and stainless-steel appliances, and an adjoining family room with a wood-burning fireplace. The main level also includes a breakfast area and two flexible formal spaces: the living room is currently used as a dining room, while the separate dining room serves as an office and sitting room. Upstairs, the primary suite features an en-suite bath and walk-in closet, along with three spacious bedrooms and an additional full bath. The fully finished, walkout lower level offers a recreation area, bonus room, full bath, and l
USD 665,000
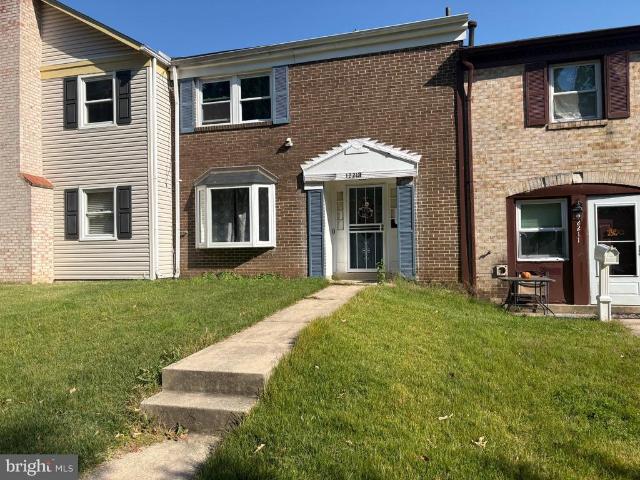
12213 Pheasant Run Drive
View photo
Townhouse · for sale
USD 335,000
USD 220/sq.ft
New
12213 Pheasant Run Drive
Montpelier Hills
· 1,518 sq.ft · 3 Bedrooms · 2 Baths · Townhouse
· Patio · Equipped kitchen · Parking
Montpelier Hills · 1,518 sq.ft · 3 Bedrooms · 2 Baths · Townhouse · Patio · Equipped kitchen · Parking
This charming 3-bedroom, 2.5-bathroom townhouse in the desirable Pheasant Run community offers a blend of comfort and convenience. Built in 1971, the traditional design features a brick front and aluminum siding, ensuring durability and classic appeal. The kitchen is equipped with essential appliances, including a dishwasher, washer, dryer, and microwave, making daily tasks effortless. Step outside to a private patio, ideal for outdoor relaxation. The neighborhood boasts well-maintained sidewalks and street lights, enhancing safety and accessibility. With on-street parking available, convenience is at your doorstep. Located near local amenities, residents can easily access shopping, dining, and recreational options. Minutes from Rte 197, 295 BWI Pkwy
USD 335,000
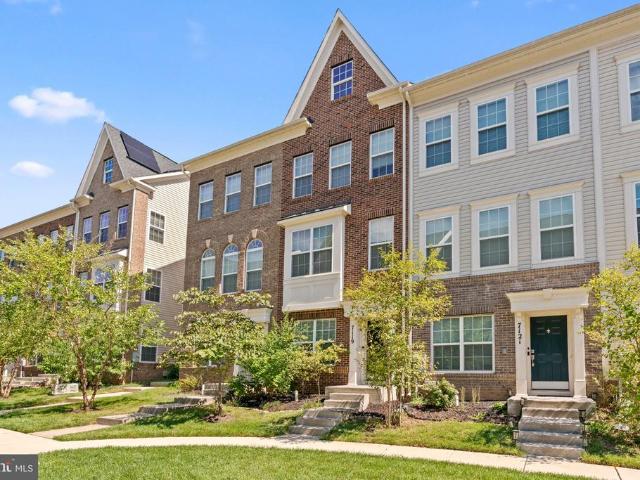
7119 Masonry Aly
View photo
Townhouse · for sale
USD 439,000
USD 229/sq.ft
Updated
7119 Masonry Aly
Montpelier Hills
· 1,916 sq.ft · 3 Bedrooms · 3 Baths · Townhouse
· Garden · Equipped kitchen · Parking · Swimming pool
Montpelier Hills · 1,916 sq.ft · 3 Bedrooms · 3 Baths · Townhouse · Garden · Equipped kitchen · Parking · Swimming pool
NOW $439,000! Motivated seller is ready to get this beautiful home under contract. Accepting offers! Modern living, prime location, incredible value! Welcome to 7119 Masonry Aly, a beautifully maintained 3-bedroom, 3.5. Bathroom townhome in the sought after Brick Yard Station community of Beltsville. Now offered at $439,000, this home presents an even greater opportunity to own a modern, move in ready townhome in a highly convenient location. Built in 2020, this home offers modern finishes, an open and inviting layout with plenty of natural light. The kitchen features elegant quartz countertops and ample cabinetry, while the stunning black accent wall adds a stylish focal point to the main living area. Enjoy the convenience of an attached one-car garage and easy access to the MARC train station, making commuting a breeze. This home is also within walking distance of a local coffee shop, a community clubhouse and pool, playgrounds and walking trails. It is conveniently located near the
USD 439,000
7712 Blue Point Avenue
View photo
House · for sale
USD 650,000
USD 212/sq.ft
7712 Blue Point Avenue
Montpelier Hills
· 3,057 sq.ft · 4 Bedrooms · 3 Baths · House
· Garden · Office room · Fireplace · Equipped kitchen · Parking
Montpelier Hills · 3,057 sq.ft · 4 Bedrooms · 3 Baths · House · Garden · Office room · Fireplace · Equipped kitchen · Parking
Welcome to 7712 Blue Point Avenue in Beltsville, offering 4 bedrooms, 3.5 bathrooms, a fully finished walkout lower level, two-car garage, and a fenced backyard in a convenient commuter-friendly location. Hard-surface flooring throughout the home provides for easy everyday living. The kitchen features granite countertops, upgraded cabinetry, generous workspace, and a sunny breakfast nookan inviting spot for morning coffee or casual meals. Just off the kitchen, the cozy family room with fireplace creates a comfortable gathering space for relaxing and entertaining. This level is rounded out with a living room, dining room, half bath, and easy access to the garage. Upstairs, you'll find four bedrooms and nicely updated bathrooms, along with a spacious bedroom-level laundry room that makes daily routines that much easier. The fully finished lower level adds valuable flexible living space and features a convenient walkout to the yardideal for a recreation room, home office, fitness space, g
USD 650,000
1019 7Th Street
View photo
House · for sale
USD 385,000
USD 420/sq.ft
1019 7Th Street
Montpelier Hills
· 915 sq.ft · 3 Bedrooms · 1 Bath · House
· Garden · Deck
Montpelier Hills · 915 sq.ft · 3 Bedrooms · 1 Bath · House · Garden · Deck
Move-in ready, one-level home featuring 3 bedrooms, plus a den, and 1.5 baths. In good condition and ideal for first-time homebuyers or investors. Enjoy the large backyard with a beautiful deck, covered outdoor area, built-in grill, and shed. Roof replaced 2 years ago. Please schedule all showings through showing time
USD 385,000
4808 Quimby Avenue
View photo
House · for sale
USD 425,000
USD 211/sq.ft
4808 Quimby Avenue
Montpelier Hills
· 2,013 sq.ft · 3 Bedrooms · 2 Baths · House
· Garden · Office room · Equipped kitchen · Air conditioning · Cellar
Montpelier Hills · 2,013 sq.ft · 3 Bedrooms · 2 Baths · House · Garden · Office room · Equipped kitchen · Air conditioning · Cellar
New price! A fresh opportunity to make 4808 Quimby Avenue yours. Thoughtful updates, flexible living space, and a peaceful backyard setting come together in the heart of Beltsville. This 3-bedroom, 2-bath home features recent improvements including the roof, A/C system, water heater, kitchen, and baths, giving the next owner a great head start on some of the home's major updates. Inside, abundant natural light creates a bright and welcoming atmosphere, while the full finished basement nearly doubles the home's usable living space and offers plenty of flexibility for a recreation room, home office, hobbies, guests, or everyday living. Step outside to a fully fenced backyard that backs onto trees, creating a peaceful setting for relaxing, entertaining, gardening, or simply enjoying the outdoors. Everyday conveniences are close at hand, including grocery stores, restaurants, IKEA, Lowes, Home Depot, and local library resources. With easy access to Interstate 495 and other major routes, co
USD 425,000
12513 Rustic Rock Lane
View photo
Townhouse · for sale
USD 480,000
USD 276/sq.ft
12513 Rustic Rock Lane
Montpelier Hills
· 1,733 sq.ft · 3 Bedrooms · 3 Baths · Townhouse
· Office room · Terrace · Deck · Balcony · Equipped kitchen · Parking · Swimming pool
Montpelier Hills · 1,733 sq.ft · 3 Bedrooms · 3 Baths · Townhouse · Office room · Terrace · Deck · Balcony · Equipped kitchen · Parking · Swimming pool
Wonderful townhome featuring 3 bedrooms, 3 full and 1 half baths, and a 1-car garage! The seller is open to including furniture with an acceptable offer for a turn-key experience! The entry level offers an office/flex space and a hallway leading to a fully painted garage equipped with epoxy flooring and an EV charger. The main level boasts an open floor plan perfect for entertaining, featuring a gourmet kitchen with stainless steel appliances, granite countertops, hardwood floors, a half bath, and access to a deck/balcony. On the upper level, you'll find two spacious primary suites, each with its own attached full bathroom for optimal privacy. The top level completes the home with a third bedroom, a full bathroom, a cozy family room, and a rooftop terrace with wonderful views. Community amenities include an outdoor pool, a clubhouse with a fitness center, two playgrounds, a volleyball court, pocket parks, walking trails, and scenic ponds. Ideally located for commuters and families alik
USD 480,000
4705 Lincoln Avenue
View photo
House · for sale
USD 439,900
USD 236/sq.ft
4705 Lincoln Avenue
Montpelier Hills
· 1,862 sq.ft · 4 Bedrooms · 2 Baths · House
· Equipped kitchen
Montpelier Hills · 1,862 sq.ft · 4 Bedrooms · 2 Baths · House · Equipped kitchen
Welcome to 4705 Lincoln Avenue, a lovingly maintained 4-bedroom, 2-bath home offering comfortable living spaces, flexible accommodations, and a convenient Beltsville location. Sunlight pours into the main level, where hardwood flooring extends throughout much of the living space and creates a warm, inviting atmosphere. Large windows fill the living room with natural light, providing a bright setting for everyday living and gatherings alike. Just beyond, the kitchen combines style and function with ceramic tile flooring, recessed lighting, refinished cabinetry, updated countertops, and a center island that adds valuable workspace and serves as a natural gathering spot for meals, conversation, and entertaining. Three bedrooms are located on the main level, each equipped with ceiling fans for added comfort. A full bath serves this level, offering convenience for family members and guests. The finished lower level expands the home's versatility with a fourth bedroom, a full bath, and two b
USD 439,900
12813 Brickyard Boulevard
View photo
Townhouse · for sale
USD 539,000
USD 220/sq.ft
12813 Brickyard Boulevard
Montpelier Hills
· 2,443 sq.ft · 4 Bedrooms · 3 Baths · Townhouse
· Office room · Equipped kitchen
Montpelier Hills · 2,443 sq.ft · 4 Bedrooms · 3 Baths · Townhouse · Office room · Equipped kitchen
Level up your lifestyle! Welcome to modern luxury at 12813 Brickyard Blvd. Featuring four finished levels of light-filled design, this move-in ready residence elevates everyday living with high-end finishes and adaptable spaces perfect for working, entertaining, or relaxing. Why settle for standard when you can start with over $30,000 in premium builder upgrades already built in? Skip the wait times and step straight into upgraded perfection in one of Beltsvilles most vibrant modern communities! On the main level, the open-concept kitchen serves as the heart of the home, featuring a large center island with seating that flows effortlessly into the main living space. Up another level, the primary suite offers a serene retreat with generous closet space and an ensuite bathroom. The additional bedrooms are spacious with ample storageideal for family or a dedicated home office. The lower walk-out level adds ultimate versatility with an extra bedroom, half bath, and direct access to the att
USD 539,000
12902 Rustic Rock Lane
View photo
Townhouse · for sale
USD 485,000
USD 202/sq.ft
12902 Rustic Rock Lane
Montpelier Hills
· 2,390 sq.ft · 3 Bedrooms · 3 Baths · Townhouse
· Equipped kitchen · Parking · Swimming pool
Montpelier Hills · 2,390 sq.ft · 3 Bedrooms · 3 Baths · Townhouse · Equipped kitchen · Parking · Swimming pool
Welcome home to 12902 Rustic Rock Ln, a sun-filled, turn-key townhome featuring 3 bedrooms, 3.5 bathrooms, and modern luxury at every turn. Built for entertaining, the open-concept main floor centers around a chefs kitchen with a vast island, sleek granite countertops, and premium finishes. Sunlight pours through expansive windows, beautifully illuminating the gleaming floors throughout. Relax in the primary suite, a private sanctuary complete with a spacious walk-in closet and a spa-inspired dual-vanity bath while each secondary bedroom enjoys its own dedicated ensuite full bath. Brand new carpet in the upper level! A conveniently located top-floor laundry room, fresh interior paint, and custom storage in the two-car garage make this home truly move-in ready. Outside your door, enjoy true resort-style amenities, including a swimming pool, clubhouse, fitness center, amphitheater, parks, tot lots, and scenic trails. Neighborhood favorites are just a five-minute stroll away, whether you'
USD 485,000
11431 Laurelwalk Drive # 121
View photo
Condo · for sale
USD 269,900
USD 205/sq.ft
11431 Laurelwalk Drive # 121
Montpelier Hills
· 1,313 sq.ft · 3 Bedrooms · 1 Bath · Condo
· Deck · Balcony · Equipped kitchen
Montpelier Hills · 1,313 sq.ft · 3 Bedrooms · 1 Bath · Condo · Deck · Balcony · Equipped kitchen
Welcome home to this beautifully maintained and refreshed end-unit townhome-style condo featuring 3 bedrooms, 1 full bath, and 2 half baths. The main level offers a generously sized living room, a separate dining area, a bright and open kitchen with a peninsula and pantry, and a convenient powder room. The second floor offers 3 bedrooms, including the primary bedroom with en-suite half bath and large closet, and the second bedroom with a walk-in closet. Major updates include a new HVAC system and most windows replaced with vinyl windows in 2020. In 2022, the home underwent a major renovation featuring new flooring and molding, updated kitchen cabinets, countertops, appliances, an LG WashTower, and fully renovated half baths. In 2026, the entire home was freshly repainted, and both the front deck with composite decking and the rear balcony were refreshed and repainted, providing inviting outdoor spaces to relax and enjoy the fresh air. Conveniently located just off the BW Parkway with e
USD 269,900
8115 Muirkirk Road
View photo
House · for sale
USD 320,000
USD 267/sq.ft
Updated
8115 Muirkirk Road
Montpelier Hills
· 1,195 sq.ft · 2 Bedrooms · 1 Bath · House
· Cellar · Parking
Montpelier Hills · 1,195 sq.ft · 2 Bedrooms · 1 Bath · House · Cellar · Parking
Discover a hidden gem in the charming A O Dille Farm subdivision! This delightful A-Frame home, built in 1930, offers a unique blend of character and potential. With 1,200 sq. ft. Of finished space, this 2-bedroom, 1-bathroom residence is perfect for investors seeking a property with strong rental potential or a cozy retreat for future homeowners. Set on a generous 0.46-acre lot, the outdoor space provides ample room for expansion or landscaping, enhancing its appeal. The partial basement with an outside entrance opens up possibilities for additional storage or creative use. With a driveway accommodating up to five vehicles, parking is never a concern. This property's prime location and inviting atmosphere make it a fantastic investment opportunity. Whether you're looking to renovate and increase value or maintain as a rental, the potential returns are promising. Embrace the charm and possibilities this home has to offer!
USD 320,000
8715 Crestmont Lane
View photo
House · for sale
USD 650,000
USD 211/sq.ft
8715 Crestmont Lane
Montpelier Hills
· 3,068 sq.ft · 5 Bedrooms · 3 Baths · House
· Fireplace · Equipped kitchen
Montpelier Hills · 3,068 sq.ft · 5 Bedrooms · 3 Baths · House · Fireplace · Equipped kitchen
Set on a nearly half-acre lot in Laurels desirable Montpelier community, this pristine, move-in ready 5-bedroom, 3.5-bath home offers over 3,000 square feet of stylish, functional living spacelarger than most homes in the neighborhood, thanks to a thoughtful rear addition that runs the full length of the house. Inside, high ceilings, luxury vinyl plank floors, recessed lighting and abundant natural light set the tone throughout. The large formal living room with its fireplace flows into an elegant, wainscoted dining roomperfect for entertaining. The kitchen impresses with upgraded counter space, granite counters and a breakfast bar, opening seamlessly into the family room for easy everyday living. The rear additions perpendicular extension creates a standout feature: a massive main-level media/theater room complete with its own full bath and large walk-in closet. Use it as a home theater, a guest suite, or an entry-level primary suitethe flexibility is yours. Upstairs, a primary suite
USD 650,000
835 4Th Street
View photo
Townhouse · for sale
USD 339,000
USD 209/sq.ft
835 4Th Street
Montpelier Hills
· 1,615 sq.ft · 2 Bedrooms · 2 Baths · Townhouse
· Garden · Office room · Equipped kitchen
Montpelier Hills · 1,615 sq.ft · 2 Bedrooms · 2 Baths · Townhouse · Garden · Office room · Equipped kitchen
Welcome to 835 4th Street, a stylish two-bedroom, two-bath townhome offering inviting living spaces across three finished levels and NO HOA! Enter into a bright living room featuring beautiful wood flooring that continues into the gourmet kitchen. Designed to impress, the kitchen showcases abundant white cabinetry, stainless steel appliances, a center island, generous counter space, and a striking tile backsplash. Just beyond the kitchen, the spacious dining area provides direct access to the fully fenced backyard perfect for outdoor dining, entertaining, pets, or simply relaxing. Upstairs, youll find two comfortable bedrooms, including an impressively spacious primary bedroom, along with a beautifully appointed full bathroom featuring bold tilework and contemporary finishes. The finished lower level adds valuable versatility with a generous open recreation area ready to become a home office, media room, fitness space, playroom, or guest retreat. A second full bathroom and dedicated la
USD 339,000
12504 Blue Ponds Terrace
View photo
House · for sale
USD 799,000
USD 313/sq.ft
12504 Blue Ponds Terrace
Montpelier Hills
· 2,551 sq.ft · 4 Bedrooms · 3 Baths · House
· Terrace · Fireplace · Parking · Cellar
Montpelier Hills · 2,551 sq.ft · 4 Bedrooms · 3 Baths · House · Terrace · Fireplace · Parking · Cellar
Nestled in the charming Longwood community, this stunning Colonial-style home offers a perfect blend of comfort and convenience. Built in 2000, this spacious residence boasts of thoughtfully designed living space, featuring four inviting bedrooms and three and a half bathrooms. The fully finished basement with a walkout level provides endless possibilities for recreation or relaxation, making it an ideal retreat for gatherings or quiet evenings by the fireplace. The heart of this home is its warm and welcoming atmosphere, enhanced by an abundance of natural light and a seamless flow between rooms. The attached front-entry garage and driveway offer ample parking, while the generous 0.24-acre lot provides a lovely outdoor space for gardening or play. Longwood is not just a place to live; it's a vibrant community that fosters connection and engagement. Residents enjoy easy access to local parks, perfect for leisurely strolls or weekend picnics. The neighborhood with nearby amenities, incl
USD 799,000

Get email alerts

Don't miss out: be the first to know about new properties

The alert was correctly created

On subscribing you accept the conditions of use and the privacy policy
Alert
Receive new ads in your inbox
Save this search
Receive alerts for new listings

We'll send you an email when we have new properties for: "Properties for sale in Montpelier Hills"

The alert was correctly created

Home Acres, Beltsville District 1 Vansville Prince George's County Maryland
Beltsville Heights
Get email alerts and be the first to see new listings
Required field
On subscribing I accept the terms of the privacy policy
Perfect! You'll soon start receiving new listings via email
Alert
Receive an email when we have new ads for Properties for sale in Montpelier Hills
Save this search
Filters

Bedrooms

Size (sq.ft)

sq.ft
sq.ft

Price

USD
USD

Property type

Bathrooms

Clear all filters
Receive notifications when new entries are published.