411 properties for sale in Montreal Acres

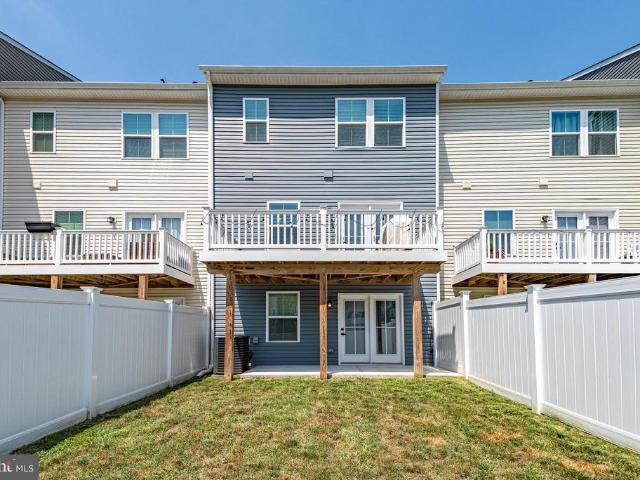
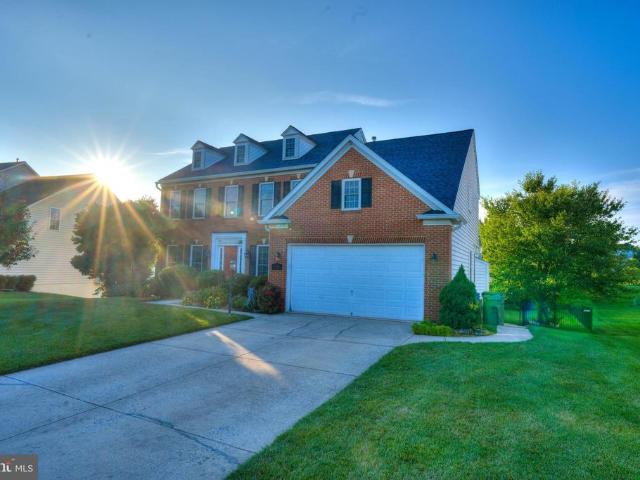
4319 Winners Circle
View photo
House · for sale
USD 415,000
USD 120/sq.ft
4319 Winners Circle
Montreal Acres
· 3,444 sq.ft · 4 Bedrooms · 3 Baths · House
· Garden · Swimming pool · Deck · Fireplace · Cellar
Montreal Acres · 3,444 sq.ft · 4 Bedrooms · 3 Baths · House · Garden · Swimming pool · Deck · Fireplace · Cellar
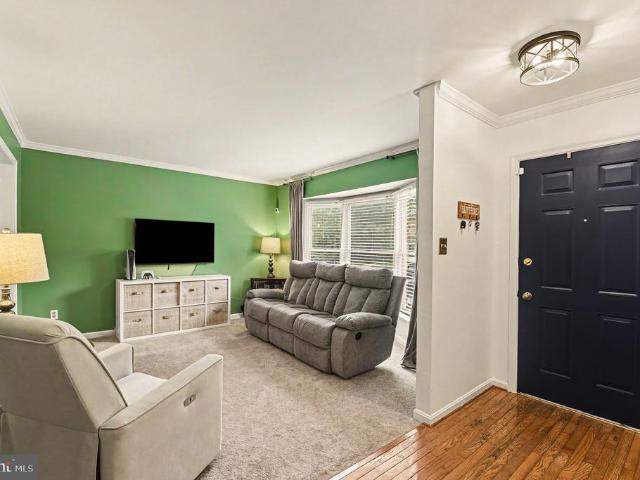
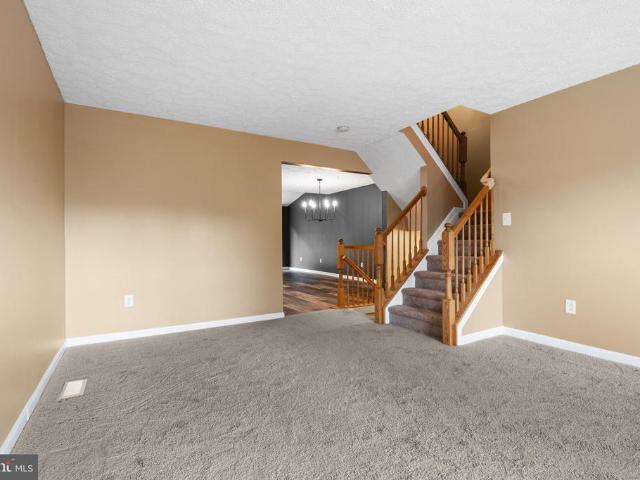
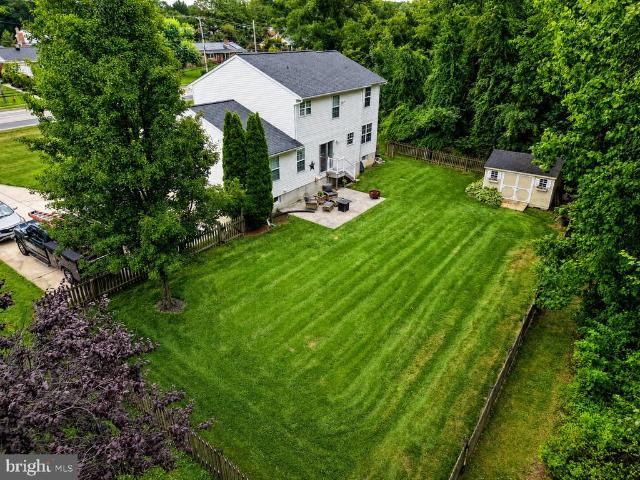
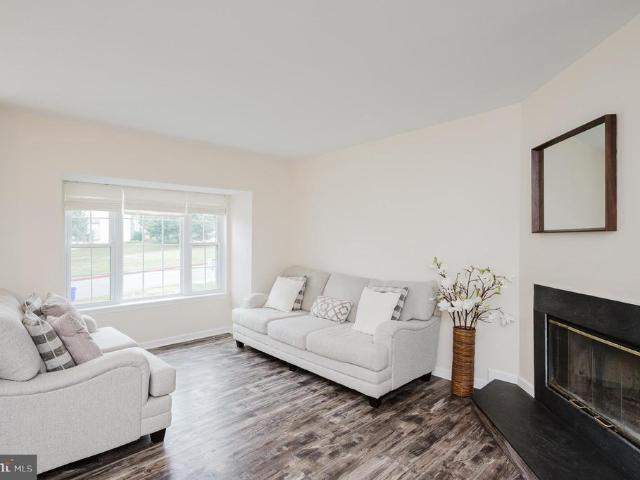
One of the largest models in the community! This spacious 4-bedroom, 3.5-bath home offers an exceptional floor plan and backs to open space for added privacy. Features include cathedral ceilings in the sitting room, a formal dining room, generous living spaces, and a finished walkout lower level basement with a large storage room. Enjoy outdoor living on the expansive two-story deck with hot tub overlooking the backyard. Additional highlights include two fireplaces, a 3-year-old water heater, and a roof approximately 10 years old, and a rebuilt and well-maintained HVAC system A rare opportunity to own one of the community's largest homes with space, functionality, and a desirable setting
USD 415,000
1206 Sparrow Mill Way
View photo
House · for sale
USD 850,000
USD 191/sq.ft
1206 Sparrow Mill Way
Montreal Acres
· 4,445 sq.ft · 5 Bedrooms · 3 Baths · House
· Office room · Equipped kitchen · Cellar
Montreal Acres · 4,445 sq.ft · 5 Bedrooms · 3 Baths · House · Office room · Equipped kitchen · Cellar
Welcome to this exceptional NV Homes brick-front Colonial nestled in the highly sought-after Stone Ridge community! Beautifully updated and meticulously maintained, this impressive home offers three finished levels, 5 bedrooms, 3.5 bathrooms, and a walkout basement, providing the perfect blend of elegance, comfort, and functionality. Freshly painted throughout, the home welcomes you with an open, light-filled floor plan featuring 9-foot ceilings on both the main and upper levels, hardwood flooring throughout the main level and the second level, elegant crown molding, and timeless architectural details. A private main-level home office offers the ideal space for remote work, studying, or a quiet retreat. The heart of the home is the stunning fully renovated gourmet eat-in kitchen, showcasing gorgeous new cabinetry, a designer tile backsplash, beautiful quartz countertops, an oversized center island, and brand-new stainless steel appliances. The kitchen flows seamlessly into the expansiv
USD 850,000
1225 Kirby Circle
View photo
Townhouse · for sale
USD 350,000
USD 175/sq.ft
1225 Kirby Circle
Montreal Acres
· 1,991 sq.ft · 3 Bedrooms · 2 Baths · Townhouse
· Deck · Equipped kitchen
Montreal Acres · 1,991 sq.ft · 3 Bedrooms · 2 Baths · Townhouse · Deck · Equipped kitchen
Beautifully Maintained Brick Front Townhome in Foxborough Farms! This home is featuring 3 bedrooms, 2-1/2 bathrooms, & a fully finished lower level with walk out. Enter the home to a spacious main level including a large foyer with hardwood flooring & coat closet, a fully remodeled half bath, and a sunlight living rm with beautiful bay window, crown molding and updated carpet. Make your way into the Fully Renovated Eat-In Kitchen with gorgeous granite counters, stainless steel appliances, soft close cabinetry, pantry, built in workspace, luxury vinyl flooring, crown molding, ceiling fan, and updated door leading to rear deck. The kitchen looks through to the Dining/Multi-Purpose Rm that includes custom & chair rail molding, and updated carpet. Heading upstairs you will find a Large Primary Suite with 2 French Door closets, updated luxury vinyl flooring, ceiling fan, and on-suite bath. The Fully Remodeled Primary Bath includes ceramic tile flooring, new vanity & lighting, and new walk-i
USD 350,000
3825 Copper Beech Drive
View photo
Townhouse · for sale
USD 334,900
USD 172/sq.ft
3825 Copper Beech Drive
Montreal Acres
· 1,938 sq.ft · 3 Bedrooms · 2 Baths · Townhouse
· Deck · Fireplace · Equipped kitchen · Air conditioning · Swimming pool
Montreal Acres · 1,938 sq.ft · 3 Bedrooms · 2 Baths · Townhouse · Deck · Fireplace · Equipped kitchen · Air conditioning · Swimming pool
Beautifully updated 3-bedroom, 3-level townhouse in Abingdon with convenient access to I-95! This move-in ready home features a desirable 2-level bump-out, fresh paint throughout, brand new carpet, and a beautifully finished lower level complete with a gas fireplace and wet bar perfect for entertaining, relaxing, or additional living space. The spacious kitchen showcases freshly painted cabinetry, custom wood countertops, generous table space, and excellent functionality. Step outside to the rear deck overlooking mature trees, offering a peaceful and private setting. Major updates provide exceptional value and peace of mind, including a roof replacement in 2021 with 50 year shingles, new siding, windows, and doors (2022), new HVAC (2025), and new water heater and AC (2026) with transferable warranties to the new owner. Enjoy community amenities including a neighborhood pool, playground, tennis courts, and HOA-included trash service. Beautifully maintained, thoughtfully updated, and tru
USD 334,900
400 S Fountain Green Road
View photo
House · for sale
USD 525,000
USD 252/sq.ft
400 S Fountain Green Road
Montreal Acres
· 2,077 sq.ft · 4 Bedrooms · 2 Baths · House
· Equipped kitchen
Montreal Acres · 2,077 sq.ft · 4 Bedrooms · 2 Baths · House · Equipped kitchen
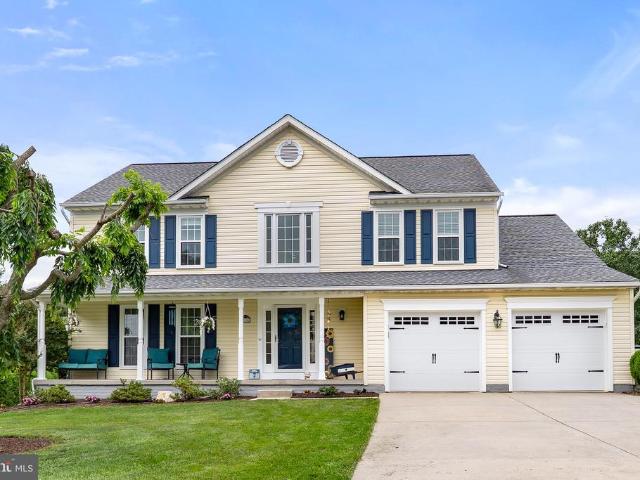
Welcome home to this beautifully maintained 4 bedroom, 2.5 bath colonial tucked into a quiet, tree-lined setting in Bel Air, Maryland. From the moment you pull up the driveway, the classic curb appeal. A covered front porch, manicured lawn, and mature landscaping. Gleaming hardwood floors flow through the main level, leading you into a chef-ready kitchen outfitted with crisp white cabinetry, black appliances, granite countertops, and a center island that's perfect for morning coffee or entertaining guests. The adjoining breakfast area opens easily to the kitchen, making everyday living effortless. Just off the kitchen, a warm and inviting dining room framed by classic wainscoting and a candle-style chandelier offers the perfect place to gather for holidays and special occasions, while the sun-filled living room provides a comfortable spot to unwind at the end of the day. Upstairs, the spacious primary suite is a true retreat, complete with a private en-suite bath and a generous walk-in
USD 525,000
3221 Arbor Hill Court
View photo
Townhouse · for sale
USD 335,000
USD 177/sq.ft
3221 Arbor Hill Court
Montreal Acres
· 1,884 sq.ft · 3 Bedrooms · 2 Baths · Townhouse
· Garden · Deck · Fireplace · Equipped kitchen
Montreal Acres · 1,884 sq.ft · 3 Bedrooms · 2 Baths · Townhouse · Garden · Deck · Fireplace · Equipped kitchen
Open house sunday from 12-2! Welcome home to this spacious end-of-group townhome featuring an open and functional floor plan designed for comfortable everyday living and entertaining. Offering 3 generously sized bedrooms, 2 full baths on the upper level and a convenient updated half bath on the main level, this home provides plenty of space for everyone. The bright living & dining rooms are enhanced by beautiful box bay windows that fill the home with natural light, durable laminate flooring & a cozy wood-burning fireplace that creates a warm and inviting gathering space. The well-appointed kitchen features granite countertops, a stylish backsplash, newer microwave & dishwasher and kitchen table space. Upstairs, you'll find brand-new carpeting and fresh paint throughout! Primary bedroom has private bath! The finished lower level offers a spacious rec room along with ample storage space/laundry area. Step outside to the large deck overlooking a generous backyard bordered by trees that p
USD 335,000
657 Peace Chance Drive
View photo
House · for sale
USD 599,000
USD 166/sq.ft
657 Peace Chance Drive
Montreal Acres
· 3,606 sq.ft · 4 Bedrooms · 2 Baths · House
· Garden · Office room · Fireplace · Equipped kitchen · Cellar
Montreal Acres · 3,606 sq.ft · 4 Bedrooms · 2 Baths · House · Garden · Office room · Fireplace · Equipped kitchen · Cellar
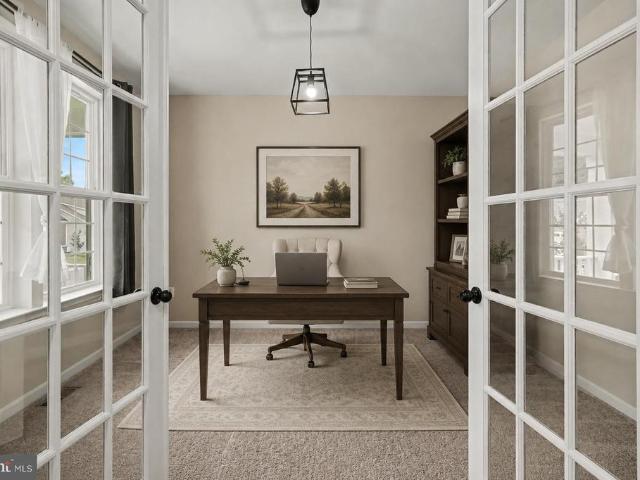
This home in sought-after Bulle Rock features an open-concept living core anchored by a main-level office with glass French doors. The gourmet kitchen is equipped with a large center island, stainless steel appliances, and a walk-in pantry, flowing seamlessly into a vaulted dining area. This bright space, highlighted by a curved transom window, offers views of the backyard which backs to a small wooded area. The spacious living room includes an electric linear fireplace and a ceiling fan for year-round comfort. The second floor is centered around a massive 16 x 17 loft hub, providing an ideal secondary living area. The primary suite serves as a private retreat, featuring a custom walk-in closet and a spa-like bath with a soaking tub and a separate shower with floor-to-ceiling tile. Three additional bedrooms, each with its own ceiling fan, share a hall bath with a double vanity. For added convenience, the laundry room is located on the upper level off the loft. The finished basement exp
USD 599,000
2028 Park Beach Drive
View photo
House · for sale
USD 750,000
USD 407/sq.ft
2028 Park Beach Drive
Montreal Acres
· 1,841 sq.ft · 4 Bedrooms · 2 Baths · House
· Deck · Fireplace · Lift
Montreal Acres · 1,841 sq.ft · 4 Bedrooms · 2 Baths · House · Deck · Fireplace · Lift
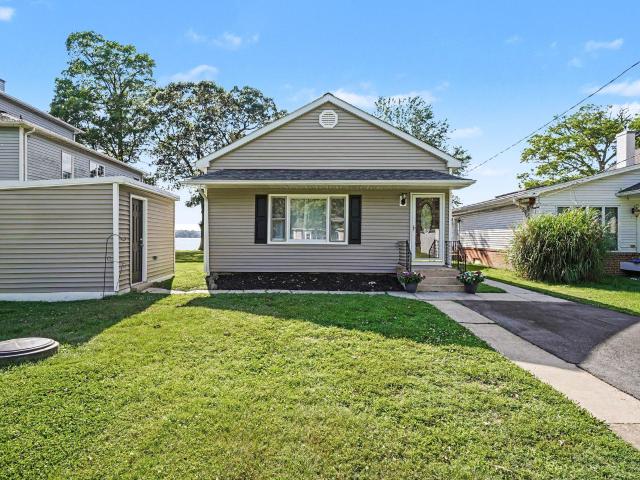
Wake up to panoramic views of the Bush River and spend your days enjoying everything waterfront living has to offer. Whether it's boating, kayaking, paddleboarding, jet skiing, swimming, or simply relaxing by the water, this property puts it all just steps from your back door. The private dock, with portions replaced in April 2026, accommodates larger boats and includes a boat lift, while the new bulkhead (2024) adds peace of mind. From here, you'll have easy access to the Chesapeake Bay and countless waterfront destinations. Inside, the open floor plan is designed for gathering, with hardwood floors, a gas fireplace, and water views that carry throughout the main living spaces. The sunroom is the perfect place to enjoy your morning coffee or unwind at the end of the day while overlooking the river. The primary bedroom opens directly onto the deck through sliding glass doors, creating an easy connection to the outdoors and offering beautiful water views to start and end each day. The h
USD 750,000
314 Goldeneye Court
View photo
House · for sale
USD 550,000
USD 148/sq.ft
314 Goldeneye Court
Montreal Acres
· 3,692 sq.ft · 5 Bedrooms · 2 Baths · House
· Fireplace · Equipped kitchen · Parking
Montreal Acres · 3,692 sq.ft · 5 Bedrooms · 2 Baths · House · Fireplace · Equipped kitchen · Parking
This exceptionally maintained home has been extensively updated over the years, with major improvements inside and out. The foyer features a new dimmable ribbon chandelier leading to the wainscoting-lined staircase. Upstairs, the master bedroom features recessed lighting, crown molding, and a walk-in closet. The master bathroom features a double vanity, jetted soaking tub, separate shower, and water closet. The second bathroom was renovated (2020) with a beautiful tile floor, quartz countertop, and upscale vanity. The kitchen was also renovated (2022) with quartz countertops, luxury vinyl tile, and new appliances, including a gas stove with a double oven. The kitchen opens to the cozy family room with gas fireplace and blower. This home stays warm and cool with efficiency thanks to dual-zoned HVAC with gas heat and a fully owned solar panel system (2019). Attic storage includes the main house attic and attic above garage, with fans and electric lighting. The garage includes an electric
USD 550,000
1617 Shady Tree Ct, Bel Air, MD 21015 | MLS #MDHR2057
View photo
House · for sale
USD 799,999
USD 208/sq.ft
1617 Shady Tree Ct, Bel Air, MD 21015 | MLS #MDHR2057
Montreal Acres
· 3,843 sq.ft · 4 Bedrooms · 4 Baths · House
· Equipped kitchen · Cellar
Montreal Acres · 3,843 sq.ft · 4 Bedrooms · 4 Baths · House · Equipped kitchen · Cellar
Rates as low as 4.99% being offered using our in-house lender and other incentives. Please ask for details. Discover this handsome Hemingway home. Included features: a welcoming porch; a quiet study; a well-appointed kitchen offering a walk-in pantry and a center island; a spacious great room; a lavish primary suite showcasing a generous walk-in closet and a deluxe bath with double sinks; a finished basement boasting a large rec room, a full bathroom; a mudroom and a sunroom. This could be your dream home!
USD 799,999
710 Dynasty Drive
View photo
Townhouse · for sale
USD 670,000
USD 214/sq.ft
710 Dynasty Drive
Montreal Acres
· 3,122 sq.ft · 3 Bedrooms · 3 Baths · Townhouse
· Patio · Garden · Fireplace · Equipped kitchen
Montreal Acres · 3,122 sq.ft · 3 Bedrooms · 3 Baths · Townhouse · Patio · Garden · Fireplace · Equipped kitchen
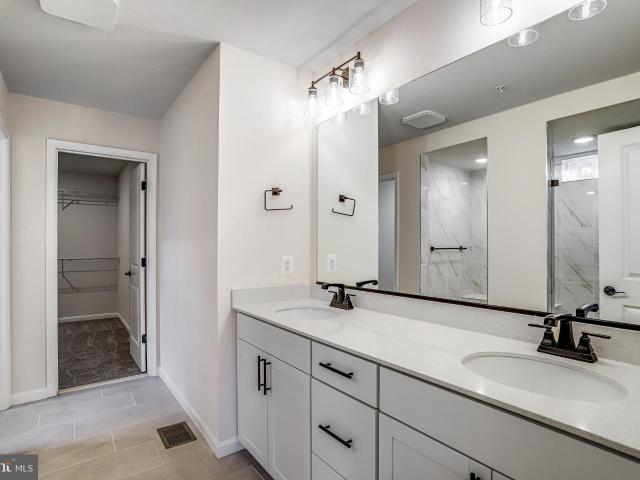
Stunning main-level living in monarch glen! This beautifully appointed 3-bedroom, 3 full-bath villa offers luxury and low-maintenance living in one of Bel Air's most desirable communities. The open floor plan features luxury vinyl plank flooring throughout much of the main level, soaring ceilings, and abundant natural light. The gourmet kitchen. Open to the dining room. Boasts white cabinetry with crown molding, quartz countertops, tile backsplash, stainless steel appliances, a large center island, and a walk-in pantry. It opens seamlessly to the family room with stacked stone gas fireplace and oversized sliding glass door overlooking the rear yard with paver patio, retractable awning and retaining wall. The main-level primary suite offers a spacious walk-in closet and a luxurious bath with a double vanity and oversized walk-in shower. A second bedroom, full bath, and laundry complete the main level. The finished lower level includes a large recreation room, third bedroom, full bath, p
USD 670,000
626 Gairloch Place
View photo
Townhouse · for sale
USD 360,000
USD 199/sq.ft
626 Gairloch Place
Montreal Acres
· 1,808 sq.ft · 4 Bedrooms · 2 Baths · Townhouse
· Deck · Equipped kitchen
Montreal Acres · 1,808 sq.ft · 4 Bedrooms · 2 Baths · Townhouse · Deck · Equipped kitchen
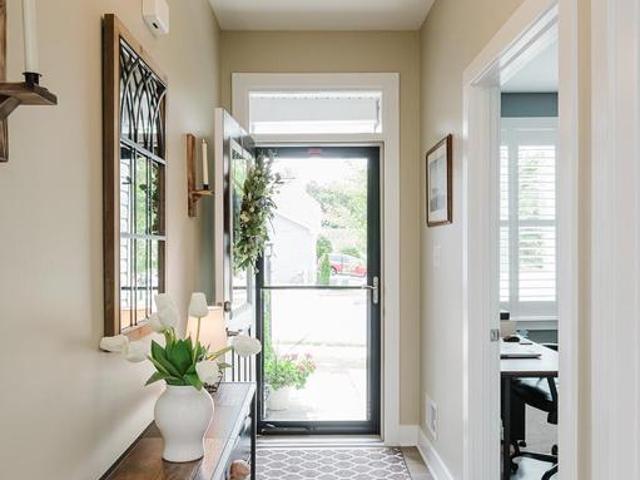
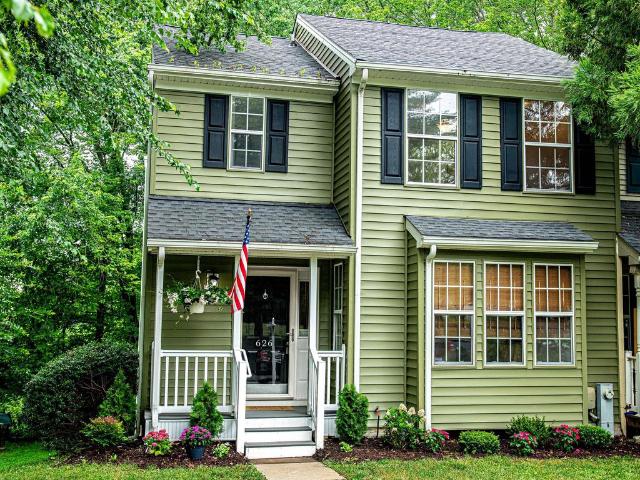
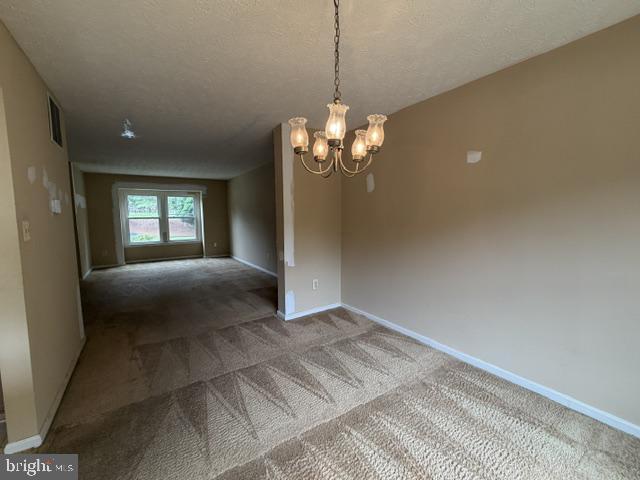
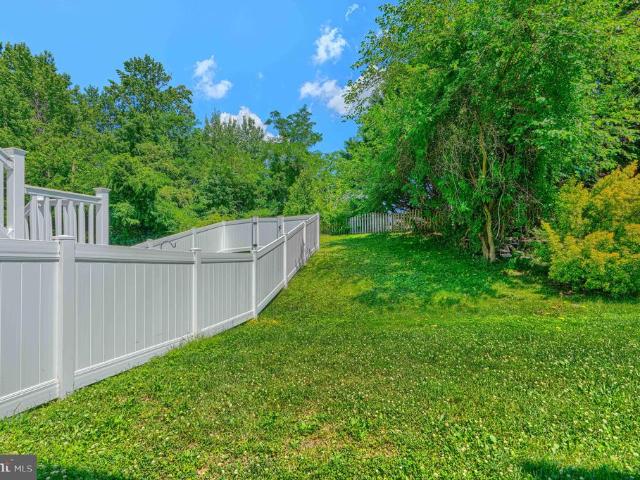
Welcome to 626 Gairloch Place! This beautifully updated 4-bedroom, 2.5-bath end-of-group townhome offers privacy, modern finishes, and a peaceful setting backing to woods. The spacious primary suite features a private en-suite bath, creating the perfect retreat. The renovated kitchen showcases new cabinetry, granite countertops, and stainless steel appliances, while the home also features new luxury vinyl plank flooring, new carpet, fresh paint throughout, and new recessed lighting, making it completely move-in ready. Major improvements provide peace of mind, including a new roof (2022), vinyl siding and front porch (2023), upgraded deck (2023), HVAC system (2024), and water heater (2025). Enjoy outdoor living on the updated deck overlooking the wooded backdrop. Conveniently located near schools, shopping, restaurants, parks, and major commuter routes, this home combines comfort, style, and an ideal location. Don't miss this exceptional opportunity to own a beautifully updated end-of-g
USD 360,000
717 Clifton Terrace Drive
View photo
Townhouse · for sale
USD 259,900
USD 197/sq.ft
717 Clifton Terrace Drive
Montreal Acres
· 1,313 sq.ft · 3 Bedrooms · 2 Baths · Townhouse
· Garden · Terrace · Deck · Equipped kitchen · Cellar
Montreal Acres · 1,313 sq.ft · 3 Bedrooms · 2 Baths · Townhouse · Garden · Terrace · Deck · Equipped kitchen · Cellar
Priced To Sell! Spacious 3 Level Brick Front Townhouse Offering Comfortable Living and Outstanding Potential. This Home Features a Spacious Kitchen, Generously Sized Bedrooms, and Walkout Basement Providing Potential Additional Living Space, Recreation Area, or Storage. Step Outside to Enjoy the Deck Overlooking the Fenced Backyard, Perfect for Relaxing, Entertaining, or Outdoor Activities. Property Needs Cosmetic Improvements and Updating but Presents an Excellent Opportunity for Homeowners or Investors Looking to Build Equity and Customize to Their Personal Style. Conveniently Located Near Shopping, Dining, Schools, Parks, and Major Commuter Routes. Don't Miss This Fantastic Opportunity! Sold As-Is
USD 259,900
1137 Splashing Brook Drive
View photo
Townhouse · for sale
USD 259,900
USD 167/sq.ft
1137 Splashing Brook Drive
Montreal Acres
· 1,550 sq.ft · 2 Bedrooms · 2 Baths · Townhouse
· Garden · Deck · Equipped kitchen · Swimming pool · Parking
Montreal Acres · 1,550 sq.ft · 2 Bedrooms · 2 Baths · Townhouse · Garden · Deck · Equipped kitchen · Swimming pool · Parking
Nicely appointed Townhome in convenient & established neighborhood. Property being conveyed'As Is' for ease of transaction and is in need of cosmetic updating. Interior space is inviting with large living and dining rooms with spacious kitchen showcasing plenty of counterspace with an island & breakfast area. Kitchen offers easy access to rear deck, ideal for grilling, relaxation and morning coffee. The large maintenance free deck with partially fenced rear yard backs to open space and flat yard. The upper level offers two generously sized bedrooms and newly updated full bath. The walk out lower level features a recreation room, bonus room or possible or 3rd bedroom, a full bath, laundry and utility/storage room. Water heater. 2026. The home also includes two assigned parking spaces directly out front, along with plenty of visitor parking just across from the home. Residents of the Harford Town community enjoy access to amenities including a pool and tennis courts, all while being conv
USD 259,900
1670 Mohegan Drive # E
View photo
Condo · for sale
USD 260,000
USD 153/sq.ft
1670 Mohegan Drive # E
Montreal Acres
· 1,690 sq.ft · 3 Bedrooms · 2 Baths · Condo
· Parking · Swimming pool
Montreal Acres · 1,690 sq.ft · 3 Bedrooms · 2 Baths · Condo · Parking · Swimming pool
Excellent investment opportunity! Tenant occupied with lease in place through February 2027, providing immediate rental income. This 3-bedroom, 2.5-bath townhouse-style condo features an attached one-car garage and a functional floor plan. Residents enjoy low-maintenance living and access to community amenities including a pool, clubhouse, fitness center, and tennis courts. Conveniently located near Aberdeen Proving Ground (APG), I-95, shopping, dining, and other major commuter routes. Priced to reflect an outstanding investment opportunity
USD 260,000
3 Linwood Court
View photo
House · for sale
USD 425,000
USD 198/sq.ft
3 Linwood Court
Montreal Acres
· 2,142 sq.ft · 4 Bedrooms · 2 Baths · House
· Fireplace · Equipped kitchen · Cellar
Montreal Acres · 2,142 sq.ft · 4 Bedrooms · 2 Baths · House · Fireplace · Equipped kitchen · Cellar
Location, Location, Location. You will love Homestead Village and in town living. Original owner built home ready for your touches. Being sold'as is'. Gleaming hardwood flooring throughout with some carpeting. Eat in kitchen, formal dining room, decorative brick fireplace, a few chandeliers and a great family home. Four bedrooms and a partially finished basement which has been waterproofed
USD 425,000
1212 Trillium Court
View photo
House · for sale
USD 400,000
USD 241/sq.ft
1212 Trillium Court
Montreal Acres
· 1,658 sq.ft · 3 Bedrooms · 3 Baths · House
· Garden · Office room · Gym · Deck · Fireplace · Equipped kitchen
Montreal Acres · 1,658 sq.ft · 3 Bedrooms · 3 Baths · House · Garden · Office room · Gym · Deck · Fireplace · Equipped kitchen
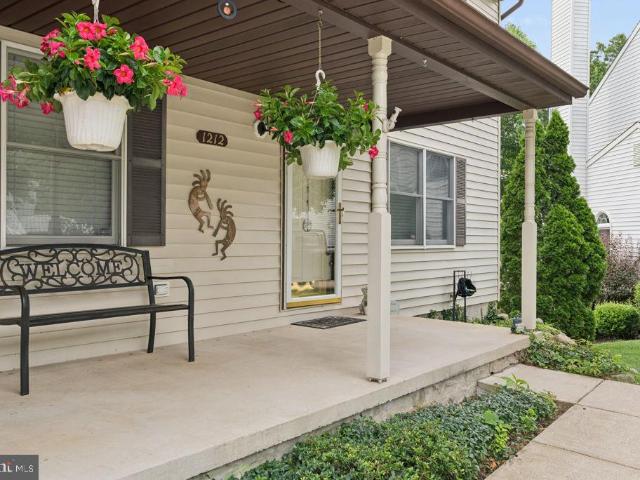
Welcome home to this beautifully maintained 3 bedroom, 3.5 bath home tucked away on a quiet cul-de-sac in desirable belcamp! This move-in ready home offers the perfect combination of space, comfort, and privacy. The main level features luxury vinyl plank flooring, spacious living and dining areas, and a cozy family room with a wood-burning fireplace creating the perfect gathering space for family and friends. The updated kitchen is sure to impress with granite countertops, stainless steel appliances, abundant cabinetry, and plenty of workspace for everyday living and entertaining. Upstairs, you'll find a spacious primary suite with a private bath, along with two additional generously sized bedrooms and another full bath. The finished lower level offers possibly additional living space, a full bath, and endless possibilities for a recreation room, home office, gym, or guest area. Step outside to your own private backyard oasis! Enjoy entertaining on the oversized deck complete with a ga
USD 400,000
3604 Darvell Circle
View photo
House · for sale
USD 579,900
USD 170/sq.ft
3604 Darvell Circle
Montreal Acres
· 3,401 sq.ft · 5 Bedrooms · 3 Baths · House
· Office room
Montreal Acres · 3,401 sq.ft · 5 Bedrooms · 3 Baths · House · Office room
Open house, sunday 7-12-26, from noon-2pm! New price; reduced $15K! Be sure to check out the virtual tour and Matterport 3-D walkthrough; look for the motion picture icon at the top of the page. It's just a taste of what will see when you stop by the open house on 7/12/26 @ noon. Welcome home to 3604 Darvell Circle, where modern comfort meets movein convenience. Skip the wait of new construction and enjoy all the benefits of a nearly new home in this soughtafter Aberdeen community. This fiveyearyoung Columbia model by Ryan Homes blends contemporary style, with thoughtful seller upgrades of paint and flooring, make for a turnkey feel that todays buyers love. From the moment you step inside, the home feels bright, fresh, and intentionally designed. A private office/den sits just off the entry an ideal space for remote work, creative pursuits, or a quiet reading retreat. The main level showcases upgraded luxury vinyl plank flooring (installed in 2026), adding warmth, durability, and a coh
USD 579,900
2528 Schooner Way
View photo
Townhouse · for sale
USD 385,000
USD 200/sq.ft
2528 Schooner Way
Montreal Acres
· 1,916 sq.ft · 3 Bedrooms · 2 Baths · Townhouse
· Garden · Deck · Equipped kitchen · Parking
Montreal Acres · 1,916 sq.ft · 3 Bedrooms · 2 Baths · Townhouse · Garden · Deck · Equipped kitchen · Parking
Open house saturday 7/18/2026 from 1. 3 pm. Rarely available 3 year old luxury garage townhome in the desirable Bel Air community of James Run. This home is in spectacular condition! Luxury vinyl plank flooring on the main living level, carpeting in the family room and all bedrooms. Awesome eat-in kitchen featuring granite countertops, spacious 42' cabinets, stainless steel appliances, ceramic tile backsplash, a separate food pantry and center island with breakfast bar seating for 3 people. Laundry room on the bedroom level. Recessed ceiling lights throughout the lower and main levels. Primary bedroom featuring an attached bathroom, with glass shower doors and tiled walls, plus a walk-in closet. Relax out back on the maintenance-free deck. Lower level family room has level walk-out double doors, to the fully fenced and gated backyard. Just a short walk to the community amenities, including a club house / meeting room, full fitness center, pickleball courts, outside fire pit and other c
USD 385,000
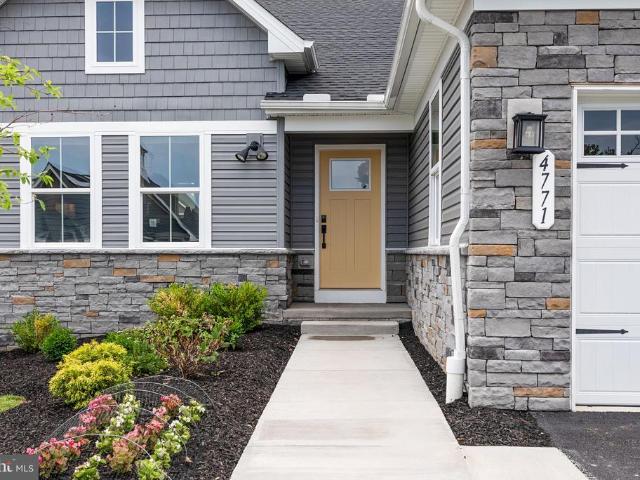
4771 Naples Avenue
View photo
House · for sale
USD 599,000
USD 230/sq.ft
4771 Naples Avenue
Montreal Acres
· 2,594 sq.ft · 3 Bedrooms · 3 Baths · House
· Equipped kitchen
Montreal Acres · 2,594 sq.ft · 3 Bedrooms · 3 Baths · House · Equipped kitchen
Welcome to 4771 Naples Avenue, a rare opportunity to own the former model home in Aberdeen's sought-after community of Beech Creek. Loaded with premium builder upgrades and never occupied, this stunning residence is being offered fully furnished, allowing you to move right in and immediately enjoy a true turnkey lifestyle. Designed with both comfort and style in mind, the home features 3 spacious bedrooms and 3 full bathrooms, along with an open-concept floor plan perfect for everyday living and entertaining. The gourmet kitchen showcases beautiful quartz countertops, stainless steel appliances, abundant cabinetry, and a large island overlooking the main living areas. Enjoy peaceful wooded views from the rear of the home, providing privacy and a picturesque natural backdrop. Additional highlights include Energy Star certification for enhanced efficiency, a tankless water heater, upgraded finishes throughout, and the exceptional quality and attention to detail expected from a profession
USD 599,000
623 Heathland Trail
View photo
Townhouse · for sale
USD 340,000
USD 142/sq.ft
623 Heathland Trail
Montreal Acres
· 2,390 sq.ft · 3 Bedrooms · 2 Baths · Townhouse
· Equipped kitchen · Parking · Swimming pool
Montreal Acres · 2,390 sq.ft · 3 Bedrooms · 2 Baths · Townhouse · Equipped kitchen · Parking · Swimming pool
3-bedroom, 2 full and 2 half bath Colonial townhouse in Beechtree Estates offering over 2,400 square feet, a functional multi-level layout, and access to community amenities including a clubhouse, fitness center, pool, and playground. Inside, the home offers generous living space, an open main level, and a kitchen with ample counter space, creating a solid foundation for everyday living, entertaining, or future personalization. The primary suite includes a private full bath, while two additional bedrooms provide flexibility for guests, workspace, or hobbies. With 2 full and 2 half baths, the layout offers added convenience across multiple levels. An attached garage and concrete driveway add everyday convenience, and the community location keeps shopping, dining, and recreation close by. For buyers seeking space, neighborhood amenities, and the opportunity to add their own cosmetic updates, this Aberdeen townhouse presents strong potential in a convenient location. *Buyer to pay a short
USD 340,000
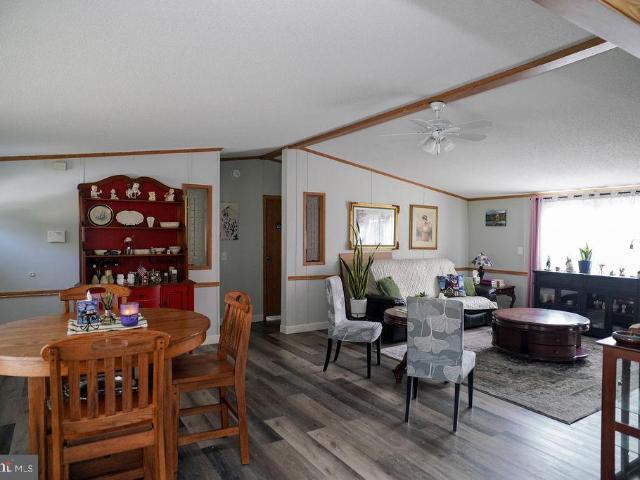
428 Pollack Drive
View photo
House · for sale
USD 99,000
USD 66/sq.ft
428 Pollack Drive
Montreal Acres
· 1,496 sq.ft · 3 Bedrooms · 2 Baths · House
· Equipped kitchen · Air conditioning
Montreal Acres · 1,496 sq.ft · 3 Bedrooms · 2 Baths · House · Equipped kitchen · Air conditioning
Beautifully renovated Doublewide home in Perryman, MD. This 1500 sq ft home offers a completely updated kitchen, luxury vinyl plank flooring, newer ac, and cathedral ceilings! There are 3 spacious bedrooms along with an open concept living room / kitchen/dining. The kitchen has a large island, perfect for family cooking. Enjoy the spa tub in the primary 4-piece bathroom. This home is located in Pioneer Mobile Park. Please call park to verify ground rent ($750.00/Month). Schedule your tour soon!
USD 99,000
1847 Mitchell Drive
View photo
House · for sale
USD 360,000
USD 259/sq.ft
1847 Mitchell Drive
Montreal Acres
· 1,389 sq.ft · 3 Bedrooms · 1 Bath · House
· Patio · Equipped kitchen
Montreal Acres · 1,389 sq.ft · 3 Bedrooms · 1 Bath · House · Patio · Equipped kitchen
Located in Perryman just 2 streets from the water nestled in the charming Forest Greens neighborhood, this beautifully renovated ranch-style home offers a perfect blend of comfort and modern living. With a major renovation completed in 2018, the interior boasts an inviting open floor plan that seamlessly connects the country-style kitchen and dining area, ideal for gatherings and everyday living. The kitchen features stainless steel appliances, including a dishwasher and icemaker, along with a convenient pantry for all your culinary needs. This delightful home includes three spacious bedrooms, each designed with comfort in mind, and a well-appointed full bathroom plus a Master half bath. Enjoy the luxury of a Master bedroom walk-in closet and main floor laundry, making daily routines a breeze. The cozy ambiance is enhanced by replacement casement windows and a security system for peace of mind. Step outside to discover a serene outdoor space, complete with a gazebo, and a patio perfect
USD 360,000
167 Hokeland Drive
View photo
Townhouse · for sale
USD 450,000
USD 168/sq.ft
167 Hokeland Drive
Montreal Acres
· 2,669 sq.ft · 3 Bedrooms · 3 Baths · Townhouse
· Garden · Deck · Equipped kitchen · Parking · Swimming pool
Montreal Acres · 2,669 sq.ft · 3 Bedrooms · 3 Baths · Townhouse · Garden · Deck · Equipped kitchen · Parking · Swimming pool
Discover elevated living and modern comfort in this rare Colonial townhouse located in soughtafter Greenway Farms. Built in 2019 and offering 2,680 sq. Ft. this home features an open main level floorplan with a Great Room, hardwood flooring, and a gourmet kitchen with 42' cabinets, island, stainless steel appliances, ceramic tile, and elegant finishes. Enjoy the convenience of true main level entryno stairs needed to reach your living and kitchen areas. The upper level includes a spacious primary suite with vaulted ceiling, a walk in closet and en suite bath with walk in shower, along with two additional large bedrooms, a full bath, and a laundry room. The finished lower level provides a generous family room and another full bath. Smart upgrades include a myQ smart deadbolt and Nest thermostat. Backing to trees, the home offers a peaceful view from the deck and a fully fenced backyard. A garage and wide driveway add everyday convenience. Community amenities include an in ground pool, t
USD 450,000
928 Fenario Circle, Bel Air, US, MD
View photo
House · for sale
USD 4,850,000
928 Fenario Circle, Bel Air, US, MD
Montreal Acres
· 8 Bedrooms · 9 Baths · House
Montreal Acres · 8 Bedrooms · 9 Baths · House
Now Offered at $4,850,000. *. A rare opportunity to own one of the Mid-Atlantic's most private luxury estates. Tucked away on 65 breathtaking acres, 928 Fenario Circle offers complete seclusion without sacrificing accessibility. From the moment you enter the winding private drive, the outside world disappears—yet you're just minutes from I-95, approximately 15 minutes to the nearest Amtrak/MARC station, 40 minutes to Baltimore, and within easy reach of Washington, D. C. and Philadelphia. Thoughtfully designed across more than 10,000 square feet, this newly constructed estate blends timeless architecture with refined modern design, creating exceptional spaces for entertaining, everyday living, and multi-generational enjoyment. Expansive interiors, seamless indoor-outdoor living, and extraordinary privacy combine to create an estate experience rarely found in such a convenient location. Recently repositioned to $4,850,000, this is an exceptional opportunity to acquire one of the region's
USD 4,850,000

Get email alerts

Don't miss out: be the first to know about new properties

The alert was correctly created

On subscribing you accept the conditions of use and the privacy policy
Alert
Receive new ads in your inbox
Save this search
Receive alerts for new listings

We'll send you an email when we have new properties for: "Properties for sale in Montreal Acres"

The alert was correctly created

Chatham, District 3 Bel Air Harford County Maryland
Calvary, District 3 Bel Air Harford County Maryland
Get email alerts and be the first to see new listings
Required field
On subscribing I accept the terms of the privacy policy
Perfect! You'll soon start receiving new listings via email
Alert
Receive an email when we have new ads for Properties for sale in Montreal Acres
Save this search
Filters

Bedrooms

Size (sq.ft)

sq.ft
sq.ft

Price

USD
USD

Property type

Bathrooms

Clear all filters
Receive notifications when new entries are published.