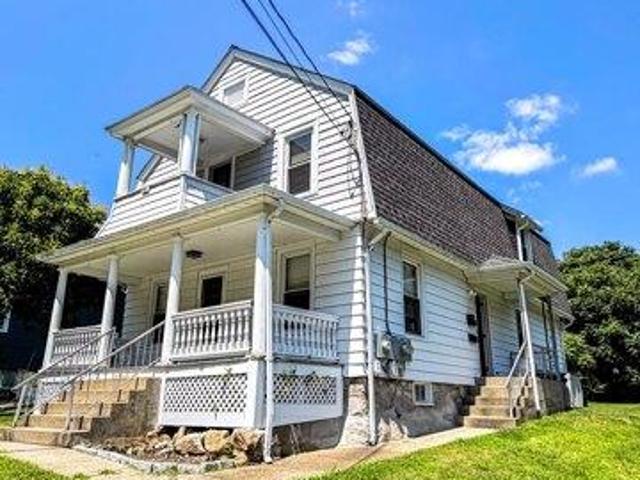
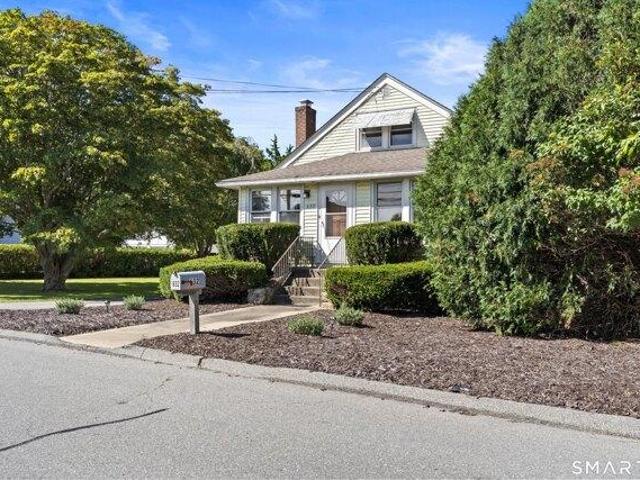
519 properties for sale in Montville town

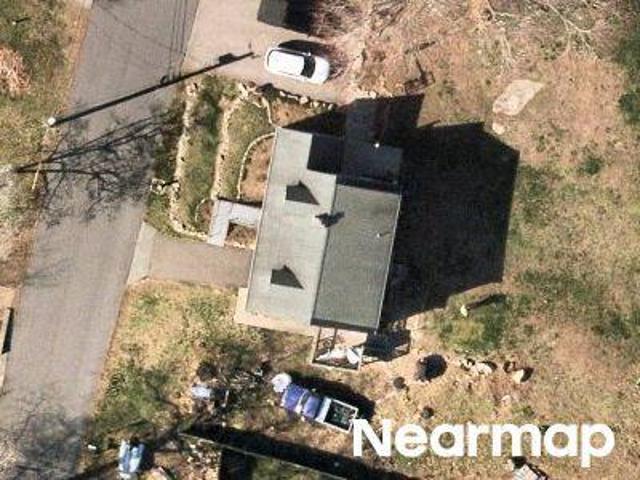
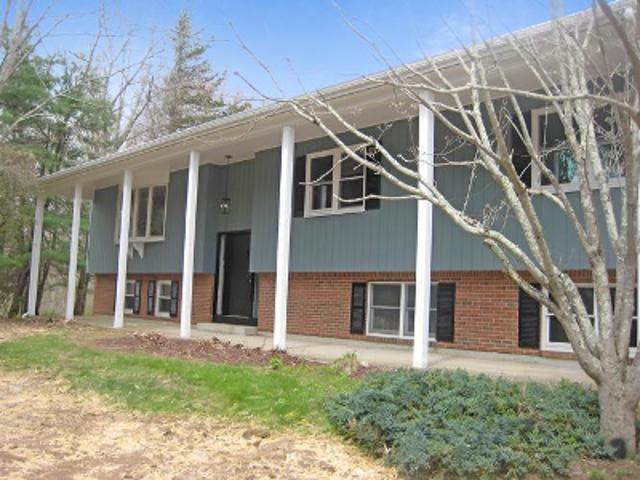
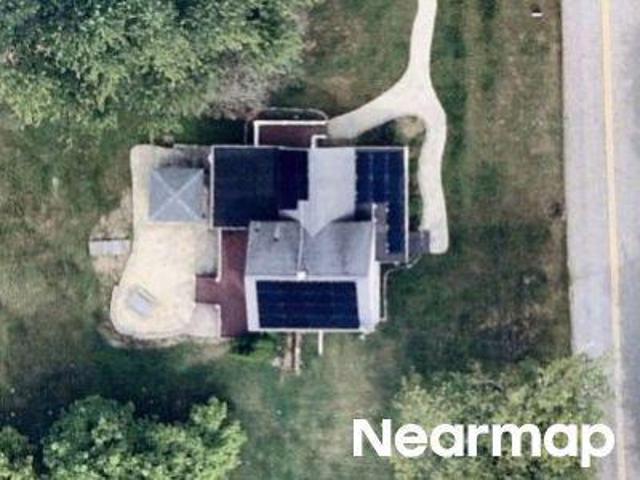
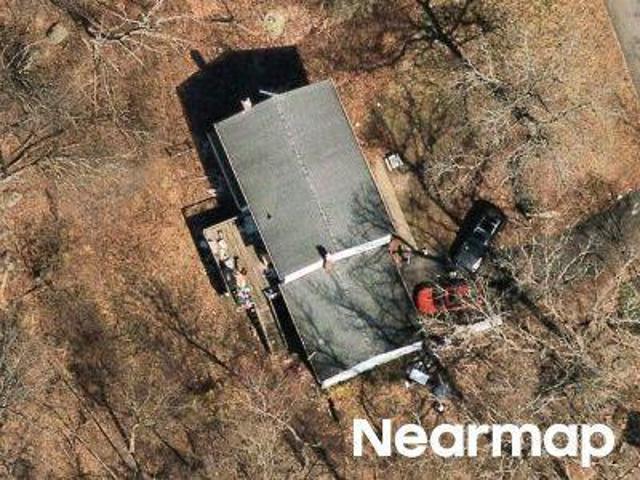
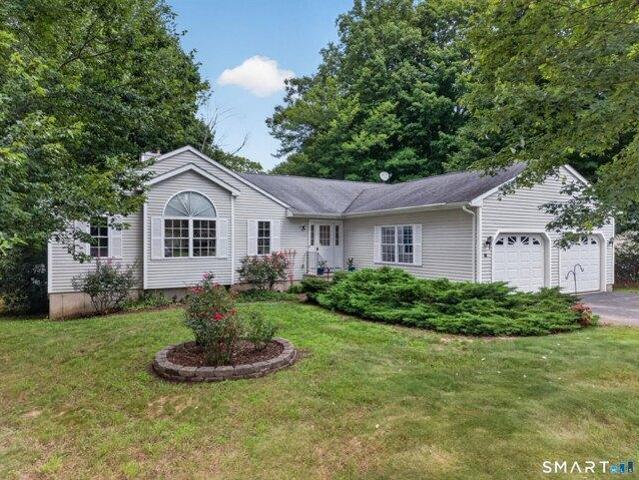
Ferro Ct
View photo
House · for sale
Request Details
Updated
Ferro Ct
Montville town
· 2,992 sq.ft · 4 Bedrooms · 2 Baths · House
Montville town · 2,992 sq.ft · 4 Bedrooms · 2 Baths · House
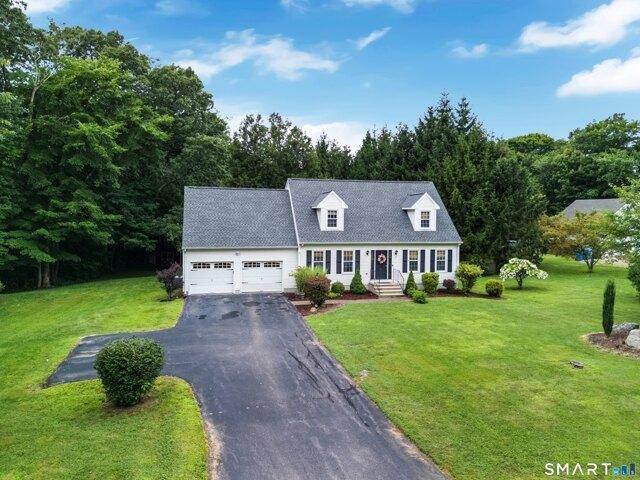
This home is in preforeclosure, which means the homeowner is in default (missed payments). Therefore, there could be an opportunity to strike a great deal with the owner and the bank
Request Details
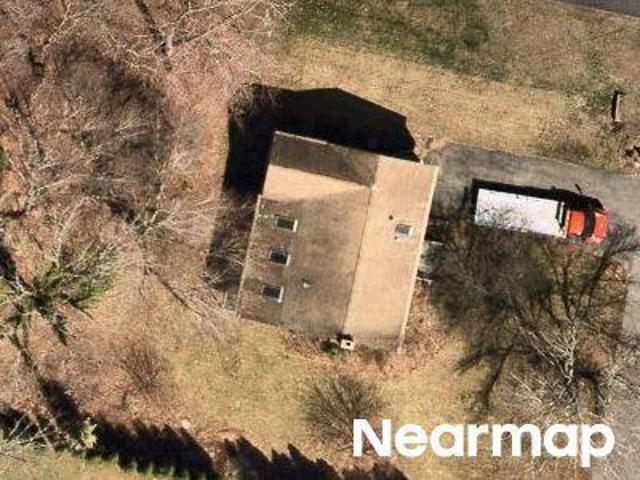
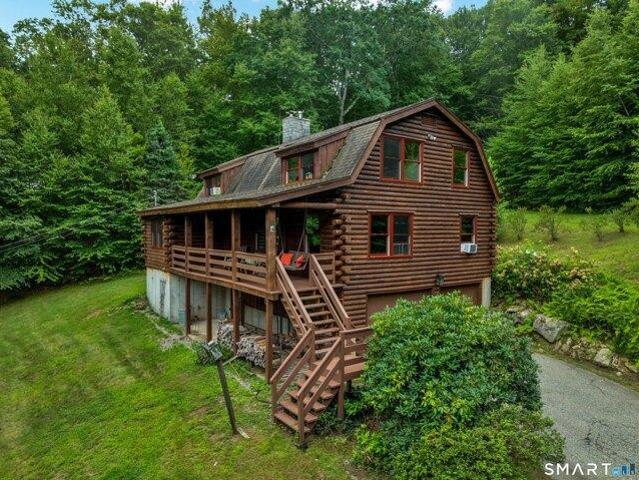
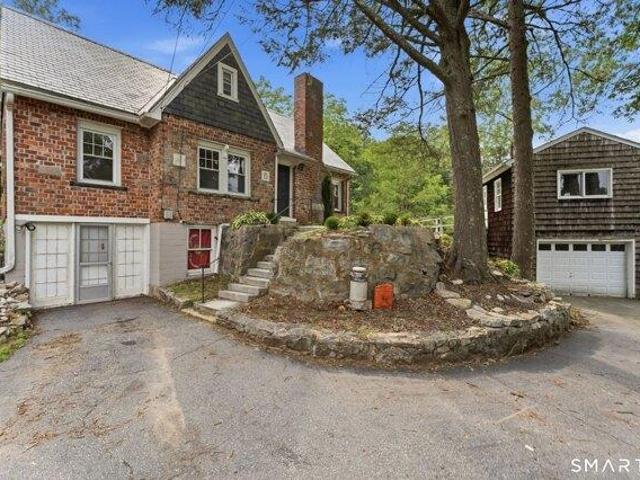
Christy Hill Rd
View photo
House · for sale
Request Details
Updated
Christy Hill Rd
Montville town
· 1,141 sq.ft · 3 Bedrooms · 3 Baths · House
Montville town · 1,141 sq.ft · 3 Bedrooms · 3 Baths · House
This home is in preforeclosure, which means the homeowner is in default (missed payments). Therefore, there could be an opportunity to strike a great deal with the owner and the bank
Request Details
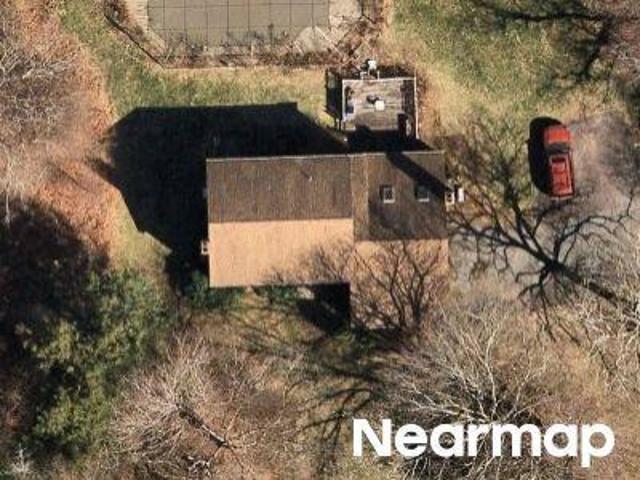
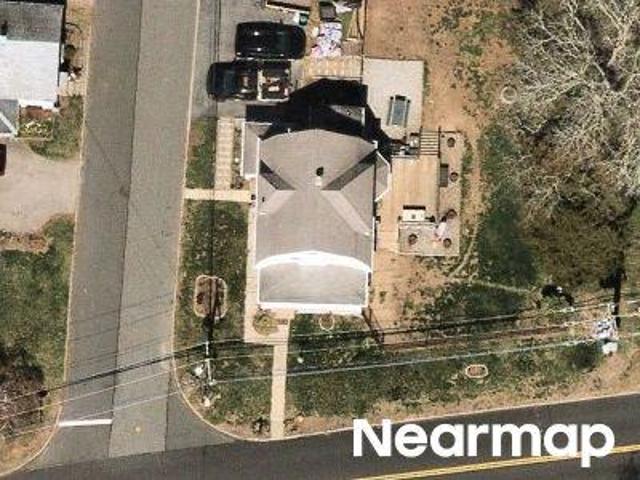
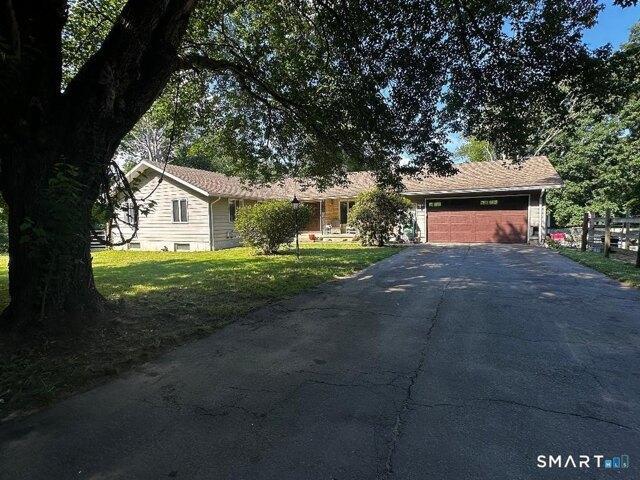
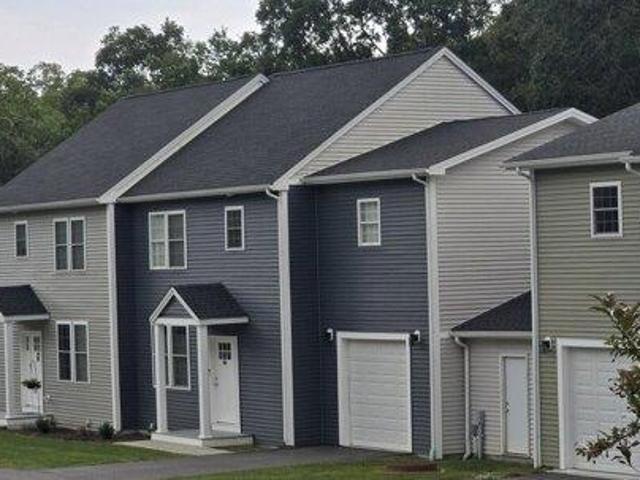
Boretz Rd
View photo
House · for sale
Request Details
Updated
Boretz Rd
Montville town
· 1,173 sq.ft · 3 Bedrooms · 1 Bath · House
Montville town · 1,173 sq.ft · 3 Bedrooms · 1 Bath · House
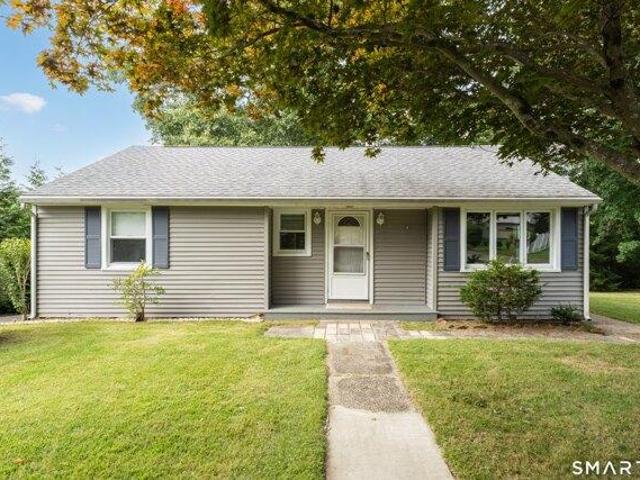
This home is in preforeclosure, which means the homeowner is in default (missed payments). Therefore, there could be an opportunity to strike a great deal with the owner and the bank
Request Details
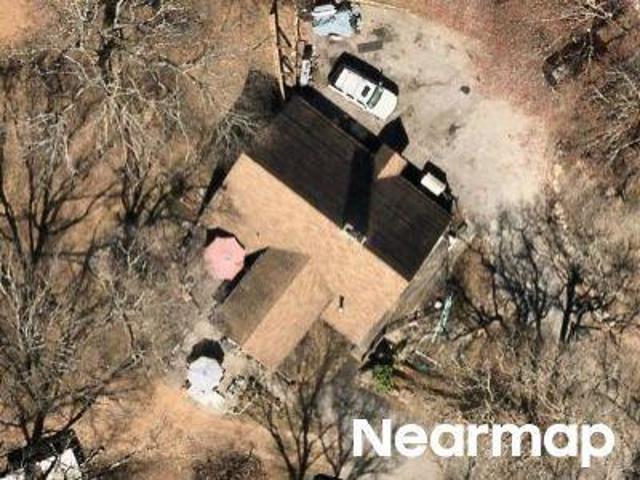
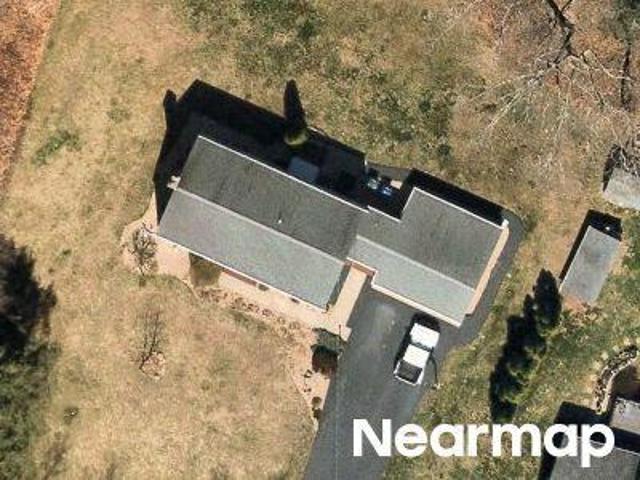
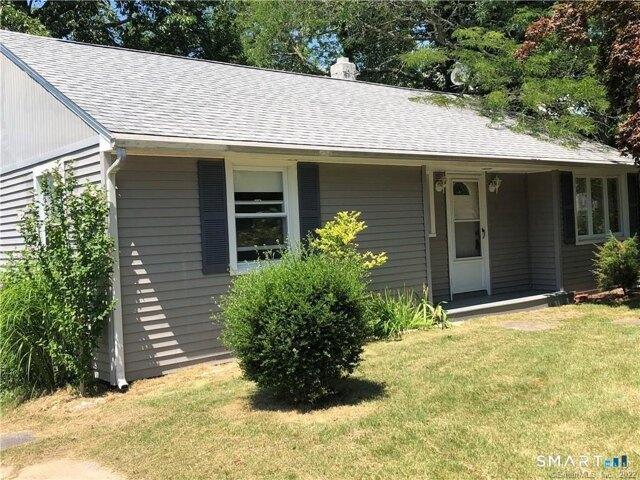
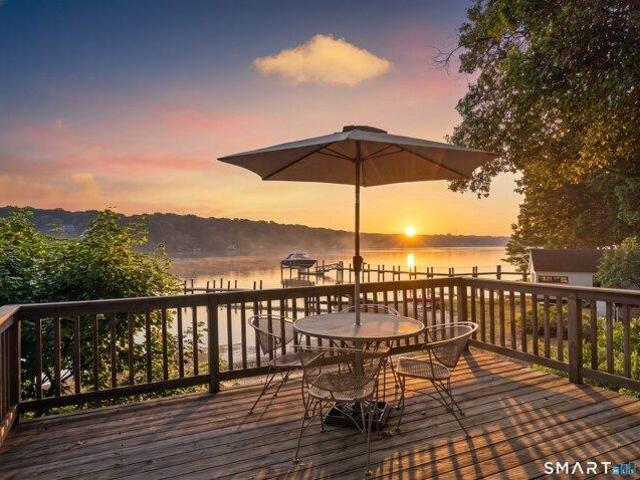
Heatherwood Dr
View photo
House · for sale
Request Details
Updated
Heatherwood Dr
Montville town
· 2,540 sq.ft · 4 Bedrooms · 2 Baths · House
Montville town · 2,540 sq.ft · 4 Bedrooms · 2 Baths · House
This home is in preforeclosure, which means the homeowner is in default (missed payments). Therefore, there could be an opportunity to strike a great deal with the owner and the bank
Request Details
1st Ave
View photo
House · for sale
Request Details
Updated
1st Ave
Montville town
· 1,539 sq.ft · 4 Bedrooms · 1 Bath · House
Montville town · 1,539 sq.ft · 4 Bedrooms · 1 Bath · House
This home is in preforeclosure, which means the homeowner is in default (missed payments). Therefore, there could be an opportunity to strike a great deal with the owner and the bank
Request Details
Nelkin Rd
View photo
House · for sale
USD 485,000
USD 290/sq.ft
Updated
Nelkin Rd
Montville town
· 1,668 sq.ft · 4 Bedrooms · 3 Baths · House
Montville town · 1,668 sq.ft · 4 Bedrooms · 3 Baths · House
This is a Real Estate-Owned (REO)/post-foreclosure home owned or managed by a bank. All offers are considered; however, the highest and best will most likely be accepted
USD 485,000
Wagonwheel Rd
View photo
House · for sale
Request Details
Updated
Wagonwheel Rd
Montville town
· 1,130 sq.ft · 3 Bedrooms · 1 Bath · House
Montville town · 1,130 sq.ft · 3 Bedrooms · 1 Bath · House
This home is in preforeclosure, which means the homeowner is in default (missed payments). Therefore, there could be an opportunity to strike a great deal with the owner and the bank
Request Details
Mahoney Rd
View photo
House · for sale
Request Details
Updated
Mahoney Rd
Montville town
· 2,185 sq.ft · 3 Bedrooms · 2 Baths · House
Montville town · 2,185 sq.ft · 3 Bedrooms · 2 Baths · House
This home is in preforeclosure, which means the homeowner is in default (missed payments). Therefore, there could be an opportunity to strike a great deal with the owner and the bank
Request Details
1st Avenue A K A 33 First Avenue
View photo
House · for sale
Request Details
Updated
1st Avenue A K A 33 First Avenue
Montville town
· 1,378 sq.ft · 4 Bedrooms · 1 Bath · House
Montville town · 1,378 sq.ft · 4 Bedrooms · 1 Bath · House
This home is in preforeclosure, which means the homeowner is in default (missed payments). Therefore, there could be an opportunity to strike a great deal with the owner and the bank
Request Details
Westchester Hls # G
View photo
Condo · for sale
Request Details
Updated
Westchester Hls # G
Montville town
· 1,195 sq.ft · 2 Bedrooms · 1 Bath · Condo
Montville town · 1,195 sq.ft · 2 Bedrooms · 1 Bath · Condo
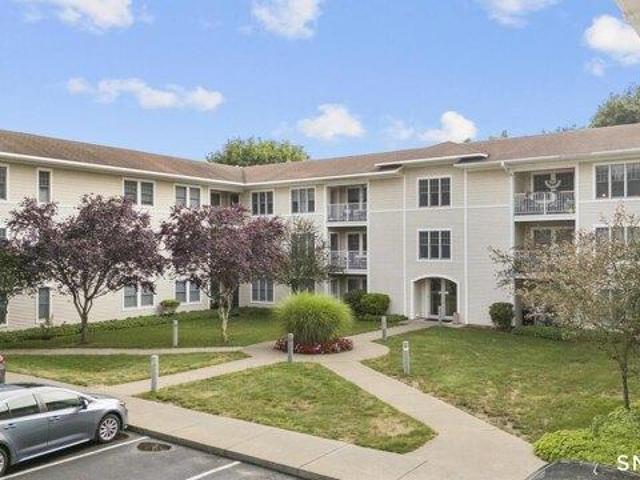
This is a Real Estate-Owned (REO)/post-foreclosure home owned or managed by a bank. All offers are considered; however, the highest and best will most likely be accepted
Request Details
Phillips St
View photo
House · for sale
Request Details
Updated
Phillips St
Montville town
· 1,432 sq.ft · 3 Bedrooms · 2 Baths · House
Montville town · 1,432 sq.ft · 3 Bedrooms · 2 Baths · House
This is a Real Estate-Owned (REO)/post-foreclosure home owned or managed by a bank. All offers are considered; however, the highest and best will most likely be accepted
Request Details
Inchcliffe Dr
View photo
House · for sale
Request Details
Updated
Inchcliffe Dr
Montville town
· 2,067 sq.ft · 4 Bedrooms · 2 Baths · House
Montville town · 2,067 sq.ft · 4 Bedrooms · 2 Baths · House
This home is in preforeclosure, which means the homeowner is in default (missed payments). Therefore, there could be an opportunity to strike a great deal with the owner and the bank
Request Details
Robinhood Dr
View photo
House · for sale
Request Details
Updated
Robinhood Dr
Montville town
· 1,981 sq.ft · 4 Bedrooms · 2 Baths · House
Montville town · 1,981 sq.ft · 4 Bedrooms · 2 Baths · House
This is a Real Estate-Owned (REO)/post-foreclosure home owned or managed by a bank. All offers are considered; however, the highest and best will most likely be accepted
Request Details
3 bedroom, Ledyard CT 06335 104852650
View photo
House · for sale
USD 419,900
USD 214/sq.ft
New
3 bedroom, Ledyard CT 06335 104852650
Montville town
· 1,959 sq.ft · 3 Bedrooms · 2 Baths · House
· Deck · Fireplace · Equipped kitchen · Parking · Air conditioning
Montville town · 1,959 sq.ft · 3 Bedrooms · 2 Baths · House · Deck · Fireplace · Equipped kitchen · Parking · Air conditioning
Welcome to Sherwood Forest! Embankment Ranch features eat in kitchen w/ skylight, 3 bdrms, 2 full bath (Primary bedroom w/ bath), hardwood floors throughout, central air, 2 propane fireplaces, sun room off back of home leading to deck, dining room, 2 c garage, lower level with electric heat in partial finished family room w/ gas fireplace,(needs flooring), slider off back, plenty of storage and additional space set on just over an acre. If your handy, this could be your opportunity to gain some sweat equity! Property is being sold in AS IS condition
USD 419,900
5 bedroom, Groton CT 06340 104758361
View photo
House · for sale
USD 1,950,000
USD 430/sq.ft
5 bedroom, Groton CT 06340 104758361
Montville town
· 4,532 sq.ft · 5 Bedrooms · 6 Baths · House
· Office room · Deck · Fireplace · Equipped kitchen
Montville town · 4,532 sq.ft · 5 Bedrooms · 6 Baths · House · Office room · Deck · Fireplace · Equipped kitchen
Welcome to the quaint village of Noank, rooted in maritime history and bustling with friendly walkers, bicyclists and boaters. Located just uphill from the water, this exquisite 4,500+ sq ft residence, originally owned by a prominent shipbuilding family, has been wonderfully preserved and beautifully updated. A columned entrance welcomes you into a home rich with architectural details, including stained-glass windows, decorative moldings, and high ceilings. The main floor is designed for both gracious entertaining and everyday comfort, featuring a large living room with a fireplace, an inviting music room/library, and a formal dining room. A spacious, light-filled gourmet kitchen connects to a charming butler's pantry with extra oven and bar sink and fridge, and double back doors open to the deck for outdoor entertaining. Upstairs, the second-floor hosts two generous ensuite bedrooms, a versatile family room, an office, and a laundry room. The third floor includes additional ensuite be
USD 1,950,000
2 bedroom, East Lyme CT 06357 104788186
View photo
Condo · for sale
USD 545,000
USD 284/sq.ft
2 bedroom, East Lyme CT 06357 104788186
Montville town
· 1,916 sq.ft · 2 Bedrooms · 2 Baths · Condo
· Garden · Office room
Montville town · 1,916 sq.ft · 2 Bedrooms · 2 Baths · Condo · Garden · Office room
Nestled in the highly sought-after Chapman Woods neighborhood, this charming 2-3 bedroom home is ready to welcome its next owner. Filled with natural light and timeless appeal, this home offers comfortable living with spaces to suit your lifestyle. The main level features beautiful hardwood floors throughout and a bright, inviting living room with direct access to a lovely backyard patio-perfect for relaxing or entertaining. A versatile second bedroom includes a built-in Murphy bed, providing an ideal guest space that can easily be tucked away when not in use. The primary bedroom offers the convenience of a private en-suite bath with a stall shower and is located just steps from the laundry closet. Upstairs, an expansive open-concept space presents endless possibilities. Whether you're envisioning a third bedroom, home office, primary suite, studio, or hobby room, this flexible area can adapt to your needs. Move right in and enjoy low-maintenance living while being just minutes from sh
USD 545,000
3 bedroom, East Lyme CT 06357 104790416
View photo
House · for sale
USD 460,000
USD 374/sq.ft
3 bedroom, East Lyme CT 06357 104790416
Montville town
· 1,227 sq.ft · 3 Bedrooms · 2 Baths · House
· Garden · Equipped kitchen
Montville town · 1,227 sq.ft · 3 Bedrooms · 2 Baths · House · Garden · Equipped kitchen
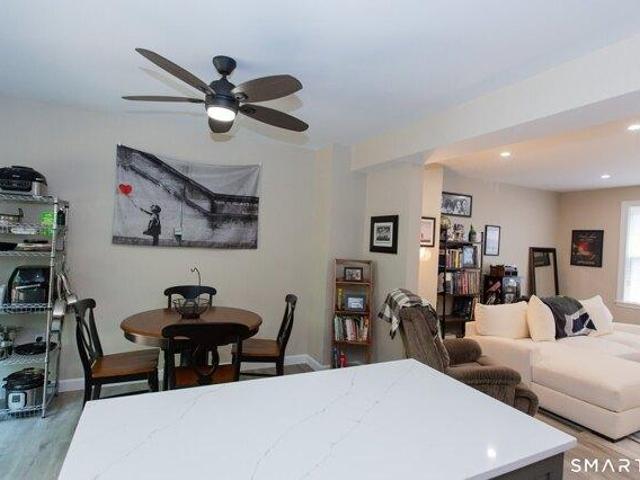
Experience the best of shoreline living in this beautifully remodeled home located in the desirable Giants Neck Heights beach association. Thoughtfully updated with today's style and comfort in mind, the open-concept main level features a stunning new kitchen with quartz countertops, a center island, soft-close cabinetry and drawers, new windows, updated lighting, and a new door leading to the backyard. Luxury vinyl plank flooring flows throughout the main living area, connecting the kitchen, dining, and living room into a bright, welcoming space that's perfect for everyday living and entertaining. An 18,000 BTU ductless mini-split efficiently cools the main living area and much of the home. Upstairs, you'll find three bedrooms, including a spacious primary suite with a beautifully remodeled full bath. The other full bathroom has also been remodeled. The lower level offers a welcoming foyer with custom built-ins, a convenient laundry and mechanical room, a new gas furnace (2024), and a
USD 460,000
4 bedroom, East Lyme CT 06357 104810013
View photo
House · for sale
USD 500,000
USD 271/sq.ft
4 bedroom, East Lyme CT 06357 104810013
Montville town
· 1,841 sq.ft · 4 Bedrooms · 3 Baths · House
· Patio · Office room · Gym · Balcony · Equipped kitchen · Parking · Air conditioning
Montville town · 1,841 sq.ft · 4 Bedrooms · 3 Baths · House · Patio · Office room · Gym · Balcony · Equipped kitchen · Parking · Air conditioning
Take a 3D Tour OR Enjoy a Video Walkthrough 24/7! Enjoy coastal living at 120 Giant's Neck Road in Niantic, within the Giant's Neck Heights Beach Association. Built in 1998, this distinctive 4-level home offers 1,850 SF, 4 BRs, 2.5 Baths and a 1-car garage. The main entry level provides flexible space for a Gym, Office or Den, plus direct garage access. The main living level features maple hardwood floors, 2 BRs, a Full Bath, and the Kitchen with Quartz counters and Breakfast bar, plus a Living Room with gas stove and Juliet balcony. BR 4 is located on the lower level near the Laundry area and Half Bath, while the private top-floor Primary Suite features a vaulted ceiling and its own Full Bath. Recent improvements include a brand-new roof and brand-new ice-cold central A/C. Oil-fired BBHW provides dependable heat, and the home is served by city water and city sewer. Enjoy the private brick patio and outdoor shower. Association amenities include a clubhouse, tennis courts, and kayak lau
USD 500,000
3 bedroom, Groton CT 06340 104809990
View photo
House · for sale
USD 360,000
USD 327/sq.ft
3 bedroom, Groton CT 06340 104809990
Montville town
· 1,098 sq.ft · 3 Bedrooms · 1 Bath · House
· Garden · Deck · Equipped kitchen
Montville town · 1,098 sq.ft · 3 Bedrooms · 1 Bath · House · Garden · Deck · Equipped kitchen
This beautifully updated 3-bedroom, 1-bath ranch-style home offers a perfect blend of comfort and modern design. With 1,100 square feet of thoughtfully arranged space, you'll fall in love with the brand-new kitchen, featuring gleaming stainless steel appliances, elegant quartz countertops, and abundant cabinetry. Sunlight floods the home through new energy-efficient windows, creating a bright, welcoming ambiance. The tastefully remodeled bathroom boasts a stunning oak vanity and a stylish tiled shower. Plus, a convenient mudroom leads to the laundry area, while the expansive back deck and fully fenced yard provide an ideal oasis for outdoor gatherings. Don't miss your chance-schedule a private tour today!
USD 360,000
3 bedroom, Groton CT 06340 104791376
View photo
House · for sale
USD 1,350,000
USD 437/sq.ft
3 bedroom, Groton CT 06340 104791376
Montville town
· 3,089 sq.ft · 3 Bedrooms · 3 Baths · House
· Garden · Office room · Equipped kitchen · Parking
Montville town · 3,089 sq.ft · 3 Bedrooms · 3 Baths · House · Garden · Office room · Equipped kitchen · Parking
Historic Charm, Modern Comfort, and Coastal Living in Noank~ Welcome to this beautifully restored 1852 Greek Revival farmhouse in the heart of Noank. Combining timeless New England character with thoughtfully designed modern upgrades, this exceptional property offers the best of both worlds. A comprehensive renovation and 1,000-square-foot addition completed in 2015 transformed this former captain's home into a spacious and comfortable residence for contemporary living. The addition includes a private primary suite, a second staircase leading to the custom kitchen, a home office or nursery, a powder room, and an attached two-car garage. Designed with flexibility in mind, the garage was constructed with the necessary infrastructure to accommodate a future first-floor primary suite if desired. Set on a beautifully maintained half-acre lot enclosed by mature privet hedges, the grounds are a gardener's delight. Established sun and shade perennial gardens surround a tranquil koi pond filled
USD 1,350,000
3 bedroom, Groton CT 06340 104810854
View photo
House · for sale
USD 429,900
USD 319/sq.ft
3 bedroom, Groton CT 06340 104810854
Montville town
· 1,345 sq.ft · 3 Bedrooms · 2 Baths · House
· Parking · Air conditioning · Cellar
Montville town · 1,345 sq.ft · 3 Bedrooms · 2 Baths · House · Parking · Air conditioning · Cellar
Single level living with comfort and convenience coming together in Groton just minutes from the Connecticut shoreline. Built in 1997 this well-maintained 1352 sq. ft. Ranch features 3 bedrooms, 2 baths, central air, and one-car garage. Step inside to find a bright living space with hardwood floors, while the full basement provides abundant storage and flexibility. The functional layout, 3-season porch, and outdoor space are perfect for your everyday living and entertaining friends. Situated near Electric Boat, Pfizer, shopping, parks, and everyday amenities-making commuting and recreation effortless. Whether first-time buyers, downsizers, or anyone looking for a low-maintenance lifestyle this home makes living easy. We are always here to help. Check out those Photos and Virtual Reality Tour!
USD 429,900
2 bedroom, Groton CT 06340 104809758
View photo
House · for sale
USD 350,000
USD 369/sq.ft
2 bedroom, Groton CT 06340 104809758
Montville town
· 947 sq.ft · 2 Bedrooms · 2 Baths · House
· Garden · Equipped kitchen · Cellar
Montville town · 947 sq.ft · 2 Bedrooms · 2 Baths · House · Garden · Equipped kitchen · Cellar
Classic Colonial set on a desirable corner lot, offering 2 bedrooms, 2 full baths on a generous 0.28-acre parcel. This inviting home features an eat-in kitchen with dining space that opens directly to a porch with access to the side yard. Perfect for everyday living, the spacious living room offers direct access to a secondary porch via a small foyer. A full bath is conveniently located on the main level, while the upper level hosts two bedrooms and an additional full bath. Full of character and timeless appeal, this property features hardwood floors in the kitchen and living room. A full basement adds valuable storage or workshop space. Located just minutes from Beebe Cove and Fishers Island Sound, you will enjoy easy access to scenic coastal surroundings and nearby beaches. Living in Noank is truly special, it's a quaint seaside village known for its rich maritime history, historic waterfront setting, and strong sense of community. Residents enjoy peaceful streets, local marinas, acc
USD 350,000
3 bedroom, Ledyard CT 06335 104607632
View photo
House · for sale
USD 374,900
USD 240/sq.ft
3 bedroom, Ledyard CT 06335 104607632
Montville town
· 1,561 sq.ft · 3 Bedrooms · 2 Baths · House
· Garden · Parking · Deck · Equipped kitchen
Montville town · 1,561 sq.ft · 3 Bedrooms · 2 Baths · House · Garden · Parking · Deck · Equipped kitchen
Welcome home to this well maintained ranch in desirable Gales Ferry! Offering 2-3 bedrooms (public records, due to septic size, reflect 2 bedrooms but there are 3 rooms being used as bedrooms currently), 2 full bathrooms, and a versatile office/den/playroom, this home provides flexible living space to fit a variety of needs. The spacious living area is perfect for gathering, while the kitchen features an abundance of cabinetry and storage. The remodeled primary bathroom adds a fresh, modern touch and enhanced comfort. The additional office/den/playroom offers endless possibilities, ideal for working from home, a playroom or hobby room. Enjoy your morning coffee on the inviting covered front porch or entertain guests on the large rear deck overlooking the private backyard. The expansive yard backs to a wooded area, creating a peaceful setting with plenty of room to relax, garden, and enjoy the outdoors. A detached 2 car garage, built in 2022, provides ample space for vehicles, storage,
USD 374,900
3 bedroom, East Lyme CT 06357 104811332
View photo
House · for sale
USD 385,000
USD 388/sq.ft
3 bedroom, East Lyme CT 06357 104811332
Montville town
· 990 sq.ft · 3 Bedrooms · 1 Bath · House
· Fireplace · Equipped kitchen · Parking · Cellar
Montville town · 990 sq.ft · 3 Bedrooms · 1 Bath · House · Fireplace · Equipped kitchen · Parking · Cellar
Take a 3D Tour OR Enjoy a Video Walkthrough 24/7! Updated 1940 Ranch offering 998 SF, 3 BRs per property records, 1 Full Bath and an under-house 1-car garage on 0.287 acres. Recent Seller improvements include replacement windows, an updated Kitchen and Bath, durable flooring, and convenient 1st-floor Laundry. The bright Kitchen features white cabinetry, stainless appliances, and generous storage. An electric fireplace adds warmth and ambiance to the main living area, while the window-filled bonus room provides flexible living space. BR 3, located above the garage, could also serve well as a home Office. Additional features include an unfinished basement, oil-fired BBHW heat, city water and city sewer. Conveniently located near Rocky Neck State Park, McCook Point Beach and the shops, restaurants and waterfront attractions of Niantic Village. Schedule your private showing today!
USD 385,000
4 bedroom, East Lyme CT 06357 104849498
View photo
House · for sale
USD 699,500
USD 227/sq.ft
New
4 bedroom, East Lyme CT 06357 104849498
Montville town
· 3,068 sq.ft · 4 Bedrooms · 3 Baths · House
· Patio · Garden · Fireplace · Equipped kitchen · Parking
Montville town · 3,068 sq.ft · 4 Bedrooms · 3 Baths · House · Patio · Garden · Fireplace · Equipped kitchen · Parking
Discover stylish living with incredible space in this beautifully updated home spanning three levels. The reimagined and newly designed kitchen with sleek granite counters, rich wood cabinetry, new appliances, fresh flooring, and a center work-table that elevates both cooking and entertaining. The bright, open living room features a lovely stone fireplace and hardwood floors, with full windows and sliders leading to a lush, private new stone patio and garden-perfect for outdoor dining or peaceful mornings and evenings. The upper level hosts a primary suite with three closets, a dressing area, and a newly remodeled full bath. Two additional bedrooms and another full remodeled bath complete the floor. The lower level expands your living options with a large family room, a second fireplace, and walkout access to the backyard. Two additional rooms-ideal for a bedroom and office-include custom built-ins. With a spacious unfinished storage area, a three-car garage, and a prime location in a
USD 699,500

Get email alerts

Don't miss out: be the first to know about new properties

The alert was correctly created

On subscribing you accept the conditions of use and the privacy policy
Alert
Receive new ads in your inbox
Save this search
Receive alerts for new listings

We'll send you an email when we have new properties for: "Properties for sale in Montville town"

The alert was correctly created

Mohegan, Montville town New London County Connecticut
Massapeag
Get email alerts and be the first to see new listings
Required field
On subscribing I accept the terms of the privacy policy
Perfect! You'll soon start receiving new listings via email
Alert
Receive an email when we have new ads for Properties for sale in Montville town
Save this search
Filters

Bedrooms

Size (sq.ft)

sq.ft
sq.ft

Price

USD
USD

Property type

Bathrooms

Clear all filters
Receive notifications when new entries are published.