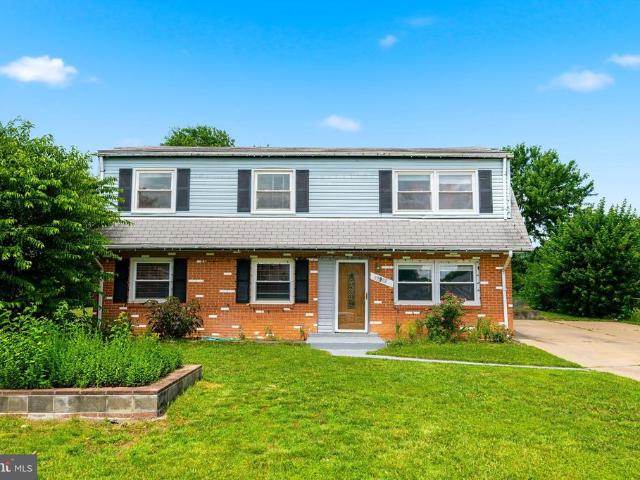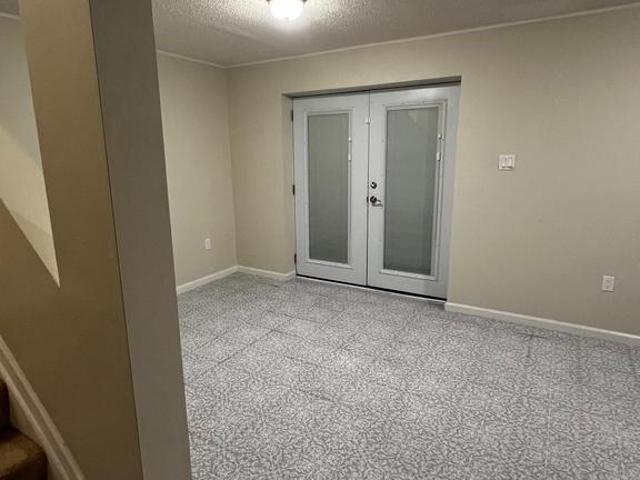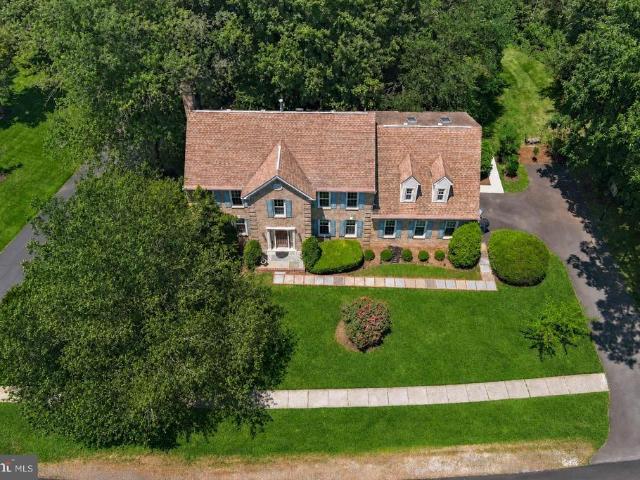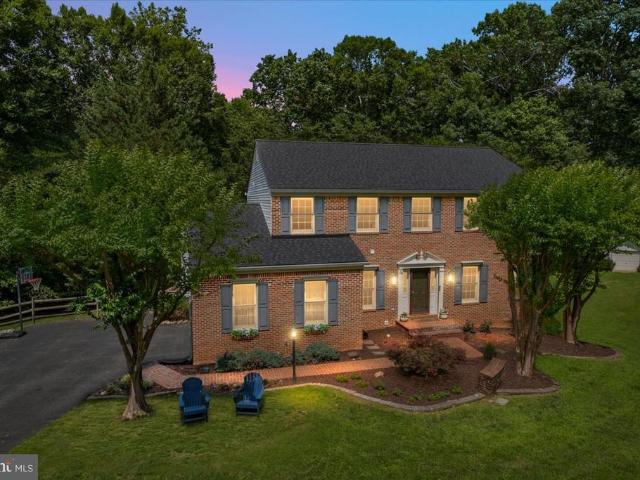
503 properties for sale in Montyville

9634 Hummingbird Way
View photo
Condo · for sale
USD 492,370
USD 309/sq.ft
9634 Hummingbird Way
Montyville
· 1,593 sq.ft · 3 Bedrooms · 2 Baths · Condo
· Parking · Equipped kitchen
Montyville · 1,593 sq.ft · 3 Bedrooms · 2 Baths · Condo · Parking · Equipped kitchen
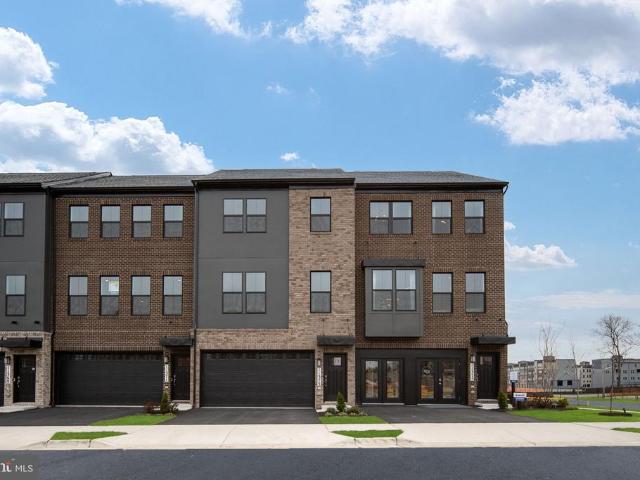
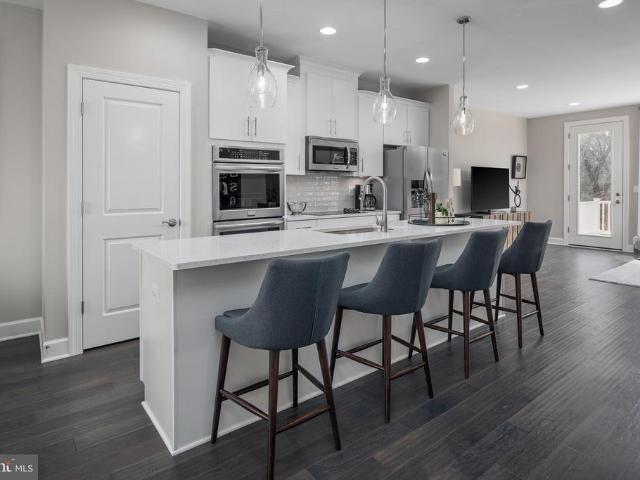
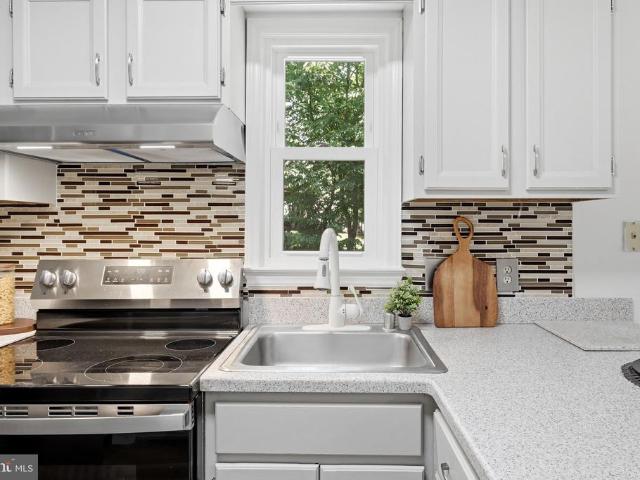
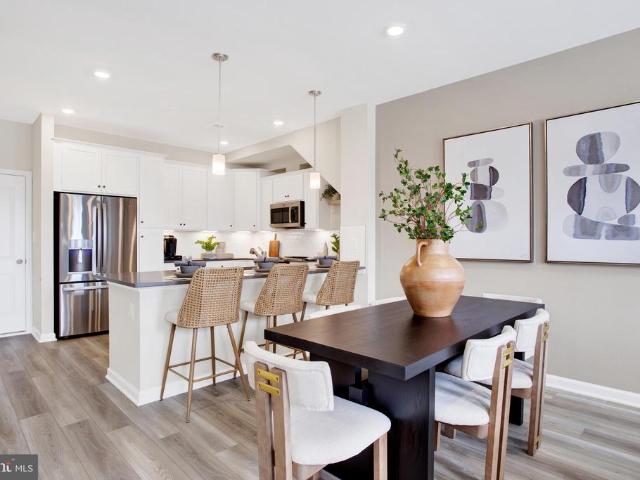
PLEASE SPEAK WITH BUILDER'S REP ABOUT ALL BUYER CONCESSIONS OFFERED BY BUILDER*Seize the Opportunity to Own a New Construction Home Built by Lennar in City of Manassas Subdivision of Ashberry! These 2 Over 2 style Condominiums are Stunning & Meticulously Crafted! From the 4' Wide Brushed Concrete Lead Walk, Step Foot into this Harrington Model Home to the Sun-Filled Great Room with Energy Efficient Windows & 2' Faux Blinds, Vinyl Plank Flooring (EVP) Throughout Main Level, Laundry Room & Bathrooms*Main Level Features Great Room with Recessed Lighting, Dining Area & Gorgeous Eat-In Kitchen with Quartz Counters, Pendant Lighting Over Breakfast Bar, GE Stainless Steel Appliances (30' 5 Burner Electric Range, 24' Dishwasher with Front Controls, Over-the-Range Vented Microwave, 22.1 cu. Ft. Counter-Depth French Door Refrigerator) Timberlake Barnett Kitchen Cabinets with Crown Molding on Upper Cabinets, Pull-Out Waste Basket, Powder Room & Access to 1 Car Garage on Opener with Private Concre
USD 492,370
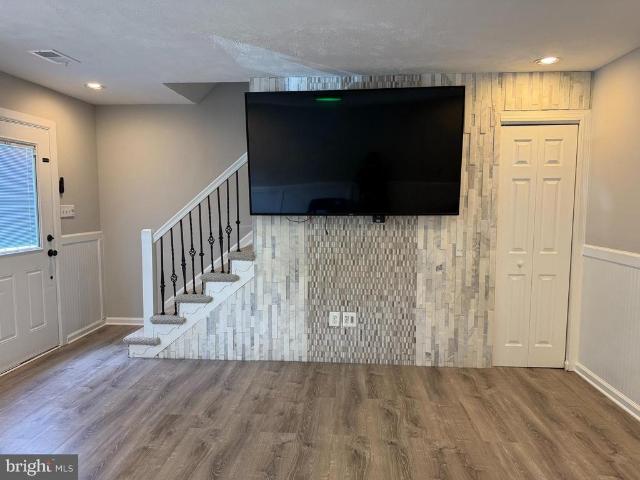
9375 Taney Road
View photo
Townhouse · for sale
USD 385,000
USD 334/sq.ft
9375 Taney Road
Montyville
· 1,152 sq.ft · 3 Bedrooms · 2 Baths · Townhouse
· Equipped kitchen
Montyville · 1,152 sq.ft · 3 Bedrooms · 2 Baths · Townhouse · Equipped kitchen
Completely remodeled 3-bedroom, 1.5-bath townhouse, move-in ready. This home has been fully updated from top to bottom, featuring new flooring, modern bathrooms, a brand-new kitchen with granite countertops, and new stainless-steel appliances. Located in a highly convenient area, close to shopping centers, restaurants, supermarkets, and with easy access to everything you need. Just minutes away from Old Town Manassas, where you can enjoy shops, cafs, and entertainment
USD 385,000
11338 Hypatia Loop
View photo
Townhouse · for sale
USD 704,990
USD 311/sq.ft
11338 Hypatia Loop
Montyville
· 2,260 sq.ft · 4 Bedrooms · 3 Baths · Townhouse
· Garden · Office room · Deck · Parking
Montyville · 2,260 sq.ft · 4 Bedrooms · 3 Baths · Townhouse · Garden · Office room · Deck · Parking
Welcome to Innovation Town Center, a master-planned community in Prince William County featuring beautifully designed 22-foot-wide, three-level townhomes built for todays lifestyle. This spacious floor plan offers up to 2,270 square feet with 4 bedrooms, 3.5 bathrooms, a 2-car front-load garage, and a finished lower-level bedroom with a full bath ideal for guests, a home office, or multi-generational living. The open-concept main level is designed for everyday living and effortless entertaining, featuring professionally curated finishes and D. R. Hortons signature Americas Smart Home package. Enjoy outdoor living with a rear deck and one of this homes most distinctive features. The only floor plan in Innovation Town Center that offers a backyard, providing additional outdoor space for entertaining, gardening, pets, or simply enjoying the outdoors. Ideally located near shopping, dining, major commuter routes, and future community amenities, Innovation Town Center delivers the perfect bl
USD 704,990
9487 Bankhead Drive
View photo
House · for sale
USD 650,000
USD 251/sq.ft
9487 Bankhead Drive
Montyville
· 2,583 sq.ft · 4 Bedrooms · 2 Baths · House
· Parking · Deck · Fireplace · Equipped kitchen
Montyville · 2,583 sq.ft · 4 Bedrooms · 2 Baths · House · Parking · Deck · Fireplace · Equipped kitchen
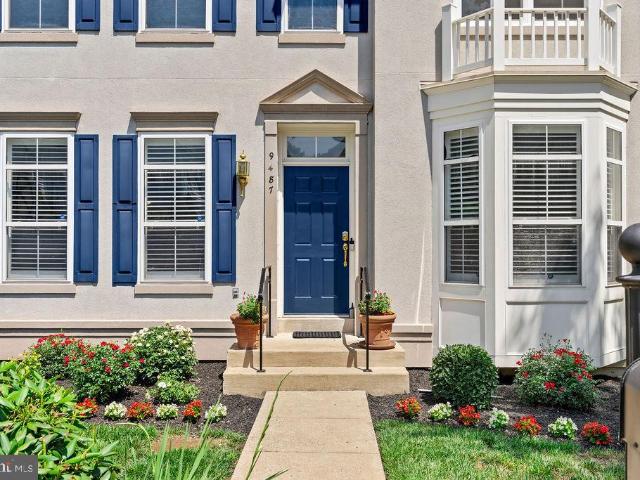
Welcome to 9487 Bankhead Drive in the sought-after Sumner Lake community an exceptionally well maintained and tastefully updated home offering modern comfort and timeless appeal. This stunning stucco residence features a 2-year-old roof, new HVAC system, fresh interior paint with accent walls, new carpet, upgraded lighting, ceiling fans, new garage doors and designer door hardware throughout. A grand two-story foyer with hardwood floors sets an elegant tone, opening to formal living and dining spaces. The open concept eat-in kitchen showcases a large counter height island with quartz countertops, black stainless steel appliances, and a convenient workspace nook. It flows seamlessly into a bright family room with fireplace and access to a private rear deck surrounded by peaceful views perfect for relaxing or entertaining. Main level includes laundry room, half bath, and direct two car garage access. Upstairs, the spacious primary suite features a tray ceiling, dual closets including a w
USD 650,000
10500 Oronoco Lane
View photo
Townhouse · for sale
USD 375,000
USD 313/sq.ft
10500 Oronoco Lane
Montyville
· 1,195 sq.ft · 3 Bedrooms · 2 Baths · Townhouse
· Fireplace · Swimming pool · Parking
Montyville · 1,195 sq.ft · 3 Bedrooms · 2 Baths · Townhouse · Fireplace · Swimming pool · Parking
Welcome to 10500 Oronoco Lane. Discover a prime investment opportunity in the desirable Stonington community! This charming Colonial-style townhouse, featuring 3 bedrooms and 2.5 bathrooms. The end-of-row design ensures added privacy and natural light, while the cozy fireplace enhances the inviting atmosphere. The community amenities, including an outdoor pool and tennis courts. With assigned parking for two vehicles, convenience is guaranteed. Don't miss out on this opportunity to secure a property that combines comfort, community, and investment potential! Priced to sell, as-is
USD 375,000
11026 Wooldridge Drive
View photo
House · for sale
USD 580,000
USD 191/sq.ft
11026 Wooldridge Drive
Montyville
· 3,035 sq.ft · 4 Bedrooms · 3 Baths · House
· Deck · Fireplace · Equipped kitchen
Montyville · 3,035 sq.ft · 4 Bedrooms · 3 Baths · House · Deck · Fireplace · Equipped kitchen
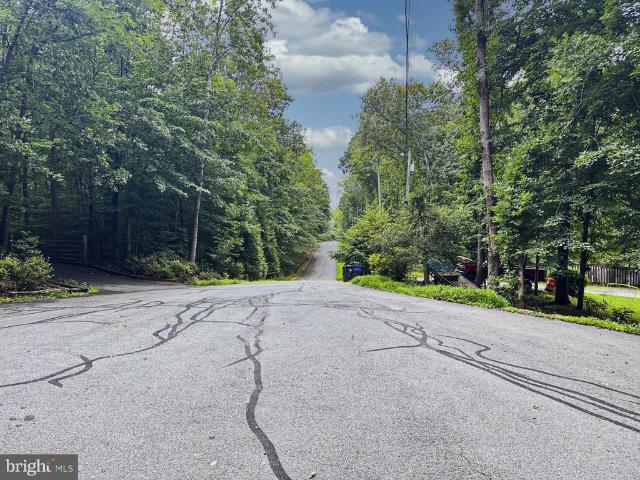
Very quiet and secluded lot sitting on 1.3 acres at the end of the street in cul-de-sac. Lower level just refinished with large full bathroom and large bedroom. Kitchen needs some updating. Family room has a walk-out to deck and a wood-burning fireplace. Secluded but yet still close to shopping, including Krispy Kreme!
USD 580,000
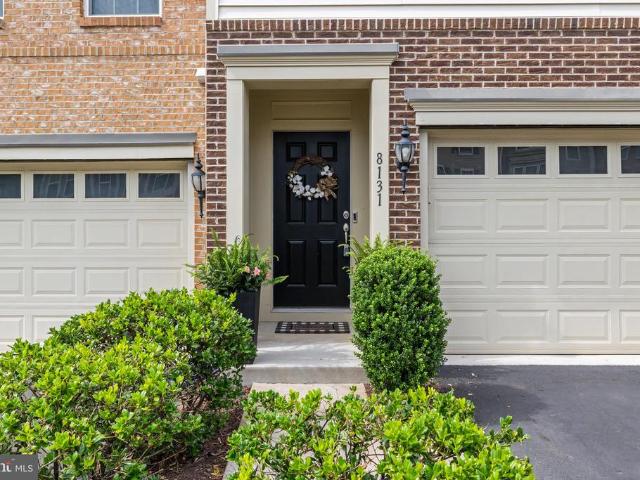
8131 Honey Bee Way
View photo
Townhouse · for sale
USD 634,900
USD 263/sq.ft
8131 Honey Bee Way
Montyville
· 2,411 sq.ft · 4 Bedrooms · 3 Baths · Townhouse
· Garden · Deck · Fireplace · Equipped kitchen
Montyville · 2,411 sq.ft · 4 Bedrooms · 3 Baths · Townhouse · Garden · Deck · Fireplace · Equipped kitchen
Welcome to this beautifully maintained 3-bedroom, 3.5-bath townhome in sought-after Walker Station, offering over 2,400 square feet of thoughtfully designed living space. Freshly painted and freshly power washed, this move-in-ready home combines modern comfort with exceptional indoor and outdoor living. The open-concept main level features a cozy gas fireplace flanked by custom built-in shelving, creating a warm and inviting gathering space. The spacious kitchen flows seamlessly into the dining and living areas, perfect for everyday living and entertaining. Upstairs, you'll find generously sized bedrooms, including a spacious primary suite with a walk-in closet and private bath. The finished walkout lower level provides additional living space, a full bath, and access to the backyard. Outdoor living truly shines with a screened-in deck, newly added stairs leading to the backyard, a ground-level deck, and a firepit area ideal for relaxing evenings with family and friends. The fenced bac
USD 634,900
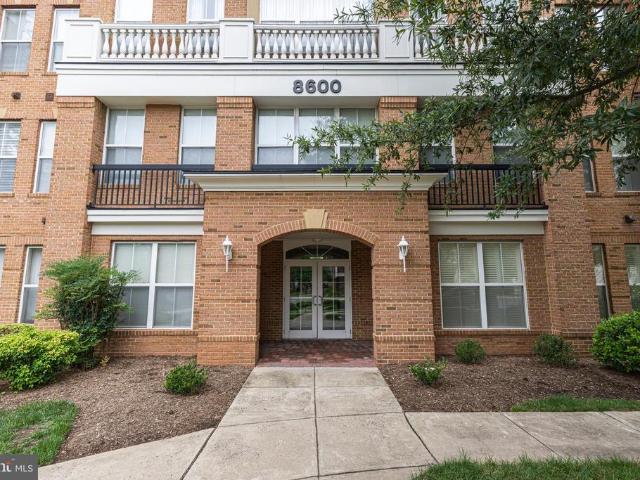
8600 Liberty Trail # 306
View photo
Condo · for sale
USD 330,000
USD 190/sq.ft
8600 Liberty Trail # 306
Montyville
· 1,733 sq.ft · 2 Bedrooms · 2 Baths · Condo
· Office room · Equipped kitchen
Montyville · 1,733 sq.ft · 2 Bedrooms · 2 Baths · Condo · Office room · Equipped kitchen
Welcome to effortless living in Liberty Grove, one of Manassas City's premier active adult communities (55+). This beautifully refreshed 2-bedroom, 2-bath condominium with a dedicated office (or bonus room) offers an exceptional combination of space, comfort, and convenience. This looks like NEW unit is a must see! From the moment you step inside, you'll appreciate the fresh, move-in-ready feel. The entire home has been freshly painted and features brand-new carpeting throughout, creating a bright and inviting atmosphere. The spacious open-concept floor plan is ideal for both everyday living and entertaining, with seamless flow between the living, dining, and kitchen areas. The well-appointed kitchen has been updated with all-new appliances, making meal preparation both stylish and functional. The expansive primary suite offers a private retreat with an en-suite bath and generous closet space, while the second bedroom also enjoys its own full bathroomperfect for guests or family. A ver
USD 330,000
8925 Quarry Road
View photo
Townhouse · for sale
USD 600,000
USD 247/sq.ft
8925 Quarry Road
Montyville
· 2,422 sq.ft · 3 Bedrooms · 3 Baths · Townhouse
· Equipped kitchen · Parking
Montyville · 2,422 sq.ft · 3 Bedrooms · 3 Baths · Townhouse · Equipped kitchen · Parking
Beautiful. Like-new 3 bedroom, 2.5 bath luxury end-unit townhome with detached 1-car garage located in the heart of Historic Old Town Manassas. This move-in ready home offers modern finishes, thoughtful upgrades, and exceptional walkability. Just blocks from shops, restaurants, farmers market, VRE, Pavilion, and all the First Friday entertainment. Enjoy front row access to the parades and spectacular views of the fireworks right from your doorstep. As you enter, see the beautiful hardwood floors throughout. All floors. The open main level features engineered wood flooring, recessed lighting, and abundant natural light. The gourmet kitchen includes granite countertops, stainless steel appliances, gas cooking, upgraded refrigerator and dishwasher, custom dark cabinetry, tile backsplash, and a large center island with seating, ideal for everyday living and entertaining. The spacious primary suite offers a walk-in closet with built-ins and a well-appointed en-suite bath with double vanity
USD 600,000
8923 Queensferry Road
View photo
Townhouse · for sale
USD 508,840
USD 308/sq.ft
8923 Queensferry Road
Montyville
· 1,647 sq.ft · 3 Bedrooms · 3 Baths · Townhouse
· Office room · Equipped kitchen · Parking
Montyville · 1,647 sq.ft · 3 Bedrooms · 3 Baths · Townhouse · Office room · Equipped kitchen · Parking
Visit us at Innovation Town Center at 8990 Katherine Johnson Ave, Manassas, VA 20109, while our Bradley Square models are under construction. Stop by Monday. Saturday, 10-5 pm and Sunday 12 5pm to learn more about your dream home at Bradley Square. Your New Home Starts Here. Join us for a company-wide Open House event on Saturday, July 11 from 12.5 pm. Enjoy light bites and refreshments and learn about limited-time incentives. Welcome to the Jubilee at Bradley Square, where modern design meets comfort. This charming garage townhome features a versatile entry-level with a full bath, ideal for a home office, private retreat or media room, providing flexibility to fit your lifestyle. The open-concept main level boasts a spacious kitchen island, perfect for gatherings. Upstairs, the serene primary suite offers privacy, complemented by an additional guest room with its own bath, ensuring a harmonious living experience. Bradley Square is a vibrant, thoughtfully designed community where comfo
USD 508,840
12594 Stone Lined Circle
View photo
House · for sale
USD 800,000
USD 223/sq.ft
12594 Stone Lined Circle
Montyville
· 3,584 sq.ft · 4 Bedrooms · 3 Baths · House
· Equipped kitchen
Montyville · 3,584 sq.ft · 4 Bedrooms · 3 Baths · House · Equipped kitchen
Stunning colonial charm meets modern luxury in this open-concept gem! The main level boasts a gorgeous gourmet kitchen, fully outfitted with granite countertops and stainless-steel appliances. Head upstairs to find the ultimate retreat: a spacious owner's suite featuring an enviable, luxurious walk-in closet. Three additional generously sized bedrooms and a separate upper-level laundry room with built-in shelving, make daily living a breeze. Looking for the perfect entertainment hub? The fully finished lower level offers recreation space for movie nights, games, or hosting guests. Enjoy an incredible neighborhood lifestyle with scenic local walking paths and a nearby premier golf course just minutes away. Best of all, you are located right down the Prince William Parkway from the highly anticipated, new Quartz DistrictWoodbridge's premier walkable town center boasting upcoming upscale shopping, restaurants and a Whole Foods Market
USD 800,000
7407 Castle Road
View photo
House · for sale
USD 550,000
USD 282/sq.ft
7407 Castle Road
Montyville
· 1,948 sq.ft · 4 Bedrooms · 2 Baths · House
· Deck · Equipped kitchen
Montyville · 1,948 sq.ft · 4 Bedrooms · 2 Baths · House · Deck · Equipped kitchen
Welcome to easy one-level living in this beautifully maintained 4-bedroom, 2-bath single-family home offering approximately 1,950 square feet of comfortable living space. Designed with an open-concept layout, this home seamlessly connects the living, dining, and kitchen areas, making it perfect for both everyday living and entertaining. A spacious family room provides plenty of room to gather, while hardwood floors add warmth and character throughout much of the home. The updated primary bathroom offers a fresh, modern feel, and major system updates provide peace of mind, including a new HVAC system (2021), roof (2017), and hot water heater (2018). Step outside to enjoy the brand-new oversized deck overlooking the fully fenced backyardan ideal space for relaxing, entertaining, or letting pets and children play. Combining comfort, functionality, and thoughtful updates, this move-in-ready home is one you won't want to miss!
USD 550,000
14002 B Grumble Jones Court
View photo
Townhouse · for sale
USD 494,000
USD 367/sq.ft
14002 B Grumble Jones Court
Montyville
· 1,345 sq.ft · 2 Bedrooms · 2 Baths · Townhouse
· Patio · Equipped kitchen
Montyville · 1,345 sq.ft · 2 Bedrooms · 2 Baths · Townhouse · Patio · Equipped kitchen
WOW! Don't miss this beautifully renovated end-unit townhome offering the perfect blend of modern style, thoughtful updates, and an unbeatable Centreville location! The stunning 2026 renovated kitchen features crisp white soft-close cabinetry, elegant quartz countertops, and a new stove and dishwasher. The kitchen opens directly to a spacious brick patio, perfect for entertaining, grilling, or relaxing. A separate dining room and inviting living room provide comfortable spaces for everyday living. Upstairs, you'll find two spacious primary suites, each featuring its own beautifully renovated en-suite bathroom, offering exceptional privacy and convenience. Enjoy peace of mind with extensive recent updates, including replacement windows (2016), water heater (2016), sliding glass door (2017), roof (2023), indoor HVAC unit (2024), outdoor HVAC unit (2025), completely renovated kitchen and upstairs bathrooms (2026), new luxury vinyl plank flooring on the main level, and new carpet on the st
USD 494,000
7302 Rokeby Drive
View photo
Townhouse · for sale
USD 439,999
USD 355/sq.ft
7302 Rokeby Drive
Montyville
· 1,238 sq.ft · 3 Bedrooms · 2 Baths · Townhouse
· Office room · Deck · Equipped kitchen
Montyville · 1,238 sq.ft · 3 Bedrooms · 2 Baths · Townhouse · Office room · Deck · Equipped kitchen
Welcome to this well-maintained townhome offering a functional layout and a convenient location in the heart of Manassas. The main level features a spacious combination living and dining area that provides flexibility for both everyday living and entertaining. The kitchen offers ample workspace and storage, with easy access to the outdoor deck, creating a seamless connection between indoor and outdoor living spaces. A private deck provides the perfect setting for relaxing, dining outdoors, or enjoying a low-maintenance outdoor retreat. Upstairs, you'll find three comfortable bedrooms, including a primary suite with its own private full bath. Two additional bedrooms share a full hall bath, providing a practical and efficient layout for family members, guests, or a home office setup. The upper level is thoughtfully designed to maximize both comfort and functionality. Ideally situated near a variety of shopping, dining, and entertainment options, this home offers convenient access to Sudl
USD 439,999
6015 Chestnut Hollow Court
View photo
Townhouse · for sale
USD 425,000
USD 383/sq.ft
6015 Chestnut Hollow Court
Montyville
· 1,109 sq.ft · 2 Bedrooms · 1 Bath · Townhouse
· Office room · Equipped kitchen
Montyville · 1,109 sq.ft · 2 Bedrooms · 1 Bath · Townhouse · Office room · Equipped kitchen
Welcome home to this beautifully refreshed Little Rocky Run gem that's ready for its next chapter! Enjoy the added privacy, extra natural light, and spacious feel that only an end-unit can offer. Fresh paint, brand-new carpet, updated luxury vinyl flooring, and stylish finishes mean you can skip the projects and start enjoying your new home from day one. The bright, open main level is perfect for everything from movie nights to game days, while the updated kitchen shines with Corian countertops, a tiled backsplash, brand-new stainless steel appliances, and updated lighting. The renovated powder room and Honeywell Smart Thermostat add modern comfort and convenience. Upstairs, the spacious primary suite features a large closet plus a bonus room that's perfect for a nursery, home office, reading nook, or dream dressing room. The beautifully remodeled full bath boasts a brand-new tub, tile, vanity, toilet, and fixtures, while the bedroom-level washer and dryer make laundry day a breeze. St
USD 425,000
5606 Beachview Creek Dr, Woodbridge, VA 22192 | MLS #VAPW2123
View photo
House · for sale
USD 1,445,000
USD 258/sq.ft
5606 Beachview Creek Dr, Woodbridge, VA 22192 | MLS #VAPW2123
Montyville
· 5,597 sq.ft · 6 Bedrooms · 6 Baths · House
· Equipped kitchen
Montyville · 5,597 sq.ft · 6 Bedrooms · 6 Baths · House · Equipped kitchen
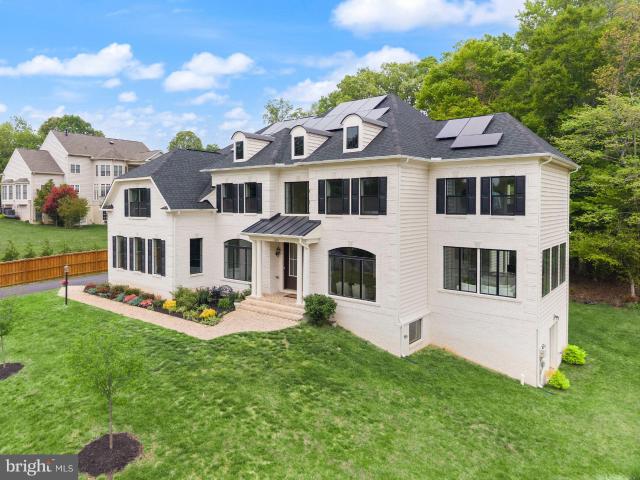
Step into a turn-key executive retreat, masterfully crafted 2023 sanctuary where luxury is defined by performance. Enjoy the peace of mind that comes with integrated high-performing solar energy and a whole-house water filtration system, rare high-value assets that set this home apart. With dual primary suites and a gourmet chef’s kitchen, every inch of this 5,600 sq. Ft. estate is designed for excellence. Pure Luxury on 1.14 Secluded Acres This masterfully crafted 2023 custom estate delivers the ultimate sanctuary. Avoid the compromises of older, dated lots and enjoy turn-key sophistication just 12 minutes from historic downtown Clifton and an easy commute to Tysons Corner and DC. Spanning a massive 5600 heated sq ft layout across 6 spacious bedrooms (each with a dedicated full bath), this home was specifically designed to balance vibrant entertaining with absolute privacy. The floor plan boasts dual master suites, one occupying a pristine footprint on the main level and the other an
USD 1,445,000
11846 Chapel Road
View photo
House · for sale
USD 3,150,000
USD 180/sq.ft
11846 Chapel Road
Montyville
· 17,481 sq.ft · 7 Bedrooms · 9 Baths · House
· Garden · Office room · Parking
Montyville · 17,481 sq.ft · 7 Bedrooms · 9 Baths · House · Garden · Office room · Parking
This extraordinary home manages to do the impossible: it offers over 17,000 square feet of architectural brilliance while maintaining incredible warmth and intimacy. While the scale is undeniably grand, the floor plan is a masterclass in human-scale design, prioritizing an unhurried flow and everyday livability. Granite Imported from Spain & Limestone Railings and Brick-and-Granite Faade. Soaring 20-foot Ceilings In Living Room & Family Room. Abundant Natural Light. Stunning Tray Ceilings, Deep Crown Molding & Shadow Boxing on Main & Upper Levels. 8 ft Doors on Main Level. Rich Brazilian Cherry Hardwood Floors. Two Half Baths on Main Level. One Near Front Entrance & One Near Garage Entrance. Beautiful Office Overlooking the Front Yard Just off the Foyer. Main Level Primary suiteSpanning over 1,700 square ft with Two Tray Ceilings, a Dedicated Sitting Area, Large Walk-In Closet and a Spa-Inspired Bath Outfitted with a Steam Shower, Dual Vanities, Separate Water Closet Plumbed also for a
USD 3,150,000
10624 Berry Orchard Court
View photo
House · for sale
USD 814,900
USD 230/sq.ft
10624 Berry Orchard Court
Montyville
· 3,531 sq.ft · 5 Bedrooms · 3 Baths · House
· Garden · Equipped kitchen · Parking
Montyville · 3,531 sq.ft · 5 Bedrooms · 3 Baths · House · Garden · Equipped kitchen · Parking
Experience the epitome of luxury living in this exquisite home where sophistication and elegance harmonize. Nestled on a tranquil cul-de-sac in sought after Parkway West, this exceptionally rare gem with a unique 3-car garage surpasses expectations with meticulous craftsmanship redefining the concept of a refined lifestyle. A work of art in itself, this extraordinary residence showcases like a new construction, featuring fresh paint and brand new flooring throughout. The inviting open kitchen serves as the perfect setting for intimate dining experiences with loved ones or hosting memorable gatherings with friends. The kitchen showcases plenty of cabinet and counter space for you to indulge in your culinary adventures. Steps from your kitchen, you are granted effortless access to your backyard oasis, enveloping you in serene relaxation amid nature's embrace. Unwind while savoring the aromas of a grilled feast, lose yourself in a captivating book, or revel in a refreshing beverage, unint
USD 814,900
12902 Ketterman Drive
View photo
House · for sale
USD 492,000
USD 285/sq.ft
12902 Ketterman Drive
Montyville
· 1,722 sq.ft · 4 Bedrooms · 2 Baths · House
· Garden · Deck · Equipped kitchen · Parking
Montyville · 1,722 sq.ft · 4 Bedrooms · 2 Baths · House · Garden · Deck · Equipped kitchen · Parking
No hoa. Beautiful and well-maintained detached home in a convenient Woodbridge location! This spacious property offers comfortable living spaces, great natural light, and a functional layout perfect for everyday living and entertaining. The home features a bright kitchen with cooktop and ceiling fan in the breakfast area, ceramic flooring, and new French doors leading to a large flat backyard with deck perfect for relaxing or gatherings. The main level also includes a large bedroom offering added convenience and flexibility for guests, office space, or multigenerational living. The upper-level bedrooms feature carpet flooring, and some rooms, including the utility room and entry area, will be freshly painted. Enjoy an oversized driveway with parking for up to 6 vehicles. Home also includes a whole-house water filtration system. Conveniently located near shopping, restaurants, commuter routes, and schools. Washer and dryer convey as-is and are currently disconnected. A wonderful opportu
USD 492,000
5313 Qualey Place
View photo
Townhouse · for sale
USD 425,000
USD 240/sq.ft
5313 Qualey Place
Montyville
· 1,765 sq.ft · 3 Bedrooms · 3 Baths · Townhouse
· Equipped kitchen
Montyville · 1,765 sq.ft · 3 Bedrooms · 3 Baths · Townhouse · Equipped kitchen
Welcome to this beautifully designed 3-bedroom, 3.5-bath townhome in the heart of Woodbridge. Featuring a thoughtfully crafted open-concept layout, this home offers the perfect blend of style and functionality. The contemporary kitchen boasts sleek finishes and ample storage, flowing seamlessly into bright living and dining spaces ideal for both everyday living and entertaining. Each bedroom offers comfort and privacy, including a spacious primary suite with a luxurious en-suite bath. Conveniently located near shopping, dining, commuter routes, and local amenities, this move-in-ready home delivers modern living at its finest. Don't miss this opportunity to see it before it's available to the public
USD 425,000
5926 Fairview Woods Drive
View photo
House · for sale
USD 1,200,000
USD 309/sq.ft
5926 Fairview Woods Drive
Montyville
· 3,875 sq.ft · 6 Bedrooms · 4 Baths · House
· Deck · Fireplace · Equipped kitchen · Parking
Montyville · 3,875 sq.ft · 6 Bedrooms · 4 Baths · House · Deck · Fireplace · Equipped kitchen · Parking
Beautiful brick-front single-family home in sought-after Fairview Woods, perfectly situated on a picturesque, park-like + acre lot with stunning wooded views. This spacious home offers 6 bedrooms, 4.5 bathrooms, and a side-load 2-car garage. Freshly painted throughout, the home features hardwood flooring on both above-grade levels and brand-new luxury vinyl plank flooring in the lower level. The main level offers elegant separate living and dining rooms, along with a well-appointed kitchen and breakfast nook that opens to the inviting family room with a cozy fireplace. Step outside to the expansive deck, ideal for entertaining, barbecues, and enjoying the tranquil natural setting. Upstairs, you'll find 5 generously sized bedrooms and 3 full bathrooms, including a luxurious primary suite with a dual vanity, soaking tub, and separate shower. A private secondary bedroom with direct access from the garage provides an excellent opportunity for an in-law, guest, or au pair suite. The walk-ou
USD 1,200,000
12567 Spiller Lane
View photo
House · for sale
USD 875,000
USD 248/sq.ft
12567 Spiller Lane
Montyville
· 3,520 sq.ft · 4 Bedrooms · 3 Baths · House
· Equipped kitchen
Montyville · 3,520 sq.ft · 4 Bedrooms · 3 Baths · House · Equipped kitchen
There is a distinct sense of grace the moment you approach this classic brick Colonial. Enveloped by 1.23 acres of open lawn and a soft drape of mature trees at its borders, the property offers a rare luxury: complete, uncompromised privacy with total freedom (No HOA). Beyond its timeless silhouette lies a home updated with meticulous care, featuring a new architectural shingle roof, gutter guards, and skylights (2023), new HVAC (2024) & brand-new well pump (2026). Inside, the floor plan flows with an effortless, airy elegance. The living & dining rooms offer sophisticated formal space while gleaming hardwood floors flow with ease through the kitchen, breakfast room, family room & sunroom. The sensational updated kitchen is a sun-drenched haven with crisp quartz countertops, featured on both a center island & a peninsula (both with room for stools), a gas 5 burner stove (2024) and a new stainless-steel refrigerator (2023). The kitchen opens naturally to a warm family room centered arou
USD 875,000
6903 Compton Valley Ct
View photo
Townhouse · for sale
USD 585,000
USD 418/sq.ft
6903 Compton Valley Ct
Montyville
· 1,399 sq.ft · 5 Bedrooms · 3 Baths · Townhouse
Montyville · 1,399 sq.ft · 5 Bedrooms · 3 Baths · Townhouse
Photos may be virtually staged or digitally enhanced by AI and may not reflect actual property conditions
USD 585,000
7908 Sharpsburg Court
View photo
Townhouse · for sale
USD 379,990
USD 277/sq.ft
7908 Sharpsburg Court
Montyville
· 1,367 sq.ft · 3 Bedrooms · 2 Baths · Townhouse
· Equipped kitchen
Montyville · 1,367 sq.ft · 3 Bedrooms · 2 Baths · Townhouse · Equipped kitchen
Turnkey special! Owner occupied or Investors delight! High potential in this charming Colonial townhouse in the desirable Irongate community offers a perfect blend of comfort living. With three spacious bedrooms and two and a half bathrooms, this home is designed to meet the needs. The interior features a welcoming dining area and an eat-in kitchen, ideal for casual meals and entertaining. The kitchen is equipped with essential appliances, including a dishwasher, electric oven/range, refrigerator, and disposal, ensuring convenience for daily living. The laundry area includes a washer and dryer, making chores a breeze. Significant renovations done in 2024, enhancing the property's appeal and functionality. Situated on lot of 0.03 acres, this home offers a manageable outdoor space without the burden of extensive upkeep. With its prime location and thoughtful design, this townhouse is an excellent opportunity for those seeking a modern lifestyle in a vibrant neighborhood. Don't miss your
USD 379,990
6531 Palisades Drive
View photo
Townhouse · for sale
USD 669,900
USD 359/sq.ft
6531 Palisades Drive
Montyville
· 1,862 sq.ft · 3 Bedrooms · 2 Baths · Townhouse
· Office room · Deck · Equipped kitchen · Parking · Cellar
Montyville · 1,862 sq.ft · 3 Bedrooms · 2 Baths · Townhouse · Office room · Deck · Equipped kitchen · Parking · Cellar
Welcome home! Beautiful 4 level Garage Town-home! 3 Bedrooms, 2 Newly renovated Full Baths and 2 newer updated half baths, 2 Family Rooms, Gorgeous Kitchen with additional Serving Bar or Coffee Bar Buffet, Separate Dining Room, Basement Office or Exercise Room! Over 50,000 in upgrades! Welcome Home to this newly remodeled and updated 24 foot wide Spacious Home! 2026-New asphalt Driveway, 2026. New LPV Flooring on entire Mid level, 2026 updated painted front rails, House painted and power washed! 2024-2025 New Trex Decking, New Samsung Washing Machine, Super Attic Conversion System (air sealing, radiant barrier and all new insulation! )2019-2023 New Hot Water heater, New Roof! Wow! 2014-2022 New Custom Sky lights with Remote control Solar Black out blinds! So sunny and inviting! Newer Blinds and shutters throughout. 2015 All new windows and front door. 2015 Brand new Vinyl PVC siding front and back of Home! 2015 Brand new Re-modeled Kitchen with Upgraded level 4 cabinets, Soft closed dr
USD 669,900

Get email alerts

Don't miss out: be the first to know about new properties

The alert was correctly created

On subscribing you accept the conditions of use and the privacy policy
Alert
Receive new ads in your inbox
Save this search
Receive alerts for new listings

We'll send you an email when we have new properties for: "Properties for sale in Montyville"

The alert was correctly created

Riverview Estates, Occoquan district Prince William County Virginia
Occoquan Forest
Get email alerts and be the first to see new listings
Required field
On subscribing I accept the terms of the privacy policy
Perfect! You'll soon start receiving new listings via email
Alert
Receive an email when we have new ads for Properties for sale in Montyville
Save this search
Filters

Bedrooms

Size (sq.ft)

sq.ft
sq.ft

Price

USD
USD

Property type

Bathrooms

Clear all filters
Receive notifications when new entries are published.