1,872 houses for sale in Moon township

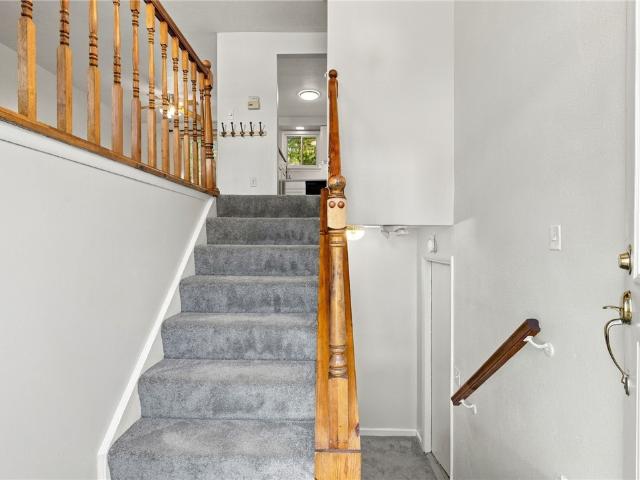
220 Glenmore Dr
View photo
House · for sale
USD 289,000
New
220 Glenmore Dr
Moon township
· 3 Bedrooms · 1 Bath · House
· Garden · Office room · Equipped kitchen · Parking
Moon township · 3 Bedrooms · 1 Bath · House · Garden · Office room · Equipped kitchen · Parking
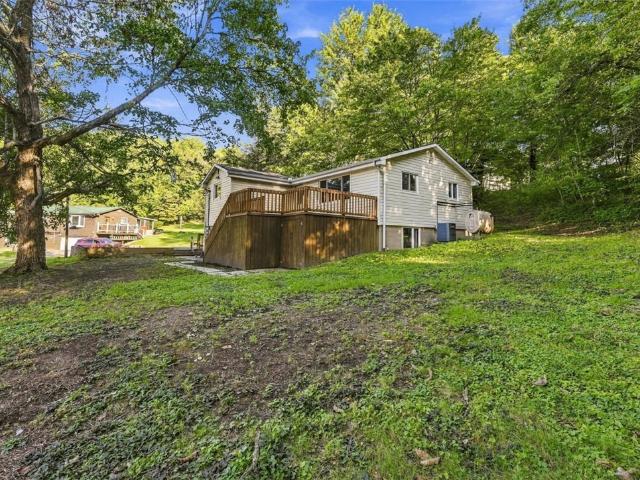
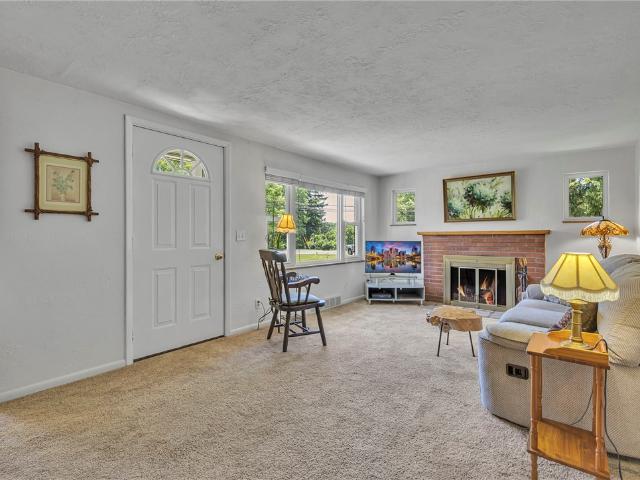
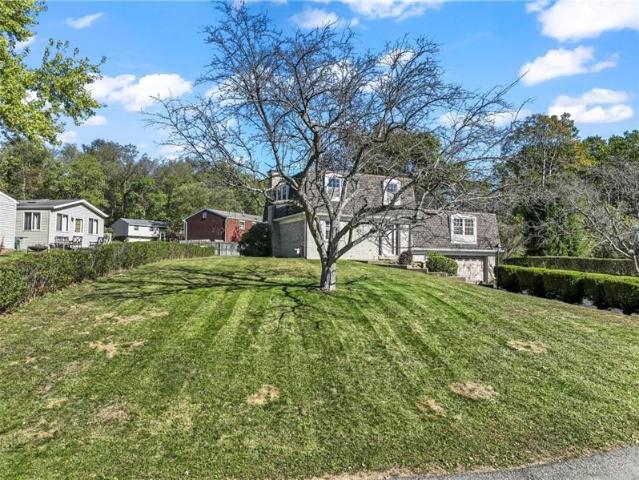
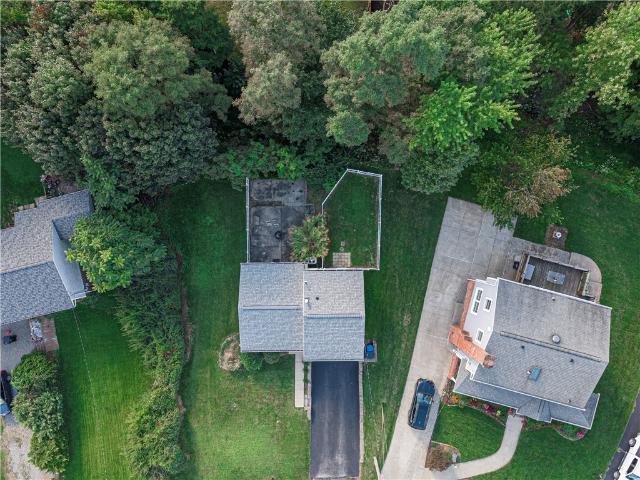
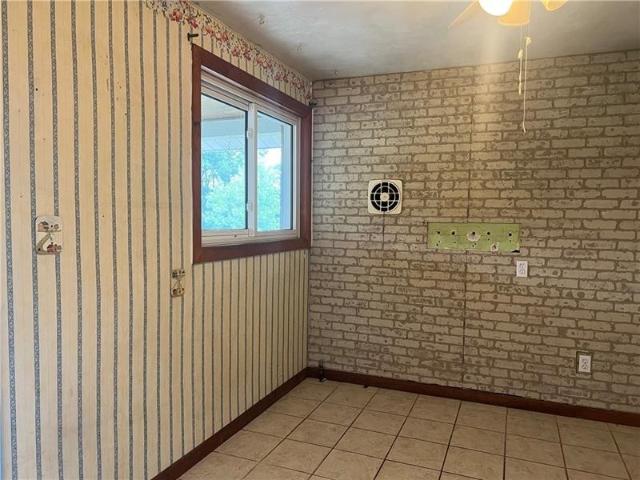
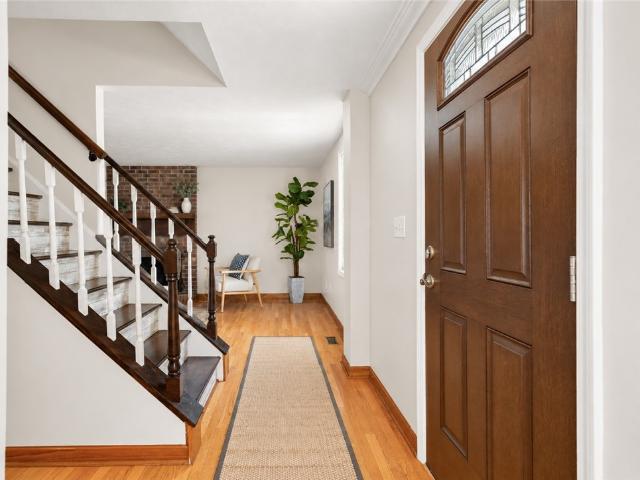
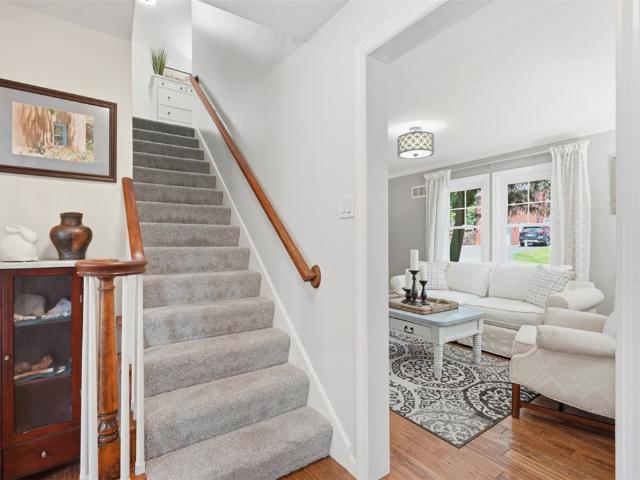
A brand-new roof, fresh updates inside, and a massive side yard give you plenty to get excited about at 220 Glenmore Drive. Located in Moon Township’s Bon Meade neighborhood, this three-bedroom, one-and-a-half-bath split-level features freshly painted interiors, new carpet, and updated kitchen cabinets. Picture coffee in the kitchen, an afternoon outside, and a movie night in the finished lower level. That extra living space gives you room to spread out, whether you need a second gathering spot, a home office, or space for your favorite hobbies. Outside, the massive side yard offers room to garden, play, entertain, or simply enjoy the extra outdoor space. A shed provides storage for outdoor essentials, while the one-car garage adds everyday convenience. Bon Meade Neighborhood is a sidewalk community with two neighborhood play lots and no HOA. Shopping and dining along University Boulevard are nearby, along with convenient access to I-376 and Pittsburgh International Airport. Settle in,
USD 289,000
108 Mossy Oak Dr
View photo
House · for sale
USD 685,000
USD 172/sq.ft
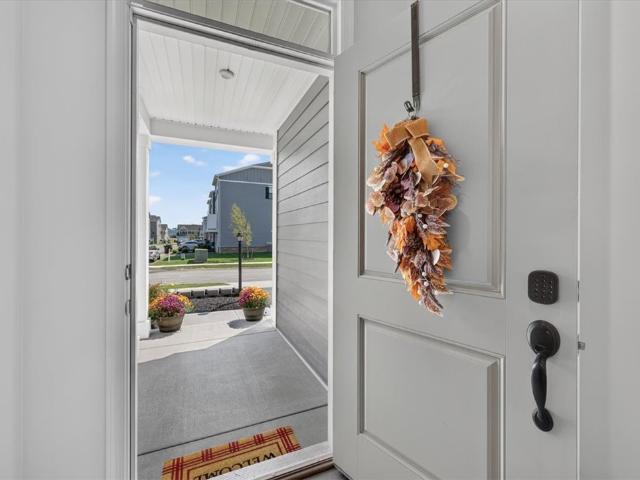
108 Mossy Oak Dr
Moon township
· 3,972 sq.ft · 4 Bedrooms · 2 Baths · House
· Garden · Office room · Equipped kitchen · Swimming pool · Cellar
Moon township · 3,972 sq.ft · 4 Bedrooms · 2 Baths · House · Garden · Office room · Equipped kitchen · Swimming pool · Cellar
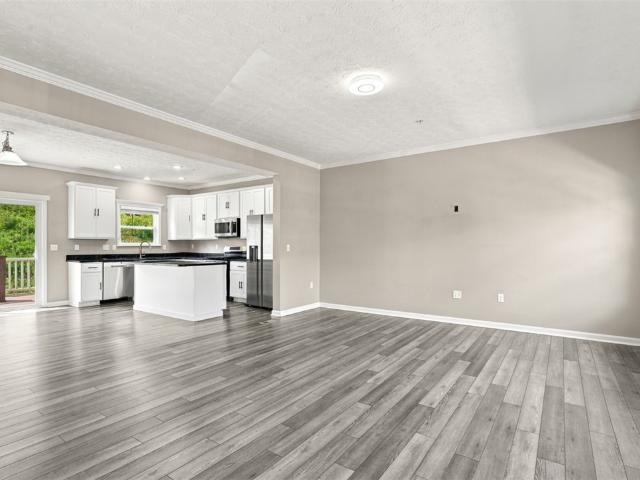
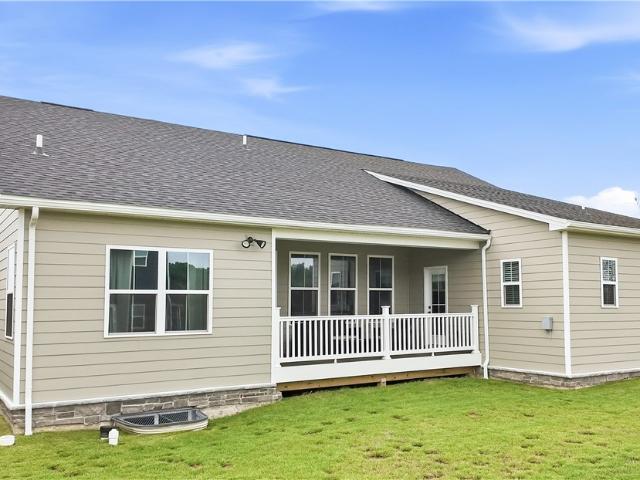
Welcome to 108 Mossy Oak Drive, a beautifully designed 2023-built home in Moon Township's Village at Marketplace. The open-concept main level offers 9' ceilings, engineered hardwood floors and the convenience of true one-level living with a first-floor primary suite and laundry. A dedicated office provides the perfect work-from-home space. The spacious kitchen features quartz countertops, a large center island and walk-in pantry while opening seamlessly to the dining and living areas. Upstairs you'll find three additional bedrooms plus a versatile loft, providing plenty of space for family, guests or a second living area. Enjoy the outdoors from the covered rear porch overlooking the fenced backyard. A large unfinished basement provides abundant storage and excellent potential for future finished space. Village at Marketplace is a sidewalk community of single-family homes and townhomes with a community clubhouse and pool currently under construction. Located in Moon Area School Distric
USD 685,000
213 Windy Hill Dr
View photo
House · for sale
USD 335,000
USD 213/sq.ft
New
213 Windy Hill Dr
Moon township
· 1,572 sq.ft · 3 Bedrooms · 2 Baths · House
· Garden · Office room · Gym · Deck · Equipped kitchen
Moon township · 1,572 sq.ft · 3 Bedrooms · 2 Baths · House · Garden · Office room · Gym · Deck · Equipped kitchen
Welcome to this beautifully maintained and spacious home in Moon Area schools! Situated on a large corner lot, this inviting home offers a light, bright, and open feel throughout the main level. A beautiful kitchen with ample cabinetry, open concept living/dining area, a full Master en-suite and 2 additional bedrooms with a hall bath complete the first level of this sunny home. The finished lower level provides versatile additional living space, perfect for a game room, family room, home office, home gym, or whatever suits your needs. Enjoy easy access to the backyard and new deck, ideal for relaxing or entertaining. Many new windows and new siding! Conveniently located just minutes from shopping, restaurants, entertainment, and Pittsburgh International Airport, this home combines comfort, space, and convenience in a fantastic location!
USD 335,000
156 Elk Ridge Drive
View photo
Townhouse · for sale
USD 358,990
USD 164/sq.ft
156 Elk Ridge Drive
Moon township
· 2,185 sq.ft · 3 Bedrooms · 2 Baths · Townhouse
· Equipped kitchen
Moon township · 2,185 sq.ft · 3 Bedrooms · 2 Baths · Townhouse · Equipped kitchen
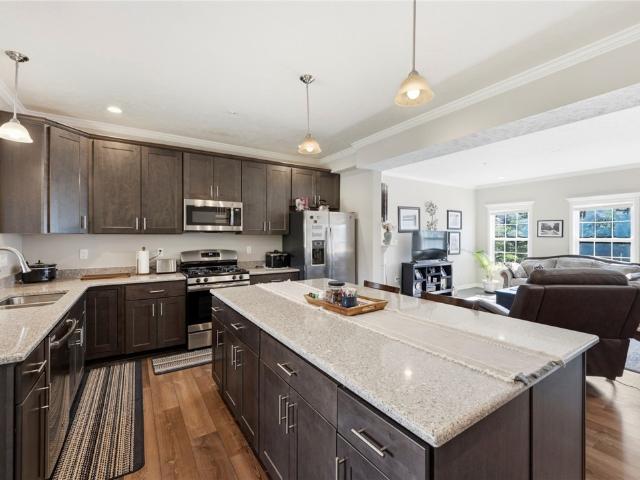
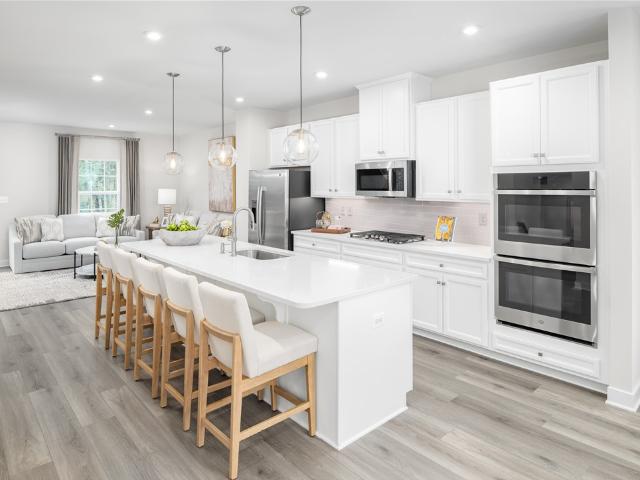
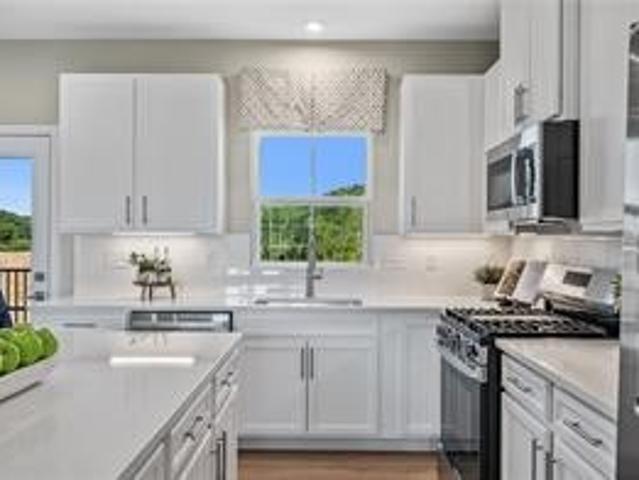
Welcome home to Ryan Homes at Elk Ridge! Enjoy a community pool, clubhouse & fitness center, with stunning wooded views & just minutes from Sewickley & Robinson! This Wexford townhome with a 4-ft house extension offers plenty of space. The main level features a huge living room with LVP flooring, ideal for entertaining. The bright and airy dining area opens to a gourmet kitchen with an extended island, white cabinets, quartz countertops, and stainless-steel appliances including a gas range, dishwasher, and microwave. Upstairs is a luxurious owner's suite with a ceramic surround tile shower, dual vanities and gigantic walk-in closet with shelves. Two secondary bedrooms with ample closet space, a laundry area, and a hall bath complete the 2nd floor. The lower-level finished rec room provides versatile entertaining space. This home also features private wooded views. You’ll love The Wexford!
USD 358,990
125 Dover Dr
View photo
House · for sale
USD 279,000
125 Dover Dr
Moon township
· 3 Bedrooms · 2 Baths · House
· Patio · Equipped kitchen · Parking
Moon township · 3 Bedrooms · 2 Baths · House · Patio · Equipped kitchen · Parking
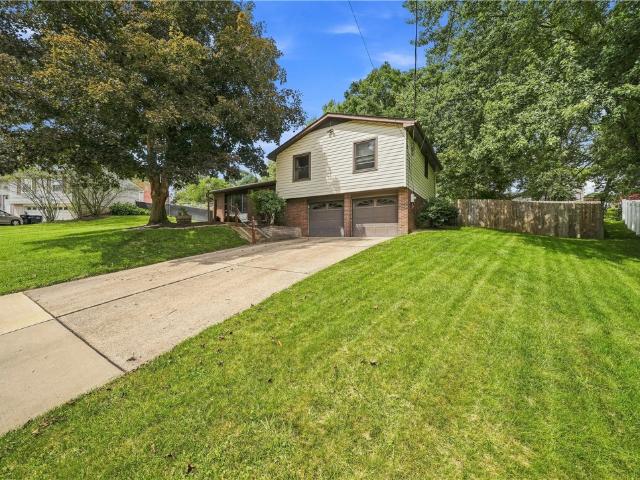
Welcome to this beautiful home in the established, tree-lined Wessex Hills neighborhood of the Moon Area School District. Inside, gorgeous hardwood floors span the main living areas and all three spacious bedrooms. A large picture window floods the living room with bright, natural light, creating a warm and inviting atmosphere. Everyday living is a breeze with the seamless flow between the dining space and the modernized kitchen, which features granite countertops, white cabinetry, and stainless steel appliances. Down the hall, you will find a charming full bathroom with a pedestal sink, plus a private primary suite complete with its own en-suite full bathroom. The finished walk-out lower level offers a versatile game room area. Outside, enjoy a peaceful 0.33-acre lot with mature trees and a relaxing back patio. Complete with an oversized two-car integral garage for plenty of practical storage, this home is ready for its next chapter
USD 279,000
134 Becks Run Rd
View photo
House · for sale
USD 189,900
134 Becks Run Rd
Moon township
· 4 Bedrooms · 2 Baths · House
· Gym · Equipped kitchen · Air conditioning · Heating · Parking
Moon township · 4 Bedrooms · 2 Baths · House · Gym · Equipped kitchen · Air conditioning · Heating · Parking
Set on approximately 0.65 acres in the Moon/Crescent area, 134 Becks Run Road offers a flexible ranch layout with plenty of usable space inside and out. The main level features an large open concept living room/kitchen area with plenty of space for both prep and dining. Two bedrooms are also on this floor, including a spacious primary bedroom and a second bedroom, along with a full bath. The finished walk-out lower level adds even more flexibility, with an game room that can serve as a second living area, media room, gym, playroom, or home office. Two additional bedrooms and second full bath make the lower level especially useful for guests or anyone looking for added privacy, while direct outdoor access helps it feel like a true extension of the home. Outside, the approximately two-thirds-acre lot gives you room to spread out while still staying close to everyday conveniences. The property also offers off-street parking for multiple vehicles, central air, and forced-air heating, and i
USD 189,900
110 Serendipity Drive
View photo
Townhouse · for sale
USD 199,900
USD 178/sq.ft
110 Serendipity Drive
Moon township
· 1,119 sq.ft · 2 Bedrooms · 1 Bath · Townhouse
· Garden · Equipped kitchen
Moon township · 1,119 sq.ft · 2 Bedrooms · 1 Bath · Townhouse · Garden · Equipped kitchen
Welcome home to 110 Serendipity! This move-in-ready property offers a warm and inviting atmosphere or turn key rental property with immediate income. The exterior features new siding and updated light fixtures. The 2024 interior renovation includes luxury vinyl flooring, a fully remodeled kitchen with new stainless steel appliances, and an updated bathroom. Outside, the large community yard provides a fenced-in area perfect for pets. Conveniently located near Route 51, I-79, I-376. 15 minutes to the airport or 10 minutes to Robinson shopping!
USD 199,900
424 Parkridge Ln
View photo
Townhouse · for sale
USD 275,000
USD 201/sq.ft
424 Parkridge Ln
Moon township
· 1,367 sq.ft · 2 Bedrooms · 2 Baths · Townhouse
· Patio · Deck · Equipped kitchen · Parking
Moon township · 1,367 sq.ft · 2 Bedrooms · 2 Baths · Townhouse · Patio · Deck · Equipped kitchen · Parking
Immaculately maintained and move-in ready, this beautifully appointed townhome in the Moon Area School District offers effortless comfort and style. The spacious main level features updated flooring, recessed lighting, a powder room for convenience, and a seamless flow from the living & dining areas into the tastefully updated kitchen. Complete with stainless steel appliances, soft-close cabinetry, granite countertops, and a peninsula for extra counter space. A custom slider with built in blinds leads out to the private deck overlooking a peaceful wooded backdrop. Upstairs, the spacious primary suite offers TWO closets and a tile shower with a custom glass door, while the generously sized second bedroom features its own en-suite bath. The lower level provides laundry, a large finished flex space, and walk out access to a finished lower patio as well as the integral garage. Conveniently located near Moon Area Schools, Sewickley, shopping, Downtown Pittsburgh, and The PIT International A
USD 275,000
286 Southward Drive
View photo
House · for sale
USD 339,900
USD 198/sq.ft
286 Southward Drive
Moon township
· 1,711 sq.ft · 3 Bedrooms · 2 Baths · House
· Garden · Parking · Deck · Equipped kitchen
Moon township · 1,711 sq.ft · 3 Bedrooms · 2 Baths · House · Garden · Parking · Deck · Equipped kitchen
Appealing, Expansive Ranch on Treed Lot. Covered Front Porch Entry Updated with Tile and Railing. Hardwood Floors Flow Through LR, DR, Hallway and Bedrooms. Triple Panel Window Illuminates Living Room. Deep Plant Window Brightens Dining Area. High Profile Oak Cabinetry in Fully Equipped Kitchen, Ceramic Tile Floor. 24X22 Family Room with Granite Topped Bar, Attractive New Luxury Vinyl Plank Flooring(2026). Convenient Slider Leads to Refinished Two Tier Deck. Main Bath Beautifully Remodeled by WestShore (2023) Three Amply Sized Bedrooms with Double Closets, Ceiling Fans. Finished Lower Level, Neutral Carpet, Track Lighting, Full Bath, Ceramic Shower. Giant Laundry Room with W/D plus Generous Storage Area. Walks out to Well Landscaped Backyard. Two Car Garage with Work Benches. Tall Mature Trees Shade the Lovely Backyard. Solar Panels Installed (2024)
USD 339,900
1767 Hassam
View photo
House · for sale
USD 389,900
USD 197/sq.ft
1767 Hassam
Moon township
· 1,970 sq.ft · 5 Bedrooms · 2 Baths · House
· Garden · Office room · Fireplace · Equipped kitchen · Parking
Moon township · 1,970 sq.ft · 5 Bedrooms · 2 Baths · House · Garden · Office room · Fireplace · Equipped kitchen · Parking
Welcome Home! This inviting and charming two-story home in the Moon Area School District offers plenty of space, comfort, and warmth. Relax and unwind on the welcoming front porch before stepping inside to an open and spacious floor plan designed for easy living and entertaining. The dining and living areas flow seamlessly together, highlighted by a cozy fireplace that creates the perfect gathering space. The well-appointed kitchen features a convenient island and an abundance of cabinet space, making everyday cooking and entertaining a breeze. Upstairs, you’ll find a spacious primary suite complete with a full Jack-and-Jill bathroom, plus another full bath, and a total of five generously sized bedrooms. Whether you need bedrooms for family, guests, a home office, or hobbies, there’s room for everyone. Step outside and enjoy the large backyard—perfect for relaxing, playing, or entertaining. A spacious two-car garage provides plenty of room for parking and storage. Conveniently located
USD 389,900
115 Shafer Rd
View photo
House · for sale
USD 279,900
USD 245/sq.ft
115 Shafer Rd
Moon township
· 1,141 sq.ft · 3 Bedrooms · 1 Bath · House
· Parking · Fireplace · Cellar
Moon township · 1,141 sq.ft · 3 Bedrooms · 1 Bath · House · Parking · Fireplace · Cellar
Welcome home to this well-maintained 3 bedroom BRICK ranch nestled on a spacious and beautifully landscaped. 66 acre lot in Moon Township. This inviting property offers the perfect combination of comfort, convenience and outdoor space. Inside you will find a bright and welcoming floor plan featuring three generously sized bedrooms and a comfortable living area and a functional layout designed for easy everyday living. Hardwood floor throughout under carpet on main living area. Home is move-in ready and offers a clean and well-kept interior with plenty of natural light throughout. There is a wood burning fireplace in the living room that can easily be converted to gas. In the basement you will find a finished family room/office with the nicest'Pittsburgh Potty' around. The utility area in the basement has plenty of room for storage as well as the 2 car garage. Step outside and enjoy the expansive. 66 acre lot showcasing mature trees, lush green lawns, and ample space for gardening, recr
USD 279,900
193 Lockheed Dr
View photo
Townhouse · for sale
USD 345,000
USD 175/sq.ft
193 Lockheed Dr
Moon township
· 1,970 sq.ft · 3 Bedrooms · 2 Baths · Townhouse
· Office room · Deck · Fireplace · Equipped kitchen
Moon township · 1,970 sq.ft · 3 Bedrooms · 2 Baths · Townhouse · Office room · Deck · Fireplace · Equipped kitchen
Some homes make life feel a little easier, and this Wiltshire Estates townhome is one of them! The layout moves in a way that feels natural from the moment you walk in. The main level opens into a bright, connected living space where the kitchen becomes the heart of the home, centered around an oversized island with granite countertops, stainless steel appliances, tile backsplash, pantry storage, and plenty of cabinetry. From there, the space flows into the dining and living areas, where the gas fireplace adds warmth and sliding doors lead directly to the composite deck, making it easy to move between indoor and outdoor living. Upstairs, the primary suite creates a comfortable place to unwind at the end of the day with a tray ceiling, walk-in closet, and ensuite bath with double sinks. Two additional bedrooms and a second full bath complete the upper level, giving you room for guests, a home office, or whatever life calls for next. The lower level adds another layer of functionality wi
USD 345,000
1805 Hassam Rd
View photo
House · for sale
USD 155,000
USD 38/sq.ft
Updated
1805 Hassam Rd
Moon township
· 4,015 sq.ft · 4 Bedrooms · 4 Baths · House
· Office room
Moon township · 4,015 sq.ft · 4 Bedrooms · 4 Baths · House · Office room
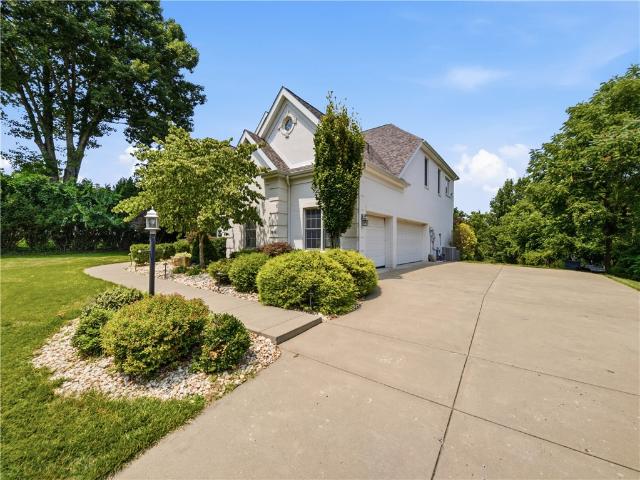
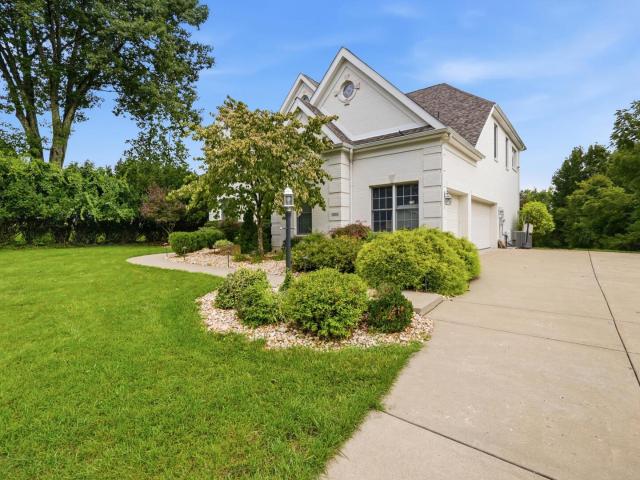
Set on a beautifully rear wooded 0.56-acre lot with tons of privacy, this stately colonial offers over 4,000 square feet of exceptional living space, blending timeless architecture with high-end updates throughout. Multiple gables, oval accent windows, and a dramatic two-story arched window above the covered entry create unmistakable curb appeal, framed by mature landscaping and a manicured lawn. Step through the grand two-story travertine foyer, where a stunning dual oak staircase creates an unforgettable first impression. The main level features two private offices with French doors, providing exceptional flexibility for today's lifestyle—one of which could easily be converted into a desirable main-level bedroom suite. Rich Brazilian cherry floors flow throughout most of the home, including the main level, upstairs hallways, and primary suite, while plush carpet adds comfort to the secondary bedrooms. The impressive great room showcases soaring coffered ceilings and a dramatic wall o
USD 155,000
211 Lockheed Dr
View photo
Townhouse · for sale
USD 364,900
USD 199/sq.ft
211 Lockheed Dr
Moon township
· 1,830 sq.ft · 3 Bedrooms · 2 Baths · Townhouse
· Fireplace · Equipped kitchen · Parking
Moon township · 1,830 sq.ft · 3 Bedrooms · 2 Baths · Townhouse · Fireplace · Equipped kitchen · Parking
Welcome to Wiltshire Estates. Experience the perfect combination of low-maintenance living, modern style, and upscale comfort in this beautifully appointed St. Martin townhome. Offering 1,836 square feet of living space, 3 bedrooms, 2.5 bathrooms, and 2-car garage, this move-in ready home is designed to provide both everyday convenience and effortless entertaining. From the moment you step inside, you'll love the open-concept main level and thoughtful details throughout. The stylish kitchen features granite countertops, a large center island, abundant cabinetry, modern lighting, and stainless steel appliances. The kitchen flows seamlessly into the spacious formal dining room, where attractive laminate flooring, crown molding, and a gas fireplace create a warm and inviting atmosphere—perfect for family dinners, entertaining, and holiday gatherings. A convenient half bath completes the main level. Upstairs, retreat to the impressive primary suite, designed to feel like your own private o
USD 364,900
134 Victoria Drive
View photo
House · for sale
USD 502,985
USD 247/sq.ft
134 Victoria Drive
Moon township
· 2,034 sq.ft · 3 Bedrooms · 3 Baths · House
· Equipped kitchen · Parking · Cellar
Moon township · 2,034 sq.ft · 3 Bedrooms · 3 Baths · House · Equipped kitchen · Parking · Cellar
Explore the Rockford at Victoria Ridge by Maronda Homes. This thoughtfully designed 3-bedroom, 2.5-bath home features a 2-car attached garage and an inviting layout with room to grow. The main level offers an open flow between the kitchen, dining, and living areas, creating a comfortable space for both everyday living and entertaining. Flexible options allow you to add bedrooms, expand your living space, or finish the basement to better fit your needs. Located in Victoria Ridge, the Rockford offers the opportunity to build a new home with personalized finishes, quality craftsmanship, and energy-efficient construction
USD 502,985
240 Shafer Rd
View photo
House · for sale
USD 350,000
USD 168/sq.ft
240 Shafer Rd
Moon township
· 2,077 sq.ft · 4 Bedrooms · 2 Baths · House
· Garden · Deck · Equipped kitchen · Parking
Moon township · 2,077 sq.ft · 4 Bedrooms · 2 Baths · House · Garden · Deck · Equipped kitchen · Parking
Welcome to 240 Shafer Road, a spacious 4-bedroom, 2.5-bath home ideally situated in the desirable Wyngate neighborhood in the heart of Moon Township! Step inside to find bright, freshly finished living spaces, updated flooring and a versatile floor plan with plenty of room for everyday living and entertaining. The kitchen offers abundant cabinetry and counter space and flows easily into the surrounding living areas. A spacious family room highlighted by exposed wood beams adds warmth and character, while four generously sized bedrooms provide plenty of space upstairs. The home features 2.5 baths, including an updated full bath with a tiled tub/shower surround and glass enclosure. Step outside to a large covered rear deck overlooking the backyard—the perfect spot for relaxing, grilling or entertaining. A two-car integral garage and expansive driveway provide excellent parking and additional storage. The location is hard to beat! Enjoy the established neighborhood setting of Wyngate, wit
USD 350,000
350 Jenny Lynn Drive
View photo
House · for sale
USD 280,000
New
350 Jenny Lynn Drive
Moon township
· 3 Bedrooms · 2 Baths · House
· Patio · Garden · Parking · Equipped kitchen
Moon township · 3 Bedrooms · 2 Baths · House · Patio · Garden · Parking · Equipped kitchen
Welcome to 350 Jenny Lynn! Sought after cul-de-sac location with welcoming front porch, main level flooded with natural light, oversized 1 car garage! Updates include: Roof 2019, HWH 2022, retaining wall at driveway rebuilt 2024, electric panel upgrade w/whole house surge protector 2025, sewer house trap 2026, new thermal expansion tank 2026, main full bath updated 2026. Entry with guest closet, living room and dining room with large windows for greater sightlines, natural lighting. 3 bedrooms with exposed hardwood flooring, double closets, ceiling fans; eat-in kitchen with window above the sink overlooking generous sized backyard. Bright, expansive lower level including storage space, laundry/utility room, bath, walk-out access to backyard/patio! Great school district!
USD 280,000
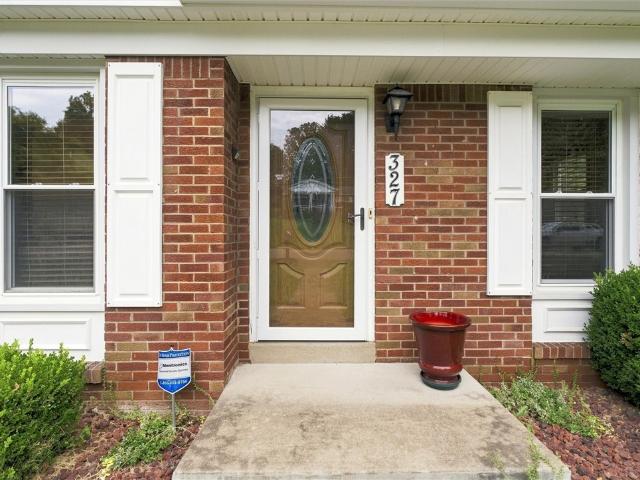
327 Mcintosh Dr
View photo
House · for sale
USD 285,000
USD 171/sq.ft
New
327 Mcintosh Dr
Moon township
· 1,658 sq.ft · 3 Bedrooms · 2 Baths · House
· Garden · Equipped kitchen
Moon township · 1,658 sq.ft · 3 Bedrooms · 2 Baths · House · Garden · Equipped kitchen
Welcome to this well-maintained brick home in Moon Township offering a surprising amount of living space, beautiful hardwood floors, flexible room options and a fantastic backyard setting. From the moment you step inside, you’ll appreciate the warmth and character of the hardwood flooring and natural woodwork found throughout much of the home. The spacious living room offers plenty of room for comfortable everyday living with multiple windows bringing in natural light. An adjoining dining room provides a dedicated space for meals and entertainment while maintaining an easy flow into the kitchen. The eat-in kitchen features an wood cabinetry, generous counter space, tile flooring, decorative tile backsplash, and a full appliance package. A pass-through between the kitchen and living areas helps keep the main level connected and functional. Two nice sized bedrooms are located on the main floor, both featuring hardwood flooring, natural light and ample closet space. A full bath with a tub
USD 285,000
155 Mossy Oak Drive
View photo
Townhouse · for sale
USD 389,990
USD 133/sq.ft
155 Mossy Oak Drive
Moon township
· 2,917 sq.ft · 3 Bedrooms · 2 Baths · Townhouse
· Office room · Balcony · Equipped kitchen · Parking · Swimming pool
Moon township · 2,917 sq.ft · 3 Bedrooms · 2 Baths · Townhouse · Office room · Balcony · Equipped kitchen · Parking · Swimming pool
Welcome to the Schubert at The Village at Marketplace in Moon Township. This beautifully designed townhome features a striking Hardiplank exterior with bronze windows, showcasing Heartland Homes’ signature quality. Enjoy the feel of single-family living with the convenience of a townhome. The entry-level offers a versatile flex space—ideal for entertaining, a home office, or a fourth bedroom—along with a spacious 2-car garage. The main floor centers around a modern kitchen with a walk-in pantry, flowing into a bright great room and private balcony. Upstairs, you’ll find three bedrooms, two full baths, and a convenient second-floor laundry room complete with a laundry tub. The owner’s suite offers a peaceful retreat with a large walk-in closet and a spa-like bath featuring a soaking tub, separate shower, and dual vanity. Located just 5 minutes from Robinson shopping, major highways, and the airport, the community offers easy access to downtown, plus amenities like a pool, walking trails
USD 389,990
158 Mossy Oak Dr
View photo
House · for sale
USD 669,999
USD 204/sq.ft
158 Mossy Oak Dr
Moon township
· 3,272 sq.ft · 3 Bedrooms · 3 Baths · House
· Cellar
Moon township · 3,272 sq.ft · 3 Bedrooms · 3 Baths · House · Cellar
Open House on Saturday 9/26/2026 from 11am-1pm Welcome to effortless one-floor living in this beautifully upgraded ranch home, completed in 2025 and thoughtfully designed with both everyday comfort and entertaining in mind. Situated on a desirable corner lot, this home offers an open, spacious layout, 10-foot ceilings throughout, finished basement, and an impressive collection of upgrades that truly set it apart. The heart of the home features an open-concept living space with an upgraded tray ceiling, creating an elevated yet welcoming atmosphere. The entire home showcases the upgraded Craftsman package, including thicker door and baseboard trim, upgraded cabinetry, and stylish black hardware. Durable, scratch-resistant luxury vinyl plank flooring flows throughout the main living areas, while upgraded extra-cushion carpeting adds comfort to the bedrooms and finished basement. The spacious primary suite is designed to feel like a private retreat, featuring a beautifully upgraded Roman-
USD 669,999
116 christler court
View photo
House · for sale
USD 375,000
USD 191/sq.ft
116 christler court
Moon township
· 1,959 sq.ft · 4 Bedrooms · 2 Baths · House
· Equipped kitchen
Moon township · 1,959 sq.ft · 4 Bedrooms · 2 Baths · House · Equipped kitchen
Welcome Home To 116 Christler Court! This Beautifully Maintained Four-Bedroom, Two-And-A-Half-Bath Home, Is Ideally Situated On A Quiet Cul-De-Sac Just Minutes From Pittsburgh International Airport, Shopping, Dining, And Entertainment. Nestled On A Tranquil, Park-Like Lot, This Inviting Home Offers Comfortable Living Spaces, Numerous Updates, And Plenty Of Room To Make It Your Own. A Covered Front Porch Welcomes Guests Into The Foyer, Where Wood-Look LVP Flooring Continues Into The Powder Room, Kitchen, And Breakfast Area. From The Foyer, You Can Enter The Bright Formal Living Room Or Continue Straight Ahead Into The Heart Of The Home. The Formal Living Room Is Filled With Natural Light From Two Front Windows And Features Elegant Crown Molding. The Living Room Flows Seamlessly Into The Formal Dining Room, Which Is Also Accented With Crown Molding And Chair Rail Detailing. Soft, Off-White Carpeting Connects These Inviting Spaces. The Well-Appointed Kitchen Features Oak Cabinetry, Solid-
USD 375,000
133 Tory Road
View photo
House · for sale
USD 400,000
USD 214/sq.ft
133 Tory Road
Moon township
· 1,862 sq.ft · 3 Bedrooms · 2 Baths · House
· Garden · Parking · Fireplace · Equipped kitchen
Moon township · 1,862 sq.ft · 3 Bedrooms · 2 Baths · House · Garden · Parking · Fireplace · Equipped kitchen
This Custom Built Brick Multi Level In Established Neighborhood Has Been Lovingly & Meticulously Maintained. The Large tile entry greets you & boasts a coat closet & 1/2 bath w/new vanity for convenience. A den or 4th bedroom on this level. Large living room w/picture window opens to the formal dining room perfect for hosting family gatherings. Carpets have just been professionally cleaned, but also have original hardwood under them! The kitchen has an open feel w/island & pantry closet. Step down to the cozy family room w/hardwood flooring & WB fireplace + Island Bar. Enjoy the enclosed sunroom overlooking the oversized backyard situated on. 33 of an acre! Upstairs the primary bedroom has an on suite bathroom. Refinished hardwood flooring & ample closet space in all 3 bedrooms. Additional Full bath. Updated Roof! The lower level game room has a built in bar & cedar closet. Side door leads to the 2 car garage w/extra storage! Conveniently located to I376, Shops, Dining, & More, Moon SD
USD 400,000
160 Rivercrest Dr
View photo
House · for sale
USD 309,999
USD 218/sq.ft
160 Rivercrest Dr
Moon township
· 1,421 sq.ft · 3 Bedrooms · 1 Bath · House
· Garden · Office room · Equipped kitchen
Moon township · 1,421 sq.ft · 3 Bedrooms · 1 Bath · House · Garden · Office room · Equipped kitchen
Welcome home to 160 Rivercrest Drive, a well-kept 3-bedroom, 1-bath colonial multi-level tucked into Coraopolis's sought-after Sunnyhill neighborhood — zoned for the highly-rated Moon Area School District. Set on a quarter-acre lot backing up to trees, this brick and vinyl-sided home offers 1,426 square feet of living space thoughtfully spread across multiple levels. The main level features a bright living room (16x15), a dedicated dining room, and a functional eat-in kitchen. Upstairs, you'll find three comfortable bedrooms, including a primary suite. Downstairs, the finished walk-out lower level adds serious bonus space — a spacious game room (21x17), a bonus room, and a dedicated laundry area, giving you flexible options for a family room, home office, or entertaining space that opens right out to the backyard. Outside, the yard offers the best of both worlds: a fenced and gated grassy area backing directly up to trees for a private, wooded feel — great for kids, pets, or just enjoy
USD 309,999
168 Elk Ridge Drive
View photo
Townhouse · for sale
USD 329,990
USD 176/sq.ft
Updated
168 Elk Ridge Drive
Moon township
· 1,873 sq.ft · 3 Bedrooms · 2 Baths · Townhouse
· Equipped kitchen
Moon township · 1,873 sq.ft · 3 Bedrooms · 2 Baths · Townhouse · Equipped kitchen
Welcome home to Ryan Homes at Elk Ridge! Enjoy a community pool, clubhouse & fitness center, with stunning wooded views & just minutes from Sewickley & Robinson! This Wexford townhome offers plenty of space. The main level features a huge living room ideal for entertaining. The bright and airy dining area opens to a gourmet kitchen with a large island, beautiful Granite countertops and stainless-steel appliances. Whole house has matte black finish for the handles, hinges and fixtures. Upstairs is a luxurious owner's suite with dual vanities and gigantic walk-in closet with shelves. Two secondary bedrooms with ample closet space, a laundry area, and a hall bath complete the 2nd floor. The lower-level finished rec room provides versatile entertaining space. This home also features private wooded views. You’ll love The Wexford!
USD 329,990
1805 Hassam Road
View photo
House · for sale
USD 949,000
USD 236/sq.ft
1805 Hassam Road
Moon township
· 4,015 sq.ft · 4 Bedrooms · 5 Baths · House
· Office room
Moon township · 4,015 sq.ft · 4 Bedrooms · 5 Baths · House · Office room
Set on a beautifully rear wooded 0.56-acre lot with tons of privacy, this stately colonial offers over 4,000 square feet of exceptional living space, blending timeless architecture with high-end updates throughout. Multiple gables, oval accent windows, and a dramatic two-story arched window above the covered entry create unmistakable curb appeal, framed by mature landscaping and a manicured lawn. Step through the grand two-story travertine foyer, where a stunning dual oak staircase creates an unforgettable first impression. The main level features two private offices with French doors, providing exceptional flexibility for today's lifestyle-one of which could easily be converted into a desirable main-level bedroom suite. Rich Brazilian cherry floors flow throughout most of the home, including the main level, upstairs hallways, and primary suite, while plush carpet adds comfort to the secondary bedrooms. The impressive great room showcases soaring coffered ceilings and a dramatic wall o
USD 949,000
164 Lansdowne Dr
View photo
House · for sale
USD 364,900
USD 243/sq.ft
Updated
164 Lansdowne Dr
Moon township
· 1,496 sq.ft · 3 Bedrooms · 2 Baths · House
· Patio · Garden · Office room · Gym · Equipped kitchen · Parking
Moon township · 1,496 sq.ft · 3 Bedrooms · 2 Baths · House · Patio · Garden · Office room · Gym · Equipped kitchen · Parking
Fenced yard. Two-car garage. Open living space. Established neighborhood with no HOA. This house understood the assignment. Inside, the kitchen, dining and living areas flow together around a large island made for morning coffee, weeknight dinners, Sunday meal prep, and the friends who inevitably end up gathered in the kitchen anyway. There’s plenty of counter space to spread out, stainless steel appliances, and an open layout that keeps everyone connected whether you’re cooking, catching up, or settling in for a night on the couch. Hardwood floors add warmth, while the lower level gives you bonus space for a home office, gym, game room, or whatever the latest hobby is. Then there’s the backyard. Fully fenced-in with plenty of room to spread out, it’s ready for pets, gardens, games, cookouts, and weekends spent outside. The fire pit is already waiting for crisp fall nights and friends who stay way later than planned, while the covered patio gives you a place to grill, eat, relax, or ke
USD 364,900
297 Ewings Mill Rd
View photo
House · for sale
USD 189,000
USD 199/sq.ft
297 Ewings Mill Rd
Moon township
· 947 sq.ft · 3 Bedrooms · 1 Bath · House
· Patio · Garden · Cellar
Moon township · 947 sq.ft · 3 Bedrooms · 1 Bath · House · Patio · Garden · Cellar
An investor’s delight or a fantastic opportunity for a first-time homebuyer to bring their vision to life! This solid brick, mid-century ranch sits in a prime neighborhood with excellent proximity to local golf courses, the airport, and major interstates. Inside, the light-filled living room features a beautiful bay window. There are beautiful hardwood floors in the livingroom and in the bedrooms. The full basement offers incredible potential with generous usable space and a convenient half bath. Outside, enjoy a spacious yard with plenty of room to roam, along with a quaint side patio—the perfect spot for your morning coffee or an afternoon picnic. Bring your personal touches and make this home truly your own!
USD 189,000
603 Meade Dr
View photo
House · for sale
USD 384,900
USD 185/sq.ft
603 Meade Dr
Moon township
· 2,077 sq.ft · 4 Bedrooms · 2 Baths · House
· Garden · Fireplace · Equipped kitchen · Swimming pool
Moon township · 2,077 sq.ft · 4 Bedrooms · 2 Baths · House · Garden · Fireplace · Equipped kitchen · Swimming pool
Morning walks with your dog, summer afternoons by the pool, and cozy evenings beside the fireplace. Life at 603 Meade offers plenty to look forward to! Located in Moon Township’s Bon Meade neighborhood, with nearby parks and opportunities to get outside and explore, this four-bedroom, 2.5-bath home brings together generous living spaces, inviting gathering spots, and a backyard ready for fun. The stunning, newly expanded kitchen is the heart of the home, offering storage and countertop space galore. Spread out your ingredients, tackle your favorite recipes, or set out a buffet while guests gather nearby. From a quiet breakfast to a holiday celebration, there’s room to make cooking and entertaining part of the enjoyment. The fireplace creates a cozy setting for movie nights, catching up with friends, or settling in after a long day. The spacious screened sunroom adds another place to linger, whether you’re sipping morning coffee, sharing dinner, or enjoying the fresh air with a good boo
USD 384,900
142 River Ridge Drive
View photo
Townhouse · for sale
USD 399,990
USD 181/sq.ft
142 River Ridge Drive
Moon township
· 2,207 sq.ft · 3 Bedrooms · 2 Baths · Townhouse
· Office room · Equipped kitchen · Parking
Moon township · 2,207 sq.ft · 3 Bedrooms · 2 Baths · Townhouse · Office room · Equipped kitchen · Parking
This end unit in River Ridge offers ample natural light and beautiful views of the Ohio River! The Regent is a thoughtfully crafted 3-story townhome offering 2,208 sq. Ft. 3 bedrooms, 2.5 baths, a 2-car garage, and a finished, walk-out, lower-level rec room—perfect for a home office or media space. The main level features a stylish eat-in kitchen with a 9-foot quartz island, soft-close cabinetry, polished nickel pulls, tile backsplash, and a functional pantry. It flows seamlessly into an open-concept living and dining area perfect for entertaining. LVP floors are included throughout the main level. Upstairs, three spacious bedrooms include a luxurious owner’s suite with a walk-in closet and private bath featuring quartz double vanities, and a ceramic tile shower with sliding glass door. A full hall bath and upstairs laundry add convenience. Hardie Plank siding and stone accents provide timeless curb appeal and lasting quality. Come and tour this amazing home which will be complete this
USD 399,990
836 Old Thorn Run Road
View photo
House · for sale
USD 899,000
USD 215/sq.ft
836 Old Thorn Run Road
Moon township
· 4,176 sq.ft · 6 Bedrooms · 3 Baths · House
· Terrace · Fireplace · Equipped kitchen
Moon township · 4,176 sq.ft · 6 Bedrooms · 3 Baths · House · Terrace · Fireplace · Equipped kitchen
An unexpected piece of English countryside lies in the heart of Moon Township, where pristine landscaping surrounds a sprawling home of timeless character. Dramatically expanded from its original footprint with a nearly 3,000-square-foot addition, 836 Old Thorn Run Road has been transformed into a remarkably spacious residence, offering an abundance of living and entertaining space while retaining the warmth and character of the original home. A welcoming terrace invites guests inside to the modern eat-in kitchen, designed with thoughtful function and warm detail. The adjoining dining room features a decorative fireplace, abundant natural light, and seating for 12 or more. Three distinct main-level living spaces create opportunities for both quiet evenings and effortless entertaining: an intimate sitting room, a bright family room with a wood-burning fireplace, and a billiard room with a full bar accommodate gatherings of virtually any size. A main-floor bedroom with a walk-in closet a
USD 899,000

Get email alerts

Don't miss out: be the first to know about new properties

The alert was correctly created

On subscribing you accept the conditions of use and the privacy policy
Alert
Receive new ads in your inbox
Save this search
Receive alerts for new listings

We'll send you an email when we have new properties for: "Houses for sale in Moon township"

The alert was correctly created

Bon Meade
Ross township
Get email alerts and be the first to see new listings
Required field
On subscribing I accept the terms of the privacy policy
Perfect! You'll soon start receiving new listings via email
Alert
Receive an email when we have new ads for Houses for sale in Moon township
Save this search
Filters

Bedrooms

Size (sq.ft)

sq.ft
sq.ft

Price

USD
USD

Property type

Bathrooms

Clear all filters
Receive notifications when new entries are published.