331 houses for sale in Moore Corner

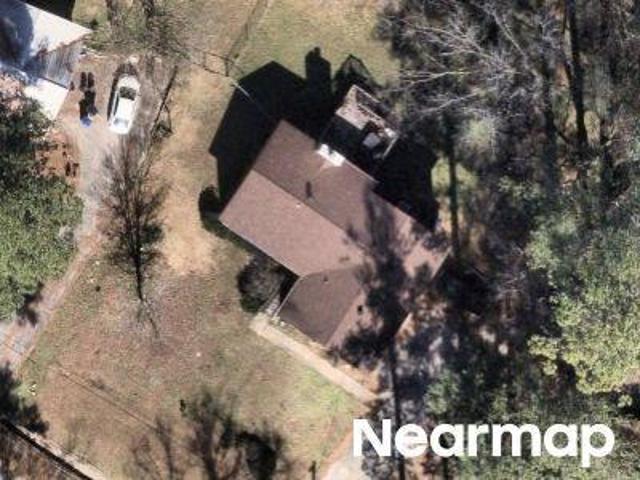
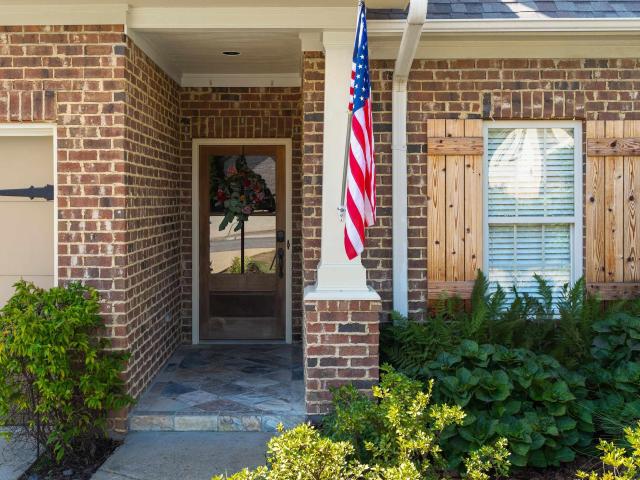
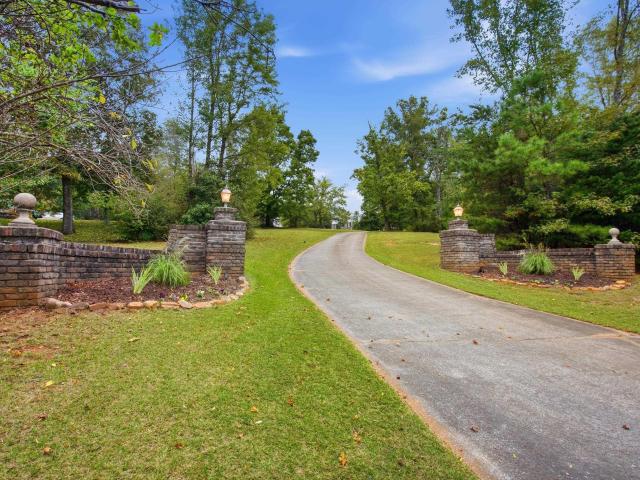
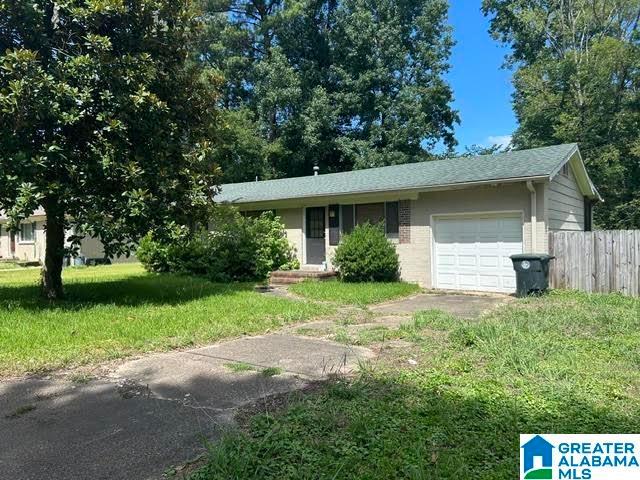
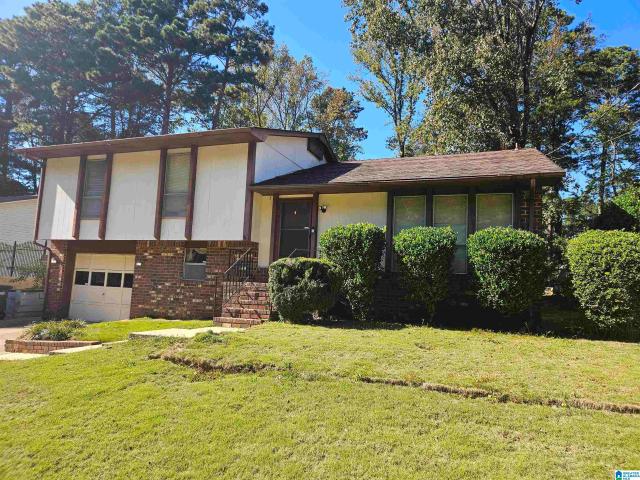
Annanadale Ln
View photo
House · for sale
Request Details
Updated
Annanadale Ln
Moore Corner
· 1,302 sq.ft · 3 Bedrooms · 2 Baths · House
Moore Corner · 1,302 sq.ft · 3 Bedrooms · 2 Baths · House
This is a Real Estate-Owned (REO)/post-foreclosure home owned or managed by a bank. All offers are considered; however, the highest and best will most likely be accepted
Request Details
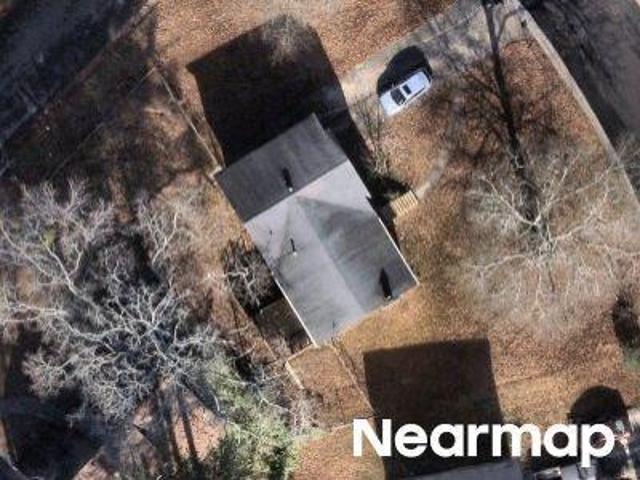
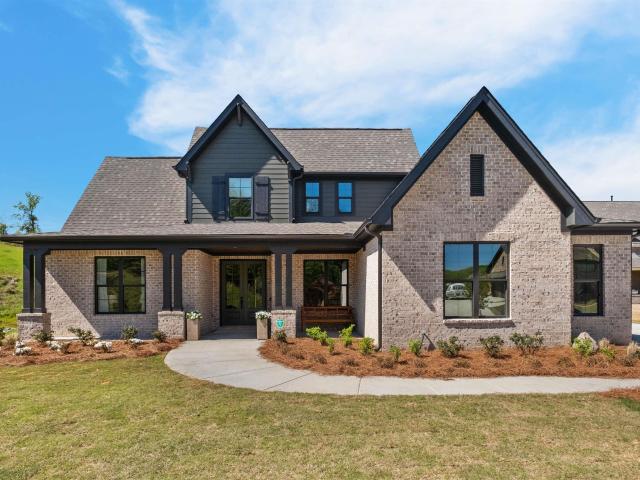
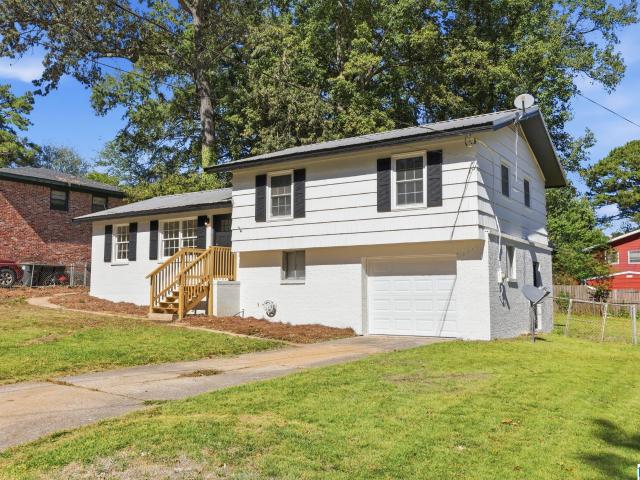
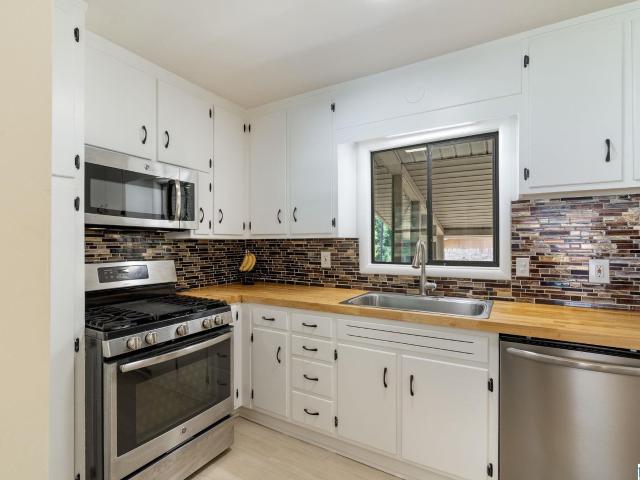
Blanford St
View photo
House · for sale
Request Details
Updated
Blanford St
Moore Corner
· 1,561 sq.ft · 3 Bedrooms · 2 Baths · House
Moore Corner · 1,561 sq.ft · 3 Bedrooms · 2 Baths · House
This is a Real Estate-Owned (REO)/post-foreclosure home owned or managed by a bank. All offers are considered; however, the highest and best will most likely be accepted
Request Details
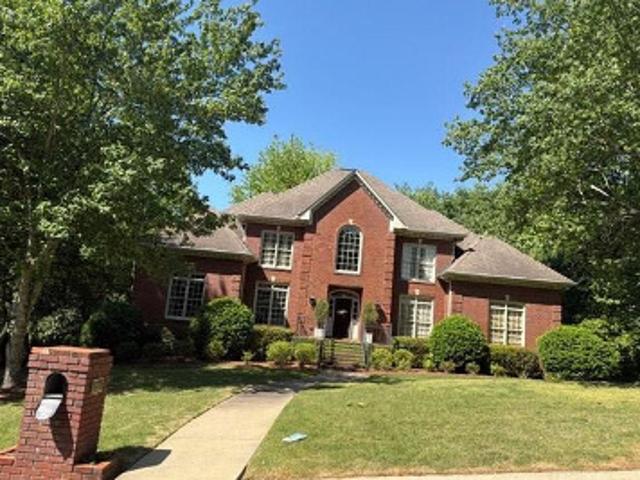
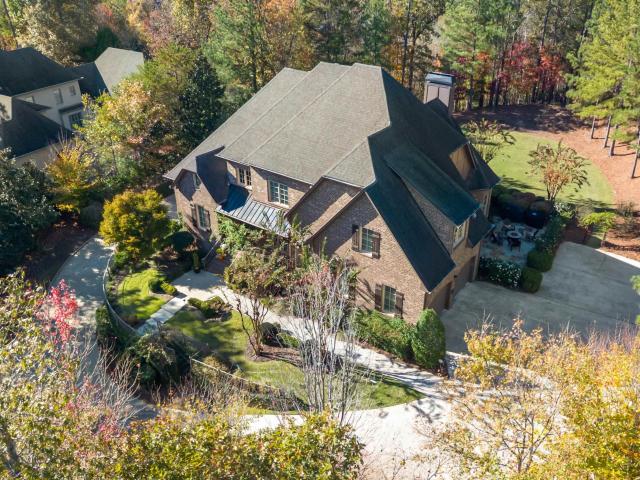
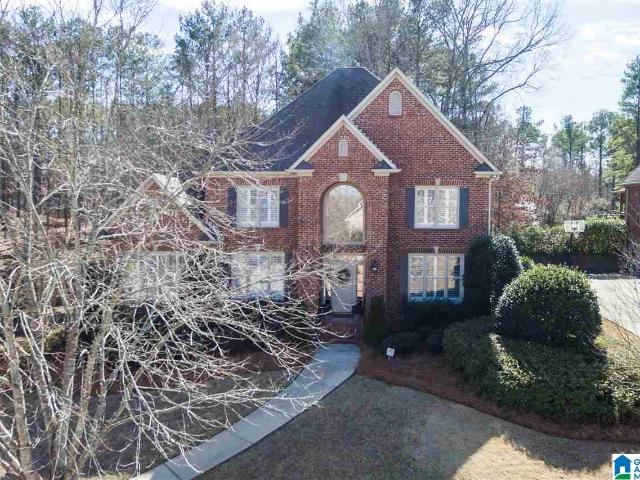
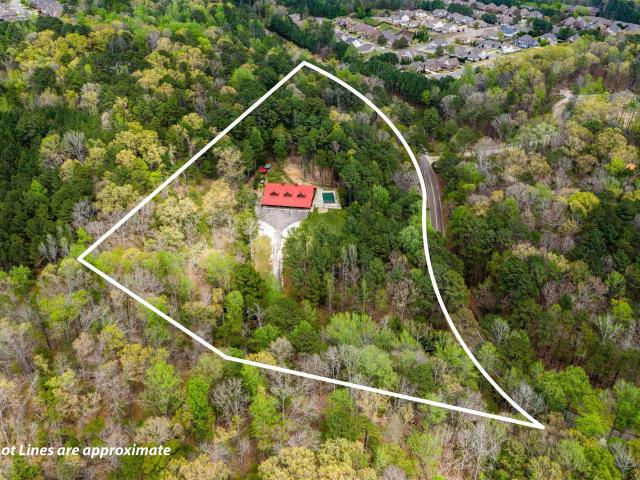
Branch Mill Rd
View photo
House · for sale
Request Details
Updated
Branch Mill Rd
Moore Corner
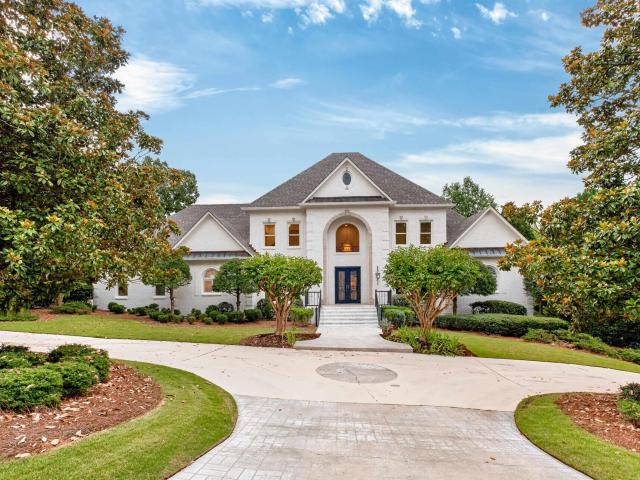
· 6,405 sq.ft · 5 Bedrooms · 4 Baths · House
Moore Corner · 6,405 sq.ft · 5 Bedrooms · 4 Baths · House
This home is in preforeclosure, which means the homeowner is in default (missed payments). Therefore, there could be an opportunity to strike a great deal with the owner and the bank
Request Details
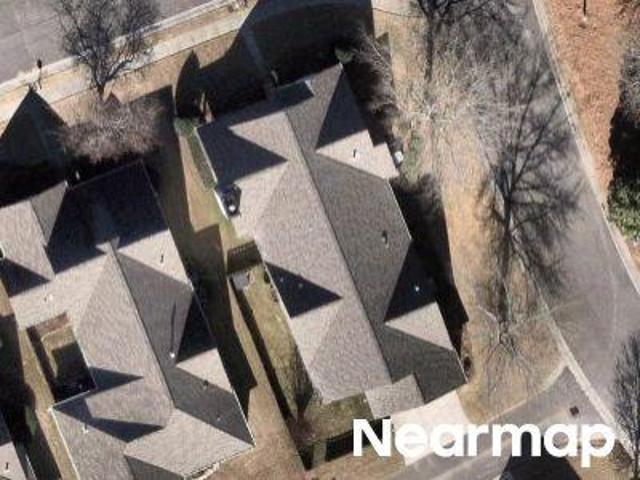
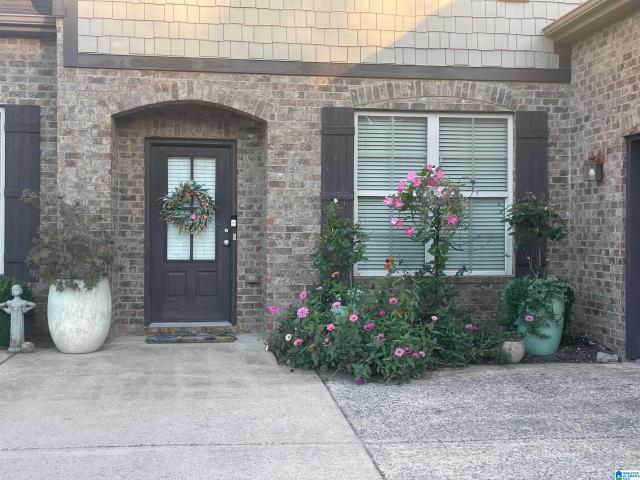
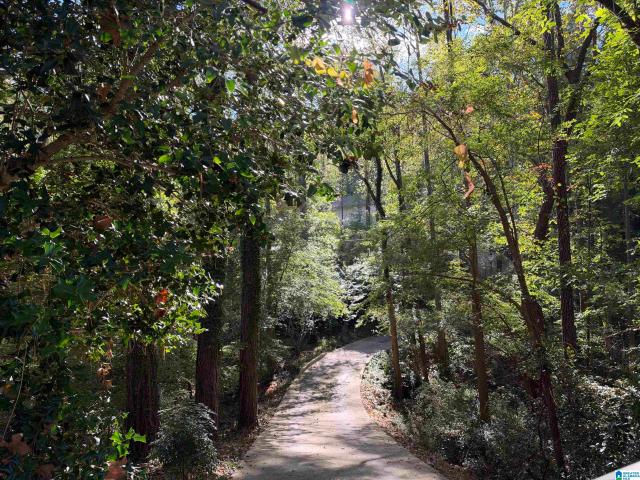
Danton Ln
View photo
House · for sale
Request Details
Updated
Danton Ln
Moore Corner
· 1,378 sq.ft · 3 Bedrooms · 2 Baths · House
Moore Corner · 1,378 sq.ft · 3 Bedrooms · 2 Baths · House
This is a Real Estate-Owned (REO)/post-foreclosure home owned or managed by a bank. All offers are considered; however, the highest and best will most likely be accepted
Request Details
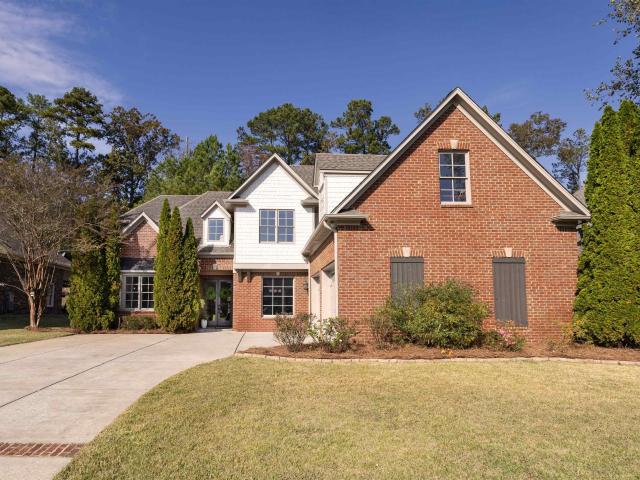
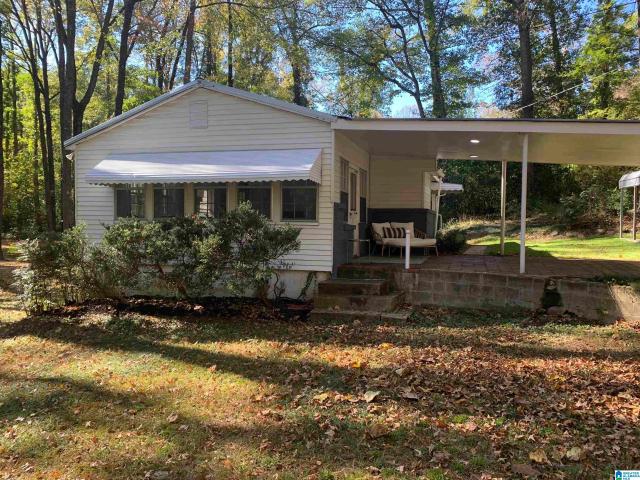
Alston Way
View photo
House · for sale
Request Details
Updated
Alston Way
Moore Corner
· 3,681 sq.ft · 3 Bedrooms · 2 Baths · House
Moore Corner · 3,681 sq.ft · 3 Bedrooms · 2 Baths · House
This is a Real Estate-Owned (REO)/post-foreclosure home owned or managed by a bank. All offers are considered; however, the highest and best will most likely be accepted
Request Details
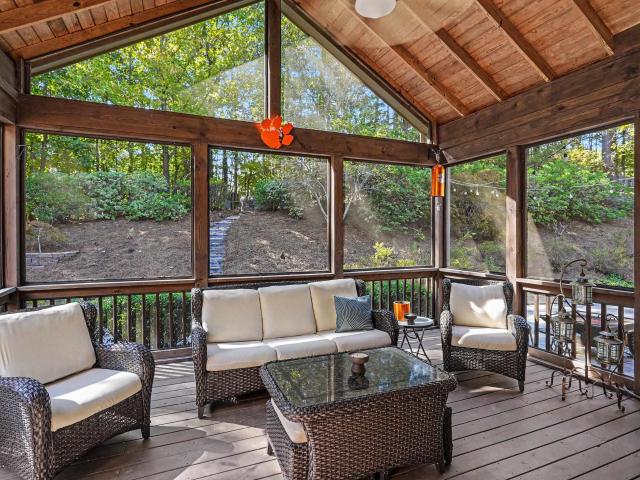
3771 Bainbridge Trace Drive
View photo
House · for sale
USD 15,000
USD 6/sq.ft
3771 Bainbridge Trace Drive
Moore Corner
· 2,357 sq.ft · 5 Bedrooms · 3 Baths · House
· Patio · Fireplace
Moore Corner · 2,357 sq.ft · 5 Bedrooms · 3 Baths · House · Patio · Fireplace
Thoughtfully updated and designed for maximum use, this home offers finished spaces throughout, including a fully finished upstairs that provides valuable additional living space and flexibility. Both upstairs bedrooms feature built-in loft beds, creating fun and functional spaces. A new roof installed in 2025 adds peace of mind, while the covered patio extends the living space outdoors with an outdoor grill and beautiful stone fireplace ideal for entertaining, family gatherings, or relaxing evenings at home. With finished spaces, unique features, and inviting indoor and outdoor areas, this home offers exceptional versatility and room to make the most of every square foot
USD 15,000
1267 Brayfield Crest Drive
View photo
House · for sale
USD 801,636
USD 255/sq.ft
1267 Brayfield Crest Drive
Moore Corner
· 3,143 sq.ft · 4 Bedrooms · 3 Baths · House
· Fireplace · Equipped kitchen · Parking
Moore Corner · 3,143 sq.ft · 4 Bedrooms · 3 Baths · House · Fireplace · Equipped kitchen · Parking
The Logan is backâthe most sought-after floor plan in The Bray! Offering over 3,100 square feet, this stunning home features 4 bedrooms, 3.5 baths, and a 3-car garage, all on one level. A grand double-door entry welcomes you into a spacious foyer that leads to an exceptional kitchen with a butlerâs pantry, perfect for entertaining. The inviting living room showcases a beautiful fireplace, while the dining room comfortably accommodates 10 guests. Retreat to the luxurious primary suite featuring a soaking tub, separate shower, dual vanities, and a large walk-in closet. Located in the highly desirable Vestavia school district, this home offers both comfort and convenience. Act now to personalize your finishes and design selections with our professional team at our exclusive design studio. Pictures are of a model home in another communtiy. Finishes are not the same
USD 801,636
4384 Kings Mountain Ridge
View photo
House · for sale
USD 1,650,000
USD 244/sq.ft
4384 Kings Mountain Ridge
Moore Corner
· 6,760 sq.ft · 5 Bedrooms · 5 Baths · House
· Patio · Garden · Gym · Fireplace · Equipped kitchen · Parking
Moore Corner · 6,760 sq.ft · 5 Bedrooms · 5 Baths · House · Patio · Garden · Gym · Fireplace · Equipped kitchen · Parking
This beautiful 5-bedroom, 5.5-bath brick home sits on 1.19 acres behind the gates of Liberty Park. Upon entry is a 2 story foyer, a formal sitting room, and a dining room. The updated eat-in kitchen is equipped with 2 dishwashers, a cabinet style fridge, separate freezer, ice maker, a Miele coffee maker, a Wolfe gas range & microwave. The primary suite on the main is spacious and looks out over the back yard. Upstairs, four bedrooms each have a private bath. A large back patio has a second wood-burning fireplace and anchors the outdoor seating, which overlooks the large flat back yard. There is an additional side patio for grilling. The lower level adds a rec room, workout room, kitchenette, full bath, and an office (6th bedroom), which suits guests, teens, or a home gym. Parking includes a two-car garage on the main, a two-car garage on the lower level, and space for a golf cart. This home is located in a golf community near shops & restaurants. Zoned for Vestavia Schools
USD 1,650,000
1436 Bristol Manor
View photo
House · for sale
USD 569,000
USD 192/sq.ft
1436 Bristol Manor
Moore Corner
· 2,960 sq.ft · 4 Bedrooms · 3 Baths · House
· Patio · Fireplace · Equipped kitchen
Moore Corner · 2,960 sq.ft · 4 Bedrooms · 3 Baths · House · Patio · Fireplace · Equipped kitchen
You will love coming home to this 4 bedroom 3-1/2 bath. Full brick home in Cotswolds. This spacious and open floor plan offers a large open kitchen and great room with vaulted ceiling, fireplace and lots of windows bringing in great natural lighting. The kitchen offers an eating area, granite counter tops. Breakfast bar, island, new gas cook top, stainless steel appliances, and with 2380 square feet on mail level it gives you a large foot print for larger rooms. The main level has 3 bedrooms, including large master suite and master bath, separate dinning and living rooms, 1 full and 1 half bath and laundry room. The split bedroom floor plan gives you good bedroom separation. Upstairs has a large bedroom, full bath and extra room This home has great outdoor space too, with a in-ground pool and covered patio for relaxing and entertaining. The Coldswolds neighborhood offers sidewalks, streetlights, clubhouse with a community pool. HVAC systems and pool filter and pump both replaced in 202
USD 569,000
5600 Old Leeds Road
View photo
House · for sale
USD 765,000
USD 193/sq.ft
5600 Old Leeds Road
Moore Corner
· 3,950 sq.ft · 5 Bedrooms · 5 Baths · House
· Patio · Office room · Fireplace · Swimming pool · Cellar
Moore Corner · 3,950 sq.ft · 5 Bedrooms · 5 Baths · House · Patio · Office room · Fireplace · Swimming pool · Cellar
Set on 3.84 private acres, 5600 Old Leeds Road offers exceptional space and flexibility inside and out. This 5-bedroom, 5.5-bath home features a spacious primary suite with separate his-and-hers full baths, multiple living spaces, dedicated home office or main level nursery, sunroom and two fireplaces. The daylight basement offers 2,000+ sq ft of potential additional finished space, with a large brick fireplace and a workshop room with exhaust fan that could become an additional bedroom, hobby or bonus space. Outside, enjoy a private pool, gazebo, patio and expansive grounds. A separate barn offers possibilities for a car collector, craftsman or sportsman. Updates include a 2025 roof & exterior paint, main-level hardwoods'25-'26 and updated windows. Enjoy nearly 4 acres and privacy just a short drive from Mountain Brook's villages and the growing shopping, dining and amenities of the city of Irondale
USD 765,000
225 Berkshire Drive
View photo
House · for sale
USD 278,900
USD 219/sq.ft
225 Berkshire Drive
Moore Corner
· 1,270 sq.ft · 3 Bedrooms · 2 Baths · House
· Equipped kitchen · Parking
Moore Corner · 1,270 sq.ft · 3 Bedrooms · 2 Baths · House · Equipped kitchen · Parking
Imagine coming home to a house where all the big projects are already done and the only thing left to do is move in. This 3 bedroom, 2 bathroom home in Irondale has been fully updated inside and out, with new flooring and fresh paint throughout giving every room a bright, clean feel. The brand new kitchen is ready for everyday meals and weekend gatherings. Both the hall bath and primary bath have been completely renovated as well. The home also features a metal roof, new HVAC, new exterior doors, and a new garage door. With easy access to I-20 and downtown Birmingham just minutes away, getting to work, shopping, and dining is simple. If a move-in ready home with major updates and a convenient location is on your list, 225 Berkshire Drive could be the perfect fit for your next chapter
USD 278,900
1137 Lake Colony Lane
View photo
House · for sale
USD 769,900
USD 176/sq.ft
1137 Lake Colony Lane
Moore Corner
· 4,370 sq.ft · 5 Bedrooms · 4 Baths · House
· Deck · Swimming pool · Cellar
Moore Corner · 4,370 sq.ft · 5 Bedrooms · 4 Baths · House · Deck · Swimming pool · Cellar
Discover an exceptional opportunity in the highly sought-after Liberty Park community of Vestavia Hills. Offering timeless curb appeal, generous living spaces, and incredible potential, this residence is ready to welcome its next chapter. With five spacious bedrooms and the flexibility for a sixth in the finished basement, this home offers something for everyone! A formal dining room sets the stage for memorable gatherings and elegant entertaining too! One of the features you will love is the expansive lot of more than half an acre! Sip morning coffee and watch the birds from your screened deck. And best of all, you can walk right out the door and up the street to award-winning Vestavia Hills City Schools, tennis and basketball courts, the pool, and more! Do not miss your opportunity on this former Parade of Homes property!
USD 769,900
4825 Old Leeds Road
View photo
House · for sale
USD 899,000
USD 160/sq.ft
4825 Old Leeds Road
Moore Corner
· 5,608 sq.ft · 4 Bedrooms · 4 Baths · House
· Office room · Deck · Balcony · Fireplace · Equipped kitchen · Swimming pool
Moore Corner · 5,608 sq.ft · 4 Bedrooms · 4 Baths · House · Office room · Deck · Balcony · Fireplace · Equipped kitchen · Swimming pool
Private Retreat in the Heart of Mountain Brook nestled on 3+/. Acres, this contemporary home in Cherokee Bend offers a rare combination of privacy & incredible living spaces. Surrounded by nature, this property truly feels like an oasis in the woods! The main level features a large kitchen w/island, tons of cabinets, huge pantry & laundry room, formal dining room & living room w/ wet bar & fireplace perfect for entertaining. The oversized primary suite offers a private balcony & direct access to the inground pool, & a huge walk-in closet w/ built-ins. An office, additional full bath & 1/2 bath complete the main level. Downstairs, you'll find 3 additional bedrooms, 2 full bathrooms, a huge den, bonus room & plenty of storage. Multiple decks provide wonderful outdoor living spaces overlooking the peaceful wooded surroundings. This home is ready for updates throughout but w/generous room sizes, unique architecture, a beautiful setting, it is an incredible opportunity to make it your own
USD 899,000
4420 Sicard Hollow Road
View photo
House · for sale
USD 2,899,999
USD 521/sq.ft
4420 Sicard Hollow Road
Moore Corner
· 5,565 sq.ft · 2 Bedrooms · 2 Baths · House
· Swimming pool
Moore Corner · 5,565 sq.ft · 2 Bedrooms · 2 Baths · House · Swimming pool
Exceptional 5.5-acre estate opportunity off Sicard Hollow Road in unincorporated Jefferson County. This. 6,500 sq ft custom-built barndominium (2015) blends refined rural living with unmatched versatility. The main level features approximately 2,700 sq ft of flexible space, currently configured for luxury boarding but easily reimagined for a private residence, equestrian retreat, or bespoke estate. The upper level offers an additional. 2,700 sq ft, including a 2BR/1BA loft with comfortable living quarters or guest accommodations. Outdoors, enjoy a resort-style zero-entry pool (4.5 ft depth) set within a peaceful, private setting. Zoned agricultural with potential for horses, recreation, and hunting. Just minutes from Liberty Park and downtown, yet worlds away in feel. Owner also offers the rare opportunity to acquire additional acreage from the adjoining 100-acre parcel. A truly distinctive offering with endless potential
USD 2,899,999
5149 Northumberland Road
View photo
House · for sale
USD 149,900
USD 130/sq.ft
5149 Northumberland Road
Moore Corner
· 1,152 sq.ft · 2 Bedrooms · 1 Bath · House
Moore Corner · 1,152 sq.ft · 2 Bedrooms · 1 Bath · House
Attention Investors: Check out this cute Bungalow Ranch home near Montclaire! Hardwoods and tile floors, stone counters, Huge closet, media room, screened porch. Sold as-is where is. Make your appointment today
USD 149,900
3780 Snowshill Drive
View photo
House · for sale
USD 549,900
USD 174/sq.ft
3780 Snowshill Drive
Moore Corner
· 3,154 sq.ft · 4 Bedrooms · 3 Baths · House
· Garden · Office room · Fireplace · Equipped kitchen
Moore Corner · 3,154 sq.ft · 4 Bedrooms · 3 Baths · House · Garden · Office room · Fireplace · Equipped kitchen
Tucked away on a quiet, non-through street in The Cotswolds, this Birmingham home offers main-level living & flexible spaces to make your own. The living room features high ceilings, an open staircase with iron railing & beautiful windows overlooking the backyardâs brick fireplace. A formal dining room provides space to gather, while the kitchen offers hard-surface countertops, under-cabinet lighting, bar seating & room for a breakfast table. Just off the kitchen, a room with a door & built-in cabinetry makes a wonderful office or butlerâs pantry. The main-level primary suite, half bath & full laundry room add convenience. Upstairs, new carpet leads to three bedrooms, two full baths & a separate office or playroom. One oversized bedroom has an en suite bath. Enjoy the screened porch, grassy backyard & outdoor fireplace. Both HVAC units have been replaced, and the home has a tankless water heater, freshly painted exterior & refreshed landscaping
USD 549,900
201 Berkshire Drive
View photo
House · for sale
USD 269,900
USD 203/sq.ft
201 Berkshire Drive
Moore Corner
· 1,324 sq.ft · 3 Bedrooms · 2 Baths · House
· Patio · Garden · Equipped kitchen · Parking
Moore Corner · 1,324 sq.ft · 3 Bedrooms · 2 Baths · House · Patio · Garden · Equipped kitchen · Parking
Beautiful mid-century modern home filled with natural light and timeless style. This 3 three bedroom and two full bathroom property is in excellent condition, offers an open layout, and is convenient to shopping, dining, Interstates 20 & 459 and downtown. The kitchen flows seamlessly into the living and dining areas, while the spacious bedrooms and baths complete the relaxing atmosphere. Outside, enjoy a large yard, including a fully fenced backyard with plenty of space to relax, entertain, garden, or play in addition to a nice, covered & screened patio. A covered carport adds convenience and extra storage. Move-in ready and full of charm, this home offers the perfect combination of style, comfort, and functionality
USD 269,900
1402 Bristol Manor
View photo
House · for sale
USD 555,000
USD 170/sq.ft
1402 Bristol Manor
Moore Corner
· 3,251 sq.ft · 4 Bedrooms · 3 Baths · House
· Patio · Office room · Equipped kitchen · Parking · Swimming pool
Moore Corner · 3,251 sq.ft · 4 Bedrooms · 3 Baths · House · Patio · Office room · Equipped kitchen · Parking · Swimming pool
Enjoy the space of a larger home with the convenience of 3 main-level bedrooms! Offering 3,510 sq ft, this move-in-ready home features 4 bedrooms, 3.5 baths, and an open designed floor plan. The main level welcomes you with formal dining, a dedicated office, and an open kitchen and living area with soaring ceilings, eat in area, and raised bar seating for at least 4. The spacious primary suite offers its own sitting area, while two additional bedrooms complete the main level. Upstairs, discover a fourth bedroom, full bath, versatile bonus room, and walk-in attic storage. Beautifully maintained flooring, light cabinetry, and neutral finishes provide a fresh canvas for your style. Outside, enjoy a low-maintenance lot with covered and open patios, irrigation, and accessible concrete pathways. A brick and hardi-shake exterior, two-car garage, and extra parking complete the home, just moments from Cotswolds' pool, clubhouse, walking trails, and pond!
USD 555,000
4392 Kings Mountain Ridge
View photo
House · for sale
USD 1,999,900
USD 280/sq.ft
4392 Kings Mountain Ridge
Moore Corner
· 7,136 sq.ft · 6 Bedrooms · 6 Baths · House
· Garden · Equipped kitchen · Parking · Cellar
Moore Corner · 7,136 sq.ft · 6 Bedrooms · 6 Baths · House · Garden · Equipped kitchen · Parking · Cellar
A rare gem behind the gates of Old Overton! One of the neighborhood's most iconic homes, 4392 Kings Mountain Ridge is the quintessential Southern estate, with an expansive front porch, gorgeous views and exquisite architectural details. Its stately presence and enormous, private, flat backyard make this a truly special find! Inside, gathering spaces set the scene for holiday celebrations and everyday living. A stunning chef's kitchen, multiple main-level living spaces and a gorgeous office offer room to gather, relax and work. Featuring 6 bedrooms and 6.5 baths, each upstairs bedroom has its own private bathroom. Two laundry rooms, one on the main level and one upstairs, add convenience. The finished basement includes a large media room for movie nights, an in-law suite and space for guests. A 5-car garage offers 3 main-level bays and 2 basement bays. Enjoy slow mornings on the front porch and evenings entertaining in the spacious backyard. An exceptional estate and a rare opportunity!
USD 1,999,900
922 Caledonian Way
View photo
House · for sale
USD 650,000
USD 227/sq.ft
922 Caledonian Way
Moore Corner
· 2,852 sq.ft · 3 Bedrooms · 2 Baths · House
Moore Corner · 2,852 sq.ft · 3 Bedrooms · 2 Baths · House
Welcome home to easy, elegant living behind the gates of Old Overton in Liberty Park! Nestled perfectly on a quiet culdesac, this one level beauty offers a low maintenance lifestyle with a beautiful light grey exterior, timeless neutral finishes, and an abundance of natural light. Buyers will love the open floorpan which creates an effortless flow between multiple living spaces and a formal dining room. This light filled residence lets the sunshine in, showcasing this home's warm and welcoming atmosphere. You will absolutely love the heated and cooled vaulted sunroom, a versatile area that feels like an extension of the living space and is directly accessible from the primary bedroom. Enjoy a good book and birdwatching too from this unique room! One level living is simply the best and this one offers the perfect blend of comfort, style, and effortless living. New hot water heater, newer interior and exterior paints, and a new HVAC in 2021. This one has an assumable VA Loan at 2.25%!
USD 650,000
5136 Club Ridge Drive W
View photo
House · for sale
USD 1,025,000
USD 277/sq.ft
5136 Club Ridge Drive W
Moore Corner
· 3,692 sq.ft · 4 Bedrooms · 3 Baths · House
· Equipped kitchen
Moore Corner · 3,692 sq.ft · 4 Bedrooms · 3 Baths · House · Equipped kitchen
Timeless elegance paired with exceptional livability. Located in the desirable Club Ridge sector, this beautifully updated home is designed for modern living. Favorite features of this 4 bedroom, 3 ½ bath home include: ⢠Open concept kitchen/dining/living/keeping rooms make entertaining a breeze ⢠Gorgeous kitchen features Carrara marble and reclaimed antique walnut countertops ⢠Two bedrooms on the main level offer maximum flexibility ⢠Stunning primary bath with floor-to-ceiling herringbone tile, freestanding soaking tub, and separate vanities ⢠Thoughtfully designed laundry/mud room keeps your home tidy from the moment you enter ⢠Four separate outdoor living areas, including a wrap-around porch with electric retractable screens with views to the Cahaba River ⢠Exceptional millwork throughout â 9â baseboards, heavy moulding, solid doors ⢠Hardwood and tile floors throughout ⢠Abundant natural light ⢠Schedule your showing today!
USD 1,025,000
5262 Paramont Drive
View photo
House · for sale
USD 220,000
USD 130/sq.ft
5262 Paramont Drive
Moore Corner
· 1,690 sq.ft · 4 Bedrooms · 2 Baths · House
· Garden · Office room · Deck · Equipped kitchen · Parking · Cellar
Moore Corner · 1,690 sq.ft · 4 Bedrooms · 2 Baths · House · Garden · Office room · Deck · Equipped kitchen · Parking · Cellar
Welcome to 5262 Paramont Drive in Crestline Holiday Gardens! Situated on a quiet, tree-lined street, this 3-bedroom, 2-bath home offers comfortable living spaces and a spacious, level backyard. A newly added sunroom provides an inviting place to relax, while the open back deck is ideal for grilling and outdoor entertaining. A separate living room, dining room, and basement den offer flexibility for everyday living, gatherings, or a home office. The kitchen features an eating area and pantry. A basement garage, storage building, and workshop provide space for parking, hobbies, and storage. Convenient to parks, shopping, I-20, I-459, and historic downtown Irondale, this home combines neighborhood charm with easy access to everyday essentials
USD 220,000
9000 Park Crest Road
View photo
House · for sale
USD 800,000
USD 187/sq.ft
9000 Park Crest Road
Moore Corner
· 4,263 sq.ft · 4 Bedrooms · 4 Baths · House
· Office room · Deck · Equipped kitchen · Swimming pool
Moore Corner · 4,263 sq.ft · 4 Bedrooms · 4 Baths · House · Office room · Deck · Equipped kitchen · Swimming pool
Situated on a 1/2 acre lot in a cul de sac near the front of LP for easy ingress & egress while walkable via sidewalks to school, pool, playground & stocked lake, this 4 sided brick, 4 BR (5 w/1 in bsmt) 4.5 BA house affords 4100 sq ft of interior living space & the outdoor space is as good as inside. Private bkyrd w/screened porch, large deck & fire pit! Rooms are large w/ gleaming hardwoods in main living areas. The formal DR & outfitted kitchen w/dual ovens, pantry & ample cabinetry and counterspace combine to make holiday hosting a tradition. Family can come together in the kitchen which opens to the fam rm, LR or upstairs sitting area. Down is a media room w/built-ins & f/p, wet bar, exercise rm, office area & BR w/steam shower! The ML master boasts a fabulous custom walk in closet. The closet in the girlâs BR upstairs is lrg enough to be a playroom. Plantation shutters thruout. Min to Publix, shopping, restaurants, 459. Come to Liberty Park. Where everybody knows your name!
USD 800,000
7713 Kenmore Place
View photo
House · for sale
USD 1,899,900
USD 260/sq.ft
7713 Kenmore Place
Moore Corner
· 7,298 sq.ft · 4 Bedrooms · 4 Baths · House
· Office room · Sauna · Equipped kitchen · Swimming pool · Cellar · Parking
Moore Corner · 7,298 sq.ft · 4 Bedrooms · 4 Baths · House · Office room · Sauna · Equipped kitchen · Swimming pool · Cellar · Parking
This gorgeous executive residence is situated on 2.7 private acres of paradise behind the gates in the Old Overton sector of Liberty Park on a quiet culdesac street. This beautifully landscaped residence just underwent a total transformation and offers an exceptional blend of luxury and sophistication. Step inside to find multiple living spaces, four spacious bedrooms, and an updated gourmet kitchen with white quartz and new appliances, a breakfast nook overlooking your own swimming pool, and a seamless flow between casual and formal living spaces. This one is truly a dream, offering both an office and a library, media room and bar, sauna, wine cellar for thousands of your favorite bottles, pajama stairs, and both main and basement level parking! New interior and exterior paints, tons of new windows, all new bathrooms, and the list goes on and on! Brand new roof as well! Quality construction! Award winning Vestavia Hills City Schools are just a golf cart ride away! Hurry on this one!
USD 1,899,900
5274 Whippoorwill Road
View photo
House · for sale
USD 209,900
USD 203/sq.ft
5274 Whippoorwill Road
Moore Corner
· 1,033 sq.ft · 2 Bedrooms · 1 Bath · House
· Garden · Deck
Moore Corner · 1,033 sq.ft · 2 Bedrooms · 1 Bath · House · Garden · Deck
Adorable 2 bedroom, one bath home in an excellent location. 2 minutes to I-20 /459. Completely updated top to bottom with new flooring throughout in 2026. Large private back yard. Covered deck. Spacious workshop
USD 209,900
4920 Scenic View Drive
View photo
House · for sale
USD 239,000
USD 267/sq.ft
4920 Scenic View Drive
Moore Corner
· 893 sq.ft · 3 Bedrooms · 1 Bath · House
· Equipped kitchen
Moore Corner · 893 sq.ft · 3 Bedrooms · 1 Bath · House · Equipped kitchen
This lovely home has been remodeled both outside and inside. The kitchen cabinets and granite countertop are new. A new stove, microwave and dishwasher have been installed. New luxury vinyl planks are throughout the house. In the bathroom the tile flooring and subway tile bathtub surround complement each other. New lighting and plumbing fixtures have been installed along with a new hvac system and water heater. The third bedroom can be used as a bedroom or the dining area. Outside, a new dimensional roof has been installed, and the exterior has been painted. The home backs up to the Flora Johnston Nature Park
USD 239,000
3618 Havenhill Drive
View photo
House · for sale
USD 499,900
USD 187/sq.ft
3618 Havenhill Drive
Moore Corner
· 2,669 sq.ft · 3 Bedrooms · 3 Baths · House
· Office room · Gym · Deck · Equipped kitchen · Cellar
Moore Corner · 2,669 sq.ft · 3 Bedrooms · 3 Baths · House · Office room · Gym · Deck · Equipped kitchen · Cellar
Location, space & style and no hoa! Own a beautiful NEW CONSTRUCTION home situated on nearly half an acre. 4 Miles from Church of the Highlands, 2 miles from Mercedes/future Costco and 1 mile from the new Publix. This thoughtfully designed home offers spacious living with an open and inviting floor plan, featuring a large living room and generous dining area. The stylish kitchen is complete with elegant quartz countertops, combining modern beauty with everyday functionality. The bedrooms are all generously sized, providing comfort for the whole family. Step through the French doors from the dining room onto a large covered deck, where you can relax and enjoy the peaceful, private views-an ideal space for your morning coffee. The finished basement adds incredible versatility, offering a cozy den with a bar, sink, and two additional rooms perfect for a home office, gym or guest space, along with a full bathroom. With quality finishes, ample living space and an exceptional lot size
USD 499,900
Crestbrook Rd
View photo
House · for sale
Request Details
New
Crestbrook Rd
Moore Corner
· 2,228 sq.ft · 4 Bedrooms · 2 Baths · House
Moore Corner · 2,228 sq.ft · 4 Bedrooms · 2 Baths · House
This home is in preforeclosure, which means the homeowner is in default (missed payments). Therefore, there could be an opportunity to strike a great deal with the owner and the bank
Request Details
Ivawood Rd
View photo
House · for sale
Request Details
New
Ivawood Rd
Moore Corner
· 1,970 sq.ft · 4 Bedrooms · 3 Baths · House
Moore Corner · 1,970 sq.ft · 4 Bedrooms · 3 Baths · House
This home is in preforeclosure, which means the homeowner is in default (missed payments). Therefore, there could be an opportunity to strike a great deal with the owner and the bank
Request Details
School Ave
View photo
House · for sale
Request Details
New
School Ave
Moore Corner
· 1,873 sq.ft · 3 Bedrooms · 3 Baths · House
Moore Corner · 1,873 sq.ft · 3 Bedrooms · 3 Baths · House
This is a Real Estate-Owned (REO)/post-foreclosure home owned or managed by a bank. All offers are considered; however, the highest and best will most likely be accepted
Request Details

Get email alerts

Don't miss out: be the first to know about new properties

The alert was correctly created

On subscribing you accept the conditions of use and the privacy policy
Alert
Receive new ads in your inbox
Save this search
Receive alerts for new listings

We'll send you an email when we have new properties for: "Houses for sale in Moore Corner"

The alert was correctly created

Liberty Highlands
Eastwood Mobile Home Plaza
Get email alerts and be the first to see new listings
Required field
On subscribing I accept the terms of the privacy policy
Perfect! You'll soon start receiving new listings via email
Alert
Receive an email when we have new ads for Houses for sale in Moore Corner
Save this search
Filters

Bedrooms

Size (sq.ft)

sq.ft
sq.ft

Price

USD
USD

Property type

Bathrooms

Clear all filters
Receive notifications when new entries are published.