294 houses for sale in Moorland-Rimrock

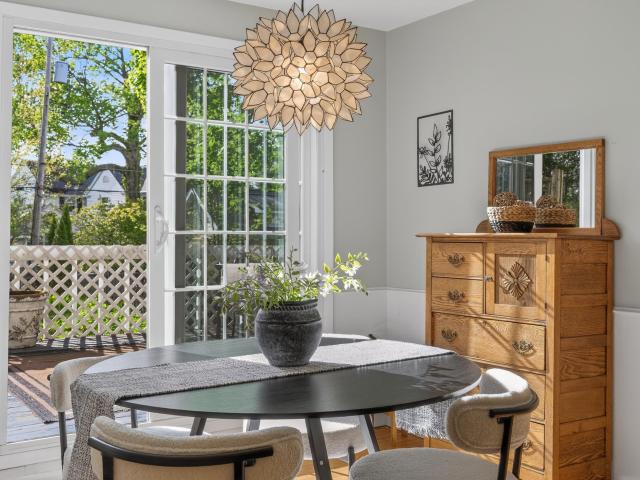
5824 Osmundsen Court
12 pictures
House · for sale
USD 450,000
USD 150/sq.ft
5824 Osmundsen Court
Moorland-Rimrock
· 2,992 sq.ft · 3 Bedrooms · 3 Baths · House
· Garden · Parking · Access for people with disabilities · Equipped kitchen · Swimming pool · Cellar
Moorland-Rimrock · 2,992 sq.ft · 3 Bedrooms · 3 Baths · House · Garden · Parking · Access for people with disabilities · Equipped kitchen · Swimming pool · Cellar
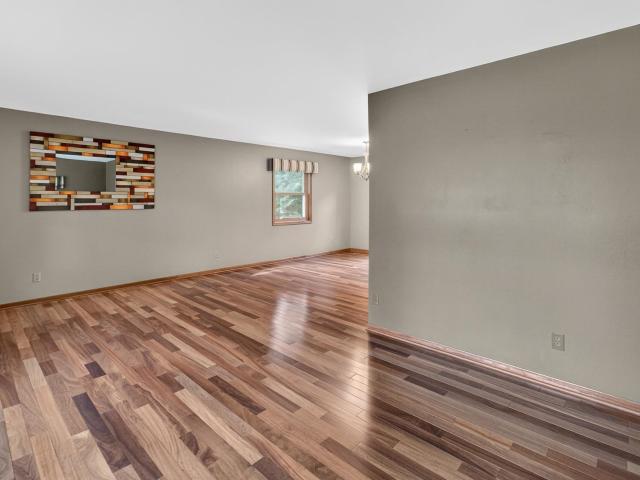
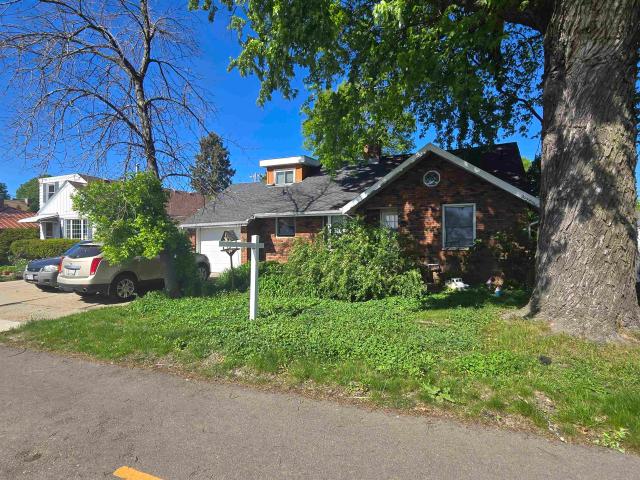
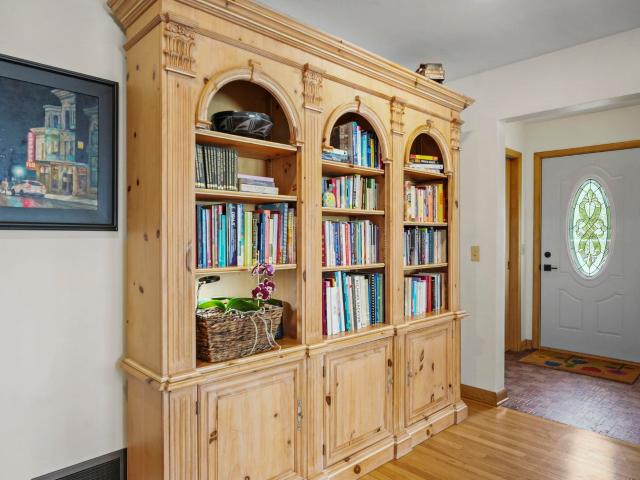
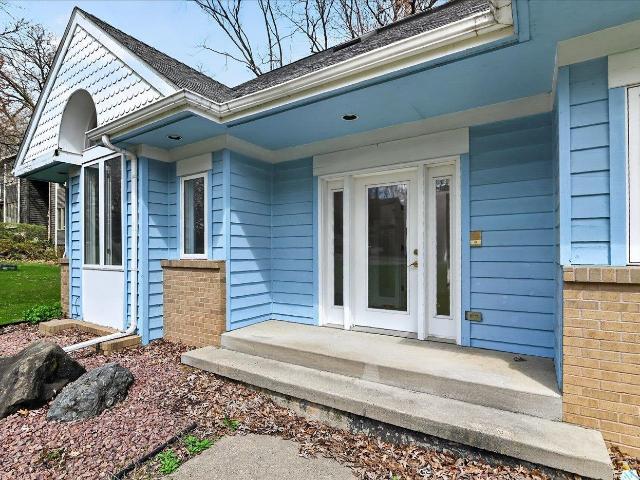
This charming home is situated on an expansive corner lot in the quaint Seminole Forest neighborhood in Fitchburg. Natural light streams into every space throughout the day (built for passive solar). Exceptionally maintained hardwood floors throughout the living and dining room. 2 bedrooms on the main level, each with access to full bathrooms. Upper level loft overlooks the living room and also has a private bathroom. Kitchen has a dining nook which overlooks the front yard. Access to 2 car attached garage and main level laundry room. LL is currently set up as a sewing room, with a huge root cellar. Quick access to the Beltline and Fitchburg shopping and dining. Around the corner from Seminole Pool and Seminole Glen Park! Handicap accessible main level. New roof May 2026. Refinished hardwood flooring and updated lvt flooring on the main level. Home priced below assessed value with understanding home needs some TLC + updating
USD 450,000
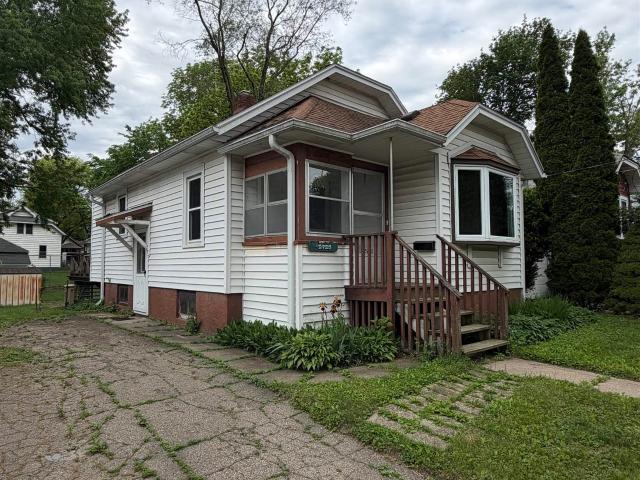
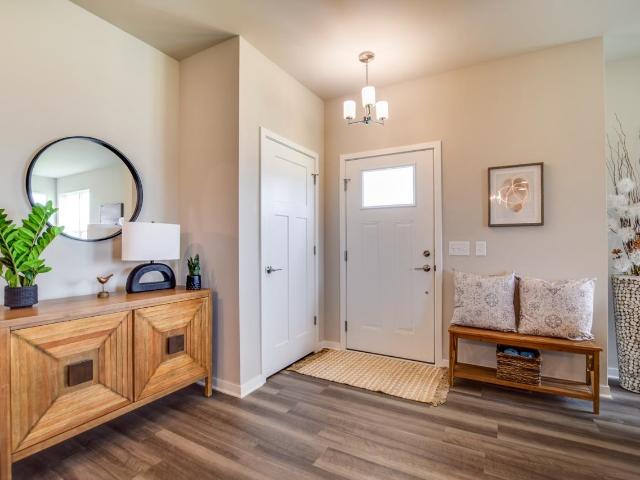
2925 Sachs Street
9 pictures
House · for sale
USD 249,900
USD 455/sq.ft
2925 Sachs Street
Moorland-Rimrock
· 549 sq.ft · 1 Bedroom · 1 Bath · House
· Garden · Deck · Equipped kitchen
Moorland-Rimrock · 549 sq.ft · 1 Bedroom · 1 Bath · House · Garden · Deck · Equipped kitchen
Charming 1-bedroom, 1-bath home located in a quiet neighborhood on Madisonâs east side. This cozy property features original hardwood floors, an updated kitchen, and a beautifully renovated bathroom blending character with modern touches. Step outside to enjoy the large deck, overlooking a fully fenced backyard. Come make this property your own!
USD 249,900
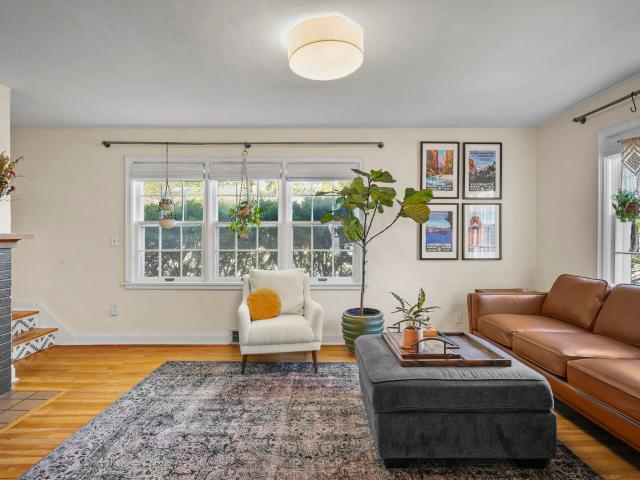
4829 Lacy Rd, Fitchburg, WI 53711 | MLS #2022
View photo
House · for sale
USD 549,900
USD 307/sq.ft
4829 Lacy Rd, Fitchburg, WI 53711 | MLS #2022
Moorland-Rimrock
· 1,787 sq.ft · 3 Bedrooms · 3 Baths · House
· Garden · Fireplace · Equipped kitchen
Moorland-Rimrock · 1,787 sq.ft · 3 Bedrooms · 3 Baths · House · Garden · Fireplace · Equipped kitchen
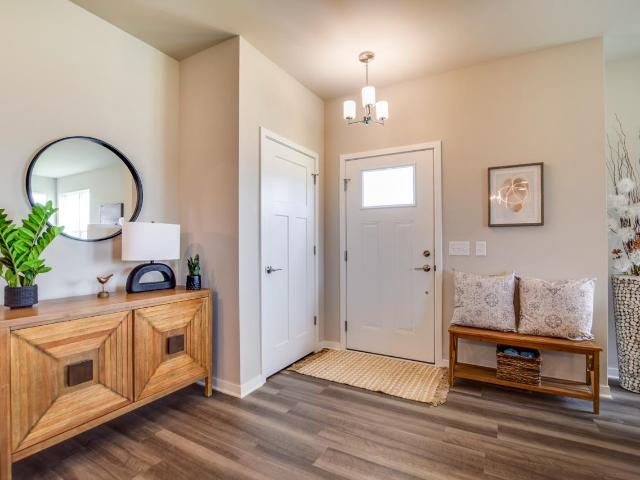
Move-in ready! Just completed by Alterra Design Homes, this stunning 3-bedroom, 2-story home in the sought-after Terravessa neighborhood offers a perfect blend of style and sustainability. The sun-drenched open floor plan features a gourmet kitchen with a large quartz island, stainless appliances, and a pantry. Gas fireplace and big window for living room, access to screened porch overlooking the yard. The upper level boasts a primary suite with a custom tile shower and two additional bedrooms with shared bathroom. Need more space? The unfinished lower level is prepped for a future 4th bedroom, family room, and bath. Enjoy a 21st-century lifestyle within walking distance to Forest Edge Elementary and local childcare, shops and more. Photos coming soon. Selection upon requrest
USD 549,900
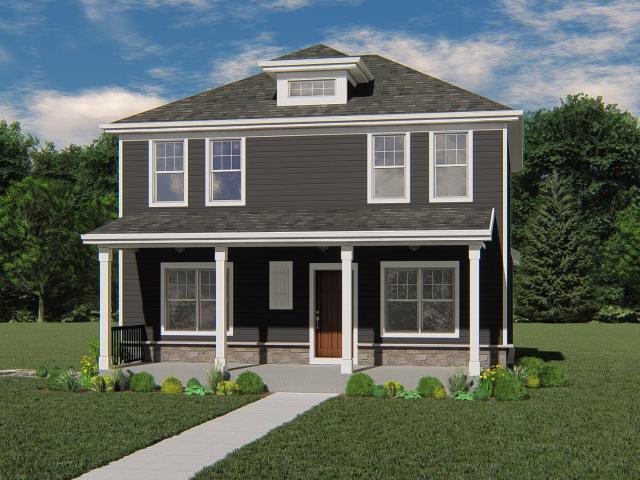
4736 Romaine Rd, Fitchburg, WI 53711 | MLS #2021
View photo
House · for sale
USD 574,900
USD 298/sq.ft
4736 Romaine Rd, Fitchburg, WI 53711 | MLS #2021
Moorland-Rimrock
· 1,927 sq.ft · 3 Bedrooms · 3 Baths · House
· Office room · Fireplace · Equipped kitchen · Parking
Moorland-Rimrock · 1,927 sq.ft · 3 Bedrooms · 3 Baths · House · Office room · Fireplace · Equipped kitchen · Parking
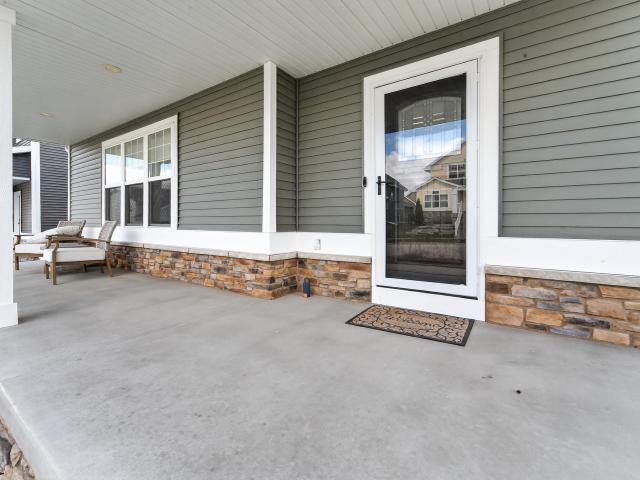
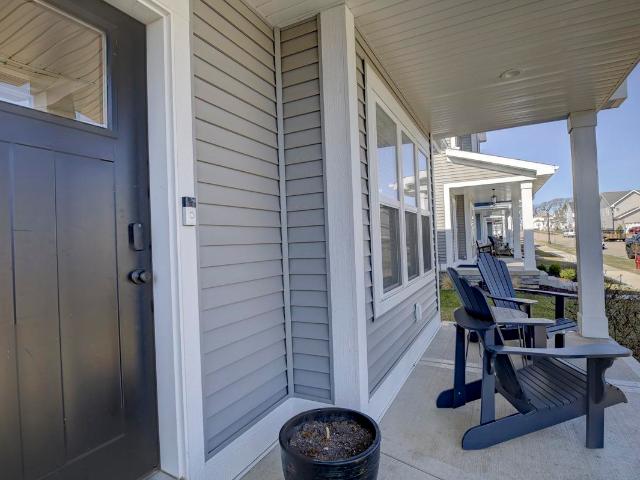
Healthy, Energy-Efficient, NEW Construction, Built for the way you live! Discover easy living in Terravessa, a vibrant community just 12 minutes from the heart of downtown wu002F convenient access to local shops and amenities. Nestled beside a stunning 170-acre nature preserve with scenic walking trails, this home offers the perfect blend of comfort and nature. This charming home features an oversized front porch to enjoy your morning coffee. Inside, enjoy open-concept living with a bright, spacious kitchen overlooking the dining and great room, highlighted by a cozy fireplace—ideal for relaxing or entertaining. A flex room is perfect for a home office. The primary suite features cathedral ceilings, a private en suite bath wu002F tiled shower and a walk-in closet. 2 additional bedrooms, a full bath, and second floor laundry lend to a functional layout. Complete with a 2-car garage, this home offers thoughtful design in an exceptional location. August completion
USD 574,900
4781 Lacy Road
10 pictures
House · for sale
USD 614,900
USD 268/sq.ft
4781 Lacy Road
Moorland-Rimrock
· 2,293 sq.ft · 4 Bedrooms · 2 Baths · House
· Office room · Deck · Fireplace · Equipped kitchen · Parking
Moorland-Rimrock · 2,293 sq.ft · 4 Bedrooms · 2 Baths · House · Office room · Deck · Fireplace · Equipped kitchen · Parking
Healthy, Energy-Efficient, NEW Construction! Discover easy living in Terravessa, a vibrant community just 12 minutes from the heart of downtown w/ convenient access to local shops and amenities. Nestled beside a stunning 170-acre nature preserve w/ scenic walking trails, this home offers the perfect blend of comfort and nature. This charming home features an oversized front porch to enjoy morning coffee. Inside, enjoy open-concept living with a bright, spacious kitchen overlooking the dining area and great room, highlighted by a cozy fireplace, ideal for relaxing or entertaining. TWO flex rooms perfect for an office, play room or den. The primary suite features a private en suite bath w/ tiled shower and a walk-in closet. 3 additional bedrooms, a full bath, and second floor laundry lend to a functional layout. A green-treated deck is perfect for outdoor enjoyment. Complete with a 3-car garage, this home offers thoughtful design in an exceptional location. August completion
USD 614,900
4879 Jicama Rd, Fitchburg, WI 53711 | MLS #2021
View photo
House · for sale
USD 496,900
USD 276/sq.ft
4879 Jicama Rd, Fitchburg, WI 53711 | MLS #2021
Moorland-Rimrock
· 1,798 sq.ft · 3 Bedrooms · 3 Baths · House
· Patio · Fireplace · Equipped kitchen · Cellar
Moorland-Rimrock · 1,798 sq.ft · 3 Bedrooms · 3 Baths · House · Patio · Fireplace · Equipped kitchen · Cellar
Better than new! This 2022 Alterra Design build in Terravessa is flooded with natural light and modern style. The open-concept main floor features a chef’s kitchen with quartz countertops, center island, walk-in pantry, and a beverage cooler that stays! Spacious mudroom and a cozy gas fireplace add to the home's thoughtful functionality. The upper level boasts a primary suite with a walk-in closet, double vanity, and tiled shower, plus two additional sizable bedrooms and a convenient laundry room with added storage. Need more space? The unfinished basement is already prepped for a 4th bedroom, full bath, and rec room. Situated on a prime corner lot, you’ll love the expansive front porch and side patio for outdoor entertaining. Enjoy low-maintenance living, with more time for Terravessa’s bike trails, parks, and shops. Located in the Oregon School District with a speedy commute to Epic, UW, and downtown Madison
USD 496,900
5705 Indian Trace
12 pictures
House · for sale
USD 524,900
USD 184/sq.ft
5705 Indian Trace
Moorland-Rimrock
· 2,852 sq.ft · 4 Bedrooms · 2 Baths · House
· Patio · Garden · Fireplace · Equipped kitchen
Moorland-Rimrock · 2,852 sq.ft · 4 Bedrooms · 2 Baths · House · Patio · Garden · Fireplace · Equipped kitchen
Beautifully updated two-story home offering 4 bedrooms, 2.5 baths, on a spacious 0.27-acre private lot. This home blends classic layout with modern updates, featuring new flooring, fresh paint, updated trim, carpeting, and stylish light fixtures throughout. The main level offers multiple living spaces, including a formal living room, cozy living room with a gas fireplace, and a formal dining room. The updated kitchen is a standout with stainless steel appliances, granite countertops, and a breakfast bar, flowing seamlessly into the bright 3-season porch for added living and relaxation space. A convenient half bath completes the main level. Upstairs, youâll find four bedrooms, including the primary with a private ensuite bath featuring a walk-in tile shower. The lower level provides additional versatility, offering a family room, rec area with a bar & beverage fridge. Outside, enjoy the private backyard with a patio, perfect for gatherings or quiet evenings. This home is a must see!
USD 524,900
1329 Dewey Court
12 pictures
House · for sale
USD 450,000
USD 339/sq.ft
1329 Dewey Court
Moorland-Rimrock
· 1,324 sq.ft · 4 Bedrooms · 2 Baths · House
· Patio · Garden · Deck · Equipped kitchen
Moorland-Rimrock · 1,324 sq.ft · 4 Bedrooms · 2 Baths · House · Patio · Garden · Deck · Equipped kitchen
Marquette Bungalow boasts a quiet locale, right off the commuter bike path, walkable to Willy Street Fare and easy commute to Downtown! Love at first site, lemonade sipping new covered front porch with composite deck, planter and brick walkway! Inside the main floor plan is open, offering a great room with hardwood floors, spacious eat-in kitchen w/new flooring, oak cabinetry, dishwasher, new lighting and fixtures. 1st floor primary suite with walk-in closet with custom built-ins, and an updated bath with new fixtures and lighting. 2nd floor boasts 3 bdrms w/ newer maple floors and one bedroom w/cork floors, newer windows, updated light fixtures and bath w/tile floors, surround and new fixtures! Lovely backyard w/new stamped concrete patio, 6 ft privacy fence & low maintenance turf yard. Perfect abode for an urban lifestyle with high walkability, bike or public transit!
USD 450,000
209 Eddy Street
12 pictures
House · for sale
USD 625,000
USD 226/sq.ft
209 Eddy Street
Moorland-Rimrock
· 2,756 sq.ft · 4 Bedrooms · 2 Baths · House
· Garden
Moorland-Rimrock · 2,756 sq.ft · 4 Bedrooms · 2 Baths · House · Garden
Showings begin 5/28/26 at open house, 4-6pm. Some homes are simply updated; others are preserved with intention. This classic mid-century modern home on Madisonâs West Side offers the rare, timeless feeling you notice the moment you arrive. Inside, clean architectural lines, original hardwood floors, natural stone, and warm earthy textures create the character mid-century lovers hope for. The main living spaces feel effortless and grounded, with a beautifully framed backyard view that brings a peaceful backdrop to everyday living. Ideally located near Owen Conservation Park and Garner Park, and within walking distance to Stephens Elementary School. Minutes from Hilldaleâs coffee, dining, shopping, groceries, and everyday conveniences, this is mid-century Madison living â warm, timeless, and incredibly well placed
USD 625,000
4609 Onaway Pass
12 pictures
House · for sale
USD 635,000
USD 297/sq.ft
4609 Onaway Pass
Moorland-Rimrock
· 2,131 sq.ft · 4 Bedrooms · 2 Baths · House
· Patio · Fireplace · Equipped kitchen
Moorland-Rimrock · 2,131 sq.ft · 4 Bedrooms · 2 Baths · House · Patio · Fireplace · Equipped kitchen
Show 5/21. Dapper Near West Tri-Level boasts a quaint locale, a block to Zook Park, Odana Golf Course & a quick pedal to the Southwest Bike Trail & Arboretum. Spacious floor plan with formal foyer, living room w/gas fireplace, expansive windows & large kitchen open to dining w/crown molding, LVP flooring, granite counter tops, island w/chop block, breakfast bar & patio doors leading out to the screened porch for al fresco dining. Three bedrooms on 2nd floor with generous closets, oak hardwood floors and primary boasts en suite w/remodeled bath offering large walk-in shower, tile floors and surround. LL boasts guest room with 1/2 bath, and a completely remodeled family room w/LVP floors, canned lighting, built-in wet bar w/open shelving & gas fireplace w/custom mantle! Outside is an oasis w/brick patio, updated landscaping & electric fence for Fido! List of updates is impressive, hurry!
USD 635,000
131 Kensington Drive
12 pictures
House · for sale
USD 664,000
USD 383/sq.ft
131 Kensington Drive
Moorland-Rimrock
· 1,733 sq.ft · 3 Bedrooms · 1 Bath · House
· Garden · Office room · Fireplace · Equipped kitchen · Parking · Cellar
Moorland-Rimrock · 1,733 sq.ft · 3 Bedrooms · 1 Bath · House · Garden · Office room · Fireplace · Equipped kitchen · Parking · Cellar
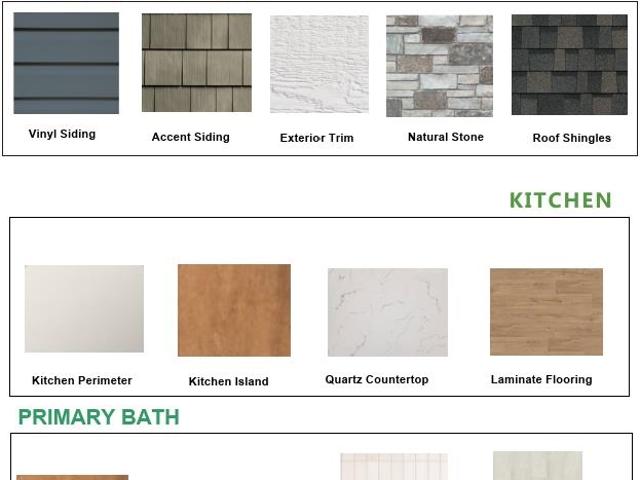
This pre-inspected home offers peace of mind with many of the big-ticket updates already taken care of, including a NEW roof, gutters and NEW vinyl siding to be completed prior to closing. Even better, buyers will have the opportunity to personalize the exterior by selecting the siding color from contractor-approved options. Enjoy peaceful summer evenings in the large fenced backyard, listening to the birds and spending time with loved ones. The upper level features 3 bedrooms plus an office and a full bath. The main floor offers a spacious living room with a wood-burning fireplace, bright sunroom, dining area overlooking the backyard, large kitchen with walk-in pantry, and convenient half bath. Additional features include a partially finished basement with pellet stove, 1-car attached garage, and eligibility for MBCC privileges. UHP Home Warranty Included
USD 664,000
4818 Suelo Road
12 pictures
House · for sale
USD 401,900
USD 280/sq.ft
4818 Suelo Road
Moorland-Rimrock
· 1,432 sq.ft · 3 Bedrooms · 2 Baths · House
· Fireplace · Equipped kitchen · Parking · Cellar
Moorland-Rimrock · 1,432 sq.ft · 3 Bedrooms · 2 Baths · House · Fireplace · Equipped kitchen · Parking · Cellar
Under construction; estimated completion 6/5/26. Welcome to Terravessa! New duplex townhomes featuring all the comforts of home! Main level open concept living includes great room with gas fireplace. Kitchen features granite countertops, stainless steel appliances, and pantry. Main floor powder room and rear foyer includes large walk-in storage closet and bonus bench & coat rail for easy organization! Primary bedroom suite includes private bath and large closet. Upstairs laundry & linen closet. 2-car attached garage. 10yr builder's limited warranty & 15yr dry basement warranty included! Interior photos & tours are of a similar model. For floor plan & design selection information, please call or email agent
USD 401,900
2755 Kendall Avenue
12 pictures
House · for sale
USD 625,000
USD 406/sq.ft
2755 Kendall Avenue
Moorland-Rimrock
· 1,539 sq.ft · 3 Bedrooms · 1 Bath · House
· Garden · Fireplace · Equipped kitchen · Parking · Cellar
Moorland-Rimrock · 1,539 sq.ft · 3 Bedrooms · 1 Bath · House · Garden · Fireplace · Equipped kitchen · Parking · Cellar
Charming brick home full of character & thoughtful updates on a coveted bicycle boulevard, ideally located near hospitals, campus, parks, & local favorites. Beautiful hardwood floors, bright living spaces, fresh paint, & a cozy wood-burning fireplace create warmth throughout the home. Nicely updated kitchen features stainless steel appliances & ample storage. Three oversized bedrooms include a spacious primary with walk-in closet. Stylish period tilework & a walk-in linen closet add charm & practicality to the bath. Large fully fenced yard offers an inviting & private entertaining space, plus a charming front porch. The newly added sunroom/drop zone brings extra functionality & natural light. Rare attached garage fits a full-size vehicle with additional off-street parking. Dry basement offers potential for future finished living space & already includes a toilet for a future bath. Move-in ready with timeless appeal in an unbeatable location
USD 625,000
2882 Turnip, Fitchburg, WI 53711 | MLS #2018
View photo
House · for sale
USD 564,900
USD 282/sq.ft
2882 Turnip, Fitchburg, WI 53711 | MLS #2018
Moorland-Rimrock
· 2,002 sq.ft · 3 Bedrooms · 3 Baths · House
· Office room · Deck · Fireplace · Equipped kitchen · Parking
Moorland-Rimrock · 2,002 sq.ft · 3 Bedrooms · 3 Baths · House · Office room · Deck · Fireplace · Equipped kitchen · Parking
Healthy, Energy-Efficient, NEW Construction, Built for the way you live! Discover easy living in Terravessa, a vibrant community just 12 minutes from the heart of downtown wu002F convenient access to local shops and amenities. Nestled beside a stunning 170-acre nature preserve with scenic walking trails, this home offers the perfect blend of comfort and nature. This charming home features an oversized front porch to enjoy your morning coffee. Inside, enjoy open-concept living with a bright, spacious kitchen overlooking the dining and great room, highlighted by a cozy fireplace—ideal for relaxing or entertaining. A flex room is perfect for a home office. The primary suite features a private en suite bath wu002F tiled shower and a walk-in closet. 2 additional bedrooms, a full bath, and second floor laundry lend to a functional layout. A green-treated deck is perfect for outdoor enjoyment. Complete with a 2-car garage, this home offers thoughtful design in an exceptional location. July co
USD 564,900
2882 Turnip Way
10 pictures
House · for sale
USD 564,900
USD 282/sq.ft
2882 Turnip Way
Moorland-Rimrock
· 2,002 sq.ft · 3 Bedrooms · 2 Baths · House
· Office room · Deck · Equipped kitchen · Parking
Moorland-Rimrock · 2,002 sq.ft · 3 Bedrooms · 2 Baths · House · Office room · Deck · Equipped kitchen · Parking
Healthy, Energy-Efficient, NEW Construction, Built for the way you live! Discover easy living in Terravessa, a vibrant community just 12 minutes from the heart of downtown w/ convenient access to local shops and amenities. Nestled beside a stunning 170-acre nature preserve with scenic walking trails, this home offers the perfect blend of comfort and nature. This charming home features an oversized front porch to enjoy your morning coffee. Inside, enjoy open-concept living with a bright, spacious kitchen overlooking the dining and great room, highlighted by a cozy fireplaceâideal for relaxing or entertaining. A flex room is perfect for a home office. The primary suite features a private en suite bath w/ tiled shower and a walk-in closet. 2 additional bedrooms, a full bath, and second floor laundry lend to a functional layout. A green-treated deck is perfect for outdoor enjoyment. Complete with a 2-car garage, this home offers thoughtful design in an exceptional location. July completion
USD 564,900
4869 Arugula Rd, Fitchburg, WI 53711 | MLS #2020
View photo
House · for sale
USD 569,900
USD 228/sq.ft
4869 Arugula Rd, Fitchburg, WI 53711 | MLS #2020
Moorland-Rimrock
· 2,497 sq.ft · 4 Bedrooms · 4 Baths · House
· Office room · Cellar
Moorland-Rimrock · 2,497 sq.ft · 4 Bedrooms · 4 Baths · House · Office room · Cellar
This beautiful home is located in one of the hottest new subdivisions in Dane County, Terravessa! Forest Ridge Elementary in the Oregon School district is within walking distance and located in this neighborhood. Prairie and wetland parks are viewable from your porch. Incredible walking trails all through the neighborhood and around the wetland prairie. This new home (built in 2022) boasts a main level with an open concept complete with stainless steel appliances. The main level also has a private office, mud room and half bath. Upstairs has 3 large bedrooms, including a spacious primary suite and walk-in closet. Laundry is also on second floor. The basement is also fully finished with a 4th bedroom, full bath, entertainmentu002Ftv room, and workout area. Move-in ready, come see your new home!
USD 569,900
3718 Atwood Avenue
6 pictures
House · for sale
USD 439,900
USD 249/sq.ft
3718 Atwood Avenue
Moorland-Rimrock
· 1,765 sq.ft · 3 Bedrooms · 2 Baths · House
· Parking · Cellar
Moorland-Rimrock · 1,765 sq.ft · 3 Bedrooms · 2 Baths · House · Parking · Cellar
Bing your imagination! LAKE MONONA views, a prime Monona location, and incredible potential â WELCOME HOME! This 3-bedroom, 2-bath ranch sits on a lovely lot with direct sightlines to the lake and easy access to all that Monona and East Madison have to offer. The functional layout features 2 bedrooms and 1 bath on the main level with an upper level boasting an additional bedroom, full bath, and generous flex space. A massive basement, double-deep garage, and ample storage round out this great home. With great bones and a little deferred maintenance to address, this is the perfect opportunity for a buyer looking to add portfolio value and make it their own. Currently tenant-occupied with lease ending August 31st. All reasonable offers will be considered
USD 439,900
2914 Mizuna Drive
12 pictures
House · for sale
USD 487,000
USD 243/sq.ft
2914 Mizuna Drive
Moorland-Rimrock
· 2,002 sq.ft · 3 Bedrooms · 2 Baths · House
· Equipped kitchen · Cellar
Moorland-Rimrock · 2,002 sq.ft · 3 Bedrooms · 2 Baths · House · Equipped kitchen · Cellar
This property presents a unique opportunity to own a like-new, move-in-ready home in the beautiful Terravessa neighborhood. Priced under assessment, this home offers a main-level owner's suite with walk-in closet, en-suite bathroom, and convenient main-level laundry. Spacious living room opens to a beautiful kitchen with stainless steel appliances, and granite countertops. Upstairs bedrooms offer plenty of space with large walk-in closets. As currently configured, the basement offers ample storage, but is ideally situated for future finish with high ceilings, partial exposure, and rough-in for future bathroom. Neighborhood offers vast green spaces, parks, and trails, and a neighborhood coffee shop. Walking distance to local green-ribbon Forest Park Elementary School. Close proximity to Madison makes commuting or getting downtown easy. Buyers to verify square footage and room dimensions if material
USD 487,000
4824 Lacy Road
12 pictures
House · for sale
USD 524,900
USD 353/sq.ft
4824 Lacy Road
Moorland-Rimrock
· 1,485 sq.ft · 2 Bedrooms · 2 Baths · House
· Parking · Fireplace · Equipped kitchen
Moorland-Rimrock · 1,485 sq.ft · 2 Bedrooms · 2 Baths · House · Parking · Fireplace · Equipped kitchen
Healthy, Energy-Efficient, NEW Construction, Built for the way you live! The Rockwell ranch plan is nestled in a neighborhood close to parks, walking trails, shops and school yet conveniently located just 12 minutes from downtown Madison. This charming home features an oversized front porch to enjoy your morning coffee. Inside, feel the height of the cathedral ceilings and open layout of the main living area anchored by a cozy fireplace. The sunny, luxury kitchen is a chef's dream, features stainless appliances included with quartz countertops, soft close cabinets and doors and a triple pane glass door. This home's open concept layout is ideal for entertaining. The primary bedroom is a true retreat featuring an en-suite bathroom w/ a luxury tiled shower and dual sink vanity leading to a large walk-in closet. A second bed, full bath and main floor laundry round out the main level. Plenty of room in the 2 car garage w/ extra space. Egress window in lower level offers future opportunity
USD 524,900
5104 Shore Acres Rd, Monona, WI 53716 | MLS #2019
View photo
House · for sale
USD 465,000
USD 302/sq.ft
5104 Shore Acres Rd, Monona, WI 53716 | MLS #2019
Moorland-Rimrock
· 1,539 sq.ft · 3 Bedrooms · 1 Bath · House
· Garden · Parking · Equipped kitchen · Cellar
Moorland-Rimrock · 1,539 sq.ft · 3 Bedrooms · 1 Bath · House · Garden · Parking · Equipped kitchen · Cellar
Show 5u002F1u002F2026. Welcome home to this meticulously cared for ranch in the heart of Monona! The location is supreme near parks, the beach, community pool and schools. You will fall in love with the beautifully maintained hardwood floors throughout and the mid century touches wu002Famazing built-ins and magical flow. The enormous eat in kitchen will delight a chef and the sunlit expansive living room is perfect for entertaining or relaxing. Don't miss the tastefully finished basement wu002Fpossible second bath opportunity. This home is sure to win the hearts of those looking for a large yard backing up to green space wu002Fan oversized 1 car garage and move in ready! List of updates online. Come fall in love with it today!
USD 465,000
4889 Arugula Rd, Fitchburg, WI 53711 | MLS #2020
View photo
House · for sale
USD 599,900
USD 207/sq.ft
4889 Arugula Rd, Fitchburg, WI 53711 | MLS #2020
Moorland-Rimrock
· 2,885 sq.ft · 4 Bedrooms · 4 Baths · House
· Office room · Equipped kitchen
Moorland-Rimrock · 2,885 sq.ft · 4 Bedrooms · 4 Baths · House · Office room · Equipped kitchen
Step inside and you’re welcomed by an expansive great room that opens seamlessly into a bright, open-concept kitchen—perfect for both everyday living and entertaining. Just off the kitchen, a versatile bonus space offers endless possibilities as a dining area, den, or home office. Double doors lead to the impressive primary suite featuring a tiled walk-in shower, dual vanities, and a spacious walk-in closet. Bedrooms 2 and 3 also include walk-in closets, and the convenience of upper-level laundry makes daily routines effortless. The lower level expands your living space even further with a generous family room, an additional bedroom with a walk-in closet, and plenty of room to relax, work, or host guests
USD 599,900
4830 Suelo Road
12 pictures
House · for sale
USD 405,900
USD 283/sq.ft
4830 Suelo Road
Moorland-Rimrock
· 1,432 sq.ft · 3 Bedrooms · 2 Baths · House
· Fireplace · Equipped kitchen · Parking · Cellar
Moorland-Rimrock · 1,432 sq.ft · 3 Bedrooms · 2 Baths · House · Fireplace · Equipped kitchen · Parking · Cellar
Under construction; estimated completion 9/15/26. Welcome to Terravessa! New duplex townhomes featuring all the comforts of home! Main level open concept living includes great room with gas fireplace. Kitchen features granite countertops, stainless steel appliances, and pantry. Main floor powder room and rear foyer includes large walk-in storage closet and bonus bench & coat rail for easy organization! Primary bedroom suite includes private bath and large closet. Upstairs laundry & linen closet. 2-car attached garage. 10yr builder's limited warranty & 15yr dry basement warranty included! Interior photos & tours are of a similar model. For floor plan & design selection information, please call or email agent
USD 405,900
4869 Arugula Road
12 pictures
House · for sale
USD 569,900
USD 228/sq.ft
4869 Arugula Road
Moorland-Rimrock
· 2,497 sq.ft · 4 Bedrooms · 3 Baths · House
· Office room · Cellar
Moorland-Rimrock · 2,497 sq.ft · 4 Bedrooms · 3 Baths · House · Office room · Cellar
This beautiful home is located in one of the hottest new subdivisions in Dane County, Terravessa! Forest Ridge Elementary in the Oregon School district is within walking distance and located in this neighborhood. Prairie and wetland parks are viewable from your porch. Incredible walking trails all through the neighborhood and around the wetland prairie. This new home (built in 2022) boasts a main level with an open concept complete with stainless steel appliances. The main level also has a private office, mud room and half bath. Upstairs has 3 large bedrooms, including a spacious primary suite and walk-in closet. Laundry is also on second floor. The basement is also fully finished with a 4th bedroom, full bath, entertainment/tv room, and workout area. Move-in ready, come see your new home!
USD 569,900
4812 Romaine Rd, Fitchburg, WI 53711 | MLS #2015
View photo
House · for sale
USD 580,900
USD 281/sq.ft
4812 Romaine Rd, Fitchburg, WI 53711 | MLS #2015
Moorland-Rimrock
· 2,067 sq.ft · 4 Bedrooms · 3 Baths · House
· Fireplace · Equipped kitchen · Cellar
Moorland-Rimrock · 2,067 sq.ft · 4 Bedrooms · 3 Baths · House · Fireplace · Equipped kitchen · Cellar
Under construction; estimated completion 6u002F12u002F26. Welcome to Terravessa! Located near the brand new 'net-zero energy' Oregon Forest Edge elementary! Cook’s kitchen with quartz countertops, granite sink, stainless appliances, walk-in pantry, and ceramic tile backsplash. Large great room features fireplace and walkout to screened porch. Formal dining room and flex room for office, playroom, etc. Main floor laundryu002Fmudroom with built-in wood cubbies. Upper level features 4 bedrooms and large linen closet. Primary bedroom suite includes huge walk-in closet & private bath with tile shower. Basement is stubbed for bathroom & includes egress window for future expansion! Home includes 10yr builder's warranty & 15yr dry basement warranty. Passive radon mitigation included. For floor plan & design selection information, please call or email agent. Photos are of a similar model
USD 580,900
4816 Romaine Rd, Fitchburg, WI 53711 | MLS #2015
View photo
House · for sale
USD 554,900
USD 262/sq.ft
4816 Romaine Rd, Fitchburg, WI 53711 | MLS #2015
Moorland-Rimrock
· 2,110 sq.ft · 4 Bedrooms · 3 Baths · House
· Patio · Fireplace · Equipped kitchen · Parking · Cellar
Moorland-Rimrock · 2,110 sq.ft · 4 Bedrooms · 3 Baths · House · Patio · Fireplace · Equipped kitchen · Parking · Cellar
Under construction; estimated completion 6u002F29u002F26. Welcome to Terravessa! Cook’s kitchen features quartz countertops, granite sink, ceramic tile backsplash, slate appliances, and walk-in pantry. Open floor plan to dining area with walkout to patio, and large great room including gas fireplace. Bonus flex room with glass double doors for office, playroom, etc. Spacious owner’s suite features walk-in closet and private bath with dual sinks and tiled shower. Convenient upper level laundry room and large mudroom off garage. Basement is stubbed for bathroom & includes egress window for future expansion. 10yr builder's limited warranty & 15yr dry basement warranty included! For floor plan & design selection information, please call or email agent. Photos are of a similar model
USD 554,900

Get email alerts

Don't miss out: be the first to know about new properties

The alert was correctly created

On subscribing you accept the conditions of use and the privacy policy
Alert
Receive new ads in your inbox
Save this search
Receive alerts for new listings

We'll send you an email when we have new properties for: "Houses for sale in Moorland-Rimrock"

The alert was correctly created

Bowens Addition
Vilas, Madison city Dane County Wisconsin
Get email alerts and be the first to see new listings
Required field
On subscribing I accept the terms of the privacy policy
Perfect! You'll soon start receiving new listings via email
Alert
Receive an email when we have new ads for Houses for sale in Moorland-Rimrock
Save this search
Filters

Bedrooms

Size (sq.ft)

sq.ft
sq.ft

Price

USD
USD

Property type

Bathrooms

Clear all filters
Receive notifications when new entries are published.