We use first and third party cookies, among others, Analytical and Advertising cookies, to analyze traffic, display ads tailored to your likely interest and improve user experience. If you continue browsing you accept our Cookie Policy. Our partners
This home is in preforeclosure, which means the homeowner is in default (missed payments). Therefore, there could be an opportunity to strike a great deal with the owner and the bank
This home is in preforeclosure, which means the homeowner is in default (missed payments). Therefore, there could be an opportunity to strike a great deal with the owner and the bank
This home is in preforeclosure, which means the homeowner is in default (missed payments). Therefore, there could be an opportunity to strike a great deal with the owner and the bank
This home is in preforeclosure, which means the homeowner is in default (missed payments). Therefore, there could be an opportunity to strike a great deal with the owner and the bank
Request Details
View photo
House · for sale
USD 675,000
USD 468/sq.ft
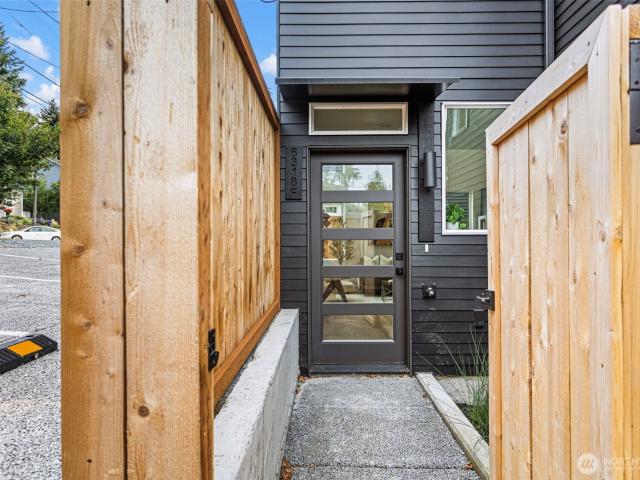
6318 41st Avenue SW # 4
Morgan Junction
· 1,442 sq.ft · 3 Bedrooms · 3 Baths · House
· Patio · Deck · Equipped kitchen
Morgan Junction · 1,442 sq.ft · 3 Bedrooms · 3 Baths · House · Patio · Deck · Equipped kitchen
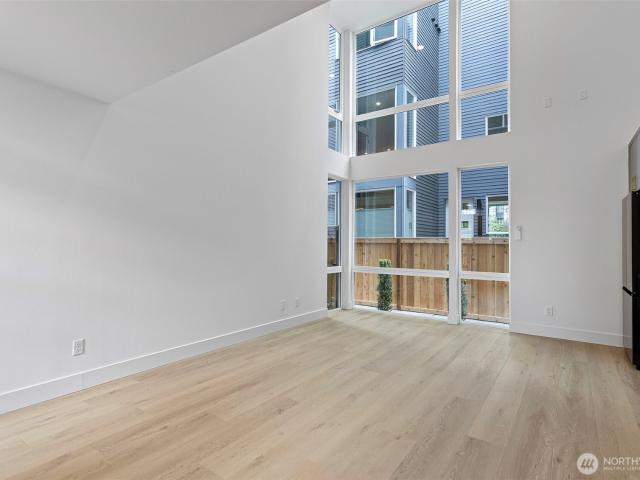
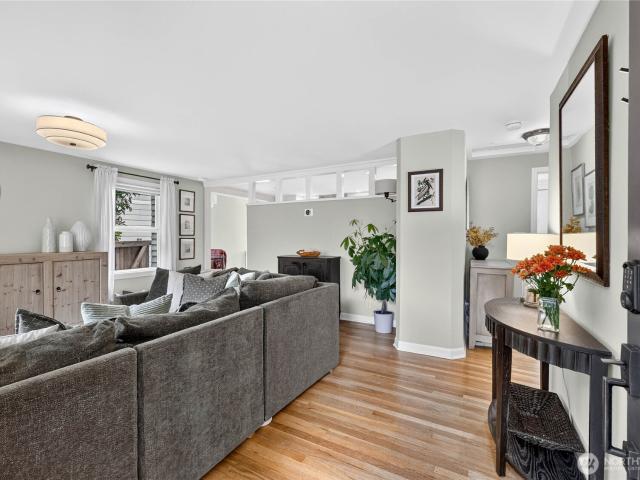
Brand-new 2026 construction, ready now. Unit D is the Middle unit home at Fauntleroy Landing. A true private retreat with Rooftop deck and a view of the Puget Sound— one shared wall, 3 bed, 2.75 bath, 1,444 sq ft across four levels. Showpiece kitchen: Matte black Samsung appliances, Deep dark Mocha cabinetry with a warm walnut accent bank, quartz counters and stacked vertical tile backsplash. Wide-plank floors. Soaring two-story window wall floods the living area with light. Two bedrooms and a full bath on the third level; the primary suite has the entire top floor to itself. Rooftop deck plus your own rear patio. Heat pump heats AND cools. Washer and dryer included. Fee-simple unit lot: you own your land, NO HOA DUES, Two blocks to the RapidRide C Line and Morgan Junction. SELLER CREDIT — 1%, buyer's choice: closing costs, prepaids, or points to buy the rate down further. SPECIAL FINANCING: 1% first-year buydown paid by our preferred lender — stacks with the credit
Brand-new 2026 construction, ready now. Unit D is the Middle unit home at Fauntleroy Landing. A true private retreat with Rooftop deck and a view of the Puget Sound— one shared wall, 3 bed, 2.75 bath, 1,444 sq ft across four levels. Showpiece kitchen: Matte black Samsung appliances, Deep dark Mocha cabinetry with a warm walnut accent bank, quartz counters and stacked vertical tile backsplash. Wide-plank floors. Soaring two-story window wall floods the living area with light. Two bedrooms and a full bath on the third level; the primary suite has the entire top floor to itself. Rooftop deck plus your own rear patio. Heat pump heats AND cools. Washer and dryer included. Fee-simple unit lot: you own your land, NO HOA DUES, Two blocks to the RapidRide C Line and Morgan Junction. SELLER CREDIT — 1%, buyer's choice: closing costs, prepaids, or points to buy the rate down further. SPECIAL FINANCING: 1% first-year buydown paid by our preferred lender — stacks with the credit
Morgan Junction. Brand-new 2026 construction, ready now. Unit F is the rear end home at Fauntleroy Landing — one shared wall, 3 bed, 2.75 bath, 1,444 sq ft across four levels. A locally owned grocery is a 5-minute walk. Walk to the junction, Lincoln Park and the Fauntleroy ferry. Showpiece kitchen: Café matte-white appliances with brushed bronze hardware, matte charcoal cabinetry with a warm walnut accent bank, quartz counters and stacked vertical tile backsplash. Wide-plank floors. Soaring two-story window wall floods the living area with light. Two bedrooms and a full bath on the third level; the primary suite has the entire top floor to itself — a true private retreat. Rooftop deck plus your own rear patio. Heat pump heats AND cools. Washer and dryer included. Fee-simple unit lot: you own your land, NO HOA DUES, and a dedicated parking stall. Two blocks to the RapidRide C Line and Morgan Junction. SELLER CREDIT — 1%, buyer's choice: closing costs, prepaids, or points to buy the rate
Morgan Junction. Brand-new 2026 construction, ready now. Unit F is the rear end home at Fauntleroy Landing — one shared wall, 3 bed, 2.75 bath, 1,444 sq ft across four levels. A locally owned grocery is a 5-minute walk. Walk to the junction, Lincoln Park and the Fauntleroy ferry. Showpiece kitchen: Café matte-white appliances with brushed bronze hardware, matte charcoal cabinetry with a warm walnut accent bank, quartz counters and stacked vertical tile backsplash. Wide-plank floors. Soaring two-story window wall floods the living area with light. Two bedrooms and a full bath on the third level; the primary suite has the entire top floor to itself — a true private retreat. Rooftop deck plus your own rear patio. Heat pump heats AND cools. Washer and dryer included. Fee-simple unit lot: you own your land, NO HOA DUES, and a dedicated parking stall. Two blocks to the RapidRide C Line and Morgan Junction. SELLER CREDIT — 1%, buyer's choice: closing costs, prepaids, or points to buy the rate
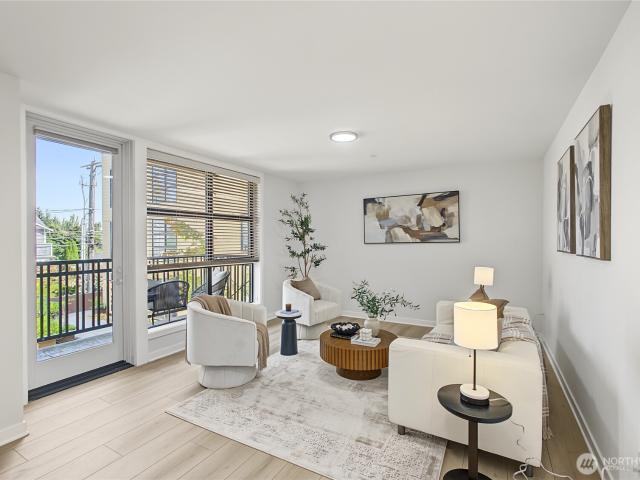
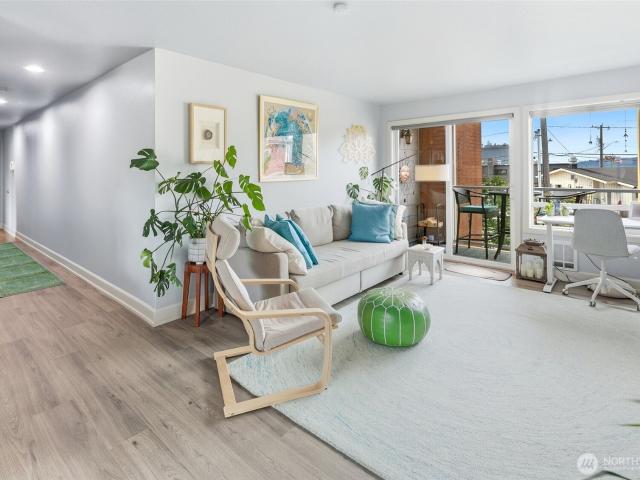
Amazing opportunity to own in own of West Seattle's best neighborhoods. Great location. Easy access to great grocery, shops, restaurants and public transportation. The Perfect West Seattle Condo in Morgan Junction. Experience comfort, convenience, and classic charm in this inviting 1-bedroom home. The thoughtful layout features a private bedroom suite and open living space, giving the home an airy, functional flow. Bright natural light pours in through east-facing windows, while the west-facing balcony offers amazing Olympic Mountain views and unforgettable sunsets. Additional highlights include washer/dryer hookups in the unit (and a $1,500 credit if you want to put them in! ), multiple storage closets, shared laundry in the building, secure parking with dedicated spot, basement storage, and convenient access—an excellent opportunity in one of West Seattle’s most loved neighborhoods. *rental cap not met*. Great for first-time homebuyers, downsizers, right-sizers, and investors!
Amazing opportunity to own in own of West Seattle's best neighborhoods. Great location. Easy access to great grocery, shops, restaurants and public transportation. The Perfect West Seattle Condo in Morgan Junction. Experience comfort, convenience, and classic charm in this inviting 1-bedroom home. The thoughtful layout features a private bedroom suite and open living space, giving the home an airy, functional flow. Bright natural light pours in through east-facing windows, while the west-facing balcony offers amazing Olympic Mountain views and unforgettable sunsets. Additional highlights include washer/dryer hookups in the unit (and a $1,500 credit if you want to put them in! ), multiple storage closets, shared laundry in the building, secure parking with dedicated spot, basement storage, and convenient access—an excellent opportunity in one of West Seattle’s most loved neighborhoods. *rental cap not met*. Great for first-time homebuyers, downsizers, right-sizers, and investors!
USD 249,950
View photo
House · for sale
USD 925,000
USD 490/sq.ft
6534 42nd Avenue SW # B
Morgan Junction
· 1,884 sq.ft · 3 Bedrooms · 2 Baths · House
· Equipped kitchen
Morgan Junction · 1,884 sq.ft · 3 Bedrooms · 2 Baths · House · Equipped kitchen
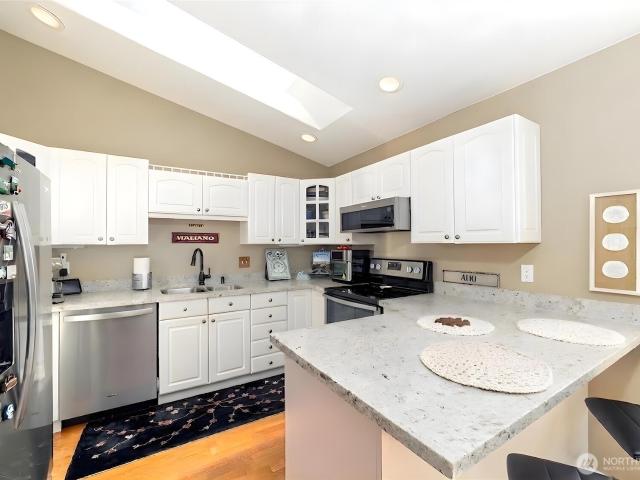
MORE than a deeply loved & beautiful home. This is a rare combination of privacy, comfort, and quintessential West Seattle living; thoughtfully reimagined & crafted for the way life is lived. Tucked at the end of a quiet dead-end alley in Gatewood, this rare 1,890-square-foot townhome offers exceptional tranquility, designer living, & true independence—w/ no HOA dues. Radiant floor heating provides gentle warmth on crisp Northwest mornings, while air conditioning ensures comfortable summer living. Luxury plank flooring flows throughout the light-filled interiors. Flexible floor plan offers 1 bed/bath on the bottom floor with 2/1 on top. The beautifully updated kitchen centers around a substantial island topped w/ honed soapstone, complemented by open shelving, updated/new stainless appliances, & walk-in pantry w/ matching soapstone countertops. The top floor’s 2025-renovated primary suite delivers a boutique-hotel feel, featuring a private spa bath w/ dual marble sinks & Kohler 3-showe
MORE than a deeply loved & beautiful home. This is a rare combination of privacy, comfort, and quintessential West Seattle living; thoughtfully reimagined & crafted for the way life is lived. Tucked at the end of a quiet dead-end alley in Gatewood, this rare 1,890-square-foot townhome offers exceptional tranquility, designer living, & true independence—w/ no HOA dues. Radiant floor heating provides gentle warmth on crisp Northwest mornings, while air conditioning ensures comfortable summer living. Luxury plank flooring flows throughout the light-filled interiors. Flexible floor plan offers 1 bed/bath on the bottom floor with 2/1 on top. The beautifully updated kitchen centers around a substantial island topped w/ honed soapstone, complemented by open shelving, updated/new stainless appliances, & walk-in pantry w/ matching soapstone countertops. The top floor’s 2025-renovated primary suite delivers a boutique-hotel feel, featuring a private spa bath w/ dual marble sinks & Kohler 3-showe
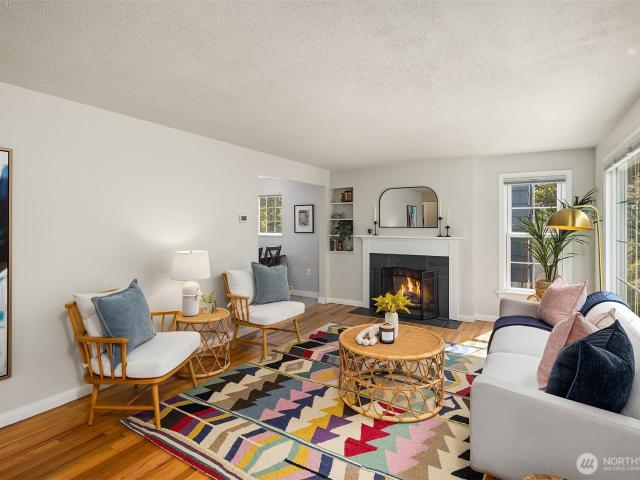
Nestled in a small townhome community just above California Ave, this 2006 free-standing cottage lives so well — no shared walls, no HOA dues, just the quiet independence of your own front door. Welcome to a wonderful open floorplan on the main level: an inviting living room anchored by a gas fireplace, a dedicated eating area, and a kitchen with breakfast bar, all flowing effortlessly out to your own private, fenced patio — the kind of layout that makes everyday living and easy entertaining feel natural. Upstairs, two lovely bedrooms soak in westerly views of the Sound and Mountains, protected by a view easement on title! Primary bedroom has enhanced closet to optimize storage. A beautifully updated bath, 2nd bedroom and convenient laundry round out the upper level. Hardwood floors run throughout, complemented by refreshed interior paint. One-car, off-street parking adds everyday ease. Outside, the low-maintenance patio is perfectly suited for container gardening, casual gatherings, a
Nestled in a small townhome community just above California Ave, this 2006 free-standing cottage lives so well — no shared walls, no HOA dues, just the quiet independence of your own front door. Welcome to a wonderful open floorplan on the main level: an inviting living room anchored by a gas fireplace, a dedicated eating area, and a kitchen with breakfast bar, all flowing effortlessly out to your own private, fenced patio — the kind of layout that makes everyday living and easy entertaining feel natural. Upstairs, two lovely bedrooms soak in westerly views of the Sound and Mountains, protected by a view easement on title! Primary bedroom has enhanced closet to optimize storage. A beautifully updated bath, 2nd bedroom and convenient laundry round out the upper level. Hardwood floors run throughout, complemented by refreshed interior paint. One-car, off-street parking adds everyday ease. Outside, the low-maintenance patio is perfectly suited for container gardening, casual gatherings, a
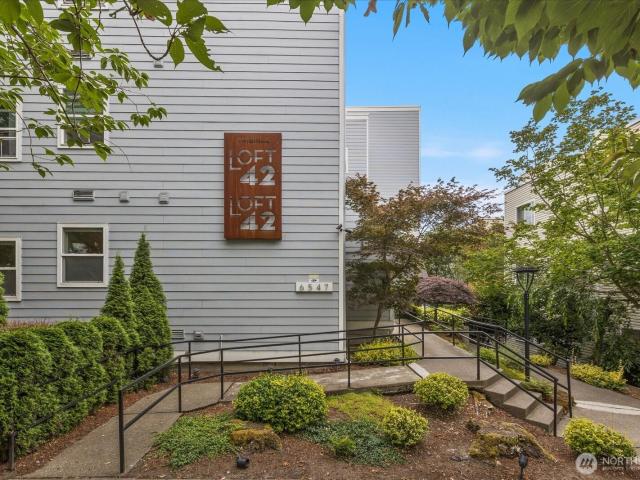
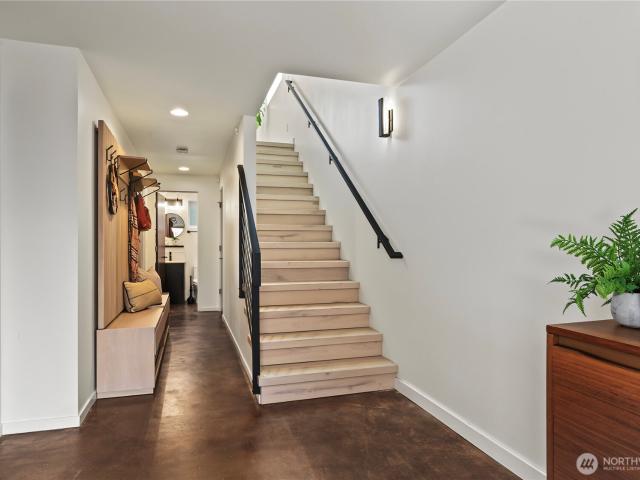
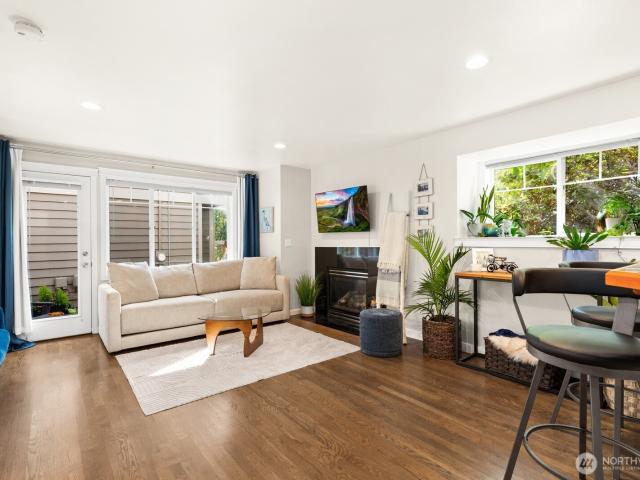
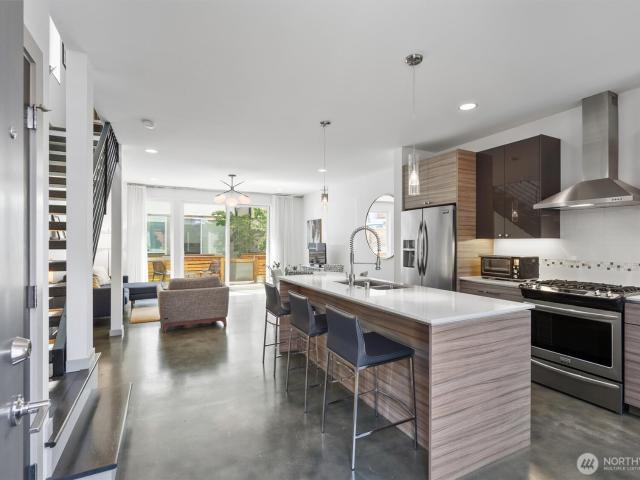
They don’t make homes like this anymore. Built by Isola and beautifully maintained, this 5-Star Built Green townhome feels better than new, offering no HOA, rare privacy, quality construction, and impressive Sound, island, and mountain views from home. Privately situated corner end-unit while still connected to the best of West Seattle, just steps from coffee, parks, beaches, trails, dining, & everyday essentials. Dedicated parking, and multiple outdoor spaces include a fenced patio, covered deck for year-round enjoyment, and balcony from the primary suite. The open & airy main level features high ceilings, sleek concrete flooring, modern finishes, bright interiors with ample windows, & oversized glass doors that fill the space with natural light. The kitchen boasts a center island, breakfast bars, pantry, quartz counters, ss appliances, gas range, & generous cabinetry, flowing into the dining and living areas. Floating stairs lead to two roomy bedrooms, a full bath, and laundry on the
They don’t make homes like this anymore. Built by Isola and beautifully maintained, this 5-Star Built Green townhome feels better than new, offering no HOA, rare privacy, quality construction, and impressive Sound, island, and mountain views from home. Privately situated corner end-unit while still connected to the best of West Seattle, just steps from coffee, parks, beaches, trails, dining, & everyday essentials. Dedicated parking, and multiple outdoor spaces include a fenced patio, covered deck for year-round enjoyment, and balcony from the primary suite. The open & airy main level features high ceilings, sleek concrete flooring, modern finishes, bright interiors with ample windows, & oversized glass doors that fill the space with natural light. The kitchen boasts a center island, breakfast bars, pantry, quartz counters, ss appliances, gas range, & generous cabinetry, flowing into the dining and living areas. Floating stairs lead to two roomy bedrooms, a full bath, and laundry on the
USD 795,000
View photo
House · for sale
USD 675,000
USD 485/sq.ft
Updated
6331 42nd Avenue SW # A
Morgan Junction
· 1,389 sq.ft · 3 Bedrooms · 1 Bath · House
· Balcony · Equipped kitchen · Parking
Morgan Junction · 1,389 sq.ft · 3 Bedrooms · 1 Bath · House · Balcony · Equipped kitchen · Parking
Now $675,000 and $10,000 credit can mean a lower rate and lower monthly payment, ask your lender! This West Seattle townhouse pairs a brand-new furnace (installed 9/15/26) with two-way covered parking — an attached one-car garage plus a reserved space off the alley — a combination that's hard to find this close in. Zero HOA dues save buyers hundreds a month compared to nearby townhome communities. Inside, spotless hardwood floors, vaulted ceilings, and abundant natural light fill the open main level, where kitchen, dining, and living flow together for everyday living and entertaining. The primary suite includes an en-suite bath, and two private balconies — one off the living room, one off the primary — offer quiet outdoor space overlooking neighboring fruit trees and, on clear days, mountain views. Double-pane windows and an updated water heater round out the system upgrades. Unbeatable location near Morgan Junction Park, Fauntleroy Way's coffee shops and restaurants, the C-Line, and t
Now $675,000 and $10,000 credit can mean a lower rate and lower monthly payment, ask your lender! This West Seattle townhouse pairs a brand-new furnace (installed 9/15/26) with two-way covered parking — an attached one-car garage plus a reserved space off the alley — a combination that's hard to find this close in. Zero HOA dues save buyers hundreds a month compared to nearby townhome communities. Inside, spotless hardwood floors, vaulted ceilings, and abundant natural light fill the open main level, where kitchen, dining, and living flow together for everyday living and entertaining. The primary suite includes an en-suite bath, and two private balconies — one off the living room, one off the primary — offer quiet outdoor space overlooking neighboring fruit trees and, on clear days, mountain views. Double-pane windows and an updated water heater round out the system upgrades. Unbeatable location near Morgan Junction Park, Fauntleroy Way's coffee shops and restaurants, the C-Line, and t
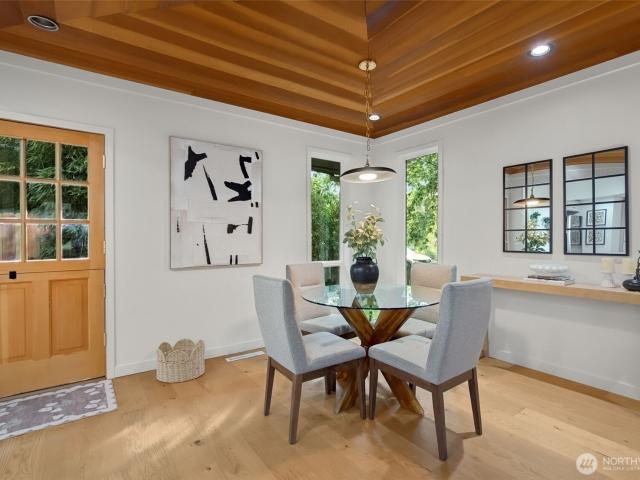
Embrace the authentic warmth of Northwest cottage living in this bright, beautifully updated West Seattle charmer! A heritage-style Dutch door welcomes you inside, where an exquisite natural cedar plank ceiling, soaring architectural windows and a classic retro cone fireplace create a space filled with character. The open kitchen blends style and function with abundant storage, quartz counters, fireclay sink, custom vent hood and backsplash, plus new appliances. Two spacious bedrooms overlook the charming backyard, including an ensuite primary with French doors opening to the deck, while a sun-drenched cozy third bedroom makes the perfect office or guest space. Two renovated baths capture cottage charm in a fresh, modern way. A wraparound deck leads to the landscaped, gated backyard with storage shed, while the secluded front yard offers a woodland-inspired retreat. Enjoy Sound views from the flat rooftop—an incredible opportunity for a future rooftop deck! Major 2026 updates include a
Embrace the authentic warmth of Northwest cottage living in this bright, beautifully updated West Seattle charmer! A heritage-style Dutch door welcomes you inside, where an exquisite natural cedar plank ceiling, soaring architectural windows and a classic retro cone fireplace create a space filled with character. The open kitchen blends style and function with abundant storage, quartz counters, fireclay sink, custom vent hood and backsplash, plus new appliances. Two spacious bedrooms overlook the charming backyard, including an ensuite primary with French doors opening to the deck, while a sun-drenched cozy third bedroom makes the perfect office or guest space. Two renovated baths capture cottage charm in a fresh, modern way. A wraparound deck leads to the landscaped, gated backyard with storage shed, while the secluded front yard offers a woodland-inspired retreat. Enjoy Sound views from the flat rooftop—an incredible opportunity for a future rooftop deck! Major 2026 updates include a
USD 825,000
View photo
House · for sale
Request Details
Updated
Ellis Ave S
Morgan Junction
· 1,647 sq.ft · 3 Bedrooms · 1 Bath · House
Morgan Junction · 1,647 sq.ft · 3 Bedrooms · 1 Bath · House
This home is in preforeclosure, which means the homeowner is in default (missed payments). Therefore, there could be an opportunity to strike a great deal with the owner and the bank
This home is in preforeclosure, which means the homeowner is in default (missed payments). Therefore, there could be an opportunity to strike a great deal with the owner and the bank
Request Details
View photo
House · for sale
Request Details
Updated
25th Ave SW
Morgan Junction
· 1,841 sq.ft · 5 Bedrooms · 3 Baths · House
Morgan Junction · 1,841 sq.ft · 5 Bedrooms · 3 Baths · House
This home is in preforeclosure, which means the homeowner is in default (missed payments). Therefore, there could be an opportunity to strike a great deal with the owner and the bank
This home is in preforeclosure, which means the homeowner is in default (missed payments). Therefore, there could be an opportunity to strike a great deal with the owner and the bank
This home is in preforeclosure, which means the homeowner is in default (missed payments). Therefore, there could be an opportunity to strike a great deal with the owner and the bank
This home is in preforeclosure, which means the homeowner is in default (missed payments). Therefore, there could be an opportunity to strike a great deal with the owner and the bank
Request Details
View photo
House · for sale
Request Details
Updated
SW Dawson St
Morgan Junction
· 1,432 sq.ft · 4 Bedrooms · 2 Baths · House
Morgan Junction · 1,432 sq.ft · 4 Bedrooms · 2 Baths · House
This home is in preforeclosure, which means the homeowner is in default (missed payments). Therefore, there could be an opportunity to strike a great deal with the owner and the bank
This home is in preforeclosure, which means the homeowner is in default (missed payments). Therefore, there could be an opportunity to strike a great deal with the owner and the bank
Request Details
View photo
Condo · for sale
Request Details
Updated
Fauntleroy Way SW
Morgan Junction
· Condo
Morgan Junction · Condo
This is a Real Estate-Owned (REO)/post-foreclosure home owned or managed by a bank. All offers are considered; however, the highest and best will most likely be accepted
This is a Real Estate-Owned (REO)/post-foreclosure home owned or managed by a bank. All offers are considered; however, the highest and best will most likely be accepted
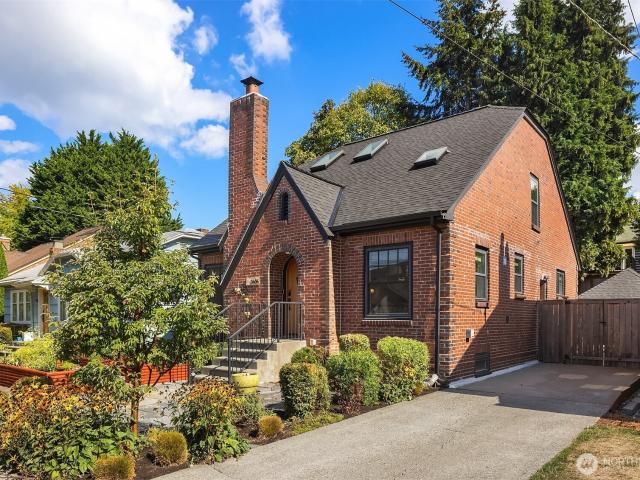
Classic 1931 brick Tudor, beautifully renovated for modern living in coveted Admiral/Belvidere. Rich oak floors and timeless architectural details create warmth and character throughout. The main level features an inviting living room with gas fireplace, beautifully appointed kitchen, dining space and two bedrooms. A charming Dutch door opens to the Ipe deck for easy indoor-outdoor living. Upstairs, the private primary suite offers vaulted ceilings, spa-inspired bath and adjoining bonus room—ideal for an office, nursery or dressing room. The finished lower level adds exceptional flexibility with a media/family room, 4th bedroom, bath, laundry and dedicated wine storage. Plumbing is in place, offering potential for future ADU use— buyer to verify. Special touches include a marble pet-washing station, EV charging, sprinkler system, abundant storage and detached garage. Prime West Seattle location near shops, restaurants, parks and neighborhood amenities
Classic 1931 brick Tudor, beautifully renovated for modern living in coveted Admiral/Belvidere. Rich oak floors and timeless architectural details create warmth and character throughout. The main level features an inviting living room with gas fireplace, beautifully appointed kitchen, dining space and two bedrooms. A charming Dutch door opens to the Ipe deck for easy indoor-outdoor living. Upstairs, the private primary suite offers vaulted ceilings, spa-inspired bath and adjoining bonus room—ideal for an office, nursery or dressing room. The finished lower level adds exceptional flexibility with a media/family room, 4th bedroom, bath, laundry and dedicated wine storage. Plumbing is in place, offering potential for future ADU use— buyer to verify. Special touches include a marble pet-washing station, EV charging, sprinkler system, abundant storage and detached garage. Prime West Seattle location near shops, restaurants, parks and neighborhood amenities
USD 1,525,000
View photo
House · for sale
USD 610,000
USD 432/sq.ft
2707 SW Sylvan Heights Drive
Morgan Junction
· 1,410 sq.ft · 2 Bedrooms · 2 Baths · House
· Garden · Office room · Parking
Morgan Junction · 1,410 sq.ft · 2 Bedrooms · 2 Baths · House · Garden · Office room · Parking
Welcome home to this bright and inviting end-unit townhome offering comfort, space, and convenience. Fresh brand-new carpet and updated appliances make this home move-in ready, while the vaulted ceilings on the upper level create an open, airy feel. Enjoy the flexible upper-level bonus space—perfect for a home office, reading nook, or creative retreat. The two-car tandem garage provides ample parking and storage. Residents will also appreciate the community garden plots, adding a welcoming outdoor lifestyle touch. Ideally located with easy access to West Seattle, Westwood Village shopping and dining, and nearby express bus routes for convenient commuting and public transportation options
Welcome home to this bright and inviting end-unit townhome offering comfort, space, and convenience. Fresh brand-new carpet and updated appliances make this home move-in ready, while the vaulted ceilings on the upper level create an open, airy feel. Enjoy the flexible upper-level bonus space—perfect for a home office, reading nook, or creative retreat. The two-car tandem garage provides ample parking and storage. Residents will also appreciate the community garden plots, adding a welcoming outdoor lifestyle touch. Ideally located with easy access to West Seattle, Westwood Village shopping and dining, and nearby express bus routes for convenient commuting and public transportation options
Some homes just feel different the moment you walk in and this is one of them. A very cozy and incredibly charming bungalow sits on a quiet street, surrounded by beautiful landscaping and mature trees, in one of West Seattle's most coveted neighborhoods. Over $100,000 in recent updates, including new electrical, furnace, water heater and more, bring modern comfort and peace of mind. So all you have to do is move in and make it yours. The Pinterest-worthy remodeled kitchen shines with new cabinets, Carrara countertops and a Bertazzoni induction range and dishwasher — the kind of kitchen that makes cooking a breeze. Hardwood floors flow throughout and a spacious family and dining room make everyday living easy. Step outside onto the large ipe deck with views of Mt. Rainier on a clear day, perfect for entertaining company or relaxing with your morning coffee. The carport offers enclosed parking with a garage door, and extra storage. Basement with laundry and storage not included in the ho
Some homes just feel different the moment you walk in and this is one of them. A very cozy and incredibly charming bungalow sits on a quiet street, surrounded by beautiful landscaping and mature trees, in one of West Seattle's most coveted neighborhoods. Over $100,000 in recent updates, including new electrical, furnace, water heater and more, bring modern comfort and peace of mind. So all you have to do is move in and make it yours. The Pinterest-worthy remodeled kitchen shines with new cabinets, Carrara countertops and a Bertazzoni induction range and dishwasher — the kind of kitchen that makes cooking a breeze. Hardwood floors flow throughout and a spacious family and dining room make everyday living easy. Step outside onto the large ipe deck with views of Mt. Rainier on a clear day, perfect for entertaining company or relaxing with your morning coffee. The carport offers enclosed parking with a garage door, and extra storage. Basement with laundry and storage not included in the ho
Classic Seattle charm meets modern convenience in this beautifully renovated Fairmount home. Thoughtfully updated in 2023, this turn-key four bedroom, two bath residence offers flexible living space, stylish finishes, and exceptional outdoor amenities. The renovated kitchen features quartz countertops, stainless steel appliances, and a dedicated dining area opening to a covered deck overlooking the spacious, fully fenced backyard and detached 2 car garage, perfect for entertaining, gardening, and outdoor living. The main level features refinished original hardwood floors and a cozy gas fireplace. The main level includes two bedrooms that share a beautifully renovated full bath with a modern LED lit, anti-fog mirror. The lower level offers a spacious bonus room, two additional bedrooms, a renovated 3/4 bath, laundry, and abundant storage. Major 2023 updates include a new furnace, PEX plumbing, and electrical wiring throughout, providing modern comfort and peace of mind while preserving
Classic Seattle charm meets modern convenience in this beautifully renovated Fairmount home. Thoughtfully updated in 2023, this turn-key four bedroom, two bath residence offers flexible living space, stylish finishes, and exceptional outdoor amenities. The renovated kitchen features quartz countertops, stainless steel appliances, and a dedicated dining area opening to a covered deck overlooking the spacious, fully fenced backyard and detached 2 car garage, perfect for entertaining, gardening, and outdoor living. The main level features refinished original hardwood floors and a cozy gas fireplace. The main level includes two bedrooms that share a beautifully renovated full bath with a modern LED lit, anti-fog mirror. The lower level offers a spacious bonus room, two additional bedrooms, a renovated 3/4 bath, laundry, and abundant storage. Major 2023 updates include a new furnace, PEX plumbing, and electrical wiring throughout, providing modern comfort and peace of mind while preserving
Welcome to Dakota, a beautifully refreshed condo in the heart of West Seattle! This bright and inviting home combines modern updates with an open, comfortable layout designed for everyday living and entertaining. New flooring and new carpet create a fresh, polished feel throughout, while abundant natural light highlights the warm finishes and spacious interior. Step out to the private balcony for a quiet outdoor retreat or enjoy the shared rooftop deck featuring sweeping views of the water and Mount Rainier. Secure building access and convenient parking add to the ease of city living. Ideally situated near The Junction, with a variety of restaurants, cafes, shops, parks, and everyday amenities nearby. With its desirable West Seattle location, thoughtful updates, private balcony, and rooftop deck, this condo offers an excellent opportunity to enjoy a stylish and convenient Seattle lifestyle
Welcome to Dakota, a beautifully refreshed condo in the heart of West Seattle! This bright and inviting home combines modern updates with an open, comfortable layout designed for everyday living and entertaining. New flooring and new carpet create a fresh, polished feel throughout, while abundant natural light highlights the warm finishes and spacious interior. Step out to the private balcony for a quiet outdoor retreat or enjoy the shared rooftop deck featuring sweeping views of the water and Mount Rainier. Secure building access and convenient parking add to the ease of city living. Ideally situated near The Junction, with a variety of restaurants, cafes, shops, parks, and everyday amenities nearby. With its desirable West Seattle location, thoughtful updates, private balcony, and rooftop deck, this condo offers an excellent opportunity to enjoy a stylish and convenient Seattle lifestyle
Experience the best of Alki Beach living in this top-floor 2 bed, 1.75 bath condo just steps from the sand and Puget Sound. Complete with a dedicated parking space, private storage unit, and secure bike storage, this home offers the convenience needed to fully embrace the active Alki lifestyle. Take in stunning water views from your private rooftop deck—perfect for sunsets, entertaining, and soaking in the coastal lifestyle. Literal steps away are West Seattle’s iconic Alki Beach, along with panoramic views of the downtown Seattle skyline across Elliott Bay. Off the kitchen and dining area, a private deck offers another inviting space to enjoy your morning coffee with Sound views. Inside, you’ll find vaulted ceilings, abundant natural light, and a functional open layout with tasteful updates throughout. The home also features insulated windows, a cozy gas fireplace, and multiple outdoor spaces to enjoy the fresh coastal air. A small HOA helps keep things low-maintenance, allowing you t
Experience the best of Alki Beach living in this top-floor 2 bed, 1.75 bath condo just steps from the sand and Puget Sound. Complete with a dedicated parking space, private storage unit, and secure bike storage, this home offers the convenience needed to fully embrace the active Alki lifestyle. Take in stunning water views from your private rooftop deck—perfect for sunsets, entertaining, and soaking in the coastal lifestyle. Literal steps away are West Seattle’s iconic Alki Beach, along with panoramic views of the downtown Seattle skyline across Elliott Bay. Off the kitchen and dining area, a private deck offers another inviting space to enjoy your morning coffee with Sound views. Inside, you’ll find vaulted ceilings, abundant natural light, and a functional open layout with tasteful updates throughout. The home also features insulated windows, a cozy gas fireplace, and multiple outdoor spaces to enjoy the fresh coastal air. A small HOA helps keep things low-maintenance, allowing you t
Welcome to 2514 57th Ave SW #203, a light-filled Alki Point condo just steps to Alki Beach, dining, parks, and waterfront strolls. This 1 bed, 1 bath home offers 793 square feet of living space with LVP flooring, an open, spacious feel, and a balcony with peekaboo water views—a great spot to relax at the end of the day. Enjoy no-stairs access with a secured entry lobby and elevator, plus in-unit laundry, stainless appliances, and one designated off-street parking space. A well-run HOA and pet-friendly building round out the package in one of West Seattle’s beachside locations
Welcome to 2514 57th Ave SW #203, a light-filled Alki Point condo just steps to Alki Beach, dining, parks, and waterfront strolls. This 1 bed, 1 bath home offers 793 square feet of living space with LVP flooring, an open, spacious feel, and a balcony with peekaboo water views—a great spot to relax at the end of the day. Enjoy no-stairs access with a secured entry lobby and elevator, plus in-unit laundry, stainless appliances, and one designated off-street parking space. A well-run HOA and pet-friendly building round out the package in one of West Seattle’s beachside locations
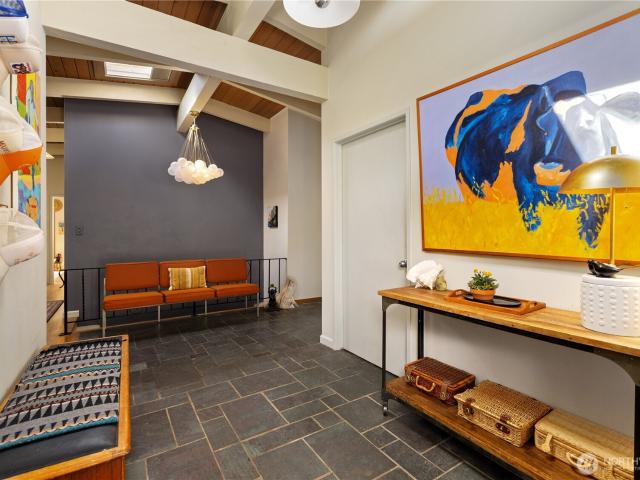
Mid-Century Soul, Nordic Serenity, Japanese Zen. Located in the walk-to-everything center of the Admiral District yet tucked into a world of its own, this masterpiece offers effortless flow and connection to nature. Cherished by just two owners across its 67 year history. The home greets you with a private, tranquil front patio. A room-sized foyer with slate floors and exposed timber beams sets the stage for a highly desirable Figure-8 layout. Captivating, vaulted wood ceilings throughout. Rare structural & architectural integrity paired seamlessly with warm Scandinavian sensibilities. The updated kitchen is the true heart of the home, boasting a Blue Star range, custom bamboo cabinets, helpful organizational touches, granite countertops, and Marmoleum floors, opening seamlessly to inviting living and dining areas. Living room is anchored by a wood-burning fireplace, tree-canopy views and an enormous nature-view deck. Three bedrooms, 2 baths on main. Primary suite opens to deck. The da
Mid-Century Soul, Nordic Serenity, Japanese Zen. Located in the walk-to-everything center of the Admiral District yet tucked into a world of its own, this masterpiece offers effortless flow and connection to nature. Cherished by just two owners across its 67 year history. The home greets you with a private, tranquil front patio. A room-sized foyer with slate floors and exposed timber beams sets the stage for a highly desirable Figure-8 layout. Captivating, vaulted wood ceilings throughout. Rare structural & architectural integrity paired seamlessly with warm Scandinavian sensibilities. The updated kitchen is the true heart of the home, boasting a Blue Star range, custom bamboo cabinets, helpful organizational touches, granite countertops, and Marmoleum floors, opening seamlessly to inviting living and dining areas. Living room is anchored by a wood-burning fireplace, tree-canopy views and an enormous nature-view deck. Three bedrooms, 2 baths on main. Primary suite opens to deck. The da
The best of Alki living is just outside your door at this 2,300 sq ft, 3 bedroom, 3 bath home, set only blocks from the beach. Enjoy the energy of one of Seattle’s most iconic waterfront neighborhoods, with restaurants, coffee shops, parks and the shoreline all moments away. A quick walk brings sweeping Puget Sound and Olympic Mountain views. Nearby Constellation Park offers a quiet stretch of coastline to explore. Inside, generous living spaces offer room to gather, retreat and settle into everyday life. Two fireplaces bring warmth and character. The kitchen overlooks the backyard, keeping the outdoors connected to daily living. The large primary suite creates a spacious retreat of its own. Outside, a lush private courtyard creates an unexpected sense of seclusion in the heart of Alki. The covered deck extends the living space outdoors, perfect for early morning coffee and fresh air, rain or shine. Set on a desirable street-to-alley lot, the property offers a rare combination of space
The best of Alki living is just outside your door at this 2,300 sq ft, 3 bedroom, 3 bath home, set only blocks from the beach. Enjoy the energy of one of Seattle’s most iconic waterfront neighborhoods, with restaurants, coffee shops, parks and the shoreline all moments away. A quick walk brings sweeping Puget Sound and Olympic Mountain views. Nearby Constellation Park offers a quiet stretch of coastline to explore. Inside, generous living spaces offer room to gather, retreat and settle into everyday life. Two fireplaces bring warmth and character. The kitchen overlooks the backyard, keeping the outdoors connected to daily living. The large primary suite creates a spacious retreat of its own. Outside, a lush private courtyard creates an unexpected sense of seclusion in the heart of Alki. The covered deck extends the living space outdoors, perfect for early morning coffee and fresh air, rain or shine. Set on a desirable street-to-alley lot, the property offers a rare combination of space
USD 1,249,000
View photo
House · for sale
USD 1,140,000
USD 439/sq.ft
1003 th Avenue SW
Morgan Junction
· 2,594 sq.ft · 4 Bedrooms · 3 Baths · House
· Office room · Air conditioning
Morgan Junction · 2,594 sq.ft · 4 Bedrooms · 3 Baths · House · Office room · Air conditioning
This stunning West Seattle home has evolved over the years. What began as a home for two became a home for a growing family and a thoughtful transformation of spaces where they would live, gather, play, and entertain. Today it offers comfort, flexibility, and SMART Home technology that makes a house work for every stage of life. Completely remodeled down to the studs in 2019 this reimagined 4 Bed, 3.5 Bath home + office blends distinctive style w/everyday life in mind. Soaring ceilings up to 20 ft on both levels create a dramatic sense of space while a gorgeous custom front door makes a memorable first impression. Dual furnaces and dual A/C provide separate zoning levels for upstairs and main level, complemented by Cat 6 wiring, ring security system, and a remote controlled secured gated property entrance. The main level offers add'l possibilities, including the potential for add'l primary suite, guest quarters, or multi-generational living. And then there's the yard-a private oasis th
This stunning West Seattle home has evolved over the years. What began as a home for two became a home for a growing family and a thoughtful transformation of spaces where they would live, gather, play, and entertain. Today it offers comfort, flexibility, and SMART Home technology that makes a house work for every stage of life. Completely remodeled down to the studs in 2019 this reimagined 4 Bed, 3.5 Bath home + office blends distinctive style w/everyday life in mind. Soaring ceilings up to 20 ft on both levels create a dramatic sense of space while a gorgeous custom front door makes a memorable first impression. Dual furnaces and dual A/C provide separate zoning levels for upstairs and main level, complemented by Cat 6 wiring, ring security system, and a remote controlled secured gated property entrance. The main level offers add'l possibilities, including the potential for add'l primary suite, guest quarters, or multi-generational living. And then there's the yard-a private oasis th
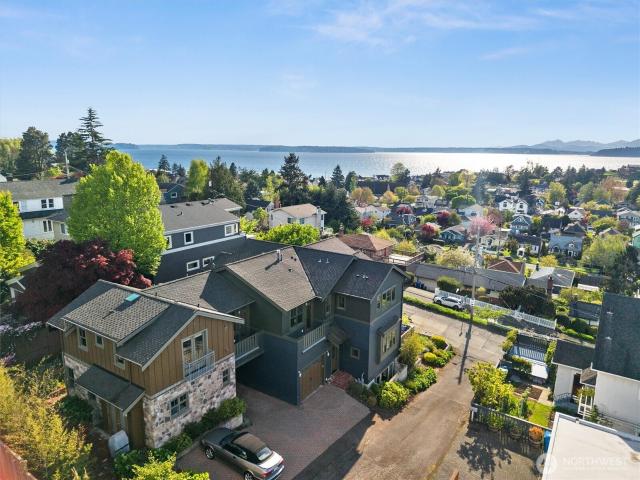
This first-time offering blends the romance of a 1920s seaside home with elevated modern luxury. Discerning buyers will appreciate cement board siding, substantial millwork, distressed wood elements & layered living spaces with cased openings—creating warmth & architectural depth throughout. The main level welcomes with a Dutch-door entry, tumbled tile flooring & ambient lighting, opening to a dining room overlooking a sunken living room with vaulted, beamed ceilings & a remote-controlled gas fireplace. The vintage-inspired kitchen features a walnut-topped island, soapstone counters, knotty alder cabinetry, paneled appliances, a 48' dual-fuel range, walk-in pantry and water views in two directions. French doors from the breakfast nook open to a west-facing view deck, perfect for entertaining. Upstairs, an extra wide staircase leads to a landing & entry to the stunning primary suite with covered balcony, view shower, & spacious walk-in closet, plus two ensuite bedrooms with private view
This first-time offering blends the romance of a 1920s seaside home with elevated modern luxury. Discerning buyers will appreciate cement board siding, substantial millwork, distressed wood elements & layered living spaces with cased openings—creating warmth & architectural depth throughout. The main level welcomes with a Dutch-door entry, tumbled tile flooring & ambient lighting, opening to a dining room overlooking a sunken living room with vaulted, beamed ceilings & a remote-controlled gas fireplace. The vintage-inspired kitchen features a walnut-topped island, soapstone counters, knotty alder cabinetry, paneled appliances, a 48' dual-fuel range, walk-in pantry and water views in two directions. French doors from the breakfast nook open to a west-facing view deck, perfect for entertaining. Upstairs, an extra wide staircase leads to a landing & entry to the stunning primary suite with covered balcony, view shower, & spacious walk-in closet, plus two ensuite bedrooms with private view
USD 2,224,000
View photo
House · for sale
USD 898,000
USD 93/sq.ft
4729 Mount View Drive S
Morgan Junction
· 9,601 sq.ft · 4 Bedrooms · 1 Bath · House
· Fireplace · Cellar
Morgan Junction · 9,601 sq.ft · 4 Bedrooms · 1 Bath · House · Fireplace · Cellar
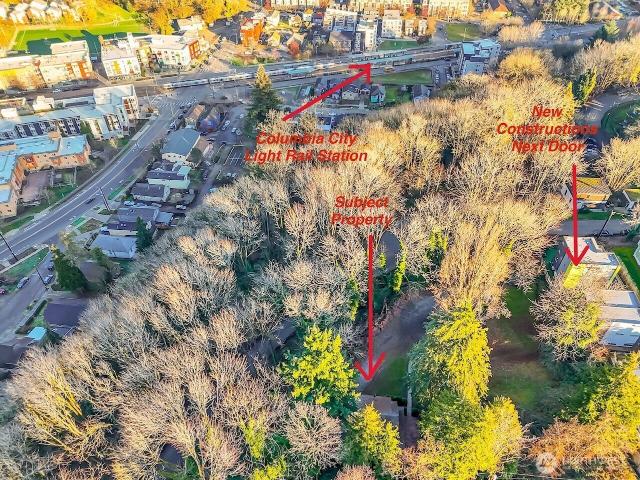
Exceptional Beacon Hill investment and development opportunity on a rare 21,987 sq. Ft. wooded lot, just half a mile from historic Columbia City and only a couple of blocks from nearby light rail. This 2,610 sq. ft. Craftsman-style fixer offers 4 bedrooms and 2 baths with flexible living spaces, a partially finished daylight basement with separate entry, and strong value-add potential. Previously configured as a duplex, the property includes two gas meters and two electric meters, offering possible rental, multi-generational, or future conversion opportunities. The existing home features wood floors, a fireplace, wide stairs, large windows, and abundant natural light, providing a solid foundation for renovation or repositioning. With private, park-like grounds, excellent transit access, and significant lot size, this in-city property offers compelling upside for investors, builders, and developers. Buyer to verify all development potential to their satisfaction
Exceptional Beacon Hill investment and development opportunity on a rare 21,987 sq. Ft. wooded lot, just half a mile from historic Columbia City and only a couple of blocks from nearby light rail. This 2,610 sq. ft. Craftsman-style fixer offers 4 bedrooms and 2 baths with flexible living spaces, a partially finished daylight basement with separate entry, and strong value-add potential. Previously configured as a duplex, the property includes two gas meters and two electric meters, offering possible rental, multi-generational, or future conversion opportunities. The existing home features wood floors, a fireplace, wide stairs, large windows, and abundant natural light, providing a solid foundation for renovation or repositioning. With private, park-like grounds, excellent transit access, and significant lot size, this in-city property offers compelling upside for investors, builders, and developers. Buyer to verify all development potential to their satisfaction
USD 898,000
View photo
House · for sale
USD 800,000
USD 360/sq.ft
4810 54th Avenue SW
Morgan Junction
· 2,217 sq.ft · 3 Bedrooms · 1 Bath · House
· Fireplace · Equipped kitchen
Morgan Junction · 2,217 sq.ft · 3 Bedrooms · 1 Bath · House · Fireplace · Equipped kitchen
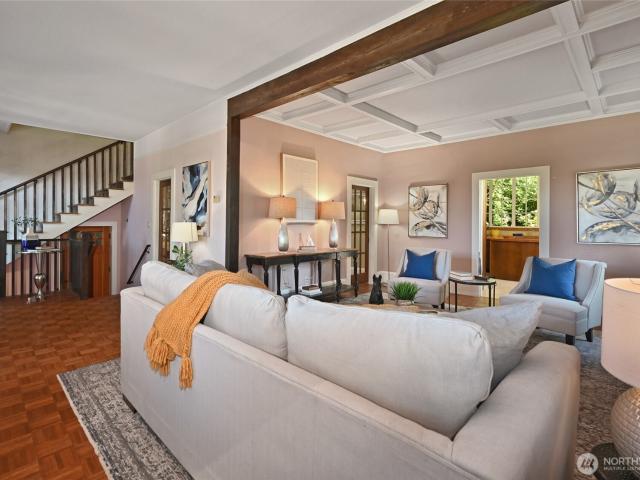
Some houses come finished, others are waiting for someone to see what they could become. Tucked away on a quiet dead-end street just off Beach Drive, this 1910 home offers a combination of historic character, generous proportions and a private setting. At just over 15,000 square feet, the property feels more like a hidden retreat than a typical city lot, with mature trees and an urban-forest backdrop creating remarkable privacy. The house itself is ready for a new chapter. A version of the classic Four Square-style home, it retains the gracious scale and craftsmanship of its era: Parquet flooring, high ceilings, large rooms, original woodwork, box-beam ceilings, formal dining rm, Arts & Crafts tile (gas) fireplace and a big kitchen w/a wall of windows bringing the outdoors into the heart of the home. A wood stove adds to its warm, old-house character. The home was moved onto a substantial new foundation in 1998, and plans are available, providing an excellent starting point for someone
Some houses come finished, others are waiting for someone to see what they could become. Tucked away on a quiet dead-end street just off Beach Drive, this 1910 home offers a combination of historic character, generous proportions and a private setting. At just over 15,000 square feet, the property feels more like a hidden retreat than a typical city lot, with mature trees and an urban-forest backdrop creating remarkable privacy. The house itself is ready for a new chapter. A version of the classic Four Square-style home, it retains the gracious scale and craftsmanship of its era: Parquet flooring, high ceilings, large rooms, original woodwork, box-beam ceilings, formal dining rm, Arts & Crafts tile (gas) fireplace and a big kitchen w/a wall of windows bringing the outdoors into the heart of the home. A wood stove adds to its warm, old-house character. The home was moved onto a substantial new foundation in 1998, and plans are available, providing an excellent starting point for someone
USD 800,000
View photo
House · for sale
USD 1,250,000
USD 490/sq.ft
9207 47th Avenue SW
Morgan Junction
· 2,551 sq.ft · 5 Bedrooms · 3 Baths · House
· Garden · Parking
Morgan Junction · 2,551 sq.ft · 5 Bedrooms · 3 Baths · House · Garden · Parking
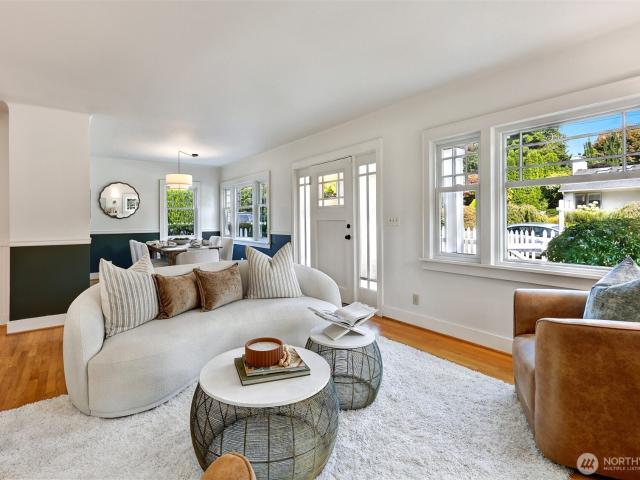
This large, classic, cedar shingled home with coastal architecture fits right into this pocket of Fauntleroy, where life has that quaint Nantucket feel. Walk or bike to Lincoln Park, grab coffee at Wildwood, have dinner at Endolyne's, or wander down to watch the ferries. With room for everyone and everything, you'll appreciate the 3 large bedrooms upstairs, including a spacious primary with walk-through closet and ensuite bath. The main floor has living, dining and family rooms, French doors to the fenced backyard with play structure and garden shed, plus a walk-in pantry and powder room. Downstairs adds 2 guest bedrooms or offices, a flex space and full bath/laundry combo. Park your boat or cars in the oversized 2-car garage equipped with plenty of storage and workshop space, while a new roof, furnace, and new sewer line check off the to-do boxes. Live the PNW beach-town life in this special home with a relaxed lifestyle that makes this corner of West Seattle so easy to love
This large, classic, cedar shingled home with coastal architecture fits right into this pocket of Fauntleroy, where life has that quaint Nantucket feel. Walk or bike to Lincoln Park, grab coffee at Wildwood, have dinner at Endolyne's, or wander down to watch the ferries. With room for everyone and everything, you'll appreciate the 3 large bedrooms upstairs, including a spacious primary with walk-through closet and ensuite bath. The main floor has living, dining and family rooms, French doors to the fenced backyard with play structure and garden shed, plus a walk-in pantry and powder room. Downstairs adds 2 guest bedrooms or offices, a flex space and full bath/laundry combo. Park your boat or cars in the oversized 2-car garage equipped with plenty of storage and workshop space, while a new roof, furnace, and new sewer line check off the to-do boxes. Live the PNW beach-town life in this special home with a relaxed lifestyle that makes this corner of West Seattle so easy to love
USD 1,250,000
View photo
House · for sale
USD 999,950
USD 569/sq.ft
4120 Renton Avenue S
Morgan Junction
· 1,755 sq.ft · 6 Bedrooms · 2 Baths · House
· Equipped kitchen
Morgan Junction · 1,755 sq.ft · 6 Bedrooms · 2 Baths · House · Equipped kitchen
Investor Alert! Incredible opportunity for investors or owner-occupants looking to offset their mortgage with rental income. This versatile property offers two separate living spaces, making it ideal for multigenerational living or income-producing potential. The upper-level features 3 spacious bedrooms, the primary bedroom and 1 full bathroom, while the lower level includes a living room, kitchen, 3 bedrooms, and 1 full bathroom, currently generating. *$2,500 per month*. In rental income. Located in a desirable Seattle neighborhood with convenient access to downtown, I-5, I-90, shopping, schools, parks, and public transportation. The property features a large lot with potential for subdivision or future development. (Buyer to verify all development and subdivision opportunities with the City of Seattle). Don't miss this rare opportunity to own a property that offers immediate rental income, flexible living options, and outstanding future investment potential! Zoning is NR3. Duplex
Investor Alert! Incredible opportunity for investors or owner-occupants looking to offset their mortgage with rental income. This versatile property offers two separate living spaces, making it ideal for multigenerational living or income-producing potential. The upper-level features 3 spacious bedrooms, the primary bedroom and 1 full bathroom, while the lower level includes a living room, kitchen, 3 bedrooms, and 1 full bathroom, currently generating. *$2,500 per month*. In rental income. Located in a desirable Seattle neighborhood with convenient access to downtown, I-5, I-90, shopping, schools, parks, and public transportation. The property features a large lot with potential for subdivision or future development. (Buyer to verify all development and subdivision opportunities with the City of Seattle). Don't miss this rare opportunity to own a property that offers immediate rental income, flexible living options, and outstanding future investment potential! Zoning is NR3. Duplex