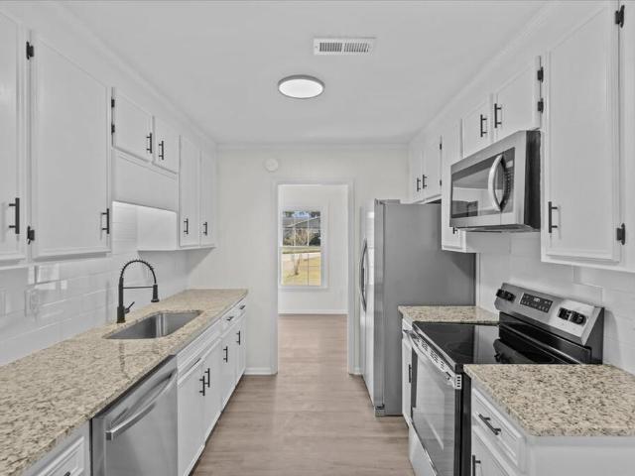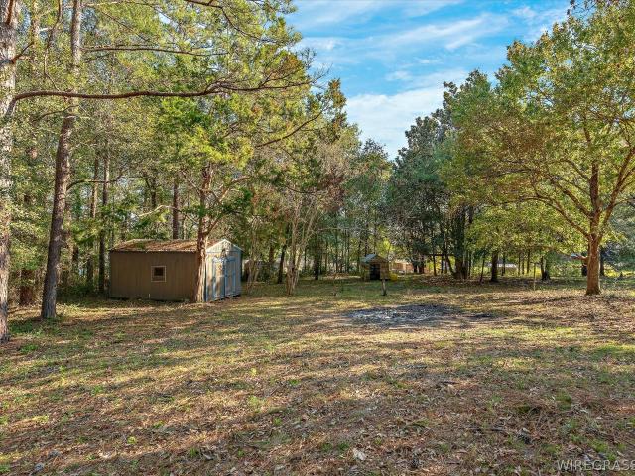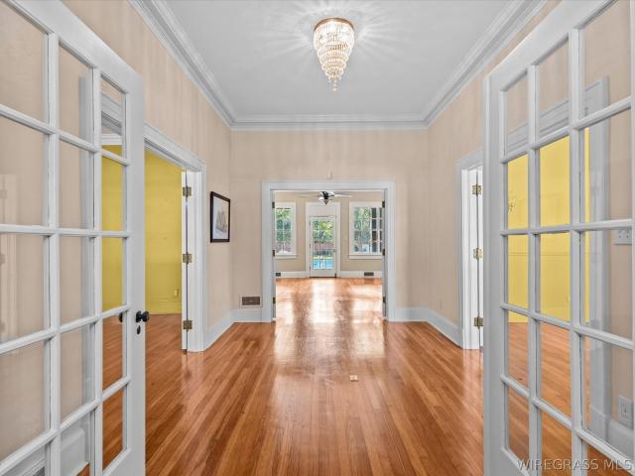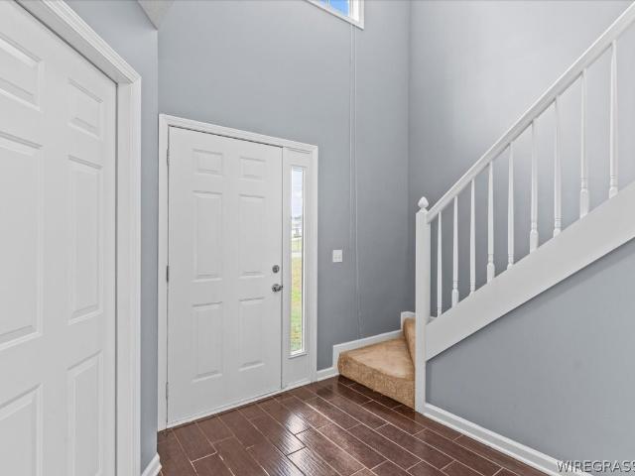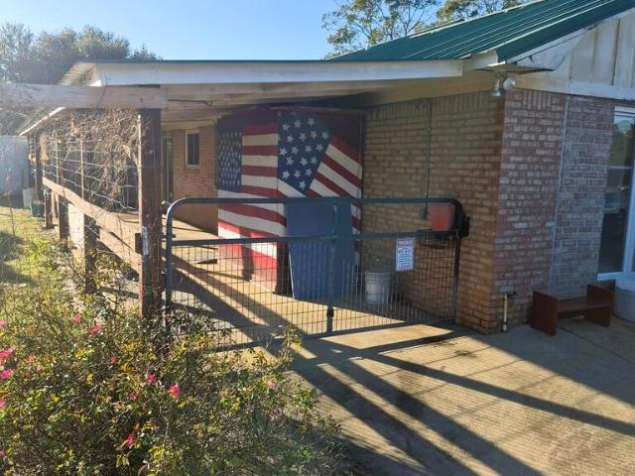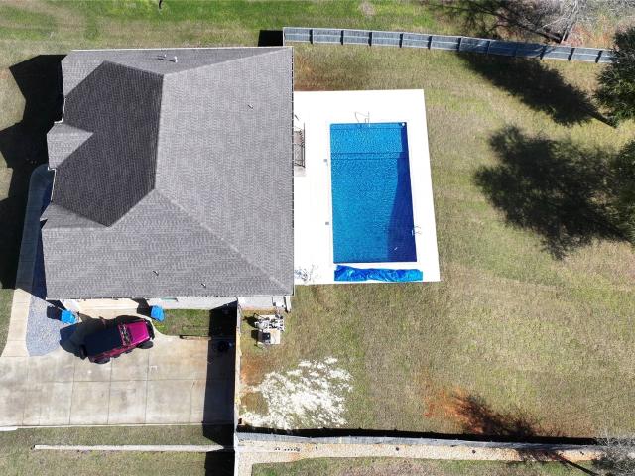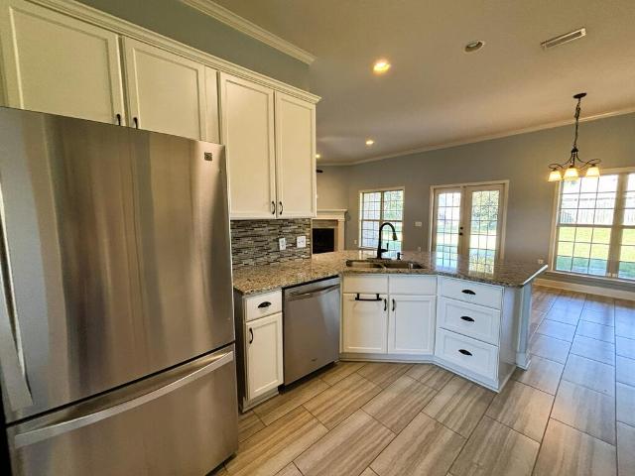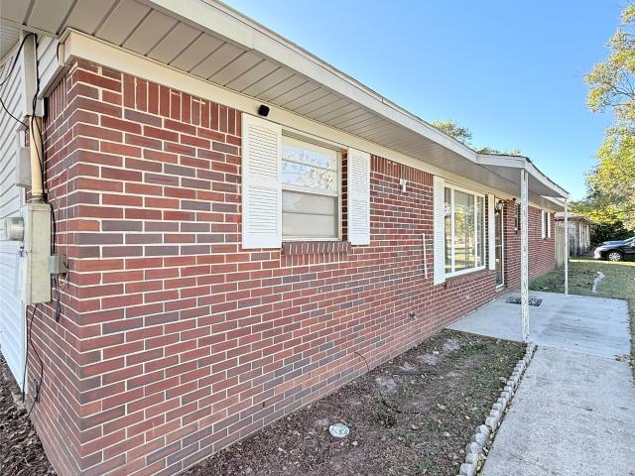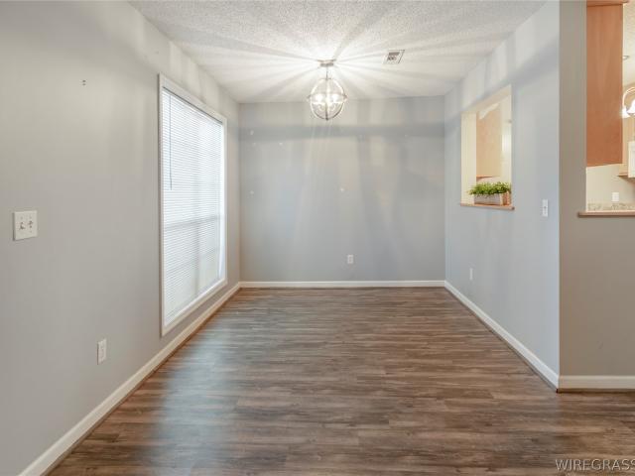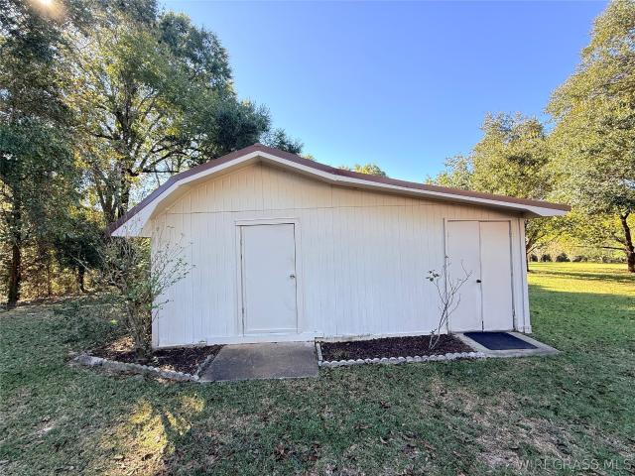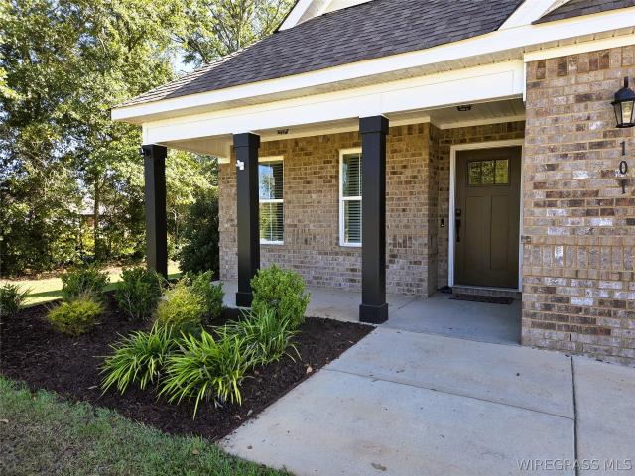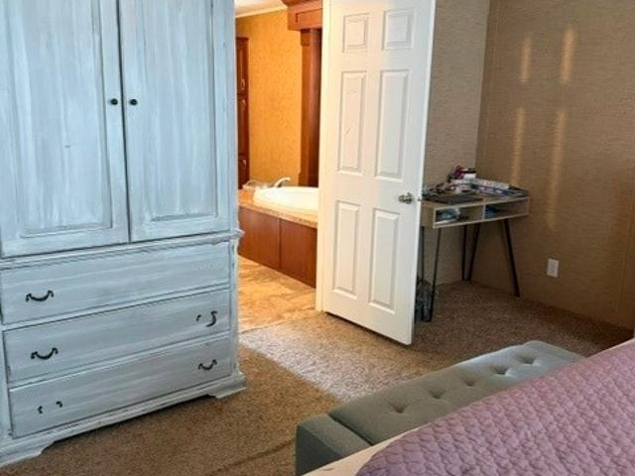
257 properties for sale in Morgan Subdivision

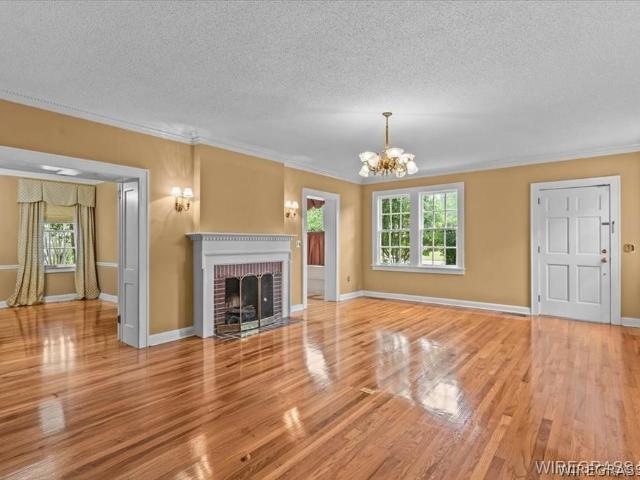
702 W College Street
View photo
House · for sale
USD 350,000
USD 101/sq.ft
702 W College Street
Morgan Subdivision
· 3,455 sq.ft · 5 Bedrooms · 3 Baths · House
· Deck · Fireplace
Morgan Subdivision · 3,455 sq.ft · 5 Bedrooms · 3 Baths · House · Deck · Fireplace
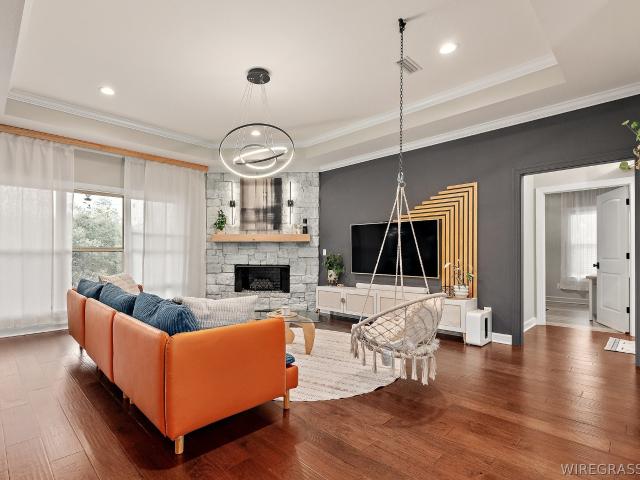
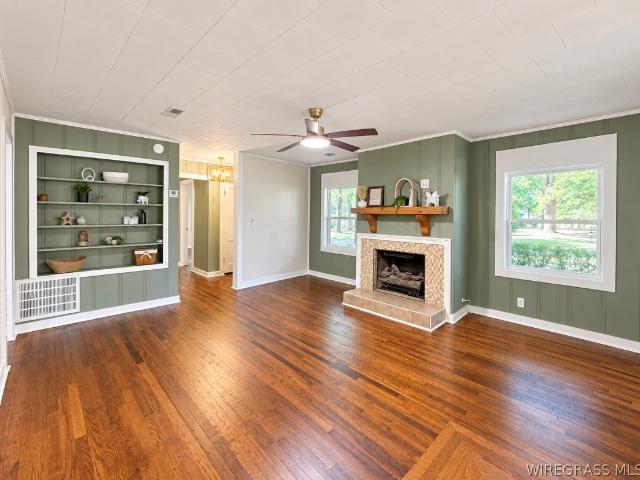
Welcome to this stunning 5-bedroom, 3-bath home offering over 3,400 square feet, perfectly situated on historic College Street just minutes from downtown. This spacious property blends classic charm with modern comfort, featuring two cozy gas fireplaces and a thoughtfully designed layout ideal for both everyday living and entertaining. The home has custom drapery and built-in drapery features throughout the home and adds timeless character and charm. The roof was installed in 2006 and high-efficiency Lennox 16 SEER HVAC units installed in 2009. Enjoy premium features like surround sound throughout the interior and extending to the back porch. Step outside to a gorgeous lot complete with a screened-in porch and an open deck—perfect for relaxing or hosting gatherings. Inside, you’ll find a separate dining room, a welcoming front sitting room, and a versatile upstairs space that includes a full bedroom and bathroom ideal for guests or a private retreat. This exceptional property offers sp
USD 350,000
185 Hannah Road
View photo
House · for sale
USD 285,000
USD 153/sq.ft
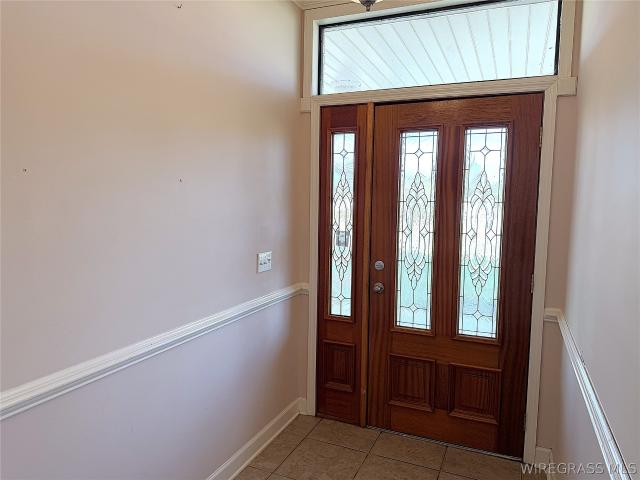
185 Hannah Road
Morgan Subdivision
· 1,862 sq.ft · 3 Bedrooms · 3 Baths · House
· Fireplace · Equipped kitchen · Parking
Morgan Subdivision · 1,862 sq.ft · 3 Bedrooms · 3 Baths · House · Fireplace · Equipped kitchen · Parking
This property features a massive 42x58 brick workshop/garage with high ceilings, perfect for storing a boat, RV, or large equipment. Inside the home, you’ll find a welcoming foyer, a comfortable living room with a gas fireplace, and a kitchen with a breakfast bar for casual dining. The layout includes three bedrooms and three bathrooms, providing plenty of space for family or guests. There is an unfinished attic space already framed and plumbed for a kitchen, offering an excellent opportunity to convert it into a full living area with bedrooms and a bath — the bathroom is already in place. This property offers versatility, storage, and expansion potential — come take a look
USD 285,000
656 County Road 558
View photo
House · for sale
USD 460,000
USD 200/sq.ft
Updated
656 County Road 558
Morgan Subdivision
· 2,293 sq.ft · 4 Bedrooms · 3 Baths · House
· Fireplace · Equipped kitchen · Parking
Morgan Subdivision · 2,293 sq.ft · 4 Bedrooms · 3 Baths · House · Fireplace · Equipped kitchen · Parking
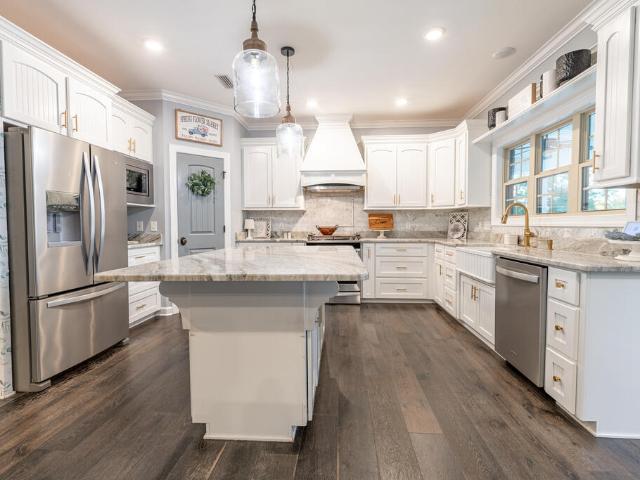
European Elegance Meets Country Living! Beautifully decorated with a European flair and meticulously maintained, this stunning home offers 4 bedrooms, 3 bathrooms, and 3.47 acres of private property. With thoughtful details, luxurious finishes, and plenty of space to relax and entertain, this home is truly special. The gourmet kitchen is a chef’s dream, featuring custom cabinetry, a pot filler, two pantries, double ovens, an induction cooktop, and an oversized island perfect for gathering with family and friends. The spacious primary suite offers a peaceful retreat, complete with an ensuite bathroom featuring a jetted soaking tub and an incredible separate tiled shower. Two closets conveniently separate the bedroom from the bathroom, adding both privacy and functionality. The fourth bedroom has its own private bathroom, making it ideal for guests or extended family. Additional features include: EV Charger in Garage, A cozy living room with a natural gas fireplace; A natural gas tankles
USD 460,000
107 Grayton Lane
View photo
House · for sale
USD 299,000
USD 144/sq.ft
107 Grayton Lane
Morgan Subdivision
· 2,067 sq.ft · 3 Bedrooms · 2 Baths · House
· Office room · Equipped kitchen
Morgan Subdivision · 2,067 sq.ft · 3 Bedrooms · 2 Baths · House · Office room · Equipped kitchen
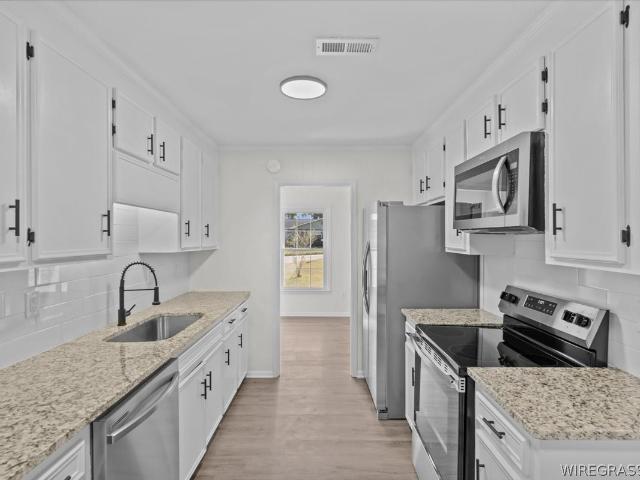
Welcome to Cotton Creek, where comfort meets convenience in this charming two-story home. Offering 3 bedrooms and 2.5 baths, this well-maintained residence features a layout designed for both everyday living and entertaining. The freshly painted interior feels bright, clean, and move-in ready. The main level includes a spacious primary suite, providing privacy and ease of access, along with a additonal room that could be a dedicated office or flex space — perfect for working from home, a quiet retreat or playroom. You’ll also find a formal dining room ideal for gatherings, along with inviting living spaces that create a warm and welcoming atmosphere. Upstairs, the additional bedrooms share a full bath with double sink vanity, offering comfort for family or guests. The kitchen features stainless steel appliances and beautiful wood cabinets. The primary bath has double vanity, large soaking tub and a seperate shower. New hot water heater and garbage disposal recently installed. Located i
USD 299,000
213 Archer Trail
View photo
House · for sale
USD 445,000
USD 182/sq.ft
213 Archer Trail
Morgan Subdivision
· 2,443 sq.ft · 4 Bedrooms · 3 Baths · House
· Garden · Fireplace · Equipped kitchen
Morgan Subdivision · 2,443 sq.ft · 4 Bedrooms · 3 Baths · House · Garden · Fireplace · Equipped kitchen
Located within the Enterprise city limits, 213 Archer Trail offers 4 bedrooms, 3 bathrooms, and a bright, open layout designed for both everyday living and entertaining. The main living areas feature luxury vinyl plank flooring, arched doorways, recessed lighting, and a tray ceiling in the living room anchored by a gas fireplace. The kitchen is well-appointed with granite countertops, stainless steel appliances, a gas range, a curved wood range hood, and a spacious island with pendant lighting and ample storage. Oversized double-pane windows in the dining area fill the space with natural light and provide peaceful views of the backyard. The primary suite includes a private bath featuring a tub, tiled walk-in shower with a glass door, and double granite vanity. For convenience, the walk-in closet has direct access to the laundry room—equipped with cabinetry and a pet grooming sink. Two additional bathrooms also offer granite countertops, including one with a double vanity. Enjoy outdoor
USD 445,000
106 County Road 533
View photo
House · for sale
USD 147,000
USD 143/sq.ft
106 County Road 533
Morgan Subdivision
· 1,023 sq.ft · 3 Bedrooms · 1 Bath · House
· Garden · Deck · Fireplace · Equipped kitchen
Morgan Subdivision · 1,023 sq.ft · 3 Bedrooms · 1 Bath · House · Garden · Deck · Fireplace · Equipped kitchen
Welcome home to this charming 3-bedroom, 1-bath home offering comfort, character, and inviting spaces throughout! Step inside to discover beautiful flooring, a spacious living area featuring an electric fireplace with custom built-in shelving, and a functional kitchen complete with stainless steel appliances, ample cabinet space, and a center island. The home also features a metal roof, a screened-in porch perfect for relaxing, and a back deck ideal for outdoor entertaining. Enjoy the spacious yard with privacy fencing, providing plenty of room for outdoor activities. Whether you’re a first-time homebuyer, looking to downsize, or searching for an investment opportunity, this home has plenty to offer!
USD 147,000
203 Kentucky Street
View photo
House · for sale
USD 180,000
USD 108/sq.ft
203 Kentucky Street
Morgan Subdivision
· 1,658 sq.ft · 3 Bedrooms · 2 Baths · House
· Equipped kitchen
Morgan Subdivision · 1,658 sq.ft · 3 Bedrooms · 2 Baths · House · Equipped kitchen
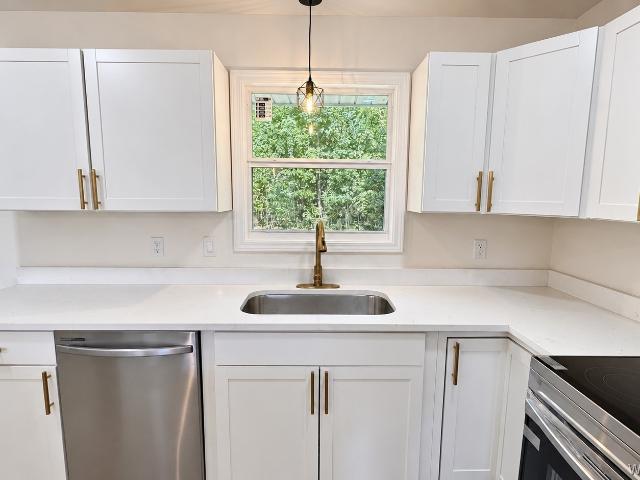
Welcome home to this beautifully updated 3-bedroom, 2-bathroom gem located just blocks from the heart of downtown Enterprise! Situated on just over a quarter-acre lot, this charming home seamlessly blends classic character with modern comfort, creating a warm and inviting atmosphere throughout. Step inside and fall in love with the thoughtfully designed vintage-modern interior. Beautifully refinished original hardwood floors preserve the home's timeless character, while luxury vinyl plank flooring adds style and durability to the kitchen and rear addition. The updated kitchen features classic Shaker-style cabinetry, gorgeous new quartz countertops, and brand-new stainless steel appliances. Vintage-inspired modern lighting and ceiling fans complement the home's unique style, while classic brushed gold door hardware and bathroom accessories add an elegant, cohesive finishing touch. Both updated bathrooms offer convenient built-in storage for linens and essentials. Enjoy gathering in the
USD 180,000
301 S. Oak Ridge
View photo
House · for sale
USD 400,000
USD 156/sq.ft
Updated
301 S. Oak Ridge
Morgan Subdivision
· 2,562 sq.ft · 3 Bedrooms · 2 Baths · House
· Office room · Fireplace · Equipped kitchen
Morgan Subdivision · 2,562 sq.ft · 3 Bedrooms · 2 Baths · House · Office room · Fireplace · Equipped kitchen
Nestled on a serene lakefront near Ft. Rucker. This well-maintained traditional home blends comfort, character, and year-round views. Set on almost a half-acre with mature landscaping, it offers 3 bedrooms, 2 full baths, and inviting indoor–outdoor living. Inside, a spacious, light-filled living area centers around a cozy fireplace with gas logs. Along the back wall, a series of windows and glass doors frame sweeping lake views, drawing natural light across the room. The large eat-in kitchen provides generous counter space and storage—perfect for everyday meals or weekend gatherings—while the adjacent breakfast nook lets you savor morning coffee overlooking the water. Three nicely sized bedrooms offer restful retreats, and an office/library lined with beautiful oak bookcases creates a refined space for work or reading. Out back, hydrangeas border the porch for a charming, colorful backdrop to quiet afternoons. A separate workshop provides room for projects, hobbies, or extra storage. T
USD 400,000
302 Turtleback Trail
View photo
House · for sale
USD 590,000
USD 170/sq.ft
302 Turtleback Trail
Morgan Subdivision
· 3,455 sq.ft · 5 Bedrooms · 3 Baths · House
· Office room · Fireplace · Equipped kitchen
Morgan Subdivision · 3,455 sq.ft · 5 Bedrooms · 3 Baths · House · Office room · Fireplace · Equipped kitchen
This stunning 4-bed, 3-bath home offers 3,457 square feet of living space on a water front lot! From the moment you step inside, you'll appreciate the attention to detail and extensive upgrades throughout. Beautiful custom trim work adds character, while the spacious great room features a striking brick fireplace that creates a warm and inviting focal point. The kitchen offers a large island, beautiful cabinetry, stylish finishes, and plenty of space for gathering and entertaining. A formal dining room provides an additional space for hosting family and friends. The primary suite offers a relaxing retreat, complete with its own fireplace and lake views. A spacious bathroom features double vanities, large tub, walk in closet, and a large tiled shower with rain head. Three additional upstairs bedrooms provide comfortable accommodations and unbelievable closets / storage areas. Downstairs provides a 5th bedroom / office and full bathroom with beautiful shiplap. Situated on approximately 0
USD 590,000
209 Washington Avenue
View photo
House · for sale
USD 269,900
USD 107/sq.ft
209 Washington Avenue
Morgan Subdivision
· 2,519 sq.ft · 4 Bedrooms · 3 Baths · House
· Garden
Morgan Subdivision · 2,519 sq.ft · 4 Bedrooms · 3 Baths · House · Garden
Beautifully Renovated 4-Bedroom Home Near Enterprise and Fort Rucker! Space, style, and convenience come together in this beautifully renovated 4-bedroom, 3-bath home! Conveniently located near Enterprise and Fort Rucker, this move-in-ready property offers the space your family needs, with the flexibility to convert to a 5-bedroom layout if desired. Enjoy the feel of a nearly new home with a long list of updates, including a new roof, all-new appliances, fresh interior and exterior paint, updated lighting, and new flooring throughout. The spacious layout provides room for everyone to spread out, relax, and enjoy their own space. Love entertaining? The large covered back porch, complete with new outdoor carpeting, offers plenty of room for gatherings, cookouts, and game-day celebrations with family and friends. A backyard storage building provides convenient space for lawn equipment, gardening supplies, and other outdoor essentials. With extensive updates, flexible living space, and a l
USD 269,900
209 Washington Ave
View photo
House · for sale
USD 274,900
USD 109/sq.ft
209 Washington Ave
Morgan Subdivision
· 2,508 sq.ft · 4 Bedrooms · 3 Baths · House
· Garden
Morgan Subdivision · 2,508 sq.ft · 4 Bedrooms · 3 Baths · House · Garden
Beautifully Renovated 4-Bedroom Home Near Enterprise and Fort Rucker! Space, style, and convenience come together in this beautifully renovated 4-bedroom, 3-bath home! Conveniently located near Enterprise and Fort Rucker, this move-in-ready property offers the space your family needs, with the flexibility to convert to a 5-bedroom layout if desired. Enjoy the feel of a nearly new home with a long list of updates, including a new roof, all-new appliances, fresh interior and exterior paint, updated lighting, and new flooring throughout. The spacious layout provides room for everyone to spread out, relax, and enjoy their own space. Love entertaining? The large covered back porch, complete with new outdoor carpeting, offers plenty of room for gatherings, cookouts, and game-day celebrations with family and friends. A backyard storage building provides convenient space for lawn equipment, gardening supplies, and other outdoor essentials. With extensive updates, flexible living space, and a l
USD 274,900
1107 County Road 109
View photo
House · for sale
USD 139,000
USD 81/sq.ft
1107 County Road 109
Morgan Subdivision
· 1,711 sq.ft · 3 Bedrooms · 2 Baths · House
· Office room · Equipped kitchen · Parking
Morgan Subdivision · 1,711 sq.ft · 3 Bedrooms · 2 Baths · House · Office room · Equipped kitchen · Parking
Spacious 3-bedroom, 2-bath brick home offering approximately 1,737 square feet, with a flexible bonus room ideal for a home office, playroom, or hobby space. Situated on a wooded property, this home offers a covered parking area, additional storage buildings, and room to enjoy the outdoors. The interior features a generously sized living and dining area, a functional kitchen with abundant cabinetry, and a separate bonus room with wood paneling. Recent improvements include an HVAC system less than five years old. Solar panels are installed on the roof, and the property includes separate power connections for the home and an RV. Two large septic tanks provide additional property infrastructure. This home offers an opportunity for a new owner to add their personal touch with fresh paint and carpet updates. Conveniently located in Daleville, this property offers space, flexibility, and unique features worth exploring. Schedule your showing today!
USD 139,000
204 Daleville Avenue
View photo
House · for sale
USD 650,000
USD 144/sq.ft
204 Daleville Avenue
Morgan Subdivision
· 4,510 sq.ft · 5 Bedrooms · 4 Baths · House
· Fireplace · Equipped kitchen · Swimming pool
Morgan Subdivision · 4,510 sq.ft · 5 Bedrooms · 4 Baths · House · Fireplace · Equipped kitchen · Swimming pool
Historic charm meets thoughtful updates! Welcome to 204 Daleville Avenue, a mostly-brick Tudor in Enterprise, with a separate cottage and a second lot on Pierce Street. A circular drive leads to an original front door with a new beveled leaded-glass window. Inside, the foyer opens to the living room/den with a fireplace and built-ins, formal dining room, and eat-in kitchen with abundant cabinetry, Corian counters, island, and gas stove, plus a breakfast room with a built-in hutch. Dining and living rooms feature fireplaces with antique mantels, crystal chandeliers, and sconces. Off the living room, the library is a showpiece — gas fireplace, floor-to-ceiling picture window, and floor-to-ceiling custom built-in bookshelves. The main-floor primary bath features floor-to-ceiling tile, mirrors, and a shower with built-in seat. The laundry room overlooks the pool, with a second refrigerator and washer/dryer hookups. Upstairs are four more bedrooms (one with a fireplace and cedar-lined close
USD 650,000
112 claremont avenue
View photo
Townhouse · for sale
USD 170,000
USD 114/sq.ft
112 claremont avenue
Morgan Subdivision
· 1,485 sq.ft · 2 Bedrooms · 2 Baths · Townhouse
· Patio · Garden · Parking · Swimming pool
Morgan Subdivision · 1,485 sq.ft · 2 Bedrooms · 2 Baths · Townhouse · Patio · Garden · Parking · Swimming pool
Spacious End-Unit Townhome Near Fort Rucker — $170,000 This inviting 2-bedroom, 2.5-bath end-unit townhome offers 1,495 square feet of comfortable, easy-living space in the desirable Wakefield community. Designed for both comfort and convenience, the home features attractive wood-look flooring, spacious walk-in closets, an attached one-car garage, private driveway, central HVAC, and a washer and dryer. Step outside to enjoy your fully fenced backyard and patio—perfect for relaxing, entertaining, or giving pets room to play. Residents also have access to a community clubhouse and swimming pool, all with affordable HOA dues of just $65 per month. Ideally located just minutes from Fort Rucker and close to shopping, restaurants, schools, and everyday conveniences, this home makes it easy to enjoy a connected lifestyle with less maintenance. It’s an excellent opportunity for first-time buyers, military personnel and those relocating, investors, or anyone looking for a comfortable home in a
USD 170,000
111 Kitty Hawk Loop
View photo
House · for sale
USD 234,888
USD 133/sq.ft
111 Kitty Hawk Loop
Morgan Subdivision
· 1,765 sq.ft · 4 Bedrooms · 2 Baths · House
· Garden · Office room · Equipped kitchen
Morgan Subdivision · 1,765 sq.ft · 4 Bedrooms · 2 Baths · House · Garden · Office room · Equipped kitchen
Welcome home to our Roanoke plan in the Townes at Crosswinds Community. This thoughtfully designed open-concept layout seamlessly connects the spacious kitchen, dining, and living areas. The kitchen features shaker-style cabinets, beautiful quartz countertops, and stainless steel appliances. The primary suite features a private bath, complete with dual sinks and a spacious walk-in closet. Three additional bedrooms provide plenty of space for family, guests, or a home office. Step out from the living area onto a covered back porch, which provides a relaxing outdoor space and easy access to the backyard. With modern finishes, quality craftsmanship, and a functional layout, this home is waiting for you!
USD 234,888
125 Longleaf Ln
View photo
House · for sale
USD 258,780
USD 180/sq.ft
125 Longleaf Ln
Morgan Subdivision
· 1,432 sq.ft · 3 Bedrooms · 2 Baths · House
· Garden · Equipped kitchen
Morgan Subdivision · 1,432 sq.ft · 3 Bedrooms · 2 Baths · House · Garden · Equipped kitchen
Incredible opportunity to own a move-in-ready 3-bedroom, 2-bathroom home. This beautiful property features an inviting, open-concept floor plan perfect for modern living. The spacious kitchen flows seamlessly into the bright living area, creating a warm space for family and guests. Retreat to the primary bedroom boasting a private en-suite bath and generous closet space. Step outside to a low-maintenance yard that is ideal for weekend relaxation or small gatherings. Enjoy the peace of a small neighborhood while staying just minutes from shopping, dining, and main thoroughfares. Don't miss your chance to call this one home! Easy to show; schedule your viewing today!
USD 258,780
111 Durham Drive
View photo
House · for sale
USD 485,000
USD 206/sq.ft
111 Durham Drive
Morgan Subdivision
· 2,347 sq.ft · 4 Bedrooms · 3 Baths · House
· Garden · Equipped kitchen · Swimming pool
Morgan Subdivision · 2,347 sq.ft · 4 Bedrooms · 3 Baths · House · Garden · Equipped kitchen · Swimming pool
The 4-bedroom three bath home will be nothing less than amazing. As you walk in the front door the layout is open with an amazing kitchen, walk-in pantry, island that will take your breath, large dining area and large living area. The master bedroom and master bathroom are awesome. The master bath has a very nice soaker tub with a gorgeous tile shower, double vanities and a water closet. There are three spare bedrooms and bathrooms are on the opposite side of the home. The back yard is large enough for a pool and still have plenty of space for the kids or guest. This home has all the upgrades. Vinyl plank flooring with no carpets in the bedrooms, 2' blinds throughout the home, upgraded stainless steel appliances, massive walk-in pantry, quartz countertops, lighting, and this builder always hit the mark on his homes. Close to Fort Rucker and inside the city limits of Enterprise
USD 485,000
217 Gilmore Street
View photo
House · for sale
USD 178,000
USD 150/sq.ft
217 Gilmore Street
Morgan Subdivision
· 1,184 sq.ft · 3 Bedrooms · 2 Baths · House
· Equipped kitchen
Morgan Subdivision · 1,184 sq.ft · 3 Bedrooms · 2 Baths · House · Equipped kitchen
A fresh start with a whole lot of charm! Welcome to 217 Gilmore Street in Enterprise, where an extensive, nearly down-to-the-studs remodel has given this home a beautiful new chapter. The blue exterior, and welcoming front porch make a memorable first impression—and offer the perfect spot to settle in with your morning coffee. Inside, bright interiors, a neutral palette, and an updated kitchen create an inviting backdrop for your own style. From quiet evenings at home to gathering with friends, this thoughtfully refreshed space is ready for everyday living and new memories. With the renovation already done, you can focus on the fun part: making it yours. Come experience the transformation at 217 Gilmore Street—schedule your private showing today!
USD 178,000
470 County Road 623
View photo
House · for sale
USD 165,000
USD 92/sq.ft
470 County Road 623
Morgan Subdivision
· 1,776 sq.ft · 3 Bedrooms · 2 Baths · House
· Patio · Fireplace
Morgan Subdivision · 1,776 sq.ft · 3 Bedrooms · 2 Baths · House · Patio · Fireplace
Country living with room for your livestock! This 3-bedroom, 2-bath home sits on 2.5 acres and offers plenty of potential for someone ready to make it their own. The home features spacious bedrooms, a primary suite with a walk-in closet, vaulted ceilings with exposed wood beams, and a large wood-burning fireplace that adds rustic charm. Enjoy relaxing outdoors on the covered patio with ceiling fans. The property also includes a four-stall barn with a separate feed and storage room, making it ideal for livestock, hobby farming, or country living. The home needs some TLC and is being sold. *AS IS*, offering an opportunity to add your personal touch and bring your vision to life! The white storage container does not convey
USD 165,000
477 County Road 754
View photo
House · for sale
USD 474,900
USD 186/sq.ft
477 County Road 754
Morgan Subdivision
· 2,540 sq.ft · 4 Bedrooms · 3 Baths · House
· Garden · Office room · Swimming pool
Morgan Subdivision · 2,540 sq.ft · 4 Bedrooms · 3 Baths · House · Garden · Office room · Swimming pool
Welcome to 477 County Road 754. This home, offering over 2,500sq ft of living space, is situated on over 1 acre of land at the back of a very quiet and peaceful neighborhood. Step inside this beautifully appointed 4-bedroom, 3-bathroom home, with a home office for an added bonus. From the moment you walk through the front door, expansive living spaces and abundant natural light pull your gaze straight through to the private backyard retreat. Whether you are enjoying your morning coffee, hosting a weekend cookout, or unwinding after a long day, this shaded, bug-free outdoor living space offers year round comfort. Just steps away, your glistening, heated pool awaits; the centerpiece of the fully fenced backyard. Back inside, the layout is perfectly optimized for both privacy and entertaining. The primary suite serves as a quiet sanctuary featuring a generous walk-in closet and an en-suite bathroom. Three additional bedrooms provide exceptional flexibility for family or guests, while the
USD 474,900
111 Dawson
View photo
House · for sale
USD 345,000
USD 171/sq.ft
111 Dawson
Morgan Subdivision
· 2,013 sq.ft · 4 Bedrooms · 2 Baths · House
· Garden · Fireplace · Equipped kitchen
Morgan Subdivision · 2,013 sq.ft · 4 Bedrooms · 2 Baths · House · Garden · Fireplace · Equipped kitchen
Welcome to this inviting four-bedroom, two-bath home in the sought-after Enterprise City School District! Inside, a spacious living room with a cozy gas-log fireplace creates the perfect setting for relaxing evenings and effortless entertaining. Warm wood flooring flows throughout the main living area. The kitchen shines with granite countertops and stainless steel appliances. The generously sized primary suite offers a peaceful retreat, complete with double vanities and a jetted tub. Outside, the large back porch overlooks a spacious backyard—ideal for weekend gatherings, outdoor dining, or quiet mornings at home. With its desirable location and appealing features, this home is ready to welcome its next owner—schedule your showing today! Make an appointment to see this incredible home today!
USD 345,000
618 E Mckinnon Street
View photo
House · for sale
USD 1,300,000
USD 163/sq.ft
618 E Mckinnon Street
Morgan Subdivision
· 7,933 sq.ft · 3 Bedrooms · 2 Baths · House
· Garden · Parking
Morgan Subdivision · 7,933 sq.ft · 3 Bedrooms · 2 Baths · House · Garden · Parking
Nice 3 bedroom 2 bath home on a corner lot, split floorplan, separate laundry room, spacious fenced backyard, 1 car carport. This home has a large master bedroom with 2 closets. The fenced backyard is very nice sized and nicely landscaped with lots of large trees for extra shade. Schedule your appt to view this home today
USD 1,300,000
122 Hunter's Hill Way
View photo
House · for sale
USD 384,434
USD 140/sq.ft
122 Hunter's Hill Way
Morgan Subdivision
· 2,745 sq.ft · 5 Bedrooms · 3 Baths · House
· Equipped kitchen · Parking
Morgan Subdivision · 2,745 sq.ft · 5 Bedrooms · 3 Baths · House · Equipped kitchen · Parking
Experience the Rosewood—a thoughtfully designed open-concept plan made for lively gatherings or peaceful evenings at home. The foyer leads to a spacious kitchen featuring a large island, granite countertops, and a pantry, flowing into a breakfast area and great room ideal for entertaining. A private retreat includes a spa-inspired bath with a soaking tub and large tiled shower. Additional living areas offer generous storage and flexible use. A covered porch and two-car garage enhance daily convenience, while an upstairs bonus room with a full bath provides extra space for work, play, or guests. Lot 3 Phase 3
USD 384,434
205 W Sommer Oak Drive
View photo
House · for sale
USD 339,900
USD 162/sq.ft
205 W Sommer Oak Drive
Morgan Subdivision
· 2,088 sq.ft · 4 Bedrooms · 2 Baths · House
· Office room · Fireplace · Equipped kitchen
Morgan Subdivision · 2,088 sq.ft · 4 Bedrooms · 2 Baths · House · Office room · Fireplace · Equipped kitchen
Welcome to 205 W Sommer Oak in Enterprise! This spacious 4-bedroom, 2-bath home offers approximately 2,090 square feet of comfortable living space on a generous. 40-acre lot. Built in 2008, the home features an inviting layout with plenty of room to spread out. The main living area showcases LVP flooring, a cozy fireplace, tray ceiling with crown molding, and an open flow into the dining and kitchen areas. The kitchen offers an abundance of beautiful wood cabinetry, granite countertops, stainless steel appliances, a large island with additional workspace and storage, and plenty of room for everyday cooking and entertaining. The spacious primary suite features a tray ceiling, generous bedroom space, and a walk-in closet, while three additional bedrooms provide flexibility for family, guests, an office, or hobby space. Several important updates have already been completed, including subfloor replacement and new flooring in 2022, with LVP throughout the main living areas and carpet in the
USD 339,900
104 Firethorn Way
View photo
House · for sale
USD 294,294
USD 182/sq.ft
104 Firethorn Way
Morgan Subdivision
· 1,615 sq.ft · 3 Bedrooms · 2 Baths · House
· Garden · Equipped kitchen · Parking
Morgan Subdivision · 1,615 sq.ft · 3 Bedrooms · 2 Baths · House · Garden · Equipped kitchen · Parking
Welcome to College Gardens. This home has 3 bedrooms and 2 full baths. The floor plan is open and the bedrooms are split. The home has granite/quartz throughout and there is no carpet. Blinds are provided as well as all the kitchen appliances to include the refrigerator. The rear yard will be fenced and there will be sprinklers front and back. The home has spray foam insulation throughout, except garage, to help with the heating and cooling bills making it very energy efficient, Come check out this lovely home. Agent is relative of the seller. The front picture is a rendering of what it could look like
USD 294,294
107 Hunters Hill Way
View photo
House · for sale
USD 333,000
USD 172/sq.ft
107 Hunters Hill Way
Morgan Subdivision
· 1,927 sq.ft · 3 Bedrooms · 2 Baths · House
· Garden · Equipped kitchen
Morgan Subdivision · 1,927 sq.ft · 3 Bedrooms · 2 Baths · House · Garden · Equipped kitchen
Welcome to 107 Hunters Hill Way, a nearly new home in Enterprise’s Hunter’s Hill community, zoned for Holly Hill Elementary. Built in 2026 and beautifully maintained, this move-in-ready home offers modern finishes and thoughtful upgrades already in place. Step inside to a bright, open-concept living space that flows into the kitchen, featuring quartz countertops, stainless steel appliances, ample cabinetry, and a large island with plenty of room for seating. The spacious primary suite includes a private bath with double vanities, a soaking tub, separate shower, and generous closet space. Outside, enjoy a fully fenced backyard and sprinkler system, both ready to enjoy from day one. The refrigerator, washer, and dryer will remain with the home, making your move even easier. Conveniently located near shopping, dining, and Fort Rucker, this home offers the benefits of a newer home without waiting on construction or completing the extras yourself
USD 333,000
114 Palm Drive
View photo
Townhouse · for sale
USD 145,900
USD 110/sq.ft
114 Palm Drive
Morgan Subdivision
· 1,324 sq.ft · 2 Bedrooms · 2 Baths · Townhouse
· Swimming pool · Equipped kitchen
Morgan Subdivision · 1,324 sq.ft · 2 Bedrooms · 2 Baths · Townhouse · Swimming pool · Equipped kitchen
Discover the perfect blend of comfort, convenience, and value in this standout Enterprise townhome! Featuring 2 bedrooms and 2.5 bathrooms, this move-in ready home offers granite countertops in kitchen and both full bathrooms, spacious walk-in closets in the primary bedroom, a relaxing jacuzzi tub paired with a heated towel rack. Enjoy the added benefit of no HOA and a home designed for comfortable, easy living. Don’t miss your opportunity to make this one yours! Call to schedule your private tour today!
USD 145,900
767 County Road 541
View photo
House · for sale
USD 314,500
USD 127/sq.ft
767 County Road 541
Morgan Subdivision
· 2,476 sq.ft · 4 Bedrooms · 2 Baths · House
· Garden · Equipped kitchen
Morgan Subdivision · 2,476 sq.ft · 4 Bedrooms · 2 Baths · House · Garden · Equipped kitchen
Enjoy the peace and privacy of country living on 4.1 acres with this spacious, all-brick home offering approximately 2,480 square feet, 4 bedrooms, and 2.5 bathrooms. Interior features include a large laundry room with half bath, a kitchen with generous cabinetry and solid surface countertops, an additional large room that could be used as a dining room, playroom or office. The property provides plenty of room to spread out and enjoy the outdoors, with a powered storage shed, a barn, and beautiful mature oak and pecan trees. Azaleas and blueberry bushes add a special touch to the landscape, creating the perfect setting for those who appreciate nature and outdoor living. Whether you're looking for room to garden, space for hobbies, or simply a little more breathing room, this property offers a wonderful opportunity to enjoy country living with space to make it your own. Call today to schedule your viewing!
USD 314,500
101 Hundley Drive
View photo
House · for sale
USD 425,000
USD 154/sq.ft
101 Hundley Drive
Morgan Subdivision
· 2,745 sq.ft · 5 Bedrooms · 3 Baths · House
· Parking · Equipped kitchen
Morgan Subdivision · 2,745 sq.ft · 5 Bedrooms · 3 Baths · House · Parking · Equipped kitchen
The Rosewood Plan in Hunter’s Hill Subdivision is a well-planned floor plan that is budding with five bedrooms, 5th bedroom upstairs, and three full bathrooms. The bonus is that it has a STORM SHELTER located in the garage, that is built into the floor, stepping down into it! The foyer opens into an expansive kitchen with a great island, granite countertops, and a pantry. The spacious kitchen flows into its own convenient breakfast area opening to a great room perfect for entertaining and comfortable living. Off the great room, bedrooms two, three, and four reside with spacious closets and a great hall connecting the bedrooms to the bath with a double vanity. Secluded at the corner of the home, the primary suite is a dream, with a huge walk in closet, spacious bedroom, and a bathroom with a soaking tub and large tiled shower. The first floor is complete with a covered porch and a two. Car garage. Up the stairs, a bonus room with a walk-in closet and a full bath, is ready to serve a wid
USD 425,000
188 County Road 623
View photo
House · for sale
USD 135,000
USD 68/sq.ft
188 County Road 623
Morgan Subdivision
· 1,959 sq.ft · 4 Bedrooms · 2 Baths · House
· Equipped kitchen
Morgan Subdivision · 1,959 sq.ft · 4 Bedrooms · 2 Baths · House · Equipped kitchen
This 2013 Live Oak Mobile Home offers 4 Bedrooms, 2 Bathrooms and 2 Separate family rooms. With approx 2500 sqft. Of living space this home is perfect for a large or growing family. This home has been well cared for with only a little minor tlc needed. Kitchen appliances will convey with the home and washer/dryer will convey with an acceptable offer. Front porch and rear porch will convey as well. A new metal roof was installed in 2020, refrigerator is only a few years old and washer/dryer were purchased this year. Mobile home will have to be moved at buyer's expense. Additional Purchase option: Directly behind the mobile home is a 5000 sqft 7 bay former automotive shop listed for sale under MLS # 558954. If both properties are purchased together the mobile home will be allowed to remain
USD 135,000

Get email alerts

Don't miss out: be the first to know about new properties

The alert was correctly created

On subscribing you accept the conditions of use and the privacy policy
Alert
Receive new ads in your inbox
Save this search
Receive alerts for new listings

We'll send you an email when we have new properties for: "Properties for sale in Morgan Subdivision"

The alert was correctly created

Pinedale Estates, Enterprise city Enterprise CCD Coffee County Alabama
Regency Heights, Enterprise city Enterprise CCD Coffee County Alabama
Get email alerts and be the first to see new listings
Required field
On subscribing I accept the terms of the privacy policy
Perfect! You'll soon start receiving new listings via email
Alert
Receive an email when we have new ads for Properties for sale in Morgan Subdivision
Save this search
Filters

Bedrooms

Size (sq.ft)

sq.ft
sq.ft

Price

USD
USD

Property type

Bathrooms

Clear all filters
Receive notifications when new entries are published.