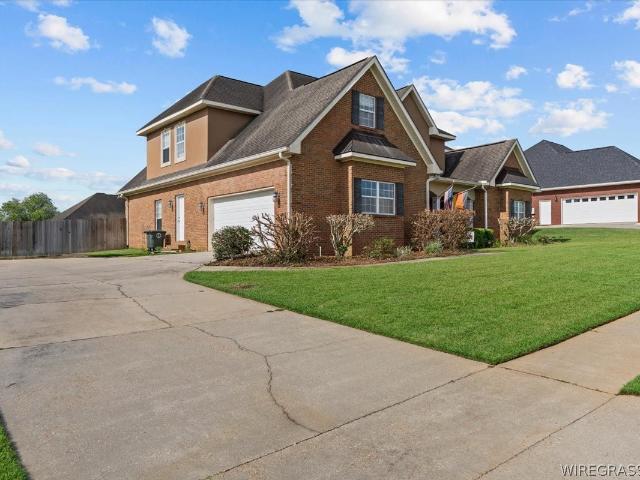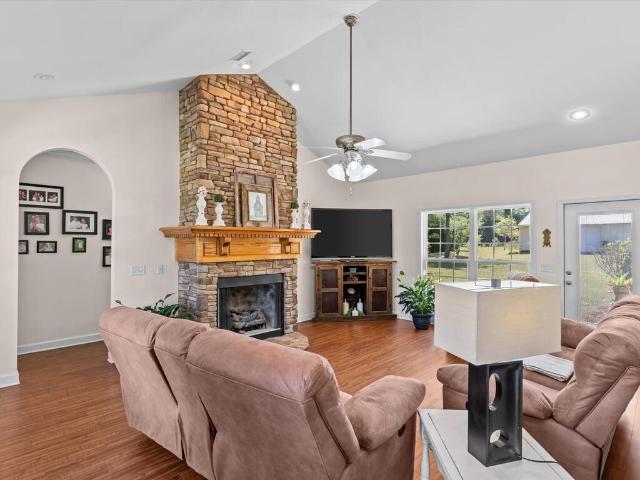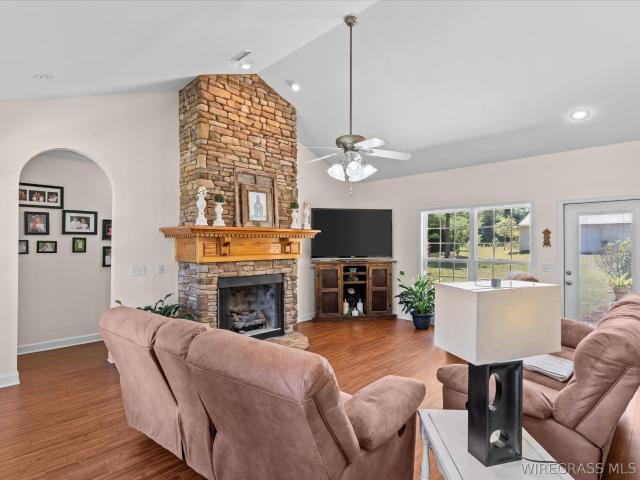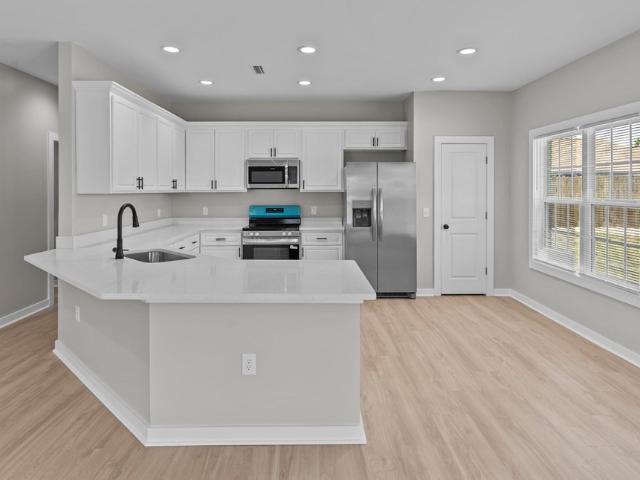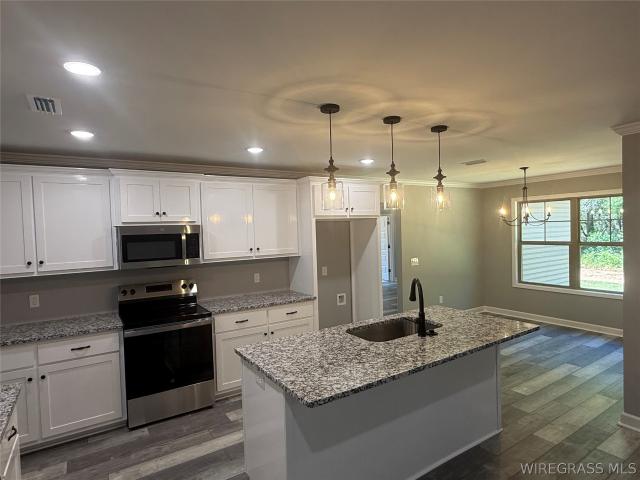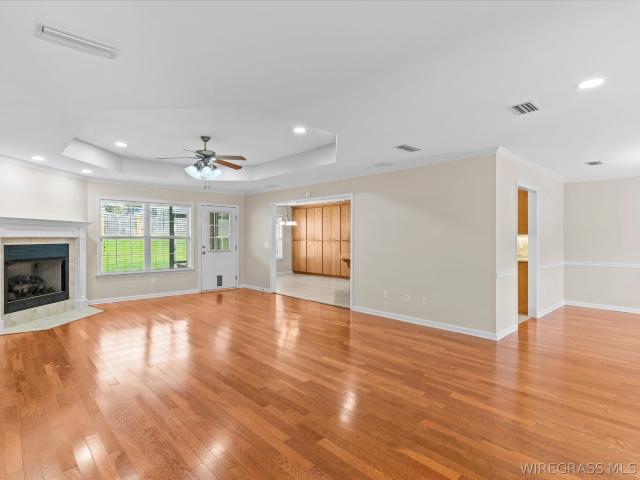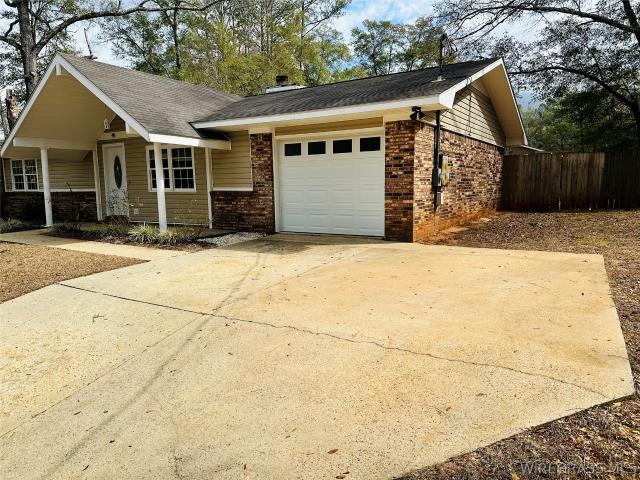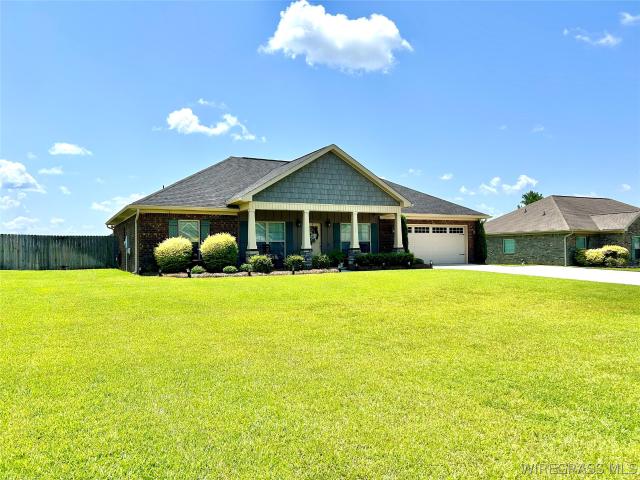
260 properties for sale in Morgan Subdivision

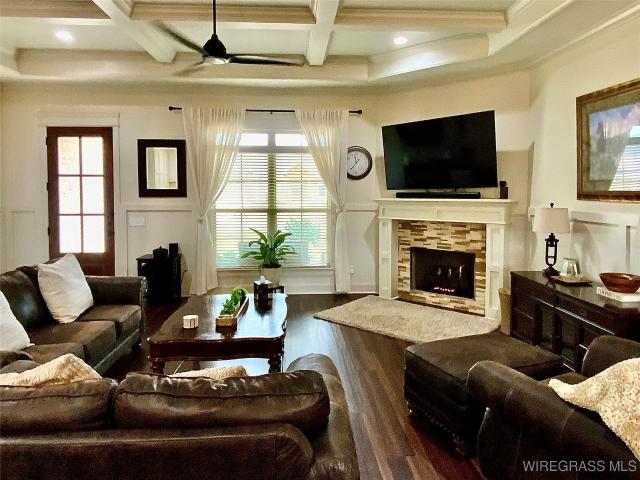
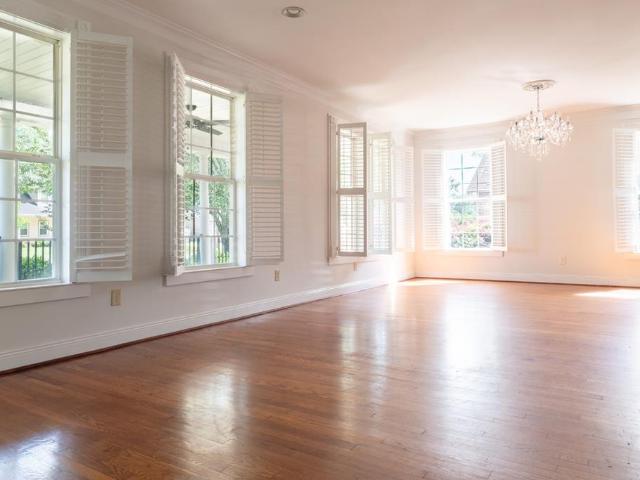
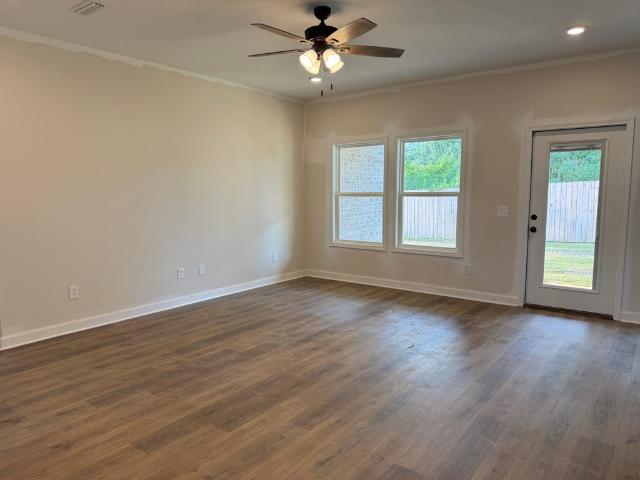
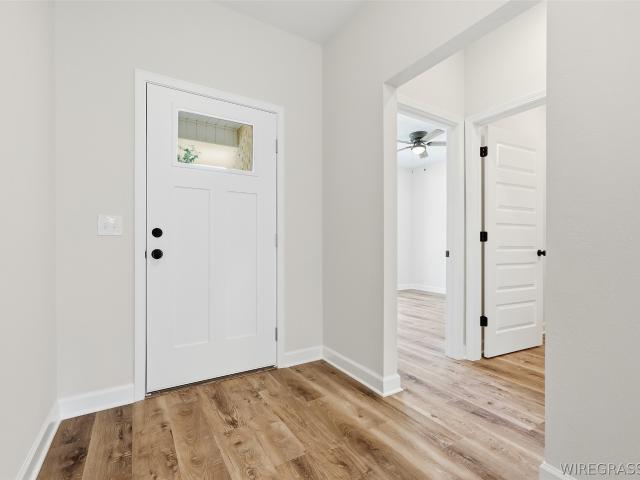
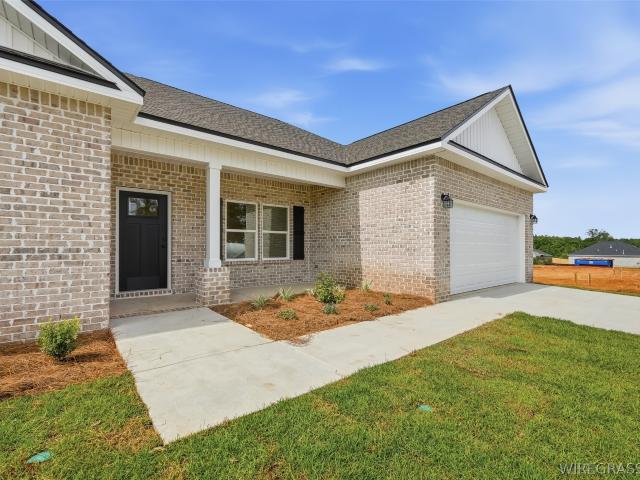
322 Thornbird Loop
View photo
House · for sale
USD 249,000
USD 186/sq.ft
322 Thornbird Loop
Morgan Subdivision
· 1,335 sq.ft · 3 Bedrooms · 2 Baths · House
· Equipped kitchen · Parking
Morgan Subdivision · 1,335 sq.ft · 3 Bedrooms · 2 Baths · House · Equipped kitchen · Parking
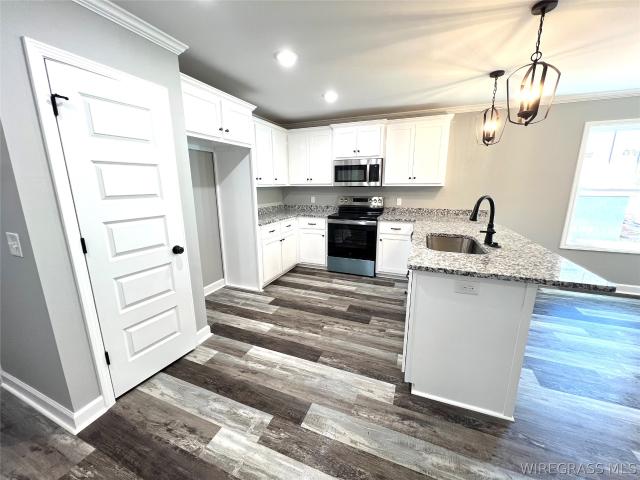
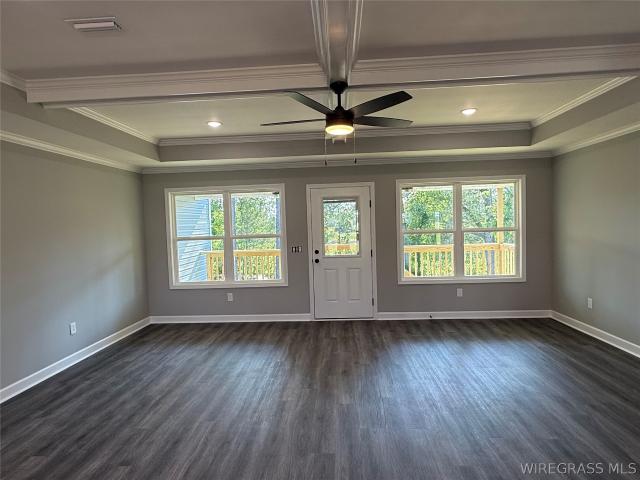
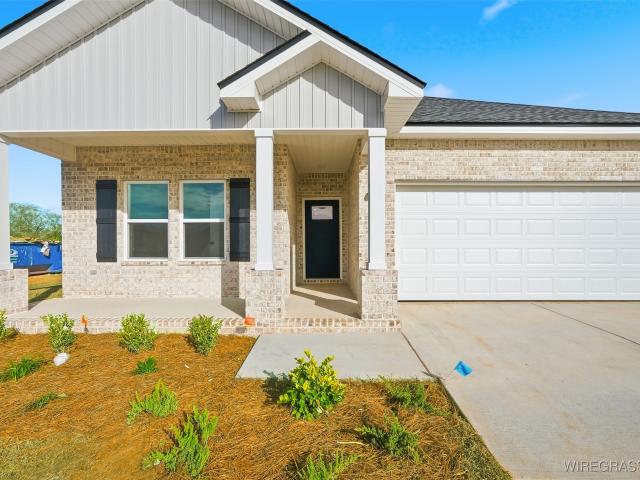
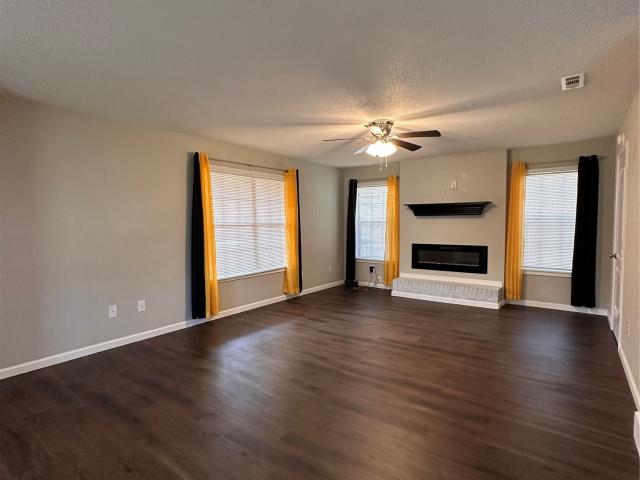
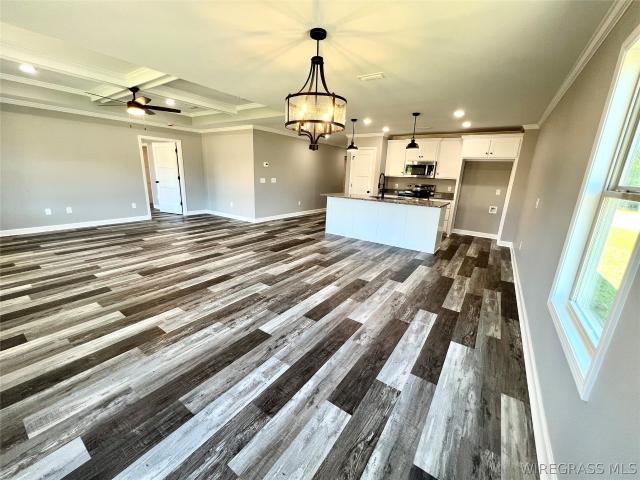
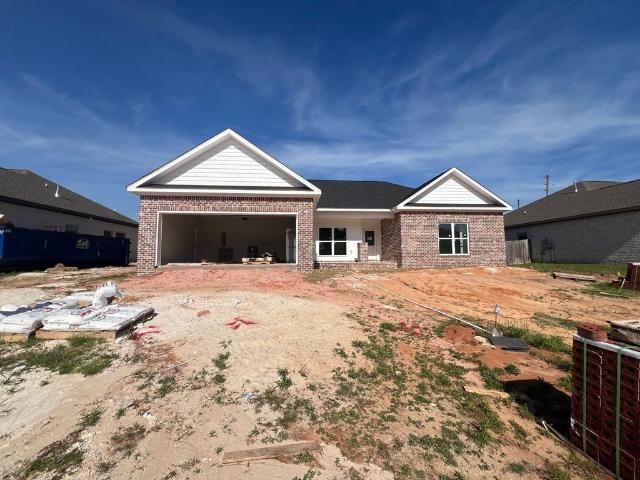
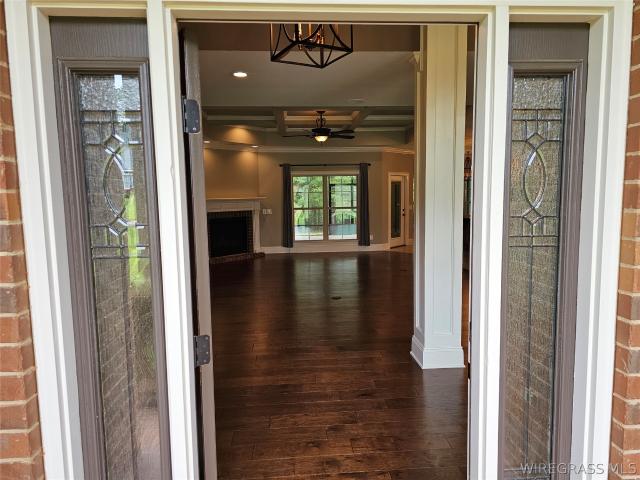
Welcome home to the Adeline plan, this beautifully designed new construction brick home offering 1,336 sq. Ft. of comfortable, easy-to-enjoy living space in Enterprise. The open-concept kitchen, dining, and living areas create a natural gathering place for everything from quiet evenings at home to entertaining friends and family. At the heart of the space, the kitchen features a generous island with quartz countertops, abundant cabinetry, pantry storage, and stainless steel appliances including a gas range, dishwasher, and microwave hood. LVP flooring flows throughout the home, combining a clean, modern look with the durability and low-maintenance lifestyle today's homeowners appreciate. The split-bedroom floor plan provides just the right amount of separation, with a private primary suite featuring a walk-in closet, dual-sink vanity, and separate shower. Across the home, two additional bedrooms and a full bath offer comfortable space for family, or overnight guests. A two-car garage a
USD 249,000
335 Thornbird Loop
View photo
House · for sale
USD 299,000
USD 164/sq.ft
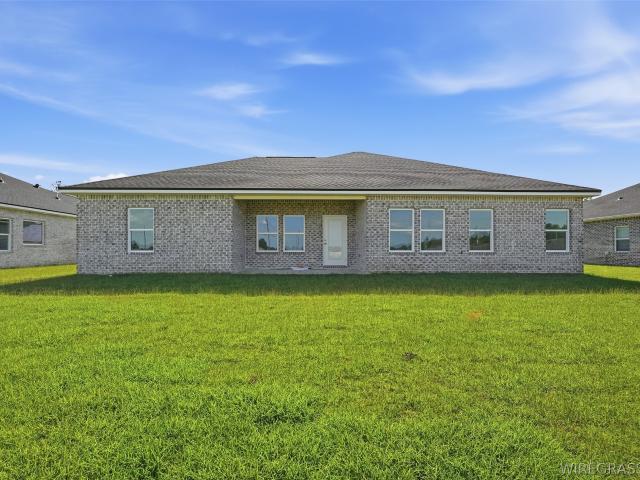
335 Thornbird Loop
Morgan Subdivision
· 1,819 sq.ft · 4 Bedrooms · 2 Baths · House
· Garden · Equipped kitchen
Morgan Subdivision · 1,819 sq.ft · 4 Bedrooms · 2 Baths · House · Garden · Equipped kitchen
Welcome home to the Sierra plan, this thoughtfully designed 1,823 sq. Ft. new construction home, where comfortable everyday living meets the space and flexibility to fit the way you live. The open-concept kitchen, dining, and living areas create an inviting heart of the home. Whether gathering around the kitchen island, enjoying dinner overlooking the backyard, or settling in for a quiet evening at home, the layout provides an easy, natural flow for both daily life and entertaining. The kitchen features quartz countertops, generous cabinetry, pantry storage, and stainless steel appliances including a gas range, dishwasher, and microwave hood, while LVP flooring throughout offers a clean, cohesive look that's both stylish and easy to maintain. With four bedrooms and two bathrooms, the split floor plan provides space to spread out without sacrificing privacy. The primary suite is tucked away from the secondary bedrooms and features natural light, a walk-in closet, dual-sink vanity, and s
USD 299,000
104 Frisco Lane
View photo
House · for sale
USD 455,000
USD 157/sq.ft
104 Frisco Lane
Morgan Subdivision
· 2,885 sq.ft · 4 Bedrooms · 3 Baths · House
· Office room · Parking · Swimming pool
Morgan Subdivision · 2,885 sq.ft · 4 Bedrooms · 3 Baths · House · Office room · Parking · Swimming pool
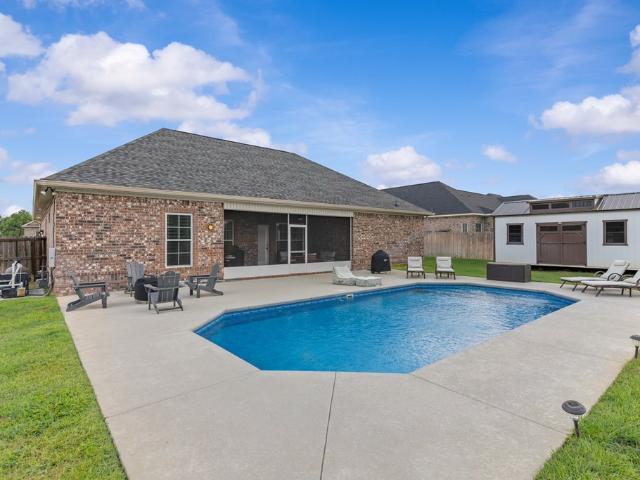
ALL NEW INTERIOR PAINT*VACANT*Welcome home to this spacious 4-bedroom, 3.5-bath, two-story residence offering the perfect blend of comfort and functionality. The thoughtfully designed floor plan includes a versatile bonus room above the garage that’s ideal as a playroom, home office, media room, or guest retreat. The inviting living areas provide plenty of space for entertaining, while the covered back porch overlooks a stunning in-ground pool, creating the perfect setting for relaxing evenings and summer gatherings. Upstairs, the spacious bedrooms offer room for everyone, and the flexible bonus space adds even more possibilities to fit your lifestyle. If you’re looking for a home with generous living space, outdoor enjoyment, and a flexible floor plan, this one is a must-see! Schedule your private showing today. Owner is licensed Alabama real estate agent. Pool liner replaced 2 years ago
USD 455,000
2511 County Road 610
View photo
House · for sale
USD 475,000
USD 243/sq.ft
2511 County Road 610
Morgan Subdivision
· 1,948 sq.ft · 3 Bedrooms · 2 Baths · House
· Garden · Fireplace · Equipped kitchen · Parking
Morgan Subdivision · 1,948 sq.ft · 3 Bedrooms · 2 Baths · House · Garden · Fireplace · Equipped kitchen · Parking
Welcome to this beautifully updated 3-bedroom, 2.5-bath home on 1 acre +/. In Enterprise, Alabama. Featuring a brand-new roof installed less than a year ago, fresh interior paint, and LVP flooring throughout most of the home, this property offers comfort and peace of mind. The spacious interior includes a dining room, inviting living area with a stone fireplace, and an eat-in kitchen with granite countertops, oak cabinetry, and an eat-at bar. The laundry room has a utility sink. The primary suite features a walk-in closet and garden tub, while two additional bedrooms share a conveniently located bathroom. Outdoor amenities include pool-ready electrical wiring, a fire pit, irrigation sprinkler system, attached garage with storage room, and pull-down attic access. A standout feature is the detached 36x60 barn/workshop. The 36x36 insulated portion is heated and cooled and includes a full bathroom, storage closet, roll-up doors, tin roof, lean-to, stove, microwave, and refrigerator. The ex
USD 475,000
2511 County Road 610
View photo
House · for sale
USD 475,000
USD 224/sq.ft
2511 County Road 610
Morgan Subdivision
· 2,120 sq.ft · 3 Bedrooms · 2 Baths · House
· Garden · Fireplace · Equipped kitchen · Parking · Swimming pool
Morgan Subdivision · 2,120 sq.ft · 3 Bedrooms · 2 Baths · House · Garden · Fireplace · Equipped kitchen · Parking · Swimming pool
Welcome to this beautifully updated 3-bedroom, 2.5-bathroom home situated on 1 acre +/. In Enterprise, Alabama. With a brand-new roof installed less than a year ago, fresh interior paint throughout, and LVP flooring throughout most of the home, this property offers both comfort and peace of mind. The spacious interior features a dining room, an inviting living area with a beautiful stone fireplace, and an eat-in kitchen complete with granite countertops, oak cabinetry, and an eat-at bar. The laundry room includes a convenient utility sink. The primary suite offers a walk-in closet and relaxing garden tub. Two additional bedrooms are thoughtfully arranged with a shared bathroom conveniently located between them. Outdoor and functional features continue to impress. The property is electrically wired for a pool and includes a fire pit, an attached garage with a dedicated storage room, and pull-down attic access with additional storage. One of the property's standout features is the impres
USD 475,000
101 Hall Hill
View photo
House · for sale
USD 335,000
USD 167/sq.ft
101 Hall Hill
Morgan Subdivision
· 2,002 sq.ft · 3 Bedrooms · 2 Baths · House
· Garden
Morgan Subdivision · 2,002 sq.ft · 3 Bedrooms · 2 Baths · House · Garden
Tucked away in a well-established and desirable neighborhood in Enterprise, this brand-new home offers the perfect blend of modern comfort and style. From the moment you step inside, you'll appreciate the open-concept living design, featuring brand-new appliances, beautiful vinyl plank flooring throughout, and contemporary finishes that create a warm and inviting atmosphere. With three bedrooms and two bathrooms, the home provides both comfort and functionality for everyday living. Built with spray foam insulation throughout, it delivers exceptional energy efficiency and year-round comfort. Outside, a fully fenced backyard offers a private retreat perfect for relaxing, entertaining, or enjoying time with family and pets. Conveniently located within a sought-after school district, this move-in-ready home presents a rare opportunity to enjoy the benefits of brand-new construction in one of Enterprise's most established communities
USD 335,000
105 Bellevue Way
View photo
House · for sale
USD 414,000
USD 189/sq.ft
105 Bellevue Way
Morgan Subdivision
· 2,185 sq.ft · 4 Bedrooms · 3 Baths · House
· Garden · Fireplace · Equipped kitchen · Parking
Morgan Subdivision · 2,185 sq.ft · 4 Bedrooms · 3 Baths · House · Garden · Fireplace · Equipped kitchen · Parking
This one is better than new construction. So many additional features have been added by the seller. An additional column was added to the front porch to make it more architecturally pleasing. The wainscotting at the front entrance door was extended throughout the living and dining area to add character and architectural interest to the space. The'Mona Lisa' granite slab, for the large island and kitchen counters, was hand-picked and completes the kitchen perfectly. The very level back yard has been completed with a Wooden privacy fence along with an additional concrete slab and pergola for plenty of comfortable outdoor living. Gutters have also been added to the home. Keyless entry and Wi-Fi entry available for the garage doors. Wi-Fi thermostat is also present. Primary bathroom boasts a zero-threshold shower entrance, double sink vanity, two separate closets, and a garden tub. Gas log fireplace in Living room. Rinnai tankless water heater
USD 414,000
608 W College
View photo
House · for sale
USD 344,900
USD 104/sq.ft
608 W College
Morgan Subdivision
· 3,294 sq.ft · 4 Bedrooms · 3 Baths · House
· Equipped kitchen
Morgan Subdivision · 3,294 sq.ft · 4 Bedrooms · 3 Baths · House · Equipped kitchen
This stunning 1920s home perfectly blends historic charm w/today's modern conveniences. The welcoming front porch is the perfect place to relax & enjoy the neighborhood. Inside, you'll find a completely remodeled open-concept floor plan featuring original hardwood floors, elegant wood trim accents, & spacious living areas designed for comfy family living. The living room flows seamlessly into the dining area & spectacular kitchen. The kitchen showcases stainless steel appliances, a French-door refrigerator, extensive custom cabinetry, two cook ranges, & a built in hutch. The oversized island features a sink, 5 electrical outlets, abundant drawers, & seating for 7 at the breakfast counter. Recessed lighting, accent cabinet lighting, & beautiful tile flooring complete this great space. The main-level primary suite features a remodeled bathroom w/a custom tiled shower. A laundry room w/custom shelving & storage is conveniently located nearby. A guest bedroom & full, updated bath are also
USD 344,900
320 Thornbird Loop
View photo
House · for sale
USD 299,000
USD 164/sq.ft
320 Thornbird Loop
Morgan Subdivision
· 1,819 sq.ft · 4 Bedrooms · 2 Baths · House
· Garden · Equipped kitchen · Parking
Morgan Subdivision · 1,819 sq.ft · 4 Bedrooms · 2 Baths · House · Garden · Equipped kitchen · Parking
This beautiful new construction brick home offers 1,823 sq. Ft. of thoughtfully designed living space that features an open-concept layout, modern finishes, and generous storage. The living area flows into the kitchen, which has an island with quartz countertops, plenty of cabinets for storage, a pantry, and stainless steel appliances to include: a dishwasher, gas range, and a microwave hood. Off the kitchen is the dining area with a view of the backyard. Property has LVP flooring throughout. The home's split floor plan offers privacy with 4 bedrooms and 2 bathrooms. The spacious primary bedroom offers some natural lighting and the primary bathroom with dual sinks, a separate shower, and walk-in closet. On the opposite side of the home are three additional bedrooms and one bathroom with double sinks. The 2-car garage offers plenty enough space for your vehicles. Located in a growing Enterprise, AL community near local conveniences and nearby military installations, this home provides e
USD 299,000
333 Thornbird Loop
View photo
House · for sale
USD 275,000
USD 170/sq.ft
333 Thornbird Loop
Morgan Subdivision
· 1,615 sq.ft · 3 Bedrooms · 2 Baths · House
· Garden · Equipped kitchen · Parking
Morgan Subdivision · 1,615 sq.ft · 3 Bedrooms · 2 Baths · House · Garden · Equipped kitchen · Parking
This stunning new construction brick home offers 1,618 sq feet of thoughtfully designed living space that features an open-concept layout, modern finishes, and generous storage. The living area flows into the kitchen, which will have an island with quartz countertops, plenty of cabinets for storage, a pantry, stainless steel appliances to include: a dishwasher, gas range, and a microwave hood. Off the kitchen is the dining area with a view of the backyard. Property will have LVP flooring throughout. The home’s split floor plan offers privacy with 3 bedrooms and 2 bathrooms. The spacious primary bedroom offers some natural lighting and the primary bathroom with a double split vanity and walk-in closet. On the opposite side of the home are two additional bedrooms that share a bathroom. The 2-car garage offers plenty enough space for your vehicles, and attic access. Located in a growing Enterprise, AL community near local conveniences and nearby military installations, this home provides
USD 275,000
108 Wildwood Drive
View photo
House · for sale
USD 265,000
USD 123/sq.ft
108 Wildwood Drive
Morgan Subdivision
· 2,142 sq.ft · 3 Bedrooms · 2 Baths · House
· Fireplace · Equipped kitchen · Parking
Morgan Subdivision · 2,142 sq.ft · 3 Bedrooms · 2 Baths · House · Fireplace · Equipped kitchen · Parking
New on the market! This beautiful 3-bedroom 2-bath home located in the highly desirable Harrand Creek Sub Division has so much to offer. With 2152 square feet of living space, you'll find plenty of room for comfort and entertaining. The spacious den has vaulted ceilings and features a cozy gas log fireplace. The updated kitchen is designed with both style and functionality in mind, featuring stainless steel appliances and ample space for everyday living. Enjoy casual mornings in the cozy breakfast nook, while the separate dining room provides the perfect setting for family meals, holiday gatherings, and entertaining guest. A large sunroom addition provides extra living space and the perfect spot to relax and enjoy year-round comfort. The over-sized garage includes a built-in-storm shelter for added peace of mind and safety. Need extra storage or workspace? You will love the impressive workshop with ramp for easy access for mower and equipment. Step outside to enjoy the large fenced bac
USD 265,000
172 Concord Avenue
View photo
Townhouse · for sale
USD 205,000
USD 136/sq.ft
172 Concord Avenue
Morgan Subdivision
· 1,507 sq.ft · 3 Bedrooms · 2 Baths · Townhouse
Morgan Subdivision · 1,507 sq.ft · 3 Bedrooms · 2 Baths · Townhouse
Well maintained 3 bedroom 2 bath 1 story townhome. Split floorplan, large living room, all appliances including washer and dryer to remain
USD 205,000
219 East Drive
View photo
House · for sale
USD 275,000
USD 109/sq.ft
219 East Drive
Morgan Subdivision
· 2,508 sq.ft · 5 Bedrooms · 3 Baths · House
· Deck · Equipped kitchen
Morgan Subdivision · 2,508 sq.ft · 5 Bedrooms · 3 Baths · House · Deck · Equipped kitchen
Check out this remodeled 5-bedroom, 3-bath home sitting on approximately 2 acres. Drive in on the circular driveway and step onto the covered porch and feel at home in this country setting. There is a cozy den area as you enter the home and connects to the kitchen which features a small island and stainless steel appliances. The primary bedroom is amazingly large and the main bath features a huge walk-in shower. The large rear bedroom could be used as the family room/game room or large bedroom. There are 3 bedrooms on the other end of the home that are nice sized as well. The rear deck is perfect for grilling and relaxing. Enjoy the seclusion of country living while staying just minutes from everything in Enterprise. Move-in ready—come see it today! More pictures to come!
USD 275,000
100 Brandi Avenue
View photo
House · for sale
USD 242,000
USD 177/sq.ft
100 Brandi Avenue
Morgan Subdivision
· 1,367 sq.ft · 3 Bedrooms · 2 Baths · House
· Equipped kitchen
Morgan Subdivision · 1,367 sq.ft · 3 Bedrooms · 2 Baths · House · Equipped kitchen
This 3-bedrooms and 2 bath new construction that sits on approximately 1/3 acre. The home has vinyl plank flooring in the living areas and wet areas, master bedroom and carpet in the spare bedrooms. There are two additional bedrooms with a bathroom that have plenty of space and is away from the master bedroom. This plan has the open concept with the kitchen, living and dining area all one very large area. The kitchen is laid out perfectly with granite countertops and has a eat in area for your dining. This home is a quick drive to Fort Novosel, close to downtown and inside the city limits of Enterprise. Don't miss this opportunity to buy this amazing home at an affordable price. More pictures coming
USD 242,000
102 Brandi Avenue
View photo
House · for sale
USD 279,000
USD 175/sq.ft
102 Brandi Avenue
Morgan Subdivision
· 1,593 sq.ft · 3 Bedrooms · 2 Baths · House
· Equipped kitchen
Morgan Subdivision · 1,593 sq.ft · 3 Bedrooms · 2 Baths · House · Equipped kitchen
This 3-bedrooms and 2 bath new construction that sits on approximately 1/3 acre. The home has vinyl plank flooring in the living areas and tile in the wet areas; master bedroom and additional bedrooms have vinyl plank flooring. The are two additional bedrooms with a bathroom that have plenty of space and is away from the master bedroom. This plan has the open concept with the kitchen, living and dining area all one very large area. The kitchen is laid out perfectly with quartz countertops and has a eat-in area for your dining. This home is a quick drive to Fort Novosel, close to downtown and inside the city limits of Enterprise. Don't miss this opportunity to buy this amazing home at an affordable price
USD 279,000
312 Thornbird Loop
View photo
House · for sale
USD 259,000
USD 186/sq.ft
312 Thornbird Loop
Morgan Subdivision
· 1,389 sq.ft · 3 Bedrooms · 2 Baths · House
· Garden · Parking · Equipped kitchen
Morgan Subdivision · 1,389 sq.ft · 3 Bedrooms · 2 Baths · House · Garden · Parking · Equipped kitchen
Builder is offering some amazing incentives on this gorgeous new construction in great neighborhood. Using builders preferred lender you could get a rate UNDER 5% OR $12k flex cash to use towards closing costs, extras or buy downs with other lenders. Popular open floor plan with room to grow. Crown molding, stainless steel appliances to include a gas stove, lots of cabinets and a nice sized pantry. Quartz countertops help to elevate the style of this already well appointed kitchen. Three bedrooms and a large backyard with a two car garage help round out this amazing new home. Come see what all this home has to offer and how well it has been built. Call today for a tour and all the details
USD 259,000
506 E Silver Oak Drive
View photo
House · for sale
USD 298,000
USD 147/sq.ft
506 E Silver Oak Drive
Morgan Subdivision
· 2,024 sq.ft · 3 Bedrooms · 2 Baths · House
· Parking · Fireplace · Swimming pool
Morgan Subdivision · 2,024 sq.ft · 3 Bedrooms · 2 Baths · House · Parking · Fireplace · Swimming pool
This beautiful 3 bedroom, 2 1/2 bath home is stunning with a gorgeous swimming POOL! Features of this home includes an open floor plan, granite countertops with a nice sized pantry and stainless steel appliances. The primary suite has a stunning tiled shower and double vanities. The wrap around covered front porch and the screened in back porch are sure to be a favorite! This home is conveniently located with an easy commute to Ft Rucker, schools and shopping! There is plenty of storage space, 2 car garage, electric fireplace and so much more!
USD 298,000
75 County Road 757
View photo
House · for sale
USD 415,000
USD 188/sq.ft
75 County Road 757
Morgan Subdivision
· 2,207 sq.ft · 4 Bedrooms · 3 Baths · House
· Fireplace · Equipped kitchen
Morgan Subdivision · 2,207 sq.ft · 4 Bedrooms · 3 Baths · House · Fireplace · Equipped kitchen
Also for rent! Space, sophistication, and exceptional outdoor living come together in this beautiful 4-bedroom, 3-bath home in The Ridge at Stephens Farms. From its striking curb appeal to its spacious, thoughtfully designed interior, this home offers the comfort, style, & quality you've been looking for. The open floor plan creates an effortless flow through the main living areas, featuring gorgeous hardwood floors & a fireplace that adds character The updated kitchen features stainless steel appliances and modern finishes, while the updated baths bring a fresh, elevated feel. A dedicated laundry room with a separate sink and convenient mudroom with built-in storage add everyday functionality, keeping routines organized while providing the perfect drop zone for shoes, bags, and busy family life. Thoughtful details elevate the home's interior, including abundant natural light, tray ceilings, and crown molding. Generous bedrooms provide plenty of room for family & guests, while the priv
USD 415,000
401 Coppinville Road
View photo
House · for sale
USD 314,900
USD 164/sq.ft
401 Coppinville Road
Morgan Subdivision
· 1,916 sq.ft · 4 Bedrooms · 2 Baths · House
· Swimming pool
Morgan Subdivision · 1,916 sq.ft · 4 Bedrooms · 2 Baths · House · Swimming pool
Gorgeous new construction home inside the city limits of Enterprise. This 4 bedroom 2 bath home has a great layout with no carpet in the home. This home has the split floor plan with all three spare bedrooms on one side of the home with the master on the other side. The master bath has double vanities, very nice large tile shower, jacuzzi tub, two linen closets, walk-in closet, and access to your laundry room from your master closet. This home is very close to the amenities Enterprise has to offer
USD 314,900
3683 Lake Oak Ridge Drive
View photo
House · for sale
USD 405,000
USD 148/sq.ft
3683 Lake Oak Ridge Drive
Morgan Subdivision
· 2,734 sq.ft · 3 Bedrooms · 2 Baths · House
· Garden · Parking · Gym · Fireplace · Equipped kitchen
Morgan Subdivision · 2,734 sq.ft · 3 Bedrooms · 2 Baths · House · Garden · Parking · Gym · Fireplace · Equipped kitchen
This amazing all brick home in Oak Ridge Forest has ALL the extras! Spacious living room with wood flooring, crown molding and corner fireplace. A large kitchen with plenty of cabinet space and granite countertops, NEW stove (Frigidaire Gallery) and hood vent installed 2026, and a Kitchenaid refrigerator. The large primary suite features plantation shutters, 2 walk-in closets, and a third closet with custom drawers! There is a large adjacent room for a second private living area, home gym or a craft/hobby room. The possibilities are endless! The primary bath has double vanities, jetted tub, and a tiled shower with dual heads. Great bedrooms with a jack and jill bathroom. This home has storage everywhere! Two car attached garage with storm shelter with an insulated garage door and an additional 16x15 one car detached garage/workshop with electricity and garage door opener. Fenced in back yard with screened porch and brick fire pit. Extras include security system with cameras, a whole ho
USD 405,000
120 crestview drive
View photo
House · for sale
USD 190,000
USD 141/sq.ft
120 crestview drive
Morgan Subdivision
· 1,345 sq.ft · 3 Bedrooms · 2 Baths · House
· Patio · Garden · Fireplace · Equipped kitchen
Morgan Subdivision · 1,345 sq.ft · 3 Bedrooms · 2 Baths · House · Patio · Garden · Fireplace · Equipped kitchen
Maintained and updated starter home located. To include a new roof. Minutes from Fort Rucker in established neighborhood. The spacious living room features a large wood burning fireplace. An eat-in kitchen complete with granite countertops boasts a view of the sizable back yard. An oversized laundry room, complete with washer and dryer, has room for shelving, a computer desk, or pet supplies. Updated LVP with tile flooring with carpeted bedrooms throughout. Shelving in closets, to include a walk-in. Into the backyard a patio has room for your grill and there is plenty of space for kids and pets to play. A true find! See it today!
USD 190,000
115 Brookestone Drive
View photo
House · for sale
USD 358,000
USD 183/sq.ft
115 Brookestone Drive
Morgan Subdivision
· 1,948 sq.ft · 4 Bedrooms · 2 Baths · House
· Equipped kitchen
Morgan Subdivision · 1,948 sq.ft · 4 Bedrooms · 2 Baths · House · Equipped kitchen
Welcome to Stonechase Subdivision! This very well-maintained 4-bedroom, 2 bath home was built in 2020 and sits on nearly half an acre. Enjoy the convenience of being inside the city limits while still having a quiet, peaceful setting near the edge of town. Inside, you'll find a comfortable, open-concept floor plan with attractive tray ceilings, granite countertops, additional kitchen cabinetry, and a large center island that provides plenty of space for cooking, gathering, and entertaining. The spacious primary bedroom offers a relaxing retreat, while the en-suite bath features a large walk-in shower, dual sinks, a soaking tub, and a nice-sized walk-in closet. The three additional bedrooms and guest bath are located on the opposite side of the home, providing a comfortable separation from the primary suite. One of the guest bedrooms is currently being used as a separate TV room, offering a versatile space that could also serve as an office, playroom, or hobby room. The outdoor space ad
USD 358,000
105 Brandi Avenue
View photo
House · for sale
USD 320,000
USD 173/sq.ft
105 Brandi Avenue
Morgan Subdivision
· 1,841 sq.ft · 4 Bedrooms · 2 Baths · House
· Equipped kitchen
Morgan Subdivision · 1,841 sq.ft · 4 Bedrooms · 2 Baths · House · Equipped kitchen
This 4-bedroom and 2 bath new construction home sits on approximately. 20 acre. This home is open concept with the kitchen, living and dining area all one very large area. The kitchen is laid out perfectly with granite countertops, a good pantry, and has a eat in area for your dining. The home has vinyl plank flooring in the living area and master bedroom with tile in the wet area and carpet in the spare bedrooms. The master is spacious with a nice walk-in closet, tub with a separate shower, and granite countertops with double sinks. There are three additional bedrooms with a bathroom that have plenty of space and is away from the master bedroom. This home is a quick drive to Fort Rucker, close to downtown and within Enterprise City limits
USD 320,000
105 Legacy Drive
View photo
House · for sale
USD 325,900
USD 180/sq.ft
105 Legacy Drive
Morgan Subdivision
· 1,808 sq.ft · 4 Bedrooms · 2 Baths · House
· Equipped kitchen
Morgan Subdivision · 1,808 sq.ft · 4 Bedrooms · 2 Baths · House · Equipped kitchen
New construction brick home in Enterprise, Alabama, so convenient to all things Enterprise and Fort Rucker. This beautifully crafted 4-bedroom, 2-bath home offers a custom feel with quality finishes and thoughtful details throughout. The open-concept floor plan creates a natural flow between the living, dining, and kitchen areas, with plenty of space for everyday living and entertaining. The kitchen is designed to be both beautiful and functional, featuring quartz countertops, custom-style cabinetry, stainless steel appliances, a gas cooktop, and a spacious island with additional seating. The split-bedroom floor plan provides privacy for the spacious primary suite, which features a well-appointed bathroom with double vanities, a large tile walk-in shower, freestanding soaking tub, and generous walk-in closet. Quartz countertops and tile are carried throughout the home, adding a level of quality and detail that sets this home apart. A welcoming front porch provides the perfect place to
USD 325,900
115 Grey Fox Trail
View photo
House · for sale
USD 385,000
USD 163/sq.ft
115 Grey Fox Trail
Morgan Subdivision
· 2,357 sq.ft · 4 Bedrooms · 2 Baths · House
· Equipped kitchen
Morgan Subdivision · 2,357 sq.ft · 4 Bedrooms · 2 Baths · House · Equipped kitchen
Welcome to 115 Grey Fox Trail! Get ready to be WOWED! This home has so many amenities AND has great storage. You will appreciate the split floor plan, crown molding, granite counter tops and NO carpet. The kitchen is well-equipped with a 5 burner Jenn-Air gas stove with a double oven, Frigidaire Professional refrigerator and a pantry. New ceiling fans just installed throughout the home! All of the bedrooms have ample closet space. The bonus room, with a half bath, can easily be used as an additional bedroom, workspace, playroom, exercise room. The possibilities are endless! The laundry room features a huge storage closet, utility sink, and a built-in ironing board. The large screened porch is perfect for entertaining (equipped with a gas stub). Rear storage building, gutters and underground sprinklers. The privacy fence is 2 years old and has a NEW ROOF August 2026!
USD 385,000
103 N. Springview Dr
View photo
Townhouse · for sale
USD 169,900
USD 117/sq.ft
103 N. Springview Dr
Morgan Subdivision
· 1,442 sq.ft · 3 Bedrooms · 2 Baths · Townhouse
· Garden · Equipped kitchen · Swimming pool
Morgan Subdivision · 1,442 sq.ft · 3 Bedrooms · 2 Baths · Townhouse · Garden · Equipped kitchen · Swimming pool
Located in the desirable Dunwoody subdivision, this well-maintained 1,450 square foot end unit townhome, built in 2005, offers comfort, convenience, and low-maintenance living in Enterprise, AL. Conveniently located near Ft Rucker, it provides easy access to shopping, dining, and everyday amenities. Recent updates include a new architectural shingle roof (March 2025), full exterior painting (2023), and an upgraded washer and dryer (April 2026). The entire first floor features luxury vinyl plank flooring, and the kitchen comes equipped with a refrigerator, stove/oven, microwave, washer, and dryer. A white vinyl privacy fence encloses the backyard, creating a great space to relax or entertain. The Dunwoody HOA provides a clubhouse, swimming pool, fully equipped fitness center, lawn care, and pest control for just $55 per month. This property is currently tenant occupied with an active lease in place, making it an excellent opportunity for investors seeking immediate rental income or buye
USD 169,900
104 Saint Andrews Place
View photo
House · for sale
USD 565,000
USD 188/sq.ft
104 Saint Andrews Place
Morgan Subdivision
· 2,992 sq.ft · 4 Bedrooms · 3 Baths · House
· Fireplace
Morgan Subdivision · 2,992 sq.ft · 4 Bedrooms · 3 Baths · House · Fireplace
4 bedroom, 3 bath in Tartan Pines. There are two primary bedrooms with the main bedroom having two walk-in closets. All other bedrooms have walk-in closets. The back porch is screened and has a gas fireplace. Upgrades include: crown molding, marble floor and shower at the primary bath, wide spread bath faucets, central vacuum system, wet bar or butler's pantry, 9' & 12; ceilings, brick pavers on front porch, washer and dryer and more. Please see all the pics for more details. Seller is a Licensed Realtor in the State of Alabama
USD 565,000
500 County Road 754
View photo
House · for sale
USD 409,900
USD 177/sq.ft
500 County Road 754
Morgan Subdivision
· 2,314 sq.ft · 4 Bedrooms · 3 Baths · House
· Garden · Gym · Equipped kitchen · Parking
Morgan Subdivision · 2,314 sq.ft · 4 Bedrooms · 3 Baths · House · Garden · Gym · Equipped kitchen · Parking
Modern Elegance Meets Outdoor Paradise: Your Dream Home Awaits! Welcome to 500 County Road 754, a stunning 4-bedroom, 3-bathroom masterpiece designed for modern living and effortless entertaining. From the moment you step inside, you’ll be captivated by the seamless flow and thoughtful details that make this property truly feel like home. The heart of the home features a bright, airy layout that connects the living, dining, and kitchen areas—perfect for keeping the conversation flowing. This kitchen is a chef’s dream and the ultimate gathering spot equipped with gorgeous granite countertops and ample cabinetry. Step into a fully functional climate-controlled garage featuring its own separate air conditioning unit. Whether you need a pristine home gym, a comfortable workshop, or premium storage, this space stays cool year-round. Take the party outside to your private backyard oasis, featuring a stunning outdoor grill sheltered under a outdoor entertainer’s pavilion. Rain or shine, it's
USD 409,900
3098 Achey Drive
View photo
House · for sale
USD 189,000
USD 137/sq.ft
3098 Achey Drive
Morgan Subdivision
· 1,378 sq.ft · 3 Bedrooms · 2 Baths · House
· Garden · Parking
Morgan Subdivision · 1,378 sq.ft · 3 Bedrooms · 2 Baths · House · Garden · Parking
Charming home in the established Quail Hollow subdivision! This 3 bedroom, 2 bathroom home offers 1,383 square feet of comfortable living space with a functional layout perfect for everyday living. Built in 1999, this property features a spacious fenced-in backyard ideal for pets, entertaining, or enjoying outdoor privacy. Relax year-round on the screened-in porch overlooking the backyard. Conveniently located with great curb appeal, a two-car garage, and plenty of space to make your own, this home is ready for its next owners!
USD 189,000
230 County Road 760
View photo
House · for sale
USD 427,000
USD 193/sq.ft
230 County Road 760
Morgan Subdivision
· 2,207 sq.ft · 4 Bedrooms · 3 Baths · House
Morgan Subdivision · 2,207 sq.ft · 4 Bedrooms · 3 Baths · House
New construction located in the Keyton Crossing subdivision, this 4 bedroom, 3 bathroom home offers 2,216 sq ft and a well-designed split floor plan. The spacious primary suite features a convenient layout with the laundry room leading into the large walk-in closet, ensuite bath, and primary bedroom. On the opposite side of the home, you'll find three additional bedrooms, including one with its own private bathroom and direct access to the back porch—perfect for guests or a private retreat. Situated on over half an acre with a flat lot, this property provides plenty of outdoor space while being conveniently located near shopping, dining, and everyday amenities in Enterprise, as well as Fort Rucker. Buyers still have time to watch this beautiful home come together in one of Enterprise's newest subdivisions. Call today for your private tour!
USD 427,000

Get email alerts

Don't miss out: be the first to know about new properties

The alert was correctly created

On subscribing you accept the conditions of use and the privacy policy
Alert
Receive new ads in your inbox
Save this search
Receive alerts for new listings

We'll send you an email when we have new properties for: "Properties for sale in Morgan Subdivision"

The alert was correctly created

Pinedale Estates, Enterprise city Enterprise CCD Coffee County Alabama
Wooded Acres, Enterprise city Enterprise CCD Coffee County Alabama
Get email alerts and be the first to see new listings
Required field
On subscribing I accept the terms of the privacy policy
Perfect! You'll soon start receiving new listings via email
Alert
Receive an email when we have new ads for Properties for sale in Morgan Subdivision
Save this search
Filters

Bedrooms

Size (sq.ft)

sq.ft
sq.ft

Price

USD
USD

Property type

Bathrooms

Clear all filters
Receive notifications when new entries are published.