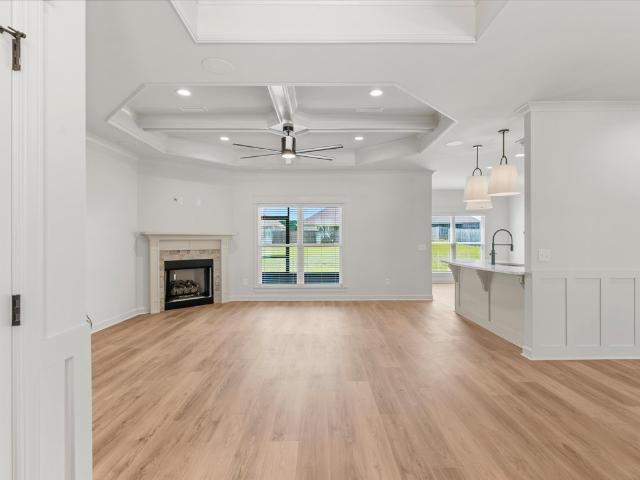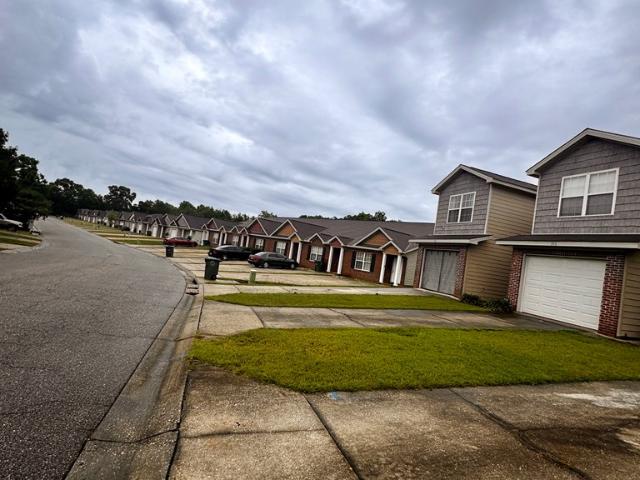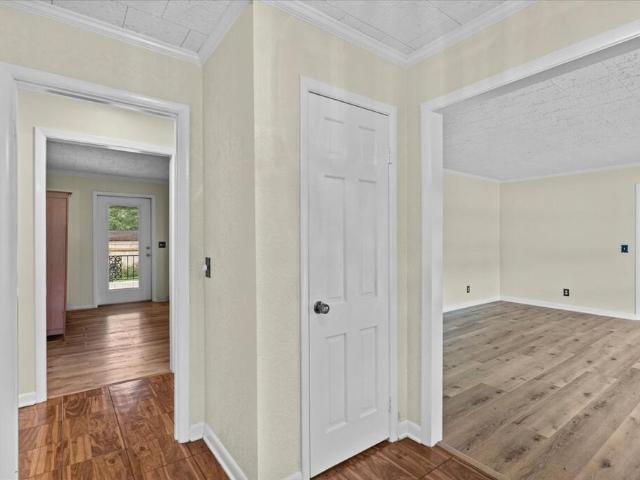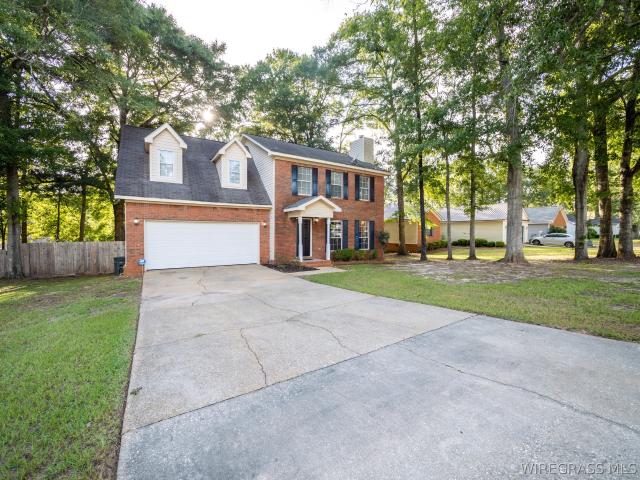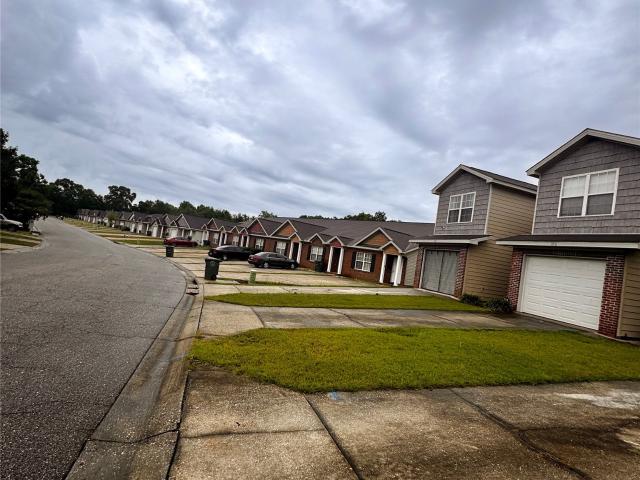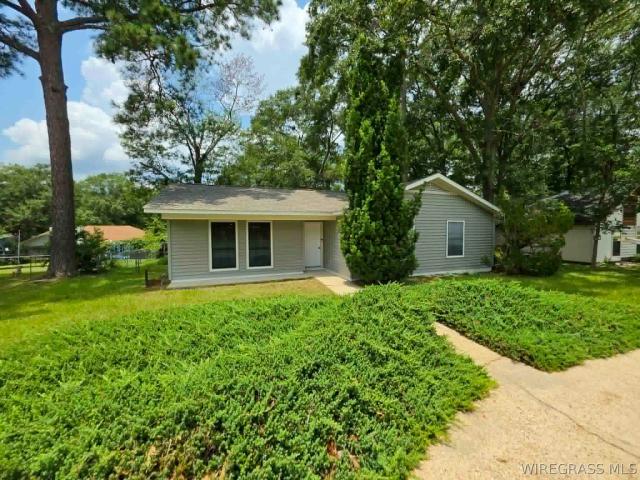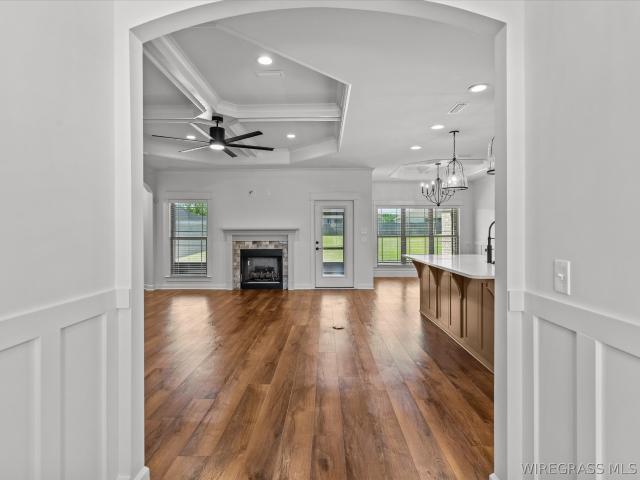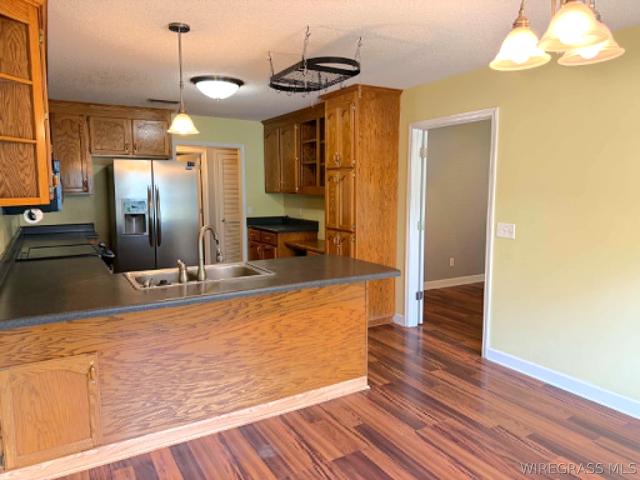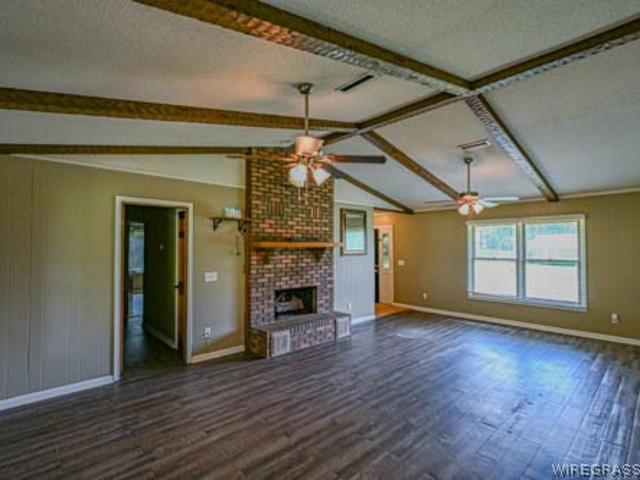
266 houses for sale in Morgan Subdivision

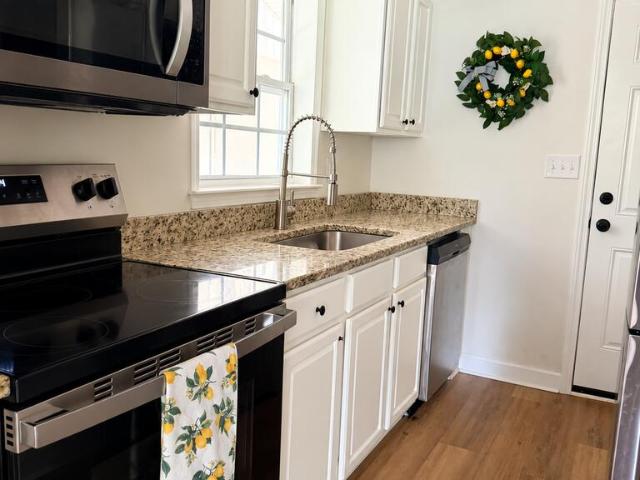
601 melbourne drive
View photo
House · for sale
USD 260,000
USD 138/sq.ft
601 melbourne drive
Morgan Subdivision
· 1,884 sq.ft · 3 Bedrooms · 2 Baths · House
· Garden · Parking
Morgan Subdivision · 1,884 sq.ft · 3 Bedrooms · 2 Baths · House · Garden · Parking
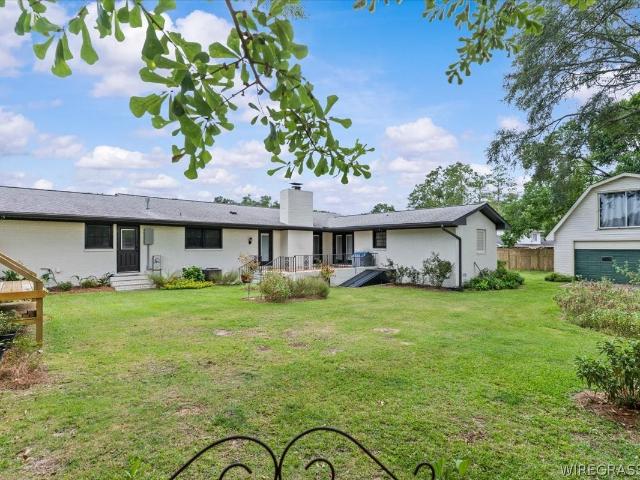
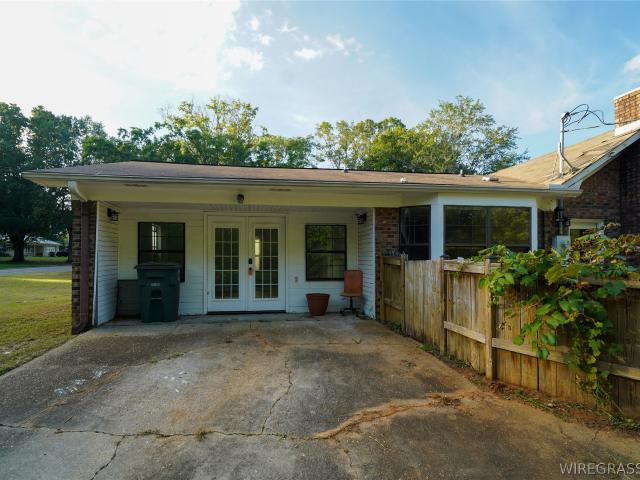
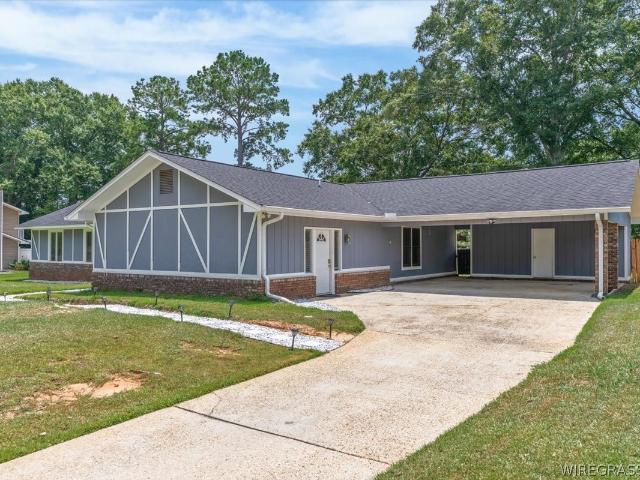
Beautifully maintained home on a corner lot just minutes to Fort Rucker. New lvp flooring, hvac replaced in 2023, brand new roof being installed within the next two weeks! And more updates. Take the time to go see this one in person and check out all it has to offer, from the fenced back yard with beautiful trees and extra storage to the workshop off the garage and lots and lots of storage. This is the one you have been waiting for. Hurry because this one won't last long
USD 260,000
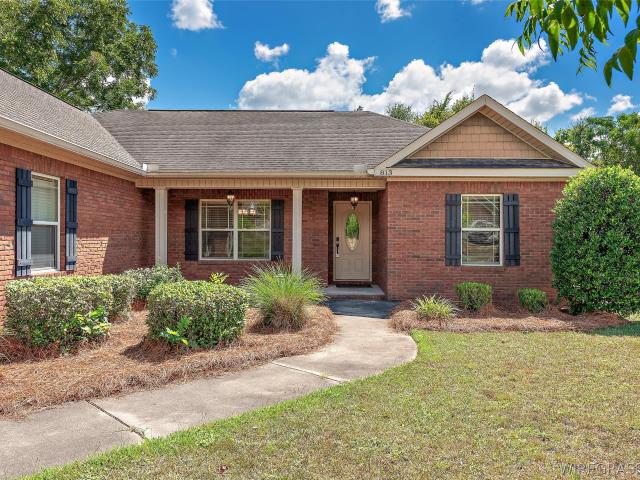
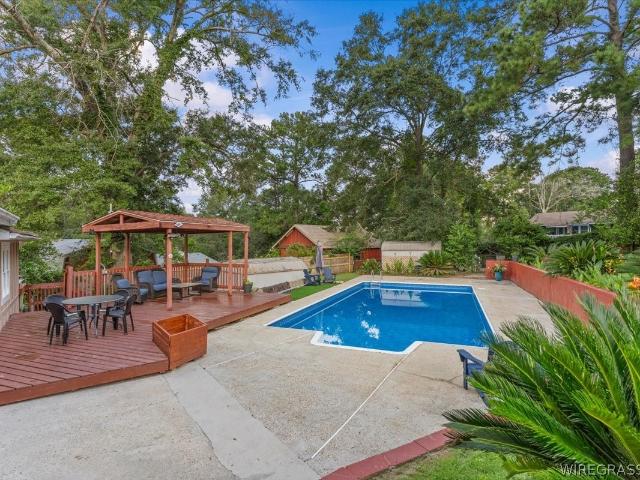
813 Dixie Drive
View photo
House · for sale
USD 285,000
USD 161/sq.ft
813 Dixie Drive
Morgan Subdivision
· 1,765 sq.ft · 3 Bedrooms · 2 Baths · House
· Garden · Parking · Fireplace · Equipped kitchen · Swimming pool
Morgan Subdivision · 1,765 sq.ft · 3 Bedrooms · 2 Baths · House · Garden · Parking · Fireplace · Equipped kitchen · Swimming pool
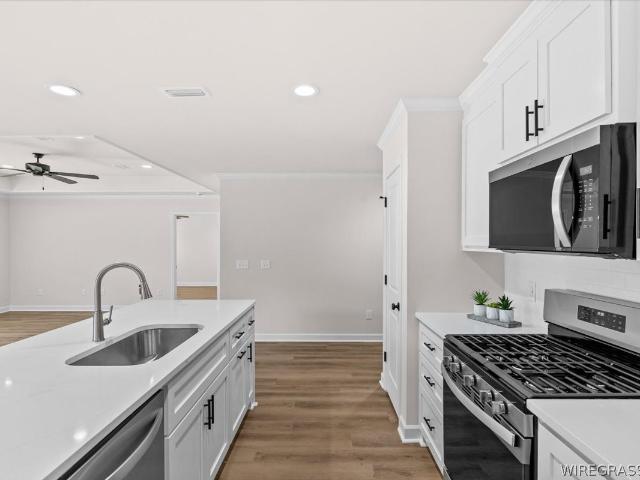
Look no more! This Wonderfully Maintained 3 bedroom 2 bath brick home with in Oasis shaped in-ground salt pool is waiting for YOUR Family! Conveniently located to central Enterprise with eateries, shopping and schools ALL within 5-15 minute drive! And Ft Rucker is just 15 minutes away! Lovely landscaping draws you inside to an open and spacious floor plan with lovely engineered wood floors and a HUGE family room with trey ceilings and gas fireplace. Kitchen offers Granite countertops, Custom backsplash, Stainless appliances and Eat-in Kitchen. Split floor plan offers privacy. Grand Primary bedroom with en-suite bathroom has jetted tub, separate tiled shower, double sinks, and a huge walk-in closet. 2 car garage offers a pull down attic with floored storage and fenced back yard offers extra concrete around salt pool (pool pump and liner are 2021). Awesome home for entertaining and family fun! This is a must see. So DON'T WAIT to Make Your appointment to see this home today!
USD 285,000
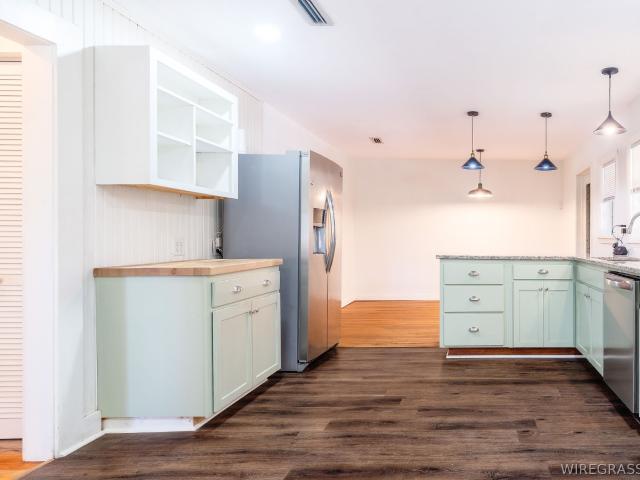
327 Lakes Drive
View photo
House · for sale
USD 445,000
USD 199/sq.ft
327 Lakes Drive
Morgan Subdivision
· 2,228 sq.ft · 4 Bedrooms · 3 Baths · House
· Fireplace · Equipped kitchen
Morgan Subdivision · 2,228 sq.ft · 4 Bedrooms · 3 Baths · House · Fireplace · Equipped kitchen
Welcome to this beautifully designed 2,232 sq. Ft. brick and stone new construction home in The Lakes subdivision. Inside, you'll find detailed trimwork, LVP flooring in the main areas, carpet in the bedrooms, and tile in all bathrooms. The open-concept layout seamlessly connects the formal dining room, grand living area, and kitchen—perfect for everyday living and effortless entertaining. The kitchen is a standout with an abundance of cabinetry perfect for storage, a large island with storage on both sides, quartz countertops, and a sink. This is a layout designed for both cooking and gathering. The spacious grand room features a gas fireplace as its focal point, enhanced by surround sound speakers that extend to the screened-in back porch for indoor/outdoor enjoyment. This home offers a split floor plan with three guest bedrooms on one side and a private primary suite on the other. One guest bedroom includes its own bathroom with direct access to the screened porch. The primary suite
USD 445,000
106 Cody Dr
View photo
Townhouse · for sale
USD 160,000
USD 108/sq.ft
106 Cody Dr
Morgan Subdivision
· 1,475 sq.ft · 2 Bedrooms · 2 Baths · Townhouse
· Garden · Equipped kitchen · Parking
Morgan Subdivision · 1,475 sq.ft · 2 Bedrooms · 2 Baths · Townhouse · Garden · Equipped kitchen · Parking
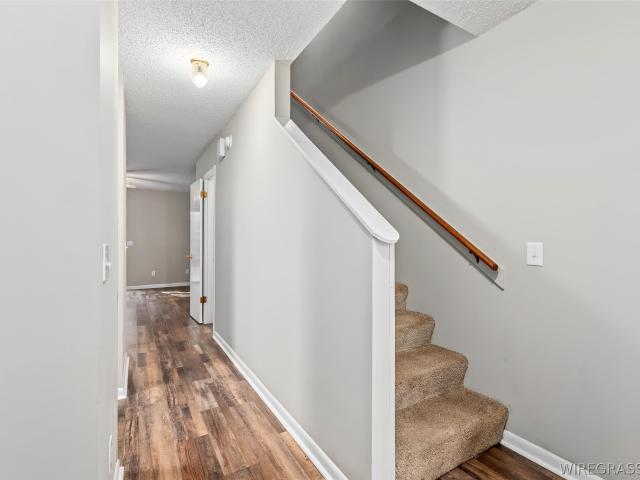
Vacant & Move in ready townhome in Enterprise, AL! Home offers comfort, convenience, & a fantastic location in Enterprise. 2 oversized bedrooms & each has its own bathroom & walk in closet. Built in 2009, this home features a functional floor plan. The kitchen with stainless appliances opens to the main living space, making it perfect for everyday living & entertaining. Enjoy the privacy of the covered back porch & fenced backyard, ideal for pets, outdoor gatherings, or simply relaxing. Additional features include a 1-car attached garage, security system, half bath is on the main level for guests. Washer & Dryer remains. Located just minutes to Fort Rucker, shopping, dining, and schools, this home is an excellent opportunity for first-time buyers, military personnel, investors, or anyone looking for low-maintenance living in a desirable neighborhood. Schedule your private showing today!
USD 160,000
100 Audubon
View photo
House · for sale
USD 350,000
USD 136/sq.ft
100 Audubon
Morgan Subdivision
· 2,562 sq.ft · 3 Bedrooms · 2 Baths · House
· Equipped kitchen · Cellar
Morgan Subdivision · 2,562 sq.ft · 3 Bedrooms · 2 Baths · House · Equipped kitchen · Cellar
Welcome home to this beautifully updated property situated on a desirable corner lot with approximately of an acre in a well-established neighborhood! Offering 3 bedrooms, 2 baths, a formal living room, separate den, spacious eat-in kitchen with build-in cabinets, dining room, and a large laundry room, this home provides plenty of space for comfortable living. Updates include freshly painted cabinets and granite countertops in the kitchen, windows and exterior doors, updated flooring, interior and exterior paint, a new fence, custom cellar doors, several updated light fixtures, roof, gas logs and electrical panel. The spacious primary suite features an updated bathroom with double vanities, a large soaking tub, separate shower, and an oversized walk-in closet. LVP flooring adds durability and a fresh, modern feel throughout. The completely finished basement offers approximately 530 square feet and features moisture barrier sealed walls, spray foam insulation, sheetrock, and wiring for
USD 350,000
1921 Redhawk Drive
View photo
House · for sale
USD 249,000
USD 147/sq.ft
1921 Redhawk Drive
Morgan Subdivision
· 1,690 sq.ft · 4 Bedrooms · 2 Baths · House
· Garden · Fireplace · Equipped kitchen · Parking
Morgan Subdivision · 1,690 sq.ft · 4 Bedrooms · 2 Baths · House · Garden · Fireplace · Equipped kitchen · Parking
4-bedroom, 2.5-bath traditional-style home located in Enterprise, AL. The property features a fenced yard shaded by mature trees and a 2-car garage—all new LVP flooring throughout the entire downstairs area. As you enter the house, the living room is on the right with a cozy fireplace and a marble hearth. The dining area has French doors opening to the large back porch. The kitchen includes all appliances and an eat-in area. A half bathroom is located downstairs. There's a large storage area underneath the stairs. All four bedrooms and the laundry room are upstairs. The primary bedroom with an ensuite is at the end of the hallway, and the bathroom is equipped with a double vanity, a standalone shower, and a large garden tub. Call your favorite agent and schedule your personal tour today
USD 249,000
103 Orchid Way
View photo
House · for sale
USD 325,076
USD 176/sq.ft
103 Orchid Way
Morgan Subdivision
· 1,841 sq.ft · 4 Bedrooms · 2 Baths · House
· Garden · Equipped kitchen
Morgan Subdivision · 1,841 sq.ft · 4 Bedrooms · 2 Baths · House · Garden · Equipped kitchen
This 4 bedroom 2 bath home features quartz throughout and has a large island in the kitchen with lots of cabinets. The builder provides 2' faux wood blinds on all the windows. There is vinyl flooring throughout and no carpet. The house has spray foam insulation which makes it energy efficient. A wood privacy fence is included in the rear yard. All appliances are provided in the kitchen to include a refrigerator. Agent is relative of the seller
USD 325,076
100 Audubon Way
View photo
House · for sale
USD 350,000
USD 136/sq.ft
100 Audubon Way
Morgan Subdivision
· 2,562 sq.ft · 3 Bedrooms · 2 Baths · House
· Equipped kitchen · Cellar
Morgan Subdivision · 2,562 sq.ft · 3 Bedrooms · 2 Baths · House · Equipped kitchen · Cellar
Welcome home to this beautifully updated property situated on a desirable corner lot with approximately ¾ of an acre in a well-established neighborhood! Offering 3 bedrooms, 2½ baths, a formal living room, separate den, spacious eat-in kitchen with build-in cabinets, dining room, and a large laundry room, this home provides plenty of space for comfortable living. Updates include freshly painted cabinets and granite countertops in the kitchen, windows and exterior doors, updated flooring, interior and exterior paint, a new fence, custom cellar doors, several updated light fixtures, roof, gas logs and electrical panel. The spacious primary suite features an updated bathroom with double vanities, a large soaking tub, separate shower, and an oversized walk-in closet. LVP flooring adds durability and a fresh, modern feel throughout. The completely finished basement offers approximately 530 square feet and features moisture barrier sealed walls, spray foam insulation, sheetrock, and wiring f
USD 350,000
326 Candlebrook Dr
View photo
Townhouse · for sale
USD 135,000
USD 117/sq.ft
326 Candlebrook Dr
Morgan Subdivision
· 1,152 sq.ft · 2 Bedrooms · 1 Bath · Townhouse
· Deck · Fireplace · Parking
Morgan Subdivision · 1,152 sq.ft · 2 Bedrooms · 1 Bath · Townhouse · Deck · Fireplace · Parking
Offering comfort, convenience, and character in the heart of Enterprise. Just minutes from Fort Rucker, this home features a cozy, functional floor plan that's perfect for easy living. Enjoy relaxing evenings by the wood-burning fireplace, or step outside to your the second-floor deck off the main bedroom—a perfect spot for morning coffee or quiet evenings. The attached 1-car garage provides convenient parking and extra storage, making everyday life simple and stress-free. Whether you're a first-time homebuyer, downsizing, or looking for a great investment property, this townhome offers the ideal blend of comfort and location
USD 135,000
332 Lakes Drive
View photo
House · for sale
USD 445,000
USD 195/sq.ft
332 Lakes Drive
Morgan Subdivision
· 2,271 sq.ft · 4 Bedrooms · 3 Baths · House
· Office room · Equipped kitchen · Parking
Morgan Subdivision · 2,271 sq.ft · 4 Bedrooms · 3 Baths · House · Office room · Equipped kitchen · Parking
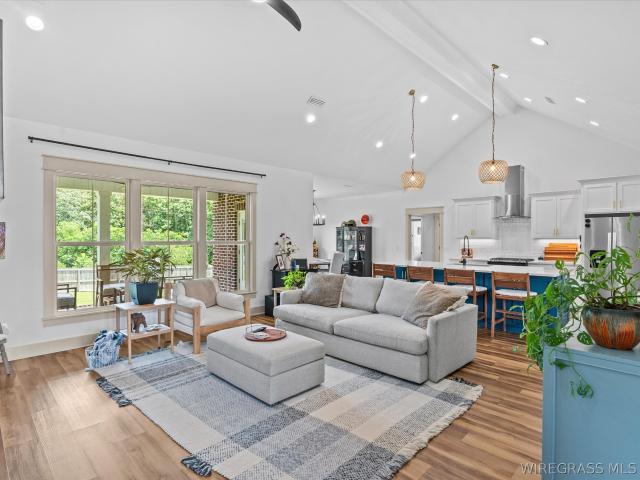
This immaculate 4 bedroom, 3 bathroom home was built in 2023 and has been meticulously maintained, featuring LVP flooring throughout. This is one of the very few homes with an open-concept living room and kitchen with a 15' vaulted ceiling. The kitchen offers lots of cabinet space, an open shelving area, a huge island with storage, and a walk-in pantry with built-in shelving. Anyone will enjoy preparing meals or entertaining in this delightful space. From the garage, the entryway includes a charming built-in bench and hooks for coats. On one side of the home, you'll find the main bedroom, main bathroom, and laundry room. The main bedroom is generously sized, leading into a stunning main bathroom and a large walk-in closet. The laundry room is easily accessible from the hallway or the main bedroom closet. The fourth bedroom, currently utilized as a home office, is conveniently located off the main living area. This space can easily transform into a bedroom, playroom, craft room, or den.
USD 445,000
202 E Kingswood Drive
View photo
House · for sale
USD 320,500
USD 148/sq.ft
202 E Kingswood Drive
Morgan Subdivision
· 2,153 sq.ft · 3 Bedrooms · 2 Baths · House
· Garden · Sauna · Fireplace · Equipped kitchen · Parking · Swimming pool
Morgan Subdivision · 2,153 sq.ft · 3 Bedrooms · 2 Baths · House · Garden · Sauna · Fireplace · Equipped kitchen · Parking · Swimming pool
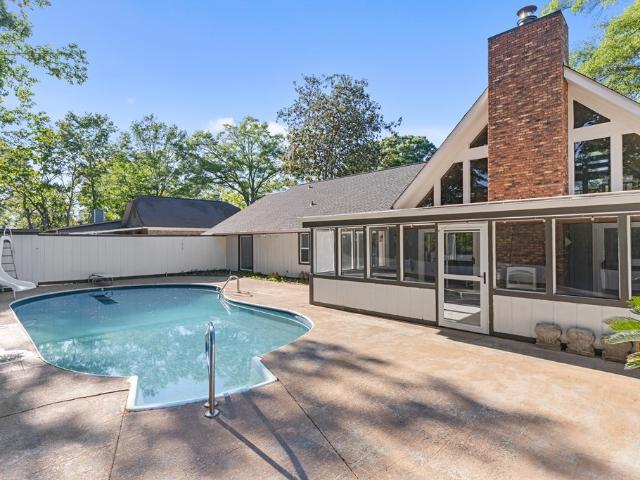
Distinctive A-frame home in Enterprise, AL on a corner lot in Valley Stream with an in-ground pool, large loft/flex space, and convenient access to Fort Rucker. This home offers a standout design with soaring ceilings, massive windows, a brick fireplace, and a layout that gives you both character and function. The kitchen features granite countertops, a built-in breakfast nook, pull-out pantry shelving, and plenty of storage. The downstairs primary suite includes double vanities, a jetted tub, sauna, and direct access to the backyard. Upstairs, you'll find a spacious loft that could be used as an office, game room, playroom, guest area, or second living space. Outside, enjoy a covered back porch overlooking the in-ground saltwater pool with diving board and slide, creating the perfect setup for relaxing or entertaining. Additional features include a 2-car garage, wood privacy fence, no HOA, and a convenient location near shopping, dining, schools, and everyday amenities. A unique home
USD 320,500
1706 Rucker Boulevard
View photo
House · for sale
USD 224,900
USD 118/sq.ft
1706 Rucker Boulevard
Morgan Subdivision
· 1,894 sq.ft · 3 Bedrooms · 2 Baths · House
· Garden · Equipped kitchen · Parking
Morgan Subdivision · 1,894 sq.ft · 3 Bedrooms · 2 Baths · House · Garden · Equipped kitchen · Parking
Fresh updates, spacious rooms, and a convenient location! This move-in-ready home has been refreshed with fresh interior paint and new flooring throughout the main living areas, creating a clean and inviting feel. The spacious living area offers an open flow and abundant natural light, while the kitchen features an abundance of white cabinetry, granite countertops, stainless-steel appliances, built-in oven, smooth cooktop, dishwasher, and generous counter space. The bedrooms offer new carpet, ceiling fans, and ample closet space. The bathrooms feature classic tile finishes and updated fixtures. Outside, enjoy a large yard shaded by mature trees, providing plenty of room for outdoor activities, entertaining, or simply enjoying the space. A long concrete driveway provides ample parking, and the attached garage/storage area adds convenience. Conveniently located close to shopping, dining, schools, and everyday amenities, this home offers the combination of a fresh interior, functional lay
USD 224,900
105 Windcreek Lane
View photo
House · for sale
USD 307,900
USD 110/sq.ft
105 Windcreek Lane
Morgan Subdivision
· 2,799 sq.ft · 4 Bedrooms · 3 Baths · House
· Patio · Garden · Office room · Fireplace · Equipped kitchen · Cellar
Morgan Subdivision · 2,799 sq.ft · 4 Bedrooms · 3 Baths · House · Patio · Garden · Office room · Fireplace · Equipped kitchen · Cellar
Beautifully Renovated & Move-In Ready! Welcome home to this beautifully updated 4-bedroom, 3-bath home offering plenty of space, thoughtful upgrades, and a private backyard setting. Tucked along a quiet interior street, this home combines comfort, functionality, and style with room for everyone. The completely renovated kitchen features modern cabinetry and brand-new appliances, creating a fresh and inviting space for everyday living and entertaining. Just off the kitchen, the spacious den is centered around a beautiful gas fireplace, making it the perfect place to relax and unwind. Step outside and enjoy two covered patios, ideal for morning coffee, outdoor dining, bird watching, or simply enjoying the peaceful backyard. The fully finished basement offers incredible flexibility with a private bedroom and full bath, additional den, and bonus space that could easily serve as a home office, playroom, guest suite, or hobby area. An oversized laundry area provides excellent storage, while
USD 307,900
82 Harrand Creek Drive
View photo
House · for sale
USD 299,000
USD 138/sq.ft
82 Harrand Creek Drive
Morgan Subdivision
· 2,164 sq.ft · 4 Bedrooms · 2 Baths · House
· Fireplace · Equipped kitchen
Morgan Subdivision · 2,164 sq.ft · 4 Bedrooms · 2 Baths · House · Fireplace · Equipped kitchen
Welcome home to this spacious 4-bedroom, 2.5 bath residence offering comfort and functionality with thoughtful updates throughout. The remodeled kitchen features a pantry, granite countertops, stainless steel appliances, to include a drink refrigerator, making it perfect for everyday living and entertaining. (Large Refrigerator negotiable). Just off the kitchen is an adjacent dining area that opens to a welcoming step-down living room complete with a cozy fireplace. The primary suite is conveniently located downstairs and includes a walk-in closet for ample storage. Upstairs, you will find 3 additional bedrooms and an updated full bath providing plenty of space for all. A large laundry room is equipped with a utility sink, lots of cabinets, extra closet & built-in drying racks. There is a half bath off the kitchen that offers convenience for all. This home has storage under the stairway plus two attics with pulldown stairs for easy access. The HVAC is approximately 6 yrs. Old & roof is
USD 299,000
210 Candlebrook Drive
View photo
Townhouse · for sale
USD 109,000
USD 106/sq.ft
210 Candlebrook Drive
Morgan Subdivision
· 1,023 sq.ft · 2 Bedrooms · 1 Bath · Townhouse
· Equipped kitchen
Morgan Subdivision · 1,023 sq.ft · 2 Bedrooms · 1 Bath · Townhouse · Equipped kitchen
This well-maintained 2-bedroom, 1.5-bath townhouse offers a practical layout and easy living. The main floor features a spacious living area, guest half bath, and a galley-style kitchen designed for efficiency and function. Upstairs, both bedrooms are positioned near the full bathroom for added convenience and privacy. With minimal exterior upkeep and a smart floor plan, this home is perfect for those seeking comfort and low-maintenance living. Whether you're a first-time homebuyer looking for an affordable place to call home or an investor seeking a solid rental opportunity, this property offers versatility and value. Schedule your showing today!
USD 109,000
121 Lightfoot Drive
View photo
House · for sale
USD 155,000
USD 81/sq.ft
121 Lightfoot Drive
Morgan Subdivision
· 1,894 sq.ft · 3 Bedrooms · 2 Baths · House
· Garden · Fireplace · Equipped kitchen
Morgan Subdivision · 1,894 sq.ft · 3 Bedrooms · 2 Baths · House · Garden · Fireplace · Equipped kitchen
Spacious Brick Home on a Private Cul-de-Sac! 3 Bedrooms + Bonus Room. Large front & back yard. Located at the end of a quiet cul-de-sac. Privacy-fenced backyard. Spacious kitchen with bay window overlooking the backyard. Tall ceilings in the living room. Cozy wood-burning fireplace. Large bedrooms. Inside laundry room. Ceramic tile & LVP flooring. 10x10 storage building. Just 0.8 miles from the elementary school Enjoy the privacy of this well-maintained home while still being conveniently located near schools and everyday amenities. With generous indoor living space and a large fenced backyard, there’s plenty of room for entertaining, relaxing, or letting kids and pets play
USD 155,000
202 Windcreek
View photo
House · for sale
USD 285,000
USD 94/sq.ft
202 Windcreek
Morgan Subdivision
· 3,025 sq.ft · 4 Bedrooms · 3 Baths · House
· Garden · Office room · Equipped kitchen · Swimming pool
Morgan Subdivision · 3,025 sq.ft · 4 Bedrooms · 3 Baths · House · Garden · Office room · Equipped kitchen · Swimming pool
Welcome to 202 Windcreek Way in Enterprise, AL! Located on a quiet cul-de-sac, this spacious 4-bedroom, 3.5-bath home offers over 3,000 square feet of living space, an in-ground pool, a fully fenced backyard, and plenty of room for the whole family to spread out. While the home retains some of its original character and could benefit from cosmetic updates, it has been well maintained and offers an excellent opportunity for buyers looking to add their own personal style over time. The versatile floor plan features a unique galley-style kitchen, spacious family room, dining room, and a large recreation room that could easily serve as a playroom, game room, home office, or entertainment area. The generous bedrooms provide plenty of space for family and guests, while the overall layout offers room to grow and make the home your own. Step outside to enjoy the extra-large in-ground pool and expansive fenced backyard, offering plenty of space for summer fun, entertaining, gardening, or simply
USD 285,000
3761 Ozark Highway
View photo
House · for sale
USD 159,000
USD 133/sq.ft
3761 Ozark Highway
Morgan Subdivision
· 1,195 sq.ft · House
Morgan Subdivision · 1,195 sq.ft · House
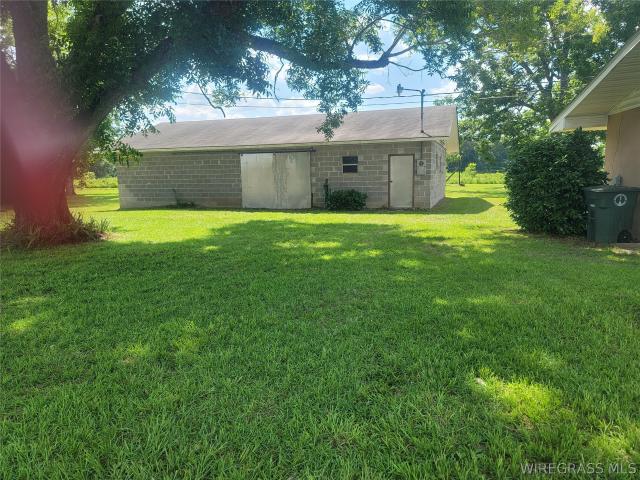
This zoning is officially Residential but is more suited to Commercial. Rezoning would be required to make Commercial. Call for details. Has a three bedroom 1 bath home and a large concrete block shop. However, sale passes as is as the value is in the lot
USD 159,000
426 Bella Drive
View photo
House · for sale
USD 477,500
USD 190/sq.ft
426 Bella Drive
Morgan Subdivision
· 2,508 sq.ft · 4 Bedrooms · 3 Baths · House
· Garden · Parking · Fireplace · Equipped kitchen
Morgan Subdivision · 2,508 sq.ft · 4 Bedrooms · 3 Baths · House · Garden · Parking · Fireplace · Equipped kitchen
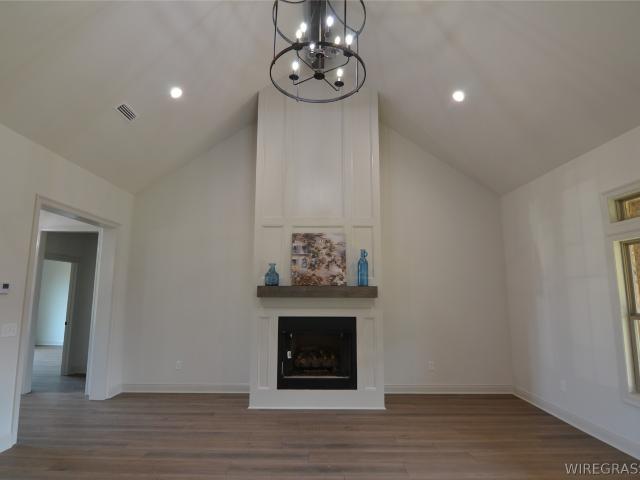
This is a great floor plan with open living. Cathedral ceiling in the living room with ceiling height fireplace. Custom kitchen with natural light flowing from a large window over the kitchen sink. All kitchen appliances to include a 36-inch gas range, French door refrigerator and a large island for both dining and prep space. The main suite is unique and designed for luxury. Glass and tile shower centered on the bathroom with waterfall tile. Double entry closet. Soaker bathtub with split vanities and built in storage. Three guest bedrooms and two spacious bathrooms on each side of the home. Screened in back porch features outside fireplace with entertaining area. Mini fridge and sink compliment the back porch for cozy evenings. Fenced yard, sprinkler system, two car garage and all the details in this home make it worth looking at. This home is ready to occupy. Seller is a licensed real estate agent in AL
USD 477,500
139 Woodfield Place
View photo
Townhouse · for sale
USD 137,000
USD 118/sq.ft
139 Woodfield Place
Morgan Subdivision
· 1,152 sq.ft · 2 Bedrooms · 1 Bath · Townhouse
· Patio · Garden · Deck · Fireplace · Equipped kitchen
Morgan Subdivision · 1,152 sq.ft · 2 Bedrooms · 1 Bath · Townhouse · Patio · Garden · Deck · Fireplace · Equipped kitchen
Welcome home to this beautifully maintained 2-bedroom, 1.5-bath end-unit townhome conveniently located just minutes from Fort Rucker, shopping, dining, and local amenities. The first floor features durable tile flooring throughout, a cozy fireplace, and an updated kitchen complete with a new deep stainless steel sink and modern fixtures. Upstairs, you’ll find comfortable carpeted bedrooms, including a spacious primary bedroom with a walk-in closet and a private access through a glass door to its own deck—perfect for enjoying your morning coffee or unwinding in the evening. The full bath offers a large soaking tub and a skylight that fills the space with natural light. Step outside to enjoy the privacy of the fenced backyard with a covered patio, ideal for entertaining, grilling, or simply relaxing. As an end unit, this home offers added privacy and extra outdoor space. Whether you’re looking for a primary residence or an investment opportunity, this move-in-ready townhome is one you wo
USD 137,000
104 E Kingswood Drive
View photo
House · for sale
USD 330,000
USD 137/sq.ft
104 E Kingswood Drive
Morgan Subdivision
· 2,400 sq.ft · 4 Bedrooms · 2 Baths · House
· Patio · Garden · Office room
Morgan Subdivision · 2,400 sq.ft · 4 Bedrooms · 2 Baths · House · Patio · Garden · Office room
Welcome to 104 Kingswood Dr. In Enterprise! This 4 bedroom, 2 bathroom home has plenty of space for everyone. You’ll love the no carpet throughout, making it easy to maintain, along with a flex room and dedicated office that can fit whatever your family’s needs are. Step outside to a large, fully fenced backyard with a covered patio that’s perfect for entertaining, grilling, or just relaxing after a long day. Located in the Holly Hill School District and close to shopping, restaurants, and Fort Novosel, this home offers the space and convenience you’ve been looking for. Schedule your private showing today!
USD 330,000
201 Lake Oliver Drive
View photo
House · for sale
USD 285,000
USD 108/sq.ft
201 Lake Oliver Drive
Morgan Subdivision
· 2,616 sq.ft · 4 Bedrooms · 3 Baths · House
· Garden · Office room · Balcony · Fireplace · Equipped kitchen · Parking · Swimming pool
Morgan Subdivision · 2,616 sq.ft · 4 Bedrooms · 3 Baths · House · Garden · Office room · Balcony · Fireplace · Equipped kitchen · Parking · Swimming pool
Home Priced to Sell! This beautifully maintained 4-bedroom, 3-bath home offers 2,622 square feet of living space on a spacious 0.58-acre lot. Built in 2008, the property features a private pool, perfect for outdoor enjoyment and entertaining. The large primary suite includes a private balcony, walk-in shower, jetted garden tub, and double vanity. The kitchen boasts stainless steel appliances, an electric stovetop, and granite countertops throughout the home. Additional highlights include a guest bedroom, a dedicated office that can easily serve as an additional bedroom, a spacious attic with direct access through the laundry room, and ample garage space. The beautiful living room features a cozy gas fireplace, adding warmth and charm to the home. This well-designed property offers comfort, flexibility, and plenty of space inside and out. Perfect for an investor looking for profit potential or a family looking to turn a house into a Home. Schedule your showing today!
USD 285,000
102 Red St
View photo
House · for sale
USD 200,000
USD 134/sq.ft
102 Red St
Morgan Subdivision
· 1,485 sq.ft · 4 Bedrooms · 2 Baths · House
· Equipped kitchen · Parking
Morgan Subdivision · 1,485 sq.ft · 4 Bedrooms · 2 Baths · House · Equipped kitchen · Parking
Duplex. Completely updated. Welcome to 100 & 102 Red St in Enterprise Alabama, an updated duplex offering practical improvements, low-maintenance finishes, and separate outdoor spaces for each side. The property features 4 total bedrooms, 2 full bathrooms, and approximately 1,495 square feet. Inside, new luxury vinyl plank flooring runs throughout with no carpet. Plenty of windows bring in natural light, while ceiling fans add everyday comfort. Both kitchens have been updated with granite countertops and newer appliances, including refrigerators, stoves, dishwashers, and microwave hoods. Major updates include a new metal roof and an HVAC system approximately 1.5 years old. The property is served by city water and city sewer. Outside, each side has its own storage building for added convenience. A privacy fence separates the outdoor areas, giving each side a clearly defined space. An attached carport provides covered parking. With updated kitchens, granite countertops, newer appliances,
USD 200,000
116 Cahaba Street
View photo
House · for sale
USD 249,900
USD 152/sq.ft
116 Cahaba Street
Morgan Subdivision
· 1,636 sq.ft · 3 Bedrooms · 2 Baths · House
· Garden · Deck · Equipped kitchen · Swimming pool
Morgan Subdivision · 1,636 sq.ft · 3 Bedrooms · 2 Baths · House · Garden · Deck · Equipped kitchen · Swimming pool
Welcome to 116 Cahaba Drive! This inviting home offers a warm and welcoming atmosphere with a spacious, open-concept interior, beautiful wood accents, and an abundance of natural light throughout. The main living area features vaulted ceilings with exposed wood beams, creating a stunning focal point and an airy sense of space. The bright, functional kitchen offers ample cabinetry and a convenient layout that flows seamlessly into the living and dining areas—perfect for everyday living and entertaining. This home has been thoughtfully maintained with numerous updates, including newer flooring, a new HVAC system only 2 months old, new water heater, a new driveway, a 3-year-old outdoor deck, and a roof that's approximately 9 years old, providing added peace of mind for years to come. Step outside and discover what truly makes this property special! The expansive backyard is your own private retreat, featuring a sparkling in-ground swimming pool with a 2-year-old pool liner, a spacious dec
USD 249,900
300 Warren Road
View photo
House · for sale
USD 169,000
USD 86/sq.ft
300 Warren Road
Morgan Subdivision
· 1,959 sq.ft · 3 Bedrooms · 2 Baths · House
· Patio · Garden · Gym · Equipped kitchen · Parking
Morgan Subdivision · 1,959 sq.ft · 3 Bedrooms · 2 Baths · House · Patio · Garden · Gym · Equipped kitchen · Parking
Welcome home to this thoughtfully remodeled home on a corner lot. 2025 New Roof and a newer HVAC system are just the start to the transformation of this property. This 3 bedroom home features an updated kitchen with granite countertops, tile backsplash, newer appliances, and updated kitchen sink. Other upgrades include: updated bathrooms with tiled walk-in showers and newer vanities, newer windows, and newer light fixtures throughout the home. This home features a huge bonus room that has a half bath and indoor laundry room. The bonus room can be used as a workshop, gym, or play area. Next to the 2-car carport in the backyard, there is a covered patio with another workshop and storage for your garden tools. The home also features various fruit trees and a grape vine that have been maintained to grow fruit. There is also an extra lot available if you wanted to expand your yard. This home is neat, clean, and ready for you!
USD 169,000
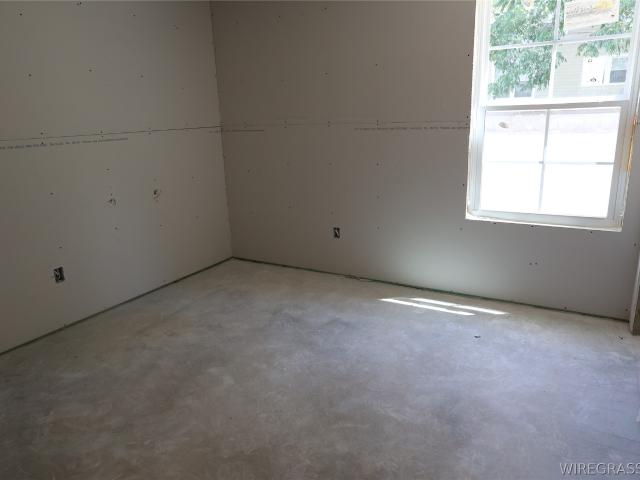
300 S Erin Street B
View photo
House · for sale
USD 195,000
USD 166/sq.ft
Updated
300 S Erin Street B
Morgan Subdivision
· 1,173 sq.ft · 3 Bedrooms · 2 Baths · House
· Equipped kitchen
Morgan Subdivision · 1,173 sq.ft · 3 Bedrooms · 2 Baths · House · Equipped kitchen
Check out this new home with 3 bedrooms and 2 full baths with 1176 s. F of living space. The kitchen, dining room and den offers one large open area which is great for large gatherings. The kitchen will have stainless steel appliances to include a refrigerator. The floors are a wood-look vinyl and there is no carpet. The counter tops in kitchen and baths will be granite. The exterior of the home is vinyl which keeps the home low maintenance. The home is all electric and is almost complete. Agent is relative of the seller
USD 195,000
106 Cody Drive
View photo
Townhouse · for sale
USD 169,000
USD 114/sq.ft
106 Cody Drive
Morgan Subdivision
· 1,475 sq.ft · 2 Bedrooms · 2 Baths · Townhouse
· Garden · Equipped kitchen · Parking
Morgan Subdivision · 1,475 sq.ft · 2 Bedrooms · 2 Baths · Townhouse · Garden · Equipped kitchen · Parking
Vacant & Move in ready townhome in Enterprise, AL! Home offers comfort, convenience, & a fantastic location in Enterprise. 2 oversized bedrooms & each has its own bathroom & walk in closet. Built in 2009, this home features a functional floor plan. The kitchen with stainless appliances opens to the main living space, making it perfect for everyday living & entertaining. Enjoy the privacy of the covered back porch & fenced backyard, ideal for pets, outdoor gatherings, or simply relaxing. Additional features include a 1-car attached garage, security system, half bath is on the main level for guests & washer & Dryer remains. Located just minutes to Fort Rucker, shopping, dining, and schools, this home is an excellent opportunity for first-time buyers, military personnel, investors, or anyone looking for low-maintenance living in a desirable neighborhood. Schedule your private showing today!
USD 169,000
115 Blackhawk Drive
View photo
House · for sale
USD 169,900
USD 133/sq.ft
115 Blackhawk Drive
Morgan Subdivision
· 1,270 sq.ft · 3 Bedrooms · 2 Baths · House
Morgan Subdivision · 1,270 sq.ft · 3 Bedrooms · 2 Baths · House
Beautifully updated 3-bedroom, 2-bath home in Enterprise featuring fresh interior paint, brand-new luxury vinyl plank flooring, new countertops, and updated fixtures throughout. The roof is only one year old, providing added peace of mind. Outside, you'll find a 12' x 10' storage shed with an attached 6' x 12' lean-to, offering plenty of space for storage, lawn equipment, or hobbies. With its recent updates and functional layout, this home is ready for its next owner
USD 169,900
325 Lakes Drive
View photo
House · for sale
USD 450,000
USD 200/sq.ft
325 Lakes Drive
Morgan Subdivision
· 2,250 sq.ft · 4 Bedrooms · 3 Baths · House
· Fireplace · Equipped kitchen
Morgan Subdivision · 2,250 sq.ft · 4 Bedrooms · 3 Baths · House · Fireplace · Equipped kitchen
Welcome to this beautiful brick and stone residence located in the desirable Lakes subdivision. The home features exquisite trimwork, stunning LVP flooring throughout the main areas, with carpet in the bedrooms, and tile in the bathrooms. The open-concept layout effortlessly connects the formal dining room, living area, and kitchen, creating an ideal space for both everyday living and entertaining. In the kitchen, there is an abundance of cabinets, with the island featuring storage on both sides, quartz countertops and a sink. A gas fireplace serves as a striking focal point in the spacious grand room that is enhanced by surround sound speakers that extend to the screened-in back porch. This home offers a split floor plan, with three spare bedrooms on one side and a private primary suite on the other. One of the spare bedrooms has its own bathroom that also leads to the screened-in back porch. The main bedroom has a large walk-in closet and an en-suite bathroom with a standalone tub, l
USD 450,000
202 Wellston Drive
View photo
House · for sale
USD 250,000
USD 129/sq.ft
202 Wellston Drive
Morgan Subdivision
· 1,927 sq.ft · 3 Bedrooms · 2 Baths · House
· Garden · Office room · Deck · Fireplace · Equipped kitchen · Parking
Morgan Subdivision · 1,927 sq.ft · 3 Bedrooms · 2 Baths · House · Garden · Office room · Deck · Fireplace · Equipped kitchen · Parking
Beautiful 3-bedroom, 2 full-bath home located within Enterprise City limits in the well-established Valley Stream Subdivision. The split-floor plan offers privacy and space. It includes two generously sized bedrooms and a spacious master bedroom with an en-suite bathroom and walk-in closet. The large living room has a vaulted ceiling, plenty of natural sunlight, and a brick wood-burning fireplace that serves as a focal point. The charming bonus room is perfect for use as a study or home office. The kitchen is well-equipped with lots of cabinet space, pantry for storage, a breakfast bar, and a lovely dining area. The foyer features a convenient coat closet, and the laundry room is outfitted with a utility sink. Additional highlights include an attached two-car garage leading to a wooden deck that overlooks an expansive, fully fenced-in backyard, ideal for relaxation and entertaining. There are also two extra storage rooms—one in the garage (with a worktable) and another attached to the
USD 250,000

Get email alerts

Don't miss out: be the first to know about new properties

The alert was correctly created

On subscribing you accept the conditions of use and the privacy policy
Alert
Receive new ads in your inbox
Save this search
Receive alerts for new listings

We'll send you an email when we have new properties for: "Houses for sale in Morgan Subdivision"

The alert was correctly created

North Heights, Enterprise city Enterprise CCD Coffee County Alabama
Regency Heights, Enterprise city Enterprise CCD Coffee County Alabama
Get email alerts and be the first to see new listings
Required field
On subscribing I accept the terms of the privacy policy
Perfect! You'll soon start receiving new listings via email
Alert
Receive an email when we have new ads for Houses for sale in Morgan Subdivision
Save this search
Filters

Bedrooms

Size (sq.ft)

sq.ft
sq.ft

Price

USD
USD

Property type

Bathrooms

Clear all filters
Receive notifications when new entries are published.