Morgantown, Caernarvon township Berks County Pennsylvania
· 3,143 sq.ft · 3 Bedrooms · 2 Baths · Townhouse
· Garden · Deck · Fireplace · Equipped kitchen · Parking
Morgantown, Caernarvon township Berks County Pennsylvania · 3,143 sq.ft · 3 Bedrooms · 2 Baths · Townhouse · Garden · Deck · Fireplace · Equipped kitchen · Parking
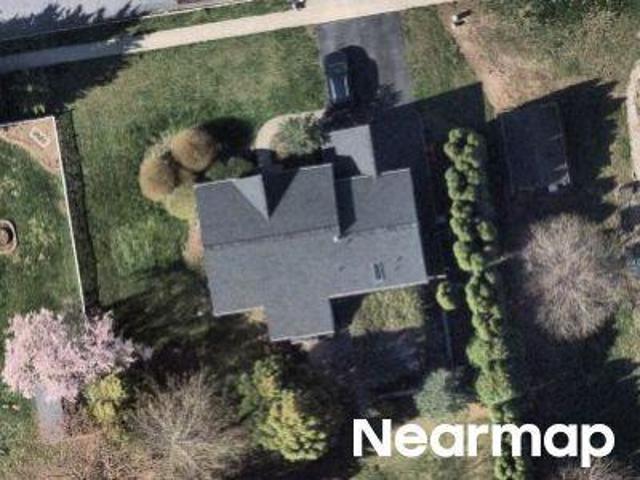
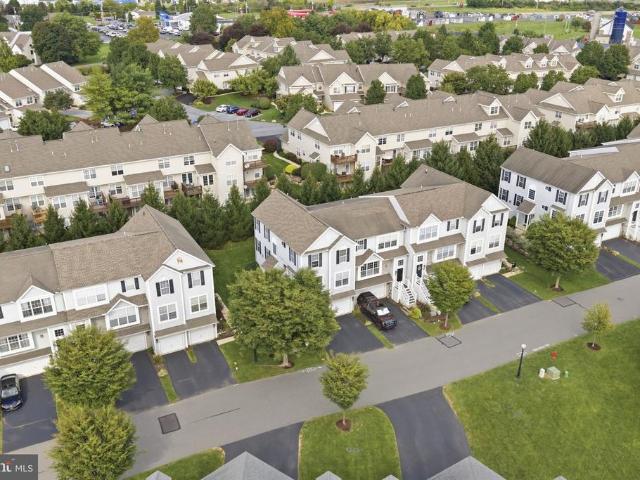
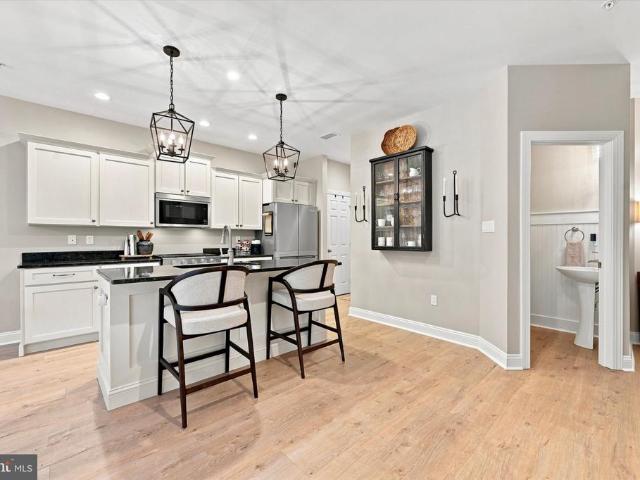
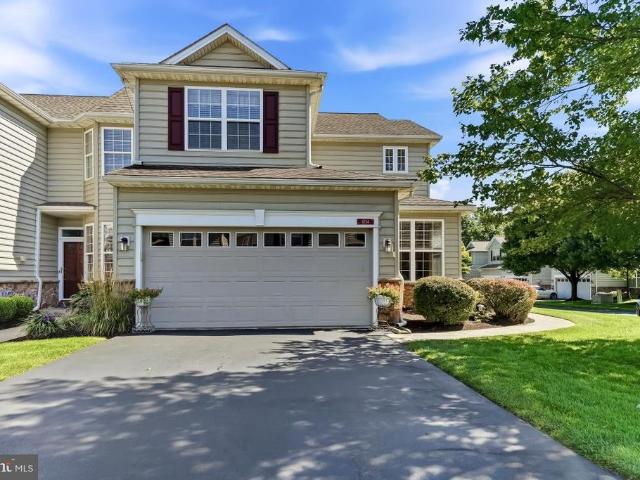
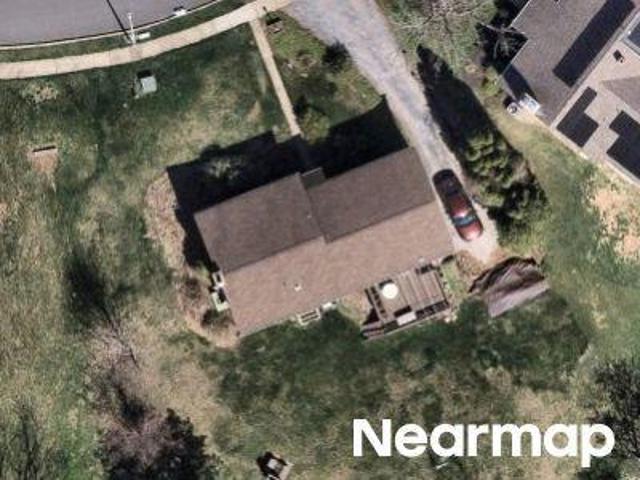
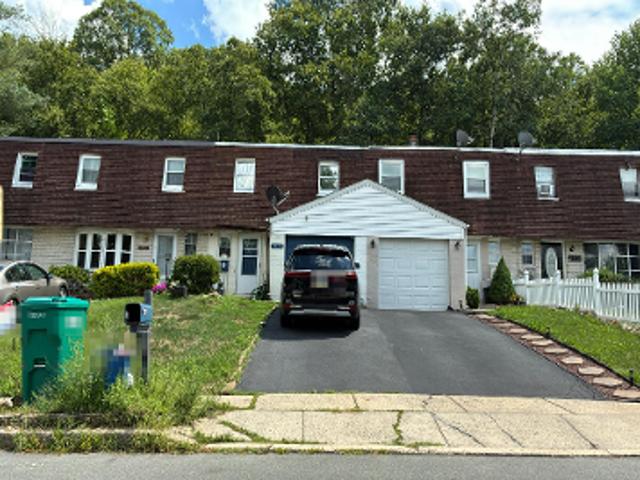
Welcome to 401 Heather Way, an end-unit townhome in Heatherbrook with over 3,100 finished square feet, a 2-car garage, and a backyard that opens up to a row of mature evergreens. The main level has hardwood floors and an easy flow from the kitchen into the family room, where a gas fireplace anchors the space. The kitchen is set up for people who actually cook: white cabinetry, granite counters, a gas cooktop, double wall ovens, stainless appliances, a breakfast bar, and a built-in desk with glass-front cabinets. Sliders off the dining area lead to the deck, your spot for morning coffee or grilling on a summer night. Up front, the formal living and dining rooms are filled with natural light from oversized windows. Upstairs, the primary suite has a vaulted ceiling, a walk-in closet, and a private bath with a soaking tub, stall shower, and plenty of vanity space. Two more bedrooms, a full hall bath, and upstairs laundry round out the level. The finished lower level adds a second living sp
Welcome to 401 Heather Way, an end-unit townhome in Heatherbrook with over 3,100 finished square feet, a 2-car garage, and a backyard that opens up to a row of mature evergreens. The main level has hardwood floors and an easy flow from the kitchen into the family room, where a gas fireplace anchors the space. The kitchen is set up for people who actually cook: white cabinetry, granite counters, a gas cooktop, double wall ovens, stainless appliances, a breakfast bar, and a built-in desk with glass-front cabinets. Sliders off the dining area lead to the deck, your spot for morning coffee or grilling on a summer night. Up front, the formal living and dining rooms are filled with natural light from oversized windows. Upstairs, the primary suite has a vaulted ceiling, a walk-in closet, and a private bath with a soaking tub, stall shower, and plenty of vanity space. Two more bedrooms, a full hall bath, and upstairs laundry round out the level. The finished lower level adds a second living sp