211 properties for sale in Morrilton city

1303 Branch
View photo
House · for sale
USD 1,890,000
USD 129/sq.ft
1303 Branch
Morrilton city
· 14,596 sq.ft · 3 Bedrooms · 2 Baths · House
· Garden · Equipped kitchen
Morrilton city · 14,596 sq.ft · 3 Bedrooms · 2 Baths · House · Garden · Equipped kitchen
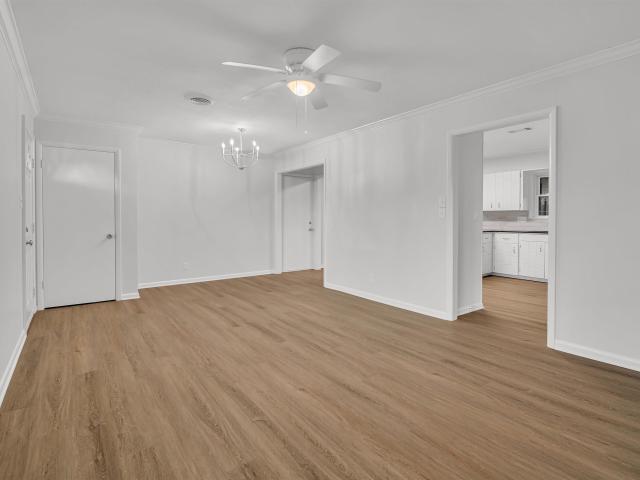
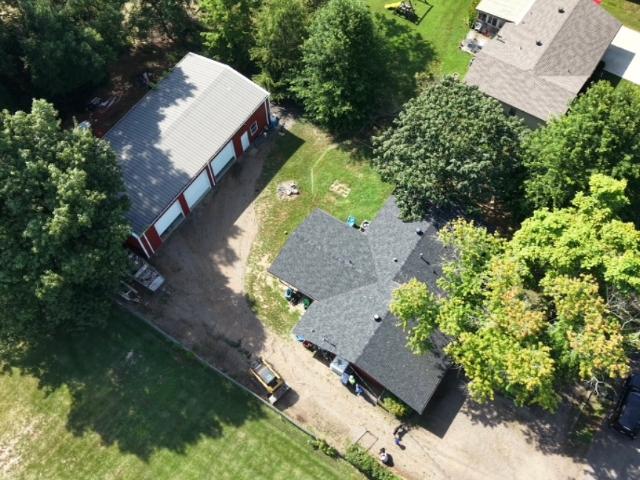
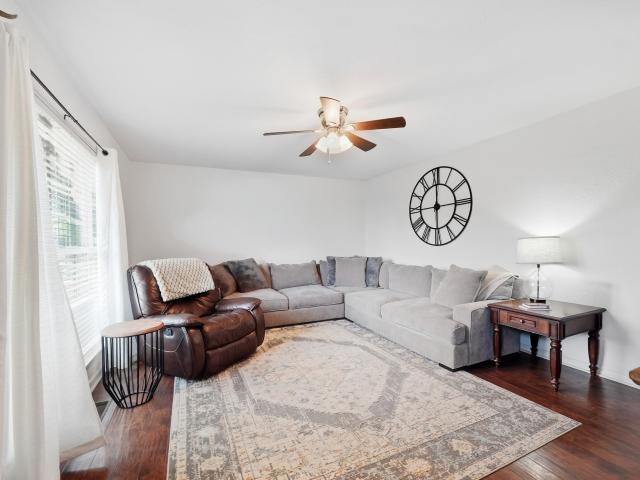
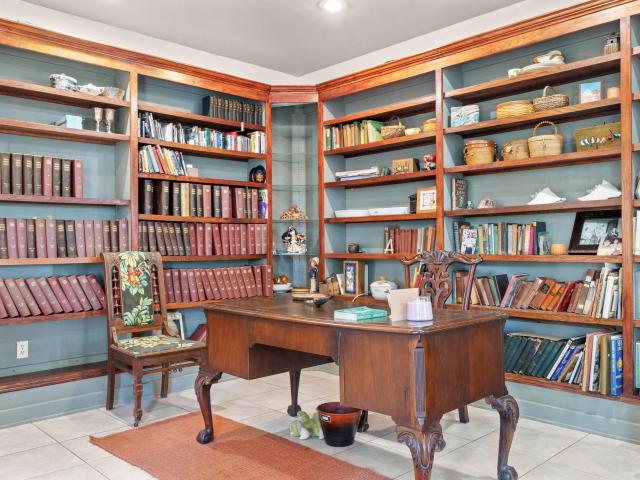
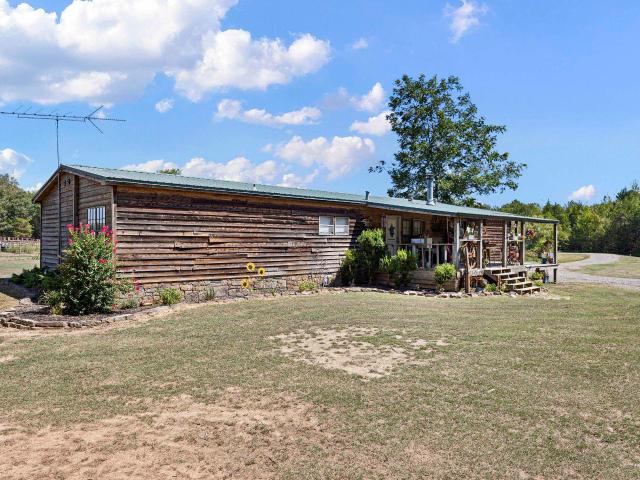
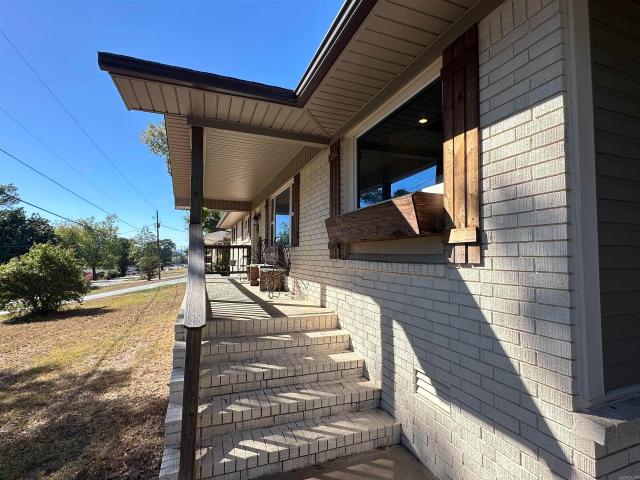
REMODELED IN 2021 and still move-in ready with a great location and great yard. The open floor plan will make you believe you're getting more footage for you money and that includes the large laundry room with a sink. The updated kitchen is large enough for the family to cook together and there's plenty of room to gather round the tv to watch the game. This location is convenient to local shopping and the interstate to work in Conway or Russellville. Don't miss this one! (More Pictures to come)
USD 1,890,000
780 Highway 95
View photo
House · for sale
USD 1,890,000
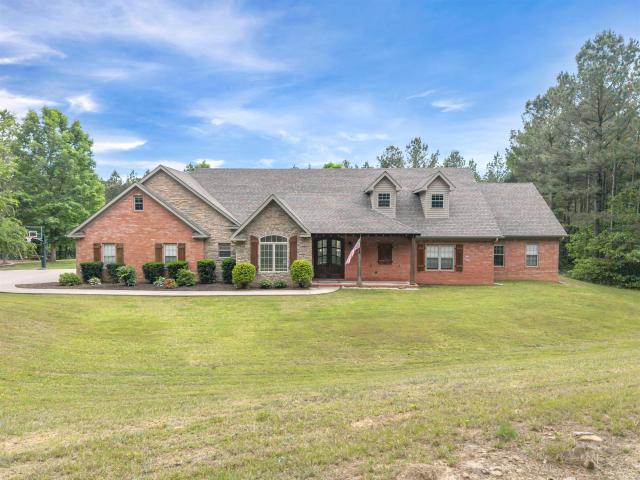
USD 129/sq.ft
780 Highway 95
Morrilton city
· 14,596 sq.ft · 2 Bedrooms · 1 Bath · House
· Deck · Fireplace · Air conditioning · Heating
Morrilton city · 14,596 sq.ft · 2 Bedrooms · 1 Bath · House · Deck · Fireplace · Air conditioning · Heating
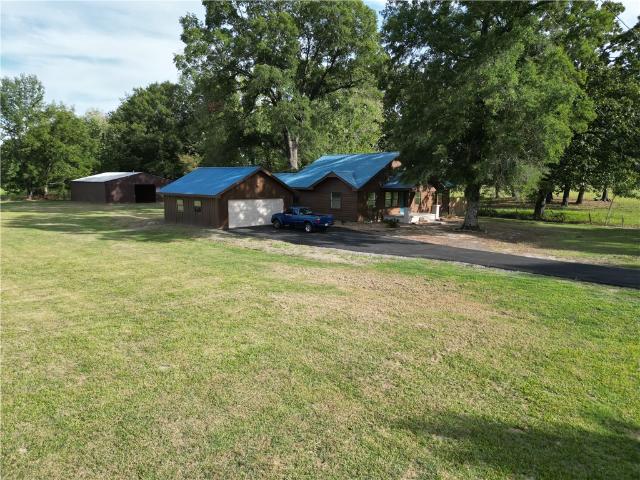
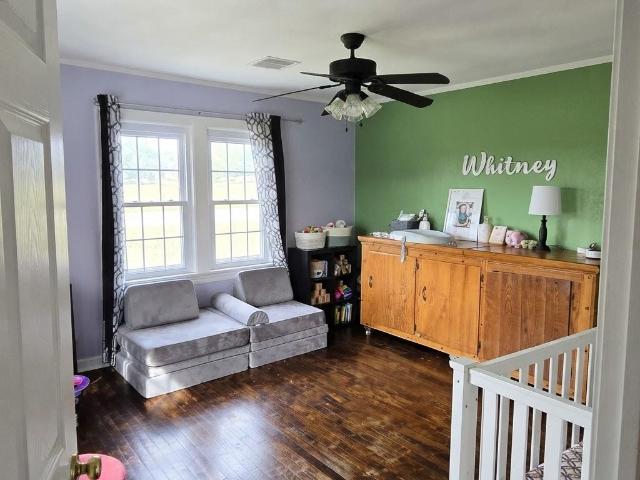
Charming country home on a peaceful acre! This 2-bedroom, 1-bath home offers 1,176 sq ft of comfortable one-level living. Major 2025 updates: new septic system ($6,000), new central heating and air ($14,000), patched flooring, deck board replacements, and fresh interior paint throughout. Earlier updates include new insulated windows (2023), hot water heater (2018), and roof (2013). Enjoy the deck, decorative fireplace, and a mix of wood, tile, and carpet flooring. Convenient Highway 95 location near Morrilton
USD 1,890,000
238 Reservoir Road
View photo
House · for sale
USD 156,000
USD 139/sq.ft
238 Reservoir Road
Morrilton city
· 1,119 sq.ft · 3 Bedrooms · 1 Bath · House
· Garden · Parking
Morrilton city · 1,119 sq.ft · 3 Bedrooms · 1 Bath · House · Garden · Parking
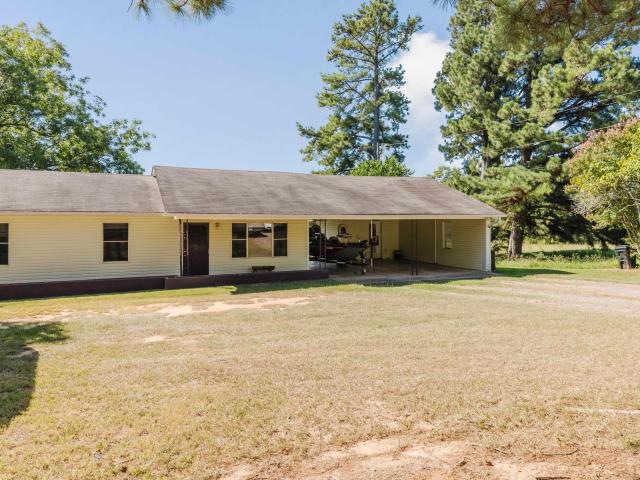
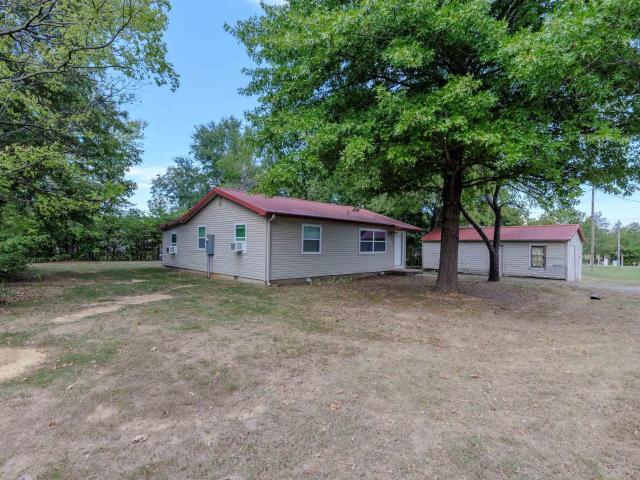
Have you been looking for a house out in the country, something not right next to your neighbors and not in a subdivision? Well, may I suggest 238 Reservoir Rd? This house sits on a level 1 acre lot in a quiet rural setting. It has a beautiful view and is perfect for the buyer looking for a relaxing life away from the chaos of the city. Sit out on the carport and enjoy beautiful morning sunrises while you enjoy your view with your coffee and watch nature right in your own backyard. Roof-2018, Septic-2022. The carport has an attached storage building that could serve as a workshop or extra storage. There is also a 20x20 out building for additional storage. Call today to schedule a showing, you have time to be moved in by the holidays! Square footage is approximate, please measure
USD 156,000
1707 Holloway Street
View photo
House · for sale
USD 325,000
USD 166/sq.ft
1707 Holloway Street
Morrilton city
· 1,948 sq.ft · 4 Bedrooms · 2 Baths · House
· Patio · Garden · Equipped kitchen
Morrilton city · 1,948 sq.ft · 4 Bedrooms · 2 Baths · House · Patio · Garden · Equipped kitchen
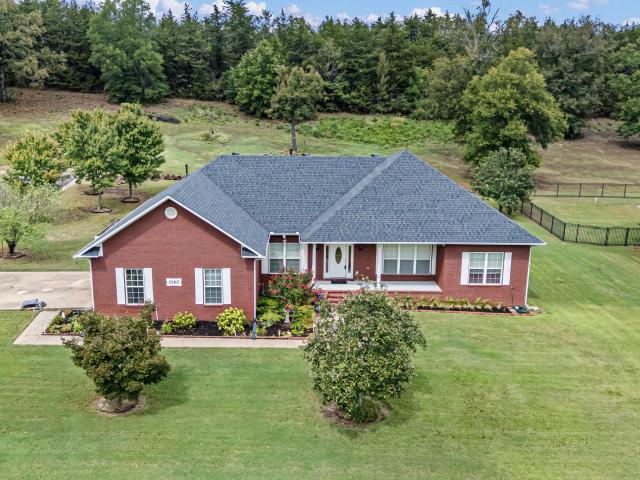
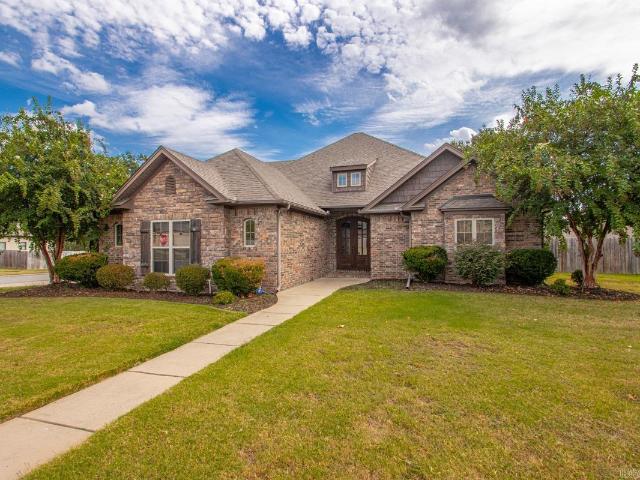
Welcome home to this spacious 4 bedroom, 2 bath all-brick home offering a great combination of comfort, functionality, and low-maintenance living! Step inside to a large living room and a spacious kitchen featuring granite countertops, plenty of cabinet space, and all kitchen appliances convey. Vinyl plank flooring runs throughout most of the home, with tile flooring in both bathrooms. The generously sized primary suite features TWO walk-in closets and a spacious private bath with 2 separate vanities, a large shower, and plenty of storage. Separate laundry room. New roof in 2025! Sellers also added extra insulation making this home extra energy efficient. Outside, enjoy the covered back patio, a sprinkler system in both the front and backyard, and a garden spot ready for your green thumb! This property also has maple tree, apple tree, apricot tree and a blueberry bush! All of this tucked away in a private, gated community on a corner lot!
USD 325,000
655 Charton Road
View photo
House · for sale
USD 529,500
USD 222/sq.ft
655 Charton Road
Morrilton city
· 2,379 sq.ft · 3 Bedrooms · 2 Baths · House
· Deck · Parking
Morrilton city · 2,379 sq.ft · 3 Bedrooms · 2 Baths · House · Deck · Parking
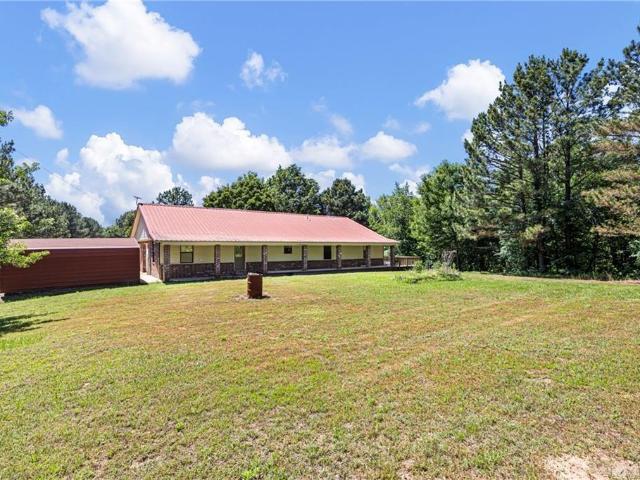
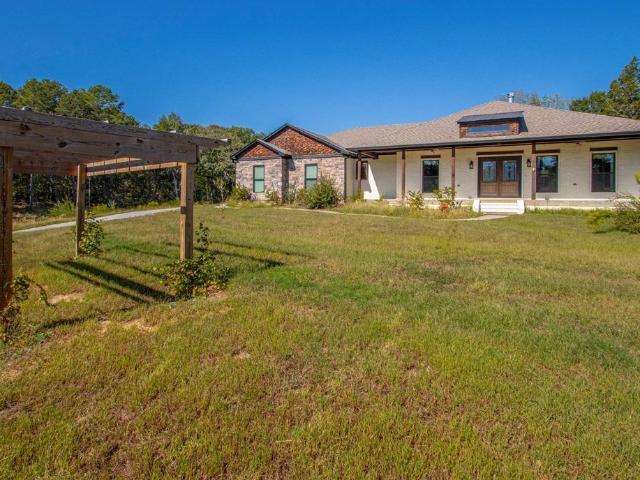
This custom-built brick home blends comfort, space, and functionality with wraparound decks, a metal roof, oversized 2-car garage, and additional 2-car carport. Inside, youâll find custom cabinetry, expansive counter space, breakfast bar seating, stainless steel appliances, including a new ice machine, vaulted ceilings, and a spacious living room with a woodstove. The oversized primary suite features a newly installed bathtub and private access to the back deck. Additional upgrades include a Rheem Prestige HVAC system and added attic insulation. Outside, the property features three large shops with endless potential for storage, business use, hobbies, or equipment space. The first shop is approximately 28x120 with 8 bays, the second is 40x60 with 3 deep bays and guest quarters ready for updating, and the third is a 40x70 shop with 4 bays, garage doors, a half bath, and a 20x40 drive-through wash bay. Mature pine trees planted over 23 years ago add beauty and potential value. Seller agr
USD 529,500
1050 SE 8th Street A
View photo
House · for sale
USD 1,595,000
USD 533/sq.ft
1050 SE 8th Street A
Morrilton city
· 2,992 sq.ft · 3 Bedrooms · 2 Baths · House
Morrilton city · 2,992 sq.ft · 3 Bedrooms · 2 Baths · House
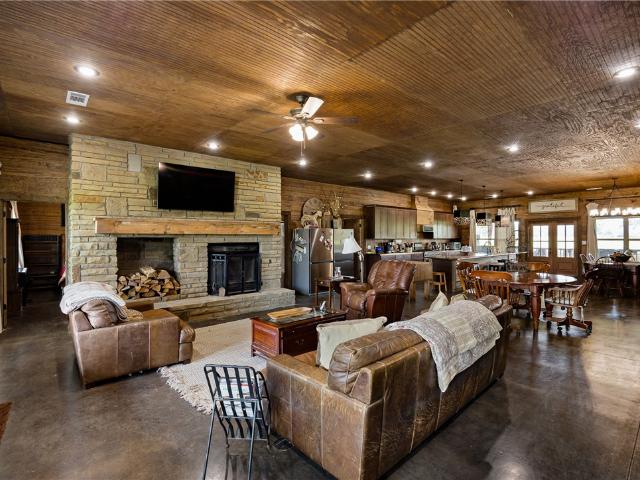
Discover the freedom and beauty of country living on 115 stunning acres with incredible views of Petit Jean Mountain. This private retreat offers a rare combination of open space, natural beauty, and versatile amenities. The property is fenced and cross-fenced, making it ideal for horses, livestock, pets, or simply enjoying the peaceful surroundings. Two picturesque ponds add to the charm and functionality of the land. A covered wraparound porch provides the perfect spot to relax and take in the views. Equestrian enthusiasts will love the large 100' X 120' indoor arena attached to the rear of the Barndo, complete with a stable and adjoining bar/ entertaining area. Whether you envision a working ranch, private homestead, hobby farm, family retreat, or weekend escape, this property offers endless possibilities and room to make your country dreams a reality. Option to buy with less acreage. See MLS 1359- and MLS 1359
USD 1,595,000
600 Oaklawn Drive
View photo
House · for sale
USD 225,900
USD 141/sq.ft
600 Oaklawn Drive
Morrilton city
· 1,593 sq.ft · 3 Bedrooms · 3 Baths · House
· Garden · Equipped kitchen
Morrilton city · 1,593 sq.ft · 3 Bedrooms · 3 Baths · House · Garden · Equipped kitchen
This home features newly installed vinyl floors and fresh paint throughout, creating a clean and modern look. The bonus room offers versatility as an extra bedroom or office. The laundry room is equipped with ample cabinet and storage space, providing convenience and organization. Kitchen is immaculate with granite countertops and white cabinets. Updated plumbing and electrical systems ensure efficiency. Centrally located with a fenced in backyard and outside storage building
USD 225,900
230 Vintage Cove
View photo
House · for sale
USD 388,000
USD 165/sq.ft
Updated
230 Vintage Cove
Morrilton city
· 2,347 sq.ft · 4 Bedrooms · 3 Baths · House
· Equipped kitchen
Morrilton city · 2,347 sq.ft · 4 Bedrooms · 3 Baths · House · Equipped kitchen
Welcome to 230 Vintage Cove in the desirable Chapel Creek Subdivision of Conway! This spacious 2,360-square-foot home offers 4 bedrooms and 3 full bathrooms, providing flexibility and comfort for a variety of lifestyles. Situated on a corner lot, this home features a versatile bonus room that can serve as a 4th bedroom, complete with a full bathroomâperfect for guests, a private retreat, or additional living space. The kitchen comes equipped with a stainless-steel refrigerator that stays with the home, adding extra value and convenience for the new owner. With its flexible floor plan, generous living space, and desirable location, this home offers the perfect combination of functionality and comfort. Don't miss your opportunity to make this beautiful Chapel Creek home yours!
USD 388,000
105 Magnolia Springs Drive
View photo
House · for sale
USD 689,900
USD 202/sq.ft
105 Magnolia Springs Drive
Morrilton city
· 3,412 sq.ft · 4 Bedrooms · 3 Baths · House
· Fireplace
Morrilton city · 3,412 sq.ft · 4 Bedrooms · 3 Baths · House · Fireplace
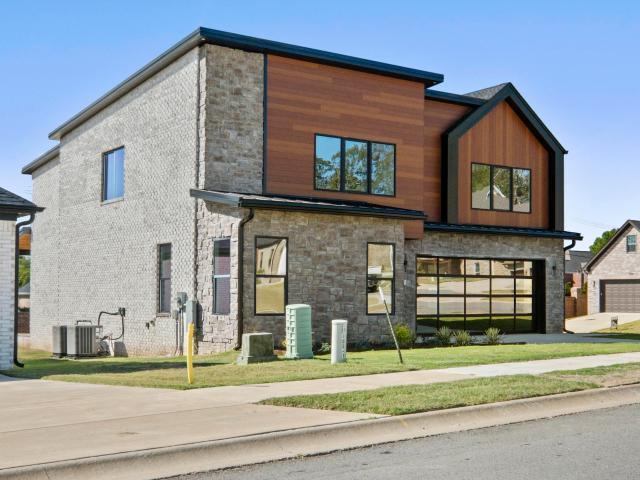
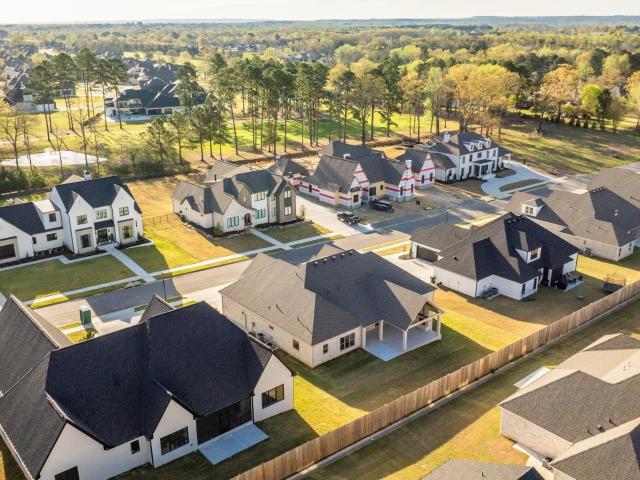
SELLER TO PAY UP TO $9,500 TOWARD CLOSING COSTS Stunning modern NEW CONSTRUCTION HOME located in the beautiful Sylvia Springs Subdivision in Conway, Arkansas! This thoughtfully designed home offers 4 spacious bedrooms, 3.5 bathrooms, and 3 fireplaces, creating the perfect combination of elegance, comfort, and functionality. Featuring beautiful modern finishes, an inviting layout, and an abundance of storage throughout, this home is designed for both everyday living and entertaining. Every detail has been carefully considered to provide style and convenience. Donât miss this incredible opportunity to own a beautiful new construction home in one of Conwayâs desirable subdivisions! Schedule your private showing today!
USD 689,900
1030 Cadron Settlement Ln
View photo
House · for sale
USD 580,000
USD 259/sq.ft
1030 Cadron Settlement Ln
Morrilton city
· 2,239 sq.ft · 3 Bedrooms · 2 Baths · House
· Equipped kitchen · Parking
Morrilton city · 2,239 sq.ft · 3 Bedrooms · 2 Baths · House · Equipped kitchen · Parking
Imagine coming home to a little more room to breathe. Set on approximately 2.24 acres in Cedar Park Estates, this one-story Conway home offers 2,243 square feet with 3 bedrooms and 2 baths, all designed for comfortable everyday living. Step inside to an eat-in kitchen equipped with a gas range, double oven, microwave, dishwasher and pantry, then settle in beside the wood-burning stove when the weather cools down. All three bedrooms are on the same level, along with a dedicated laundry room. Outside, the level, cleared acreage gives you space to spread out, while a two-car garage adds everyday convenience. Built in 2022, this home offers the space of country-style living while still giving you a place that feels ready for real lifeâquiet mornings, busy afternoons and evenings spent at home
USD 580,000
1105 Avenue 4 SE
View photo
House · for sale
USD 191,500
USD 145/sq.ft
1105 Avenue 4 SE
Morrilton city
· 1,313 sq.ft · 4 Bedrooms · 1 Bath · House
Morrilton city · 1,313 sq.ft · 4 Bedrooms · 1 Bath · House
A home with room to grow! Looking for a property with space for both living and working? This 4 bedroom 1 bath home offers 1316 sq. Ft. of living space PLUS an amazing 1,800 sq. Ft. shop with its on bathroom! The shop has plenty of room for hobbies, projects, storage, or workspace. Home has a fairly new shower and roof both done in 2023. The HVAC was replaced in 2018. With a home and a spacious shop all in one property, there are plenty of possibilities to make this place your own!
USD 191,500
4815 Dover Lane
View photo
House · for sale
USD 425,000
USD 175/sq.ft
4815 Dover Lane
Morrilton city
· 2,422 sq.ft · 4 Bedrooms · 2 Baths · House
· Patio · Equipped kitchen
Morrilton city · 2,422 sq.ft · 4 Bedrooms · 2 Baths · House · Patio · Equipped kitchen
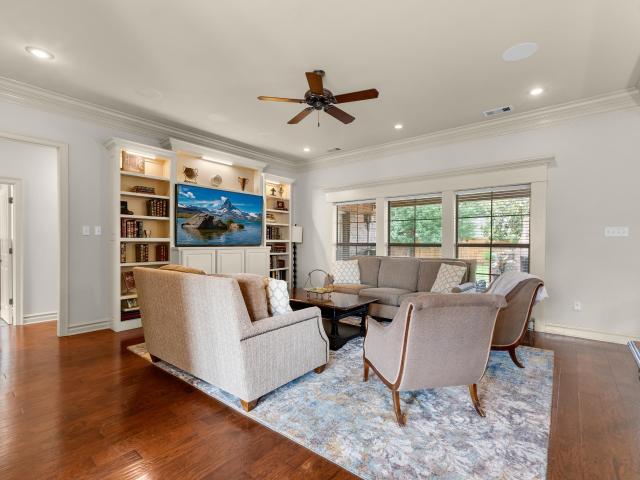
Beautiful 4-bedroom, 2.5-bath home in the desirable Nottingham neighborhood with a spacious split-bedroom floor plan and quality finishes throughout. The living room features beautiful flooring and built-in bookcases that add character and extra storage. Youâll also find poplar molding throughout, with encased molding around the bedroom windows for a polished, custom look. The kitchen features new quartz countertops, Alderwood cabinets, and plenty of workspace and storage. Step outside to an impressive 500 sq. Ft. patio, perfect for entertaining, cookouts, or relaxing outdoors. The home also offers extensive storage throughout. Convenient with the added convenience of being within walking distance to schools. This home offers a great combination of space, beautiful finishes, storage, and outdoor living. Schedule your showing today!
USD 425,000
1509 View Street
View photo
House · for sale
USD 184,500
USD 149/sq.ft
1509 View Street
Morrilton city
· 1,238 sq.ft · 3 Bedrooms · 2 Baths · House
· Garden · Equipped kitchen · Air conditioning
Morrilton city · 1,238 sq.ft · 3 Bedrooms · 2 Baths · House · Garden · Equipped kitchen · Air conditioning
Move-in ready in fleetwood subdivision! This well-maintained 3-bedroom, 2-bath home offers thoughtful updates and plenty of care. Both bathrooms were refreshed in 2023, and the kitchen features a new farmhouse sink and faucet (2025). Fresh interior paint, new living room blinds, updated outlet and switch covers, and new baseboards and trim in the guest room add a clean, finished feel. Major maintenance includes added attic insulation (2024), furnace/A/C service and new capacitor (2025), A/C drain repair (2026), and regular pest control. Outside, enjoy a freshly painted front door and shutters, new front lights, and a wider fence gate for easy backyard access. Laundry room features built-in shelving and waterproof trim. Schedule your showing today!
USD 184,500
5120 Stepping Stone Drive
View photo
House · for sale
USD 499,900
USD 153/sq.ft
5120 Stepping Stone Drive
Morrilton city
· 3,251 sq.ft · 4 Bedrooms · 4 Baths · House
· Patio · Office room · Fireplace · Equipped kitchen
Morrilton city · 3,251 sq.ft · 4 Bedrooms · 4 Baths · House · Patio · Office room · Fireplace · Equipped kitchen
Beautiful 4-bedroom, 4-bath home in the desirable Fieldstone subdivision featuring a functional layout and generous living space. A welcoming foyer opens to the formal dining room and spacious living area, ideal for everyday living and entertaining. The kitchen offers abundant cabinetry, stainless steel appliances, ample counter space, bar seating, and a large breakfast area. The primary suite includes a walk-in shower, separate tub, dual vanities and a large walk-in closet with built-ins. Three additional bedrooms and two full guest baths are located on the main level. Upstairs, a large bonus room and full bath provide flexible space for a game room, media room, office or guest suite. Outside, enjoy the covered patio with a brick fireplace, along with a new fence and attractive landscaping. Don't miss this beautiful Fieldstone home!
USD 499,900
3530 Sylvia Springs Drive
View photo
House · for sale
USD 549,000
USD 199/sq.ft
3530 Sylvia Springs Drive
Morrilton city
· 2,756 sq.ft · 4 Bedrooms · 3 Baths · House
· Fireplace · Equipped kitchen
Morrilton city · 2,756 sq.ft · 4 Bedrooms · 3 Baths · House · Fireplace · Equipped kitchen
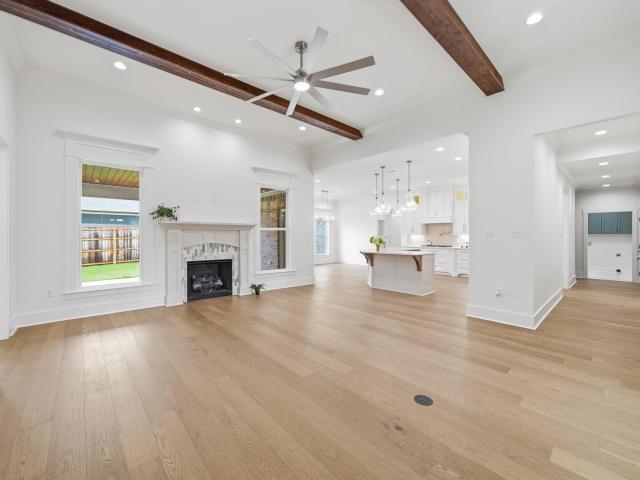
Built in 2025, this stunning 4 bed, 3 bath home offers 2,760 sq ft of beautifully designed living space with high-end finishes throughout. The open living area features soaring vaulted ceilings with wood beams, abundant natural light, and a gas fireplace. The kitchen is finished with quartz countertops, custom white oak cabinetry, and a spacious walk-in pantry. The primary suite is located on the main level and showcases a spa-like bath with an oversized soaker tub, custom tiled walk-in shower, bidet, and generous walk-in closet. A second bedroom and bathroom are also on the main level, with two additional spacious bedrooms upstairs, each with its own walk-in closet. Additional features include LVP and tile flooring throughout, custom blinds, large under-stair storage, tankless water heater, gutters, an upstairs mini-split, and exceptional storage throughout. Outside, enjoy the covered back porch, newly added sod, new wood privacy fence, and charming front porch swing. Ideally located
USD 549,000
137 Highway 300
View photo
House · for sale
USD 275,000
USD 153/sq.ft
137 Highway 300
Morrilton city
· 1,787 sq.ft · 4 Bedrooms · 2 Baths · House
· Garden · Fireplace · Parking · Air conditioning · Heating
Morrilton city · 1,787 sq.ft · 4 Bedrooms · 2 Baths · House · Garden · Fireplace · Parking · Air conditioning · Heating
Charming Perryville home near Harris Brake Lake! This home has been lovingly maintained by the builder/owner and it shows. Inside, youâll find 4 bedrooms and 2 bathrooms, with one bedroom located in the garage. The garage bedroom is ducted with central heat and air and has a closet, making it a great option for a mother-in-law suite, guest room, or additional living space. Outside, the property offers plenty of room for hobbies, animals, and storage. The fenced yard has previously been home to goats and chickens and includes a chicken coop. Thereâs also a storage building and a massive 30âx40â shop with concrete floors, insulated, electricity, and two manual bay doors. A tall carport beside the home provides a great place to park your camper or RV. Inside, the living room features vaulted wood ceilings, a brick accent wall, and a wood-burning fireplace. The oversized laundry room offers tons of storage and currently includes a standing freezer. If youâre looking for a well-maintained h
USD 275,000
494 Bethel Road
View photo
House · for sale
USD 569,000
USD 281/sq.ft
494 Bethel Road
Morrilton city
· 2,024 sq.ft · 3 Bedrooms · 2 Baths · House
· Fireplace · Equipped kitchen
Morrilton city · 2,024 sq.ft · 3 Bedrooms · 2 Baths · House · Fireplace · Equipped kitchen
Welcome to 494 Bethel Rd in Bigelow, Arkansas, where peaceful country living meets everyday convenience. Homebuyers searching for homes w/ acreage near Conway, Little Rock, and Central Arkansas will love this custom built home on 10 fenced acres w/ a stocked pond, creek, 30x30 shop, and breathtaking views. This 3 bedroom, 2.5 bathroom home offers 2,029 sqft w/ an open floor plan, real hardwood floors & stunning stone wood burning fireplace. The kitchen features quartz countertops, lg island, custom cabinetry, walk in pantry & stainless steel appliances. The primary suite includes porch access, custom closet, double vanities, soaker tub & tiled shower. Upstairs has two bedrooms plus two floored unfinished bonus rooms for expansion or storage. Enjoy peaceful mornings on the screened porch overlooking the pond & countryside, evenings around the fire pit, fishing in your private pond, or watching wildlife. Also included: MightySafe storm shelter, security & fire alarm system, metal roof, s
USD 569,000
5230 Barn Owl Cove
View photo
House · for sale
USD 539,000
USD 172/sq.ft
5230 Barn Owl Cove
Morrilton city
· 3,122 sq.ft · 4 Bedrooms · 3 Baths · House
· Garden · Deck · Fireplace · Equipped kitchen · Parking
Morrilton city · 3,122 sq.ft · 4 Bedrooms · 3 Baths · House · Garden · Deck · Fireplace · Equipped kitchen · Parking
Beautiful custom-built 4BR/3BA home in Castleberry Meadows, tucked into a cul-de-sac! The open floor plan features beautiful flooring & a spacious living area with a vaulted ceiling, wood accents & a stone fireplace. The modern kitchen offers stainless steel appliances, double ovens, a gas stove & an oversized island, perfect for gathering & entertaining. The large primary suite features a walk-in shower, soaker tub & walk-through closet. Two bedrooms share a Jack & Jill bath, while the fourth has convenient access to the third full bath. A large bonus room with surround sound offers space for movie nights, games or an additional living area. Abundant storage throughout, a deck overlooking the spacious backyard & a two-car garage complete this beautiful home!
USD 539,000
514 A Street
View photo
House · for sale
USD 165,000
USD 131/sq.ft
514 A Street
Morrilton city
· 1,259 sq.ft · 3 Bedrooms · 1 Bath · House
· Office room
Morrilton city · 1,259 sq.ft · 3 Bedrooms · 1 Bath · House · Office room
Remodeled home in the heart of Perryville! Metal roof, new windows, new paint, new cabinets, new countertops, new plumbing fixtures, all new electrical (new meter, upgraded 200 amp service) and new flooring! This home features 3 bedrooms and 1 full bathroom. There is a dedicated office with closet that could function as your fourth bedroom! The home has gutters and a storage building. There is a well in the shop but the home is on city water. Fiber internet is already installed for a great internet option. The home is all electric but natural gas is available and there are capped gas stubs throughout the home if you wanted to install wall gas propane heaters! This home is accessible from both A Street and Cedar Street. The storage building needs TLC but has been used for storage with no problems! Great updated home in the City of Perryville!
USD 165,000
203 Austin School Crossing
View photo
House · for sale
USD 334,900
USD 208/sq.ft
203 Austin School Crossing
Morrilton city
· 1,604 sq.ft · 3 Bedrooms · 2 Baths · House
· Office room · Parking
Morrilton city · 1,604 sq.ft · 3 Bedrooms · 2 Baths · House · Office room · Parking
Freshly renovated and ready for its next owner, this 3-bedroom home with an office that could easily serve as a 4th bedroom offers 2 bathrooms and sits on 11.22 fenced and cross-fenced acres. The property is well-equipped for country living, with a 2-car detached garage, storm shelter, 40' x 36' barn, and additional storage building. It has new windows, interior doors, countertops, appliances, plumbing fixtures, paint, and more. Plus durable metal roofing adds peace of mind to both the home and garage. With plenty of room for livestock, equipment, gardening, and enjoying the outdoors, this property offers the space and versatility you've been looking for. Seller is providing a 2-10 Home Buyers Warranty with purchase
USD 334,900
1505 Southwinds Drive
View photo
House · for sale
USD 870,000
USD 210/sq.ft
1505 Southwinds Drive
Morrilton city
· 4,133 sq.ft · 5 Bedrooms · 4 Baths · House
· Patio · Garden · Office room · Parking · Equipped kitchen
Morrilton city · 4,133 sq.ft · 5 Bedrooms · 4 Baths · House · Patio · Garden · Office room · Parking · Equipped kitchen
Welcome to 1505 Southwinds Drive in Conway, Arkansas, a luxury home in Lands End, one of West Conwayâs newest sought-after neighborhoods near Centennial Valley Golf & Country Club. Homebuyers searching for spacious luxury homes in Conway AR near a golf course will appreciate the location, space, and upscale features throughout. This 5 bedroom, 4.5 bathroom home with office, bonus & flex room including two primary suites sits on a large corner lot and features an open floor plan with tall ceilings, quartz countertops, high-end fixtures. Gourmetkitchen offers an oversized island, gas range, double ovens, walk-in pantry. 4 bedrooms feature walk-in closets and the 5th includes built-ins. Outdoor kitchen under the covered patio overlooking the fenced backyard is perfect for entertaining. The primary suite is its own retreat w/ soaking tub, separate shower w/ several shower heads, separate sinks, vanity & huge walk through closet. Plenty of parking & storage w/ a 3 car garage. Enjoy convenie
USD 870,000
1665 Nantucket Drive
View photo
House · for sale
USD 890,000
USD 232/sq.ft
1665 Nantucket Drive
Morrilton city
· 3,832 sq.ft · 5 Bedrooms · 4 Baths · House
· Office room
Morrilton city · 3,832 sq.ft · 5 Bedrooms · 4 Baths · House · Office room
Absolutely stunning new construction home in Conway, built by Enchating Custom Homes. This home has all the updates and extras that you can imagine. Home is perfect for a growing family with plenty of space for everyone. The home features 5 spacious bedrooms, 4 1/2 baths, plus a bonus room and an office. This home is a must see
USD 890,000
1645 Nantucket
View photo
House · for sale
USD 885,000
USD 235/sq.ft
1645 Nantucket
Morrilton city
· 3,757 sq.ft · 4 Bedrooms · 4 Baths · House
· Patio · Office room · Fireplace · Equipped kitchen
Morrilton city · 3,757 sq.ft · 4 Bedrooms · 4 Baths · House · Patio · Office room · Fireplace · Equipped kitchen
Welcome to 1645 Nantucket Dr in Lands End Estates, one of Conway, Arkansasâ newest sought-after neighborhoods. Home buyers searching for luxury new construction homes in Conway AR near Centennial Valley Golf & Country Club will appreciate the craftsmanship, location, and elevated finishes throughout this Enchanting Custom Homes property. Boasting 3,766 sqft, 4 bedrooms, 4.5 bathrooms, dedicated office, and versatile bonus room or 4th bedroom, this home pairs luxury with functionality & impeccable attention to detail. Double front doors open to a grand tiled foyer leading to an open living area with real hardwood floors, striking ceiling beams, and gas fireplace. The showpiece kitchen features an oversized island, quartz countertops, custom cabinetry, gas range, pot filler & oversized, deep sink. The spacious primary suite features beamed ceilings & a spa-inspired bath. Outside, enjoy a covered back porch and concrete patio with room to relax or entertain. Conveniently located near Cent
USD 885,000
3970 Cirrus Drive
View photo
House · for sale
USD 174,900
USD 169/sq.ft
3970 Cirrus Drive
Morrilton city
· 1,033 sq.ft · 3 Bedrooms · 2 Baths · House
· Garden · Parking
Morrilton city · 1,033 sq.ft · 3 Bedrooms · 2 Baths · House · Garden · Parking
Great 3-bedroom, 2-bath home with a HUGE fenced backyard! Features include LVP flooring throughout, an HVAC system only 6 years old, gutters, and a 2-car garage. Lots to love inside and outâcome take a look!
USD 174,900
1110 Avenue 4 NE
View photo
House · for sale
USD 165,000
USD 110/sq.ft
1110 Avenue 4 NE
Morrilton city
· 1,496 sq.ft · 3 Bedrooms · 1 Bath · House
· Garden · Equipped kitchen
Morrilton city · 1,496 sq.ft · 3 Bedrooms · 1 Bath · House · Garden · Equipped kitchen
There’s something special about a home that has been truly loved and cared for, and this one shows it. This charming 3-bedroom, 1-bath home has been thoughtfully updated over the years while keeping the cozy, welcoming feel that makes it easy to picture yourself here. Updates include the kitchen, bathroom, cabinets, flooring, windows, HVAC, water heater, and scraped ceilings. The cozy sunroom is the perfect spot for morning coffee, a good book, or simply slowing down at the end of the day. Step outside to a lovely, fully fenced front and backyard with plenty of space to play, entertain, garden, or let the pets roam, plus a storage shed for all the extras. And the location is just as inviting! Enjoy being just a few blocks from the softball field and only two blocks from the bank and grocery store, putting everyday conveniences right around the corner. Well maintained, move-in ready, and filled with warmth, this home is just waiting for its next owners to make it their own and fill it w
USD 165,000
281 Blackwell Road
View photo
House · for sale
USD 84,400
USD 100/sq.ft
281 Blackwell Road
Morrilton city
· 840 sq.ft · 2 Bedrooms · 1 Bath · House
· Parking
Morrilton city · 840 sq.ft · 2 Bedrooms · 1 Bath · House · Parking
Rare find alert! This charming 2 bedroom/ 1 bath home is a must-see! Featuring a dining area, carport, screened. In back porch, and situated on a dead-end road with low traffic, perfect for peace and quiet. These don't come available often, so don't wait
USD 84,400
17 Dylan Drive
View photo
House · for sale
USD 674,900
USD 176/sq.ft
17 Dylan Drive
Morrilton city
· 3,832 sq.ft · 4 Bedrooms · 3 Baths · House
· Parking · Swimming pool · Deck · Equipped kitchen
Morrilton city · 3,832 sq.ft · 4 Bedrooms · 3 Baths · House · Parking · Swimming pool · Deck · Equipped kitchen
Tucked away in the Ouachita National Forest and Winona Wildlife Management Area, this custom home sits on 9.87 acres in a rural, country setting! Enjoy the convenience of being within 35 minutes to Conway and Little Rock, but the privacy of country living. The NEW in-ground pool is PERFECT for entertaining! The deck has been reinforced and wired for a hot tub! Inside the home features 4 bedrooms, 3.5 bathrooms, great room and a bonus room! All closets are generously sized, with the master being a huge walk-through closet. The custom kitchen features quartz countertops, an induction cooktop and convection oven, with a HUGE walk-in pantry. The main living areas feature 12' ceilings with rich crown molding and custom blinds. The home features 16 SEER HVAC units, newer roof with 30 year architectural shingles and LVP flooring. 2022. The home has an oversized garage and a 20x30 detached garage/shop, which features a full bathroom, washer/dryer hookup and electrical. New in-ground basketball
USD 674,900
29 Piney
View photo
House · for sale
USD 599,000
USD 283/sq.ft
Updated
29 Piney
Morrilton city
· 2,110 sq.ft · 4 Bedrooms · 2 Baths · House
· Garden · Terrace · Fireplace · Equipped kitchen · Parking
Morrilton city · 2,110 sq.ft · 4 Bedrooms · 2 Baths · House · Garden · Terrace · Fireplace · Equipped kitchen · Parking
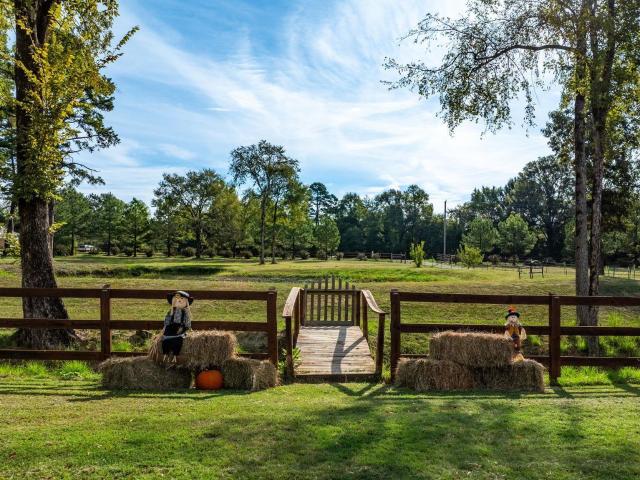
Homestead Haven. 12 acres assembled across 4 separately deeded lots. Hold all 4, or divide later. 7 cross-fenced paddocks & a board-fenced entry drive. A pond & 2 creeks crossed by a timber footbridge. Mature hardwoods cut with ATV & riding trails. A producing personal-sized orchard: 2 each pecan, apple & peach plus muscadines. Greenhouse, raised gardens, poultry house & hog house. A tree house, pergola swing, covered pavilion, shaded dining area & a lighted firepit terrace. Safe room & whole-house Generac, plus septic & propane. The 30x40 shop: heavy electrical, roll-up door, finished interior suite â bedroom, sitting room & bath awaiting only plumbing. Pole barn with covered equipment bays. 2016 craftsman residence in stone & shake: 4 bedrooms, 2 baths, attached 2-car garage, roof 2022, kitchen redone 2023 in butcher block with farmhouse sink, gas range & subway tile, breakfast bar & separate dining, fireplace, vaulted & tray ceilings, built-ins, hardwood floors, walk-in closets, gar
USD 599,000
3250 Millers View
View photo
House · for sale
USD 475,000
USD 125/sq.ft
3250 Millers View
Morrilton city
· 3,789 sq.ft · 3 Bedrooms · 2 Baths · House
Morrilton city · 3,789 sq.ft · 3 Bedrooms · 2 Baths · House
Amazing space and natural light in this great home! With multiple living areas, a library, a study, and a flexible upstairs bonus room, you can make this house fit whatever your needs are. Come take a look and see for yourself!
USD 475,000
8 Givens Lane
View photo
House · for sale
USD 699,000
USD 329/sq.ft
Updated
8 Givens Lane
Morrilton city
· 2,120 sq.ft · 4 Bedrooms · 2 Baths · House
Morrilton city · 2,120 sq.ft · 4 Bedrooms · 2 Baths · House
Rare opportunity to own 90± acres of productive agricultural and recreational property in Morrilton, Arkansas. Approximately 80 acres consist of top-quality pasture and hay ground, offering excellent potential for cattle, horses, hay production, or a combination of uses. The property features a 2,128-square-foot home, horse barn with stalls, horse paddock, roping arena, working cattle pens, and extensive fencing. The acreage is fully fenced and cross-fenced, providing an excellent setup for livestock management. The property also borders a Wildlife Management Area, adding recreational appeal with opportunities for hunting and wildlife viewing. Productive ground, established improvements, livestock infrastructure, and a rural setting make this a versatile property for an established operation or someone looking to build their own farming operation. Located near Morrilton, this property offers the land, improvements, and infrastructure to put to work immediately!
USD 699,000

Get email alerts

Don't miss out: be the first to know about new properties

The alert was correctly created

On subscribing you accept the conditions of use and the privacy policy
Alert
Receive new ads in your inbox
Save this search
Receive alerts for new listings

We'll send you an email when we have new properties for: "Properties for sale in Morrilton city"

The alert was correctly created

Deerwood, Morrilton city Welborn township Conway County Arkansas
North Hills Subdivision
Get email alerts and be the first to see new listings
Required field
On subscribing I accept the terms of the privacy policy
Perfect! You'll soon start receiving new listings via email
Alert
Receive an email when we have new ads for Properties for sale in Morrilton city
Save this search
Filters

Bedrooms

Size (sq.ft)

sq.ft
sq.ft

Price

USD
USD

Property type

Bathrooms

Clear all filters
Receive notifications when new entries are published.