65 houses for sale in Morton Fork

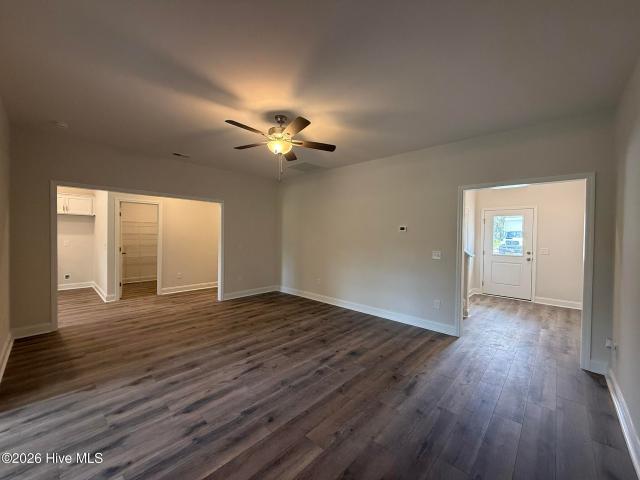
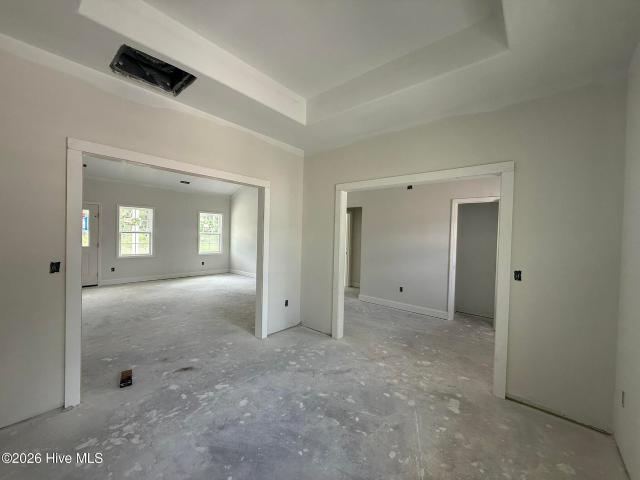
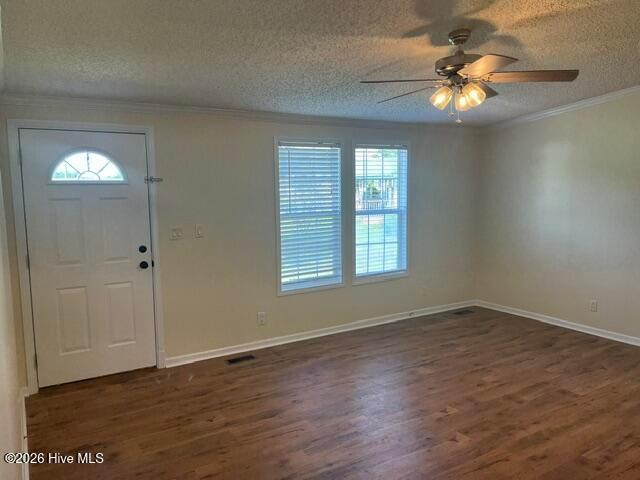
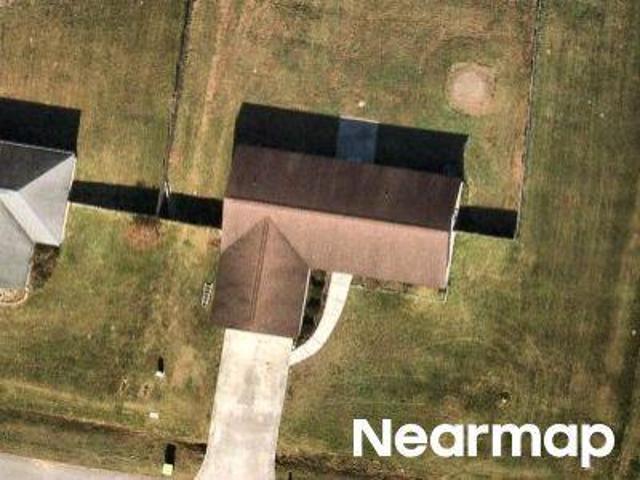
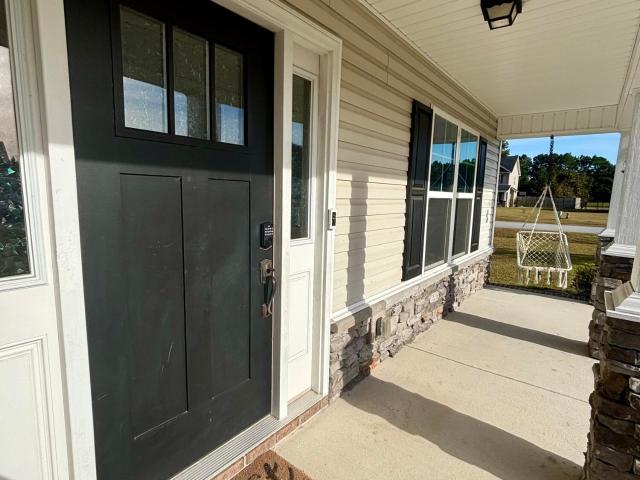
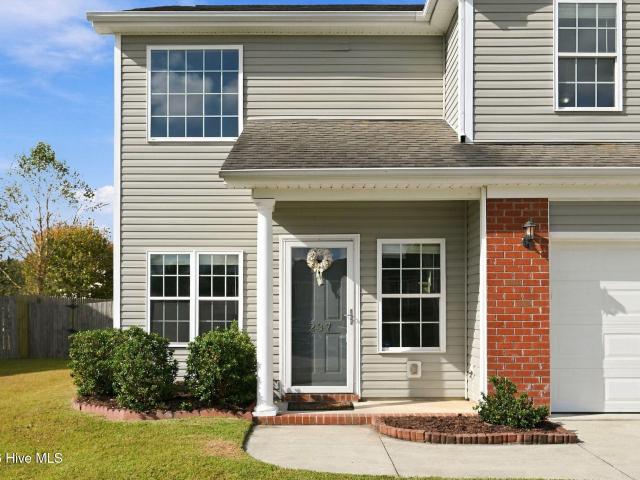
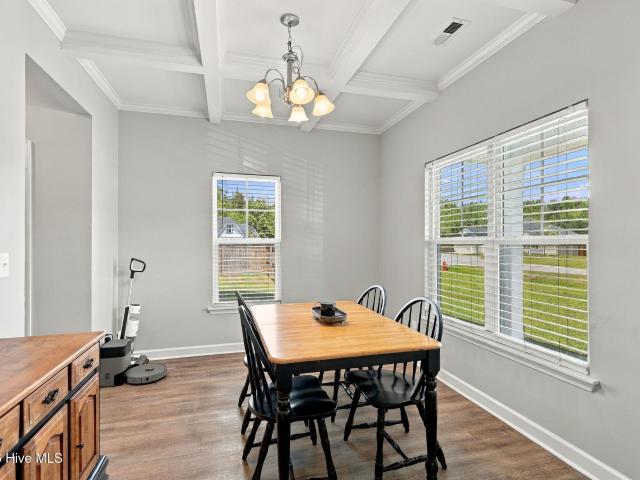
735 Homestead Acres Lane
View photo
House · for sale
USD 359,900
USD 188/sq.ft
735 Homestead Acres Lane
Morton Fork
· 1,905 sq.ft · 3 Bedrooms · 2 Baths · House
Morton Fork · 1,905 sq.ft · 3 Bedrooms · 2 Baths · House
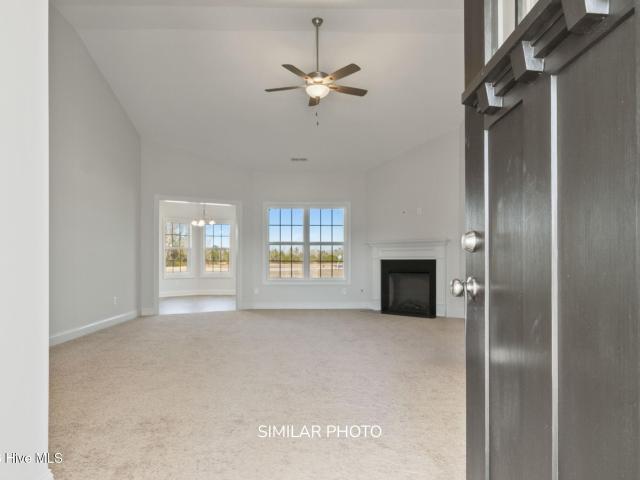
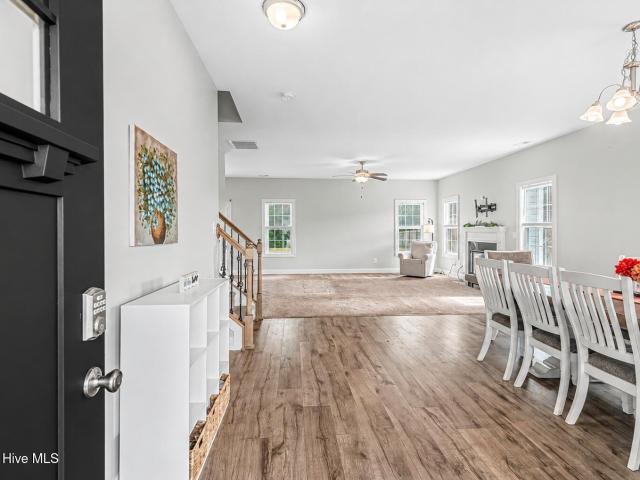
Seller offering $5,000 Use as You Choose*. Embrace the privacy while enjoying the convenient location. The Wedgewood, by Horizons East, is an open concept floor plan with 3 bedrooms and 2.5 baths that maximizes space and functionality
USD 359,900
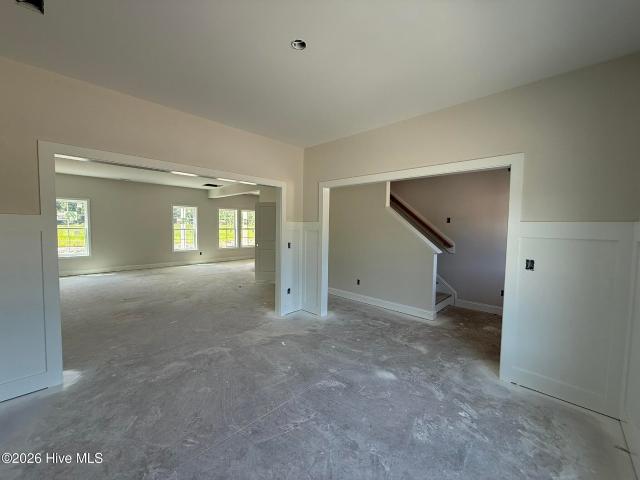
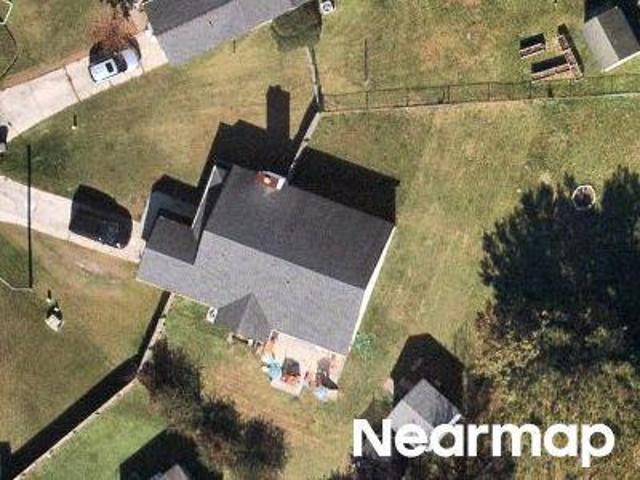
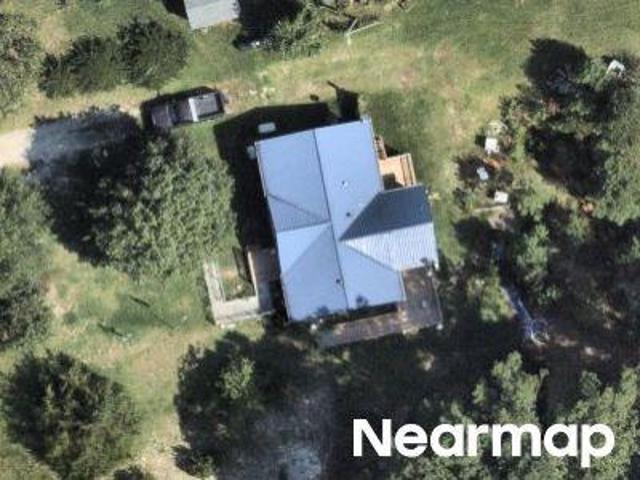
709 Homestead Acres Lane
View photo
House · for sale
USD 379,900
USD 164/sq.ft
709 Homestead Acres Lane
Morton Fork
· 2,303 sq.ft · 4 Bedrooms · 2 Baths · House
· Patio · Equipped kitchen
Morton Fork · 2,303 sq.ft · 4 Bedrooms · 2 Baths · House · Patio · Equipped kitchen
Seller offering $5,000 use as you choose. Welcome to the Birch, where spacious living meets thoughtful design. With 2,306 sq ft of well-planned space, this home effortlessly blends style and function. The main floor invites you in with a welcoming foyer, leading into a cozy living room and versatile flex space-perfect for entertaining or relaxing. The heart of the home is the kitchen of course, complete with a generously sized pantry for all your culinary needs and a patio just steps away. A convenient powder room rounds out the main floor. Upstairs, you'll find all four spacious bedrooms, including a stunning primary suite with a large walk-in closet that promises to meet your storage needs. The second-floor laundry room adds extra convenience, making chores a breeze. The Birch offers a practical, well-designed layout that's ready to fit your lifestyle
USD 379,900
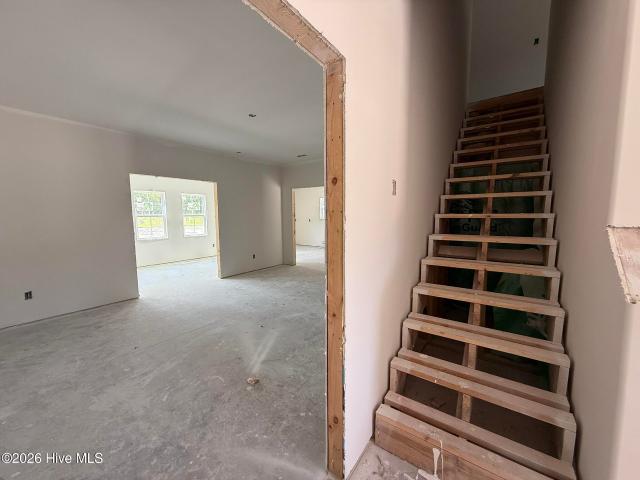
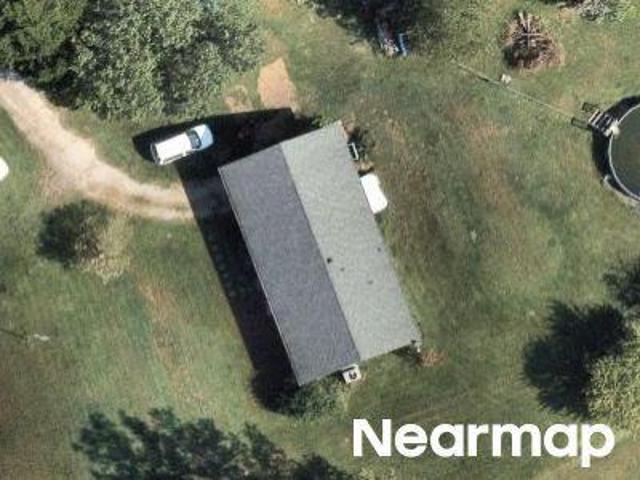
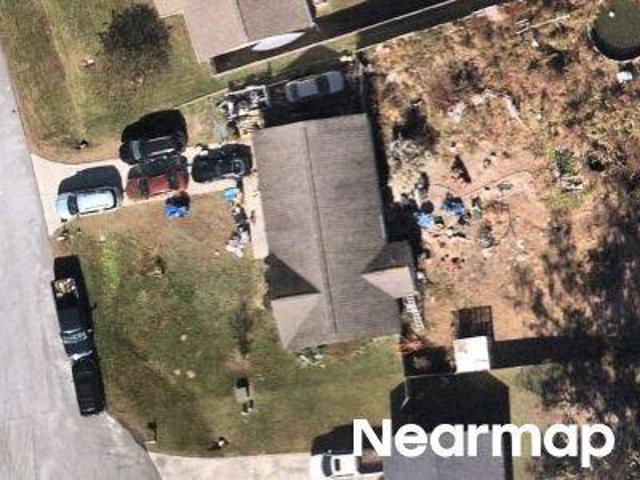
713 Homestead Acres Lane
View photo
House · for sale
USD 369,900
USD 177/sq.ft
713 Homestead Acres Lane
Morton Fork
· 2,088 sq.ft · 4 Bedrooms · 2 Baths · House
Morton Fork · 2,088 sq.ft · 4 Bedrooms · 2 Baths · House
Seller is offering $5,000 use as you choose*. Welcome home to'The'Winston'. This floor plan offers expansive and cozy living spaces, situated in a serene country setting. This 2,097-square-foot residence is nestled in the tranquil Homestead Acres development. Step inside to discover inviting features, including smooth 9-foot ceilings on the first floor, soft close cabinets, granite countertops, built in microwave, contemporary lighting, and modern paint and finishes. Upstairs, you'll find a spacious primary bedroom along with the guest bedrooms, creating a harmonious living environment. Welcome to a place where comfort meets style in every detail
USD 369,900
715 Homestead Acres Lane
View photo
House · for sale
USD 379,900
USD 164/sq.ft
715 Homestead Acres Lane
Morton Fork
· 2,303 sq.ft · 4 Bedrooms · 2 Baths · House
· Patio · Equipped kitchen
Morton Fork · 2,303 sq.ft · 4 Bedrooms · 2 Baths · House · Patio · Equipped kitchen
Seller is offering $5,000 use as you choose. Welcome to the Birch, where spacious living meets thoughtful design. With 2,306 sq ft of well-planned space, this home effortlessly blends style and function. The main floor invites you in with a welcoming foyer, leading into a cozy living room and versatile flex space-perfect for entertaining or relaxing. The heart of the home is the kitchen of course, complete with a generously sized pantry for all your culinary needs and a patio just steps away. A convenient powder room rounds out the main floor. Upstairs, you'll find all four spacious bedrooms, including a stunning primary suite with a large walk-in closet that promises to meet your storage needs. The second-floor laundry room adds extra convenience, making chores a breeze. The Birch offers a practical, well-designed layout that's ready to fit your lifestyle
USD 379,900
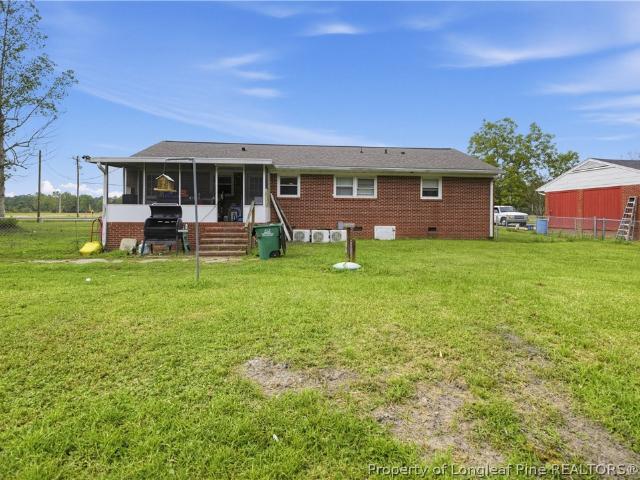
2212 Belgrade Swanboro Road
View photo
House · for sale
USD 219,900
USD 159/sq.ft
2212 Belgrade Swanboro Road
Morton Fork
· 1,378 sq.ft · 3 Bedrooms · 2 Baths · House
· Equipped kitchen
Morton Fork · 1,378 sq.ft · 3 Bedrooms · 2 Baths · House · Equipped kitchen
A sweet place to call home, with thoughtful upgrades and room to breathe! Situated on approximately 1.52 acres in Maysville, this charming 3-bedroom, 2-bath brick ranch blends classic character with fresh, inviting finishes. Inside, newer flooring brings a refreshed feel to the comfortable, single-level layout, while the kitchen’s granite countertops add a polished touch and a durable surface for everything from morning coffee to preparing your favorite meals. Whether you’re hosting a casual dinner or winding down after a busy day, this cozy home offers a welcoming setting to settle in and enjoy. The primary bedroom includes a private bathroom featuring a tiled walk-in shower—a standout detail that adds style to your daily routine. Several upgrades throughout the home complement its timeless brick exterior, creating an appealing balance of warmth, character, and everyday comfort. Outside, the spacious lot opens up possibilities for gardening, outdoor gatherings, or simply finding your
USD 219,900
708 Homestead Acres Lane
View photo
House · for sale
USD 384,900
USD 195/sq.ft
708 Homestead Acres Lane
Morton Fork
· 1,970 sq.ft · 3 Bedrooms · 3 Baths · House
· Equipped kitchen
Morton Fork · 1,970 sq.ft · 3 Bedrooms · 3 Baths · House · Equipped kitchen
Seller offering $5,000 use as you choose*. Welcome home to the Aspen where you will enjoy 1977 heated square feet of living space that sits on just over a half an acre of land! A split bedroom floorplan with three bedrooms and two full baths on the mail level plus a bonus and full bath upstairs! As you enter this gorgeous home from the covered front porch you will find a formal dining room. Through the foyer you'll be invited in the spacious open living room and kitchen area. Off the living room you'll find your entrance to the primary suite with full en-suite. The two remaining bedrooms and second full bath are just beyond the kitchen on the left side of the home. Across from the kitchen is the laundry room with access up to the bonus room as well as the third full bathroom. The Aspen will check off all your boxes!
USD 384,900
711 Homestead Acres Lane
View photo
House · for sale
USD 349,900
USD 200/sq.ft
711 Homestead Acres Lane
Morton Fork
· 1,744 sq.ft · 3 Bedrooms · 2 Baths · House
Morton Fork · 1,744 sq.ft · 3 Bedrooms · 2 Baths · House
Seller offering $5,000 Use As You Choose*. The Butler by Horizons East features an open-concept floor plan designed for both comfort and functionality. This home offers 3 bedrooms, 2 bathrooms, and a spacious second-floor bonus room, maximizing both living space and versatility
USD 349,900
Corena Ave
View photo
House · for sale
Request Details
Updated
Corena Ave
Morton Fork
· 1,668 sq.ft · 3 Bedrooms · 2 Baths · House
Morton Fork · 1,668 sq.ft · 3 Bedrooms · 2 Baths · House
This is a Real Estate-Owned (REO)/post-foreclosure home owned or managed by a bank. All offers are considered; however, the highest and best will most likely be accepted
Request Details
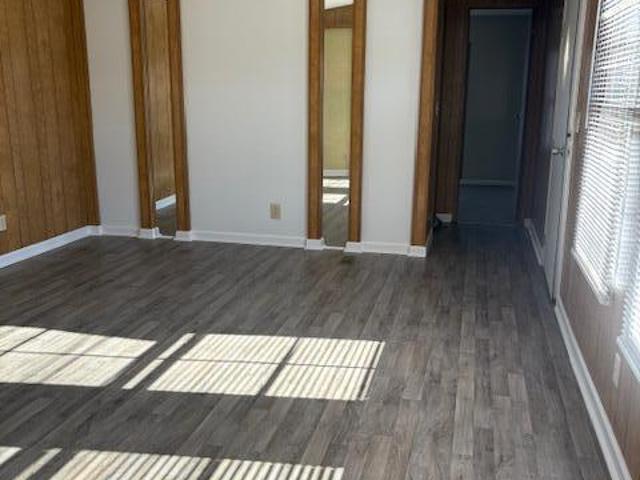
117 Belgrade Extension Road
View photo
House · for sale
USD 135,000
USD 784/sq.ft
Updated
117 Belgrade Extension Road
Morton Fork
· 172 sq.ft · 2 Bedrooms · 2 Baths · House
· Equipped kitchen
Morton Fork · 172 sq.ft · 2 Bedrooms · 2 Baths · House · Equipped kitchen
Newly renovated manufactured home with two bedroom split floorplan for privacy and two full baths. This home has new laminate flooring in all living areas and new carpet in both bedrooms. Spacious family room that opens to Kitchen and Dining Area. New paint, new kitchen cabinets, new front and rear covered porches. Located on a large lot close to Maysville, beautiful North Carolina beaches, Bases and US 17 By Pass
USD 135,000
144 Corena Avenue
View photo
House · for sale
USD 225,000
USD 134/sq.ft
144 Corena Avenue
Morton Fork
· 1,668 sq.ft · 3 Bedrooms · 2 Baths · House
· Office room · Deck · Fireplace · Equipped kitchen
Morton Fork · 1,668 sq.ft · 3 Bedrooms · 2 Baths · House · Office room · Deck · Fireplace · Equipped kitchen
Welcome Home to Comfort, Space & Country Living! Looking for a home that offers space to spread out without giving up everyday convenience? This beautifully refreshed 3-bedroom, 2-bath home offers 1,674 square feet of comfortable living space on a generous 0.32-acre lot with NO HOA! Step inside and you'll immediately appreciate the spacious open floor plan, where the living room, kitchen, and dining areas flow naturally together. Fresh paint and new flooring give the home a clean, updated feel, while the fireplace creates a warm and inviting focal point in the living space. The spacious primary suite provides a comfortable retreat, complete with a walk-in closet and a beautifully updated bathroom featuring a new shower, bathtub, and vanity. Two additional bedrooms and a full bath provide plenty of flexibility for family, guests, a home office, or whatever your lifestyle requires. Step outside and discover even more to love. The new covered back deck creates a wonderful space to relax,
USD 225,000
Hedgerow Ln
View photo
House · for sale
Request Details
Updated
Hedgerow Ln
Morton Fork
· 1,561 sq.ft · 3 Bedrooms · 2 Baths · House
Morton Fork · 1,561 sq.ft · 3 Bedrooms · 2 Baths · House
This home is in preforeclosure, which means the homeowner is in default (missed payments). Therefore, there could be an opportunity to strike a great deal with the owner and the bank
Request Details
Belgrade Swansboro Rd
View photo
House · for sale
Request Details
Updated
Belgrade Swansboro Rd
Morton Fork
· 1,152 sq.ft · 3 Bedrooms · 1 Bath · House
Morton Fork · 1,152 sq.ft · 3 Bedrooms · 1 Bath · House
This is a Real Estate-Owned (REO)/post-foreclosure home owned or managed by a bank. All offers are considered; however, the highest and best will most likely be accepted
Request Details
6th St
View photo
House · for sale
Request Details
Updated
6th St
Morton Fork
· 3,122 sq.ft · 4 Bedrooms · 2 Baths · House
Morton Fork · 3,122 sq.ft · 4 Bedrooms · 2 Baths · House
This home is in preforeclosure, which means the homeowner is in default (missed payments). Therefore, there could be an opportunity to strike a great deal with the owner and the bank
Request Details
Gospel Way Ct
View photo
House · for sale
Request Details
Updated
Gospel Way Ct
Morton Fork
· House
Morton Fork · House
This is a Real Estate-Owned (REO)/post-foreclosure home owned or managed by a bank. All offers are considered; however, the highest and best will most likely be accepted
Request Details
Riggs Rd
View photo
House · for sale
Request Details
Updated
Riggs Rd
Morton Fork
· 1,184 sq.ft · 3 Bedrooms · 2 Baths · House
Morton Fork · 1,184 sq.ft · 3 Bedrooms · 2 Baths · House
This home is in preforeclosure, which means the homeowner is in default (missed payments). Therefore, there could be an opportunity to strike a great deal with the owner and the bank
Request Details
Heavens Gate Dr
View photo
House · for sale
Request Details
Updated
Heavens Gate Dr
Morton Fork
· 1,109 sq.ft · 3 Bedrooms · 2 Baths · House
Morton Fork · 1,109 sq.ft · 3 Bedrooms · 2 Baths · House
This home is in preforeclosure, which means the homeowner is in default (missed payments). Therefore, there could be an opportunity to strike a great deal with the owner and the bank
Request Details
Belgrade Swansboro Rd
View photo
House · for sale
Request Details
Updated
Belgrade Swansboro Rd
Morton Fork
· 1,345 sq.ft · 3 Bedrooms · 2 Baths · House
Morton Fork · 1,345 sq.ft · 3 Bedrooms · 2 Baths · House
This is a Real Estate-Owned (REO)/post-foreclosure home owned or managed by a bank. All offers are considered; however, the highest and best will most likely be accepted
Request Details
Stella Rd
View photo
House · for sale
Request Details
Updated
Stella Rd
Morton Fork
· 2,271 sq.ft · 3 Bedrooms · 2 Baths · House
Morton Fork · 2,271 sq.ft · 3 Bedrooms · 2 Baths · House
This home is in preforeclosure, which means the homeowner is in default (missed payments). Therefore, there could be an opportunity to strike a great deal with the owner and the bank
Request Details
Diamond Ct
View photo
House · for sale
Request Details
Updated
Diamond Ct
Morton Fork
· 2,142 sq.ft · 3 Bedrooms · 2 Baths · House
Morton Fork · 2,142 sq.ft · 3 Bedrooms · 2 Baths · House
This is a Real Estate-Owned (REO)/post-foreclosure home owned or managed by a bank. All offers are considered; however, the highest and best will most likely be accepted
Request Details
721 Regiment Road
View photo
House · for sale
USD 345,000
USD 180/sq.ft
New
721 Regiment Road
Morton Fork
· 1,916 sq.ft · 3 Bedrooms · 2 Baths · House
· Fireplace · Equipped kitchen
Morton Fork · 1,916 sq.ft · 3 Bedrooms · 2 Baths · House · Fireplace · Equipped kitchen
Welcome to the highly desired & popular community of Onslow Bay. Brand new construction built by Onslow County's most trusted & preferred builder. Onslow Bay is a hot spot, 3 miles to MCB Camp Lejeune's Piney Green gate, 14 miles to New River Air Station & minutes to area schools, shopping & dining. This beautiful neighborhood is sure to impress, complete with a clubhouse area & community pool. The Raegan is a Sydes exclusive floor plan, 1916 heated square feet, split floor plan with 3 bedrooms and 2 bathrooms. A quaint front porch welcomes you home into a magnificent 18x23 living room with a cozy corner fireplace. The master suite will feel like a private retreat, 17x13 with dual closets and a luxurious master bathroom. The master bath is a spacious 11x13 with double vanity, separate shower, and soaking tub. The kitchen is sure to impress with beautiful flat panel, staggered cabinets, and stainless-steel appliances to include smooth top range, dishwasher, and microwave. Eat-in kitchen
USD 345,000
207 Tierce Lane
View photo
House · for sale
USD 219,900
USD 108/sq.ft
207 Tierce Lane
Morton Fork
· 2,034 sq.ft · 4 Bedrooms · 3 Baths · House
· Garden · Office room · Fireplace · Equipped kitchen
Morton Fork · 2,034 sq.ft · 4 Bedrooms · 3 Baths · House · Garden · Office room · Fireplace · Equipped kitchen
Spacious and move-in ready, this 4-bedroom, 3-bath manufactured home offers a flexible layout designed for comfortable living. The open-concept kitchen, dining area, and family room create an inviting gathering space centered around a wood-burning fireplace. A second living area provides even more room to relax or entertain, while the versatile flex space is ideal for a home office, playroom, or hobby room. The primary suite features a generously sized walk-in closet, and the large backyard offers plenty of space for outdoor activities. Recent updates include a new roof, new HVAC system, fresh paint, new flooring, and new appliances. Conveniently located in Maysville with easy access to Jacksonville, Camp Lejeune, and the beautiful beaches of North Carolina's Crystal Coast
USD 219,900
955 Parkertown Road
View photo
House · for sale
USD 349,900
USD 167/sq.ft
955 Parkertown Road
Morton Fork
· 2,088 sq.ft · 4 Bedrooms · 2 Baths · House
· Garden · Parking · Fireplace · Equipped kitchen
Morton Fork · 2,088 sq.ft · 4 Bedrooms · 2 Baths · House · Garden · Parking · Fireplace · Equipped kitchen
Welcome home to peaceful country living in this single-story ranch home on approximately two acres. With four bedrooms and two and a half bathrooms, the home offers a spacious living room with a brick fireplace and a formal dining room. The kitchen includes appliances such as a cooktop, double wall oven, and refrigerator. The home needs a few updates, but the beautiful front and back yards, detached garage, and garden shed are a must see. Located on Parkertown Road in Hubert, you will have no city taxes to pay. Enjoy the peace and quiet country life, while being just minutes from the historic downtown Swansboro waterfront and the sandy beaches of Emerald Isle. Call for your showing appointment today!
USD 349,900
118 Village Creek Drive
View photo
House · for sale
USD 380,000
USD 165/sq.ft
118 Village Creek Drive
Morton Fork
· 2,303 sq.ft · 4 Bedrooms · 2 Baths · House
· Equipped kitchen
Morton Fork · 2,303 sq.ft · 4 Bedrooms · 2 Baths · House · Equipped kitchen
Welcome to 118 Village Creek Drive! Situated on over 2 acres with NO CITY TAXES, this beautiful 4-bedroom, 2.5-bathroom home offers over 2,300 square feet of living space, the perfect combination of comfort, functionality, and privacy! Built just 6 years ago, this home offers modern features and a thoughtfully designed layout without the immediate concerns that often come with an older property. From the moment you step inside, you'll appreciate the spacious open floor plan, abundant natural light, and seamless flow between the main living areas. Whether you're hosting holiday gatherings, entertaining friends, or enjoying a quiet evening at home, this layout is designed to accommodate it all. At the heart of the home is a gorgeous kitchen overlooking the living and dining areas, allowing you to stay connected while preparing meals or entertaining guests. Featuring stainless steel appliances, ample counter space, a spacious pantry, and a center island, this kitchen offers both style and
USD 380,000
603 Carat Court
View photo
House · for sale
USD 310,000
USD 155/sq.ft
603 Carat Court
Morton Fork
· 1,991 sq.ft · 4 Bedrooms · 2 Baths · House
· Fireplace · Equipped kitchen
Morton Fork · 1,991 sq.ft · 4 Bedrooms · 2 Baths · House · Fireplace · Equipped kitchen
Move-in ready and looking fresh in Jacksonville, NC! This Sterling Farms home has just been painted from top to bottom, and the carpets have been professionally cleaned by Clean Force One. Out back, the canopy stays with the home, so you've got a shaded spot to relax or entertain right away. The home sits in a highly desirable Onslow County neighborhood, with easy access to Camp Lejeune, Western Blvd shopping and dining, and a short drive to the beaches. Homes like this in the 28546 area don't come around often, so schedule your showing today! Please note: the fireplace has never been used, and the home does not have a dishwasher
USD 310,000
183 Moonstone Court
View photo
House · for sale
USD 310,000
USD 186/sq.ft
183 Moonstone Court
Morton Fork
· 1,658 sq.ft · 3 Bedrooms · 2 Baths · House
· Patio · Garden · Equipped kitchen · Parking
Morton Fork · 1,658 sq.ft · 3 Bedrooms · 2 Baths · House · Patio · Garden · Equipped kitchen · Parking
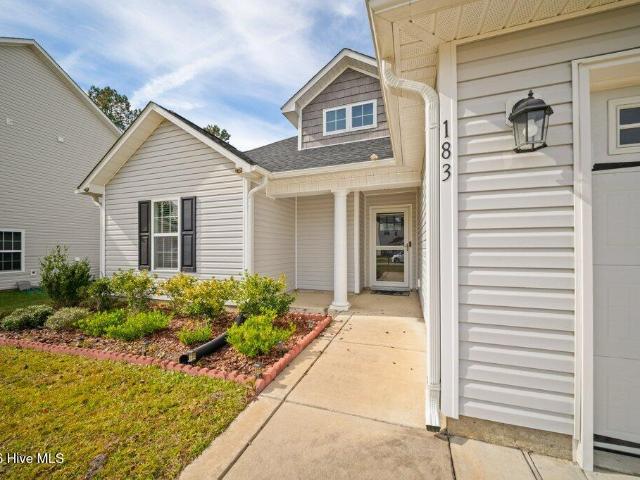
Built in 2021 and located in Sterling Farms, this well-maintained 3-bedroom, 2-bath ranch offers comfortable single-story living with a practical split-bedroom floor plan. The kitchen and dining area open to the living room, creating a spacious central gathering area for everyday living and entertaining. The primary suite includes a walk-in closet, dual-sink vanity, soaking tub, and separate shower. Two additional bedrooms and a full bath are located on the opposite side of the home, providing flexibility for guests, an office, or other needs. A conveniently placed laundry room leads to the attached two-car garage. Outside, enjoy the covered front porch, back patio, and yard
USD 310,000
614 Turkey Trot Trail
View photo
House · for sale
USD 333,000
USD 289/sq.ft
614 Turkey Trot Trail
Morton Fork
· 1,152 sq.ft · 3 Bedrooms · 2 Baths · House
· Patio · Fireplace · Equipped kitchen
Morton Fork · 1,152 sq.ft · 3 Bedrooms · 2 Baths · House · Patio · Fireplace · Equipped kitchen
Contruction complete move in ready! Seller offering $10k buyer use as you choose! The Susie floor plan has 3 bedrooms and 2.5 bathrooms approx. 1763 heated Sqft. Tucked in a cul-de-sac! You are greeted with a covered front porch and beautiful exterior finishes. Open concept living spaces are perfect for entertaining guests. Make memories in your spacious 12' x 15' living room and enjoy winter days around the fireplace. This rooms flows into your formal dining room and spacious kitchen. The chef in the home will love easy access to rear patio for year-round indoor-outdoor dining. Highlights of the eat-in kitchen are staggered cabinets, stainless steel appliances, microwave hood, smooth top range, dishwasher, granite counter tops & pantry for extra storage. The laundry room and powder room finish off the first floor. Upstairs you'll find the 19' x 13' primary suite thoughtfully designed, double WIC's. The primary ensuite bathroom has double vanity, separate shower, and soaking tub. Two g
USD 333,000
200 Stonebridge Court
View photo
House · for sale
USD 325,000
USD 205/sq.ft
200 Stonebridge Court
Morton Fork
· 1,582 sq.ft · 3 Bedrooms · 2 Baths · House
· Garden · Fireplace · Equipped kitchen
Morton Fork · 1,582 sq.ft · 3 Bedrooms · 2 Baths · House · Garden · Fireplace · Equipped kitchen
Welcome to Waterford Ridge! This quaint neighborhood is just 10 mins from Swansboro and 20 minutes to Camp LeJeune. Here you will find this beautiful two story home situated on a. 45 acre cul-de-sac corner lot. Stepping inside this loved and cared for home you will find the living room is blessed with great natural lighting, gas fireplace and barn doors that give you privacy between the living and dining rooms. We all know that memories are made around the table and this formal dining room has an abundance of space for just that. The dining room flows into the kitchen, where you will find a breakfast area, stainless steel appliances and warm rich tone cabinets and laminate flooring. The pantry gives you additional storage space for all your favorite foods or to tuck away those bulkier kitchen appliances. Upstairs, this home offers a huge primary bedroom with tray ceiling and walk in closet. The private bathroom has a double vanity and a garden tub that's perfect for soaking your cares
USD 325,000
237 Emerald Ridge Road
View photo
House · for sale
USD 314,900
USD 157/sq.ft
237 Emerald Ridge Road
Morton Fork
· 2,002 sq.ft · 4 Bedrooms · 2 Baths · House
· Fireplace · Equipped kitchen
Morton Fork · 2,002 sq.ft · 4 Bedrooms · 2 Baths · House · Fireplace · Equipped kitchen
Welcome to this beautiful 4-bedroom, 2.5-bathroom home nestled on a desirable cul-de-sac setting at the end of the road in the popular Sterling Farms subdivision! Offering the perfect blend of comfort and space, this home is move-in ready with a freshly painted interior and brand-new carpet! Step inside to an impressive two-story great room featuring a fireplace, perfect for cozying up with a book or watching TV after a long day! The main level also features a second living area that opens up to the kitchen, making it the perfect spot to host family and friends. The spacious kitchen itself includes tons of cabinet storage, a pantry, and ample counter space for all your cooking needs! All four bedrooms are conveniently located on the upper level. The primary bedroom features a walk-in closet and an en-suite bathroom equipped with both a relaxing soaking tub and a separate shower to help you unwind at the end of the day. Step outside to discover your own outdoor oasis featuring a fully f
USD 314,900
308 Hadnot Avenue
View photo
House · for sale
USD 239,900
USD 239/sq.ft
308 Hadnot Avenue
Morton Fork
· 1,001 sq.ft · 2 Bedrooms · 1 Bath · House
· Patio · Equipped kitchen
Morton Fork · 1,001 sq.ft · 2 Bedrooms · 1 Bath · House · Patio · Equipped kitchen
Seller offering $2,000 towards buyers closing costs*. A little cottage charm, a lot of thoughtful design! Welcome to the Lilac floor plan at White Oak Cottages, a new construction community in Maysville. Offering approximately 1,009 heated square feet, this inviting single-story home features 2 bedrooms, 1.5 bathrooms, and a versatile flex room that adds functionality to the floor plan. The open living and kitchen area creates a welcoming space for everyday living and entertaining, enhanced by 9-foot ceilings and a distinctive coffered living room ceiling. The kitchen includes soft-close cabinets, laminate countertops, stainless steel appliances, and a pantry for additional storage. A conveniently located powder room serves the main living area, while the two bedrooms and full bathroom provide comfortable private spaces. Outside, cottage-inspired details, window boxes, a welcoming front porch, and an uncovered rear patio add to the home's character. Surrounded by Jones County's natural
USD 239,900
607 Macy Place
View photo
House · for sale
USD 375,000
USD 166/sq.ft
607 Macy Place
Morton Fork
· 2,250 sq.ft · 3 Bedrooms · 2 Baths · House
· Garden · Office room · Parking
Morton Fork · 2,250 sq.ft · 3 Bedrooms · 2 Baths · House · Garden · Office room · Parking
Space, Style & Location! Welcome Home to 607 Macy Place in Cotton Hill! Built in 2024 and offering approximately 2,250 square feet of living space, this beautiful two-story home in Hubert's desirable Cotton Hill community combines modern comfort, thoughtful design, and room to spread out! Featuring 3 bedrooms, 2.5 bathrooms, and a versatile bonus room perfect for a home office, playroom, or additional flex space, this home offers the flexibility to fit your lifestyle. The inviting floor plan provides plenty of room for everyday living and entertaining, with a dedicated dining room, spacious living areas, and comfortable bedrooms. Outside, you'll appreciate the attractive curb appeal, featuring a charming combination of stone accents, board-and-batten detailing, and contrasting siding. The attached two-car garage provides convenient parking and additional storage, while the large, fully fenced backyard offers plenty of space for outdoor entertaining, gardening, pets, or simply relaxing
USD 375,000

Get email alerts

Don't miss out: be the first to know about new properties

The alert was correctly created

On subscribing you accept the conditions of use and the privacy policy
Alert
Receive new ads in your inbox
Save this search
Receive alerts for new listings

We'll send you an email when we have new properties for: "Houses for sale in Morton Fork"

The alert was correctly created

New River, Jacksonville city Camp Lejeune UT Onslow County North Carolina
Bell Fork, Jacksonville city Camp Lejeune UT Onslow County North Carolina
Get email alerts and be the first to see new listings
Required field
On subscribing I accept the terms of the privacy policy
Perfect! You'll soon start receiving new listings via email
Alert
Receive an email when we have new ads for Houses for sale in Morton Fork
Save this search
Filters

Bedrooms

Size (sq.ft)

sq.ft
sq.ft

Price

USD
USD

Property type

Bathrooms

Clear all filters
Receive notifications when new entries are published.