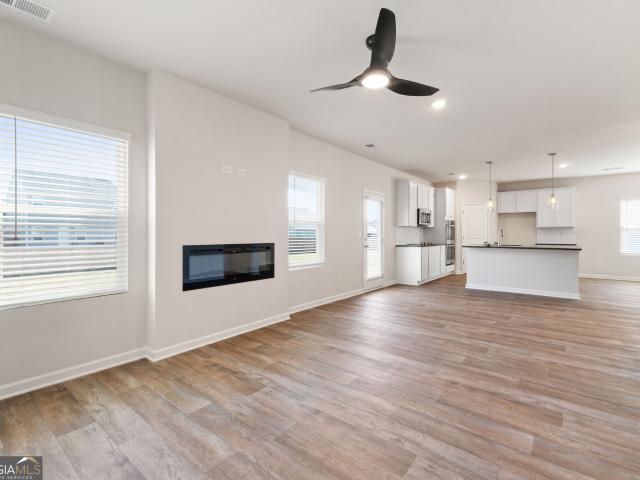
80 houses for sale in Moss Oak

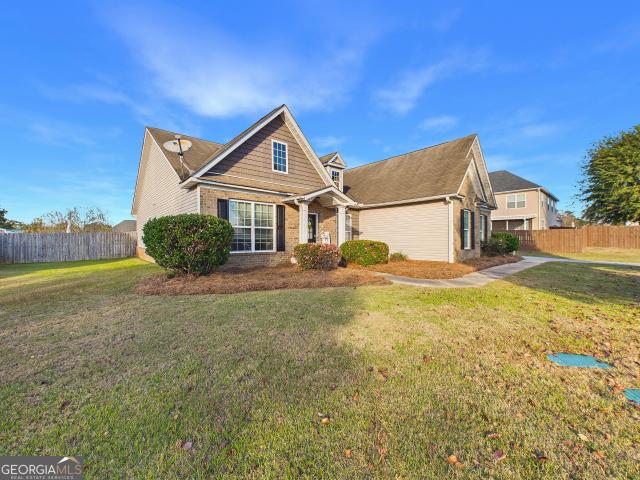
Us Highway 41
View photo
House · for sale
Request Details
Updated
Us Highway 41
Moss Oak
· House
Moss Oak · House
This is a Real Estate-Owned (REO)/post-foreclosure home owned or managed by a bank. All offers are considered; however, the highest and best will most likely be accepted
Request Details
Haliburton St
View photo
House · for sale
Request Details
Updated
Haliburton St
Moss Oak
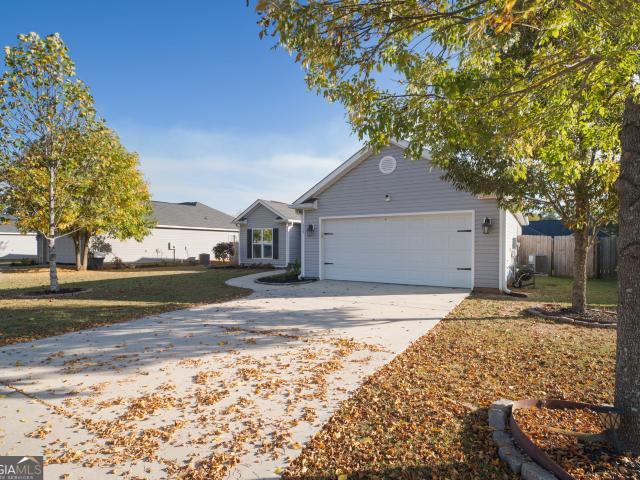
· 1,378 sq.ft · 3 Bedrooms · 2 Baths · House
Moss Oak · 1,378 sq.ft · 3 Bedrooms · 2 Baths · House
This is a Real Estate-Owned (REO)/post-foreclosure home owned or managed by a bank. All offers are considered; however, the highest and best will most likely be accepted
Request Details
232B Lavendar Lane
View photo
Townhouse · for sale
USD 225,720
232B Lavendar Lane
Moss Oak
· 3 Bedrooms · 2 Baths · Townhouse
· Equipped kitchen
Moss Oak · 3 Bedrooms · 2 Baths · Townhouse · Equipped kitchen
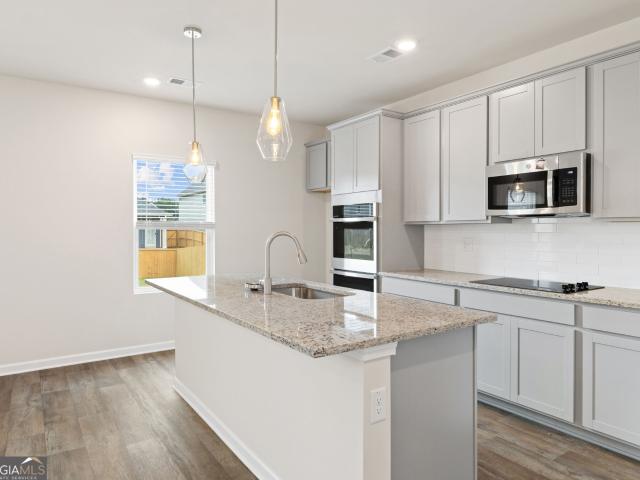
This new construction home is available now in Remington Chase, offering a perfect opportunity to enjoy new home living without the wait. Featuring the Edgewood floor plan with 3 bedrooms and 2 bathrooms, this home offers thoughtfully designed living spaces and modern comfort. Located on Lavendar Road, this home is conveniently close to Georgia National Fairgrounds and Agriculture center, the Museum of Aviation, homegrown produce, and Warner Robins making it ideal for both convenience and lifestyle. Designed with an open-concept layout, this floor plan offers an effortless flow between the kitchen, dining, and living areas, making it ideal for entertaining and everyday living. The kitchen features spacious cabinetry, stainless steel appliances, and a large center island, creating a functional and inviting space for cooking and gathering. The primary suite provides a spacious bedroom, walk-in closet, and well-appointed bathroom designed for comfort and relaxation. Secondary bedrooms are
USD 225,720
232A Lavender Lane
View photo
Townhouse · for sale
USD 225,720
232A Lavender Lane
Moss Oak
· 3 Bedrooms · 2 Baths · Townhouse
· Equipped kitchen
Moss Oak · 3 Bedrooms · 2 Baths · Townhouse · Equipped kitchen
This new construction home is available now in Remington Chase, offering a perfect opportunity to enjoy new home living without the wait. Featuring the Edgewood floor plan with 3 bedrooms and 2 bathrooms, this home offers thoughtfully designed living spaces and modern comfort. Located on Lavendar Road, this home is conveniently close to Georgia National Fairgrounds and Agriculture center, the Museum of Aviation, homegrown produce, and Warner Robins making it ideal for both convenience and lifestyle. Designed with an open-concept layout, this floor plan offers an effortless flow between the kitchen, dining, and living areas, making it ideal for entertaining and everyday living. The kitchen features spacious cabinetry, stainless steel appliances, and a large center island, creating a functional and inviting space for cooking and gathering. The primary suite provides a spacious bedroom, walk-in closet, and well-appointed bathroom designed for comfort and relaxation. Secondary bedrooms are
USD 225,720
Hill Ln
View photo
House · for sale
Request Details
New
Hill Ln
Moss Oak
· 1,572 sq.ft · 3 Bedrooms · 2 Baths · House
Moss Oak · 1,572 sq.ft · 3 Bedrooms · 2 Baths · House
This is a Real Estate-Owned (REO)/post-foreclosure home owned or managed by a bank. All offers are considered; however, the highest and best will most likely be accepted
Request Details
Toomer Rd
View photo
House · for sale
Request Details
Updated
Toomer Rd
Moss Oak
· 2,422 sq.ft · 3 Bedrooms · 2 Baths · House
Moss Oak · 2,422 sq.ft · 3 Bedrooms · 2 Baths · House
This home is in preforeclosure, which means the homeowner is in default (missed payments). Therefore, there could be an opportunity to strike a great deal with the owner and the bank
Request Details
Swift St
View photo
House · for sale
Request Details
Updated
Swift St
Moss Oak
· House
Moss Oak · House
This is a Real Estate-Owned (REO)/post-foreclosure home owned or managed by a bank. All offers are considered; however, the highest and best will most likely be accepted
Request Details
Quinelle Dr
View photo
House · for sale
Request Details
Updated
Quinelle Dr
Moss Oak
· 1,518 sq.ft · 3 Bedrooms · 2 Baths · House
Moss Oak · 1,518 sq.ft · 3 Bedrooms · 2 Baths · House
This is a Real Estate-Owned (REO)/post-foreclosure home owned or managed by a bank. All offers are considered; however, the highest and best will most likely be accepted
Request Details
Ochlahatchee Dr
View photo
House · for sale
Request Details
Updated
Ochlahatchee Dr
Moss Oak
· 1,292 sq.ft · 3 Bedrooms · 1 Bath · House
Moss Oak · 1,292 sq.ft · 3 Bedrooms · 1 Bath · House
This is a Real Estate-Owned (REO)/post-foreclosure home owned or managed by a bank. All offers are considered; however, the highest and best will most likely be accepted
Request Details
Sugarloaf Pkwy
View photo
House · for sale
Request Details
Updated
Sugarloaf Pkwy
Moss Oak
· 1,432 sq.ft · 3 Bedrooms · 2 Baths · House
Moss Oak · 1,432 sq.ft · 3 Bedrooms · 2 Baths · House
This is a Real Estate-Owned (REO)/post-foreclosure home owned or managed by a bank. All offers are considered; however, the highest and best will most likely be accepted
Request Details
Lake Joy Rd
View photo
House · for sale
Request Details
Updated
Lake Joy Rd
Moss Oak
· 1,733 sq.ft · 3 Bedrooms · 2 Baths · House
Moss Oak · 1,733 sq.ft · 3 Bedrooms · 2 Baths · House
This is a Real Estate-Owned (REO)/post-foreclosure home owned or managed by a bank. All offers are considered; however, the highest and best will most likely be accepted
Request Details
202 Kenmore Circle
View photo
Townhouse · for sale
USD 222,910
USD 156/sq.ft
202 Kenmore Circle
Moss Oak
· 1,421 sq.ft · 3 Bedrooms · 2 Baths · Townhouse
· Equipped kitchen
Moss Oak · 1,421 sq.ft · 3 Bedrooms · 2 Baths · Townhouse · Equipped kitchen
This new construction townhome is available now in the Gables at Agricultural Village, offering a perfect opportunity to enjoy new home living without the wait. Featuring the Pearson floor plan with 3 bedrooms and 2.5 bathrooms, this home offers thoughtfully designed living spaces and modern comfort. Located on Kenmore Circle, this home is conveniently close to Robins Air Force Base, I-75, Georgia National Fairgrounds and Agriculture center, the Museum of Aviation, homegrown produce, and Warner Robins making it ideal for both convenience and lifestyle. Community amenities include a walking. Nature trail and dog park (coming soon) creating an exceptional place to call home. Designed with an open-concept layout, this floor plan offers an effortless flow between the kitchen, dining, and living areas, making it ideal for entertaining and everyday living. The kitchen features spacious cabinetry, stainless steel appliances, and a large center island, creating a functional and inviting space
USD 222,910
212 Antiquity Circle LOT 239
View photo
House · for sale
USD 274,100
USD 166/sq.ft
212 Antiquity Circle LOT 239
Moss Oak
· 1,647 sq.ft · 3 Bedrooms · 2 Baths · House
· Patio · Fireplace · Equipped kitchen
Moss Oak · 1,647 sq.ft · 3 Bedrooms · 2 Baths · House · Patio · Fireplace · Equipped kitchen
Move in Ready! The Lawson plan by Smith Douglas Homes in the new community Avalon. Welcome to this beautifully designed 3 bedroom, 2.5 bath home where modern comfort meets thoughtful functionality across two inviting levels. Step through the foyer into an open concept layout that seamlessly connects the family room and kitchen, creating an airy, welcoming space ideal for everyday living. A sleek linear fireplace anchors the living area, adding warmth and contemporary style. Just off the kitchen, a private patio extends the living space outdoors that is perfect for morning coffee, grilling, or unwinding at the end of the day. Upstairs, the primary suite offers a peaceful retreat with an attached bathroom featuring double vanities and a spacious walk-in closet. Two additional bedrooms share a well-appointed full bath, making the upper level both practical and comfortable for family or guests. With its smart layout, modern finishes, and inviting indoor-outdoor flow, this home delivers the
USD 274,100
628 Encore Drive
View photo
House · for sale
USD 328,015
USD 151/sq.ft
628 Encore Drive
Moss Oak
· 2,164 sq.ft · 4 Bedrooms · 3 Baths · House
· Equipped kitchen
Moss Oak · 2,164 sq.ft · 4 Bedrooms · 3 Baths · House · Equipped kitchen
The New Shiloh plan offers a fresh, modern layout with the convenience of one-level living! Designed with comfort and entertaining in mind, this home provides plenty of space for family gatherings in the spacious family room and dining area. The gourmet-style kitchen is a chef's dream, featuring abundant cabinet and counter-top space, a large island, a double oven, and a cook-top. Whether you're preparing a family meal or entertaining guests, this kitchen is designed to make every occasion special. You'll love the ease of main-floor living, with three spacious bedrooms and a private owner's suite. The owner's suite offers a peaceful retreat, complete with double vanities and a walk-in closet. This home also includes a full in-law/guest suite with its own walk-in closet and full bathroom, providing comfort and privacy for family members or overnight guests
USD 328,015
189 Gilbert Road
View photo
House · for sale
USD 795,000
USD 230/sq.ft
189 Gilbert Road
Moss Oak
· 3,444 sq.ft · 6 Bedrooms · 6 Baths · House
· Fireplace · Equipped kitchen
Moss Oak · 3,444 sq.ft · 6 Bedrooms · 6 Baths · House · Fireplace · Equipped kitchen
Luxury farmhouse living with room for a second household. And the acreage to enjoy a different pace of life. Set on 3.47 elevated acres with no HOA, this custom 2023 modern farmhouse pairs beautifully finished living spaces with fenced pastures and a private, attached two-bedroom guest residence. The main home makes an immediate impression with a 23-foot vaulted great room, exposed wood beams and a floor-to-ceiling brick fireplace. At the heart of the home, two oversized eight-foot waterfall islands anchor a kitchen designed for gathering and entertaining. Custom black cabinetry, marble and granite countertops, ZLINE appliances and warm wood accents create a striking finish. A concealed chef's prep kitchen with an additional refrigerator, dishwasher and counter space keeps the work of entertaining conveniently tucked away. The main residence includes four bedrooms and four full bathrooms, plus a finished upstairs loft. Its primary suite offers a fireplace, a spacious closet with a marb
USD 795,000
639 Encore Drive
View photo
House · for sale
USD 357,240
USD 140/sq.ft
639 Encore Drive
Moss Oak
· 2,540 sq.ft · 5 Bedrooms · 3 Baths · House
· Office room · Equipped kitchen
Moss Oak · 2,540 sq.ft · 5 Bedrooms · 3 Baths · House · Office room · Equipped kitchen
Dream Home with Unmatched Luxury and Space! Step into the Adrian plan and discover a home designed for modern living and effortless entertaining. Whether it's lively family game nights or gourmet meal prep, this brand-new residence offers all the space you desire. The highly coveted first-floor primary suite is a true sanctuary, featuring a spa-like en-suite with a stand-alone soaking tub, a separate tiled shower. Even the laundry room is conveniently located on the first floor! The heart of this home is its stunning kitchen, boasting a large prep island with seating, a generous walk-in pantry, and an inviting dining area. Upstairs, you'll find a spacious loft perfect for relaxation or play, along with three additional bedrooms and a full bathroom. Need extra space? The versatile first-floor flex room can easily become an additional bedroom or your dedicated home office. Prepare to be impressed by the premium finishes throughout, including gleaming granite countertops, elegant pendant
USD 357,240
102 Westbourne Way
View photo
House · for sale
USD 239,000
USD 100/sq.ft
102 Westbourne Way
Moss Oak
· 2,368 sq.ft · 3 Bedrooms · 2 Baths · House
· Patio · Garden · Equipped kitchen · Swimming pool
Moss Oak · 2,368 sq.ft · 3 Bedrooms · 2 Baths · House · Patio · Garden · Equipped kitchen · Swimming pool
Welcome home to 102 Westbourne Way in Perry! Located in the desirable Notting Hill subdivision, this beautifully maintained home offers the warmth, comfort, and inviting atmosphere that make a house feel like home. Thoughtfully cared for and ready for its next chapter, this home provides a wonderful setting for making memories cooking in the well appointed kitchen, gathering with family in the spacious living room, and enjoying everyday life, in the large backyard complete with a covered patio and above ground pool. Whether you're searching for the perfect place to put down roots, room to grow, or simply a home where you can relax and unwind, this Perry property is ready to welcome you. Don't miss the opportunity to make this special home your own!
USD 239,000
644 Encore Drive
View photo
House · for sale
USD 324,995
USD 139/sq.ft
644 Encore Drive
Moss Oak
· 2,336 sq.ft · 5 Bedrooms · 3 Baths · House
· Office room · Equipped kitchen
Moss Oak · 2,336 sq.ft · 5 Bedrooms · 3 Baths · House · Office room · Equipped kitchen
Created with the modern family in mind, the Maple offers comfort, flexibility, and exceptional functionality for today's lifestyle. This multi-generational home features two primary suites with separate entrances, making it ideal for extended family, guests, or a savvy investment opportunity. The first-floor primary suite offers a private entrance, washer and dryer hookups, and the option to create an inviting eat-in area or kitchenette, providing a studio-style living experience with added independence and convenience. Upstairs, you'll find even more space to live, work, and relax. A spacious loft provides the perfect setting for a media room, play area, home office, or secondary living space. Two additional bedrooms, a full bathroom, and a conveniently located laundry room add everyday ease, while the second primary suite offers a private retreat with walk-in closets and opportunities for personalization. Located in the charming city of Perry, Georgia, this home offers the perfect bl
USD 324,995
103 Antique Bend LOT 232
View photo
House · for sale
USD 282,265
USD 171/sq.ft
103 Antique Bend LOT 232
Moss Oak
· 1,647 sq.ft · 3 Bedrooms · 2 Baths · House
· Patio · Equipped kitchen
Moss Oak · 1,647 sq.ft · 3 Bedrooms · 2 Baths · House · Patio · Equipped kitchen
Move in Ready January 2027! The Lawson plan by Smith Douglas Homes in the new community Avalon. Welcome to this beautifully designed 3-bedroom, 2.5-bath home where modern comfort meets thoughtful functionality across two inviting levels. Step through the foyer into an open-concept layout that seamlessly connects the family room and kitchen, creating a bright, welcoming space ideal for everyday living and entertaining. A covered patio just off the main living area extends the home outdoors, while the covered front porch offers the perfect spot to relax and enjoy the neighborhood. Upstairs, there is an additional window at the top of the stairs to add natural light to hallway. The primary suite provides a peaceful retreat featuring elegant tray ceilings, a spacious walk-in closet, and an attached bath with double vanities and an oversized walk-in shower. Two additional bedrooms share a well-appointed full bath, making the upper level both practical and comfortable for family or guests. W
USD 282,265
117 Winsted Court
View photo
House · for sale
USD 240,000
USD 181/sq.ft
117 Winsted Court
Moss Oak
· 1,324 sq.ft · 3 Bedrooms · 2 Baths · House
· Garden
Moss Oak · 1,324 sq.ft · 3 Bedrooms · 2 Baths · House · Garden
Welcome to this beautiful 3 bedroom, 2 bathroom home located in Perry, Ga! This home offers a comfortable and functional layout, perfect for everyday living. Enjoy the privacy of a fully fenced backyard, ideal for outdoor entertaining, pets, or simply relaxing. Conveniently located near local shopping, dining, schools, and everything Perry has to offer. Whether you're relocating, a first time homebuyer, looking to downsize, or searching for your next investment property, this home is a great opportunity. Schedule your private showing today!
USD 240,000
108 Cattle Drive
View photo
House · for sale
USD 319,500
USD 173/sq.ft
108 Cattle Drive
Moss Oak
· 1,841 sq.ft · 4 Bedrooms · 2 Baths · House
· Patio · Equipped kitchen
Moss Oak · 1,841 sq.ft · 4 Bedrooms · 2 Baths · House · Patio · Equipped kitchen
New construction without the wait! Welcome to 108 Cattle Drive, located in The Preserve at Agricultural Village in Perry, GA! Built in 2025, this beautiful 4-bedroom, 2-bathroom ranch-style home has had just one owner but has NEVER BEEN LIVED IN! Enjoy the benefits of a brand-new home without the construction timeline. Step inside to an inviting open-concept floor plan featuring a stunning kitchen with stainless steel appliances, a spacious island, and seamless views of the dining and living areas, perfect for everyday living and entertaining. Step outside to the large concrete back patio, perfect for hosting gatherings, grilling out, or simply relaxing and enjoying the outdoors. This move-in-ready home offers the fresh feel of new construction with everything already in place. Don't miss your opportunity to make it yours. Schedule your private showing today!
USD 319,500
603 Legacy Park Drive
View photo
House · for sale
USD 291,500
USD 179/sq.ft
603 Legacy Park Drive
Moss Oak
· 1,625 sq.ft · 3 Bedrooms · 2 Baths · House
· Office room · Fireplace · Equipped kitchen · Parking
Moss Oak · 1,625 sq.ft · 3 Bedrooms · 2 Baths · House · Office room · Fireplace · Equipped kitchen · Parking
Welcome home to this charming, all-brick, single-story residence offering 1,628 square feet of comfortable living space with 3 bedrooms, 2 full bathrooms, and a 2-car garage in beautiful Perry, Georgia! Step inside to discover an inviting open-concept floor plan featuring vaulted ceilings, beautiful flooring, and a spacious living room with a cozy brick fireplace and abundant natural light. The adjoining kitchen offers granite countertops, stainless steel appliances, ample cabinetry, and a breakfast bar, while the separate formal dining room provides the perfect space for gatherings or a home office. The spacious owner's suite features elegant tray ceilings and a private bathroom complete with double vanities, granite countertops, a soaking tub, walk-in closet and a separate tiled shower. Two additional bedrooms and a full bathroom offer comfortable accommodations for guests or additional living needs. One of this home's most impressive features is the beautifully landscaped, fully fen
USD 291,500
226 Cattle Drive
View photo
House · for sale
USD 302,950
USD 120/sq.ft
226 Cattle Drive
Moss Oak
· 2,508 sq.ft · 5 Bedrooms · 3 Baths · House
· Equipped kitchen · Swimming pool
Moss Oak · 2,508 sq.ft · 5 Bedrooms · 3 Baths · House · Equipped kitchen · Swimming pool
This new construction home is available now in the Preserve at Agricultural Village, offering a perfect opportunity to enjoy new home living without the wait. Featuring the Hayden floor plan with 5 bedrooms and 3 bathrooms, this home offers thoughtfully designed living spaces and modern comfort. Located on Cattle Drive, this home is conveniently close to Georgia National Fairgrounds and Agriculture center, the Museum of Aviation, homegrown produce, and Warner Robins making it ideal for both convenience and lifestyle. Community amenities include a pool and cabana. Designed with an open-concept layout, this floor plan offers an effortless flow between the kitchen, dining, and living areas, making it ideal for entertaining and everyday living. The kitchen features spacious cabinetry, stainless steel appliances, and a large center island, creating a functional and inviting space for cooking and gathering. The primary suite provides a spacious bedroom, walk-in closet, and well-appointed bat
USD 302,950
202 Kenmore Circle
View photo
Townhouse · for sale
USD 22,200,000
USD 15,622/sq.ft
Updated
202 Kenmore Circle
Moss Oak
· 1,421 sq.ft · 3 Bedrooms · 2 Baths · Townhouse
· Equipped kitchen
Moss Oak · 1,421 sq.ft · 3 Bedrooms · 2 Baths · Townhouse · Equipped kitchen
This new construction townhome is available now in the Gables at Agricultural Village, offering a perfect opportunity to enjoy new home living without the wait. Featuring the Pearson floor plan with 3 bedrooms and 2.5 bathrooms, this home offers thoughtfully designed living spaces and modern comfort. Located on Kenmore Circle, this home is conveniently close to Robins Air Force Base, I-75, Georgia National Fairgrounds and Agriculture center, the Museum of Aviation, homegrown produce, and Warner Robins making it ideal for both convenience and lifestyle. Community amenities include a walking – nature trail and dog park (coming soon) creating an exceptional place to call home. Designed with an open-concept layout, this floor plan offers an effortless flow between the kitchen, dining, and living areas, making it ideal for entertaining and everyday living. The kitchen features spacious cabinetry, stainless steel appliances, and a large center island, creating a functional and inviting space
USD 22,200,000
643 Encore Drive
View photo
House · for sale
USD 324,990
USD 140/sq.ft
643 Encore Drive
Moss Oak
· 2,314 sq.ft · 5 Bedrooms · 3 Baths · House
· Office room · Fireplace · Equipped kitchen
Moss Oak · 2,314 sq.ft · 5 Bedrooms · 3 Baths · House · Office room · Fireplace · Equipped kitchen
The Jodeco is a beautiful, modern home designed with an open-concept layout that makes it easy for families to spend time together while still enjoying their own space. Upstairs, you'll find four spacious bedrooms, including a luxurious primary suite featuring a walk-in closet and a spa-like bathroom with a bidet and a freestanding bathtub. The thoughtfully designed kitchen offers granite counter-tops and opens to the family room, creating a warm and welcoming space for everyday living and entertaining. The family room also features a cozy fireplace, perfect for relaxing and making memories. The first floor includes a full bathroom and a versatile flex room that can be used as a home office, library, dining space, or even an additional bedroom. This flexible space allows you to customize the home to fit your lifestyle and needs
USD 324,990
401 Preservation Parkway
View photo
House · for sale
USD 329,600
USD 157/sq.ft
401 Preservation Parkway
Moss Oak
· 2,088 sq.ft · 3 Bedrooms · 2 Baths · House
· Patio · Garden · Fireplace · Equipped kitchen · Parking
Moss Oak · 2,088 sq.ft · 3 Bedrooms · 2 Baths · House · Patio · Garden · Fireplace · Equipped kitchen · Parking
Welcome to 401 Preservation Parkway, a beautifully maintained four-sided brick ranch situated on a corner lot in The Preserve at Agricultural Village. Built in 2022, this 3-bedroom, 2-bath home offers 2,095 square feet with an open layout designed for both everyday living and entertaining. The kitchen features granite countertops, an island, walk-in pantry, and soaring 12-foot ceilings that continue into the living and dining areas. A gas-log fireplace anchors the main living space, while the spacious primary suite includes a large walk-through closet with convenient access to the laundry room. Outside, you'll find a side-entry two-car garage, patio, and plenty of backyard space. The neighborhood also offers a community pool and cabana. Conveniently located near I-75, shopping, the Georgia National Fairgrounds, and downtown Perry, this home offers easy access to everything Perry has to offer
USD 329,600
624 Encore Drive
View photo
House · for sale
USD 354,165
USD 141/sq.ft
624 Encore Drive
Moss Oak
· 2,497 sq.ft · 5 Bedrooms · 3 Baths · House
· Office room · Fireplace · Equipped kitchen
Moss Oak · 2,497 sq.ft · 5 Bedrooms · 3 Baths · House · Office room · Fireplace · Equipped kitchen
Step into the HEMINGWAY and discover a home where timeless style meets modern living. Imagine unwinding in its elegant embrace or effortlessly hosting gatherings in its thoughtfully designed spaces. Just inside, a versatile front flex room awaits your personal touch. Envision it as a productive home office, a joyful playroom, or an intimate formal dining room. Beyond the welcoming foyer, the home unfolds into an airy, open-concept dining and family room, perfect for seamless interaction and everyday comfort. The heart of the home, the kitchen, boasts a wealth of cabinetry and countertop space, complemented by a convenient walk-in pantry and a sun-drenched eat-in area. Picture preparing culinary delights in this well-appointed space! The expansive family room invites cozy evenings by the recessed fireplace, a charming focal point for year-round enjoyment. Ascend the stairs to find a generous loft area, offering flexible space for relaxation or hobbies. The luxurious primary suite provid
USD 354,165
113 Bridgeport Lane
View photo
House · for sale
USD 224,900
USD 184/sq.ft
113 Bridgeport Lane
Moss Oak
· 1,216 sq.ft · 3 Bedrooms · 2 Baths · House
· Garden · Equipped kitchen
Moss Oak · 1,216 sq.ft · 3 Bedrooms · 2 Baths · House · Garden · Equipped kitchen
Welcome home to 113 Bridgeport Lane in Perry, Georgia! This charming 3-bedroom, 2-bath home offers 1,218 square feet of comfortable living space with a functional layout and inviting features throughout. Step inside to a spacious primary suite featuring a vaulted ceiling and private en-suite bath complete with dual vanities, a relaxing soaking tub, and separate shower. The kitchen provides plenty of cabinet and counter space and flows seamlessly into the dining area, creating an easy setup for everyday living and entertaining. Outside, you'll love the fenced backyard and screened-in porch-perfect for enjoying your morning coffee, hosting weekend gatherings, spending time with pets, or simply unwinding after a long day. Conveniently located near Downtown Perry and I-75, this home offers the comfort of a peaceful residential setting while keeping you close to shopping, dining, schools, and everyday conveniences. Whether you're a first-time homebuyer, downsizing, or searching for your nex
USD 224,900
635 encore drive
View photo
House · for sale
USD 322,990
USD 149/sq.ft
635 encore drive
Moss Oak
· 2,164 sq.ft · 4 Bedrooms · 3 Baths · House
· Equipped kitchen
Moss Oak · 2,164 sq.ft · 4 Bedrooms · 3 Baths · House · Equipped kitchen
The new Shiloh plan offers a fresh and modern layout, all on one level! Plenty of space awaits for family gatherings in the spacious family room and dining area. The kitchen provides you with plenty of cabinet and countertop space, plus an island. You will fully enjoy main floor living as you easily retreat to one of the three bedrooms or the private owner's suite. Be sure to check out the double vanities and walk-in closets
USD 322,990
640 Encore Drive
View photo
House · for sale
USD 350,690
USD 140/sq.ft
640 Encore Drive
Moss Oak
· 2,497 sq.ft · 5 Bedrooms · 3 Baths · House
· Office room · Fireplace · Equipped kitchen
Moss Oak · 2,497 sq.ft · 5 Bedrooms · 3 Baths · House · Office room · Fireplace · Equipped kitchen
Step into the HEMINGWAY and discover a home where timeless style meets modern living. Imagine unwinding in its elegant embrace or effortlessly hosting gatherings in its thoughtfully designed spaces. Just inside, a versatile front flex room awaits your personal touch. Envision it as a productive home office, a joyful playroom, or an intimate formal dining room. Beyond the welcoming foyer, the home unfolds into an airy, open-concept dining and family room, perfect for seamless interaction and everyday comfort. The heart of the home, the kitchen, boasts a wealth of cabinetry and countertop space, complemented by a convenient walk-in pantry and a sun-drenched eat-in area. Picture preparing culinary delights in this well-appointed space! The expansive family room invites cozy evenings by the recessed fireplace, a charming focal point for year-round enjoyment. Ascend the stairs to find a generous loft area, offering flexible space for relaxation or hobbies. The luxurious primary suite provid
USD 350,690

Get email alerts

Don't miss out: be the first to know about new properties

The alert was correctly created

On subscribing you accept the conditions of use and the privacy policy
Alert
Receive new ads in your inbox
Save this search
Receive alerts for new listings

We'll send you an email when we have new properties for: "Houses for sale in Moss Oak"

The alert was correctly created

Cardinal Ridge, Perry CCD Houston County Georgia
Blackhawk, Perry city Perry CCD Houston County Georgia
Get email alerts and be the first to see new listings
Required field
On subscribing I accept the terms of the privacy policy
Perfect! You'll soon start receiving new listings via email
Alert
Receive an email when we have new ads for Houses for sale in Moss Oak
Save this search
Filters

Bedrooms

Size (sq.ft)

sq.ft
sq.ft

Price

USD
USD

Property type

Bathrooms

Clear all filters
Receive notifications when new entries are published.