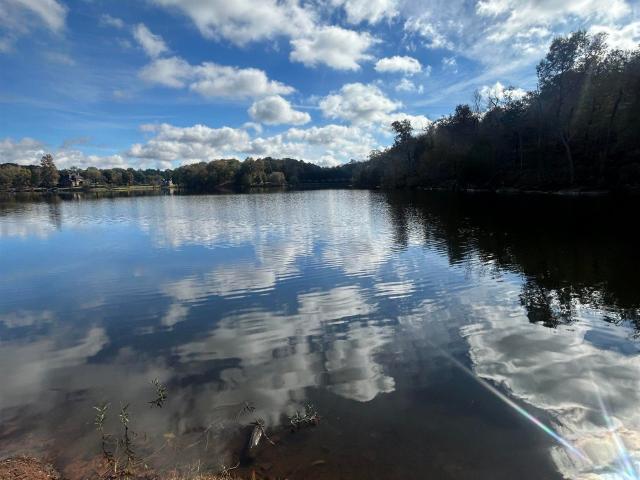
405 properties for sale in Moss Rock

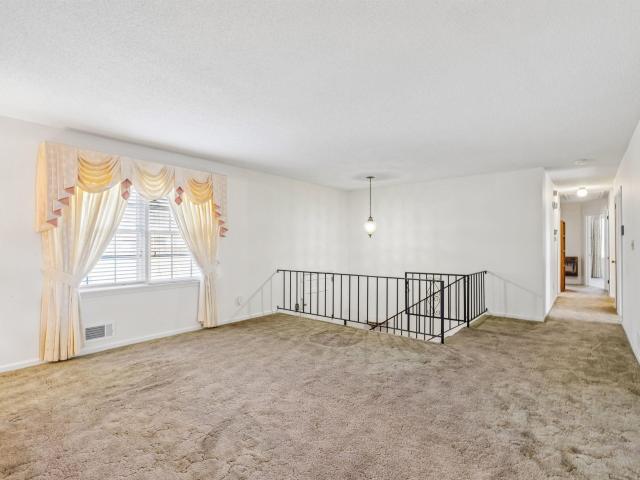
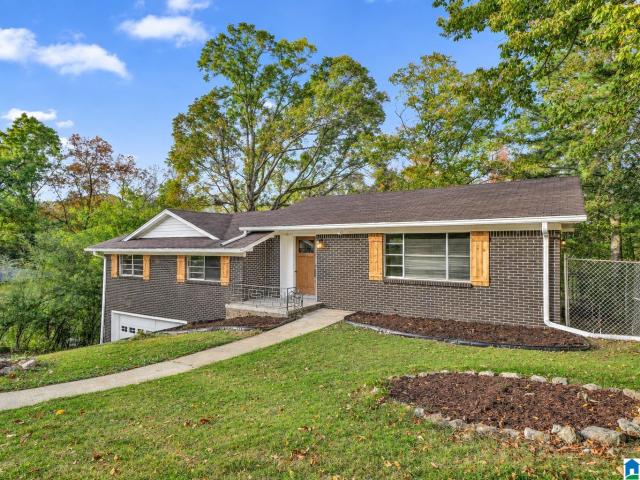
Meadowbrook Dr
View photo
House · for sale
Request Details
Updated
Meadowbrook Dr
Moss Rock
· 1,119 sq.ft · 3 Bedrooms · 1 Bath · House
Moss Rock · 1,119 sq.ft · 3 Bedrooms · 1 Bath · House
This is a Real Estate-Owned (REO)/post-foreclosure home owned or managed by a bank. All offers are considered; however, the highest and best will most likely be accepted
Request Details
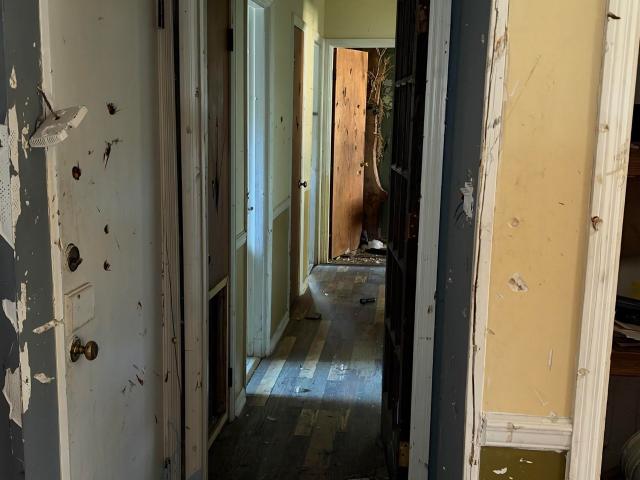
16th Ter NW
View photo
House · for sale
Request Details
Updated
16th Ter NW
Moss Rock
· 2,099 sq.ft · 4 Bedrooms · 2 Baths · House
Moss Rock · 2,099 sq.ft · 4 Bedrooms · 2 Baths · House
This is a Real Estate-Owned (REO)/post-foreclosure home owned or managed by a bank. All offers are considered; however, the highest and best will most likely be accepted
Request Details
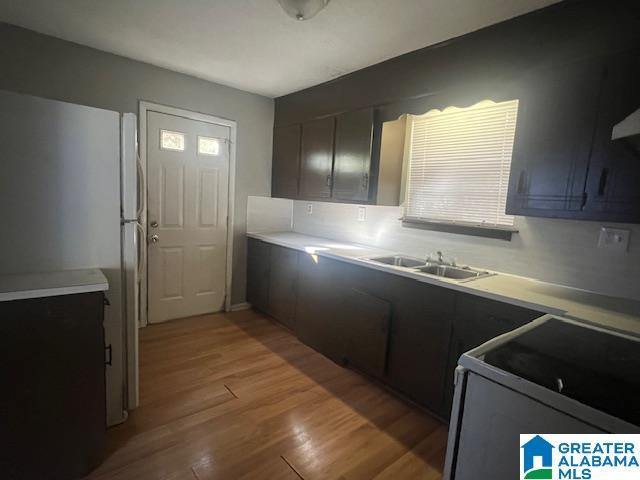
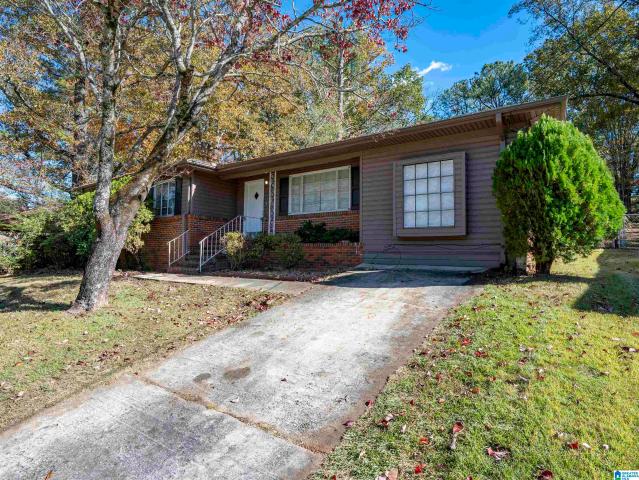
Old Springville Rd
View photo
House · for sale
Request Details
Updated
Old Springville Rd
Moss Rock
· 1,970 sq.ft · 3 Bedrooms · 2 Baths · House
Moss Rock · 1,970 sq.ft · 3 Bedrooms · 2 Baths · House
This is a Real Estate-Owned (REO)/post-foreclosure home owned or managed by a bank. All offers are considered; however, the highest and best will most likely be accepted
Request Details
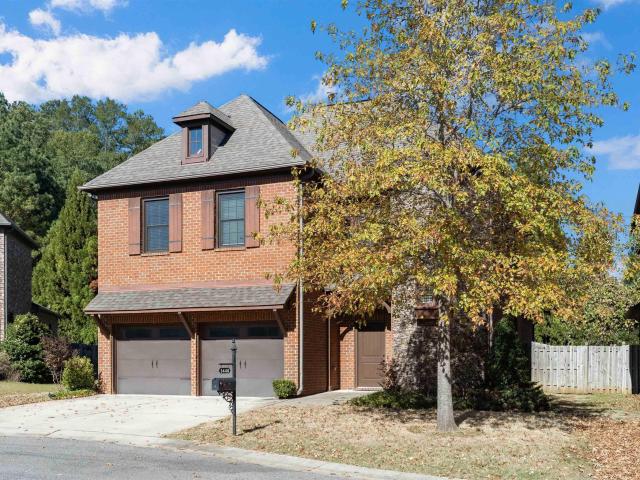
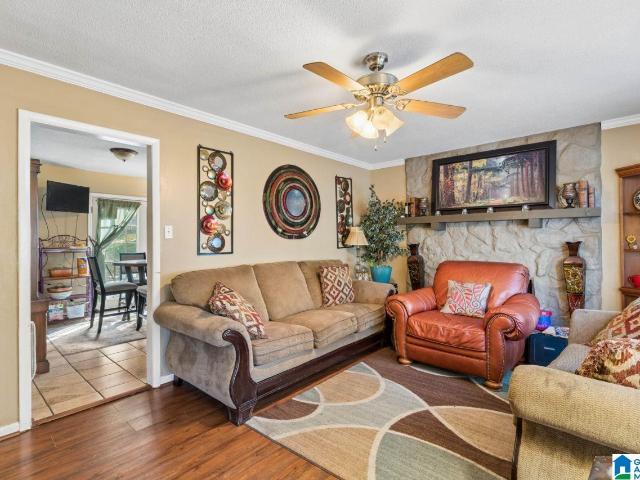
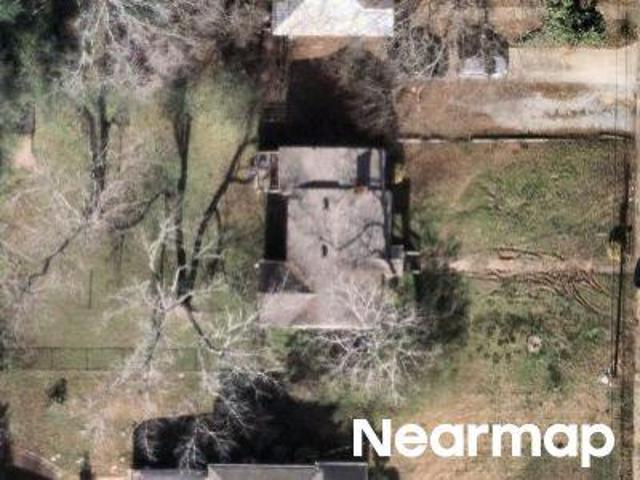
3448 Ashlyn Court
View photo
House · for sale
USD 470,000
USD 176/sq.ft
New
3448 Ashlyn Court
Moss Rock
· 2,659 sq.ft · 4 Bedrooms · 3 Baths · House
· Patio · Garden · Fireplace · Equipped kitchen · Parking
Moss Rock · 2,659 sq.ft · 4 Bedrooms · 3 Baths · House · Patio · Garden · Fireplace · Equipped kitchen · Parking
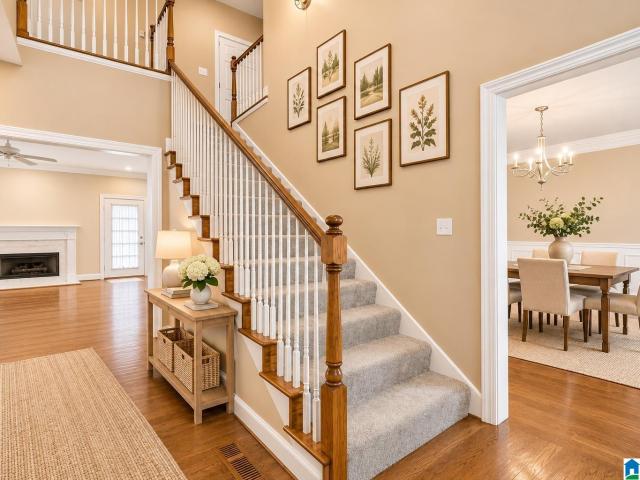
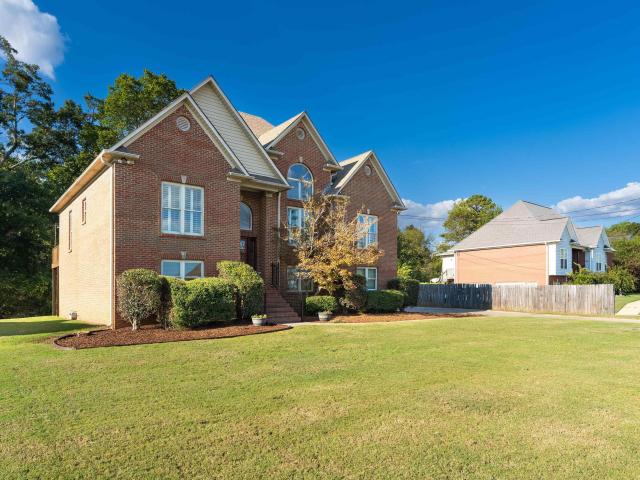
Beautiful 4-bedroom home in gated brookes crossing community in trussville, al! Timeless curb appeal meets spacious, functional living! Tucked away on a cul-de-sac in the desirable Brookes Crossing neighborhood, this stunning brick and stacked-stone home offers a dramatic two-story foyer, hardwood floors, and an inviting living room with a cozy fireplace. The open-concept kitchen features granite countertops, a large center island, abundant cabinetry, and easy access to the dining area. The main-level primary suite offers vaulted ceilings, a spacious walk-in closet, soaking tub, and separate tiled shower. Upstairs, you'll find three additional bedrooms, including a second ensuite, plus a versatile loft area. A Two-car garage, covered patio, and fenced backyard add even more appeal. Conveniently located near Trussville shopping, dining, and I-459, this home offers comfort, convenience and beautiful living spaces. Schedule your private showing today!
USD 470,000
1739 Eastridge Drive
View photo
House · for sale
USD 199,900
USD 107/sq.ft
New
1739 Eastridge Drive
Moss Rock
· 1,851 sq.ft · 4 Bedrooms · 3 Baths · House
Moss Rock · 1,851 sq.ft · 4 Bedrooms · 3 Baths · House
4-bedroom, 3-bath home on 0.59 acres in the Clay-Chalkville school zone. About 1,852 sq ft with room for everyone to spread out, plus a large lot with space for outdoor projects, gardening, or a future shop. A solid layout in an established area close to shopping, dining, and major roadways. Schedule your showing today
USD 199,900
1847 Marguerite Street
View photo
House · for sale
USD 310,000
USD 153/sq.ft
1847 Marguerite Street
Moss Rock
· 2,024 sq.ft · 3 Bedrooms · 2 Baths · House
· Garden · Office room · Equipped kitchen · Parking · Swimming pool
Moss Rock · 2,024 sq.ft · 3 Bedrooms · 2 Baths · House · Garden · Office room · Equipped kitchen · Parking · Swimming pool
Beautiful Two-Story Home. 1847 Marguerite Street Charming two-story home featuring 3 bedrooms, 21/2 bathrooms, and approximately 2,038 square feet of living space (to be verified). This homes wonderful curb appeal with a new dimensional shingle roof, new Hardie board siding, new gutters, and a large covered front porch spanning the entire front of the house. Inside, you'll find laminate flooring throughout, tile in the kitchen and bathrooms, standard countertops with a ceramic tile backsplash, stainless steel stove and dishwasher, and a convenient first-floor laundry room. The home features a two-car garage, separate dining room, spacious main living area, an upstairs office, and additional storage above the garage. Two additional storage buildings are located in the backyard. Enjoy outdoor living with a traditional chlorine in-ground swimming pool measuring 20 x 40 feet. The pool features a new pump, new sand filter, safety cover
USD 310,000
2724 7Th Place Ne
View photo
House · for sale
USD 219,900
USD 110/sq.ft
2724 7Th Place Ne
Moss Rock
· 1,991 sq.ft · 4 Bedrooms · 3 Baths · House
· Garden · Deck · Equipped kitchen · Parking
Moss Rock · 1,991 sq.ft · 4 Bedrooms · 3 Baths · House · Garden · Deck · Equipped kitchen · Parking
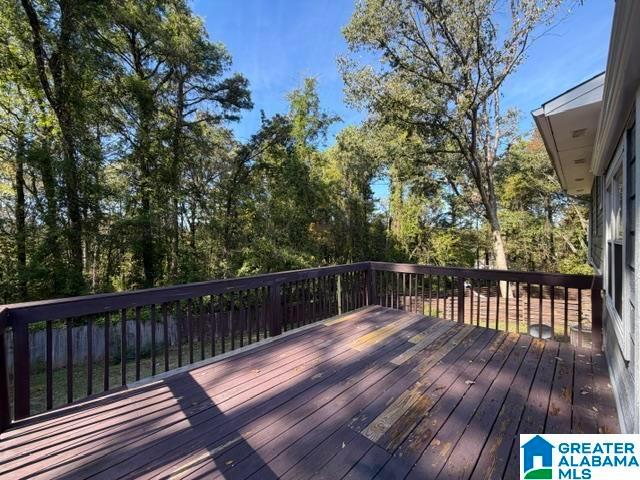
Fully renovated 4-bedroom, 3-bath home on a 0.34-acre lot in the Clay-Chalkville school district. The main level has an open living and kitchen layout with new luxury vinyl plank flooring, recessed lighting and fresh neutral paint throughout. The kitchen features white shaker cabinets, granite countertops, a black subway tile backsplash and stainless steel appliances. The primary suite has its own bath with a tiled walk-in shower and glass door, and the other two baths have tiled tub surrounds and new vanities. The finished lower level adds a fourth bedroom, a full bath, a bonus room and a two-car garage. Out back, a large new wood deck overlooks a private, tree-lined backyard
USD 219,900
2105 5Th Way Circle Nw
View photo
House · for sale
USD 239,900
USD 102/sq.ft
2105 5Th Way Circle Nw
Moss Rock
· 2,347 sq.ft · 4 Bedrooms · 2 Baths · House
· Garden · Deck · Equipped kitchen · Parking · Cellar
Moss Rock · 2,347 sq.ft · 4 Bedrooms · 2 Baths · House · Garden · Deck · Equipped kitchen · Parking · Cellar
Nestled on a quiet cul-de-sac with a wooded backdrop, this charming 4-bedroom, 2.5-bath brick home offers space, versatility, and a beautiful setting! Classic white columns welcome you into this split-foyer home featuring a spacious living room, separate dining room, and eat-in kitchen. The main level offers 3 bedrooms and 2 full baths, while the finished lower level provides an additional bedroom, half bath, and cozy denâperfect for entertaining, guests, or a second living area. Step outside onto the open deck, complete with a gas grill, and enjoy the peaceful surroundings. Additional highlights include a 2-car basement garage, an 8x10 greenhouse, and a 10x12 storage building. With its inviting curb appeal, flexible living spaces, and backyard overlooking the woods, this home has so much to offer!
USD 239,900
5569 Mary Munger Road
View photo
House · for sale
USD 1,395,000
USD 207/sq.ft
5569 Mary Munger Road
Moss Rock
· 6,717 sq.ft · 4 Bedrooms · 4 Baths · House
· Parking · Swimming pool · Cellar
Moss Rock · 6,717 sq.ft · 4 Bedrooms · 4 Baths · House · Parking · Swimming pool · Cellar
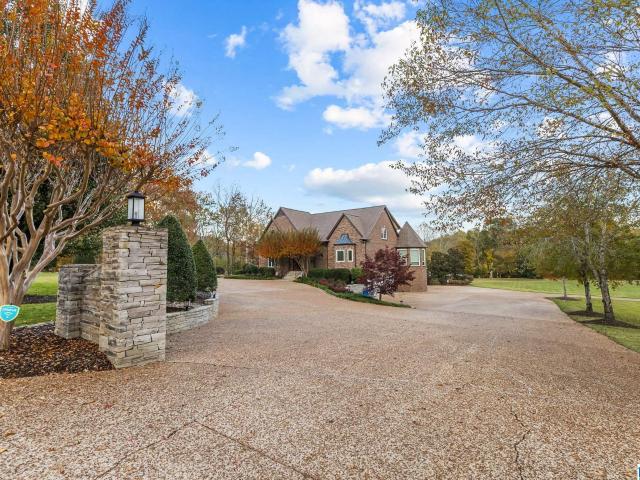
Some homes are admired. Others are unforgettable. This iconic Trussville estate is the one you've always slowed down to admire, and now imagine calling it HOME! Perfectly positioned on 7 breathtaking acres along the Little Cahaba River, this extraordinary property offers a lifestyle of luxury, privacy and endless possibilities. Spend summer afternoons lounging by your private pool, enjoy the convenience of a poolside retreat complete with a restroom and refrigerator, or unwind on the expansive screened porch. Stroll along charming brick paver pathways to the gazebo, or select the perfect vintage from your 1,100 bottle wine cellar. Inside, newly refinished main level hardwoods and beautifully renovated upstairs baths add modern elegance. For the collector or enthusiast, a spectacular detached garage features 4 car bays plus a dedicated motorcoach bay, complemented by a 2 car basement garage and expansive driveway. A rare opportunity to own one of Trussville's most recognizable estates!
USD 1,395,000
1504 6Th Place Nw
View photo
House · for sale
USD 84,900
USD 79/sq.ft
1504 6Th Place Nw
Moss Rock
· 1,066 sq.ft · 3 Bedrooms · 1 Bath · House
Moss Rock · 1,066 sq.ft · 3 Bedrooms · 1 Bath · House
3 bedroom, 1.5 baths, formal dining room, living room and large laundry room. Home located in cul-de-sac
USD 84,900
6373 Legacy Lane
View photo
House · for sale
USD 489,900
USD 188/sq.ft
6373 Legacy Lane
Moss Rock
· 2,594 sq.ft · 4 Bedrooms · 3 Baths · House
· Garden · Equipped kitchen · Cellar
Moss Rock · 2,594 sq.ft · 4 Bedrooms · 3 Baths · House · Garden · Equipped kitchen · Cellar
Welcome to 6373 Legacy Lane in Trussville! This beautiful 3-side brick home offers 4 bedrooms, 3.5 baths, and a spacious, functional floor plan perfect for everyday living and entertaining. Gorgeous hardwood floors flow throughout the main-level living areas. A large open kitchen features abundant cabinet and counter space, a breakfast area, and easy access to the formal dining room. The spacious master suite offers a relaxing retreat with a glass-enclosed walk-in shower and garden tub. 3 additional bedrooms and 2.5 full baths round out the living space. Basement includes a poured concrete foundation providing for excellent storage and future expansion potential with plumbing already stubbed for an additional bathroom. Conveniently located just minutes from the interstate, Hewitt-Trussville High School and Hewitt-Trussville Middle School. This home offers the perfect combination of space, comfort, and convenience. Don't miss this opportunity! Home includes a tankless hot water heater!
USD 489,900
1022 Meadows Lane
View photo
House · for sale
USD 350,000
USD 153/sq.ft
1022 Meadows Lane
Moss Rock
· 2,282 sq.ft · 4 Bedrooms · 3 Baths · House
· Garden · Deck · Parking · Cellar
Moss Rock · 2,282 sq.ft · 4 Bedrooms · 3 Baths · House · Garden · Deck · Parking · Cellar
Move-in ready, beautifully updated, and conveniently located! Welcome to 1022 Meadows Lane, featuring a NEW roof, fresh paint, plantation shutters, and gleaming hardwood floors! The main level offers 3 bedrooms, 2 baths, and a spacious laundry room. Downstairs, enjoy a walk-out den, an additional bedroom and bath, plus a generous 2-car basement garage. Step outside to a fantastic flat backyard bordered by woods for added privacy! Favorite features include THREE outdoor spaces: a screened deck, sun deck, and separate grilling deck! The level yard offers plenty of room for pets, play, or easy outdoor enjoyment with minimal maintenance. Conveniently located less than 10 minutes from I-20, about 15â20 minutes to Trussville, and close to Birmingham. Space, privacy, convenience, and move-in-ready comfortâall in one!
USD 350,000
4731 Innsbrooke Parkway
View photo
House · for sale
USD 319,900
USD 136/sq.ft
4731 Innsbrooke Parkway
Moss Rock
· 2,347 sq.ft · 4 Bedrooms · 2 Baths · House
· Garden · Equipped kitchen
Moss Rock · 2,347 sq.ft · 4 Bedrooms · 2 Baths · House · Garden · Equipped kitchen
Welcome to this beautifully remodeled 4-bedroom, 3.5-bath home situated on nearly an acre in the desirable Innsbrook subdivision of Pinson! Completely renovated from top to bottom, this home offers the perfect combination of modern upgrades, comfort, and space. Updates include a new roof, updated electrical, fresh paint, and beautifully refinished hardwood floors. The stunning kitchen features gray cabinetry, quartz countertops, and stylish finishes. The oversized primary suite is a true retreat, complete with a luxurious spa-like bathroom featuring a large soaking tub, modern vanities, and a beautifully tiled walk-in shower. Every bedroom offers generous space, while the finished downstairs area includes an additional bedroom and bathroom, perfect for an in-law suite. Step outside to the screened-in porch overlooking the huge backyard, offering plenty of room for relaxing, or enjoying the outdoors. Schedule your showing today and see everything this incredible home has to offer!
USD 319,900
4732 Cheshire Circle
View photo
Townhouse · for sale
USD 124,500
USD 108/sq.ft
4732 Cheshire Circle
Moss Rock
· 1,152 sq.ft · 2 Bedrooms · 1 Bath · Townhouse
· Patio · Garden · Equipped kitchen
Moss Rock · 1,152 sq.ft · 2 Bedrooms · 1 Bath · Townhouse · Patio · Garden · Equipped kitchen
Welcome to this charming 2-bedroom townhome, ideally situated on a desirable street in the Grayson Valley community! The thoughtfully designed main-level floor plan offers a wonderful balance of open living spaces and comfortable privacy. The kitchen and dining area enjoy a lovely view of the private backyard, creating an inviting setting for everyday living and entertaining. Step outside to discover a fenced backyard with a covered patio, perfect for hosting friends, gardening, or simply relaxing while enjoying nature and watching the birds. A spacious exterior storage closet provides convenient room for seasonal decorations, gardening tools, and more. Upstairs, you'll find two generously sized bedrooms and an oversized full bathroom. With fresh paint and additional updates throughout, this home is ready for its next owner to enjoy. Don't miss this opportunity to make Grayson Valley home. Call today to schedule your showing!
USD 124,500
533 Tupelo Way
View photo
House · for sale
USD 135,000
USD 57/sq.ft
533 Tupelo Way
Moss Rock
· 2,357 sq.ft · 4 Bedrooms · 2 Baths · House
· Cellar
Moss Rock · 2,357 sq.ft · 4 Bedrooms · 2 Baths · House · Cellar
Spacious single story ranch style home over basement in Center Point's Sun Valley Community. Tremendous opportunity for buy and hold investment in a strong rental community. Immense potential with 4 beds and 2.5 baths and 4 beds on main level with bonus rooms and half bath on basement level
USD 135,000
608 27Th Avenue Nw
View photo
House · for sale
USD 225,000
USD 74/sq.ft
608 27Th Avenue Nw
Moss Rock
· 3,014 sq.ft · 3 Bedrooms · 3 Baths · House
· Gym · Equipped kitchen
Moss Rock · 3,014 sq.ft · 3 Bedrooms · 3 Baths · House · Gym · Equipped kitchen
Welcome to this stunning, fully renovated home featuring 3 spacious bedrooms, 3 luxurious bathrooms, and a massive downstairs bonus room perfect for a second living area, home gym, or entertainment space! The bright, open-concept main level offers gorgeous new flooring, fresh neutral paint, and an abundance of natural light. The chef-inspired kitchen boasts crisp white cabinetry, sleek quartz countertops, a striking black range hood, and a functional center island. Enjoy peace of mind with completely brand-new finishes from top to bottom. Set in a desirable, tree-lined neighborhood close to local shopping and dining, this turnkey property has it all
USD 225,000
313 Orchid Road
View photo
House · for sale
USD 99,999
USD 44/sq.ft
313 Orchid Road
Moss Rock
· 2,250 sq.ft · 3 Bedrooms · 2 Baths · House
· Garden · Swimming pool
Moss Rock · 2,250 sq.ft · 3 Bedrooms · 2 Baths · House · Garden · Swimming pool
Investor special â great flip opportunity with a pool! Welcome to 313 Orchid Rd in Birmingham! Located just outside of Center Point and only a few miles from Trussville and its many shopping, dining, and entertainment conveniences, this property offers an exciting opportunity for investors, house flippers, or buyers looking for their next renovation project. With plenty of potential and room for improvements, this home is ready for someone with the vision to bring it back to life! The property also features an in-ground pool that is currently in need of repairs but could become a fantastic backyard feature once restored. Whether you're looking for your next investment or a property to renovate and make your own, this one is worth a look! Bring your creativity, explore the possibilities, and schedule your showing today!
USD 99,999
1189 Dogwood Lane
View photo
House · for sale
USD 149,000
USD 100/sq.ft
1189 Dogwood Lane
Moss Rock
· 1,485 sq.ft · 3 Bedrooms · 1 Bath · House
Moss Rock · 1,485 sq.ft · 3 Bedrooms · 1 Bath · House
Welcome home to 1189 Dogwood Lane! This beautifully renovated property is move-in ready and waiting for its new owner. Featuring updates throughout, this home offers a fresh, modern feel while providing the comfort and functionality today's buyers are looking for. From the updated finishes to the refreshed living spaces, you'll appreciate the attention put into making this home ready for its next chapter. Whether you're a first-time homebuyer, looking to downsize, or simply searching for a home without the hassle of renovations, this property is worth a look. Don't miss your opportunity to make 1189 Dogwood Lane yours!
USD 149,000
6551 Telia Drive
View photo
House · for sale
USD 145,000
USD 94/sq.ft
6551 Telia Drive
Moss Rock
· 1,539 sq.ft · 4 Bedrooms · 2 Baths · House
· Garden · Parking · Cellar
Moss Rock · 1,539 sq.ft · 4 Bedrooms · 2 Baths · House · Garden · Parking · Cellar
This 4-bedroom, 2-bathroom home in Pinson offers several desirable features, including fresh interior paint completed in 2024 and a new water heater installed in 2025. The basement level offers additional space with the potential for a den, 4th bedroom space, or other flexible use. The property also features a single-car garage and a large, fenced-in backyard, providing plenty of room for outdoor activities, entertaining, and pets
USD 145,000
226 Snake Hill Road
View photo
House · for sale
USD 359,900
USD 140/sq.ft
226 Snake Hill Road
Moss Rock
· 2,562 sq.ft · 3 Bedrooms · 3 Baths · House
· Office room · Gym · Equipped kitchen · Parking · Cellar
Moss Rock · 2,562 sq.ft · 3 Bedrooms · 3 Baths · House · Office room · Gym · Equipped kitchen · Parking · Cellar
This spacious 5-bedroom, 3-bath home offers plenty of room to spread out with a versatile floor plan designed for everyday living and entertaining! The main level features a spacious primary suite, two additional bedrooms, and an open kitchen with granite countertops and all appliances included. Fresh neutral paint throughout creates a bright and welcoming atmosphere. Downstairs, the finished basement offers two additional rooms that can serve as bedrooms, a full bathroom, a large family room, and flexible bonus space perfect for a home office, playroom, gym, or media room. Enjoy relaxing on the screened-in porch overlooking the nearly one-acre property, offering plenty of outdoor space and privacy. A two-car garage provides additional convenience. Located just minutes from shopping, dining, and interstate access, this home combines spacious living with an ideal location!
USD 359,900
2805 3Rd Street Nw
View photo
House · for sale
USD 229,900
USD 101/sq.ft
2805 3Rd Street Nw
Moss Rock
· 2,260 sq.ft · 4 Bedrooms · 2 Baths · House
· Garden · Office room · Equipped kitchen
Moss Rock · 2,260 sq.ft · 4 Bedrooms · 2 Baths · House · Garden · Office room · Equipped kitchen
Freshly renovated and ready for its next owner! This 4-bedroom, 2-bath home in Center Point features a NEW roof, NEW windows, new flooring, and a completely updated kitchen. Renovated bathrooms with updated tile finishes add to the fresh look throughout. The fourth bedroom offers flexibility for guests or a home office. Outside, youâll find a fenced backyard. With extensive updates already completed, this home is ready for you to enjoy. Schedule your showing today!
USD 229,900
4821 Highland Trace Drive
View photo
House · for sale
USD 235,000
USD 86/sq.ft
4821 Highland Trace Drive
Moss Rock
· 2,713 sq.ft · 5 Bedrooms · 3 Baths · House
· Deck · Fireplace · Equipped kitchen · Parking · Cellar
Moss Rock · 2,713 sq.ft · 5 Bedrooms · 3 Baths · House · Deck · Fireplace · Equipped kitchen · Parking · Cellar
4821 Highland Trace Dr is a 2-story Birmingham home in the Highland Trace community featuring a spacious living room with a brick fireplace and mantel alongside a formal dining room with chair-rail molding. The kitchen includes oak cabinetry, ample counter space, stainless-steel range, dishwasher, and refrigerator, and an adjoining bay-window breakfast nook. The primary bedroom suite provides a walk-in closet and an attached bathroom with a double-sink vanity and separate shower stall, while an expansive upper-level bonus room adds flexible gathering space. An unfinished basement with a two-car garage and a raised rear deck overlooking the wooded lot complete the property. Included 100-Day Home Warranty
USD 235,000
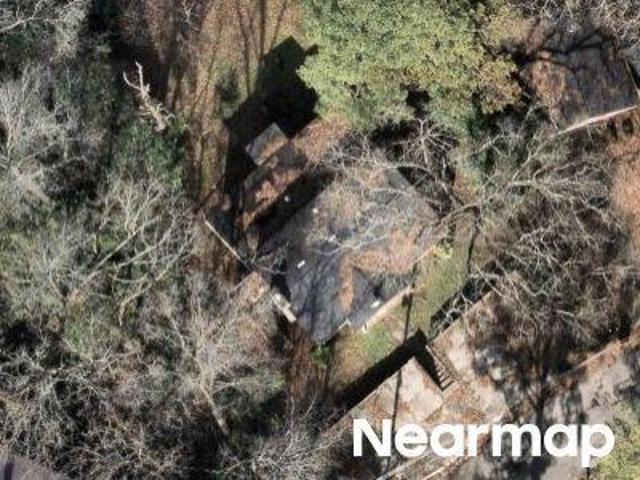
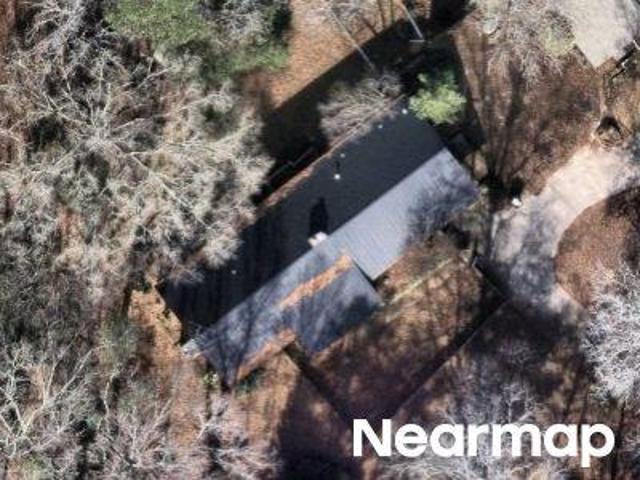
5113 Gold Leaf Lane
View photo
House · for sale
USD 274,000
USD 128/sq.ft
5113 Gold Leaf Lane
Moss Rock
· 2,131 sq.ft · 4 Bedrooms · 3 Baths · House
· Office room · Parking
Moss Rock · 2,131 sq.ft · 4 Bedrooms · 3 Baths · House · Office room · Parking
WOW! space, charm & opportunity! Welcome to this spacious 4-bedroom, 3-bath home nestled in the beautiful Aspen Ridge neighborhood with NO HOA! Featuring a desirable split-bedroom floor plan for added privacy, this home offers both comfort and versatility. The primary suite features a relaxing jetted tub, while the spacious bonus room can serve as a 5th bedroom, home office, playroom, or entertainment space. Complete with a 2-car garage, this home offers plenty of room to make it your own! With a little TLC, creativity, and your personal touch, this property could truly shine! This property is a SHORT SALE, presenting a unique opportunity for buyers looking to add their own style and value. Schedule your private showing today!
USD 274,000
110 Woodland Circle
View photo
House · for sale
USD 400,000
USD 136/sq.ft
110 Woodland Circle
Moss Rock
· 2,939 sq.ft · 4 Bedrooms · 3 Baths · House
· Garden · Deck · Cellar · Parking
Moss Rock · 2,939 sq.ft · 4 Bedrooms · 3 Baths · House · Garden · Deck · Cellar · Parking
Welcome to 110 Woodland Circle, nestled on a quiet cul-de-sac and zoned for Trussville City Schools, including Cahaba Elementary! This spacious home offers 4 bedrooms and 3 full baths, with plenty of room for the whole family. The partially finished basement adds valuable living space with a bedroom, full bath, den area, and laundry room, while still leaving ample room for a workshop and vehicle parking. With generous living areas and flexible spaces throughout, thereâs plenty of room to host the kids, gather with friends, and make lasting memories. Outside, enjoy a spacious backyard with a wooded backdrop, plus a screened deck and dedicated cooking area perfect for grilling and entertaining. A wonderful setting to enjoy the space, community, and lifestyle of raising a family in Trussville!
USD 400,000
2417 Briarcliff Drive
View photo
House · for sale
USD 285,900
USD 132/sq.ft
2417 Briarcliff Drive
Moss Rock
· 2,153 sq.ft · 5 Bedrooms · 3 Baths · House
· Garden · Air conditioning · Swimming pool
Moss Rock · 2,153 sq.ft · 5 Bedrooms · 3 Baths · House · Garden · Air conditioning · Swimming pool
Welcome to 2417 Briarcliff Drive! This home features 5 bedrooms and 3 full bathrooms, situated on a spacious 0.43-acre lot. Enjoy the backyard with an above-ground pool, perfect for outdoor relaxation and entertaining. Recent updates include a new roof, new driveway, and new AC unit. The property is located within the Moody school district
USD 285,900
1708 Molly Lane
View photo
House · for sale
USD 164,900
USD 97/sq.ft
1708 Molly Lane
Moss Rock
· 1,690 sq.ft · 3 Bedrooms · 2 Baths · House
· Office room · Deck · Equipped kitchen · Parking · Cellar
Moss Rock · 1,690 sq.ft · 3 Bedrooms · 2 Baths · House · Office room · Deck · Equipped kitchen · Parking · Cellar
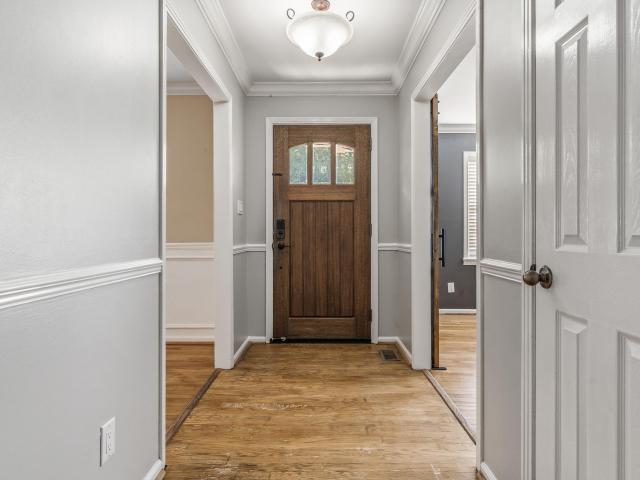
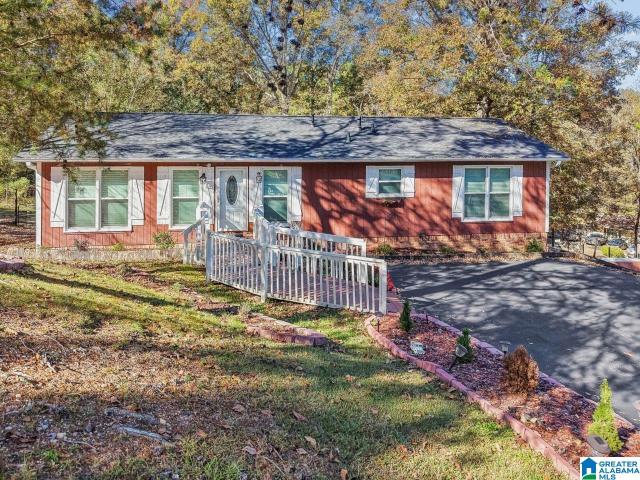
Move-in ready & perfect for first-time buyers! Why keep renting when you could start building equity in a home of your own? This inviting 3-bedroom, 2-bath home offers an open floor plan designed for comfortable everyday living and entertaining. Fresh interior paint, new carpet, and durable luxury vinyl plank flooring in the living and kitchen areas make moving in a breeze! The finished basement provides valuable additional living space, perfect for a den, home office, game room, or media room. Step outside to enjoy the spacious open deck overlooking the fenced backyardâideal for pets, grilling, or relaxing with friends. A 1-car garage adds convenience and extra storage. Zoned for Clay-Chalkville Schools, this home offers the space, flexibility, and move-in-ready condition you've been looking for. Stop renting and start investing in your future through homeownership! Schedule your showing today!
USD 164,900
441 Ne 19Th Terrace
View photo
House · for sale
USD 143,900
USD 90/sq.ft
441 Ne 19Th Terrace
Moss Rock
· 1,593 sq.ft · 4 Bedrooms · 1 Bath · House
· Garden · Terrace · Equipped kitchen
Moss Rock · 1,593 sq.ft · 4 Bedrooms · 1 Bath · House · Garden · Terrace · Equipped kitchen
New on the Market! Great curb appeal on this wonderful home on a quiet neighborhood street. This lovely home features 4 Bedrooms, 1.5 Full Bath, PLUS a large den. The large living room features lots of natural light. The kitchen offers great cabinet and counter space. You also have 4 nice bedrooms with great closet space. You will love the spacious den on the lower level, extra storage space, and access to the large backyard
USD 143,900
3075 1St Street
View photo
House · for sale
USD 274,900
USD 131/sq.ft
3075 1St Street
Moss Rock
· 2,088 sq.ft · 5 Bedrooms · 2 Baths · House
· Garden · Fireplace · Equipped kitchen · Parking
Moss Rock · 2,088 sq.ft · 5 Bedrooms · 2 Baths · House · Garden · Fireplace · Equipped kitchen · Parking
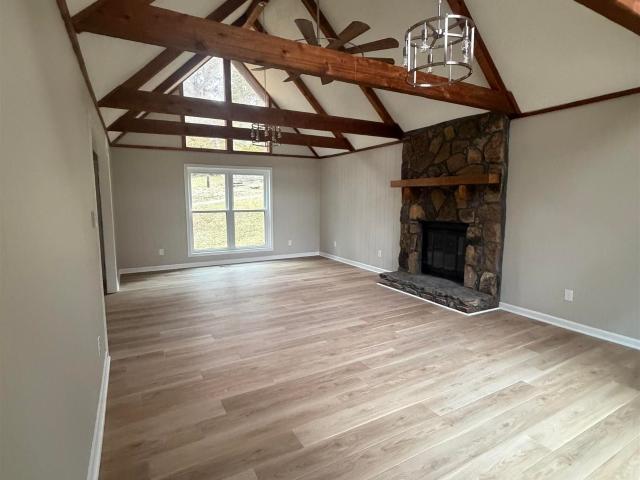
5 bedrooms, 2 baths & extensive 2026 updates! This spacious home features a living room with vaulted ceilings and a beautiful stone wood-burning fireplace. The main level offers 3 bedrooms, 2 full baths, a kitchen with new countertops, freshly painted cabinets and laundry rm. The finished lower level includes 2 additional heated and cooled bedrooms and a 2-car garage with plumbing rough-ins for a potential future bathroom. Major 2026 improvements include a NEW ROOF with Atlas shingles, NEW WINDOWS by Window World, NEW HVAC with a 10-year warranty, NEW WATER HEATER, new gutters with guards, and freshly painted exterior. Additional updates include new toilets, replaced front steps and rear porch. Relax on the covered back porch overlooking the fenced backyard. So many major improvements already completed!
USD 274,900
5425 Stonepeak Parkway
View photo
House · for sale
USD 425,000
USD 242/sq.ft
5425 Stonepeak Parkway
Moss Rock
· 1,755 sq.ft · 3 Bedrooms · 2 Baths · House
· Patio · Garden · Equipped kitchen
Moss Rock · 1,755 sq.ft · 3 Bedrooms · 2 Baths · House · Patio · Garden · Equipped kitchen
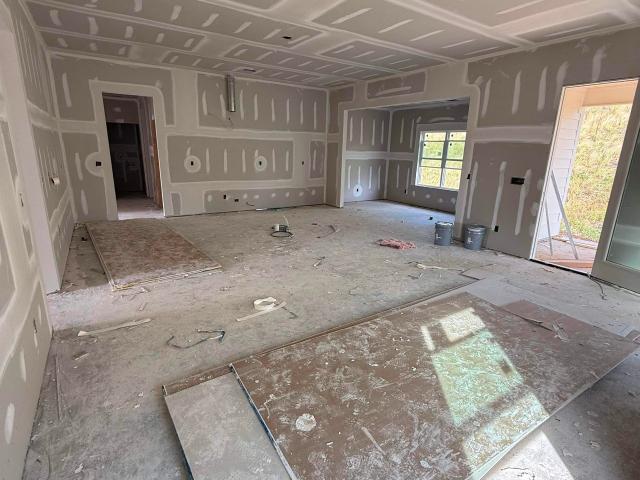
Welcome to Hillbrook, one of Trussvilleâs newest communities, featuring sidewalks, streetlights, and charming craftsman-style homes! This stunning new construction home offers an incredible split-bedroom floor plan! The spacious kitchen features a 9' island, gas range with stainless vent hood, quartz countertops, and large walk-in pantry. Soaring 10' ceilings enhance the foyer, kitchen, and living room. The oversized dining room is perfect for entertaining! The luxurious primary suite features French doors opening to a gorgeous bath with an expansive tiled shower, double vanity, and huge walk-in closet. Two generously sized guest bedrooms share a conveniently located bath. Enjoy the covered patio overlooking the private backyard. Estimated completion December 2026!
USD 425,000
7911 Wynwood Road
View photo
House · for sale
USD 1,300,000
USD 283/sq.ft
7911 Wynwood Road
Moss Rock
· 4,585 sq.ft · 4 Bedrooms · 4 Baths · House
· Patio · Garden · Fireplace · Equipped kitchen · Parking · Cellar
Moss Rock · 4,585 sq.ft · 4 Bedrooms · 4 Baths · House · Patio · Garden · Fireplace · Equipped kitchen · Parking · Cellar
Enjoy lakefront living in the prestigious Wynwood Lakes Community! Zoned for Trussville City Schools and sitting on 1.16 acres with over 130 feet of private lake frontage, this 4BR/4.5BA home features oak hardwoods, 9-foot ceilings, exquisite millwork, and triple crown molding. Formal dining and a home office complement a light-filled living room with water views and a gas log fireplace. The kitchen offers stainless steel gas appliances, a breakfast bar, and pantry. The main-level primary bedroom overlooks the lake and includes a walk-in shower, garden tub, and walk-in closet. Upstairs has three bedrooms with an ensuite bath and a Jack-and-Jill bath. Suited for an in-law suite, the finished basement offers a second kitchen, living area, second gas log fireplace, full bath, and two potential additional bedrooms. Enjoy an open main-level back porch, a patio off the downstairs kitchen, and a flat backyard. Two-car garages on the main and basement levels offer four-car garage capacity
USD 1,300,000

Get email alerts

Don't miss out: be the first to know about new properties

The alert was correctly created

On subscribing you accept the conditions of use and the privacy policy
Alert
Receive new ads in your inbox
Save this search
Receive alerts for new listings

We'll send you an email when we have new properties for: "Properties for sale in Moss Rock"

The alert was correctly created

Stonehedge, Birmingham city Birmingham CCD Jefferson County Alabama
Country Estates, Center Point city Birmingham CCD Jefferson County Alabama
Get email alerts and be the first to see new listings
Required field
On subscribing I accept the terms of the privacy policy
Perfect! You'll soon start receiving new listings via email
Alert
Receive an email when we have new ads for Properties for sale in Moss Rock
Save this search
Filters

Bedrooms

Size (sq.ft)

sq.ft
sq.ft

Price

USD
USD

Property type

Bathrooms

Clear all filters
Receive notifications when new entries are published.