94 houses for sale in Mother Lode West

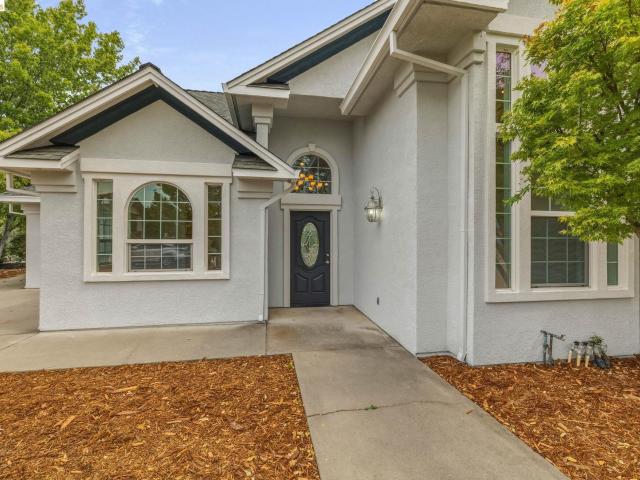
11952 Campo Seco Rd
View photo
House · for sale
USD 269,000
USD 225/sq.ft
11952 Campo Seco Rd
Mother Lode West
· 1,195 sq.ft · 3 Bedrooms · 2 Baths · House
· Garden · Parking
Mother Lode West · 1,195 sq.ft · 3 Bedrooms · 2 Baths · House · Garden · Parking
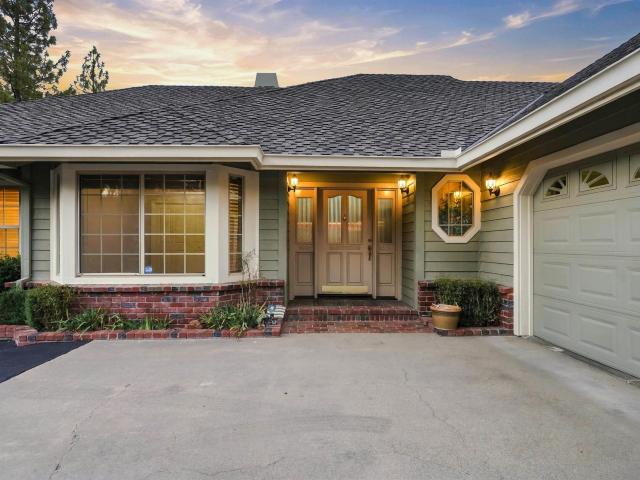
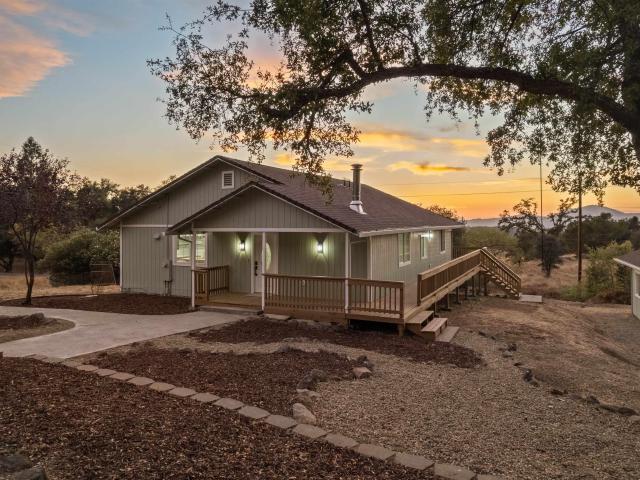
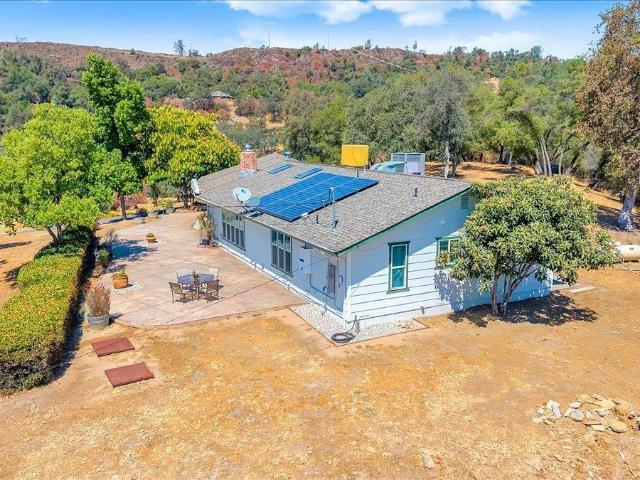
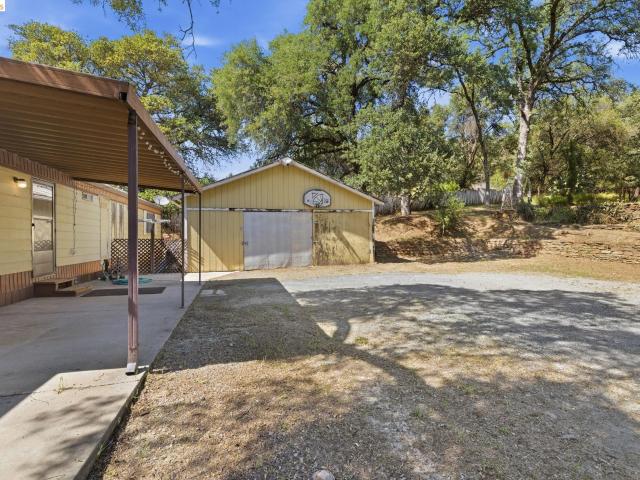
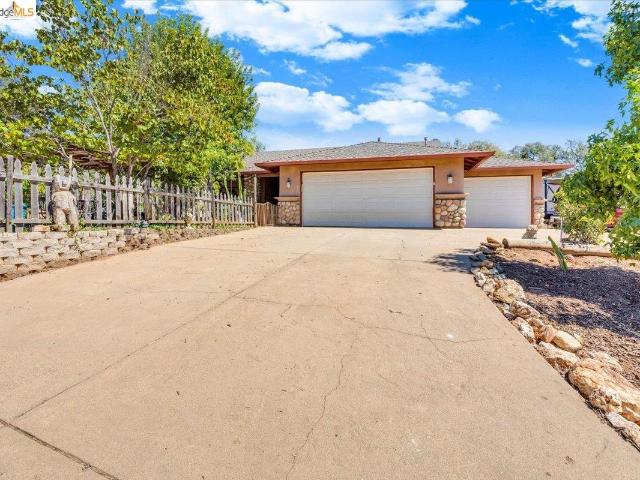
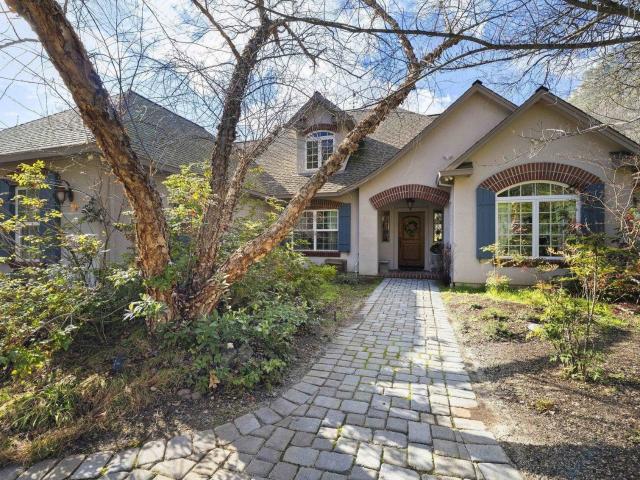
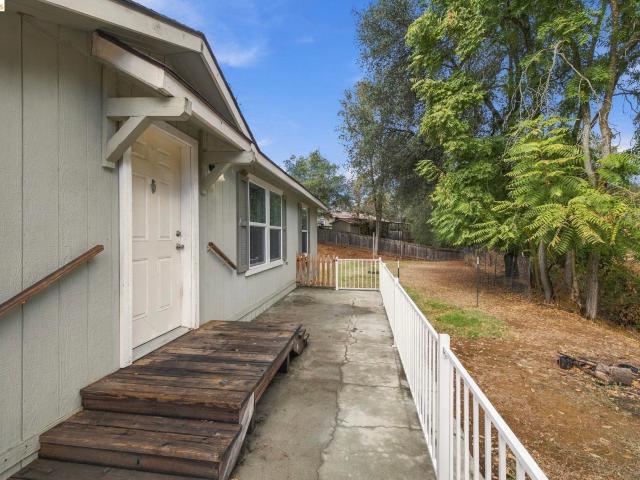
A full-time residence or an income producing rental is waiting for a new owner. With a half an acre, 3 bedrooms, 2 baths, level yard, storage shed and plenty of parking, this could be the perfect place for you! Close to town and Hwy 108 for ease of commuting make this property a must see
USD 269,000
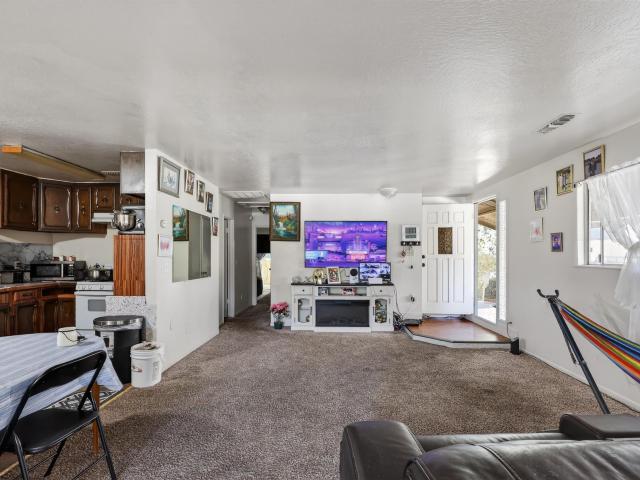
8400 Old Melones Rd. 61
View photo
House · for sale
USD 1,550,000
USD 1,714/sq.ft
8400 Old Melones Rd. 61
Mother Lode West
· 904 sq.ft · 2 Bedrooms · 1 Bath · House
· Deck · Equipped kitchen
Mother Lode West · 904 sq.ft · 2 Bedrooms · 1 Bath · House · Deck · Equipped kitchen
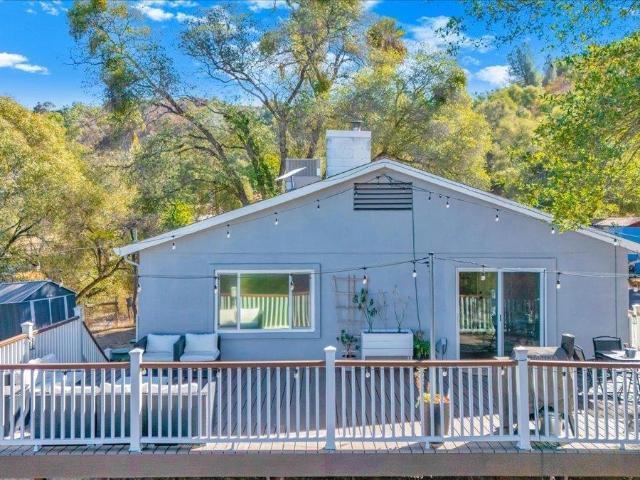
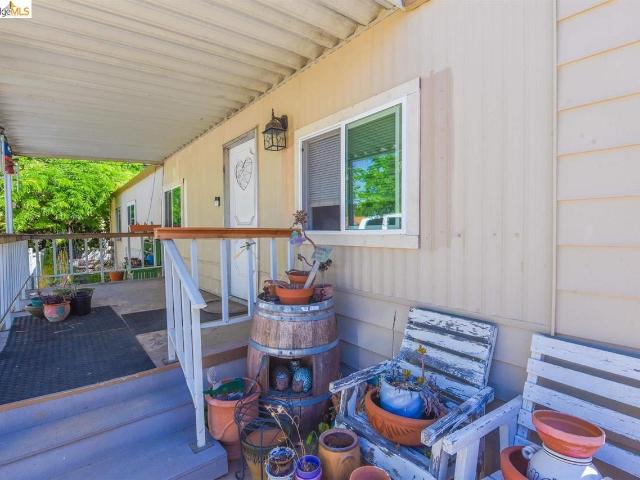
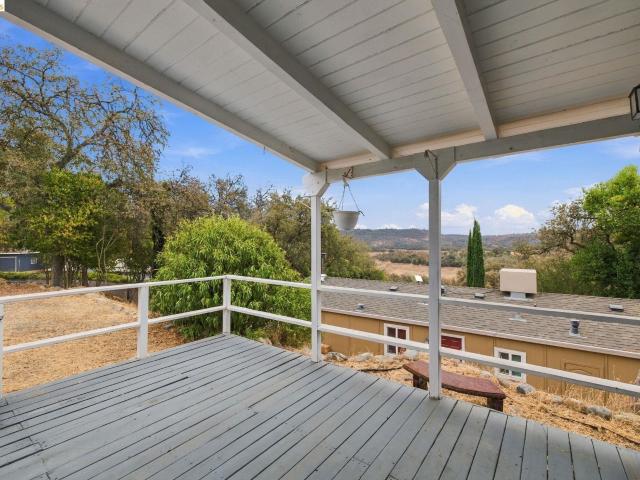
Bring your TLC to Space #61 in the desirable, all-age Rawhide Mobile Home Park! This mobile home with a stick-built addition features an open kitchen and living layout, two bedrooms, one bathroom and a front deck with peek-a-boo views of New Melones Lake. Near Table Mountain, this unique community offers NO space rent—a low $300/month assessment covers water, sewer, garbage, and full clubhouse access. Plus, this is the only park that allows you to live in OR rent out your unit! Ownership includes 40 shares in Rawhide Investment Co. Inc. and 40 shares in Rawhide Mutual Water Co. Giving every homeowner a true stake in the community. Amenities include a clubhouse with a kitchen, pool table, ping-pong, and TV area; enjoy a covered porch with BBQs, picnic tables, horseshoes, shuffleboard, basketball, play area, car wash, fish cleaning station, walking access to the lake, and RV/boat storage ($10/mo as available). Schedule your showing today!
USD 1,550,000
14186 Stanton Cir
View photo
House · for sale
USD 854,000
USD 211/sq.ft
14186 Stanton Cir
Mother Lode West
· 4,047 sq.ft · 5 Bedrooms · 3 Baths · House
· Parking
Mother Lode West · 4,047 sq.ft · 5 Bedrooms · 3 Baths · House · Parking
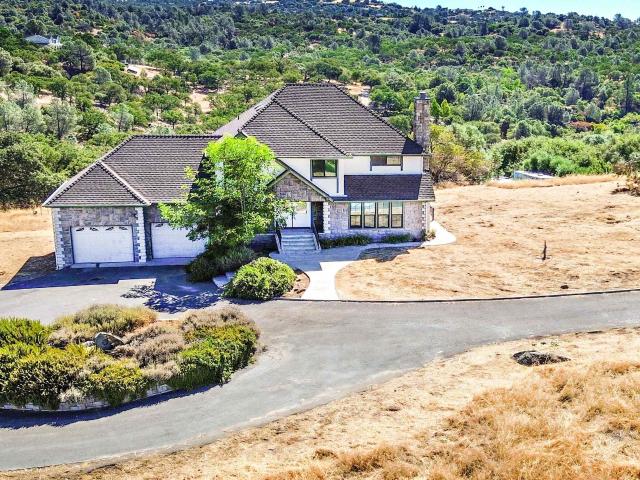
They don’t make them like this anymore! Built in 1992 with true attention to craftsmanship, this split-level home sits in the gated community of Apple Valley Estates, minutes from historic downtown Sonora. This home has a total of 5 bedrooms, 3 full bathrooms, and 2 half bathrooms. The main house has 3 bedrooms and 2.5 bathroom, while the ADU has 2 bedrooms and 1.5 bathrooms. Rich hardwood floors, vaulted ceilings, and an open floor plan fill the 3200 sq ft main residence with natural light. The formal dining room sets the stage for gatherings which extend into the grand living room with incredible views. The step-down family room is a comfortable place to settle in by the wood-burning stove. The large primary suite includes a cozy, wood-burning stove, a large walk-in closet, and an attached full bathroom with a shower and tub. A 3-car garage with plenty of extra parking means there’s plenty of room for guests to park. A separate, self-contained 850 sq ft ADU offers privacy for multi-g
USD 854,000
19533 Rawhide Rd
View photo
House · for sale
USD 498,000
USD 291/sq.ft
19533 Rawhide Rd
Mother Lode West
· 1,711 sq.ft · 3 Bedrooms · 2 Baths · House
· Deck · Fireplace · Equipped kitchen
Mother Lode West · 1,711 sq.ft · 3 Bedrooms · 2 Baths · House · Deck · Fireplace · Equipped kitchen
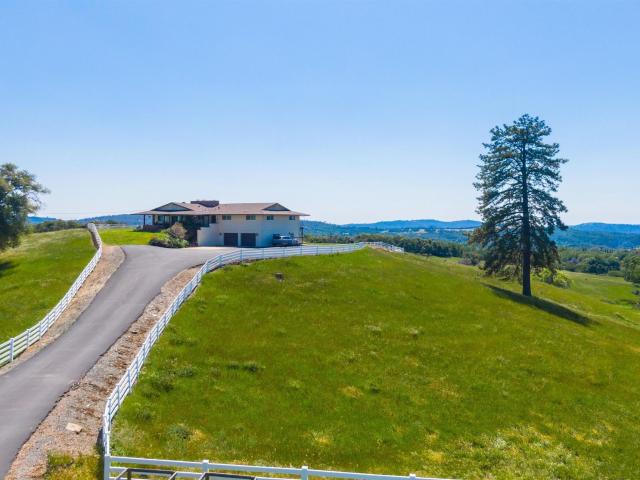
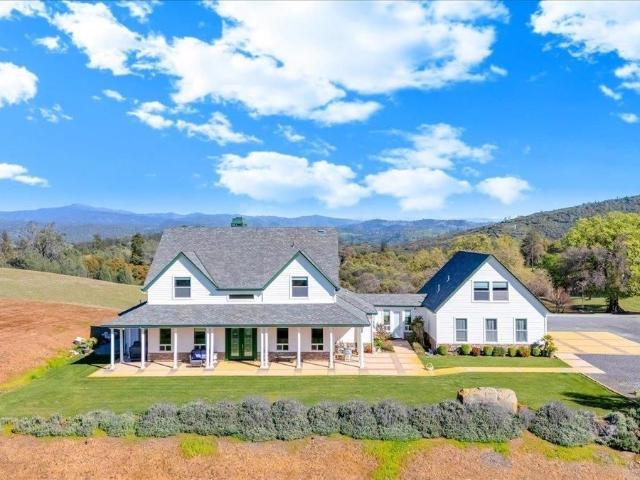
Room to relax, space to enjoy, and New Melones Lake close by! Set on a generous. 60-acre lot, this three-bedroom, two-bath home offers approximately 1,720 square feet of comfortable living. The inviting living room features exposed wood beams, a fireplace, and oversized windows that frame views of the surrounding countryside. The kitchen includes stainless steel appliances and recessed lighting. Enjoy partial lake views from the porch, or step onto the spacious deck to take in the rolling hills—an ideal setting for morning coffee or evening gatherings. The roomy primary suite includes a walk-in closet and a bathroom with an oversized shower. A large shed with electricity provides flexible space for hobbies, storage, or a workshop. With nearby New Melones Lake offering fishing, boating, and outdoor recreation, this property brings together country charm and easy access to days on the water
USD 498,000
18981 Old Bridge Road
View photo
House · for sale
USD 629,000
USD 343/sq.ft
18981 Old Bridge Road
Mother Lode West
· 1,830 sq.ft · 3 Bedrooms · 2 Baths · House
· Garden · Fireplace · Equipped kitchen
Mother Lode West · 1,830 sq.ft · 3 Bedrooms · 2 Baths · House · Garden · Fireplace · Equipped kitchen
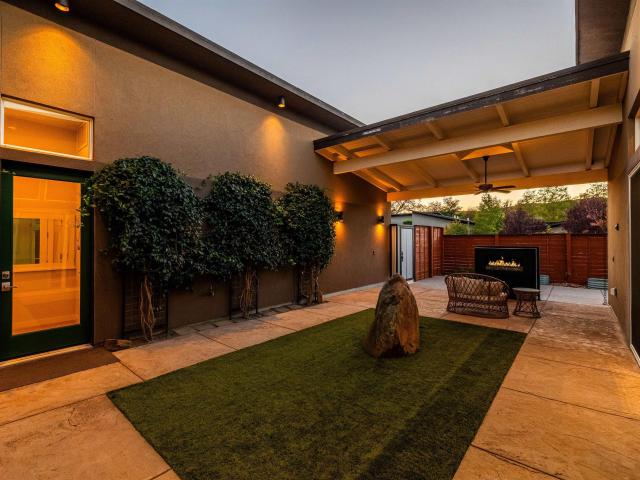
Welcome to this stunning, modern, eco-conscious luxury home, located in the highly desirable gated community of THE BOULDERS. This beautifully designed single-level residence offers an open, light-filled floor plan with premium energy-efficient features, including an owned solar system, geothermal heating and cooling, 3-D Max windows, spray-foam insulation, LED lighting and a brand new hot water heater. The chef-inspired kitchen is the heart of the home, featuring an oversized island with quartz countertops, high-end stainless-steel appliances, gas range and abundant storage. The spacious primary suite opens directly to the backyard and offers dual lavatories, a private water closet, generous walk-in closet, and a luxurious walk-in shower. Step outside to enjoy the private courtyard with a propane fireplace —perfect for relaxing or entertaining. The fully fenced backyard provides plenty of space for outdoor dining, recreation, and gatherings. This exceptional home combines sophisticate
USD 629,000
999 Cemetery Lane
View photo
House · for sale
USD 569,000
USD 273/sq.ft
999 Cemetery Lane
Mother Lode West
· 2,077 sq.ft · 3 Bedrooms · 2 Baths · House
· Garden · Office room · Deck · Equipped kitchen
Mother Lode West · 2,077 sq.ft · 3 Bedrooms · 2 Baths · House · Garden · Office room · Deck · Equipped kitchen
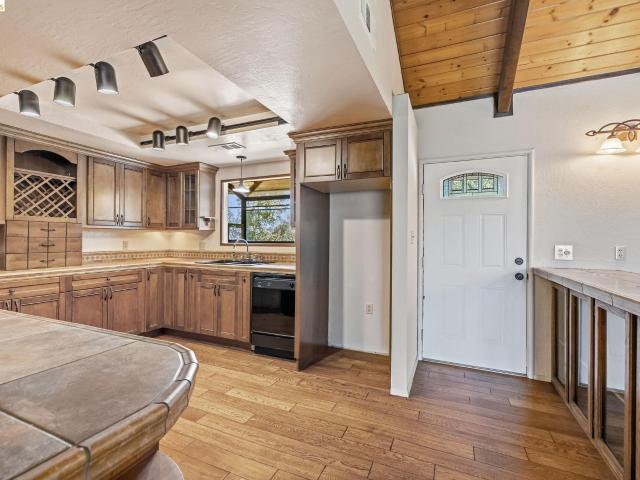
CITY LIGHTS & MOUNTAIN VIEWS set the backdrop for this private retreat, tucked away on approximately 3/4 of an acre just minutes from downtown. Offering a rare combination of convenience and seclusion, this home feels worlds away while keeping shopping, dining and everyday amenities close at hand. Inside, the rustic-inspired interior is filled with warmth and character, highlighted by exposed beams and vaulted ceilings. The updated kitchen features a recessed ceiling, garden window, custom cabinetry and decorative tile accents. An open and versatile floor plan creates an easy transition between the kitchen, dining and living areas, with expansive views enjoyed right from the living room and direct access to the back deck. The main-level primary suite offers its own private access to the deck, creating a peaceful place to take in the surrounding scenery. The primary bathroom is complete with dual sinks, mirrored closets and a walk-in shower. Just beyond the bathroom is a bonus office wi
USD 569,000
211 N Washington St
View photo
House · for sale
USD 206,000
USD 184/sq.ft
211 N Washington St
Mother Lode West
· 1,119 sq.ft · 3 Bedrooms · 2 Baths · House
· Garden · Equipped kitchen
Mother Lode West · 1,119 sq.ft · 3 Bedrooms · 2 Baths · House · Garden · Equipped kitchen
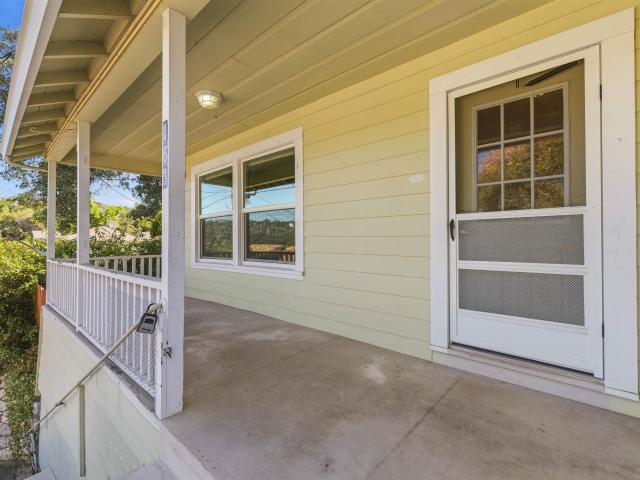
Bring your vision and make this downtown Sonora home your own! Built in 1949, this 3-bedroom, 2-bath home offers approximately 1,126 square feet and plenty of character, including a welcoming covered front porch and a classic clawfoot-style tub. The living area features a wood-burning stove with brick hearth, while the kitchen offers a functional footprint with room for future updating. Outside, you'll find a fenced yard with space to enjoy the outdoors, along with a detached storage shed for tools, hobbies, or additional storage. The property offers an opportunity for a buyer looking to renovate, restore, or personalize a home with vintage charm
USD 206,000
186 Theall
View photo
House · for sale
USD 475,000
USD 255/sq.ft
186 Theall
Mother Lode West
· 1,862 sq.ft · 3 Bedrooms · 2 Baths · House
· Equipped kitchen · Parking
Mother Lode West · 1,862 sq.ft · 3 Bedrooms · 2 Baths · House · Equipped kitchen · Parking
Step into this bright and cheerful home and you won't want to leave! The main level features elegant hardwood flooring in the living room and hallway, while the bedrooms offer comfortable carpeting and the kitchen and bathrooms are finished with durable vinyl. The lower level provides a private entrance, kitchenette, bathroom, and a laundry room with a stackable washer/dryer—perfect for guests, in-laws, or rental income. Recent updates include a 2022 HVAC system, double-pane windows, a cozy wood stove, and a 2024 roof replacement with new gutter guards and downspouts. The home also features a leased solar and battery system. Outside, you’ll find a storage shed and a level parking area. Ideally located within walking distance to downtown and just two blocks from the vibrant Saturday Farmers Market. Section 1 Pest Inspection cleared
USD 475,000
19676 Rawhide Rd
View photo
House · for sale
USD 469,900
USD 290/sq.ft
19676 Rawhide Rd
Mother Lode West
· 1,615 sq.ft · 3 Bedrooms · 2 Baths · House
· Parking · Equipped kitchen
Mother Lode West · 1,615 sq.ft · 3 Bedrooms · 2 Baths · House · Parking · Equipped kitchen
Meticulously remodeled from top to bottom, this single-level home seamlessly pairs high-end modern upgrades with authentic rustic ranch charm. Offering 3 spacious bedrooms and 2 full baths on. 81 of an acre. Enjoy 1,620 sq ft of open-concept living, plus a nearly 900 sq ft detached garage/shop. From the moment you step onto the wraparound porch, you'll feel right at home. Inside, rich vaulted pine ceilings bring warmth and character, creating a spacious feel, and a wood-burning stove with a slate surround makes a cozy centerpiece on cool foothill evenings. Fresh paint and new flooring throughout deliver a pristine, move-in-ready finish that complements the home's natural architecture. The all-new kitchen is sure to impress, with quartz countertops, a large island perfect for gathering, and all-new stainless steel appliances. The open layout flows easily from kitchen to living space, ideal for everyday living and entertaining alike. The primary suite is a true retreat, featuring French
USD 469,900
88 Bradford St
View photo
House · for sale
USD 540,000
USD 194/sq.ft
88 Bradford St
Mother Lode West
· 2,777 sq.ft · 4 Bedrooms · 4 Baths · House
· Office room · Fireplace · Equipped kitchen
Mother Lode West · 2,777 sq.ft · 4 Bedrooms · 4 Baths · House · Office room · Fireplace · Equipped kitchen
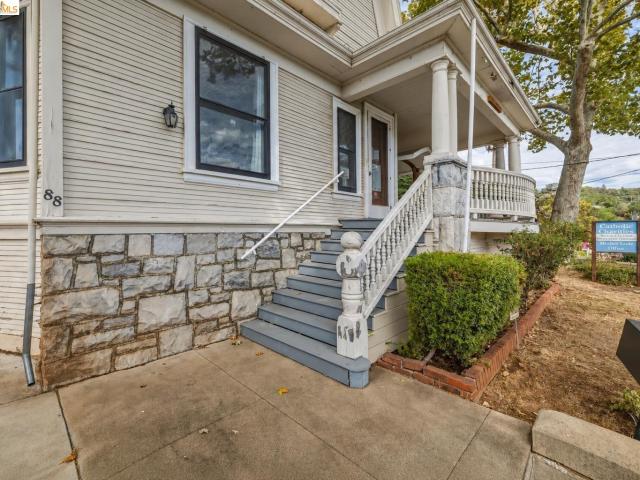
Character in the heart of sonora. Located near the shops, restaurants and charm of historic downtown Sonora, this home offers generous living spaces and distinctive period details. The entry foyer, living room and dining room showcase some of the home’s most distinctive features, including wood floors with decorative geometric inlay borders, wood wainscoting, wide wood trim and crown molding. The spacious living room also features a fireplace with a wood surround, while multiple windows throughout these rooms bring in plenty of natural light. The kitchen offers abundant cabinetry and connects to a bright breakfast nook. A flexible main-level room with a closet and private half bath offers potential for bedroom, office or den use. Upstairs are three additional bedrooms and three full bathrooms. The wood staircase leads to a spacious landing with built-in shelving, highlighted by an oversized arched window with decorative glass detailing. Outside, the 0.24-acre property offers mature tre
USD 540,000
105 Terrace AVE
View photo
House · for sale
USD 575,000
USD 189/sq.ft
105 Terrace AVE
Mother Lode West
· 3,035 sq.ft · 4 Bedrooms · 3 Baths · House
· Terrace · Balcony · Equipped kitchen
Mother Lode West · 3,035 sq.ft · 4 Bedrooms · 3 Baths · House · Terrace · Balcony · Equipped kitchen
A Timeless 1937 Classic in Sonora's Coveted Simpson Terrace Set along picturesque Terrace Avenue in the highly sought-after Simpson Terrace neighborhood, this remarkable 1937 residence beautifully captures the grace and craftsmanship of a bygone era. Offering over 3,000 square feet on a beautifully landscaped. 24-acre parcel, the home represents a classic California interpretation of early Colonial architecture, where timeless design and enduring quality take center stage. From the moment you arrive, the home's balanced symmetry, inviting covered entry, and charming balcony evoke an elegance rarely found today. Inside, rich hardwood floors, original built-ins, cozy nooks, and abundant windows create warm, light-filled spaces rich in character. Lovingly updated with more than $250,000 in improvements, including a new roof in 2025, the home honors its architectural heritage while embracing the comforts of modern living. At the heart of the home is a beautifully remodeled kitchen featurin
USD 575,000
9790 O Neil Ct
View photo
House · for sale
USD 525,000
USD 350/sq.ft
9790 O Neil Ct
Mother Lode West
· 1,496 sq.ft · 3 Bedrooms · 2 Baths · House
· Garden · Equipped kitchen · Air conditioning · Heating
Mother Lode West · 1,496 sq.ft · 3 Bedrooms · 2 Baths · House · Garden · Equipped kitchen · Air conditioning · Heating
Welcome to 9790 O’Neil Court in Jamestown—a single-story ranch-style home offering comfortable country living on 2.19 acres with beautiful hill and mountain views. This light-filled home features three bedrooms, two bathrooms, an open floor plan, and striking open-beam ceilings that bring warmth and character to the main living space. Kitchen boast granite counter tops and new range. Accessibility features include an entry ramp and an accessible shower. Recent improvements include a new septic system, new electrical panel and new well pump. Property also features an on-demand water heater, central heating and air conditioning, and a well equipped with a UV treatment and filtration system. The leased solar system is currently $78.57 per month. Outside, the spacious acreage is ready for your vision—create gardens, outdoor entertaining areas, space for hobbies, or your own peaceful country retreat. Enjoy room to breathe, scenic surroundings, and the convenience of single-level living just
USD 525,000
600 Woods Creek Dr
View photo
House · for sale
USD 387,000
USD 276/sq.ft
600 Woods Creek Dr
Mother Lode West
· 1,399 sq.ft · 3 Bedrooms · 2 Baths · House
· Patio · Garden · Equipped kitchen · Parking
Mother Lode West · 1,399 sq.ft · 3 Bedrooms · 2 Baths · House · Patio · Garden · Equipped kitchen · Parking
Who's ready for a park in their front yard with a pickle-ball court, baseball field and a playground? Located close to the heart of downtown Sonora, Dragoon Gulch Walking Trail and the Motherlode Fairgrounds with 4 designated parking spots. (Plenty of room for toys) This charming, updated home includes a fully furnished, separate guest or mother-in-law quarters with a washer/dryer unit, kitchenette, bed, bathroom with maserator, built-in storage and a private covered patio. Take advantage of the outdoor entertainment area with a massive fig tree or enjoy gardening and your own greenhouse, including a maturing lemon and avocado trees. There are also mature apple, plum, apricot trees as well as grapes on this property. Forget to water? No problem! Timers on the sprinkler system have you covered. Speaking of water, there is a new reverse osmosis water filtration system and a tankless hot water heater. The main house includes dual pane windows, gutter guards, concrete block exterior walls,
USD 387,000
17701 Woods Way
View photo
House · for sale
USD 210,000
USD 146/sq.ft
17701 Woods Way
Mother Lode West
· 1,432 sq.ft · 2 Bedrooms · 2 Baths · House
· Fireplace · Parking
Mother Lode West · 1,432 sq.ft · 2 Bedrooms · 2 Baths · House · Fireplace · Parking
Set beneath a beautiful canopy of mature oak trees on a peaceful ½-acre lot, this property offers an exceptional opportunity to create something special in one of Tuolumne County's most charming Gold Country communities. Whether you're looking to renovate the existing manufactured home or replace it with a brand-new manufactured home, the setting alone makes this property worth a look. The spacious, usable lot features attractive rock retaining walls, open sunny areas, and plenty of room for gardening, outdoor entertaining, RV parking, or creating your own private retreat. Surrounded by majestic oaks, the property offers a sense of privacy and natural beauty that's increasingly hard to find. The existing home features a wood-burning fireplace, a covered front porch, storage beneath the porch, and is ready for someone with vision and creativity. A detached two-car garage provides valuable workspace and storage, while an additional storage shed offers even more flexibility for tools, hob
USD 210,000
667 Twilight Ct
View photo
House · for sale
USD 525,000
USD 270/sq.ft
667 Twilight Ct
Mother Lode West
· 1,938 sq.ft · 3 Bedrooms · 2 Baths · House
· Deck · Equipped kitchen
Mother Lode West · 1,938 sq.ft · 3 Bedrooms · 2 Baths · House · Deck · Equipped kitchen
Welcome to Twilight Court in Sonora, where comfortable single-level living meets beautiful foothill views. Built in 2005, this approximately 1,941-square-foot, three-bedroom, two-bath home offers a bright, open floor plan with vaulted ceilings, abundant natural light, and a fresh, move-in-ready feel. Recent improvements include fresh interior paint, updated flooring, and new carpet, giving the home a clean and inviting look throughout. The spacious living area flows naturally into the kitchen and dining spaces, creating an easy layout for both everyday living and entertaining. The kitchen offers plenty of cabinetry and counter space, along with a new wine refrigerator for an added touch of convenience. The primary suite is generously sized with direct access to the rear deck and an ensuite bath featuring dual sinks, a jetted tub, separate shower, and ample closet space. Large windows throughout the home take advantage of the surrounding scenery and bring the outdoors into the living sp
USD 525,000
628 Olive Street
View photo
House · for sale
USD 335,000
USD 186/sq.ft
628 Olive Street
Mother Lode West
· 1,798 sq.ft · 5 Bedrooms · House
· Garden · Equipped kitchen · Parking
Mother Lode West · 1,798 sq.ft · 5 Bedrooms · House · Garden · Equipped kitchen · Parking
Investment or primary residence opportunity in Downtown Sonora! Both units can be used as rentals, or live in one and rent one. Possibly ideal for multiple family living. The upper unit is 4 bedrooms/2 bath. Featuring a large living room, kitchen, family or office area, and laundry room. Back yard area is designated for the upper unit. The lower unit is a 1 bedrrom/1 bath with a nice size living room and kitchen. Units share the carport. Great location walking distance to shopppoing, restaurants, and more
USD 335,000
242 Hillcrest Dr
View photo
House · for sale
USD 739,000
USD 303/sq.ft
242 Hillcrest Dr
Mother Lode West
· 2,433 sq.ft · 4 Bedrooms · 2 Baths · House
· Patio · Fireplace · Equipped kitchen
Mother Lode West · 2,433 sq.ft · 4 Bedrooms · 2 Baths · House · Patio · Fireplace · Equipped kitchen
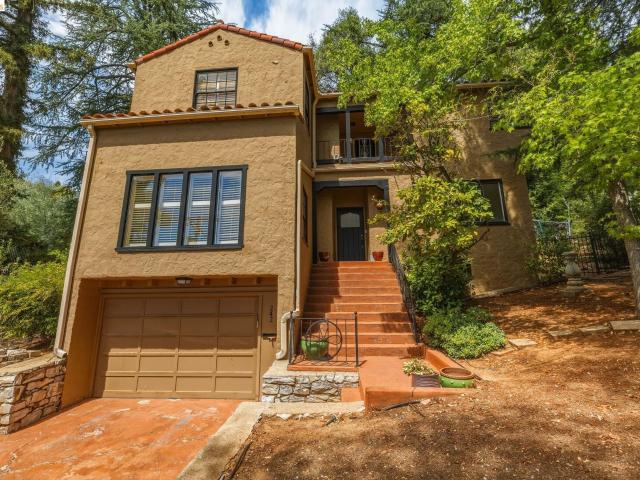
Tucked into the sought-after Myers Hill neighborhood, this 1930s home carries the character of another era while offering everything today's buyer expects. Arched doorways, ornate ironwork on the staircase, and vaulted ceilings throughout speak to a level of craftsmanship rarely found in new construction. At 2,441 square feet, the home offers four bedrooms and two and a half baths, thoughtfully updated over the years without losing its original charm. A bright, generously sized living area centers around a gas fireplace, ideal for gathering on cooler evenings. The kitchen has been outfitted with stainless steel appliances, granite counters, and custom wood cabinetry, with a sunny nook that opens directly onto the covered patio. The main level also includes a den warmed by a wood-burning fireplace and a conveniently placed half bath. Upstairs, the primary suite offers filtered treetop views, an updated en-suite bath with a walk-in shower, and a closet large enough to double as a dressin
USD 739,000
18320 Avenida Bonita
View photo
House · for sale
USD 629,000
USD 295/sq.ft
18320 Avenida Bonita
Mother Lode West
· 2,131 sq.ft · 4 Bedrooms · 2 Baths · House
· Garden · Deck · Equipped kitchen · Air conditioning · Swimming pool · Heating
Mother Lode West · 2,131 sq.ft · 4 Bedrooms · 2 Baths · House · Garden · Deck · Equipped kitchen · Air conditioning · Swimming pool · Heating
Welcome to this single story 4 bedroom home located in the desirable Questa Serena neighborhood. Enjoy mountain views and sunsets from the beautifully crafted in 2020 Trex deck over looking the pool. Lovely 3 acres of usable land. Original owner first time on the market. This cherished home has been well-maintained which features single level living, solid oak hardwood flooring, vaulted ceilings in the formal living and dining rooms, and a comfortable family room open to the kitchen. The kitchen offers a large pantry with generous cabinets and counter space. Updates to both the kitchen and bathrooms were approx. 20 years ago providing a timeless, functional layout. Practical features include 2-zone central heat and air, propane heat and a cozy wood stove surrounded by classic rock in the family room, two water heaters including one new in 2022, and a versatile laundry/mudroom with an attached half bathroom. Outside, enjoy a private backyard that’s perfect for relaxing, gardening, space
USD 629,000
8400 Old Melones Dam Rd 91
View photo
House · for sale
USD 159,000
USD 128/sq.ft
8400 Old Melones Dam Rd 91
Mother Lode West
· 1,238 sq.ft · 2 Bedrooms · 2 Baths · House
· Air conditioning · Parking
Mother Lode West · 1,238 sq.ft · 2 Bedrooms · 2 Baths · House · Air conditioning · Parking
Park fee only 300 a month. Beautiful Jamestown, California. Each resident owns forty shares of stock in RIC, Inc. And pays $300 a month that covers water, trash, sewer and road maintenance. Shares are included in the purchase price. So for starters the gorgeous lake New Melones horseshoes around the park. We are talking gorgeous views fresh air deer turkeys walking around. Very private beautiful mountain views including table mountain where little house on the Prairie was filmed. Did I mention lots of fresh air! The boat launch is just a few miles away. The park has RV and of course parking for your aluminum boat at an additional cost. Trophy trout and bass fishing walking distance. Two types of trout two types of salmon. There is also a clubhouse. If this is not enough let's talk about the house. This mobile home is two bedroom two bath and is in very good condition and has a large lot. Open floor plan very nice flooring and of course a pellet stove also a mini split AC. Lots of remod
USD 159,000
56 Bradford St
View photo
House · for sale
USD 729,000
USD 196/sq.ft
56 Bradford St
Mother Lode West
· 3,703 sq.ft · House
· Garden · Equipped kitchen
Mother Lode West · 3,703 sq.ft · House · Garden · Equipped kitchen
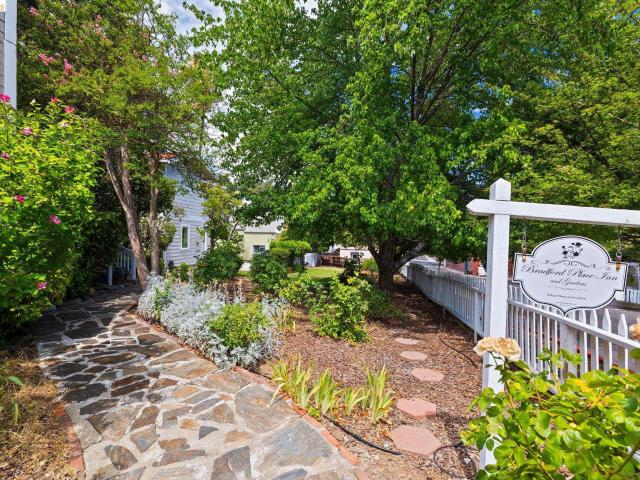
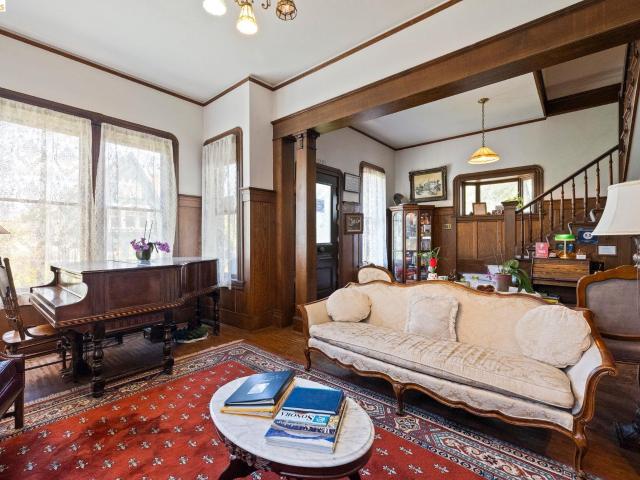
Welcome to Bradford Place Inn & Gardens, a lovingly preserved 1889 Victorian filled with history, charm, and more than a century of stories. Ideally located just one block from historic downtown Sonora, this remarkable property offers a front-row seat to the heart of the community—from locally owned shops, restaurants, and cafés to beloved parades, festivals, and seasonal celebrations. Over the years, Bradford Place has welcomed visitors from near and far, including celebrity guests, while earning a cherished reputation for warm Gold Country hospitality. The 3,201-square-foot main residence features five spacious bedrooms, each with a private en-suite bathroom and individual mini-split climate control. Soaring ceilings, original wood floors, timeless architectural details, and a remodeled kitchen with striking onyx countertops blend the romance of the past with the comforts of today. Outside, the enchanting Victorian-inspired gardens feel like a world of their own, with blooming roses,
USD 729,000
56 Bradford St
View photo
House · for sale
USD 729,000
USD 228/sq.ft
56 Bradford St
Mother Lode West
· 3,197 sq.ft · 5 Bedrooms · 5 Baths · House
· Garden · Equipped kitchen
Mother Lode West · 3,197 sq.ft · 5 Bedrooms · 5 Baths · House · Garden · Equipped kitchen
Welcome to Bradford Place Inn & Gardens, a lovingly preserved 1889 Victorian filled with history, charm, and more than a century of stories. Ideally located just one block from historic downtown Sonora, this remarkable property offers a front-row seat to the heart of the community—from locally owned shops, restaurants, and cafés to beloved parades, festivals, and seasonal celebrations. Over the years, Bradford Place has welcomed visitors from near and far, including celebrity guests, while earning a cherished reputation for warm Gold Country hospitality. The 3,201-square-foot main residence features five spacious bedrooms, each with a private en-suite bathroom and individual mini-split climate control. Soaring ceilings, original wood floors, timeless architectural details, and a remodeled kitchen with striking onyx countertops blend the romance of the past with the comforts of today. Outside, the enchanting Victorian-inspired gardens feel like a world of their own, with blooming roses,
USD 729,000
22282 Bennett Rd
View photo
House · for sale
USD 1,475,000
USD 335/sq.ft
22282 Bennett Rd
Mother Lode West
· 4,402 sq.ft · 5 Bedrooms · 4 Baths · House
· Patio · Garden · Office room · Equipped kitchen · Parking
Mother Lode West · 4,402 sq.ft · 5 Bedrooms · 4 Baths · House · Patio · Garden · Office room · Equipped kitchen · Parking
Come take a look at this beautiful Sierra Foothill home on fully landscaped 2.73 acres with over 4400 sq ft all on one level. The main portion of the house has 4 bedrooms and 3 bathrooms. There are 3 of the bedrooms on one side of the living spaces of which one is set up as a primary. The main primary is on the other side of the living room and kitchen areas with it's own bath and walk in closet. There is an attached ADU with a full kitchen, bathroom, laundry, and bedroom. Other added spaces are an office and a room used as a sewing/learning room set up. This could be a very nice multi-generational living possibility. The garage is detached and is definitely oversized with storage above. There is a well for watering your landscaping and district water for the home. Owned solar is another plus! You have lots of parking and a circular driveway that is level and you can drive right up to the front entry. In the backyard, there is a nice patio area, landscaped backyard and a fenced garden
USD 1,475,000
14450 Jacksonville Rd
View photo
House · for sale
USD 599,999
USD 325/sq.ft
14450 Jacksonville Rd
Mother Lode West
· 1,841 sq.ft · 3 Bedrooms · 2 Baths · House
· Deck
Mother Lode West · 1,841 sq.ft · 3 Bedrooms · 2 Baths · House · Deck
A truly unique opportunity near Lake Don Pedro offering acreage, recreation, and commercial possibilities all in one property. Bordering BLM land and just minutes from the marina, this versatile property offers a rare combination of privacy, usable land, and Commercial Recreation zoning. The single-level home features an open floor plan, a spacious primary suite, and a covered back deck perfect for entertaining or relaxing while enjoying the peaceful rural setting. The fenced acreage offers plenty of room for animals, horses, a hobby farm, recreational toys, gardening, or creating your own homestead. Adding to the property's versatility, the current owner has operated a drive-up restaurant on site, and the property has previously been used as a Hipcamp. An outdoor shower and existing amenities further complement its potential for short-term rentals, camping, hospitality, or other recreation and tourism-related uses, subject to applicable county requirements. Outdoor recreation is right
USD 599,999
13246 Armistead Cir
View photo
House · for sale
USD 629,000
USD 328/sq.ft
Updated
13246 Armistead Cir
Mother Lode West
· 1,916 sq.ft · 3 Bedrooms · 2 Baths · House
· Patio · Fireplace · Equipped kitchen · Parking
Mother Lode West · 1,916 sq.ft · 3 Bedrooms · 2 Baths · House · Patio · Fireplace · Equipped kitchen · Parking
Perched atop 2 private acres, this beautifully remodeled home offers sweeping panoramic views stretching west for miles, overlooking Teleli Golf Club and the surrounding Sierra foothills. The thoughtfully updated 3-bedroom, 2.5-bath home features a bright, open living area centered around a stunning rock fireplace with a cozy wood-burning stove. The all-new kitchen has been tastefully remodeled with new cabinets, stainless appliances, and butcherblock counter tops. On the upper level are two spacious bedrooms, a full bathroom, and a separate master suite. An attached garage adds convenience, and the elevated outdoor patio is the perfect place to relax, entertain, or take in the hilltop scenery. With a new roof and fresh interior updates, this home is turn-key. Combining modern updates, privacy, and exceptional views, this is a rare opportunity to own a move-in-ready home in a spectacular setting
USD 629,000
488 E Jackson St
View photo
House · for sale
USD 375,000
USD 226/sq.ft
488 E Jackson St
Mother Lode West
· 1,658 sq.ft · 3 Bedrooms · 2 Baths · House
· Garden · Deck · Fireplace · Equipped kitchen · Parking
Mother Lode West · 1,658 sq.ft · 3 Bedrooms · 2 Baths · House · Garden · Deck · Fireplace · Equipped kitchen · Parking
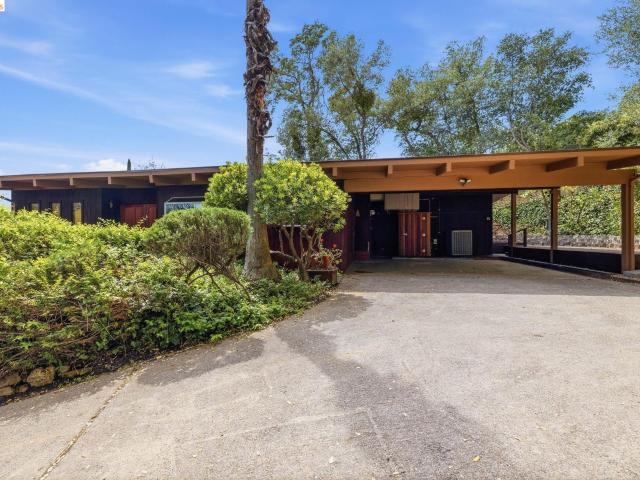
MEYERS HILL MODERN offering a unique combination of architectural character, privacy, and close convenience just moments from Downtown Sonora. Tucked into the hillside, this thoughtfully designed mid-century modern home embraces indoor-outdoor living with expansive decking, filtered views, and a seamless single-level floor plan. A covered carport welcomes you to the double-door entry where slate flooring sets the tone for the home's timeless design. Inside, the living room showcases exposed wood ceilings, rich wood accents, a statement brick fireplace, and walls of glass enhancing natural light while opening effortlessly to the expansive deck. The adjoining dining area enjoys peaceful garden views and connects to the functional kitchen, complete with Corian countertops, stainless steel appliances, a garden window, and convenient access to the covered parking area. The spacious primary suite is a private retreat featuring dual closets, direct deck access, and a beautifully remodeled ens
USD 375,000
163 N Shepherd
View photo
House · for sale
USD 299,000
USD 252/sq.ft
163 N Shepherd
Mother Lode West
· 1,184 sq.ft · 2 Bedrooms · 2 Baths · House
· Garden · Office room · Fireplace · Equipped kitchen · Parking
Mother Lode West · 1,184 sq.ft · 2 Bedrooms · 2 Baths · House · Garden · Office room · Fireplace · Equipped kitchen · Parking
Welcome to 163 N. Shepherd Street, where classic Sonora charm meets modern comfort in the heart of California’s beautiful Sierra Foothills. Tucked away on a quiet hillside street just blocks from historic downtown Sonora, this inviting 2-bedroom, 2-bath home offers hardwood floors, abundant natural light, a cozy fireplace, and scenic treetop and city views. The thoughtfully designed floor plan features a spacious primary suite, flexible bonus space perfect for a home office or reading nook, a bright kitchen with stainless steel appliances, and a charming dining nook ideal for everyday living or entertaining. Step outside to enjoy the covered front porch, private backyard retreat, and attached garage. Best of all, you're just a short stroll from Sonora’s vibrant restaurants, boutique shopping, farmers market, live entertainment, and year-round community events. Beyond town, enjoy easy access to Pinecrest Lake, Dodge Ridge Mountain Resort, Columbia State Historic Park, New Melones Lake,
USD 299,000
9325 Fraguero Rd, Sonora, CA
View photo
House · for sale
USD 3,400,000
9325 Fraguero Rd, Sonora, CA
Mother Lode West
· 3 Bedrooms · 2 Baths · House
Mother Lode West · 3 Bedrooms · 2 Baths · House
An exceptional opportunity to own an iconic piece of Tuolumne County history! This 278-acre legacy estate and ranch comprises 8 contiguous parcels, offering rare scale, paved access, and ownership on both sides of the road. Highlighting the property's immense utility and security are Tuolumne County's oldest registered pre-1914 water rights (2,500 acre-feet), paired with flexible R-3 and R-5 zoning that opens doors for premier residential development, agricultural operations, or a private multi-generational compound. The sprawling grounds feature a comfortable 3-bedroom main residence equipped with a newer roof and HVAC system, alongside a detached 2-bedroom guest cottage. Operational infrastructure includes a massive 40' x 60' shop, a classic horse barn, and a serene private pond. With expansive panoramic view sites scattered across the acreage, this property seamlessly blends unmatched water security, development potential, and rural tranquility
USD 3,400,000
18558 Olov Rd, Sonora, US, CA
View photo
House · for sale
USD 975,000
18558 Olov Rd, Sonora, US, CA
Mother Lode West
· 3 Bedrooms · 3 Baths · House
· Patio · Office room · Equipped kitchen
Mother Lode West · 3 Bedrooms · 3 Baths · House · Patio · Office room · Equipped kitchen
Tucked into the peaceful setting of Whispering Woods just minutes from downtown Sonora, this custom-built French Country home blends refined craftsmanship with comfortable foothill living on nearly five private acres. Offering approximately 2,900 square feet, the thoughtfully designed floor plan includes three bedrooms, two-and-a-half baths, plus a dedicated office. The heart of the home is an exceptional kitchen featuring cherry custom cabinetry, quality finishes, generous prep space, and a seamless connection to the expansive dining and living areas, ideal for everyday living and entertaining. Custom alder cabinetry throughout the rest of the home adds warmth and continuity. Large windows frame scenic views and open to an inviting outdoor patio overlooking a tranquil koi pond, creating effortless indoor-outdoor flow. The main-level primary suite offers a spacious bedroom, large bath, and oversized walk-in closet. Upstairs, a loft area connects two additional bedrooms and bathroom, pr
USD 975,000
14814 Twist RD, Jamestown, US, CA
View photo
House · for sale
USD 1,575,000
14814 Twist RD, Jamestown, US, CA
Mother Lode West
· 4 Bedrooms · 5 Baths · House
· Fireplace · Parking
Mother Lode West · 4 Bedrooms · 5 Baths · House · Fireplace · Parking
Discover exceptional Sierra foothill living with this custom 40-acre ranch estate offering sweeping valley views, rolling hill scenery, and distant Yosemite vistas. This spacious home features 3 bedrooms, 4.5 bathrooms, plus a den, bonus room, and private studio above the 3-car garage, providing flexible space for guests, work, or creative use. The thoughtfully designed interior showcases Italian quartz countertops, a formal dining room, and a stunning living room with vaulted pine ceilings. Enjoy year-round comfort with radiant heated floors under Italian Tile, three HVAC systems, and both wood and gas fireplaces. The property is serviced by a high-producing 110 GPM well with water filtration system and topped with a 50-year roof for long-term durability. RV Parking with 50amp. The fully fenced 40 acres feature beautiful oak trees, a seasonal pond at entrance not part of property, and expansive open land ideal for ranching, recreation, or enjoying peaceful privacy. With abundant parki
USD 1,575,000
17910 Dolores Ln
View photo
House · for sale
USD 669,900
USD 349/sq.ft
17910 Dolores Ln
Mother Lode West
· 1,916 sq.ft · 3 Bedrooms · 2 Baths · House
· Deck · Equipped kitchen · Swimming pool · Parking
Mother Lode West · 1,916 sq.ft · 3 Bedrooms · 2 Baths · House · Deck · Equipped kitchen · Swimming pool · Parking
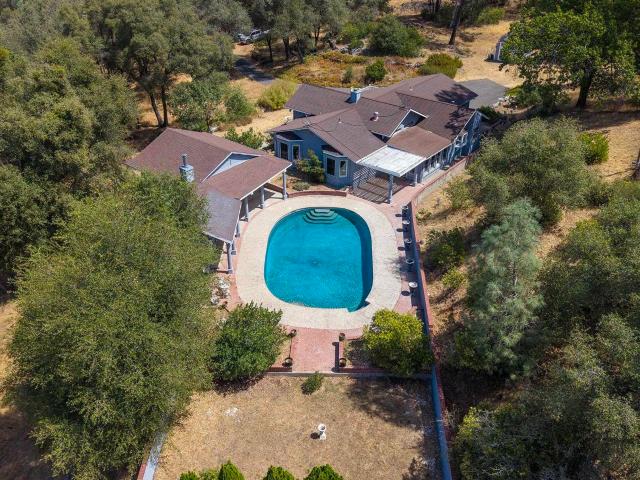
Level living at it's finest! Take a look at this level home on 3.29 acres with privacy! Enjoy your beautiful custom pool complete with it's own outdoor restroom/changing room and spacious covered pavilion complete with a built in barbeque, small fridge, and entertaining area. This home has three spacious bedrooms, a large custom kitchen with lots of cabinets, a warming oven, a six burner propane range top and a sub zero refrigerator. There is a large island with an extra prep sink and a breakfast nook. There is a formal dining room, and a formal living room which separate the two guest rooms from the primary. Attached to the dining room is a nice enclosed porch where you can enjoy access to the awesome pool. The front deck is a Trex deck and there is a nice sized shed for storage. There is room for lots of parking and turning around. The propane tank is owned. And, as a big plus, there is a Charging Plug for your E Vehicle! Located only 2 1/2 hours from most Bay Area locations and just
USD 669,900

Get email alerts

Don't miss out: be the first to know about new properties

The alert was correctly created

On subscribing you accept the conditions of use and the privacy policy
Alert
Receive new ads in your inbox
Save this search
Receive alerts for new listings

We'll send you an email when we have new properties for: "Houses for sale in Mother Lode West"

The alert was correctly created

Apple Valley Estates, Phoenix Lake East Sonora-Phoenix Lake CCD Tuolumne County California
Phoenix Lake County Club Estates
Get email alerts and be the first to see new listings
Required field
On subscribing I accept the terms of the privacy policy
Perfect! You'll soon start receiving new listings via email
Alert
Receive an email when we have new ads for Houses for sale in Mother Lode West
Save this search
Filters

Bedrooms

Size (sq.ft)

sq.ft
sq.ft

Price

USD
USD

Property type

Bathrooms

Clear all filters
Receive notifications when new entries are published.