20 apartments for sale in Mount Crested Butte town

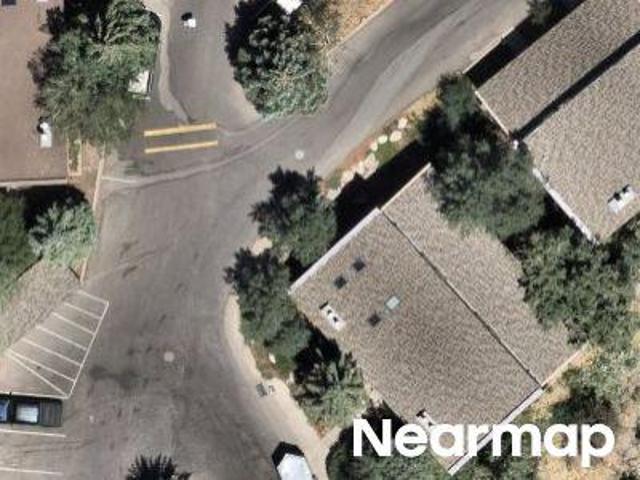
35 Emmons Road Unit# A, Mt. Crested Butte, US, CO
View photo
Condo · for sale
USD 372,000
35 Emmons Road Unit# A, Mt. Crested Butte, US, CO
Mount Crested Butte town
· 1 Bedroom · 1 Bath · Condo
· Sauna · Swimming pool · Parking
Mount Crested Butte town · 1 Bedroom · 1 Bath · Condo · Sauna · Swimming pool · Parking
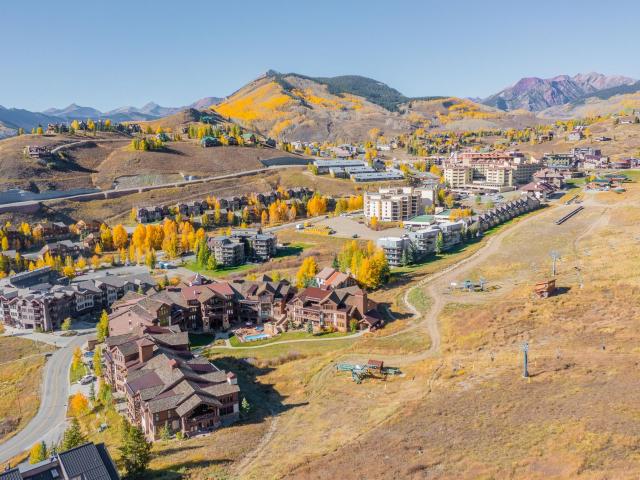
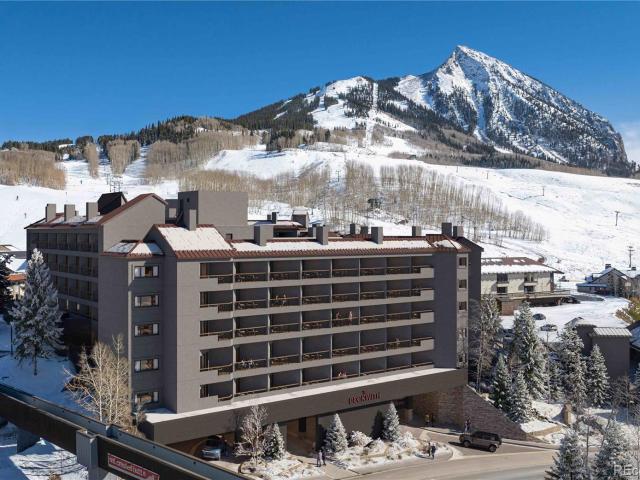
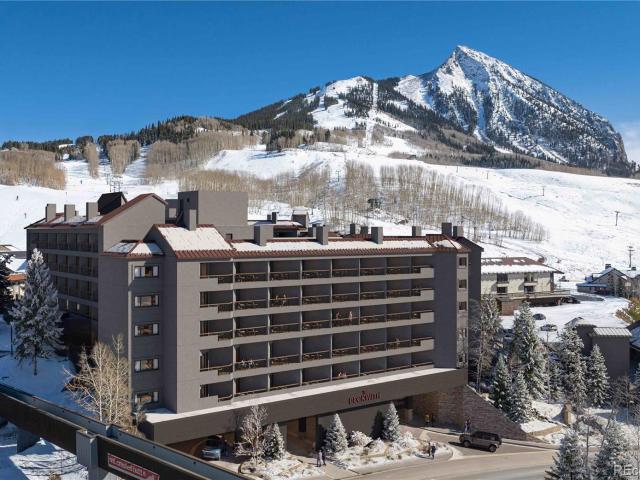
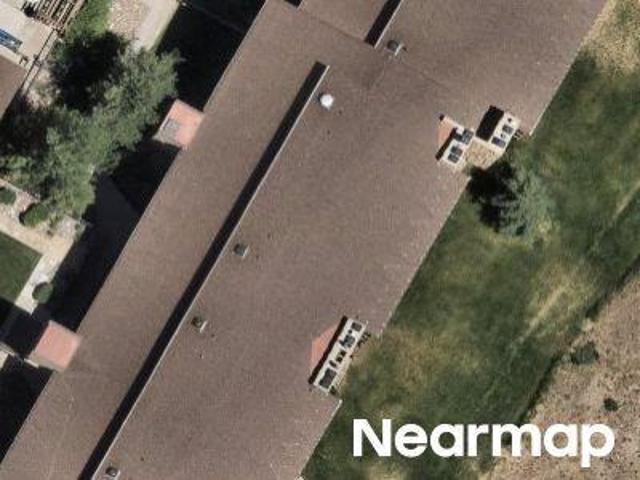
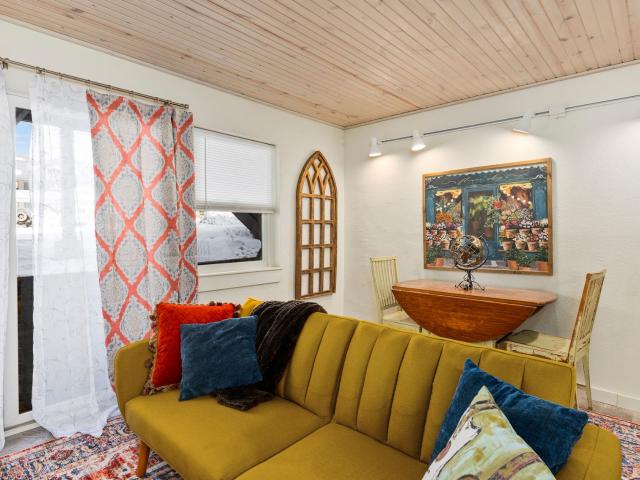
Check out the evergreen hideout! This charming studio beauty is the MOST AFFORDABLE, unrestricted base area condo on the market today. It has been NEWLY UPDATED, including tongue and grove ceiling, engineered wood flooring, fresh paint among other improvements. Enjoy the EASY WALK TO THE SLOPES, base area shopping/dining and the transit center with the free Mountain Express shuttle to/from CB’s historic Elk Avenue. Wait…there’s more! How about these ROBUST AMENITIES: 2 hot tubs, a Finnish sauna, outdoor grillin’ zone, 2 parking passes, and a laundry room around the corner. In addition, the Evergreen building is home to Crested Butte Sports, the local leader for FRIENDLY SKI/BIKE RENTALS with tuning, extensive retail selections, and a full espresso bar offering Camp 4 coffee and Tully’s breakfast burritos! The EVERGREEN HIDEOUT is one of 7 studios in the 48-unit Evergreen building, and your pup will love the ground floor location with quick access to Mt. CB’s recreation wonderland. The
USD 372,000
500 Gothic Road # 333
View photo
Condo · for sale
USD 1,337,162
USD 1,428/sq.ft
500 Gothic Road # 333
Mount Crested Butte town
· 936 sq.ft · 1 Bedroom · 1 Bath · Condo
· Balcony · Equipped kitchen · Lift
Mount Crested Butte town · 936 sq.ft · 1 Bedroom · 1 Bath · Condo · Balcony · Equipped kitchen · Lift
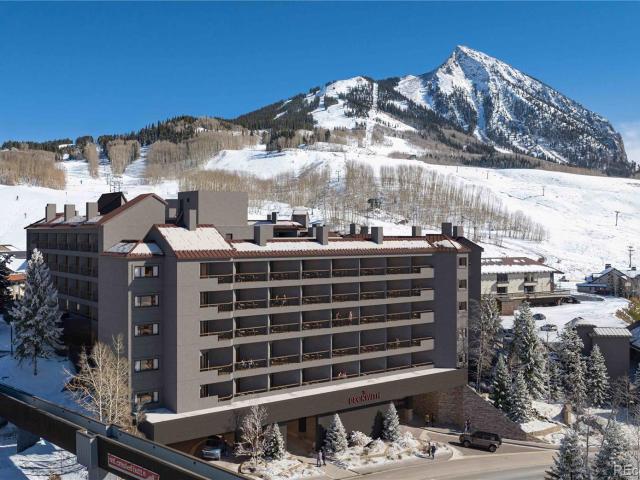
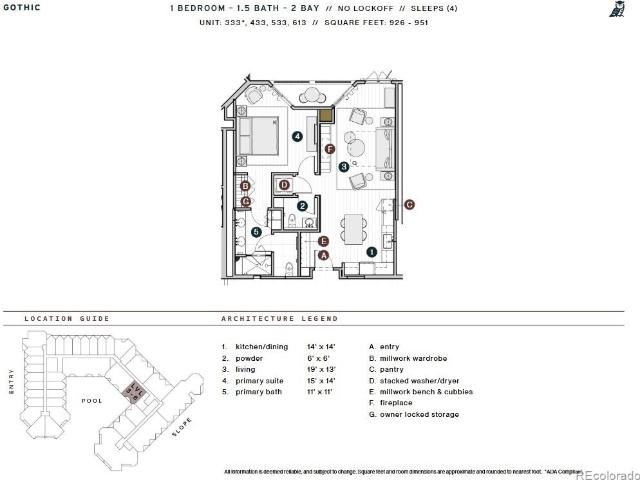
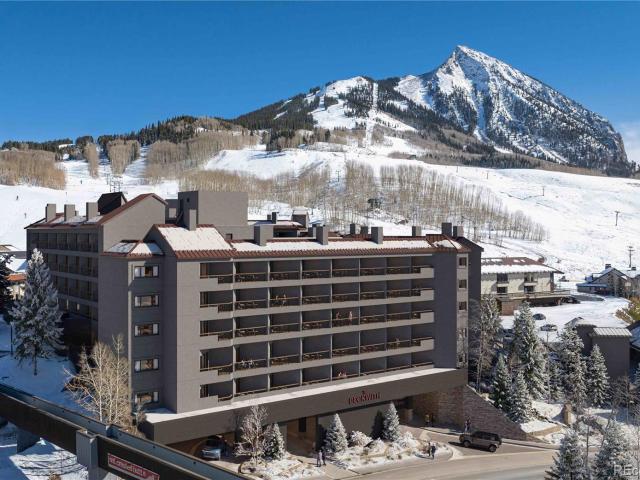
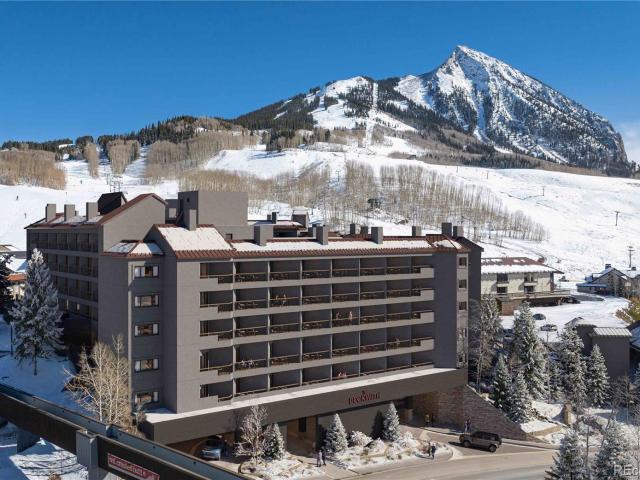
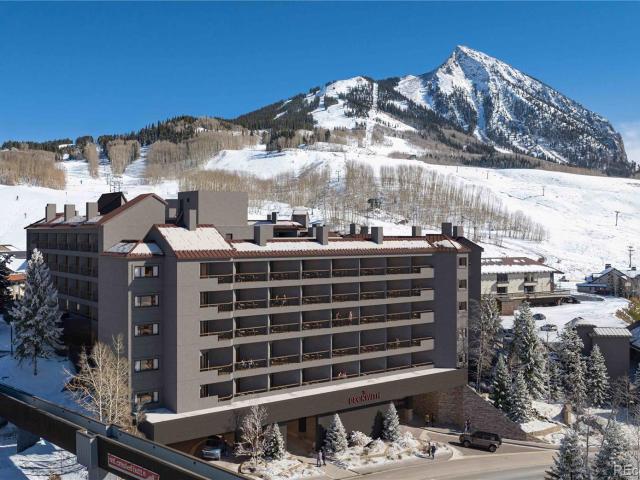
Welcome to Beckwith Residence 333 in The Beckwith’s exclusive ski-in, ski-out collection of approximately to-be-built 49 luxury residences. This Gothic floor plan spans 944 square feet and features one bedroom, one-and-a-half baths, and two private balconies that open to breathtaking valley views. This residence is closest to the elevator, offering convenient access. Residence 333 captures a flood of natural light by day, and golden sunset views by evening. Step inside and discover interiors that echo the natural alpine palette, blended with playful design moments that channel Crested Butte’s adventurous spirit. The gourmet kitchen is outfitted with stone countertops, high-end appliances, a generous pantry, and a built-in millwork bench and cubbies in the entry— perfect for staging gear and gathering with ease. The primary suite is a true retreat, complete with a private balcony, millwork wardrobe, and spa-inspired en-suite bath featuring. A stylish powder room, stacked washer and drye
USD 1,337,162
500 Gothic Road # 533
View photo
Condo · for sale
USD 1,523,150
USD 1,644/sq.ft
500 Gothic Road # 533
Mount Crested Butte town
· 926 sq.ft · 1 Bedroom · 1 Bath · Condo
· Balcony · Equipped kitchen · Swimming pool
Mount Crested Butte town · 926 sq.ft · 1 Bedroom · 1 Bath · Condo · Balcony · Equipped kitchen · Swimming pool
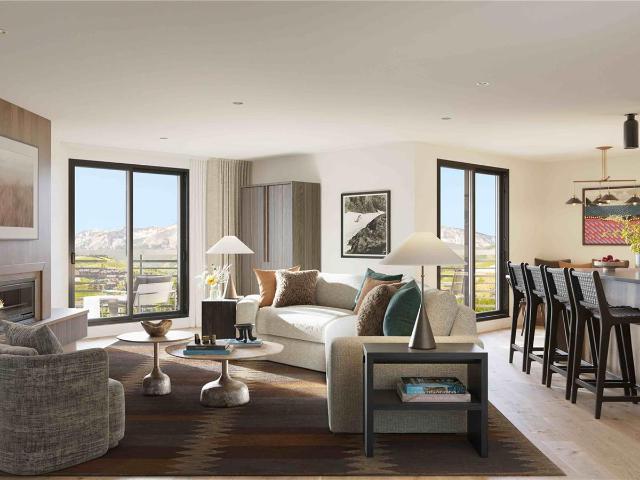
Residence 533 offers a rare blend of intimacy and grandeur within The Beckwith’s exclusive ski-in, ski-out collection of approximately 49 to-be-built residences. This Gothic floor plan spans 926 square feet and features one bedroom, one bathroom, a powder room, and two private balconies that open to sweeping valley views. Take in the striking silhouettes of Whetstone Mountain, Mount Axtell, the charming Town of Crested Butte, and vivid sunsets — along with serene views of the pool courtyard below. Step inside and discover light-filled, modern interiors bathed in soft earthy neutrals, while contemporary finishes, unexpected pops of color and whimsical touches bring Crested Butte’s adventurous spirit indoors. The open-concept living space is perfect for relaxing or entertaining, flowing seamlessly into a gourmet kitchen, outfitted with natural stone countertops and high-end appliances, perfect for culinary exploration. The primary bedroom suite is a quiet sanctuary with rich textures and
USD 1,523,150
500 Gothic Road # 331
View photo
Condo · for sale
USD 2,029,988
USD 1,439/sq.ft
500 Gothic Road # 331
Mount Crested Butte town
· 1,410 sq.ft · 2 Bedrooms · 2 Baths · Condo
· Balcony · Fireplace · Equipped kitchen
Mount Crested Butte town · 1,410 sq.ft · 2 Bedrooms · 2 Baths · Condo · Balcony · Fireplace · Equipped kitchen
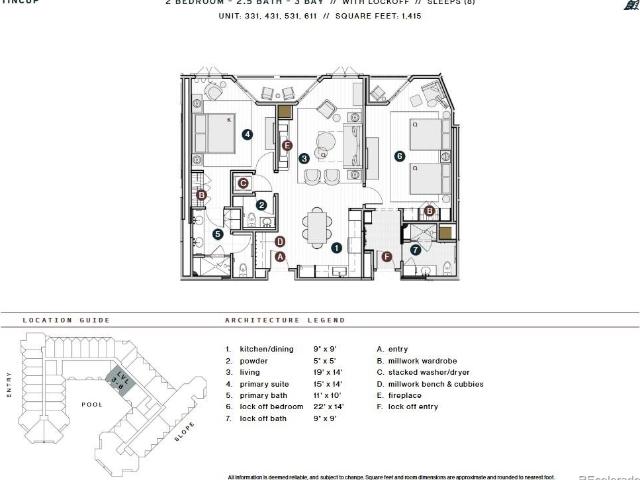
Spanning 1,415 square feet, to-be-built Beckwith Residence 331, a two-bedroom, two-and-a-half-bath residence of the Tincup floor plan blends smart functionality with standout features— including a lockoff suite, two balconies, and panoramic valley views. Beautifully framed between the towers, this residence offers extended space to gather, relax, and soak in the southwestern light and golden-hour sunsets. Inside, discover mountain-modern interiors bathed in soft earthy neutrals, warm wood tones, and natural textures that echo the alpine meadows of Crested Butte. The main living area features wide-plank wood flooring, a sleek electric fireplace, and easy access to a sunny balcony for seamless indoor-outdoor flow. The gourmet kitchen features natural stone countertops, high-end appliances, a pantry, and generous space for culinary exploration and entertaining. The primary suite is a peaceful retreat, complete with a millwork wardrobe, spa-style en-suite bath, and balcony access. A second
USD 2,029,988
500 Gothic Road # 339
View photo
Condo · for sale
USD 1,303,375
USD 1,407/sq.ft
500 Gothic Road # 339
Mount Crested Butte town
· 926 sq.ft · 1 Bedroom · 1 Bath · Condo
· Swimming pool · Balcony · Fireplace · Equipped kitchen · Lift
Mount Crested Butte town · 926 sq.ft · 1 Bedroom · 1 Bath · Condo · Swimming pool · Balcony · Fireplace · Equipped kitchen · Lift
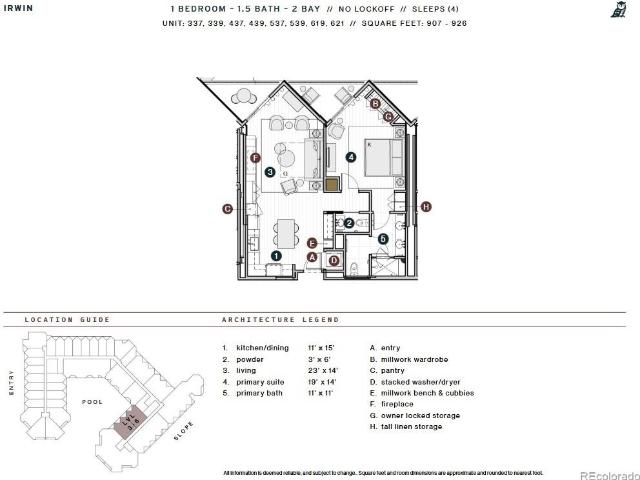
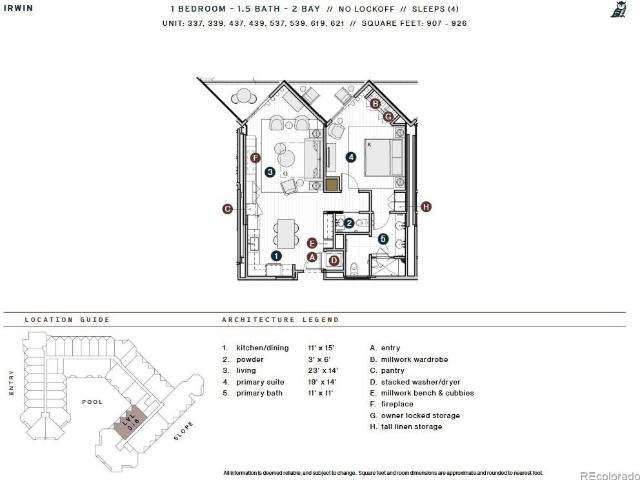
Beckwith Residence 339 offers a rare blend of intimacy and grandeur within The Beckwith’s exclusive ski-in, ski-out collection of just 49 to-be-built residences. This Irwin floor plan spans 926 square feet and features one bedroom, one bathroom, a powder room, and two private balconies. This residence is located just steps from the elevator for easy access. Positioned to capture afternoon light, this residence features beautiful balconies overlooking the resort’s pool, hot tub, and courtyard, with southwest-facing windows offering dynamic views of the surrounding mountain peaks. Inside, earthy neutrals, warm wood tones, and layered natural textures create a sense of ease and sophistication. A sleek electric fireplace anchors the living space, complemented by wide-plank wood flooring and expansive windows that fill the home with natural light. The gourmet kitchen features stone countertops, high-end appliances, a generous pantry, and a custom millwork entry bench with cubbies— blending
USD 1,303,375
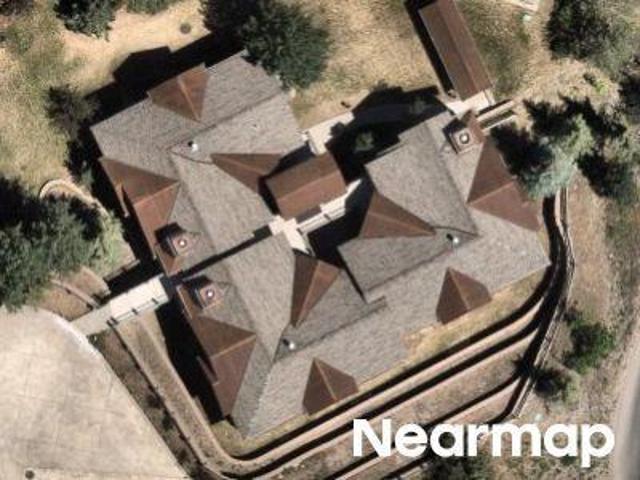
14 Hunter Hill Road, A208, Mt. Crested Butte, US, CO
View photo
Condo · for sale
USD 2,195,000
14 Hunter Hill Road, A208, Mt. Crested Butte, US, CO
Mount Crested Butte town
· 2 Bedrooms · 3 Baths · Condo
· Terrace · Fireplace · Equipped kitchen · Lift
Mount Crested Butte town · 2 Bedrooms · 3 Baths · Condo · Terrace · Fireplace · Equipped kitchen · Lift
Experience the ultimate in slopeside living at WestWall Lodge, Crested Butte's premier ski-in/ski-out address. Perfectly positioned just steps from the WestWall Lift, this exceptional 1,936-square-foot luxury residence offers effortless access to world-class skiing and year-round mountain adventure. Designed for both comfort and entertaining, the spacious floor plan features an expansive living and dining area, two generously sized bedroom suites, a covered outdoor terrace, and a beautifully appointed kitchen with stainless steel appliances, granite countertops, and abundant cabinetry. Rich hardwood flooring, tile, plush carpeting, knotty alder doors and trim, custom furnishings, and a stunning floor-to-ceiling rock fireplace with built-in shelving create a warm, refined mountain aesthetic throughout. The residence also offers abundant in-unit storage along with a dedicated laundry room, making extended stays and full-time mountain living exceptionally convenient. WestWall Lodge delive
USD 2,195,000
500 Gothic Road # 539
View photo
Condo · for sale
USD 1,419,128
USD 1,127/sq.ft
500 Gothic Road # 539
Mount Crested Butte town
· 1,259 sq.ft · 1 Bedroom · 1 Bath · Condo
· Swimming pool · Balcony · Fireplace · Equipped kitchen · Lift
Mount Crested Butte town · 1,259 sq.ft · 1 Bedroom · 1 Bath · Condo · Swimming pool · Balcony · Fireplace · Equipped kitchen · Lift
To-be-built Beckwith Residence 539 offers a rare blend of intimacy and grandeur within The Beckwith’s exclusive ski-in, ski-out collection of 49 residences. This Irwin floor plan spans 926 square feet and features one bedroom, one bathroom, a powder room, and two private balconies that open to pool courtyard views. This residence is located just steps from the elevator for easy access. And features beautiful balconies overlooking the resort’s hot tub and courtyard, with southwest-facing windows offering dynamic views of the surrounding mountain peaks, including Mt. Emmons and Red Lady Bowl. Inside, earthy neutrals, warm wood tones, and layered natural textures reflect the adventurous, creative soul of Crested Butte. A sleek electric fireplace anchors the living space, complemented by wide-plank wood flooring and expansive windows that fill the home with natural light. The gourmet kitchen features stone countertops, high-end appliances, a generous pantry, and a custom millwork entry ben
USD 1,419,128
500 Gothic Road # 606
View photo
Condo · for sale
USD 1,992,831
USD 1,446/sq.ft
500 Gothic Road # 606
Mount Crested Butte town
· 1,378 sq.ft · 2 Bedrooms · 2 Baths · Condo
· Fireplace · Equipped kitchen
Mount Crested Butte town · 1,378 sq.ft · 2 Bedrooms · 2 Baths · Condo · Fireplace · Equipped kitchen
Perched on the top floor, Beckwith Residence 606 is a premier residence within The Beckwith’s exclusive ski-in, ski-out collection of 49 to-be. Built residences. With an exterior northeast-facing orientation, this 1,385-square-foot Floresta floor plan offers an elevated perspective capturing a wide panorama of sky, trail, and alpine beauty. Views to the north and northeast include a dramatic wedge view of White Rock Mountain. This thoughtfully designed residence features two bedrooms, including a spacious primary suite, a private lockoff, and an open-concept kitchen, living, and dining area that seamlessly blends indoor comfort with outdoor connection. The gourmet kitchen is outfitted with natural stone countertops, high-end appliances, a pantry, and generous space for culinary exploration and entertaining. A custom millwork bench and cubbies at the entry make gear organization effortless. The living area features wide-plank wood flooring, a sleek electric fireplace, and easy flow to t
USD 1,992,831
500 Gothic Road # 620
View photo
Condo · for sale
USD 3,720,000
USD 1,997/sq.ft
500 Gothic Road # 620
Mount Crested Butte town
· 1,862 sq.ft · 2 Bedrooms · 3 Baths · Condo
· Balcony · Fireplace · Equipped kitchen · Lift
Mount Crested Butte town · 1,862 sq.ft · 2 Bedrooms · 3 Baths · Condo · Balcony · Fireplace · Equipped kitchen · Lift
Set on the sixth floor with easy elevator access, Beckwith Residence 620 is a penthouse-level residence in The Beckwith’s Yule floor plan, offering 1,867 square feet of thoughtful design and effortless livability. This two-bedroom, three-bath home includes a lockoff suite, dedicated mudroom, and four private balconies. Inside, discover light-filled and airy interiors bathed in soft earthy neutrals, warm wood tones, and natural textures that echo the alpine meadows of Crested Butte. Whimsical design details and unexpected pops of color bring a distinctive sense of place and playful sophistication to every room. A sleek fireplace, wide-plank flooring, and oversized windows complete the airy, sun-filled living space. The gourmet kitchen includes stone countertops, a kitchen island with seating, a pantry, and high-end appliances— all framed by natural textures, warm wood tones, and mountain-modern design. A sleek electric fireplace and custom millwork details round out the space. The prima
USD 3,720,000
500 Gothic Road # 335
View photo
Condo · for sale
USD 1,942,818
USD 1,398/sq.ft
500 Gothic Road # 335
Mount Crested Butte town
· 1,389 sq.ft · 2 Bedrooms · 2 Baths · Condo
· Balcony · Equipped kitchen · Lift
Mount Crested Butte town · 1,389 sq.ft · 2 Bedrooms · 2 Baths · Condo · Balcony · Equipped kitchen · Lift
Beckwith Residence 335 is a premier two-bedroom residence within The Beckwith’s exclusive ski-in, ski-out collection of approximately 49 to-be-built luxury residences. With an exterior northeast-facing orientation, this Hancock 1,397-square-foot floor plan captures a sweeping overlook of the primary walking path to the lifts and the Columbine ski trail. This thoughtfully designed residence features two bedrooms, two-and-a-half bathrooms including a spacious primary suite, a private lockoff, and an open-concept kitchen, living, and dining area, blending indoor comfort with outdoor connection. Oversized windows flood the space with natural light, while three private balconies offer ideal perch for morning coffee or après-ski stargazing. The gourmet kitchen is outfitted with natural stone countertops, high-end appliances, a pantry, and generous space for culinary exploration and entertaining. A custom millwork bench and cubbies at the entry make gear organization effortless. The living ar
USD 1,942,818
500 Gothic Road # 435
View photo
Condo · for sale
USD 1,946,436
USD 1,401/sq.ft
500 Gothic Road # 435
Mount Crested Butte town
· 1,389 sq.ft · 2 Bedrooms · 2 Baths · Condo
· Balcony · Equipped kitchen
Mount Crested Butte town · 1,389 sq.ft · 2 Bedrooms · 2 Baths · Condo · Balcony · Equipped kitchen
Beckwith Residence 435 is a premier two-bedroom residence within The Beckwith’s exclusive ski-in, ski-out collection of 49 to-be-built homes. With an exterior northeast-facing orientation, this Hancock floor plan spans 1,397 square feet and offers a rare, elevated perspective capturing a wide panorama of sky, trail, and alpine beauty. This thoughtfully designed residence features two bedrooms, two-and-a-half baths, a private lockoff, and an open-concept kitchen, living, and dining area that seamlessly blends indoor comfort with outdoor connection. Oversized windows flood the space with natural light, while three private balconies— off the living room, the primary suite, and the lockoff— offer ideal perches for morning coffee, midday sun, or après-ski stargazing. The gourmet kitchen is outfitted with natural stone countertops, high-end appliances, a pantry, and generous space for culinary exploration and entertaining. A custom millwork bench and cubbies at the entry make gear organizati
USD 1,946,436
500 Gothic Road # 437
View photo
Condo · for sale
USD 1,389,095
USD 1,536/sq.ft
500 Gothic Road # 437
Mount Crested Butte town
· 904 sq.ft · 1 Bedroom · 1 Bath · Condo
· Swimming pool · Balcony · Fireplace · Lift
Mount Crested Butte town · 904 sq.ft · 1 Bedroom · 1 Bath · Condo · Swimming pool · Balcony · Fireplace · Lift
To-be-built Beckwith Residence 437 of the Irwin floor plan spans 907 square feet and features one bedroom, one bathroom, a powder room, and two private balconies. This residence is located just steps from the elevator for easy access. Positioned to capture afternoon light, this residence features beautiful balconies overlooking the resort’s hot tub and courtyard, with southwest facing windows offering dynamic views of the surrounding mountain peaks, including Mt. Emmons and the iconic Red Lady Bowl. Whether you're watching the sun dip below the ridge or enjoying the vibrant energy below, the broad sky exposure and lively setting make this a breathtaking mountain perch. Inside, earthy neutrals, warm wood tones, and layered natural textures create a sense of ease and sophistication, while unexpected design moments reflect the adventurous, creative soul of Crested Butte. A sleek electric fireplace anchors the living space, complemented by wide-plank wood flooring and expansive windows tha
USD 1,389,095
500 Gothic Road # 322
View photo
Condo · for sale
USD 4,055,860
USD 1,583/sq.ft
500 Gothic Road # 322
Mount Crested Butte town
· 2,562 sq.ft · 3 Bedrooms · 3 Baths · Condo
· Balcony · Fireplace · Equipped kitchen
Mount Crested Butte town · 2,562 sq.ft · 3 Bedrooms · 3 Baths · Condo · Balcony · Fireplace · Equipped kitchen
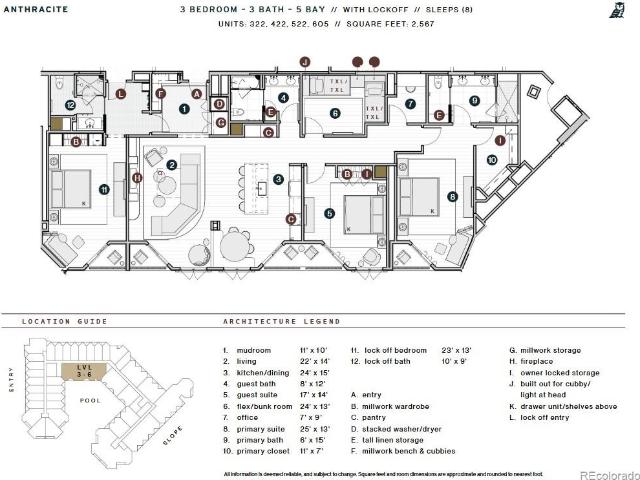
Spanning 2,567 square feet, to-be-built Beckwith Residence 322 is a three-bedroom, three-bath residence that offers a true mountain sanctuary with valley views and breathtaking sunsets to the west. The Anthracite floor plan delivers an unmatched combination of space, style, and stunning vistas. The airy, open-concept living area features wide-plank wood flooring, a sleek electric fireplace, and four private balconies. Step inside and discover interiors bathed in soft earthy neutrals and warm wood tones. The gourmet kitchen is outfitted with natural stone countertops, top-of-the-line appliances, a large pantry, and custom cabinetry. The primary suite is a private retreat with its own south-facing balcony, offering spectacular mountain views and golden sunlight all day long. Inside, enjoy a millwork wardrobe, plush finishes, and a spa-style en-suite bath with rich, radiant details that make every day feel luxurious. The secondary guest bedroom is equally inviting, with its own en-suite b
USD 4,055,860
500 Gothic Road # 531
View photo
Condo · for sale
USD 2,055,640
USD 1,457/sq.ft
500 Gothic Road # 531
Mount Crested Butte town
· 1,410 sq.ft · 2 Bedrooms · 2 Baths · Condo
· Balcony · Equipped kitchen
Mount Crested Butte town · 1,410 sq.ft · 2 Bedrooms · 2 Baths · Condo · Balcony · Equipped kitchen
Elevated alpine living with to-be-built Beckwith Residence 531, part of the sought-after Tincup floor plan, offering 1,415 square feet of thoughtfully designed space, including two bedrooms including a flexible lockoff suite, and two-and-a-half bathrooms— all set against a backdrop of stunning valley and mountain views. Positioned between the architectural towers on the western side of The Beckwith, this residence captures panoramic views of Whetstone Mountain, perfectly framed from the living space and balconies. Southwest-facing windows and two private balconies let in abundant natural light throughout the day and showcase vibrant sunset skies in the evening. Inside, discover light-filled and airy interiors bathed in soft earthy neutrals, warm wood tones, and natural textures that echo the alpine meadows of Crested Butte. The gourmet kitchen features natural stone countertops, high-end appliances, and ample cabinetry— perfect for both everyday living and mountain entertaining. The ad
USD 2,055,640
14 Snowmass Road #308, Mt. Crested Butte, US, CO
View photo
Condo · for sale
USD 2,295,000
14 Snowmass Road #308, Mt. Crested Butte, US, CO
Mount Crested Butte town
· 2 Bedrooms · 3 Baths · Condo
· Fireplace · Equipped kitchen · Lift
Mount Crested Butte town · 2 Bedrooms · 3 Baths · Condo · Fireplace · Equipped kitchen · Lift
Wow! What an incredible spot on the ski slopes! This offering is a one-of-a-kind mountain retreat featuring an incomparable ski in-ski out location next to Crested Butte's main high speed quad lift: The Silver Queen. Renovated from the studs and completed in 2019, the home now features a raised second floor level creating 18-foot ceilings in the great room. During construction, structural and exposed oak beams were added along with the whitewashed tongue-and-grove wood ceilings, in-floor heating, new plumbing and electrical systems, new energy efficient windows and top of the line motorized Lutron blinds and Hunter Douglas Silhouttes. The interior enjoys Restoration Hardware furnishings and lighting, a Camino Vintage Candelabra 2-tier chandelier and a custom wood-burning fireplace with a white quartz mantle on a black granite hearth. The dining area seats six and is adorned with a spectacular 1920s 3-Tier Odeon Crystal Fringe chandelier. The kitchen footprint and cabinetry is complimen
USD 2,295,000
500 Gothic Road # 615
View photo
Condo · for sale
USD 1,964,789
USD 1,404/sq.ft
500 Gothic Road # 615
Mount Crested Butte town
· 1,399 sq.ft · 2 Bedrooms · 2 Baths · Condo
· Balcony · Equipped kitchen · Lift
Mount Crested Butte town · 1,399 sq.ft · 2 Bedrooms · 2 Baths · Condo · Balcony · Equipped kitchen · Lift
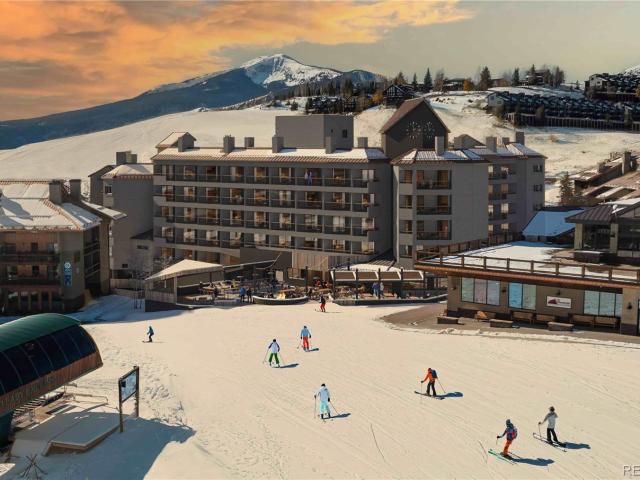
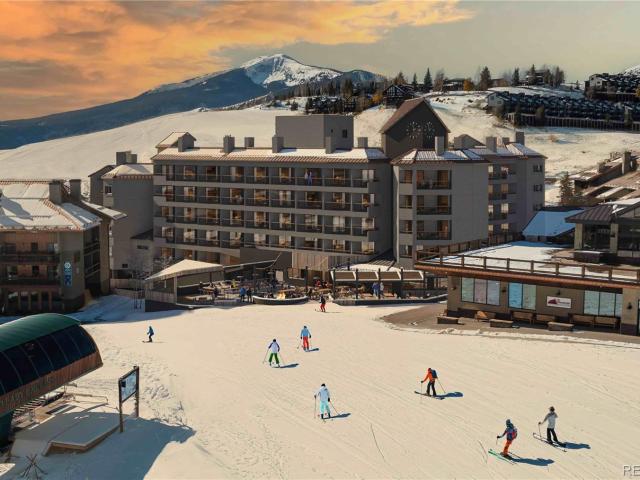
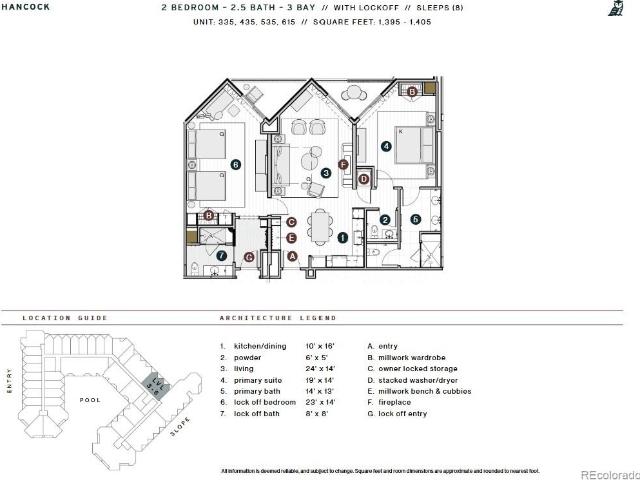
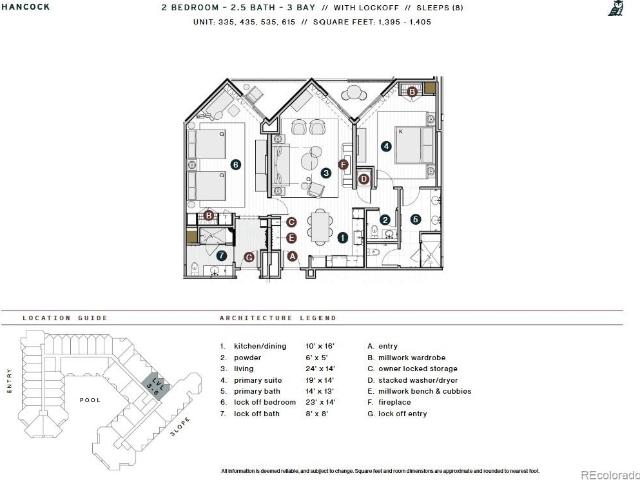
Beckwith Residence 615 is a premier two-bedroom penthouse within The Beckwith’s exclusive ski-in, ski-out collection of to-be-built 49 residences. This Hancock floor plan spans 1,405 square feet, with sweeping overlook of the primary walking path to the lifts and the Columbine ski trail, bringing you closer to the heart of the action. This thoughtfully designed residence features two bedrooms, including a spacious primary suite, two. And-a-half baths, a private lockoff, and an open-concept kitchen, living, and dining area that seamlessly blends indoor comfort with outdoor connection. Oversized windows flood the space with natural light, while three private balconies offer ideal perches for morning coffee or après-ski stargazing. The gourmet kitchen is outfitted with natural stone countertops, high-end appliances, a pantry, and generous space for culinary exploration and entertaining. A custom millwork bench and cubbies at the entry make gear organization effortless. The living area fea
USD 1,964,789
500 Gothic Road # 330
View photo
Condo · for sale
USD 1,877,217
USD 1,491/sq.ft
500 Gothic Road # 330
Mount Crested Butte town
· 1,259 sq.ft · 2 Bedrooms · 2 Baths · Condo
· Balcony · Fireplace · Equipped kitchen · Lift
Mount Crested Butte town · 1,259 sq.ft · 2 Bedrooms · 2 Baths · Condo · Balcony · Fireplace · Equipped kitchen · Lift
Own a piece of the mountain— just steps from the lifts at Crested Butte Mountain. Located on the third floor, Beckwith Residence 330 offers an inviting alpine retreat with a distinctive vantage point that captures the charm and vibrancy of the base area village, the surrounding architecture, and a picturesque stand of aspens. This Floresta floor plan spans 1,338 square feet and features two bedrooms including a private lockoff, ideal for hosting guests or creating your own quiet corner of the world. The open-concept living area merges indoor and outdoor mountain living with ease, featuring wide-plank wood flooring, a sleek electric fireplace, and three private balconies— perfect for morning coffee, afternoon reading, or toasting to après-ski adventures under a glowing sky. The gourmet kitchen is a true centerpiece, boasting natural stone countertops, high-end appliances and ample space for cooking, gathering, and entertaining. The primary suite is a serene escape with a spa-inspired en
USD 1,877,217
500 Gothic Road # 541
View photo
Condo · for sale
USD 2,950,000
USD 1,661/sq.ft
500 Gothic Road # 541
Mount Crested Butte town
· 1,776 sq.ft · 2 Bedrooms · 2 Baths · Condo
· Deck · Balcony · Equipped kitchen
Mount Crested Butte town · 1,776 sq.ft · 2 Bedrooms · 2 Baths · Condo · Deck · Balcony · Equipped kitchen
Perched at the poolside corner of the fifth floor, Beckwith Residence 541 delivers one of the most sought-after Reno floor plans— an expansive 1,778-square-foot residence offering two bedrooms, two and a half bathrooms, a versatile flex/bunk room, and a mudroom with custom millwork cubbies. As a penthouse end-cap residence, this home boasts unmatched privacy and sweeping views in all directions. Two private balconies— including an extended deck off the primary suite— offer intimate outdoor spaces to connect with the surrounding landscape. Inside, discover mountain-modern interiors are bathed in soft earthy neutrals, warm wood tones, and natural textures that echo the alpine meadows of Crested Butte. The gourmet kitchen is a chef’s dream, with natural stone countertops, high-end appliances, a pantry, and generous space for entertaining. A custom millwork bench and cubbies at the entry make gear organization effortless. The main living area features wide-plank wood flooring, a sleek elec
USD 2,950,000
500 Gothic Road # 542
View photo
Condo · for sale
USD 2,872,500
USD 1,722/sq.ft
500 Gothic Road # 542
Mount Crested Butte town
· 1,668 sq.ft · 2 Bedrooms · 2 Baths · Condo
· Balcony · Fireplace · Equipped kitchen
Mount Crested Butte town · 1,668 sq.ft · 2 Bedrooms · 2 Baths · Condo · Balcony · Fireplace · Equipped kitchen
Set atop the fifth floor in one of the most coveted corner positions, to-be-built Beckwith Residence 542 offers the pinnacle of alpine living with the Pearl floor plan— a thoughtfully designed 1,669-square-foot residence featuring two bedrooms, two and a half bathrooms, three private balconies, and a beautifully integrated entry/mudroom combo with built-in cubbies for life on the mountain. With broad sky exposure and a quiet end-of-hall location, this penthouse residence offers both dramatic scenery and serene privacy. Inside, the light-filled, modern interiors are bathed in soft earthy neutrals and warm wood tones, while contemporary finishes, unexpected pops of color and whimsical touches bring Crested Butte’s adventurous spirit indoors. The gourmet kitchen features natural stone countertops, high-end appliances, ample pantry storage, and a large kitchen island with a banquet-style dining area. Wide-plank wood flooring, a sleek electric fireplace, and earthy, elevated finishes create
USD 2,872,500
500 Gothic Road # 443
View photo
Condo · for sale
USD 2,925,000
USD 1,646/sq.ft
500 Gothic Road # 443
Mount Crested Butte town
· 1,776 sq.ft · 2 Bedrooms · 2 Baths · Condo
· Balcony · Equipped kitchen
Mount Crested Butte town · 1,776 sq.ft · 2 Bedrooms · 2 Baths · Condo · Balcony · Equipped kitchen
Tucked away at the end of the hall for ultimate privacy, to-be-built Beckwith Residence 443 is a poolside Reno floor plan that delivers a refined mountain living experience with 1,778 square feet of wide-open, thoughtfully designed space. With two bedrooms, two bathrooms, a flex/bunk room, and a fully integrated mudroom for gear storage, this residence is as functional as it is beautiful— designed for effortless comfort just steps from the heart of the Base Area. Set on a premium corner end-cap, this home offers expansive south-facing windows, capturing dramatic sunsets and golden alpine evenings. Step out onto any of the private balconies to soak in truly exceptional views. The light-filled, modern interiors are bathed in soft earthy neutrals and warm wood tones, while contemporary finishes, unexpected pops of color, local artwork and whimsical touches bring Crested Butte’s adventurous spirit indoors. The gourmet kitchen is equipped with natural stone countertops, high-end appliances,
USD 2,925,000

More homes near this area

Timber Club Ct
View photo
Condo · for sale
Request Details
Updated
Timber Club Ct
Mount Crested Butte town
· Condo
Mount Crested Butte town · Condo
This is a Real Estate-Owned (REO)/post-foreclosure home owned or managed by a bank. All offers are considered; however, the highest and best will most likely be accepted
Request Details
Wood Rd
View photo
Condo · for sale
Request Details
Updated
Wood Rd
Mount Crested Butte town
· Condo
Mount Crested Butte town · Condo
This is a Real Estate-Owned (REO)/post-foreclosure home owned or managed by a bank. All offers are considered; however, the highest and best will most likely be accepted
Request Details
Lower Woodbridge Rd
View photo
Condo · for sale
Request Details
Updated
Lower Woodbridge Rd
Mount Crested Butte town
· Condo
Mount Crested Butte town · Condo
This is a Real Estate-Owned (REO)/post-foreclosure home owned or managed by a bank. All offers are considered; however, the highest and best will most likely be accepted
Request Details
Campground Ln
View photo
Condo · for sale
Request Details
Updated
Campground Ln
Mount Crested Butte town
· Condo
Mount Crested Butte town · Condo
This is a Real Estate-Owned (REO)/post-foreclosure home owned or managed by a bank. All offers are considered; however, the highest and best will most likely be accepted
Request Details
Carriage Way
View photo
Condo · for sale
Request Details
Updated
Carriage Way
Mount Crested Butte town
· Condo
Mount Crested Butte town · Condo
This is a Real Estate-Owned (REO)/post-foreclosure home owned or managed by a bank. All offers are considered; however, the highest and best will most likely be accepted
Request Details

Get email alerts

Don't miss out: be the first to know about new properties

The alert was correctly created

On subscribing you accept the conditions of use and the privacy policy
Alert
Receive new ads in your inbox
Save this search
Receive alerts for new listings

We'll send you an email when we have new properties for: "Apartments for sale in Mount Crested Butte town"

The alert was correctly created

Red Cliff town
Woody Creek, Aspen CCD Pitkin County Colorado
Get email alerts and be the first to see new listings
Required field
On subscribing I accept the terms of the privacy policy
Perfect! You'll soon start receiving new listings via email
Alert
Receive an email when we have new ads for Apartments for sale in Mount Crested Butte town
Save this search
Filters

Bedrooms

Size (sq.ft)

sq.ft
sq.ft

Price

USD
USD

Property type

Bathrooms

Clear all filters
Receive notifications when new entries are published.