186 houses for sale in Mount Evergreen

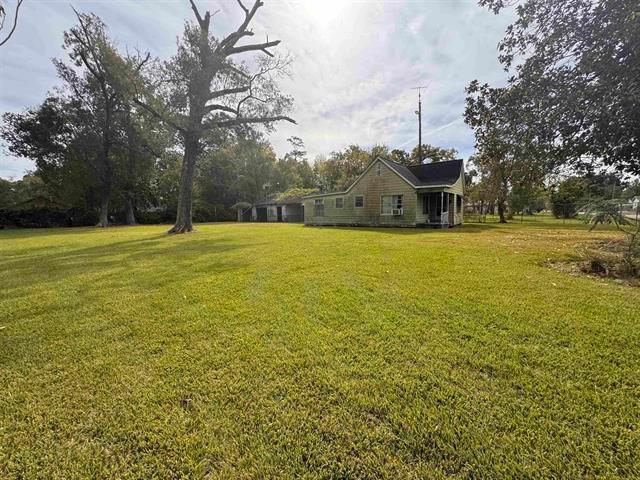
4180 Ironton Street
View photo
House · for sale
USD 75,000
USD 87/sq.ft
4180 Ironton Street
Mount Evergreen
· 861 sq.ft · 2 Bedrooms · 1 Bath · House
· Garden · Parking
Mount Evergreen · 861 sq.ft · 2 Bedrooms · 1 Bath · House · Garden · Parking
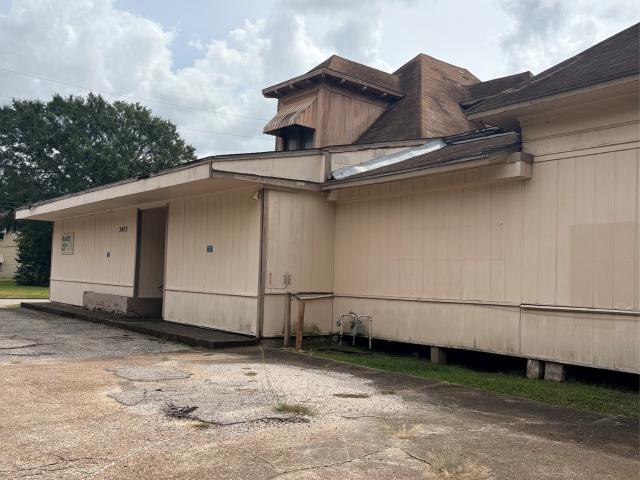
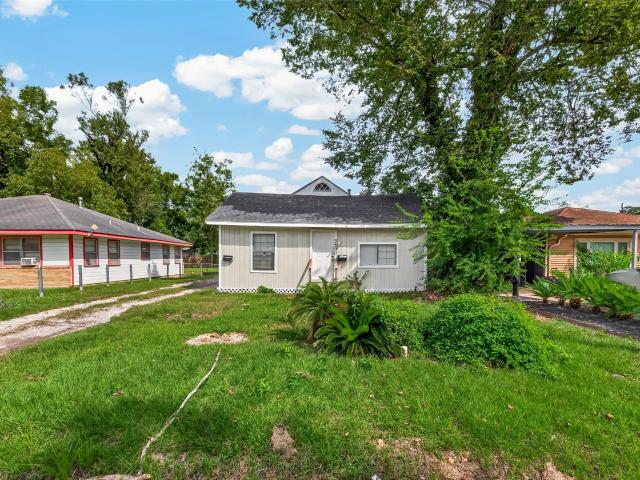
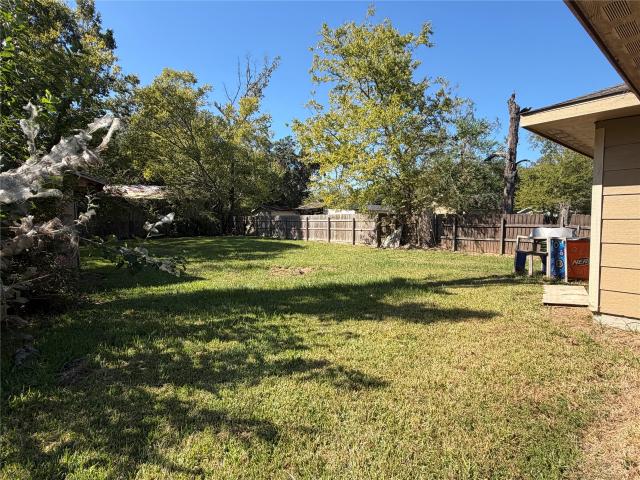
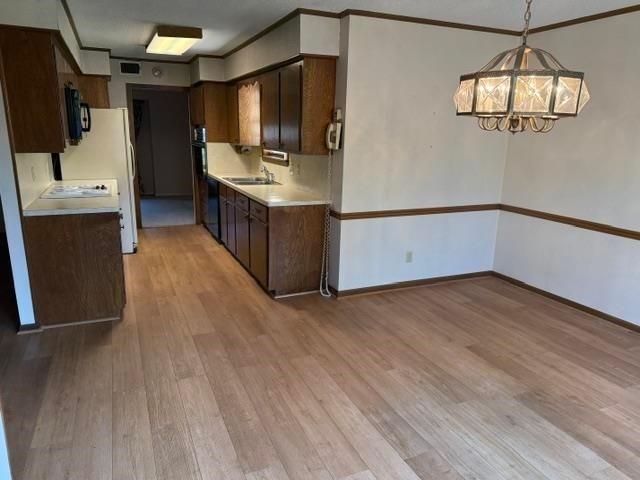
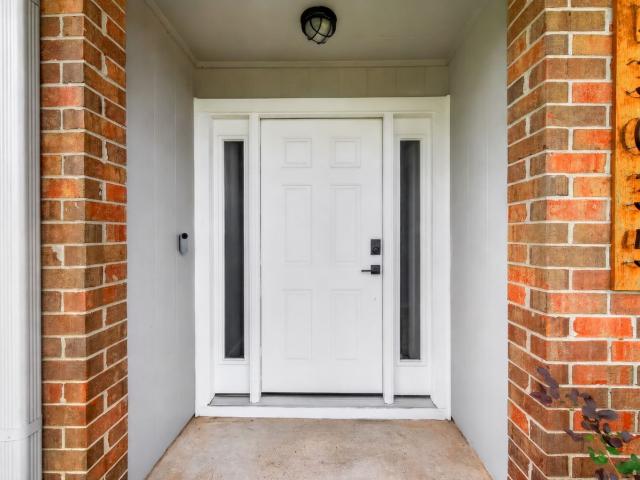
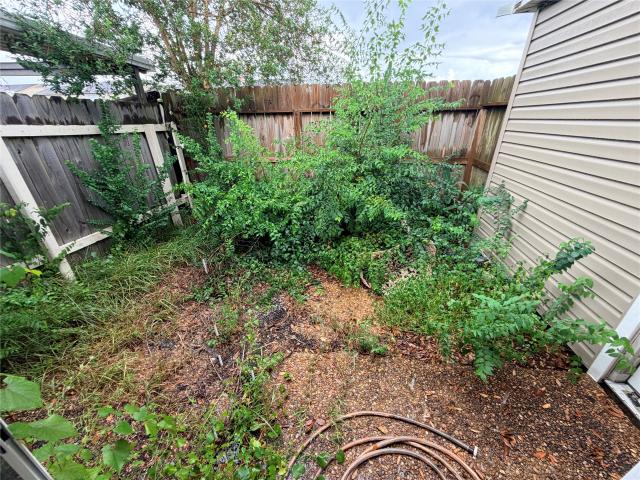
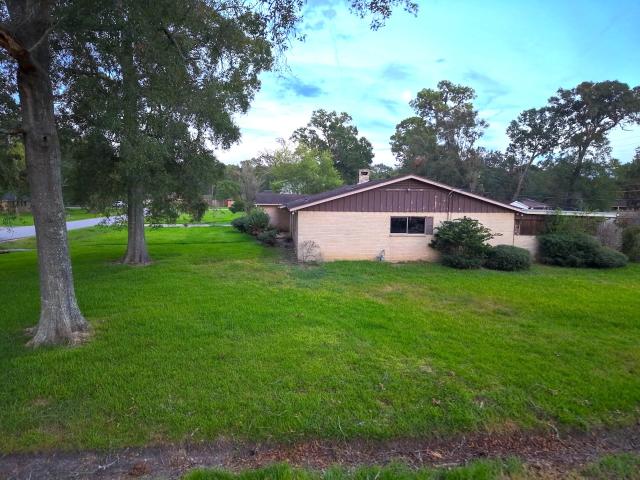
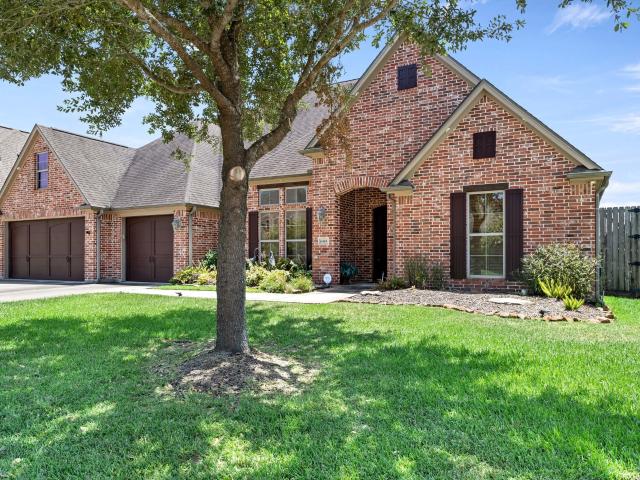
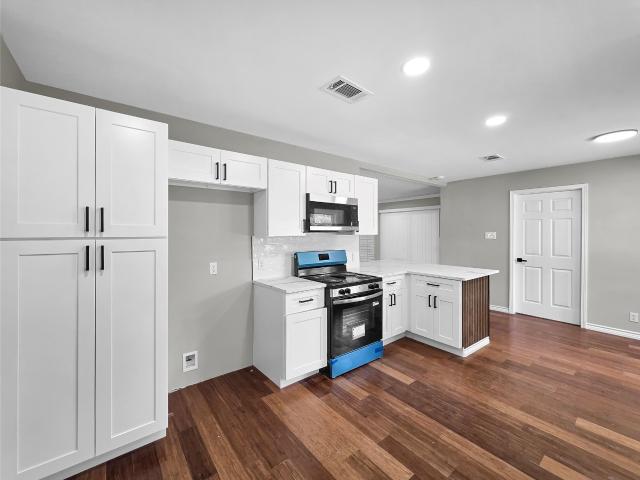
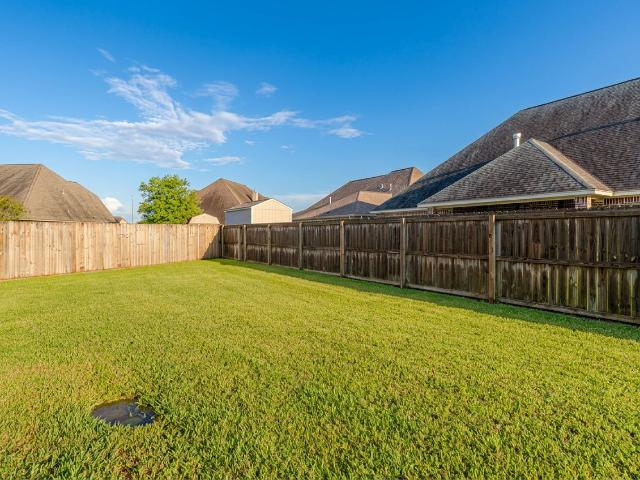
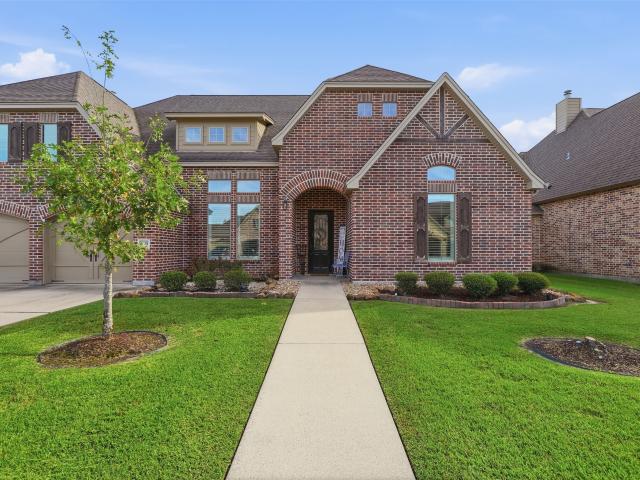
Corner & Double lot, Fenced in yard. The home does need a lot of TLC but could be very cute and great home for anyone! The garage would need to be demolished as the walls and roof are falling down. Snag this cash deal today!
USD 75,000
610 E Gill Street
View photo
House · for sale
USD 45,000
USD 29/sq.ft
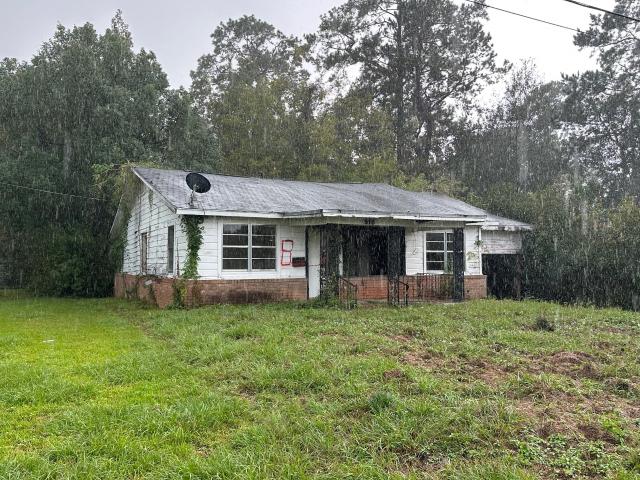
610 E Gill Street
Mount Evergreen
· 1,550 sq.ft · 3 Bedrooms · 1 Bath · House
Mount Evergreen · 1,550 sq.ft · 3 Bedrooms · 1 Bath · House
Investor special! Double lot with exceptional value-add potential in beaumont! Calling all investors, builders, and renovators! This property offers a unique opportunity to acquire a home situated on a DOUBLE LOT, providing additional land and flexibility rarely found in properties of this kind. The house requires a complete renovation, making it an ideal candidate for a fix-and-flip, long-term rental, or redevelopment project. The double-lot configuration adds another dimension to the property's potential, offering opportunities to explore expansion, outdoor improvements, or possible future development. With the right vision and improvements, buyers can create significant value while maximizing the property's potential. Two lots, one great opportunity! Bring your contractor, explore the possibilities, and run your numbers. Don't miss out on this chance to turn a diamond in the rough into your next successful project. Schedule your showing today and submit your offer!
USD 45,000
6535 Claybourn Drive
View photo
House · for sale
USD 509,000
USD 184/sq.ft
6535 Claybourn Drive
Mount Evergreen
· 2,756 sq.ft · 4 Bedrooms · 3 Baths · House
· Patio · Garden · Fireplace · Equipped kitchen
Mount Evergreen · 2,756 sq.ft · 4 Bedrooms · 3 Baths · House · Patio · Garden · Fireplace · Equipped kitchen
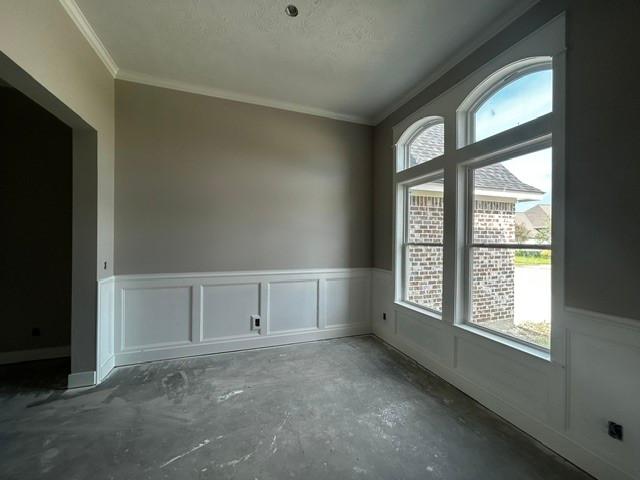
Brand-new construction in desirable Barrington Heights! This thoughtfully designed 4-bedroom, 3-bath home offers an open-concept layout perfect for modern living. Enjoy a spacious gourmet kitchen with a large island, walk-in pantry, and premium cabinetry. The bright living area features a cozy fireplace, and each bedroom boasts ample closet space. Relax on the covered front porch or back patio overlooking a fenced yard. Buy now and choose your finishes—paint, countertops, fixtures, and more! Convenient to schools, shopping, and parks
USD 509,000
2405 N McFaddin Street
View photo
House · for sale
USD 150,000
USD 11/sq.ft
2405 N McFaddin Street
Mount Evergreen
· 12,744 sq.ft · 3 Bedrooms · 1 Bath · House
Mount Evergreen · 12,744 sq.ft · 3 Bedrooms · 1 Bath · House
Explore the possibilities with this Beaumont property! Whether you're an investor or a buyer looking to reimagine an existing space, this property offers the opportunity to bring your vision to life. Located on approximately 0.60 acres across four lots on the corner of 8th Street and McFaddin Street, the property includes 12,749 sq. Ft. across three structures, with the main showroom offering 5,000 sq. Ft. Zoned for both light commercial and residential use, this property offers flexibility and potential for a variety of future plans and investment opportunities
USD 150,000
3536 Caffin Drive
View photo
House · for sale
USD 490,000
USD 147/sq.ft
3536 Caffin Drive
Mount Evergreen
· 3,315 sq.ft · 4 Bedrooms · 3 Baths · House
· Patio · Garden · Office room · Gym · Fireplace · Equipped kitchen · Parking
Mount Evergreen · 3,315 sq.ft · 4 Bedrooms · 3 Baths · House · Patio · Garden · Office room · Gym · Fireplace · Equipped kitchen · Parking
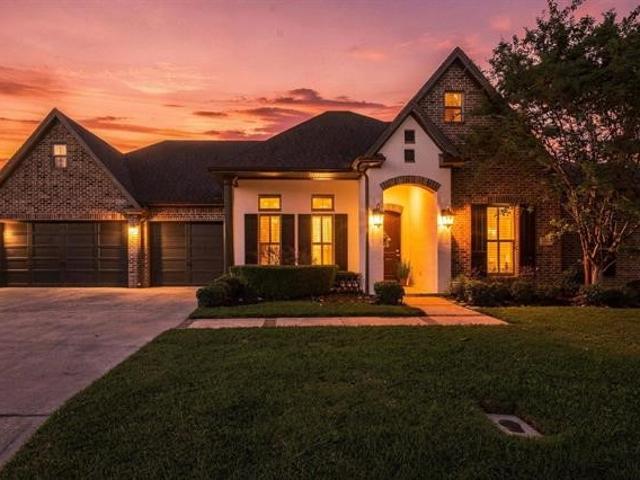
Updated and refreshed! Step into timeless elegance with this stunning 4 bedroom, 3.5 bath home located in the highly desired Barrington Heights subdivision. Inside, you’ll find custom wood cabinetry, exposed beams, bricked arches, and extra tall wood stained interior doors that create a sense of warmth and grandeur throughout. This spacious layout offers both a formal living room and a cozy den, each anchored by its own fireplace, plus a dedicated office perfect for working from home. The unfinished bonus room provides endless possibilities for future expansion, whether you envision a media room, gym, or fifth bedroom above the garage. Outside you have a fenced in yard, outdoor kitchen space, covered patio, and plenty of space for parking. Every detail has been thoughtfully designed to combine comfort and craftsmanship in one exceptional property. Don’t miss your chance to own a home that truly embodies sophistication in Barrington Heights!
USD 490,000
6435 Highpoint Avenue
View photo
House · for sale
USD 319,900
USD 147/sq.ft
6435 Highpoint Avenue
Mount Evergreen
· 2,164 sq.ft · 4 Bedrooms · 3 Baths · House
· Garden · Office room · Equipped kitchen · Parking
Mount Evergreen · 2,164 sq.ft · 4 Bedrooms · 3 Baths · House · Garden · Office room · Equipped kitchen · Parking
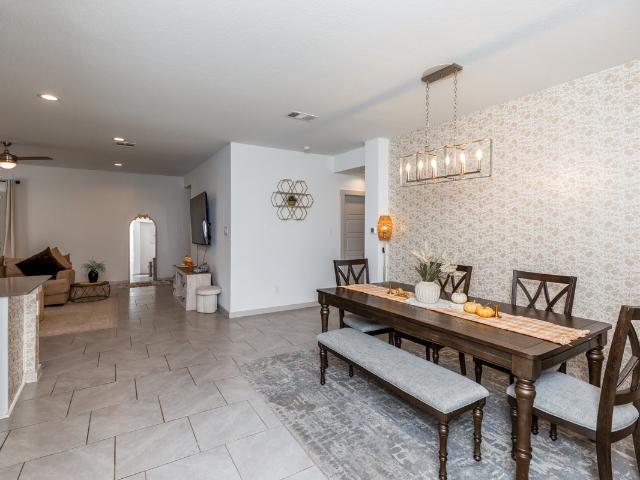
Welcome home to this beautifully maintained 4-bedroom, 3-bathroom residence offering 2,135 square feet of comfortable living space. The brick home is located in Beaumont's Highpoint subdivision. The inviting brick exterior and covered entry create great curb appeal, while the open-concept interior features spacious living and dining areas, stylish tile flooring, and a modern kitchen with white cabinetry, tile backsplash, stainless steel appliances, and ample counter space. The thoughtfully designed layout offers flexibility for guests, a home office, or growing households. Enjoy the private, fenced backyard with plenty of room for outdoor entertaining, play, or relaxation. Complete with a 2-car garage and a functional floor plan, this home offers the perfect blend of comfort, style, and everyday convenience. Schedule your showing today!
USD 319,900
2586 Sunflower Lane
View photo
House · for sale
USD 465,000
USD 116/sq.ft
2586 Sunflower Lane
Mount Evergreen
· 3,983 sq.ft · 5 Bedrooms · 3 Baths · House
· Patio · Office room · Fireplace · Equipped kitchen · Parking
Mount Evergreen · 3,983 sq.ft · 5 Bedrooms · 3 Baths · House · Patio · Office room · Fireplace · Equipped kitchen · Parking
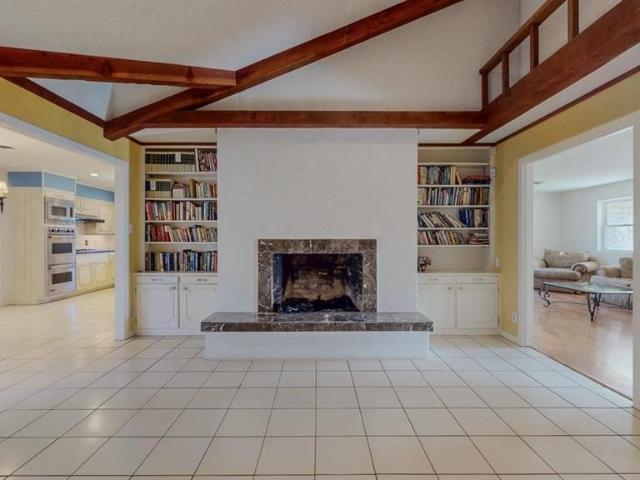
In immaculate condition. Elegant crown molding and meticulously maintained throughout—ready to impress from the moment you step in. Living room features soaring 18-foot vaulted ceilings, fireplace and glass doors overlooking back patio. Kitchen has stainless appliances, large work island and walk in pantry. Split bedroom plan, expansive walk-in closets, huge shared double entry bath. Luxurious primary suite. Upstairs could serve as 5th bedroom or game room. A Dedicated office with bookshelves and built-in desk. Nestled in the sought-after Westchase Village, you’ll enjoy community park nearby. The oversized garage provides ample room for vehicles, storage, or hobbies. This home truly blends luxury with everyday ease
USD 465,000
24 Sandelwood Trl
View photo
House · for sale
USD 234,900
USD 145/sq.ft
24 Sandelwood Trl
Mount Evergreen
· 1,615 sq.ft · 2 Bedrooms · 2 Baths · House
· Patio · Garden · Fireplace · Parking
Mount Evergreen · 1,615 sq.ft · 2 Bedrooms · 2 Baths · House · Patio · Garden · Fireplace · Parking
Welcome home: love where you live and live in what you love. This Lifestyle is a great Option if your just starting yourhomeownership journey OR Looking for your Forever Purchase. This one checks ALL the Boxes! Come Join our Community! ThisFabulously Single Story Updated Garden Home is located in Sandelwood Trail. Nestled in the West End. Convenient to Park, Shoppingand Dining Options. Split (Front/Back) Bedroom Plan. 2/2/2-car Garage accessed by an alley. Only 1 Side Neighbor (they Own two lots. Providing extra Privacy. The modern interior features Updated Flooring, Quartz Countertops, Stainless Appliances, White Cabinetry, Subway Tile, New Roof (2025), Fresh Interior Paint, Walk In Shower in Primary Bath, Floor to Ceiling Brick Fireplace and Stylish Fixturesthroughout. Low-maintenance outdoor living with a Small Yard, Privacy Fence, Gutters and Patio with Pergula. HOA Dues of $250 perQuarter that covers Common Areas, Park Space, Entrances off of Delaware and W Lucas
USD 234,900
476 Belvedere Drive
View photo
House · for sale
USD 239,000
USD 137/sq.ft
476 Belvedere Drive
Mount Evergreen
· 1,733 sq.ft · 3 Bedrooms · 2 Baths · House
· Patio · Garden · Equipped kitchen
Mount Evergreen · 1,733 sq.ft · 3 Bedrooms · 2 Baths · House · Patio · Garden · Equipped kitchen
Are you looking for the PERFECT HOME to fit your life? This beautiful home sits on a quiet street with almost 1/2 Acre of land (. 48/Acre) & features 3 bedrooms, 2 baths, open floorplan, real wood flooring, updates throughout, awesome covered back patio, 2 good quality storage buildings with 1 on a concrete slab. Owner's suite features spacious bedroom, walk in closet & double sinks. Kitchen has a gas cooktop with separate oven, a dishwasher & a sink area which overlooks the oversized back yard. Great schools (Sallie Curtis, Marshall, Westbrook), Circular drive, updated roof (2024). It's as convenient a location as you can find in the West End and it's such a great neighborhood. No flooding. Zone X. Take a look and decide for yourself
USD 239,000
6575 ALEXIS Street
View photo
House · for sale
USD 275,000
USD 172/sq.ft
6575 ALEXIS Street
Mount Evergreen
· 1,593 sq.ft · 3 Bedrooms · 2 Baths · House
· Garden · Parking
Mount Evergreen · 1,593 sq.ft · 3 Bedrooms · 2 Baths · House · Garden · Parking
Like-new construction with charm and personality! This beautifully maintained home is located in a newer subdivision with such a welcoming, charming feel. Offering 1,595 square feet, 3 bedrooms, 2 bathrooms, and a 2-car garage, this home features a desirable split floor plan and an open-concept living area that makes everyday living and entertaining a breeze! The spacious, inviting layout creates the perfect setting for gathering with family and friends. Step outside to a generously sized backyard with plenty of room to entertain, play, or simply relax. Enjoy all the benefits of a nearly new home with the warmth and personality of one that's already been loved. And let's not forget location, location, location! Schedule your private showing today and come experience everything this charming home has to offer!
USD 275,000
7060 Burlington Drive
View photo
House · for sale
USD 320,000
USD 140/sq.ft
7060 Burlington Drive
Mount Evergreen
· 2,282 sq.ft · 4 Bedrooms · 2 Baths · House
· Garden
Mount Evergreen · 2,282 sq.ft · 4 Bedrooms · 2 Baths · House · Garden
Welcome to 7060 Burlington! Meticulously renovated inside and out, this home offers 4 bedrooms and 2 bathrooms with designer finishes and upgrades throughout. The open and airy layout is perfect for modern living. Step outside to enjoy a spacious, fully fenced-in yard. Located in a sought-after neighborhood, this home offers both style and convenience
USD 320,000
135 Ferndale Lane
View photo
House · for sale
USD 160,000
USD 114/sq.ft
135 Ferndale Lane
Mount Evergreen
· 1,399 sq.ft · 3 Bedrooms · 2 Baths · House
· Patio · Garden · Equipped kitchen · Parking
Mount Evergreen · 1,399 sq.ft · 3 Bedrooms · 2 Baths · House · Patio · Garden · Equipped kitchen · Parking
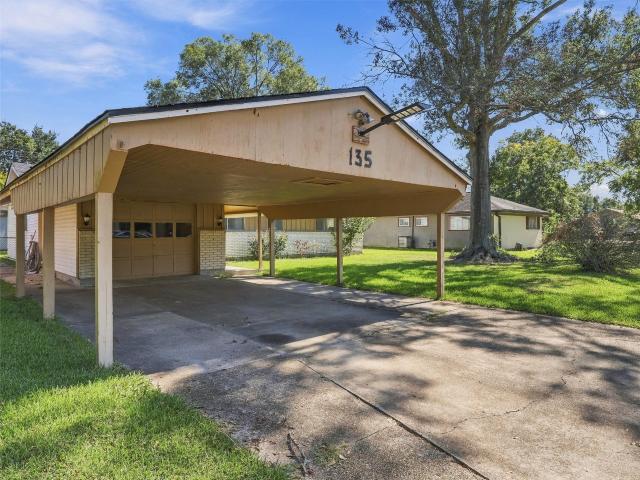
Mature oak shade trees and a covered backyard patio create an inviting outdoor setting at this 3-bedroom, 2-bath Beaumont home. Offering 1,402 sq. ft. The home features a new roof replaced in February, and a layout with space for everyday living and entertaining. The kitchen opens to a cozy breakfast area, with room for a formal dining space if desired. The primary bedroom includes its own private full bathroom, while two secondary bedrooms with access to a centrally located full bath. Step outside to enjoy the covered patio overlooking the backyard—an inviting spot for morning coffee, outdoor dining, or relaxing in the shade. A storage building provides additional space for tools and outdoor equipment, and a large covered 2 car carport offers sheltered parking. Conveniently located near shopping, dining, and schools, this home brings together comfortable interior spaces and outdoor areas to enjoy
USD 160,000
3890 Harding Drive
View photo
House · for sale
USD 149,999
USD 75/sq.ft
3890 Harding Drive
Mount Evergreen
· 1,991 sq.ft · 3 Bedrooms · 2 Baths · House
Mount Evergreen · 1,991 sq.ft · 3 Bedrooms · 2 Baths · House
Guest House or rental apartment is attached to the house. Real Estate Fully Owned. Foreclosed property
USD 149,999
1055 Green Meadow
View photo
House · for sale
USD 234,900
USD 137/sq.ft
1055 Green Meadow
Mount Evergreen
· 1,711 sq.ft · 2 Bedrooms · 2 Baths · House
· Patio · Garden · Office room · Fireplace · Equipped kitchen
Mount Evergreen · 1,711 sq.ft · 2 Bedrooms · 2 Baths · House · Patio · Garden · Office room · Fireplace · Equipped kitchen
West End Patio Home. Situated in a quiet cul-de-sac. This single-story brick patio home offers the ultimate lock-and-leave lifestyle. An open floor plan features a cozy living room anchored by a wood-burning fireplace, flowing seamlessly into a formal dining space and a kitchen complete with a breakfast bar and nook for more casual eating. Large Tiles Flooring throughout the house, except for the bedrooms that have carpet, complemented by ceiling fans and built-in window blinds. The private backyard features a covered patio perfect for outdoor relaxation without the stress of extensive upkeep. With just enough yard to garden/birdwatch or for furry friends. With a dedicated home office or hobby room. This home has been well maintained with attention to detail. You Will Be LUCKY to make this one YOURS!
USD 234,900
5145 Pine Burr Boulevard
View photo
House · for sale
USD 95,000
USD 69/sq.ft
5145 Pine Burr Boulevard
Mount Evergreen
· 1,367 sq.ft · 4 Bedrooms · 2 Baths · House
Mount Evergreen · 1,367 sq.ft · 4 Bedrooms · 2 Baths · House
Built in 2010, this 1,377 sq ft home sits on a 1/4 acre lot and offers a great opportunity for a variety of buyers. With a functional layout and a more modern construction compared to older homes in the area, this property is ideal for those looking for a primary residence, rental, or investment opportunity. The manageable lot size provides outdoor space without excessive maintenance, all while being conveniently located near town. A solid option with plenty of potential
USD 95,000
6690 Westgate Drive
View photo
House · for sale
USD 245,000
USD 113/sq.ft
6690 Westgate Drive
Mount Evergreen
· 2,164 sq.ft · 4 Bedrooms · 2 Baths · House
· Patio · Garden · Fireplace · Equipped kitchen
Mount Evergreen · 2,164 sq.ft · 4 Bedrooms · 2 Baths · House · Patio · Garden · Fireplace · Equipped kitchen
Outdoor entertaining with a great, covered space! This sweet home has character in West End Beaumont! Four bedrooms have carpet. Two full baths! Formal living/dining combo plus a den with woodburning fireplace, and a spacious breakfast area and galley kitchen. Recent luxury vinyl plank flooring compliments the welcoming atmosphere of this family home. Primary bedroom and bath are downstairs, with 3 bedrooms and 1 bath up. All kitchen appliances stay as is. You'll love the 36 x 20 covered patio and the separate covered rustic styled grilling area! Fenced back yard is lush and well maintained with a Tuff Shed to hold all your lawn equipment. This home has great drainage, with no issues with flooding since they had it built in 1971! Wow
USD 245,000
7860 Pixie Lane
View photo
House · for sale
USD 218,990
USD 169/sq.ft
7860 Pixie Lane
Mount Evergreen
· 1,292 sq.ft · 4 Bedrooms · 2 Baths · House
· Office room · Equipped kitchen · Parking
Mount Evergreen · 1,292 sq.ft · 4 Bedrooms · 2 Baths · House · Office room · Equipped kitchen · Parking
MLS# 87077-. Built by NHC. Mar 2027 completion! Model 1298 B1. Acadia Freedom Series, Two Story, 1,298 Sq. Ft. 4 Bedrooms, 2. 5 Baths, 1-Car Garage The Acadia from our Freedom Series is designed to give buyers more room where it matters most. The first floor is open and easy to live in, with the great room, dining area, and kitchen connected in one comfortable main living space. Whether you’re making dinner, helping with homework, or relaxing at the end of the day, the connected layout makes everyday life feel simple and comfortable. A powder room, laundry area, and garage access add convenience to the main level. Upstairs, the Acadia offers four bedrooms, giving buyers valuable flexibility beyond the main living areas. The primary bedroom includes a private bathroom and closet space, while three additional bedrooms can be used for family, guests, a home office, or hobbies. A second full bathroom is centrally located for convenience. With approxim
USD 218,990
1570 Belvedere Drive
View photo
House · for sale
USD 229,000
USD 89/sq.ft
1570 Belvedere Drive
Mount Evergreen
· 2,551 sq.ft · 4 Bedrooms · 2 Baths · House
Mount Evergreen · 2,551 sq.ft · 4 Bedrooms · 2 Baths · House
Offered AS IS, this well-maintained 4-bed, 2-full-bath, 2-half-bath home is nestled in the heart of the West End in the established neighborhood of Tangledahl. Featuring unique brick flooring, the home offers a variety of versatile living spaces, including a formal living room and a formal dining room with TONS of natural light. Conveniently located near Regina Howell Elementary, Rogers Park, dog park, and community center. Shopping, dining, and everyday conveniences are just minutes away at West Park Marketplace, H-E-B Plus, and more. No hoa! This property is waiting for you to make it your own! Whether you're looking for your next full renovation project or prefer to make updates over time, this home offers plenty of potential. Currently livable, with everything working, it’s a great opportunity to bring your vision to life. Schedule your showing today!
USD 229,000
13035 Mintwood Drive
View photo
House · for sale
USD 249,900
USD 138/sq.ft
13035 Mintwood Drive
Mount Evergreen
· 1,798 sq.ft · 3 Bedrooms · 2 Baths · House
· Patio · Garden · Fireplace · Equipped kitchen · Parking
Mount Evergreen · 1,798 sq.ft · 3 Bedrooms · 2 Baths · House · Patio · Garden · Fireplace · Equipped kitchen · Parking
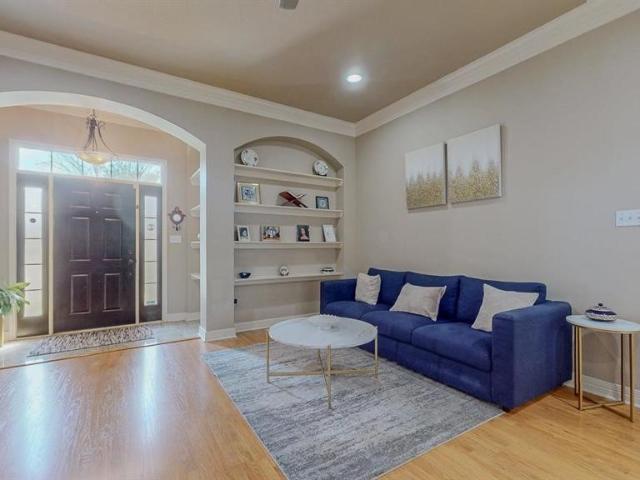
Welcome home to 13035 Mintwood Dr! This 3 bed, 2 bath beauty is MOVE-IN READY with fresh paint, updated luxury vinyl flooring, recessed lighting, and modern fixtures throughout. The spacious living area features an updated modern fireplace along with built-in shelves, perfect for cozy nights and showcasing your favorite finds. The updated kitchen features granite countertops, modern hardware, and stainless steel appliances, ideal for weeknight dinners or weekend entertaining. Both bathrooms have been fully updated with double vanity sinks! The primary bedroom features his and hers walk-in closets, and a beautifully updated glass walk-in shower! This home also features an oversized mud room with plenty of storage keep life organized. Outside, relax on the large covered patio overlooking a spacious backyard with room to play, garden, or host. A large shed is also included for tools and toys, and the elongated front driveway offers ample parking. This HIDDEN GEM won't last long!
USD 249,900
475 Georgetown Street
View photo
Townhouse · for sale
USD 87,000
USD 57/sq.ft
475 Georgetown Street
Mount Evergreen
· 1,518 sq.ft · 2 Bedrooms · 2 Baths · Townhouse
· Garden · Parking
Mount Evergreen · 1,518 sq.ft · 2 Bedrooms · 2 Baths · Townhouse · Garden · Parking
Great price and tons of potential! This 2-bedroom, 2-bath Beaumont home offers approximately 1,518 sq. Ft. and features a unique interior atrium that brings natural light and character to the home. With an attached 2-car garage and a layout full of possibilities, this property is ready for someone with vision to give it some love and make it their own. The home needs updating, but the price creates an excellent opportunity for an investor, renovator, or buyer looking to build equity. The atrium is a standout feature that could become a beautiful indoor garden, sitting area, or focal point with the right updates. If you're looking for a property with character, potential, and an attractive price point, come take a look and imagine what this one could become!
USD 87,000
7555 Forest Park Drive
View photo
House · for sale
USD 285,000
USD 128/sq.ft
7555 Forest Park Drive
Mount Evergreen
· 2,217 sq.ft · 3 Bedrooms · 2 Baths · House
· Patio · Fireplace · Parking · Swimming pool
Mount Evergreen · 2,217 sq.ft · 3 Bedrooms · 2 Baths · House · Patio · Fireplace · Parking · Swimming pool
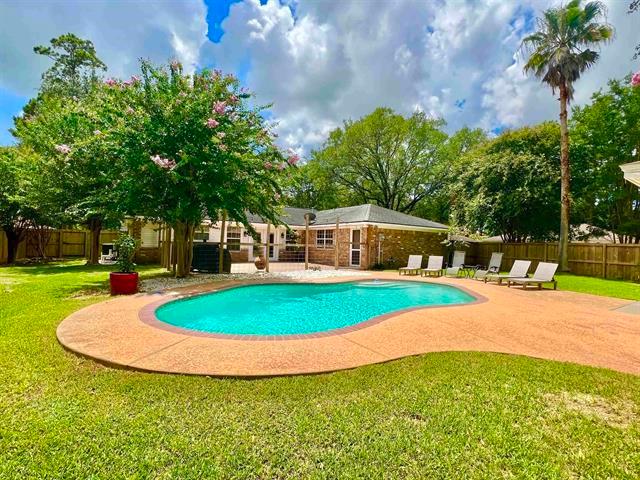
Welcome to this 3-bedroom, 2.5-bath home on a corner lot in Beaumont’s West End. The spacious family room features a wood-burning fireplace with built-in shelves on both sides. Crown molding, ceiling fans, laminate flooring, and plenty of storage add to the. The sunroom offers flexible space for a variety of uses, and the indoor utility room adds convenience. The hall bath has a tub and shower combination, while the primary bath has a shower. The air-conditioning unit and water heater were recently replaced. Outside, enjoy trees on the property, an in-ground pool, and a covered back patio. A two-car garage and two-car carport provide ample parking
USD 285,000
6585 Truxton Lane
View photo
House · for sale
USD 549,000
USD 142/sq.ft
Updated
6585 Truxton Lane
Mount Evergreen
· 3,853 sq.ft · 4 Bedrooms · 3 Baths · House
· Patio · Garden · Office room · Fireplace · Equipped kitchen · Parking
Mount Evergreen · 3,853 sq.ft · 4 Bedrooms · 3 Baths · House · Patio · Garden · Office room · Fireplace · Equipped kitchen · Parking
This home is an entertainer's dream! It features 4 nice size bedrooms all downstairs with a split floor plan and 3 oversized bathrooms. The garage is oversized and could easily fit 4 cars with lots of extra storage or 3 cars and your boat! One garage opens to backyard space too. The kitchen features double ovens, Thermidor 5 range cooktop, built in microwave, beautiful island and walk in pantry. There's an upstairs bonus room that can be used as flex space. The master bath has a luxury jetted tub and walk in oversized shower with extra large closet with built in drawers inside closet. The soaring ceilings are open to the kitchen with beautiful interior brick walls in dining and living areas. The home comes with a whole house wired in generator and back patio with fireplace. There's an office downstairs with lots of built in shelves and desk. The home is prewired with cameras. There's no neighbors in back due to design! Upgrades galore! Come check it out!
USD 549,000
13595 Leaning Oaks Drive
View photo
House · for sale
USD 249,900
USD 109/sq.ft
13595 Leaning Oaks Drive
Mount Evergreen
· 2,282 sq.ft · 3 Bedrooms · 2 Baths · House
· Fireplace · Equipped kitchen · Parking
Mount Evergreen · 2,282 sq.ft · 3 Bedrooms · 2 Baths · House · Fireplace · Equipped kitchen · Parking
Welcome to this beautifully renovated 3-bedroom, 2-bath home on a spacious 1.21-acre lot in River Oaks Estates. Offering 2,288 square feet of updated living space, this move-in-ready property combines modern finishes with timeless charm. Inside, you'll find warm wood flooring, a cozy wood-burning fireplace, and a bright, open layout designed for both comfort and entertaining. The kitchen features electric appliances and ample workspace, while the attached 2-car garage adds everyday convenience. Outside, enjoy the privacy and flexibility of over an acre of land with plenty of room for outdoor activities, gardening, or future improvements. Conveniently located near schools, shopping, and major roadways, this property offers the perfect balance of space, comfort, and peaceful living. Don't miss the opportunity to make this beautifully refreshed home yours!
USD 249,900
5710 Pickwick Lane
View photo
House · for sale
USD 299,900
USD 95/sq.ft
5710 Pickwick Lane
Mount Evergreen
· 3,143 sq.ft · 4 Bedrooms · 2 Baths · House
· Equipped kitchen · Swimming pool
Mount Evergreen · 3,143 sq.ft · 4 Bedrooms · 2 Baths · House · Equipped kitchen · Swimming pool
Beautiful executive home only 2 blocks from Regina Howell Elementary is situated on an oversized corner lot (. 32/acre). This home has been in the same family since 1979. The beautiful inground pool is perfect for those weekend cookouts, holiday and birthday celebrations. Every room is so spacious. The kitchen was upgraded a few years ago and features top of the line appliances. It’s truly a diamond waiting for a little polish and refreshing it to your style
USD 299,900
3545 Lily Lane
View photo
House · for sale
USD 599,000
USD 176/sq.ft
3545 Lily Lane
Mount Evergreen
· 3,391 sq.ft · 5 Bedrooms · 4 Baths · House
· Garden · Fireplace · Equipped kitchen · Parking
Mount Evergreen · 3,391 sq.ft · 5 Bedrooms · 4 Baths · House · Garden · Fireplace · Equipped kitchen · Parking
Welcome to this stunning new construction home, perfectly situated on a cul-de-sac, offering exceptional curb appeal, modern elegance, and a thoughtfully designed floor plan. Featuring five spacious bedrooms, four full bathrooms, a two-car garage, and a versatile upstairs bonus room, this home beautifully combines luxury and functionality. Step inside to a grand, open-concept living area showcasing soaring ceilings, expansive windows that fill the home with natural light, and a cozy fireplace. The stunning gourmet kitchen is a true showstopper, featuring double islands, sleek cabinetry, designer finishes, and an ideal layout for both everyday living and entertaining. Every detail has been carefully considered, from the upscale finishes and designer tile to the spacious, well-appointed rooms throughout. Step outside to a generously sized backyard, perfect for gatherings and entertaining. Conveniently located in a highly desirable area near sought after schools
USD 599,000
6790 Greenwood Drive
View photo
House · for sale
USD 325,000
USD 192/sq.ft
6790 Greenwood Drive
Mount Evergreen
· 1,690 sq.ft · 3 Bedrooms · 2 Baths · House
Mount Evergreen · 1,690 sq.ft · 3 Bedrooms · 2 Baths · House
Income producing Air BNB opportunity that has been running successfully for 4 years. Will provide numbers upon request from serious buyers
USD 325,000
6531 Merrick Lane
View photo
House · for sale
USD 440,000
USD 139/sq.ft
6531 Merrick Lane
Mount Evergreen
· 3,143 sq.ft · 4 Bedrooms · 3 Baths · House
· Garden · Office room
Mount Evergreen · 3,143 sq.ft · 4 Bedrooms · 3 Baths · House · Garden · Office room
Welcome to 6531 Merrick Ln in Beaumont's desirable Barrington Heights community! This four-bedroom, three-full-bath home offers approximately 3,151 square feet of living space on a generous 9,960-square-foot (approx. 0.23-acre) lot. The four-bedroom layout offers welcome flexibility — sleeping space for everyone plus room for a home office, guest room, or hobbies. Step outside to a spacious backyard with room to play, garden, or entertain. Located in the heart of the 77706 zip code with convenient access to shopping, dining, and major roadways. Don't miss this opportunity in one of Beaumont's most established neighborhoods — schedule your showing today!
USD 440,000
2565 Pecos Street
View photo
House · for sale
USD 199,900
USD 78/sq.ft
Updated
2565 Pecos Street
Mount Evergreen
· 2,562 sq.ft · 3 Bedrooms · 2 Baths · House
Mount Evergreen · 2,562 sq.ft · 3 Bedrooms · 2 Baths · House
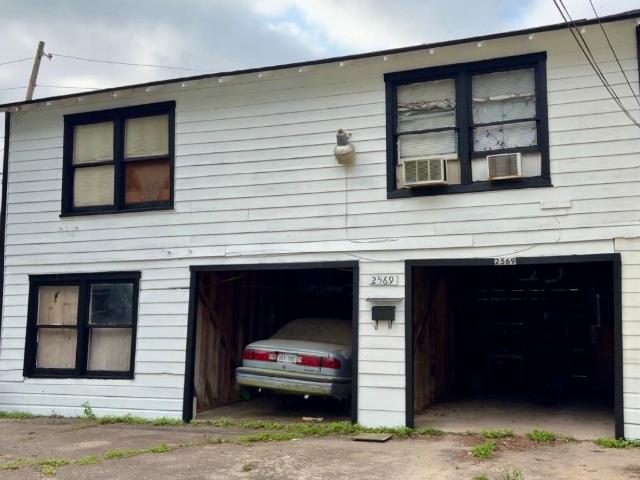
Investment opportunity in the Historic District. Whether you're expanding your portfolio or searching for a home with built-in income potential, this triplex is ready to go! Each front unit features 3 bedrooms, 2 bath, inside utility room and includes stove, microwave, and refrigerator. With updated interiors and strong potential income, this property offers the ideal combination of comfort, convenience, and cash-flow. This versatile triplex is perfect for investors or owner occupants looking to offset living expenses with rental income. The back unit is already occupied and generating income while the two front units have been newly renovated and are move in ready. Schedule your viewing today!
USD 199,900
4615 Regina Lane
View photo
House · for sale
USD 619,000
USD 151/sq.ft
4615 Regina Lane
Mount Evergreen
· 4,080 sq.ft · 5 Bedrooms · 3 Baths · House
· Patio · Garden · Swimming pool · Fireplace · Equipped kitchen · Parking
Mount Evergreen · 4,080 sq.ft · 5 Bedrooms · 3 Baths · House · Patio · Garden · Swimming pool · Fireplace · Equipped kitchen · Parking
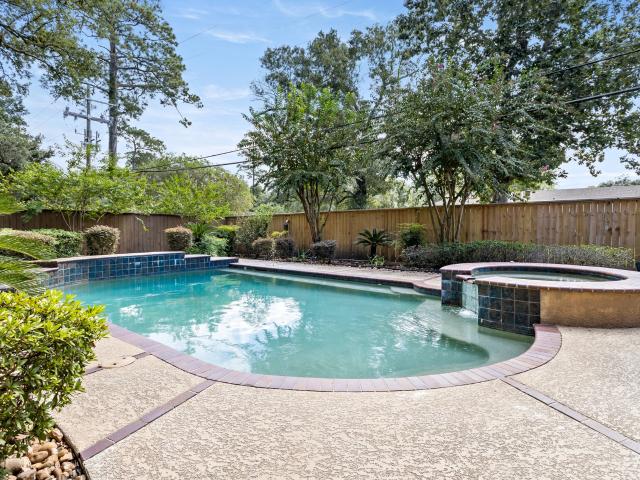
This is the one! A distinctive west end residence offering timeless character and exceptional outdoorliving! *. This impressive 5-bedroom, 3.5-bath home combines classic architectural details, spacious living areas, and an entertainer's backyard retreat. Attractive curb appeal and a commanding presence make this home a standout in the neighborhood, while the backyard delivers an exceptional setting for relaxation and entertaining. Enjoy the sparkling in-ground pool, built-in hot tub, outdoor kitchen, and covered patio complete with its own fireplace—creating the perfect backdrop for gatherings year-round. Inside, you'll find distinctive craftsmanship, elegant finishes, and multiple fireplaces that add warmth and character throughout. The additional third garage bay or detached shop provides flexibility for extra storage, hobbies, or workspace. A rare combination of character, amenities, and versatility, this is your chance to experience firsthand what makes this home so memorable
USD 619,000
6210 Bankston Lane
View photo
House · for sale
USD 353,000
USD 150/sq.ft
6210 Bankston Lane
Mount Evergreen
· 2,347 sq.ft · 4 Bedrooms · 3 Baths · House
· Office room · Fireplace · Equipped kitchen
Mount Evergreen · 2,347 sq.ft · 4 Bedrooms · 3 Baths · House · Office room · Fireplace · Equipped kitchen
Welcome home to barrington heights! Tucked away on a quiet cul-de-sac, this light-filled home offers comfort, charm and flexible living spaces. Step inside to an inviting kitchen and dining area filled with natural light, ideal for everyday meals and gatherings. The adjoining den features a cozy corner gas-log fireplace. Just off the kitchen, a versatile room can serve as a formal dining room, home office or media room. Retreat to the spacious primary suite with a jetted tub, separate walk-in shower and dual vanities. Every bedroom features a custom closet with built-in organization. Upstairs, an expansive bonus room with its own full bath and walk-in closet offers possibilities as a fourth bedroom, game room or guest retreat. With room to live, work and entertain, this Barrington Heights home is ready to welcome you. Schedule your private showing today!
USD 353,000

Get email alerts

Don't miss out: be the first to know about new properties

The alert was correctly created

On subscribing you accept the conditions of use and the privacy policy
Alert
Receive new ads in your inbox
Save this search
Receive alerts for new listings

We'll send you an email when we have new properties for: "Houses for sale in Mount Evergreen"

The alert was correctly created

Calder Terrace
Elizabeth, Beaumont city Beaumont CCD Jefferson County Texas
Get email alerts and be the first to see new listings
Required field
On subscribing I accept the terms of the privacy policy
Perfect! You'll soon start receiving new listings via email
Alert
Receive an email when we have new ads for Houses for sale in Mount Evergreen
Save this search
Filters

Bedrooms

Size (sq.ft)

sq.ft
sq.ft

Price

USD
USD

Property type

Bathrooms

Clear all filters
Receive notifications when new entries are published.