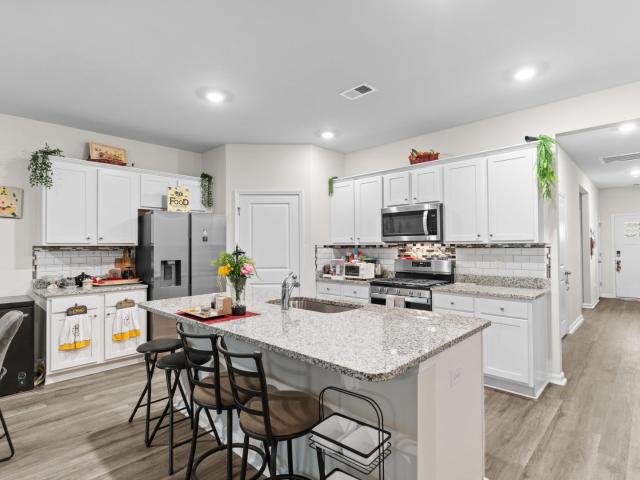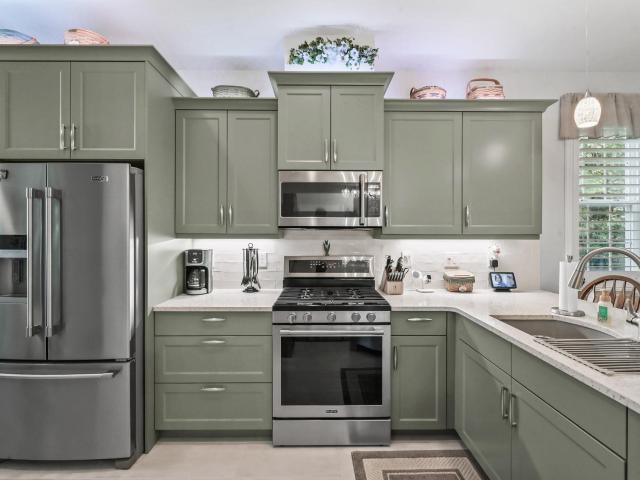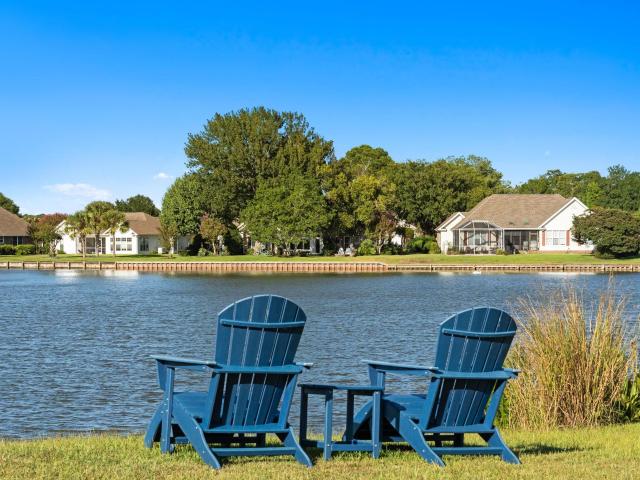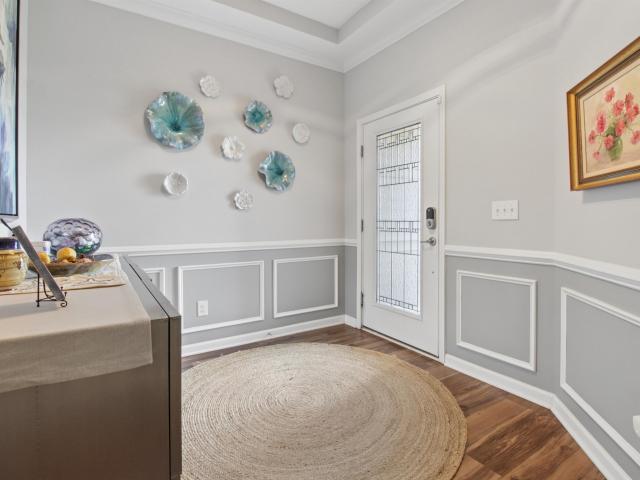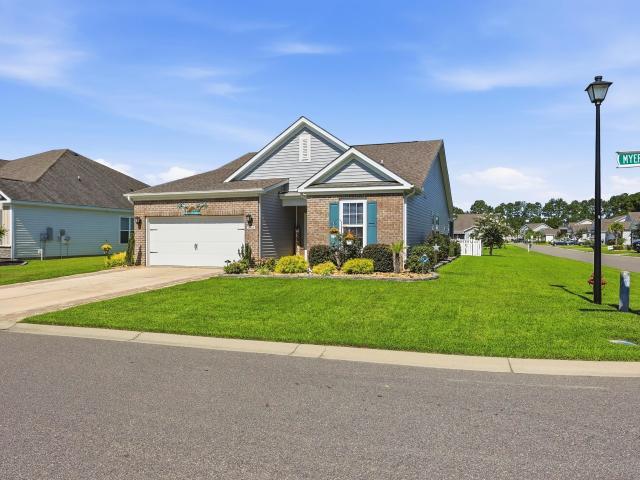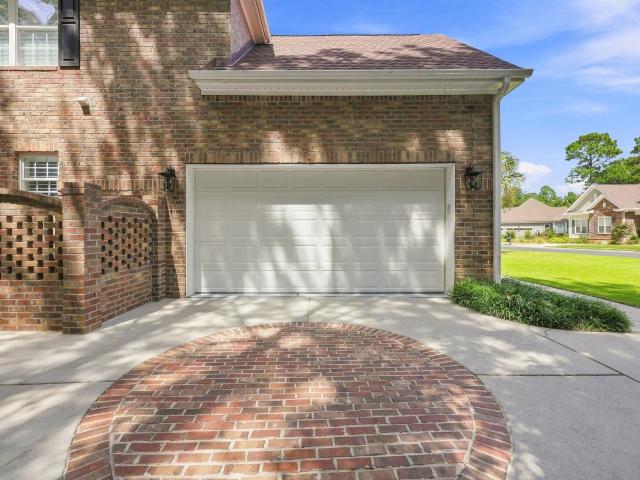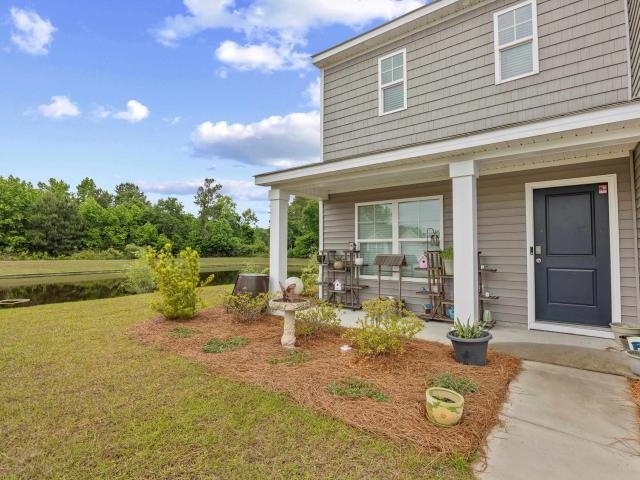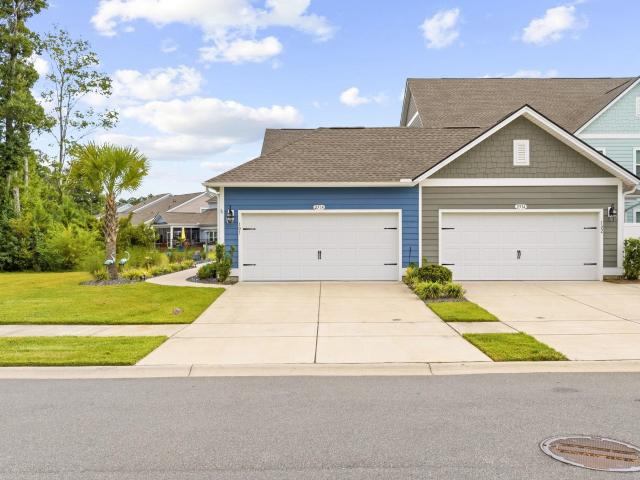
483 houses for sale in Mount Gilead Place

8625 Bragg Dr
View photo
House · for sale
USD 280,000
USD 125/sq.ft
8625 Bragg Dr
Mount Gilead Place
· 2,239 sq.ft · 4 Bedrooms · 2 Baths · House
· Patio · Garden · Fireplace · Equipped kitchen
Mount Gilead Place · 2,239 sq.ft · 4 Bedrooms · 2 Baths · House · Patio · Garden · Fireplace · Equipped kitchen
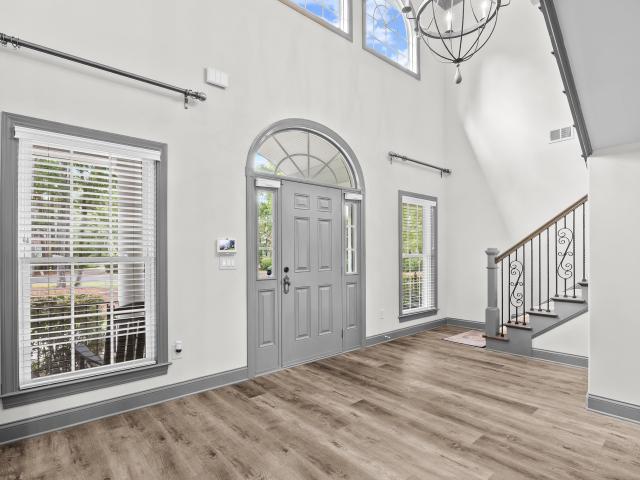
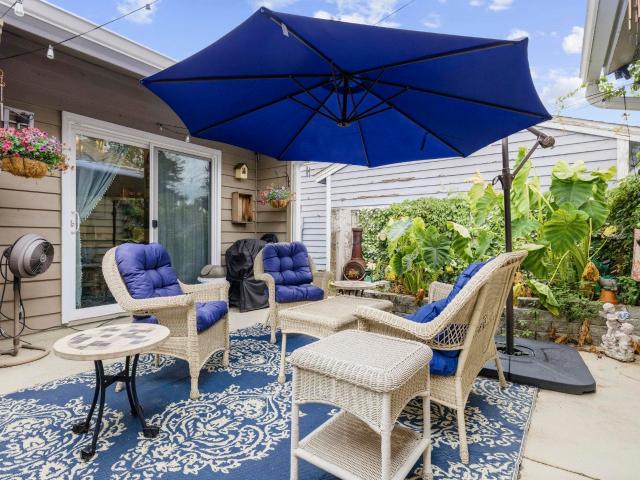
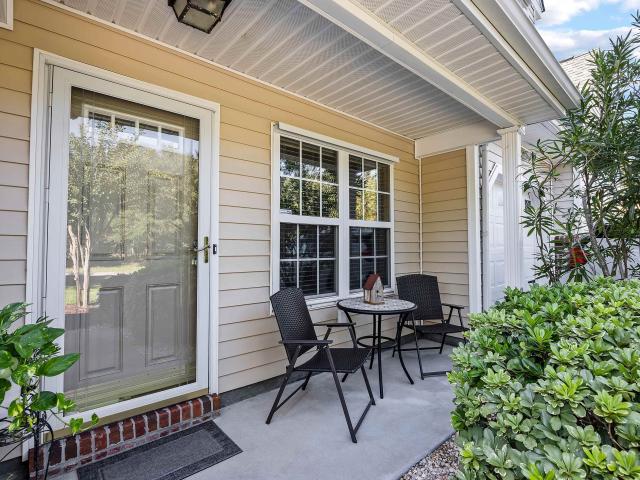
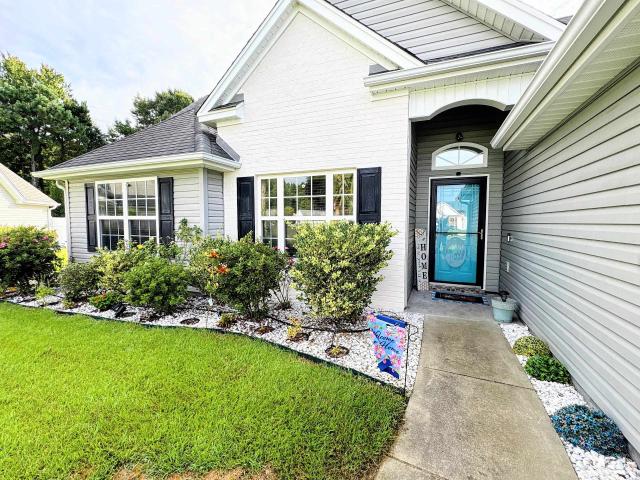
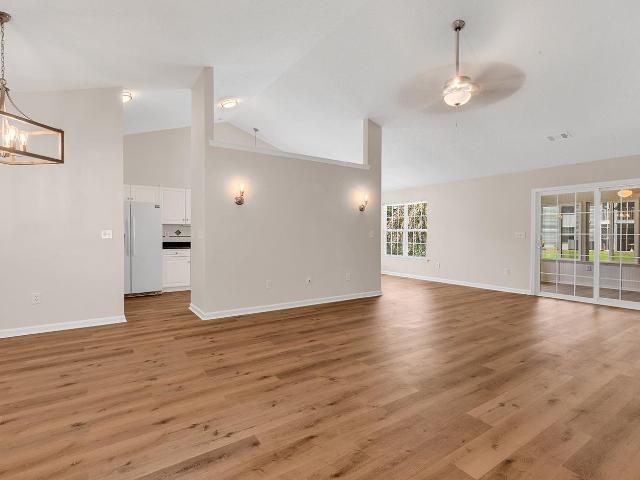
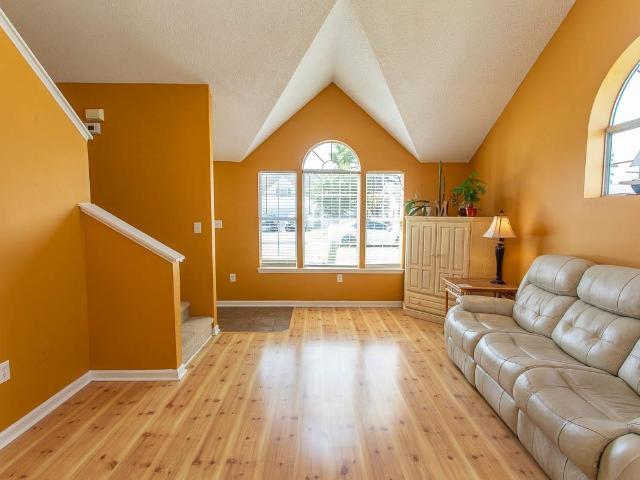
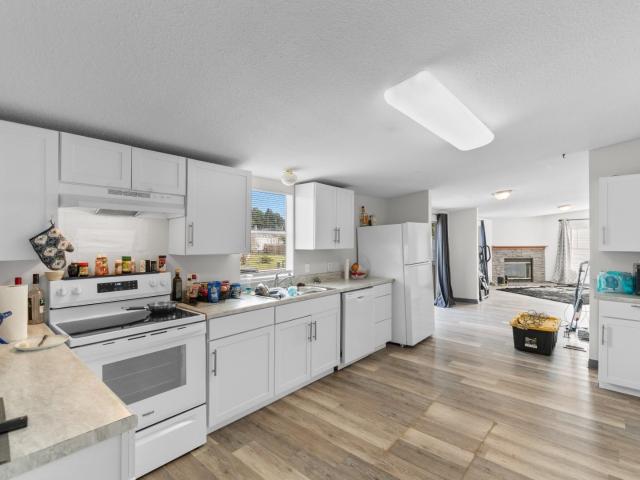
Welcome home to Weslin Creek, where comfort, convenience, and easy Myrtle Beach living come together. This beautifully renovated 4-bedroom, 2-bath home feels fresh, welcoming, and ready for you to make it your own. Inside, you'll find new LVP flooring throughout, the original paneling replaced with mold-resistant sheetrock the home, a freshly painted interior, all new interior doors (except front and patio doors), upgraded bathrooms, and a renovated kitchen featuring new appliances. The spacious living room is the heart of the home, with a vaulted ceiling and fireplace creating the perfect spot to relax or gather with friends and family. Step outside to enjoy the spacious backyard and deck-ideal for morning coffee, weekend barbecues, or simply soaking up the South Carolina sunshine. With a low HOA and a convenient Myrtle Beach location, you're just minutes from the sandy beaches, shopping, dining, golf, entertainment, Broadway at the Beach, Market Common, and all the attractions that m
USD 280,000
6001 South Kings Hwy
View photo
House · for sale
USD 189,900
USD 245/sq.ft
6001 South Kings Hwy
Mount Gilead Place
· 775 sq.ft · 2 Bedrooms · 2 Baths · House
· Equipped kitchen · Swimming pool · Parking
Mount Gilead Place · 775 sq.ft · 2 Bedrooms · 2 Baths · House · Equipped kitchen · Swimming pool · Parking
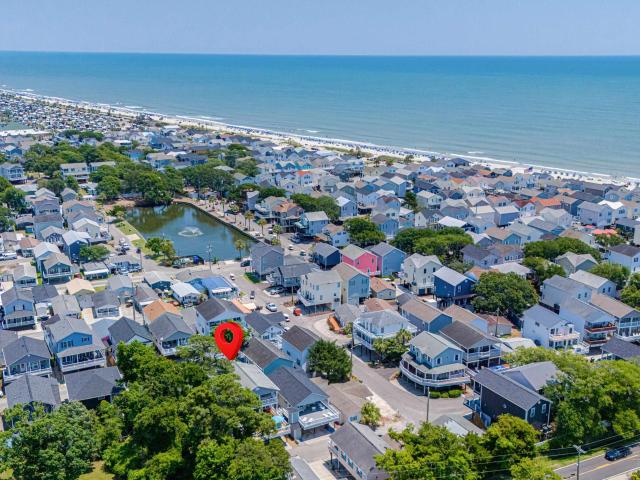
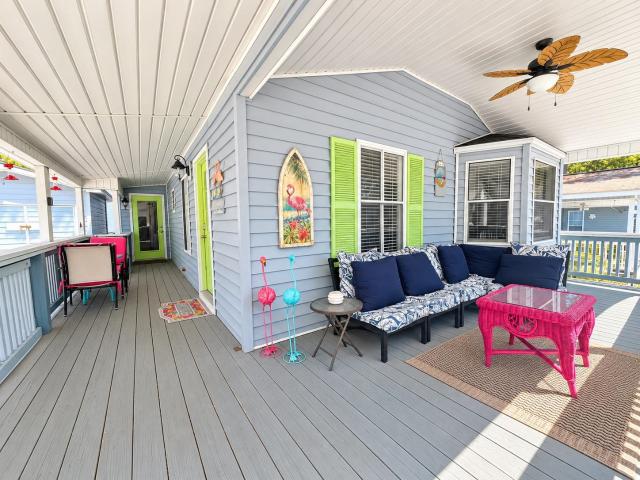
Welcome to this charming beach cottage located in Ocean Lakes Family Campground, an award-winning oceanfront resort packed with family-friendly amenities and entertainment! This adorable 2-bedroom, 2-bathroom cottage offers spacious bedrooms, an open-concept living room and kitchen, and a comfortable layout perfect for vacationing, full-time living, or short-term rental investment. Major updates include a NEW ROOF and HVAC system, both completed in 2022! Outside, enjoy a wraparound porch with an outlet ready for an outdoor TV, a grill area, and a private storage shed ideal for owner belongings or a golf cart. The driveway accommodates a smaller vehicle, with additional parking available in front of the home. Ocean Lakes continues to invest in exciting upgrades, including a brand-new indoor water park expected to be completed in 2027! Resort amenities include the outdoor water park and resort pool, basketball courts, shuffleboard, children's play areas, recreation center, arcade, shops,
USD 189,900
4333 Hunters Wood Dr
View photo
House · for sale
USD 1,675,000
USD 326/sq.ft
4333 Hunters Wood Dr
Mount Gilead Place
· 5,124 sq.ft · 6 Bedrooms · 6 Baths · House
· Fireplace · Equipped kitchen · Swimming pool
Mount Gilead Place · 5,124 sq.ft · 6 Bedrooms · 6 Baths · House · Fireplace · Equipped kitchen · Swimming pool
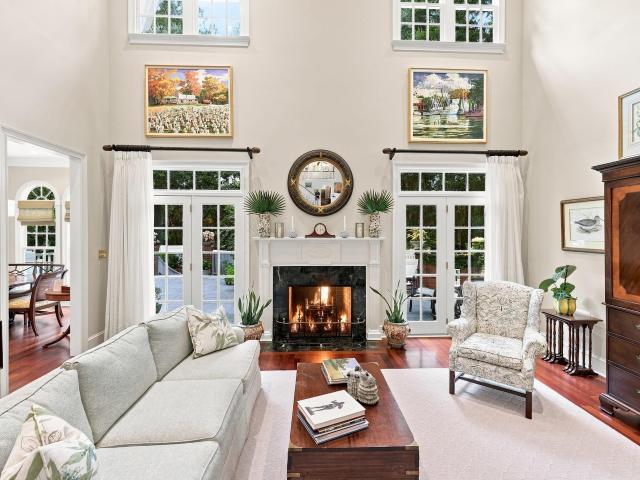
Welcome to 4333 Hunters Wood Dr, an exceptional 6-bedroom, 5.5-bath residence offering space, privacy & amenities for truly elevated Lowcountry living. Designed with everyday comfort & effortless entertaining in mind, this impressive home features generous living spaces and an incredible outdoor retreat overlooking the 2nd hole of the Wachesaw Plantation golf course. An amazing large private saltwater pool with a large outdoor living area defines the outdoor space, while a charming gazebo, an outdoor kitchen and full bath complete the outdoor space. Whether you're hosting friends and family, enjoying a quiet afternoon by the pool, or gathering for an evening cookout, this beautifully designed space makes outdoor living a true extension of the home. Inside the home you will find a large foyer, with a formal dining room off the gourmet kitchen with oversized pantry. The sunken living room has a gas fireplace and built-ins, coffered ceiling, and leads to a den with French doors overlookin
USD 1,675,000
54 Saltwind Loop
View photo
House · for sale
USD 489,900
USD 227/sq.ft
54 Saltwind Loop
Mount Gilead Place
· 2,153 sq.ft · 3 Bedrooms · 2 Baths · House
· Patio · Garden · Equipped kitchen
Mount Gilead Place · 2,153 sq.ft · 3 Bedrooms · 2 Baths · House · Patio · Garden · Equipped kitchen
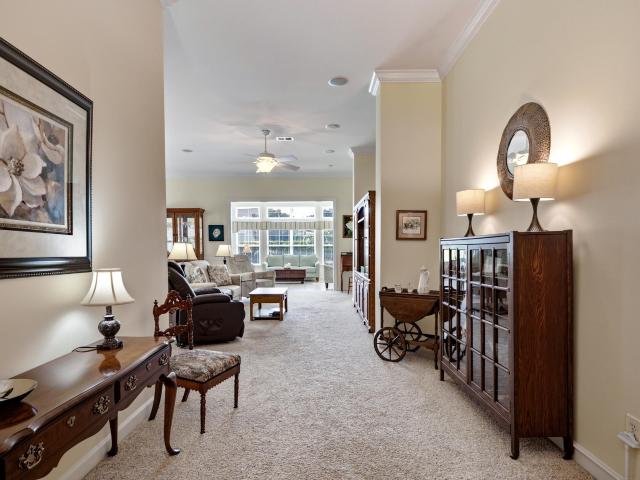
Welcome to this beautifully maintained, one-level home featuring an open floor plan and an active, welcoming community. This 3-bedroom, 2-bath home offers an inviting eat-in kitchen with a work island and breakfast bar, perfect for everyday living and entertaining. Two guest rooms and bath away from the owner's suite allow for privacy. The wide foyer featuring double front doors with glass storm doors is inviting and provides extra light. Decorative concrete and stacked stone edging add a touch of class! Enjoy the added living space of a bright sunroom, screened porch, and large patio overlooking a well-manicured lawn with an irrigation system. The spacious owner’s suite features a private bath with double sinks, a walk-in shower, garden tub, and generous walk-in closet. Major updates include a roof replaced in 2019 and HVAC system in 2024, providing added peace of mind. With its comfortable one-level layout, desirable outdoor spaces, and beautifully cared-for grounds, this home is rea
USD 489,900
6001 1 South Kings Hwy
View photo
House · for sale
USD 599,900
USD 359/sq.ft
6001 1 South Kings Hwy
Mount Gilead Place
· 1,668 sq.ft · 4 Bedrooms · 2 Baths · House
· Deck · Balcony · Equipped kitchen
Mount Gilead Place · 1,668 sq.ft · 4 Bedrooms · 2 Baths · House · Deck · Balcony · Equipped kitchen
Privacy, space, and an unbeatable sense of home. This 4 bedroom 2.5 bath beauty has it all! Located behind the gates of the award winning Ocean Lakes Family Campground, site 1556 offers expansive decking and a unique layout. Step inside to a thoughtfully designed open concept floor plan that offers both spacious gathering areas and plenty of room to spread out. The main level features an expansive living, dining, and kitchen area, creating the perfect setting for everyday living or entertaining. The kitchen is finished with granite counter tops, an upgraded tile backsplash, and abundant workspace while luxury vinyl plank flooring flows throughout for a polished, modern feel. Upstairs you will find 4 bedrooms along with 2 full bathrooms, offering flexibility for guests, full time living, or the perfect opportunity for an income producing property. Two of the upstairs bedrooms lead out to the private upstairs balcony. Outside is where this home continues to show off with large main level
USD 599,900
521 16th Ave. N
View photo
House · for sale
USD 798,000
USD 343/sq.ft
521 16th Ave. N
Mount Gilead Place
· 2,325 sq.ft · 3 Bedrooms · 2 Baths · House
· Equipped kitchen · Swimming pool
Mount Gilead Place · 2,325 sq.ft · 3 Bedrooms · 2 Baths · House · Equipped kitchen · Swimming pool
Welcome to Surfside Beach! Perfectly located east of Business 17 and just 3 blocks from the ocean. No HOA, 3 blocks from the beach but your neighbors are spaced perfectly for privacy. Open-concept, 3-bedroom, 2.5-bathroom layout with vaulted ceilings. Perfect for a permanent home, part-time residence or investment property. Plenty of room for entertaining and relaxing. Open living room dining room concept with a new large butler’s pantry for entertaining guests and adds plenty of storage for your household items and small appliances. Open concept kitchen and dining room allows for plenty of space for a formal dinner. Just off the dining room is a Carolina room perfect for after-dinner drinks and discussions. The property is on a large, fenced lot that has room for a perfect outdoor oasis. There is room to have an inground pool and outdoor kitchen with green space. Very rare to find such a large lot so close to the beach. The location is just 3 blocks from the beach and beach access and
USD 798,000
414 Killarney Dr
View photo
House · for sale
USD 265,000
USD 210/sq.ft
414 Killarney Dr
Mount Gilead Place
· 1,259 sq.ft · 2 Bedrooms · 2 Baths · House
· Patio · Office room · Equipped kitchen · Parking
Mount Gilead Place · 1,259 sq.ft · 2 Bedrooms · 2 Baths · House · Patio · Office room · Equipped kitchen · Parking
Welcome to 414 Killarney Drive, a charming 2-bedroom, 2-full-bath patio home offering comfortable single-level living, a 2-car garage, private outdoor space, and a convenient Myrtle Beach location. Step inside to a welcoming floor plan with vaulted ceilings and an abundance of natural light. The spacious living room provides plenty of room for both relaxing and entertaining and opens to an additional light-filled sitting area through French doors. This flexible space would make a wonderful sunroom, home office, reading room, hobby space, or additional sitting area. The kitchen offers generous cabinet and counter space along with a center island with seating, while the adjoining dining area provides plenty of room for gatherings. The flow between the kitchen, dining, and living spaces makes the home comfortable for both everyday living and entertaining. The home features two bedrooms and two full bathrooms, including a primary suite with its own private bath. One-level layout makes ever
USD 265,000
1022 Williston Loop
View photo
Townhouse · for sale
USD 279,900
USD 175/sq.ft
1022 Williston Loop
Mount Gilead Place
· 1,593 sq.ft · 2 Bedrooms · 2 Baths · Townhouse
· Office room · Fireplace · Parking
Mount Gilead Place · 1,593 sq.ft · 2 Bedrooms · 2 Baths · Townhouse · Office room · Fireplace · Parking
OPEN HOUSE Sunday September 13th 1-3pm*. This spacious 2-bedroom, 2.5-bath townhome in Murrells Inlet’s desirable Wynbrooke community was purchased new and used only as a snowbird retreat—never rented. The flexible floor plan offers generous living space, including separate living and family room with a fireplace, a dedicated dining area, and an upstairs loft ideal for a home office, sitting area, or easy conversion to a third bedroom. Enjoy outdoor living on the screened back porch with peaceful pond views or the covered front porch framed by landscaping. Additional features include a separate laundry room, an attached one-car garage, and a private driveway with room for two vehicles, with extra guest parking just steps away. Wynbrooke offers a community pool and a welcoming neighborhood feel, with shopping, dining, golf, beaches, attractions, and everyday conveniences all nearby. With its spacious layout, multiple living areas, and excellent location, HOA fees cover Insurance, trash,
USD 279,900
242 Four Leaf Ln
View photo
House · for sale
USD 385,000
USD 297/sq.ft
242 Four Leaf Ln
Mount Gilead Place
· 1,292 sq.ft · 3 Bedrooms · 2 Baths · House
· Patio · Garden · Equipped kitchen · Parking · Lift
Mount Gilead Place · 1,292 sq.ft · 3 Bedrooms · 2 Baths · House · Patio · Garden · Equipped kitchen · Parking · Lift
Welcome to 242 Four Leaf Ln in The Meadows of St. Patrick! Situated on the second-largest lot in the community at. 41 acres, this home offers an expansive backyard with room to spread out. All indoor furniture, TV's and appliances convey! All new flooring and fresh paint throughout give the home a bright, move-in-ready feel. The attached 2-car garage includes shelving for extra storage and added utility sink for convenience. The substantial detached workshop/garage in the back, fitting 1-2 vehicles has plenty of room for a motorcycle lift; a dream setup for auto work, woodshop, tinkering, or hobby projects. Enjoy the outdoors from the screened patio plus an additional uncovered patio, perfect for entertaining or relaxing. Recent updates include a new water heater (July 2024) and an HVAC system that's only about 4 years old. All appliances convey, new fridge in kitchen and additional fridge in garage conveys. Hop on your golf cart and head to the beach in minutes, or enjoy Garden City B
USD 385,000
336 Lynco Ln
View photo
House · for sale
USD 349,900
USD 222/sq.ft
336 Lynco Ln
Mount Gilead Place
· 1,572 sq.ft · 3 Bedrooms · 2 Baths · House
· Office room
Mount Gilead Place · 1,572 sq.ft · 3 Bedrooms · 2 Baths · House · Office room
Welcome to 336 Lynco Lane in Surfside Beach, SC! This beautifully refreshed 3-bedroom, 2-full bathroom home offers comfortable coastal living just a short distance (approximately 10min) from the beach, restaurants, shopping, and other area attractions. Inside, you’ll find a bright and inviting layout featuring new flooring, fresh interior paint, and updated light fixtures throughout. The spacious living areas provide plenty of room for relaxing or entertaining, while the three bedrooms offer flexibility for family, guests, or a home office. Enjoy your morning coffee or unwind in the enclosed screened porch, offering additional space for outdoor relaxation and entertaining. This home is ready to enjoy as a primary residence or vacation getaway. Enjoy the laid-back lifestyle of Surfside Beach with easy access to the shoreline and a variety of restaurants nearby. Don’t miss this opportunity to own a coastal home located in the Mallard Landing Village community
USD 349,900
116 Kenan Wy 54
View photo
Townhouse · for sale
USD 277,500
USD 146/sq.ft
116 Kenan Wy 54
Mount Gilead Place
· 1,894 sq.ft · 3 Bedrooms · 2 Baths · Townhouse
· Office room · Equipped kitchen
Mount Gilead Place · 1,894 sq.ft · 3 Bedrooms · 2 Baths · Townhouse · Office room · Equipped kitchen
Welcome to this beautifully designed 3-bedroom, 2.5-bath townhome located less than 10 minutes from the beach in desirable Myrtle Beach. The spacious main level offers an open and airy layout with abundant natural light from oversized windows, along with a dedicated study—perfect for a home office or flex space. The well-appointed kitchen features stainless steel appliances, quartz countertops, ample cabinet space, and a functional layout ideal for both everyday living and entertaining. The open-concept design flows seamlessly into the living and dining areas, creating a bright and welcoming atmosphere. Upstairs, you’ll find all three bedrooms, including a generous primary suite with a private en-suite bath showcasing quartz countertops, double sinks, a walk-in shower, and a large walk-in closet. Two additional bedrooms and a full bath complete the upper level, offering comfort and privacy for family or guests. Conveniently located close to shopping, dining, entertainment, golf, and al
USD 277,500
104 Kenan Wy 51
View photo
Townhouse · for sale
USD 278,500
USD 140/sq.ft
104 Kenan Wy 51
Mount Gilead Place
· 1,981 sq.ft · 3 Bedrooms · 2 Baths · Townhouse
· Office room · Equipped kitchen
Mount Gilead Place · 1,981 sq.ft · 3 Bedrooms · 2 Baths · Townhouse · Office room · Equipped kitchen
Welcome to this beautifully designed 3-bedroom, 2.5-bath townhome offering 1,982 square feet of thoughtfully planned living space, located less than 10 minutes from the beach! The main level features a spacious primary suite for convenient single-level living, along with luxury vinyl plank flooring, 9-foot ceilings, and abundant natural light throughout. The open-concept kitchen showcases quartz countertops, stainless steel appliances, and ample cabinetry—perfect for entertaining or everyday living. The primary bedroom offers a generous walk-in closet and a private en-suite bath with double sinks and a walk-in shower. Upstairs, you’ll find two additional bedrooms, a versatile loft space ideal for a home office or second living area, and a full bath. Large windows throughout the home create a bright, airy feel. Enjoy low-maintenance coastal living with access to a beautiful community pool and close proximity to shopping, dining, golf, entertainment, and all that Myrtle Beach has to offe
USD 278,500
217 Chapel Ridge Circle
View photo
House · for sale
USD 827,000
USD 236/sq.ft
217 Chapel Ridge Circle
Mount Gilead Place
· 3,498 sq.ft · 7 Bedrooms · 4 Baths · House
· Garden · Office room · Deck · Equipped kitchen
Mount Gilead Place · 3,498 sq.ft · 7 Bedrooms · 4 Baths · House · Garden · Office room · Deck · Equipped kitchen
Southern charm, incredible space & a private half-acre setting—this is the one you’ve been waiting for! With approximately 3,500 heated square feet plus 900 square feet of covered porches, this exceptional home offers room to live, entertain, work, and relax in style. From the moment you arrive, the stunning wrap-around front porch and professionally landscaped yard create an inviting first impression. Inside, the spacious first-floor layout features a private primary suite with sitting area, luxurious bath with dual vanities and an oversized walk-in shower with floor-to-ceiling tile and rainhead shower, custom-organized walk-in closet, and private deck. A dedicated office with French doors provides a quiet workspace, while the beautifully updated kitchen is a true showstopper with granite countertops, breakfast bar, tile backsplash, double ovens, 6-burner gas range, stainless steel appliances, range hood, and walk-in pantry. The first floor also includes a bonus room, wet bar, powder
USD 827,000
129 Charles Towne Ln
View photo
House · for sale
USD 525,000
USD 260/sq.ft
129 Charles Towne Ln
Mount Gilead Place
· 2,013 sq.ft · 3 Bedrooms · 2 Baths · House
· Fireplace · Lift
Mount Gilead Place · 2,013 sq.ft · 3 Bedrooms · 2 Baths · House · Fireplace · Lift
Charles Towne Bays of Prince Creek. Brand New and ready for you to move right in. 3 Bedroom, 2.5 baths. Granite countertops, custom cabinetry, tile baths, a gas log fireplace. One exclusive feature is the private luxury elevator, providing effortless access to the upstairs, delivering both convenience and long-term accessibility. In elevated coastal homes, an elevator is more than a luxury, it transforms daily living by eliminating stairs for groceries, luggage, and guests while adding comfort and future-ready practicality. While the home features the charming, raised beach cottage design, it is important to note that the elevation is primarily aesthetic and architectural, as the property is located in a low-risk X flood zone, meaning flood insurance is not required by lenders. Recessed ceiling in living room, tray ceilings in dining room area and master bedroom, two walk-in custom closets in master bedroom, customized closets in all rooms, double granite sinks in bathrooms, led framel
USD 525,000
24 Willow Bend Dr
View photo
House · for sale
USD 480,000
USD 303/sq.ft
Updated
24 Willow Bend Dr
Mount Gilead Place
· 1,582 sq.ft · 3 Bedrooms · 2 Baths · House
· Garden · Equipped kitchen · Swimming pool
Mount Gilead Place · 1,582 sq.ft · 3 Bedrooms · 2 Baths · House · Garden · Equipped kitchen · Swimming pool
A private backyard overlooking protected wetlands and an oversized Carolina room to enjoy the view—24 Willowbend Drive gives you plenty of reasons to slow down and stay awhile. Located in Linksbrook at Prince Creek, this beautifully maintained home features the popular Barrington split-bedroom floor plan. Hardwood floors, vaulted ceilings, and an open living area create a bright, comfortable space. The kitchen offers granite countertops, 42-inch maple cabinets, and stainless appliances. The window-filled Carolina room is a favorite spot for relaxing, visiting with friends, or simply watching nature out back. The primary suite is separate from the guest bedrooms and includes a double-tray ceiling, custom walk-in closet, garden tub, and separate walk-in shower. Linksbrook residents enjoy a clubhouse, fitness center, pool, tennis courts, and picnic area, with the MarshWalk, dining, and beaches nearby. A peaceful setting in an established neighborhood, with so much of Murrells Inlet close
USD 480,000
1089 Weslin Creek Dr
View photo
House · for sale
USD 257,900
USD 126/sq.ft
1089 Weslin Creek Dr
Mount Gilead Place
· 2,045 sq.ft · 4 Bedrooms · 3 Baths · House
· Garden · Deck
Mount Gilead Place · 2,045 sq.ft · 4 Bedrooms · 3 Baths · House · Garden · Deck
This comfortable 2,052 sq ft modular home has all the space you need, featuring 4 bedrooms, 3 bathrooms, a welcoming dining room, and a split floor plan that keeps everything feeling open yet still gives everyone their own corner of the house. You’ll have two living rooms to play with — Terrific for movie nights, a game room, or a cozy hangout spot, with an open floor plan. Outside, the fenced-in backyard feels like your own private escape, complete with a two-tier deck overlooking the woods for quiet mornings or weekend get-togethers. Sitting on a manageable 0.17-acre lot, the home also includes attic storage to keep things organized and two walk in closets. Property has a deeded property; you get the peace of mind that comes with full ownership. This is NOT a mobile home. Premium home WARRENTY included. Very desirable LOCATION quiet cul-de-sac near multiple stores, restraints, attractions and 10 minutes to the beach!
USD 257,900
1124 Plantation Dr
View photo
House · for sale
USD 435,000
USD 207/sq.ft
1124 Plantation Dr
Mount Gilead Place
· 2,099 sq.ft · 4 Bedrooms · 2 Baths · House
· Fireplace · Equipped kitchen · Parking
Mount Gilead Place · 2,099 sq.ft · 4 Bedrooms · 2 Baths · House · Fireplace · Equipped kitchen · Parking
If you have been looking to live in the highly desirable Deerfield section of Surfside Beach, the opportunity has just come knocking. This fully renovated home sits on a huge corner lot in a prime location. The outside has just been repainted and also has two new garage doors and new trim and front door. When you walk inside, you'll notice the custom accents on the wall that have been added as well as fresh paint and brand new LVP flooring throughout. What used to be two separate living rooms is now one large open living space that is attached to a formal dining area. The living room does have a fireplace and accent wall and every fan, fixture and light has also been replaced in the entire home. There is a new slider off the living area that opens up into Carolina Room built off the back of the home. The kitchen has been reconfigured and remodeled with light grey cabinets, brand new stainless steel appliances, quartz countertops and all new lights. There is also a half bath on this sid
USD 435,000
4465 Fringetree Dr
View photo
House · for sale
USD 499,000
USD 235/sq.ft
4465 Fringetree Dr
Mount Gilead Place
· 2,120 sq.ft · 3 Bedrooms · 2 Baths · House
· Garden · Fireplace · Equipped kitchen · Parking
Mount Gilead Place · 2,120 sq.ft · 3 Bedrooms · 2 Baths · House · Garden · Fireplace · Equipped kitchen · Parking
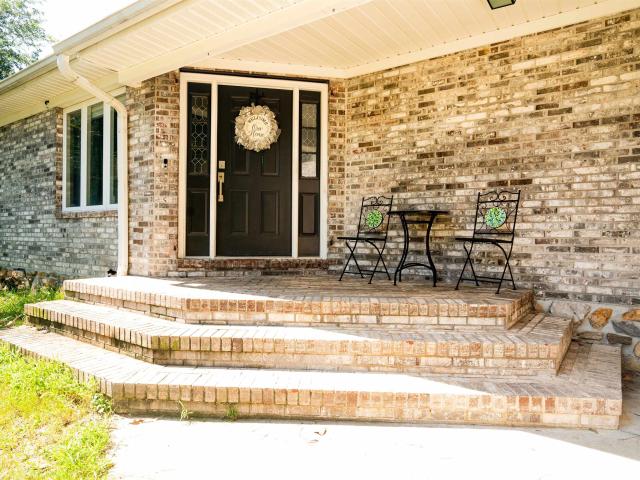
Welcome to 4465 Fringetree Drive, a beautifully renovated 3 bedroom, 2 bath home located in the gated golf community of Wachesaw East in the heart of Murrells Inlet. Thoughtfully updated from top to bottom, this single level home combines a spacious open floor plan with the look and feel of a much newer home. The completely remodeled kitchen is the centerpiece of the home, opening naturally to the main living and dining areas and creating an ideal space for entertaining. High ceilings, a fireplace, updated flooring, and an abundance of natural light give the home a bright and inviting feel, while the Carolina room provides additional living space overlooking the backyard. Both bathrooms have been beautifully remodeled, including an impressive primary suite with a completely updated bath and generous closet space. Major improvements go well beyond cosmetics and include a newer HVAC system, new windows throughout, new front door, new garage door, upgraded garage flooring, whole home surg
USD 499,000
347 Black Pearl Way
View photo
House · for sale
USD 355,000
USD 201/sq.ft
347 Black Pearl Way
Mount Gilead Place
· 1,765 sq.ft · 4 Bedrooms · 2 Baths · House
· Equipped kitchen
Mount Gilead Place · 1,765 sq.ft · 4 Bedrooms · 2 Baths · House · Equipped kitchen
If easy, one-level living and a home that feels welcoming from the moment you walk in are on your wish list, this 4-bedroom, 2-bath Cali floor plan by D. R. Horton in Oyster Bluff is worth a look. The 9-foot ceilings and open-concept design create a bright, comfortable space that makes everyday living and entertaining feel effortless. The kitchen is truly the heart of the home, with granite countertops, an oversized island with breakfast bar, walk-in pantry, and stainless Whirlpool appliances. The spacious primary suite is tucked privately at the back of the home, separated from the additional bedrooms, creating a peaceful retreat at the end of the day. The ensuite bath features a double vanity, 5-foot walk-in shower with glass door, and linen closet. LVP flooring throughout the main living areas offers the warmth and look of wood with easy cleanup and low maintenance. The screened-in rear porch adds a comfortable outdoor space for morning coffee, relaxing evenings, or enjoying the coa
USD 355,000
620 Grand Cypress Way
View photo
House · for sale
USD 549,900
USD 282/sq.ft
620 Grand Cypress Way
Mount Gilead Place
· 1,948 sq.ft · 3 Bedrooms · 2 Baths · House
· Equipped kitchen · Parking
Mount Gilead Place · 1,948 sq.ft · 3 Bedrooms · 2 Baths · House · Equipped kitchen · Parking
Three-bedroom, two-bathroom ranch on a pond-view lot in Seasons at Prince Creek West, a gated 55+ community in Murrells Inlet, South Carolina. Built in 2013 and updated top to bottom since, this single-level home offers approximately 1,955 heated square feet, an attached two-car garage, Hardiplank concrete fiber siding, and a roof replaced in 2021. The kitchen was fully remodeled in 2021 with new cabinetry and flooring, and pairs with countertops and appliances replaced in 2020. Stainless steel appliances, range hood, breakfast bar, breakfast nook, walk-in pantry, and both under-cabinet and over-cabinet lighting. Vaulted ceilings, hardwood floors, plantation shutters, and sun tubes carry through the open living and dining areas. The primary suite includes a bay window sitting area, walk-in closet, and a 2021 remodeled bath with a new walk-in shower, double-sink vanity, new cabinetry, tile flooring, and a pocket door. The second full bath was remodeled in 2022. A Carolina room with thre
USD 549,900
305 Jenkins St
View photo
House · for sale
USD 525,000
USD 299/sq.ft
305 Jenkins St
Mount Gilead Place
· 1,755 sq.ft · 3 Bedrooms · 2 Baths · House
· Patio · Garden · Equipped kitchen
Mount Gilead Place · 1,755 sq.ft · 3 Bedrooms · 2 Baths · House · Patio · Garden · Equipped kitchen
Lakefront living in surfside beach! Welcome to 305 Jenkins Street, where panoramic lake views take center stage. Perfectly positioned along the lake in the Belle Mer community, this move-in-ready 3-bedroom, 2-bath Camden Coastal home was built in 2022 and offers modern comfort, energy-efficient features, and the potential for lower-maintenance living. The bright, open-concept floor plan creates an inviting flow for everyday living and entertaining. The gourmet kitchen features granite countertops, a gas cooktop, generous workspace, and thoughtfully selected upgrades. The upgraded, light-filled sunroom provides additional living space with beautiful lake views and direct access to the patio and lakefront backyard. It is an ideal setting for morning coffee, evening sunsets, entertaining, or simply relaxing with the water as your backdrop. The primary suite offers a spa-like retreat with an upgraded bathroom and spacious walk-in shower. Two additional bedrooms provide flexibility for gues
USD 525,000
221 Copper Leaf Dr
View photo
House · for sale
USD 599,000
USD 263/sq.ft
221 Copper Leaf Dr
Mount Gilead Place
· 2,271 sq.ft · 3 Bedrooms · 2 Baths · House
· Patio · Garden · Office room · Equipped kitchen · Swimming pool
Mount Gilead Place · 2,271 sq.ft · 3 Bedrooms · 2 Baths · House · Patio · Garden · Office room · Equipped kitchen · Swimming pool
Welcome to this beautifully upgraded 3-bedroom, 2.5-bath home offering the perfect blend of style, comfort, and exceptional indoor-outdoor living. Designed with an open-concept layout, this home features thoughtfully selected upgrades throughout and an abundance of space for both everyday living and entertaining. The heart of the home is the spacious kitchen and living area, highlighted by a stunning shiplap feature wall and an open, inviting design. Numerous upgrades include upgraded designer lighting and fixtures, upgraded appliances, an updated laundry room, custom closets in the primary suite, and a dedicated office/den space—perfect if you work from home. Step outside and discover what truly sets this property apart. The expansive 10’ x 20’ screened porch overlooks a beautiful 12’ x 28’ private pool, separate hot-tub and extended outdoor patio. All creating an exceptional setting for relaxing, entertaining, and enjoying the Carolina lifestyle. The backyard allows for a rare sense
USD 599,000
2349 Myerlee Dr
View photo
House · for sale
USD 469,900
USD 228/sq.ft
2349 Myerlee Dr
Mount Gilead Place
· 2,056 sq.ft · 3 Bedrooms · 2 Baths · House
· Fireplace · Equipped kitchen
Mount Gilead Place · 2,056 sq.ft · 3 Bedrooms · 2 Baths · House · Fireplace · Equipped kitchen
Beautifully upgraded and perfectly positioned on a peaceful pond, this single-level home offers the ideal blend of style, comfort and easy living. The open-concept layout features 3 bedrooms, 2.5 baths, a private study/flex room and a desirable split-bedroom design. Vaulted ceilings create an airy feel throughout the main living space, where the kitchen shines with quartz countertops, tiled backsplash, stainless steel appliances, a spacious work island and pendant lighting. A decorative beam with integrated lighting and a gas fireplace with shiplap detail add warmth and character to the great room. The spacious primary suite is tucked away for privacy and features a beautiful bay window, tray ceiling, shiplap accent wall and an exceptionally large walk-in closet. The ensuite bath offers dual vanities and an oversized tiled walk-in shower. Two additional bedrooms are located on the opposite side of the home, while French doors open to a versatile study that works beautifully as a home o
USD 469,900
45 Highwood Circle
View photo
House · for sale
USD 839,000
USD 318/sq.ft
45 Highwood Circle
Mount Gilead Place
· 2,637 sq.ft · 4 Bedrooms · 3 Baths · House
Mount Gilead Place · 2,637 sq.ft · 4 Bedrooms · 3 Baths · House
Are you in search of a beautifully renovated home without the prolonged 12 to 15-month wait often associated with new construction? Consider this exquisite custom traditional brick residence located within the prestigious gated Highwood community of Prince Creek. This property boasts four bedrooms, three bathrooms, and nearly 2,700 square feet of heated living space. Upon entering, you will be welcomed by a thoughtfully renovated layout, crafted by a leading custom builder within the past two years. The residence features modern quartz countertops, custom cabinetry, new stainless steel appliances, fresh paint, and contemporary plumbing and lighting fixtures. Additional highlights include built-in closets, new window tinting, and a harmonious blend of new tile, carpet, and luxury vinyl plank flooring that enhances the overall aesthetic. The first-floor master suite offers generous custom closets, double vanities, and a spacious walk-in tiled shower. The inviting family room is accentuat
USD 839,000
154 Brittmore Park Pl
View photo
House · for sale
USD 399,900
USD 171/sq.ft
154 Brittmore Park Pl
Mount Gilead Place
· 2,336 sq.ft · 4 Bedrooms · 2 Baths · House
· Equipped kitchen
Mount Gilead Place · 2,336 sq.ft · 4 Bedrooms · 2 Baths · House · Equipped kitchen
Spacious 4-Bedroom Home in St. James school district! Discover this beautiful two-story home in a serene boutique community at the south end of Myrtle Beach. Featuring 4 bedrooms, 2.5 baths, a large open-concept great room and kitchen with island, stainless Whirlpool appliances, and walk-in pantry. First-floor flex space perfect for office or den. Upstairs primary suite with huge walk-in closet and luxurious bath. Set on a large lot with a peaceful pond, close to Murrells Inlet, shopping, and the Grand Strand lifestyle!
USD 399,900
2514 Blue Crane Circle 101
View photo
Townhouse · for sale
USD 405,000
USD 212/sq.ft
2514 Blue Crane Circle 101
Mount Gilead Place
· 1,905 sq.ft · 3 Bedrooms · 2 Baths · Townhouse
· Office room · Equipped kitchen
Mount Gilead Place · 1,905 sq.ft · 3 Bedrooms · 2 Baths · Townhouse · Office room · Equipped kitchen
Welcome to 2514 Blue Crane Circle, Unit 101 a beautifully maintained 3 bedroom, 2.5 bath END unit townhome in the Belle Harbor community of Market Common! Offering a first floor owner’s suite and custom outdoor touches, this home is an ideal primary residence or coastal getaway. Step inside to a bright, open concept floor plan filled with natural light. The modern kitchen features stainless steel appliances, gas stove, granite counter tops and flows seamlessly into the dining and living areas, making it perfect for entertaining or simply relaxing. Did I mention the sellers have installed plantation shutters throughout the home! The spacious first floor owner’s suite offers convenience and privacy, while upstairs you’ll find two generously sized bedrooms, a full bathroom, plenty of closet space, and a versatile loft that’s perfect for a home office, second living area, or guest retreat. Being a natural gas community you will find an energy efficient tankless hot water heater and gas hea
USD 405,000
108 Dry Gulley Ln
View photo
House · for sale
USD 349,900
USD 232/sq.ft
108 Dry Gulley Ln
Mount Gilead Place
· 1,507 sq.ft · 3 Bedrooms · 3 Baths · House
· Equipped kitchen
Mount Gilead Place · 1,507 sq.ft · 3 Bedrooms · 3 Baths · House · Equipped kitchen
This well designed 3-bedroom, 3-bath home has a spacious bonus room and a floor plan that offers flexibility for everyday living, guests, hobbies, and storage. The main living area features a vaulted ceiling, ceiling fan, and laminate flooring, creating an open feel that flows naturally into the dining area and kitchen, where solid surface countertops, a pantry, and breakfast bar provide both functionality and gathering space. The first-floor primary suite features laminate flooring, ceiling fan, walk-in closet, and an en suite bath with linen shelving and walk-in shower. A guest bedroom and additional full bath with tub are also conveniently located on the first floor. Upstairs, a 17 x 12 bonus room provides versatile additional space, along with a third guest bedroom and full bath with shower. One of the home's most convenient features is the walk-in storage area located off the upstairs guest bedroom, complete with an exhaust fan and easy access for storing seasonal décor, beach equ
USD 349,900
4502 Richmond Hill Dr
View photo
House · for sale
USD 1,150,000
USD 335/sq.ft
4502 Richmond Hill Dr
Mount Gilead Place
· 3,423 sq.ft · 4 Bedrooms · 3 Baths · House
· Terrace · Fireplace · Equipped kitchen
Mount Gilead Place · 3,423 sq.ft · 4 Bedrooms · 3 Baths · House · Terrace · Fireplace · Equipped kitchen
The rear terrace curves around live oaks that were already standing when this home was designed. The same attention to how the home would live carries through this 4-bedroom, 3.5-bath brick home offering approximately 3,429 heated square feet in Wachesaw Plantation, Murrells Inlet. Designed by local architect Steve Goggans, the home overlooks the 15th hole of Wachesaw Plantation Club's Tom Fazio-designed golf course. Inside, the two-story great room establishes the scale of the home, with Brazilian cherry floors, substantial millwork and French doors opening outside. The fireplace features a propane-burning replica of an English coal basket reminiscent of one in the owner's grandmother's home. The library was built for books, with custom cherry built-ins behind mahogany doors, while wall space throughout the home was deliberately preserved for a fine-art collection. The kitchen pairs a well-planned workspace with storage that goes beyond the expected. Quartz countertops, a two-level is
USD 1,150,000
128 Knotty Pine Way
View photo
House · for sale
USD 910,000
USD 277/sq.ft
128 Knotty Pine Way
Mount Gilead Place
· 3,283 sq.ft · 4 Bedrooms · 3 Baths · House
· Patio · Garden · Equipped kitchen
Mount Gilead Place · 3,283 sq.ft · 4 Bedrooms · 3 Baths · House · Patio · Garden · Equipped kitchen
Nestled in the desirable gated community of Collins Creek Landing, this 4-bedroom, 3.5-bath home offers the ideal mix of modern-coastal style and quality craftsmanship. Designed for effortless living, the home features expansive hallways, light-filled rooms, impact-resistant windows, and a multi-zone hybrid HVAC system for customized year-round comfort. The chef? S kitchen serves as the heart of the home, showcase-ready with high-end Thermador appliances, custom cabinetry, rich granite countertops, and a spacious walk-in pantry. In the main living area, coffered ceilings add architectural elegance before opening to a tranquil 3-season sunroom. Step outside to a fully fenced yard with a custom paver patio and pristine Zoysia lawn? All set against a peaceful, protected natural backdrop. The primary suite acts as a private sanctuary, featuring independent climate control and built-in custom closets. Additional highlights include upscale bath finishes, a functional mudroom with built-ins,
USD 910,000
4008 Edenborough Dr
View photo
House · for sale
USD 369,000
USD 168/sq.ft
4008 Edenborough Dr
Mount Gilead Place
· 2,185 sq.ft · 4 Bedrooms · 2 Baths · House
· Office room · Fireplace · Equipped kitchen
Mount Gilead Place · 2,185 sq.ft · 4 Bedrooms · 2 Baths · House · Office room · Fireplace · Equipped kitchen
Welcome to 4008 Edenborough Drive. Spacious and inviting home tucked away in the desirable community of The Gates in Myrtle Beach! Offering approximately 2,194 square feet of comfortable living space, this 4-bedroom, 2-bath home combines an open, functional layout with plenty of room to relax and entertain. Step inside to a bright and welcoming living room featuring soaring vaulted ceilings, large windows, and abundant natural light. The spacious kitchen offers generous cabinet storage, solid-surface countertops, a pantry, breakfast area, and easy access to the adjoining den, where a cozy gas fireplace creates the perfect gathering spot. The split-bedroom floor plan provides privacy, with the spacious primary suite featuring a sitting area and walk-in closet and renovated primary bath. Two additional bedrooms share a conveniently located full bath, while a versatile upstairs flex room offers endless possibilities as a fourth bedroom, home office, craft room, media room, or recreational
USD 369,000

Get email alerts

Don't miss out: be the first to know about new properties

The alert was correctly created

On subscribing you accept the conditions of use and the privacy policy
Alert
Receive new ads in your inbox
Save this search
Receive alerts for new listings

We'll send you an email when we have new properties for: "Houses for sale in Mount Gilead Place"

The alert was correctly created

Sullivan's Landing
Salters Cove
Get email alerts and be the first to see new listings
Required field
On subscribing I accept the terms of the privacy policy
Perfect! You'll soon start receiving new listings via email
Alert
Receive an email when we have new ads for Houses for sale in Mount Gilead Place
Save this search
Filters

Bedrooms

Size (sq.ft)

sq.ft
sq.ft

Price

USD
USD

Property type

Bathrooms

Clear all filters
Receive notifications when new entries are published.