121 houses for sale in Mount Harmony Estates

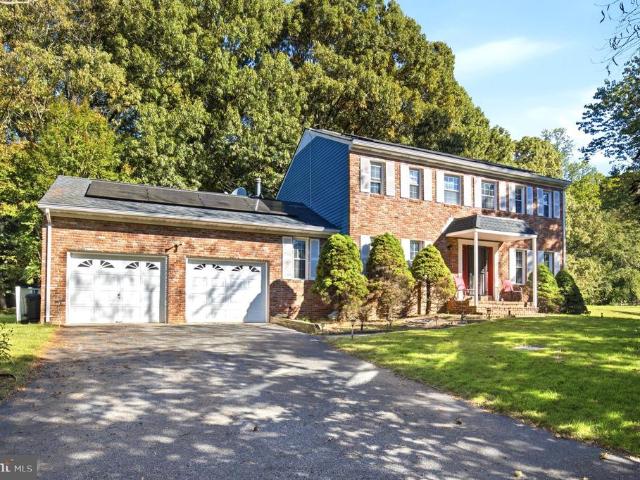
7847 N Flint Hill Road
View photo
House · for sale
USD 1,099,000
USD 191/sq.ft
7847 N Flint Hill Road
Mount Harmony Estates
· 5,737 sq.ft · 6 Bedrooms · 5 Baths · House
· Parking · Fireplace · Equipped kitchen · Swimming pool
Mount Harmony Estates · 5,737 sq.ft · 6 Bedrooms · 5 Baths · House · Parking · Fireplace · Equipped kitchen · Swimming pool
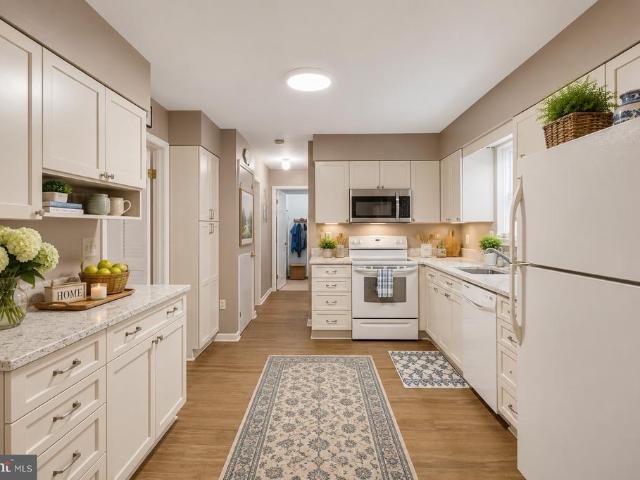
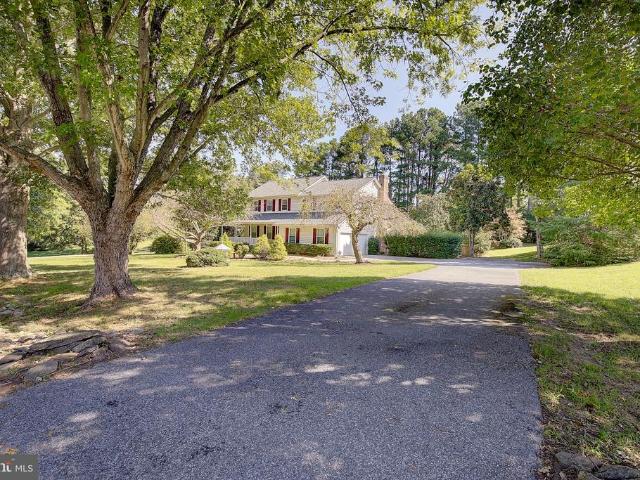
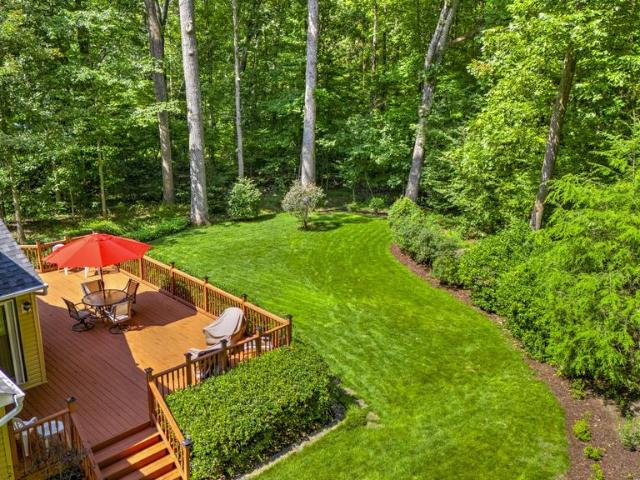
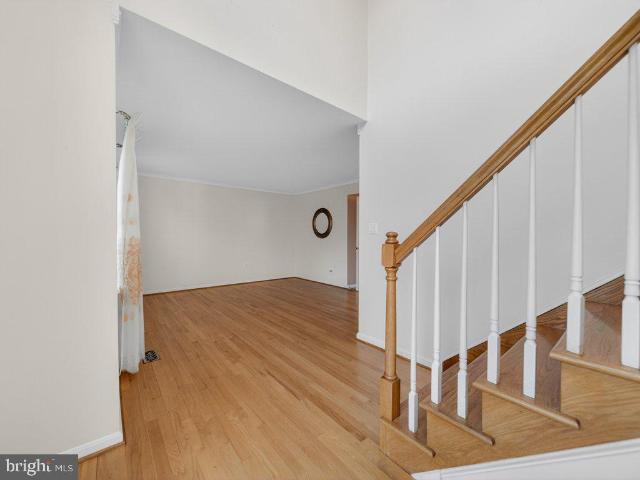
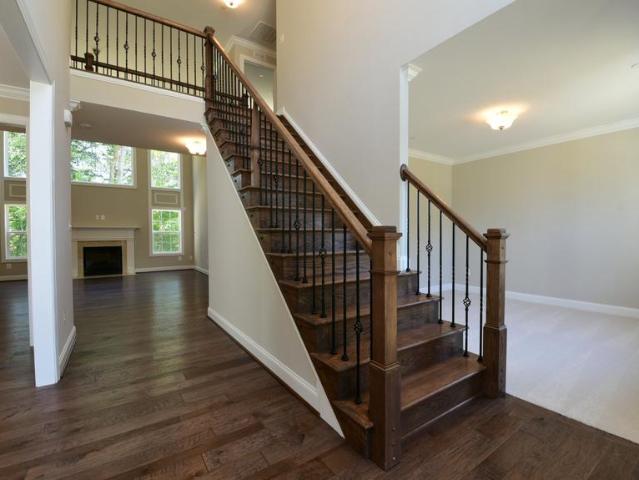
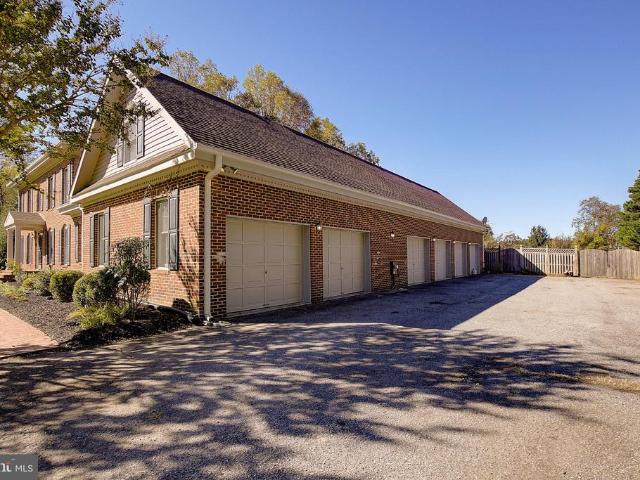
Over 5,000 finished square feet of luxury living featuring a chefs kitchen with a premium Wolf stove, a heated saltwater pool with spa, and exceptional spaces for entertainment, all nestled in a private, wooded setting less than an hour from Washington, D. C. and Annapolis. The impressive kitchen is the heart of the home, offering a premium Wolf stove, abundant workspace, and an open layout that flows seamlessly into the main living areas, where soaring vaulted ceilings, refinished hardwood flooring, custom built-ins, carved wood ceilings, and a cozy fireplace showcase the homes quality craftsmanship and timeless design. The main level offers a spacious primary suite with a full bath, plus an additional full bath for guests. Upstairs are three additional bedrooms, including a private en-suite and a charming bedroom with a hand-painted forest mural. Need flexible living space? The finished detached garage includes a dedicated studio/workspace and a private guest suite with a bedroom, fu
USD 1,099,000
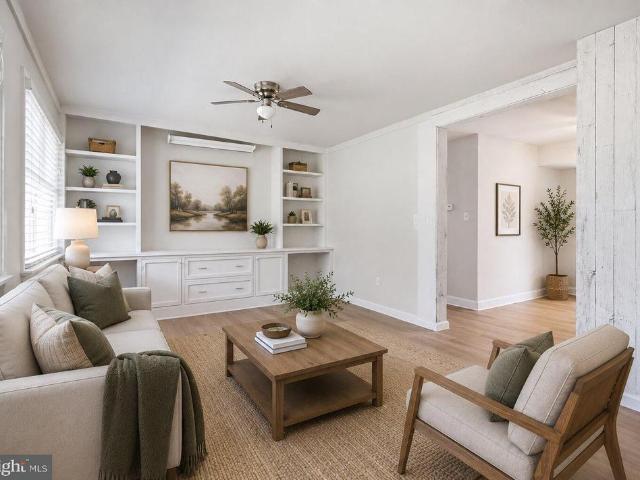
8120 Tuckers Trail
View photo
House · for sale
USD 600,000
USD 210/sq.ft
8120 Tuckers Trail
Mount Harmony Estates
· 2,852 sq.ft · 4 Bedrooms · 2 Baths · House
· Garden · Office room · Gym · Fireplace · Parking · Swimming pool · Cellar
Mount Harmony Estates · 2,852 sq.ft · 4 Bedrooms · 2 Baths · House · Garden · Office room · Gym · Fireplace · Parking · Swimming pool · Cellar
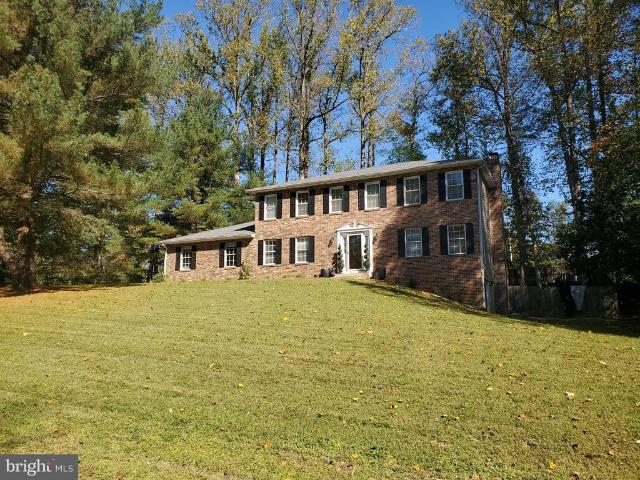
Tucked into a peaceful setting with mature trees as your backdrop, this home offers the space, comfort, and flexibility to fit every stage of life. The inviting family room, centered around a cozy fireplace, creates the perfect place to gather, celebrate, or simply relax after a busy day. Designed with everyday living in mind, the spacious basement offers endless possibilities for additional living space, a home office, fitness room, media room, or recreation area. An attached garage and oversized driveway provide ample parking, extra storage, and room to welcome guests with ease. Outside, the private, tree-lined backyard features an above ground pool, creating an ideal setting for summer fun, outdoor dining, quiet mornings, and peaceful evenings surrounded by nature. Perfectly positioned in Owings, you'll enjoy easy access to shopping, dining, parks, waterfront recreation, and the Chesapeake Bay, along with convenient routes to Annapolis, Washington, District of Columbia, Joint Base A
USD 600,000
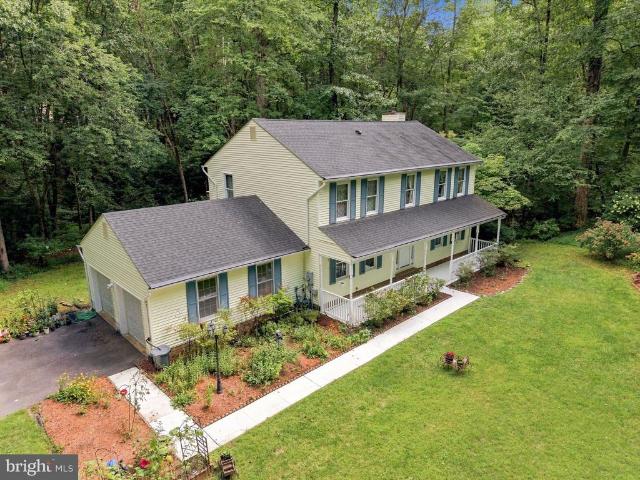
1650 Skinners Turn Road
View photo
House · for sale
USD 180,000
USD 121/sq.ft
1650 Skinners Turn Road
Mount Harmony Estates
· 1,485 sq.ft · House
Mount Harmony Estates · 1,485 sq.ft · House
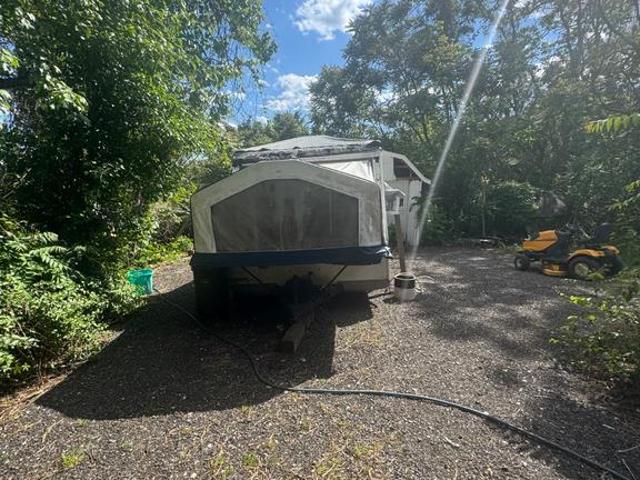
Attention investors, builders & diy buyers! Incredible value-add opportunity. Situated on a private, level 1-acre lot in highly sought-after Northern Calvert County, this property features 3 bedrooms, 1 bathroom, approximately 1,493 sq. Ft. and outbuildings. Much of the exterior work has already been completedbring your vision and finish the interior to create your next investment, renovation project, or future home. The property offers a tree-lined setting with NO HOA, providing flexibility and plenty of possibilities. Priced aggressively to attract immediate interest and encourage multiple offers! This is an opportunity for buyers looking to capitalize on a property with strong potential at an attractive entry point. Conveniently located for access to Washington, D. C. Annapolis, and Joint Base Andrews, and within the Northern High School district. Property is being sold 100% AS-IS. Schedule your showing and submit your strongest offeropportunities at this price point in Owings don't
USD 180,000
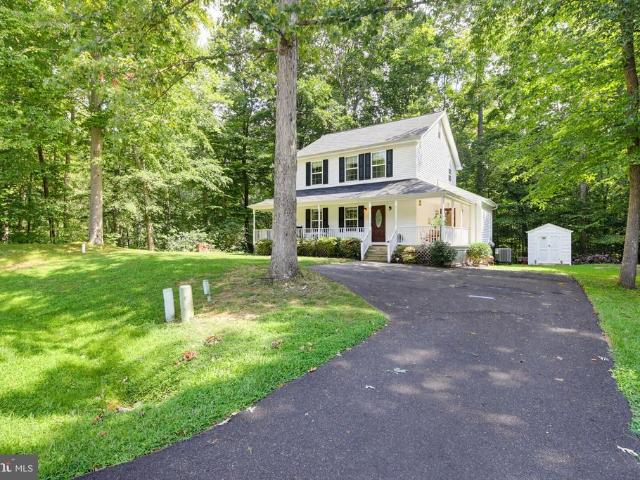
7910 Mount Harmony Lane
View photo
House · for sale
USD 425,000
USD 415/sq.ft
7910 Mount Harmony Lane
Mount Harmony Estates
· 1,023 sq.ft · 3 Bedrooms · 2 Baths · House
Mount Harmony Estates · 1,023 sq.ft · 3 Bedrooms · 2 Baths · House
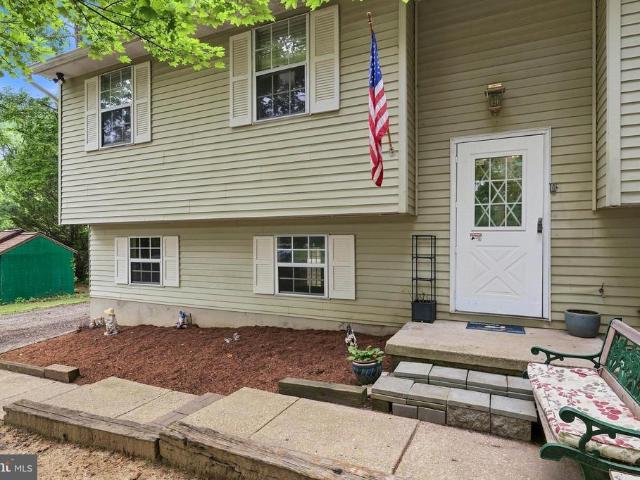
Endless potential on 1.3 unrestricted acres in sought-after Northern Calvert County! If you've been searching for a property with room to spread out and no covenants or restrictions, this is the opportunity you've been waiting for. Perfectly suited for mechanics, contractors, tradespeople, hobbyists, or anyone needing abundant storage, this property features a huge metal pole barn/outbuilding along with multiple additional sheds for equipment, tools, vehicles, or recreational toys. The home is in need of some TLC, making it an excellent opportunity for investors, renovators, or buyers looking to build equity while adding their own personal touches. Priced to reflect its condition, this property offers tremendous value in a highly desirable Owings location within Northern Calvert County's award-winning school district. Enjoy the convenience of an easy commute to Washington, D. C. Annapolis, and Joint Base Andrews while taking advantage of the privacy, flexibility, and possibilities this
USD 425,000
7730 Lake Shore Drive
View photo
House · for sale
USD 750,000
USD 249/sq.ft
7730 Lake Shore Drive
Mount Harmony Estates
· 3,003 sq.ft · 4 Bedrooms · 3 Baths · House
· Equipped kitchen · Parking
Mount Harmony Estates · 3,003 sq.ft · 4 Bedrooms · 3 Baths · House · Equipped kitchen · Parking
Welcome to 7730 Lake Shore Drive. Premier living in Calvert County starts here. Set in the highly regarded lake community of Victoria Station, this classic Colonial sits on a professionally landscaped, wooded acre with mature trees, shade, and the kind of privacy that still feels connected to the neighborhood. From the street, the home makes a strong first impression: classic siding with black shutters, a welcoming covered front porch, a two-car garage, and a driveway paved in May 2023. Parking is unusually generous with eight off-street spaces and two turnarounds, so guests, work vehicles, and everyday life never feel cramped. Two outbuildings complete the grounds: a 10' x 20' Amish shed and a 12' x 18' carriage house/storage shed with electric. At the heart of the home is the kitchen, with amazing views, oak cabinetry, dark granite, a cooktop island, wall ovens, and a cooktop, dishwasher, and microwave updated in 2024. It opens to a vaulted breakfast nook with a bay window and slider
USD 750,000
8609 Solomons Island Road
View photo
House · for sale
USD 479,000
USD 404/sq.ft
New
8609 Solomons Island Road
Mount Harmony Estates
· 1,184 sq.ft · 3 Bedrooms · 2 Baths · House
· Office room · Equipped kitchen · Cellar
Mount Harmony Estates · 1,184 sq.ft · 3 Bedrooms · 2 Baths · House · Office room · Equipped kitchen · Cellar
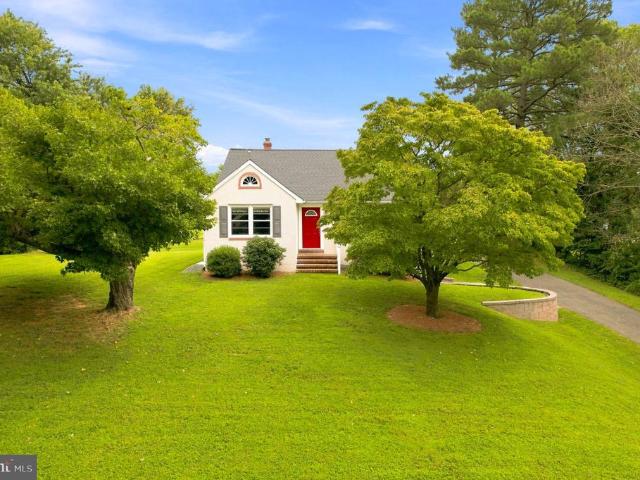
Welcome to this beautifully renovated Cape Cod, ideally situated on a spacious a 0.4 acre lot at the top of a hill in Calvert County! The moment you enter you get that cozy feeling and won't want to leave! The elevated setting brings in abundant natural light throughout the home. Freshly painted and thoughtfully updated, this home offers flexible living space across three levels. The main level features an updated eat-in kitchen with an L-shaped island, creating a highly functional hub for cooking, dining, and entertaining, plus a white glass beverage center refrigerator. The main level also includes a generously sized living room, 2 bedrooms, and 1 full bath. The finished basement offers 1 bedroom and 1 full bath, with its own entrance and the potential to function as an in-law suite or private living area. The finished attic provides additional flexible space with potential for a bedroom, home office, or bonus room. The rear screened porch offers a private retreat with a view. Update
USD 479,000
9290 Baker Street
View photo
House · for sale
USD 650,000
USD 249/sq.ft
Updated
9290 Baker Street
Mount Harmony Estates
· 2,605 sq.ft · 6 Bedrooms · 3 Baths · House
· Equipped kitchen
Mount Harmony Estates · 2,605 sq.ft · 6 Bedrooms · 3 Baths · House · Equipped kitchen
Significant price reduction! Bring your vision & make this home your own! Welcome to 9290 Baker St, a spacious Colonial tucked away in the desirable Ward Meadows community and set on a private 1.5-acre wooded lot. With generous square footage, a flexible floor plan, a fantastic private in-law suite, and 1.5 acres of privacy, this home offers tremendous potential. The sellers are highly motivated, and the price has been adjusted to reflect the home's condition, giving the next owner the opportunity to update, customize, and create equity while making the home their own. The main level offers a comfortable, open flow between the family room, kitchen, and living spaces, along with an additional bedroom and hardwood floors throughout. The fully finished walk-out lower level features a completely renovated private in-law suite with its own full kitchen, bedroom, living room, full bath, and private laundry. This versatile space is perfect for multigenerational living, extended family, guests
USD 650,000
9201 Owings Manor Court
View photo
House · for sale
USD 450,000
USD 112/sq.ft
9201 Owings Manor Court
Mount Harmony Estates
· 4,004 sq.ft · 8 Bedrooms · 5 Baths · House
· Fireplace · Equipped kitchen · Parking
Mount Harmony Estates · 4,004 sq.ft · 8 Bedrooms · 5 Baths · House · Fireplace · Equipped kitchen · Parking
Investor Special Endless Potential! Bring your vision and discover the possibilities of this expansive Owings property offering over 5,800 square feet of combined living and utility space on a private, tree-lined 1-acre lot. With multiple living spaces, dedicated parking, abundant storage, and renovation potential, this AS-IS property presents a compelling opportunity for investors, renovators, or buyers seeking a versatile place to make their own. The approximately 3,300-square-foot main residence features an open, spacious layout with 3 bedrooms, 2 full bathrooms, a family room with fireplace, formal dining room, and an oversized kitchen with granite countertops and a breakfast bar. Designed with gathering in mind, the kitchen and living spaces provide plenty of room for everyday living and entertaining. Adding to the property's flexibility is an attached approximately 400-square-foot in-law suite with 1 bedroom, 1 full bathroom, and a wet bar, offering options for guests, extended l
USD 450,000
1613 Mission Street
View photo
House · for sale
USD 749,999
USD 180/sq.ft
1613 Mission Street
Mount Harmony Estates
· 4,155 sq.ft · 6 Bedrooms · 4 Baths · House
· Equipped kitchen
Mount Harmony Estates · 4,155 sq.ft · 6 Bedrooms · 4 Baths · House · Equipped kitchen
40,000 price reduction creates an exceptional opportunity! Welcome to 1613 Mission Street, an exceptional custom Colonial tucked away on a quiet cul-de-sac in Victoria Station, where expansive living spaces, updates, and resort-style living come together. Offering approximately 4,045 square feet across multiple finished levels, this residence features six bedrooms, four full baths, private suite-style living spaces, and separate exterior entrances serving each level. Expanded and updated, the home offers flexibility for everyday living, extended family, guests, workspaces, and entertaining. The main level delivers the open, connected layout buyers seek, blending warmth and elevated design with hardwood and ceramic tile flooring, crown molding, custom window trim, and classic wainscoting. At the heart of the home is a chef-worthy gourmet kitchen with premium finishes and a custom coffee bar. Perfectly positioned overlooking the formal dining room, light-filled sunroom, and inviting fami
USD 749,999
8065 Tuckers Trl
View photo
House · for sale
USD 569,000
USD 241/sq.ft
8065 Tuckers Trl
Mount Harmony Estates
· 2,357 sq.ft · 3 Bedrooms · 2 Baths · House
· Garden · Deck · Equipped kitchen
Mount Harmony Estates · 2,357 sq.ft · 3 Bedrooms · 2 Baths · House · Garden · Deck · Equipped kitchen
Welcome to your own private retreat in the heart of Owings! Nestled on just over an acre of beautifully landscaped property, this charming 3-bedroom, 2.5-bath home offers 2,364 square feet of comfortable living with the perfect balance of privacy, functionality, and convenience. From the moment you arrive, you'll appreciate the peaceful setting and inviting outdoor spaces designed for both relaxing and entertaining. Inside, hardwood flooring flows throughout the kitchen, living, and dining areas, creating a warm and welcoming atmosphere. The kitchen is thoughtfully updated with granite countertops and stainless steel appliances, offering timeless style and everyday practicality. Upstairs, you'll find generously sized bedrooms, including a spacious primary suite, along with the convenience of an upper-level laundry room. Step outside to enjoy the expansive multi-level deck overlooking the private backyard, where a charming gazebo and mature landscaping create the ideal setting for gathe
USD 569,000
2501 York Court
View photo
House · for sale
USD 489,000
USD 324/sq.ft
2501 York Court
Mount Harmony Estates
· 1,507 sq.ft · 3 Bedrooms · 2 Baths · House
· Garden
Mount Harmony Estates · 1,507 sq.ft · 3 Bedrooms · 2 Baths · House · Garden
You don't want to miss this! Welcome to your own Miraculously maintained, private retreat in the heart of Dunkirk! Nestled on 1.31 acres with no HOA, this inviting 3-bedroom, 3-bath home offers the perfect blend of comfort, privacy, and convenience. Enjoy peaceful outdoor living with plenty of room to relax, entertain, garden, or simply enjoy the space around you. Inside, youll find a functional layout with generously sized living areas and the flexibility to make the home truly your own. Ideally located in sought-after Dunkirk, youre close to shopping, dining, parks, and major commuter routes while still enjoying the tranquility of your own spacious property. A rare opportunity to own acreage in a desirable location of Apple Greene subdivision. Contact me for your private showing and submit your offer today!
USD 489,000
7511 Wyatt'S Way
View photo
House · for sale
USD 839,990
USD 321/sq.ft
New
7511 Wyatt'S Way
Mount Harmony Estates
· 2,616 sq.ft · 4 Bedrooms · 2 Baths · House
· Equipped kitchen
Mount Harmony Estates · 2,616 sq.ft · 4 Bedrooms · 2 Baths · House · Equipped kitchen
Welcome to Wyatts Ridge by Schaefer Homes, an exciting new home community in sought-after Owings, Maryland. Pre-Construction Pricing includes an additional $20,000 in free options with the use of preferred Lender and Title Company. Featuring just 22 spacious, wooded homesites, Wyatts Ridge offers the privacy and natural setting todays buyers are looking for, paired with the quality craftsmanship and modern design of a brand-new Schaefer home. Choose from thoughtfully designed floor plans offering generous living spaces, beautiful kitchens, flexible layouts, and available first-floor primary suite designs. Enjoy estate-style living in a convenient Calvert County location close to shopping, dining, recreation, parks, and the Chesapeake Bay lifestyle
USD 839,990
9350 Baker Street
View photo
House · for sale
USD 1,200,000
USD 298/sq.ft
9350 Baker Street
Mount Harmony Estates
· 4,026 sq.ft · 4 Bedrooms · 4 Baths · House
· Equipped kitchen
Mount Harmony Estates · 4,026 sq.ft · 4 Bedrooms · 4 Baths · House · Equipped kitchen
Welcome to an extraordinary private estate nestled on more than 55 breathtaking acres in the heart of Owings yet only 20 minutes to AAFB and 30 mins to Washington DC, where luxury, elegance, and unmatched seclusion come together to create a truly one-of-a-kind offering. Surrounded by pristine countryside featuring two creeks and a private pond, this remarkable property offers an exceptional lifestyle defined by peace, beauty, and privacy. From the moment you step into the grand open-concept two-story foyer, highlighted by a sweeping staircase and abundant natural light, the home immediately makes a lasting impression. Thoughtfully designed for both upscale entertaining and comfortable everyday living, the main level features a formal dining room ideal for gatherings, while the sophisticated living room currently serves as a beautifully designed music room filled with warmth and character. A well-positioned wet bar between the dining room and kitchen creates the perfect space for hostin
USD 1,200,000
Jonathan Dr
House · for sale
Request Details
New
Jonathan Dr
Mount Harmony Estates
· 2,379 sq.ft · 5 Bedrooms · 2 Baths · House
Mount Harmony Estates · 2,379 sq.ft · 5 Bedrooms · 2 Baths · House
This home is in preforeclosure, which means the homeowner is in default (missed payments). Therefore, there could be an opportunity to strike a great deal with the owner and the bank
Request Details
Clearview Dr
View photo
House · for sale
Request Details
New
Clearview Dr
Mount Harmony Estates
· 2,680 sq.ft · 1 Bath · House
Mount Harmony Estates · 2,680 sq.ft · 1 Bath · House
This home is in preforeclosure, which means the homeowner is in default (missed payments). Therefore, there could be an opportunity to strike a great deal with the owner and the bank
Request Details
Boyds Turn Rd
View photo
House · for sale
Request Details
Updated
Boyds Turn Rd
Mount Harmony Estates
· 1,518 sq.ft · 2 Baths · House
Mount Harmony Estates · 1,518 sq.ft · 2 Baths · House
This is a Real Estate-Owned (REO)/post-foreclosure home owned or managed by a bank. All offers are considered; however, the highest and best will most likely be accepted
Request Details
6th St
View photo
House · for sale
Request Details
Updated
6th St
Mount Harmony Estates
· 1,044 sq.ft · 3 Bedrooms · 1 Bath · House
Mount Harmony Estates · 1,044 sq.ft · 3 Bedrooms · 1 Bath · House
This home is in preforeclosure, which means the homeowner is in default (missed payments). Therefore, there could be an opportunity to strike a great deal with the owner and the bank
Request Details
Croom Rd
View photo
House · for sale
Request Details
Updated
Croom Rd
Mount Harmony Estates
· 1,905 sq.ft · 3 Baths · House
Mount Harmony Estates · 1,905 sq.ft · 3 Baths · House
This home is in preforeclosure, which means the homeowner is in default (missed payments). Therefore, there could be an opportunity to strike a great deal with the owner and the bank
Request Details
Silverton Ln
View photo
House · for sale
Request Details
Updated
Silverton Ln
Mount Harmony Estates
· 1,249 sq.ft · 3 Bedrooms · 2 Baths · House
Mount Harmony Estates · 1,249 sq.ft · 3 Bedrooms · 2 Baths · House
This home is in preforeclosure, which means the homeowner is in default (missed payments). Therefore, there could be an opportunity to strike a great deal with the owner and the bank
Request Details
Dalrymple Rd
View photo
House · for sale
Request Details
Updated
Dalrymple Rd
Mount Harmony Estates
· 2,239 sq.ft · 3 Baths · House
Mount Harmony Estates · 2,239 sq.ft · 3 Baths · House
This home is in preforeclosure, which means the homeowner is in default (missed payments). Therefore, there could be an opportunity to strike a great deal with the owner and the bank
Request Details
Wards Chapel Rd
View photo
House · for sale
Request Details
Updated
Wards Chapel Rd
Mount Harmony Estates
· 1,044 sq.ft · 1 Bath · House
Mount Harmony Estates · 1,044 sq.ft · 1 Bath · House
This home is in preforeclosure, which means the homeowner is in default (missed payments). Therefore, there could be an opportunity to strike a great deal with the owner and the bank
Request Details
Bay Ave
View photo
House · for sale
Request Details
Updated
Bay Ave
Mount Harmony Estates
· 1,528 sq.ft · 2 Baths · House
Mount Harmony Estates · 1,528 sq.ft · 2 Baths · House
This home is in preforeclosure, which means the homeowner is in default (missed payments). Therefore, there could be an opportunity to strike a great deal with the owner and the bank
Request Details
Chesapeake Beach Rd
View photo
House · for sale
Request Details
Updated
Chesapeake Beach Rd
Mount Harmony Estates
· 1,098 sq.ft · 2 Baths · House
Mount Harmony Estates · 1,098 sq.ft · 2 Baths · House
This home is in preforeclosure, which means the homeowner is in default (missed payments). Therefore, there could be an opportunity to strike a great deal with the owner and the bank
Request Details
Buckingham Ct
View photo
Townhouse · for sale
Request Details
Updated
Buckingham Ct
Mount Harmony Estates
· 2,067 sq.ft · 3 Baths · Townhouse
Mount Harmony Estates · 2,067 sq.ft · 3 Baths · Townhouse
This home is in preforeclosure, which means the homeowner is in default (missed payments). Therefore, there could be an opportunity to strike a great deal with the owner and the bank
Request Details
Fishers Station Rd
View photo
House · for sale
Request Details
Updated
Fishers Station Rd
Mount Harmony Estates
· 861 sq.ft · 1 Bath · House
Mount Harmony Estates · 861 sq.ft · 1 Bath · House
This is a Real Estate-Owned (REO)/post-foreclosure home owned or managed by a bank. All offers are considered; however, the highest and best will most likely be accepted
Request Details

Get email alerts

Don't miss out: be the first to know about new properties

The alert was correctly created

On subscribing you accept the conditions of use and the privacy policy
Alert
Receive new ads in your inbox
Save this search
Receive alerts for new listings

We'll send you an email when we have new properties for: "Houses for sale in Mount Harmony Estates"

The alert was correctly created

Victoria Station, District 3 Sunderland Calvert County Maryland
Sycamore Ridge, District 3 Sunderland Calvert County Maryland
Get email alerts and be the first to see new listings
Required field
On subscribing I accept the terms of the privacy policy
Perfect! You'll soon start receiving new listings via email
Alert
Receive an email when we have new ads for Houses for sale in Mount Harmony Estates
Save this search
Filters

Bedrooms

Size (sq.ft)

sq.ft
sq.ft

Price

USD
USD

Property type

Bathrooms

Clear all filters
Receive notifications when new entries are published.