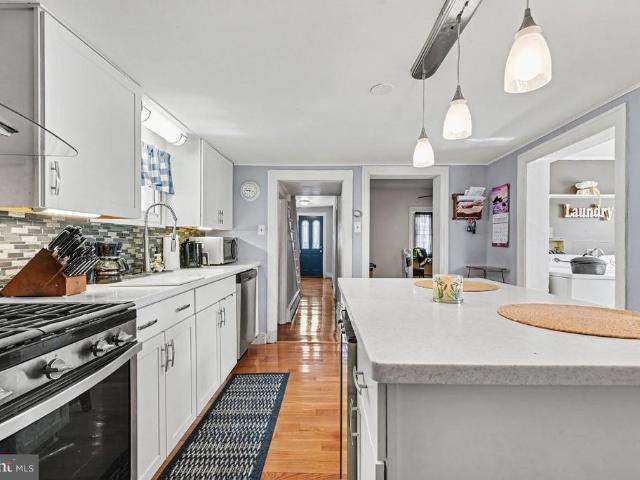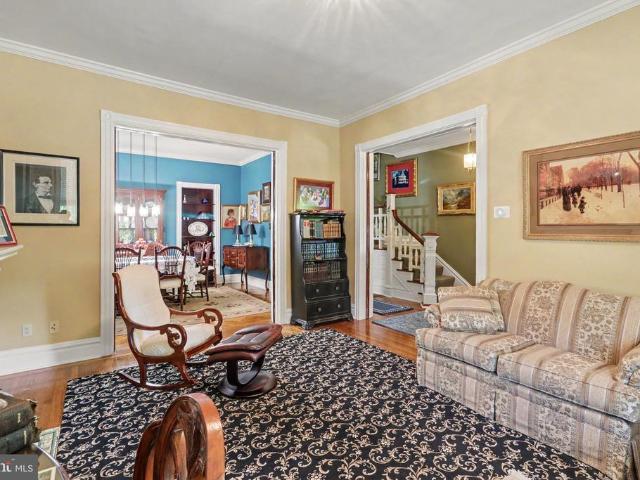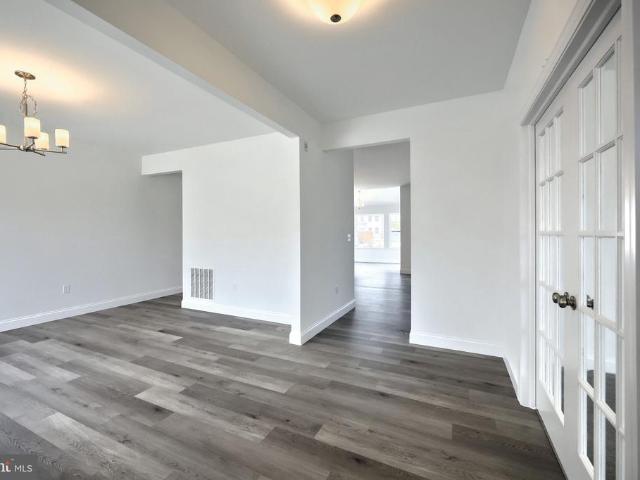
104 houses for sale in Mount Holly Springs

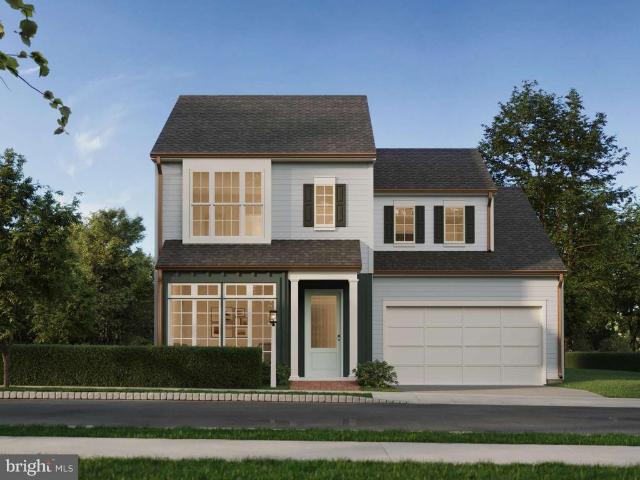
Molly Plan At Cumberland Preserve Estates
View photo
House · for sale
USD 494,990
USD 188/sq.ft
Molly Plan At Cumberland Preserve Estates
Mount Holly Springs
· 2,626 sq.ft · 4 Bedrooms · 2 Baths · House
· Office room · Equipped kitchen · Cellar
Mount Holly Springs · 2,626 sq.ft · 4 Bedrooms · 2 Baths · House · Office room · Equipped kitchen · Cellar
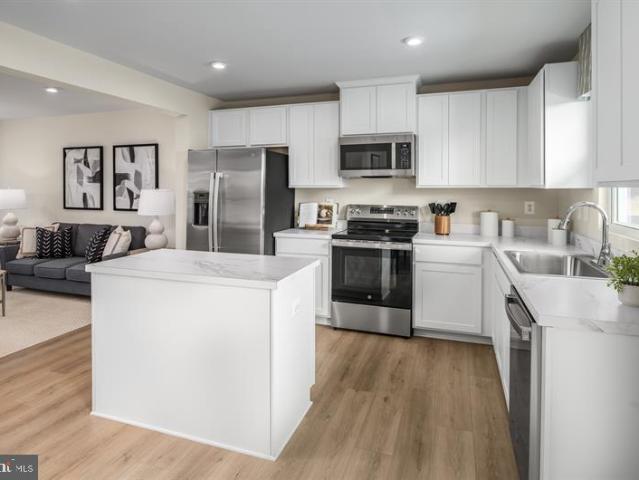
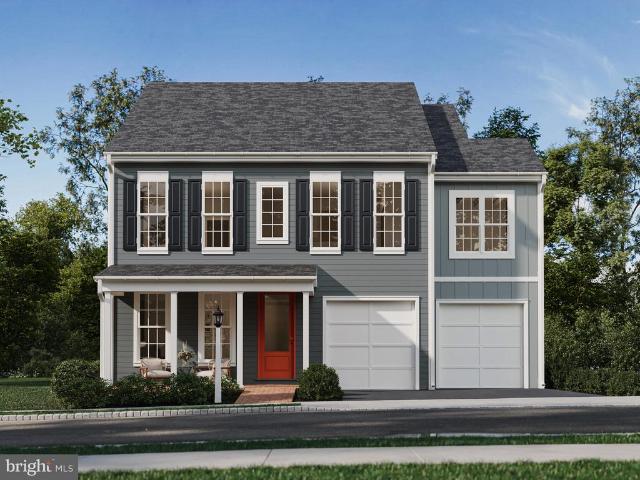
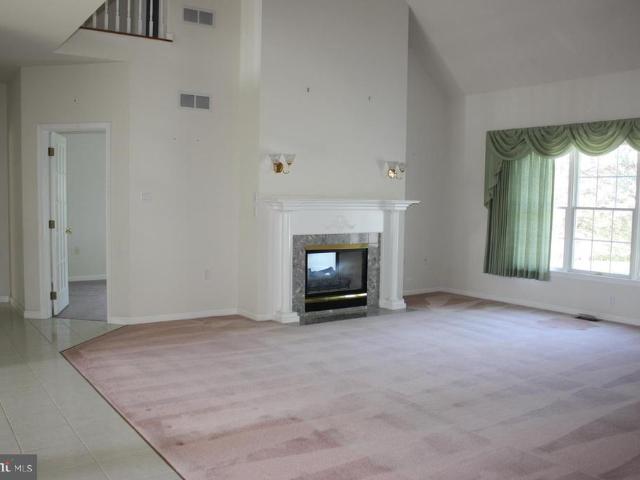
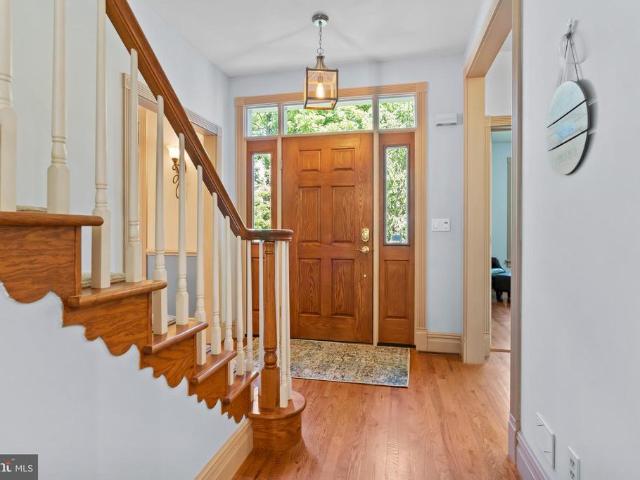
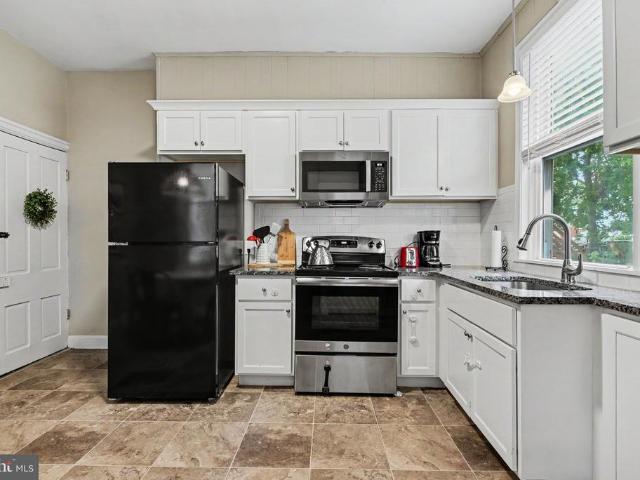
Summer Savings: Save up to $15,000 on your To-Be-Built Home! Enjoy 50% off Selections and structural options (up to $30,000 in options, $15,000 max discount). Restrictions apply, contact agent for details. Expires 8/31/26. Welcome to the Molly Plan Spacious Living at Its Best! This beautifully designed 4-bedroom, 2.5-bath home offers comfort and convenience for modern living. From the inviting front porch, step into the foyer with a versatile flex room, perfect for a home office or playroom. The large 2 story family room flows effortlessly into the open kitchen and oversized breakfast area, ideal for gatherings. The first-floor primary suite features a spacious ensuite and a walk-in closet for ultimate comfort. A convenient laundry room and half bath complete the main level. Upstairs, youll find three additional bedrooms two with walk-in closets and a full hall bath. The full unfinished basement offers endless possibilities, and with a 10-year builder's warranty, you can feel confident
USD 494,990
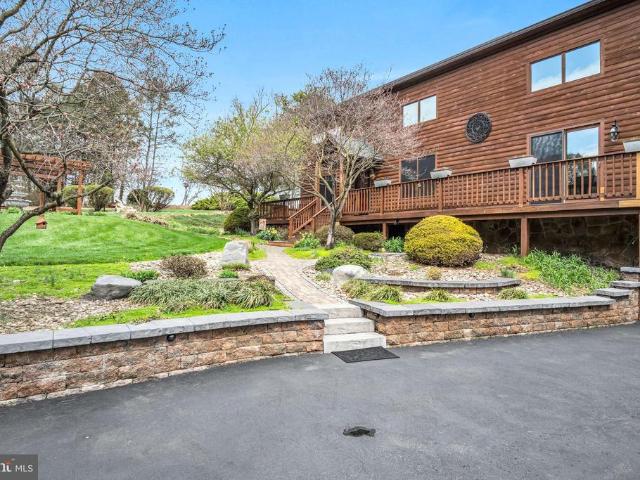
254 Stuart Road
View photo
House · for sale
USD 649,900
USD 167/sq.ft
254 Stuart Road
Mount Holly Springs
· 3,886 sq.ft · 4 Bedrooms · 4 Baths · House
· Deck · Balcony · Fireplace · Equipped kitchen
Mount Holly Springs · 3,886 sq.ft · 4 Bedrooms · 4 Baths · House · Deck · Balcony · Fireplace · Equipped kitchen
Two distinctive homes under one roof equals one extraordinary property! Set on 1.21 acres with South Mountain views, this meticulously maintained custom log home and connected secondary residence offer flexibility for multigenerational living, guest accommodations or room for your family to spread out. Built in 1993, the main home offers 3 bedrooms, 3 full baths, and a vaulted great room with a floor-to-ceiling stone fireplace. The handcrafted kitchen features glass-front cabinetry, a granite island with prep sink, dual refrigerators, and views of landscaped grounds and a fountain. Main-floor bedrooms offer a mountain-view balcony or a loft with porch and deck access. Upstairs, the primary suite includes a walk-in closet, tiled shower, and double vanity. The lower level adds a family room with a potbelly stove, full bath, and laundry. An expansive dining room with a two-sided fireplace connects the residences. Added in 1997, the second home has a private entrance, cathedral-ceiling liv
USD 649,900
20 Rhonda Way # 1C
View photo
Townhouse · for sale
USD 254,985
USD 163/sq.ft
20 Rhonda Way # 1C
Mount Holly Springs
· 1,561 sq.ft · 3 Bedrooms · 2 Baths · Townhouse
· Garden · Equipped kitchen · Parking
Mount Holly Springs · 1,561 sq.ft · 3 Bedrooms · 2 Baths · Townhouse · Garden · Equipped kitchen · Parking
TO BE BUILT JUNIPER AT LEHMANS LANDING just 2 miles from downtown Carlisle, bringing new townhomes with 1-car garages to a location that keeps you close to everything that makes it easy to live your life your waywith modern spaces and a vibe that fits. The Juniper floorplan combines all the amenities of single-family living with total convenience. The main living level is highlighted by a gourmet kitchen that's open to the living area so you'll never miss a moment. Choose the optional island for more workspace. A dining area provides room for entertaining or cozy evenings at home. Upstairs, three large bedrooms offer plenty of closet space and a generous hall bath. The luxury owner's suite is a quiet retreat with its own full bath and huge walk-in closet. The entry level provides easy access from the front door, to the garage and to the back yard. It gives your entrance privacy as well as making it easy for you to get to wherever you need to go. The entry level also has plenty of stora
USD 254,985
2420 Ritner Hwy
View photo
House · for sale
USD 419,900
USD 174/sq.ft
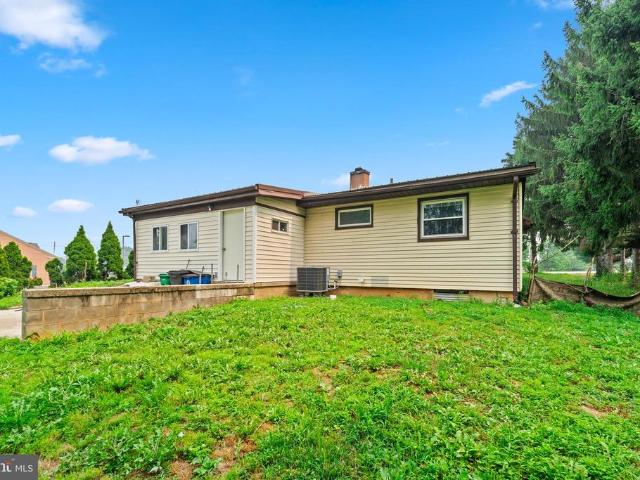
2420 Ritner Hwy
Mount Holly Springs
· 2,400 sq.ft · 4 Bedrooms · 1 Bath · House
· Garden · Parking · Deck · Fireplace · Equipped kitchen
Mount Holly Springs · 2,400 sq.ft · 4 Bedrooms · 1 Bath · House · Garden · Parking · Deck · Fireplace · Equipped kitchen
Dreaming of walking to the Golf Course? Want the extra outbuilding for workshop area? Look no more. You'll be impressed with this ranch home on 1.22 acres within a 6 minute drive to Carlisle; Easy access to amenities and major highways. This quality built Ranch style home offers 3 bedrooms with attached 2 car garage and additional workshop area. Recent updates include a new roof in 2020, septic new in 2019, Kitchen updated; hardwoord flooring and ceramic tile throughout most rooms. (2 bedrooms have carpet) 2 Fireplaces; a spacious Living Room, plus a Large Family Room that could be your in-home office. A spacious wrap around composite deck tops off the fenced backyard overlooking the Cumberland Golf course. Backyard access on both sides of home plus a circular driveway allows plenty of parking for family gatherings
USD 419,900
316 Walnut Street
View photo
House · for sale
USD 249,900
USD 148/sq.ft
316 Walnut Street
Mount Holly Springs
· 1,679 sq.ft · 3 Bedrooms · 2 Baths · House
· Office room · Parking · Equipped kitchen
Mount Holly Springs · 1,679 sq.ft · 3 Bedrooms · 2 Baths · House · Office room · Parking · Equipped kitchen
Location, Location, Location! Welcome to the Quaint Village of BoilingSprings in South Middleton School District, ideally located just steps away from Boiling Springs Childrens Lake and Yellow Breeches, Community Pool, Schools, Cafe, Pizzeria/Italian restaurant, Gas station, Post Office, Parks, Appalachian Trail and Allenberry Playhouse. This Charming Home offers 3 Bedrooms, 2 Full Baths & 1 Car Detached Garage along with ample Off-Street Parking. There is Spacious Kitchen with Pantry & Newer Appliances, Mudroom, 1st floor Laundry, Living Room with Pellet Stove, Large Family Room and a Newer Metal Roof (2020), New Oil Furnace (2026), New Water Heater (2025), Newer LVP Flooring & Replacement Windows. There is also a Walk-Up Attic ideal for additional storage. Very Solid Home in Great Location!
USD 249,900
141 Army Heritage Drive # ELGIN
View photo
House · for sale
USD 534,990
USD 208/sq.ft
141 Army Heritage Drive # ELGIN
Mount Holly Springs
· 2,562 sq.ft · 4 Bedrooms · 2 Baths · House
· Garden · Equipped kitchen
Mount Holly Springs · 2,562 sq.ft · 4 Bedrooms · 2 Baths · House · Garden · Equipped kitchen
Be among the first to discover the new designs and take advantage of the best pricing on the Elgin Single Family Floorplan in the newest phase of Grange. The Elgin starts at 2,567 sq ft of living space with 4-5 bedrooms, 2.5-4.5 bathrooms and versatile spaces throughout with the option for an additional main floor bedroom suite, private study or sunroom. Nestled in the heart of the Cumberland Valley, Grange features preserved spaces including a wildflower meadow, green areas shaded by century-old trees, walking trails, and gathering spots perfect for connecting with friends old and new. The grand front entry of this home opens into a living room, leading through the first-floor gallery to a spacious great room, dining area, and kitchen. The kitchen boasts a large eat-in island and a striking full-wall tile backsplash, combining both style and functionality. From the great room, step outside to your private backyard and take in the beautiful views. On the upper level, you'll find three
USD 534,990
141 Army Heritage Drive # ANDOVER
View photo
House · for sale
USD 529,990
USD 233/sq.ft
141 Army Heritage Drive # ANDOVER
Mount Holly Springs
· 2,271 sq.ft · 3 Bedrooms · 2 Baths · House
· Equipped kitchen
Mount Holly Springs · 2,271 sq.ft · 3 Bedrooms · 2 Baths · House · Equipped kitchen
Be among the first to explore the Andover Floorplan in the newest phase of Grangea fresh take on single-family living with first-floor convenience and timeless charm. Starting at 2,281 sq ft and expandable to 3,267 sq ft, this thoughtfully designed home offers 3 to 6 bedrooms, 2.5 to 5 bathrooms, and a range of flexible spaces to fit your lifestyle. Step onto the inviting covered front porch and into a beautifully landscaped entryway that sets the tone for the rest of the home. Inside, enjoy 9 ceilings and luxury vinyl plank flooring that enhance the open layout and natural light throughout. The heart of the home features a living room, spacious great room, a stylish dining area, and a chef-inspired kitchen with a large eat-in island, full-wall tile backsplash, and walk-in pantry. The main level also includes a private first-floor primary suite and a functional boot roomplus the option to add a second bedroom on the first floor for added flexibility. Upstairs, two more bedrooms, a full
USD 529,990
70 Derbyshire Drive
View photo
House · for sale
USD 595,000
USD 196/sq.ft
70 Derbyshire Drive
Mount Holly Springs
· 3,025 sq.ft · 4 Bedrooms · 2 Baths · House
· Swimming pool · Deck · Fireplace · Equipped kitchen · Parking · Air conditioning · Heating
Mount Holly Springs · 3,025 sq.ft · 4 Bedrooms · 2 Baths · House · Swimming pool · Deck · Fireplace · Equipped kitchen · Parking · Air conditioning · Heating
Don't miss seeing this spacious Cape Cod with first floor primary bedroom in Mayapple Village. The foyer leads to an open floor plan. The large dining room expands into the living room with gas fireplace featuring a marble surround and hearth. The gas fireplace can also be viewed in the family room and has a brick hearth. Family room has atrium doors opening to a 29' 6' x 11' 3' decorative cement deck. The well equipped kitchen has a gas range, a second oven, an Island with a four person eating bar, a pantry and breakfast area for a table. The first floor primary bedroom suite features a sitting area, Jacuzzi soaking tub, and walk in closet. Lots of closet space throughout the home and a pull down ladder to attic in the garage. Central vacuum system, gas forced air heat, central air conditioning and a natural gas powered Generac generator to ensure no loss of electricity during power outages. Updates: Carrier Central air condensing unit 8/13/2012, Hot water heater 8/8/2018, Microwave o
USD 595,000
176 Richland Road
View photo
House · for sale
USD 615,000
USD 179/sq.ft
176 Richland Road
Mount Holly Springs
· 3,423 sq.ft · 3 Bedrooms · 2 Baths · House
· Office room · Equipped kitchen
Mount Holly Springs · 3,423 sq.ft · 3 Bedrooms · 2 Baths · House · Office room · Equipped kitchen
Nestled on a quiet street with a picturesque 2 acre setting, this meticulously maintained and well-built home exudes charm and sophistication from the moment you arrive. From the stunning hardwood floors that flow seamlessly throughout the home to the abundance of natural light that fills every corner, this property is designed for both comfort and convenience. Step into a warm and inviting foyer that leads you into a formal dining room. The open kitchen, featuring gorgeous granite countertops, is a delight. With ample counter space and a bright and cozy breakfast area that beckons for morning coffee and casual meals. With two dedicated office spaces on the main level, remote work becomes a breeze! Enjoy a quiet environment designed for productivity, or transform these spaces into creative studios or reading nooks! Retreat to the expansive primary suite featuring a generous walk-in closet and additional safe room for added peace of mind. The updated primary bath provides double sinks a
USD 615,000
328 N College Street
View photo
Townhouse · for sale
USD 215,000
USD 163/sq.ft
328 N College Street
Mount Holly Springs
· 1,313 sq.ft · 3 Bedrooms · 1 Bath · Townhouse
· Equipped kitchen
Mount Holly Springs · 1,313 sq.ft · 3 Bedrooms · 1 Bath · Townhouse · Equipped kitchen
Welcome home to this beautifully updated 3-bedroom, 1.5-bath property that perfectly blends modern style with everyday comfort. From the moment you arrive, you'll appreciate the thoughtful updates and inviting atmosphere throughout. The bright and spacious living areas offer plenty of room to relax and entertain, while the updated kitchen features contemporary finishes, ample cabinetry, and functional workspace for daily living! This is currently used an an Airbnb and can be sold as a duplex!
USD 215,000
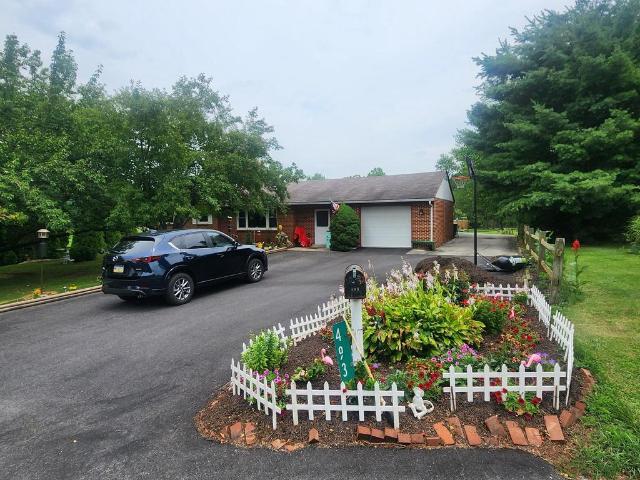
493 Criswell Drive
View photo
House · for sale
USD 325,000
USD 232/sq.ft
493 Criswell Drive
Mount Holly Springs
· 1,399 sq.ft · 3 Bedrooms · 1 Bath · House
· Parking · Equipped kitchen · Air conditioning · Swimming pool · Cellar
Mount Holly Springs · 1,399 sq.ft · 3 Bedrooms · 1 Bath · House · Parking · Equipped kitchen · Air conditioning · Swimming pool · Cellar
Cumberland Valley Schools. 3 Bedroom brick ranch home, partially finished basement, 3+CAR attached garage, space for recreation vehicles. Sunroom off kitchen, leads to Sylvan fenced in-ground pool & pool house. Mature trees on 1.49 ac. Extra out buildings. Home needs some cosmetic updating. All this within walking distance to the Appalachian Trail & Yellow Breeches. Enjoy year-round beauty
USD 325,000
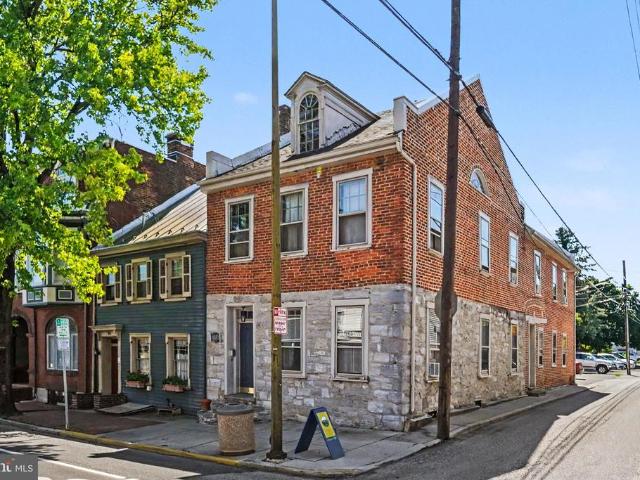
132 S Hanover Street
View photo
House · for sale
USD 440,000
132 S Hanover Street
Mount Holly Springs
· 6 Bedrooms · House
· Parking
Mount Holly Springs · 6 Bedrooms · House · Parking
Turnkey 4-Unit Investment Opportunity with Additional Parking Income! This well-maintained brick and stone multifamily property offers immediate cash flow and strong investment potential. The building features four occupied units, including: Unit 1: 1 bedroom, 1 bath $980/month Unit 2: 2 bedrooms, 1 bath $1,000/month Unit 3: 1 bedroom, 1 bath $895/month Unit 4: 2 bedrooms, 1 bath $1,150/month In addition to the residential income, the property includes 11 off-street parking spaces generating additional revenue: Parking Space #1 $15/month Parking Space #2 $20/month Parking Space #3 $15/month Parking Space #4 $20/month Parking Space #5 $20/month Parking Space #6 $20/month Parking Space #7 Vacant Parking Space #8 $20/month Parking Space #9 Vacant Parking Space #10 $20/month Parking Space #11 Vacant Featuring an attractive brick and stone exterior, ample off-street parking, and a convenient location near shopping, dining, entertainment, and commuter routes, this income-producing property i
USD 440,000
55 Holly Estates Drive
View photo
House · for sale
USD 550,000
USD 216/sq.ft
55 Holly Estates Drive
Mount Holly Springs
· 2,540 sq.ft · 3 Bedrooms · 2 Baths · House
· Office room · Equipped kitchen
Mount Holly Springs · 2,540 sq.ft · 3 Bedrooms · 2 Baths · House · Office room · Equipped kitchen
Welcome to the opportunity to build the home you've always envisioned! Construction is just beginning on this exceptional custom home situated on a beautiful 1-acre homesite, giving you a rare opportunity to personalize many of the finishes and features before construction progresses. Offering over 2,500 square feet of thoughtfully designed living space, this stunning home features 3 spacious bedrooms, 2.5 bathrooms, and a highly desirable split-bedroom floor plan that perfectly balances open living with private retreats. The luxurious owner's suite is tucked away on its own side of the home and includes a spacious walk-in closet and a beautifully appointed en-suite bath featuring a walk-in shower with built-in seating. Across the home, you'll find two additional generously sized bedrooms and a full bath, providing the ideal layout for family, guests, or a dedicated home office. At the heart of the home, the expansive open-concept kitchen, dining, and great room create an inviting spac
USD 550,000
936 W North Street
View photo
House · for sale
USD 369,750
USD 243/sq.ft
936 W North Street
Mount Holly Springs
· 1,518 sq.ft · 3 Bedrooms · 2 Baths · House
· Equipped kitchen · Parking · Cellar
Mount Holly Springs · 1,518 sq.ft · 3 Bedrooms · 2 Baths · House · Equipped kitchen · Parking · Cellar
Welcome home to this nearly new, thoughtfully designed one-story ranch offering the ease of open-concept living. The spacious layout features a seamless flow between the living room, dining area, and a bright, airy kitchen complete with granite countertops and stainless steel appliancesperfect for both everyday living and entertaining. The private primary suite is conveniently located just off the main living space, while two additional bedrooms and a full bath provide comfortable accommodations for family or guests. A main-level laundry room adds to the homes practical appeal. Enjoy outdoor living in the fully screened-in porchideal for relaxing summer evenings without the bother of insects. Additional highlights include a two-car garage and a full basement ready to be finished with roughed in plumbing, offering excellent potential for expanded living space. Whether youre downsizing, upsizing, or simply looking for the right fit, this home delivers comfort, convenience, and lasting va
USD 369,750
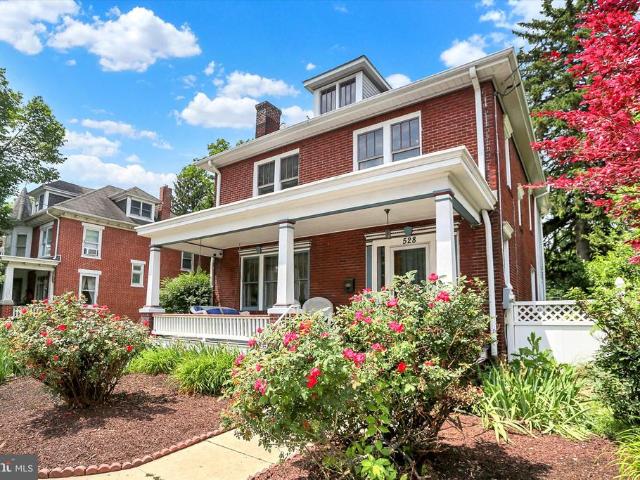
528 S Hanover Street
View photo
House · for sale
USD 359,900
USD 147/sq.ft
528 S Hanover Street
Mount Holly Springs
· 2,433 sq.ft · 5 Bedrooms · 1 Bath · House
· Garden
Mount Holly Springs · 2,433 sq.ft · 5 Bedrooms · 1 Bath · House · Garden
Welcome home to 528 S Hanover, a warm, inviting property near shopping, downtown Carlisle, I-81, and Carlisle Barracks. Relax on the recently rebuilt Craftsman-style porch while enjoying Hanover Street holiday parades. Or hang out in the fully fenced back yard with the pets and kids while practicing your green thumb enjoying the mature fruit trees and plenty of space to expand. Overall, an inviting and warm place to call home with hardwood floors throughout, and the recently finished third-floor bedroom offers generous flexible space for hobbies, a playroom, or a private retreat. Recent updatesincluding improvements to the electrical panel and sewer line, along with the addition of a radon systemsupport long-term comfort and reliability for your next place to call home
USD 359,900
236 S West Street
View photo
Townhouse · for sale
USD 329,000
USD 128/sq.ft
236 S West Street
Mount Holly Springs
· 2,562 sq.ft · 5 Bedrooms · 1 Bath · Townhouse
· Patio · Garden · Equipped kitchen
Mount Holly Springs · 2,562 sq.ft · 5 Bedrooms · 1 Bath · Townhouse · Patio · Garden · Equipped kitchen
Perfectly positioned in the heart of Carlisle Borough, 236 S West Street is a charming and spacious brick townhome offering 5 bedrooms, 2 bathrooms, and the convenience of being within walking distance to downtown Carlisle, Dickinson College, and the YMCA. Inside, youll find generously sized living spaces filled with natural light, high ceilings, and classic borough charm. The kitchen features an eat-in area, center island, and built-ins, while the enclosed back porch provides a functional mudroom space with laundry and additional storage potential. Many areas of the home have been freshly painted, and the bedrooms on the third level feature brand-new carpet, giving the home an updated and refreshed feel. The second floor offers a spacious primary bedroom with a sitting area, additional bedrooms, and a full bath, while the third floor adds even more flexible living space with two additional bedrooms. Outside, enjoy the inviting wraparound front porch, side patio, nice-sized yard, stora
USD 329,000
1012 Blackstone Run
View photo
Townhouse · for sale
USD 359,990
USD 195/sq.ft
1012 Blackstone Run
Mount Holly Springs
· 1,841 sq.ft · 3 Bedrooms · 2 Baths · Townhouse
· Equipped kitchen · Parking
Mount Holly Springs · 1,841 sq.ft · 3 Bedrooms · 2 Baths · Townhouse · Equipped kitchen · Parking
Welcome to 1012 Blackstone Run where style meets comfort in the heart of Morgans Crossing! This beautifully designed Richmond model by Garman Builders offers 3 bedrooms, 2.5 baths, and a 2-car garage across 1,846 square feet of modern living space. Step inside to an open main floor with warm luxury vinyl plank flooring flowing through the kitchen, dining, and family rooms. The kitchen shines with Black Onyx cabinetry, Frost White quartz countertops, tile backsplash, and sleek stainless steel GE appliances, including a convection range and chimney hood. Upstairs, youll find a serene owners suite with a double vanity, tile shower with matte black framed glass door, and walk-in closet. Two additional bedrooms, a stylish full bath, and a convenient second-floor laundry to complete the layout. Enjoy the lifestyle youve been waiting for fresh, functional, and brand new. Schedule your tour today and fall in love with 1012 Blackstone Run!
USD 359,990
1323 Swope Drive
View photo
House · for sale
USD 455,000
USD 176/sq.ft
1323 Swope Drive
Mount Holly Springs
· 2,573 sq.ft · 2 Bedrooms · 2 Baths · House
· Equipped kitchen · Parking · Cellar
Mount Holly Springs · 2,573 sq.ft · 2 Bedrooms · 2 Baths · House · Equipped kitchen · Parking · Cellar
This home was recently completely renovated and located within a cul-de-sac. New Roof 2004. The Residence. Flexible Layout: Features 2 spacious upper-level bedrooms and 2.5 completely upgraded bathrooms. 3rd Bedroom Potential: The lower level includes a versatile basement room that can easily be converted into a true 3rd bedroom by simply adding one short wall and a door. Kitchen: Totally transformed with new hardwood flooring, sleek quartz countertops, custom cabinetry, a tile backsplash, and premium stainless steel appliances. Interior Refinements: Brightened by all-new recessed lighting and finished with refreshed hardwood floors, new carpet, a neutral paint palette, 5' baseboards, and 3' door trim throughout. Mechanicals & Structural Updates (20242-) Completely New Roof: Total shingle removal with a rebuilt garage roof featuring new plywood and intakes. HVAC & Systems: Upgraded comfort via a new outdoor condenser unit, new A-coil unit, select new ductwork, and updated plumbing and
USD 455,000
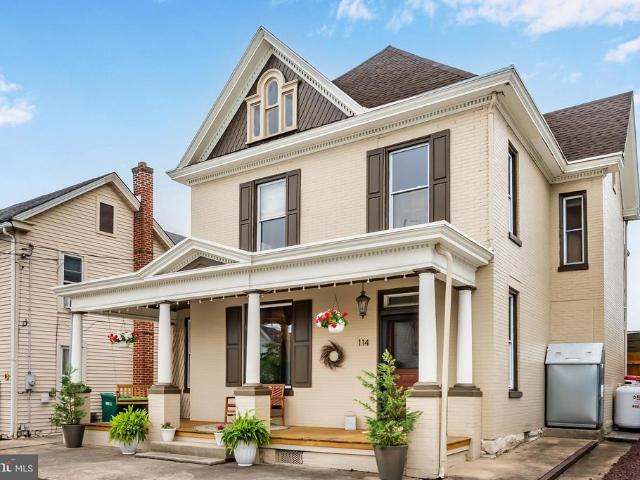
114 Third Street
View photo
House · for sale
USD 529,900
USD 179/sq.ft
114 Third Street
Mount Holly Springs
· 2,949 sq.ft · 4 Bedrooms · 2 Baths · House
· Office room · Fireplace · Equipped kitchen
Mount Holly Springs · 2,949 sq.ft · 4 Bedrooms · 2 Baths · House · Office room · Fireplace · Equipped kitchen
Welcome to this charming all-brick, 2-story home nestled on a quiet street in the quaint and historic Village of Boiling Springs. Offering four spacious bedrooms, an office, and 2 baths, this timeless residence fuses classic character with thoughtful updates. A new roof installed in 2025 provides peace of mind, while the interior showcases beautiful hardwood floors throughout the main level, elegant pocket doors, built-in cabinetry, and a cozy brick fireplace (with gas insert) that adds warmth and charm. The updated kitchen, renovated in 2006, features granite countertops, a center island, and bar seating, creating an inviting and efficient space for everyday living and entertaining. Just beyond, the rear addition offers a relaxing retreat with a second living area and dining space complete with recessed lighting, ceiling fans, and a mini-split system for year-round comfort. Upstairs, you'll find four generously sized bedrooms plus a dedicated office. Both full bathrooms have been tast
USD 529,900
1911 Ritner Highway
View photo
House · for sale
USD 240,000
USD 193/sq.ft
1911 Ritner Highway
Mount Holly Springs
· 1,238 sq.ft · 3 Bedrooms · 2 Baths · House
Mount Holly Springs · 1,238 sq.ft · 3 Bedrooms · 2 Baths · House
GREAT LOCATION for Residential or an in-home business! 3 BR, 1BA Ranch home in Carlisle. This property is zoned C-4 Neighborhood Commercial
USD 240,000
826 Sandbank Road
View photo
House · for sale
USD 625,000
USD 250/sq.ft
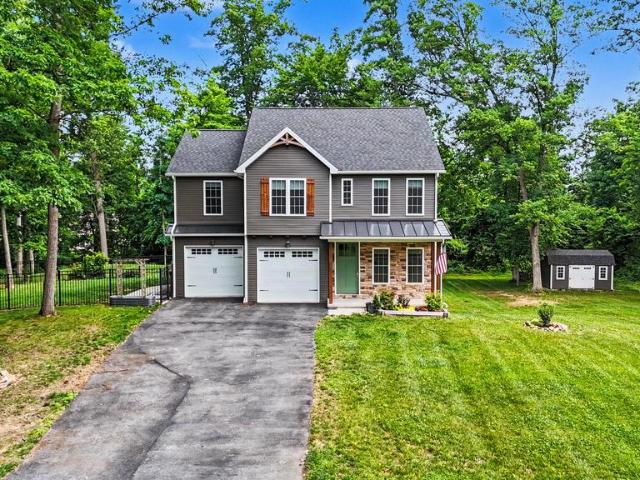
826 Sandbank Road
Mount Holly Springs
· 2,497 sq.ft · 4 Bedrooms · 2 Baths · House
· Garden · Equipped kitchen
Mount Holly Springs · 2,497 sq.ft · 4 Bedrooms · 2 Baths · House · Garden · Equipped kitchen
When buyers start looking for a newer home with space to spread out, the challenge is often finding a property that offers both thoughtful design and usable square footage without sacrificing privacy, storage, or flexibility. Too often, homes may check one box but leave buyers wishing for more room, a better layout, or finished space that can adapt as needs change. This custom-built home stands out by delivering all of those advantages in one package. Situated on a picturesque wooded setting of more than 1 acre with a fenced side yard, the property combines modern finishes, generous living areas, and a layout designed for both everyday comfort and entertaining. The main level offers a welcoming flow from room to room, featuring a dedicated dining area, a spacious family room filled with natural light, and a beautifully appointed kitchen with an oversized island, abundant cabinetry, and a walk-in pantry. One of the home's most cherished spaces is the front sitting room, where the curren
USD 625,000
3 Katie Lane
View photo
House · for sale
USD 930,000
USD 304/sq.ft
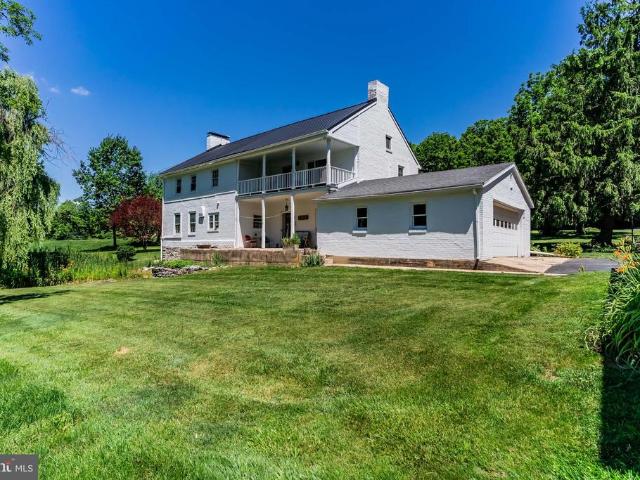
3 Katie Lane
Mount Holly Springs
· 3,057 sq.ft · 4 Bedrooms · 2 Baths · House
· Balcony · Fireplace · Equipped kitchen · Air conditioning
Mount Holly Springs · 3,057 sq.ft · 4 Bedrooms · 2 Baths · House · Balcony · Fireplace · Equipped kitchen · Air conditioning
Welcome to a slice of history & natural beauty. A picturesque estate on 7.73 acres along the famous Yellow Breeches Creek! Properties like this don't come available often. So don't miss your chance! This exquisite federal-style brick home, built in 1798, offers a rare opportunity to own a piece of local heritage while enjoying the tranquility of rural living. The beautifully preserved home features random width pine floors that exude warmth and character. Inside, you will find a large open kitchen / dining / family room area with modern updates and a gorgeous brick fireplace with wood stove perfect for hosting large gatherings! A den with fireplace and main level laundry round out the main level. Upstairs you will be pleasantly surprised with a large primary suite with balcony access and oodles of closet space! 3 additional bedrooms, full bath and a cozy library complete the upper living area. A brand new metal roof (2025), new oil furnace (2026), and 7 new split AC units (2025) assure
USD 930,000
120 E North Street
View photo
House · for sale
USD 200,000
USD 168/sq.ft
120 E North Street
Mount Holly Springs
· 1,184 sq.ft · 3 Bedrooms · 1 Bath · House
· Garden · Office room · Equipped kitchen
Mount Holly Springs · 1,184 sq.ft · 3 Bedrooms · 1 Bath · House · Garden · Office room · Equipped kitchen
Historic character, inviting living spaces, and an outdoor setting designed for gathering come together in this detached brick home built in 1890. With three bedrooms and a thoughtfully designed backyard, this home offers a wonderful blend of charm and everyday comfort. The main level offers a comfortable flow from the living room to the dining area and into the kitchen, creating a layout that's well suited for both everyday living and entertaining. The kitchen features a center island with a built-in mini refrigerator, generous workspace, and includes the oven/range, dishwasher, refrigerator, washer, and dryer. Upstairs, you'll find three bedrooms and a full bath. The walk-up attic provides excellent storage and offers future potential for additional finished living space, whether you envision a home office, hobby room, or an additional bedroom. Step outside to enjoy one of the home's standout features, a fully fenced backyard designed with outdoor living in mind. Multiple gathering s
USD 200,000
560 S Hanover Street
View photo
House · for sale
USD 625,000
560 S Hanover Street
Mount Holly Springs
· 2 Bedrooms · House
Mount Holly Springs · 2 Bedrooms · House
Welcome to 560 S Hanover Street, a beautifully maintained historic home offering timeless character, exceptional living space, and one of Carlisle's most unique opportunities. Perfectly positioned just minutes from downtown and with easy access to major commuter routes, this location offers the convenience of quickly reaching shopping, dining, and everyday amenities while still enjoying the charm and walkability that make Carlisle so special. Stroll just a few blocks to enjoy Carlisle's seasonal parades, car shows, coffee shops, boutique stores, restaurants, and vibrant downtown events. As evening falls, the stunning stained glass gable glitters and shines from the exterior, creating a truly distinctive architectural feature that is rarely found and impossible to duplicate. Inside, this remarkable home showcases the craftsmanship and character that can only be found in a historic property of this caliber. Soaring ceilings, crown molding, intricate hardwood floor designs, original pocke
USD 625,000
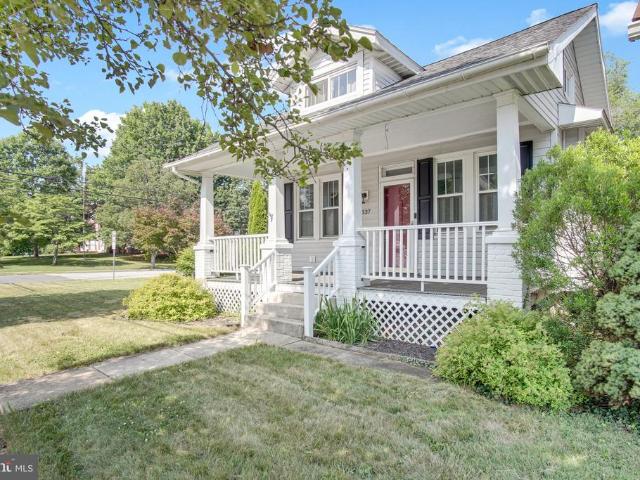
337 Franklin Street
View photo
House · for sale
USD 285,900
USD 140/sq.ft
337 Franklin Street
Mount Holly Springs
· 2,034 sq.ft · 3 Bedrooms · 2 Baths · House
· Equipped kitchen
Mount Holly Springs · 2,034 sq.ft · 3 Bedrooms · 2 Baths · House · Equipped kitchen
This beautifully Craftsman-style home has been thoughtfully renovated from top to bottom, with attention to detail evident at every turn. From the moment you arrive, youll appreciate the charming curb appeal, inviting front porch, and spacious double corner lot. Step inside to discover a home that offers far more than meets the eye. The expansive primary suite provides a private retreat, complete with a generously sized bathroom. The kitchen is a true showstopper, featuring custom-ordered granite countertops and quality finishes throughout that any home chef will appreciate. The beauty continues with updated flooring, modern lighting, upgraded electrical systems, and beautifully remodeled bathrooms. The extensive list of interior improvements creates a home that is both stylish and move-in ready. Outside, youll find an outdoor living space designed for relaxation and entertaining. Enjoy dining beneath the trees, cooking in the outdoor gathering area, or unwinding by the fire while taki
USD 285,900

Get email alerts

Don't miss out: be the first to know about new properties

The alert was correctly created

On subscribing you accept the conditions of use and the privacy policy
Alert
Receive new ads in your inbox
Save this search
Receive alerts for new listings

We'll send you an email when we have new properties for: "Houses for sale in Mount Holly Springs"

The alert was correctly created

Allen, Monroe township Cumberland County Pennsylvania
The Oaks, Boiling Springs South Middleton township Cumberland County Pennsylvania
Get email alerts and be the first to see new listings
Required field
On subscribing I accept the terms of the privacy policy
Perfect! You'll soon start receiving new listings via email
Alert
Receive an email when we have new ads for Houses for sale in Mount Holly Springs
Save this search
Filters

Bedrooms

Size (sq.ft)

sq.ft
sq.ft

Price

USD
USD

Property type

Bathrooms

Clear all filters
Receive notifications when new entries are published.