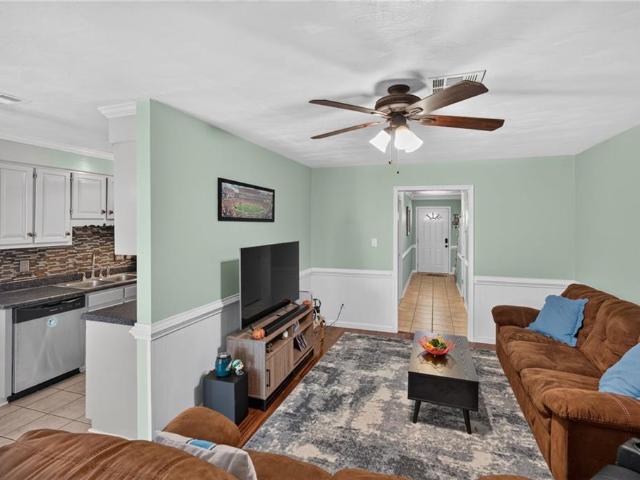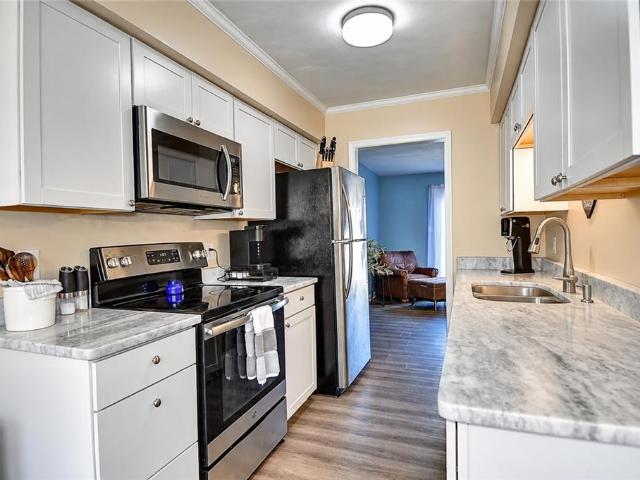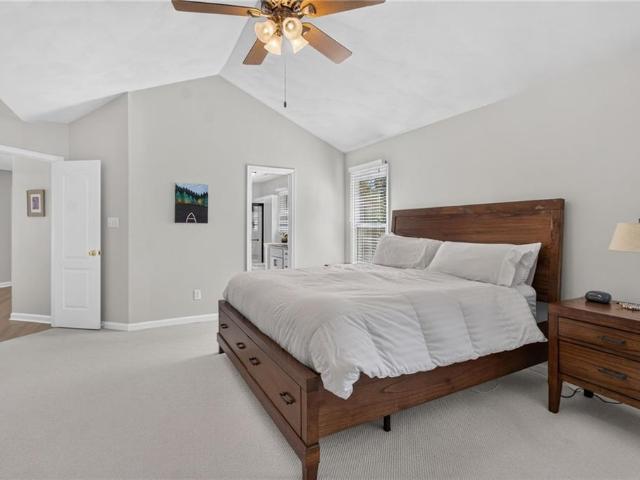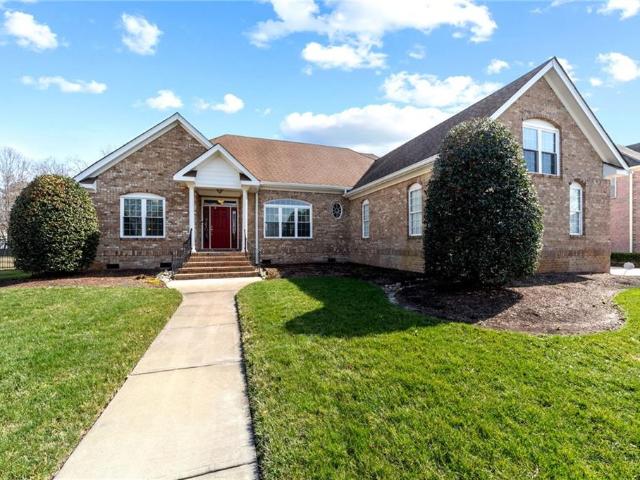
358 houses for sale in Mount Pleasent Heights

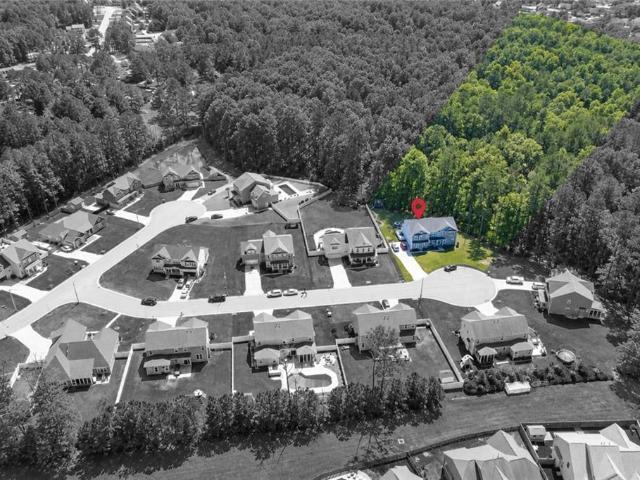
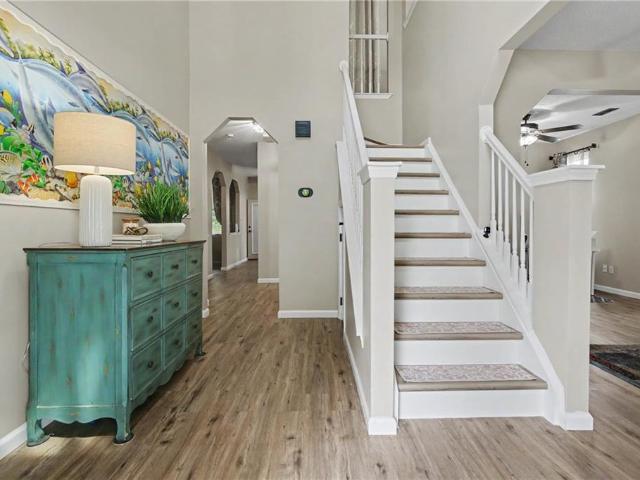
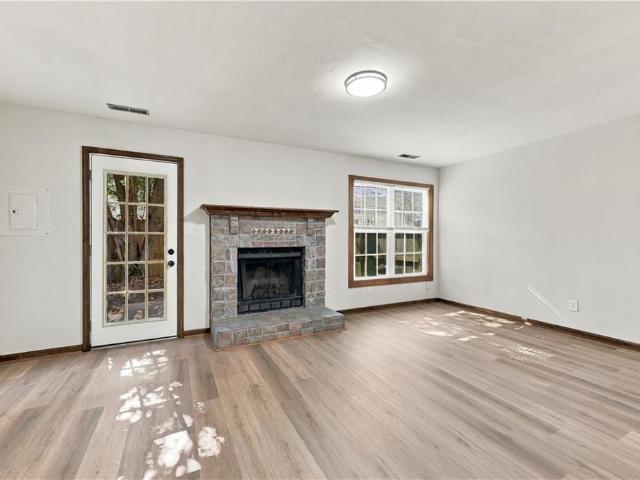
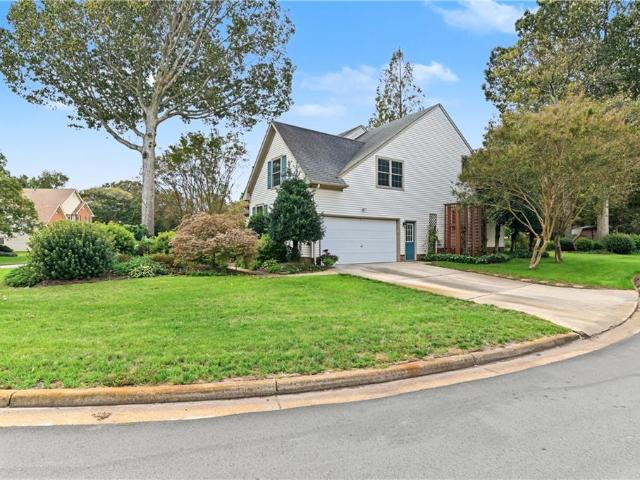
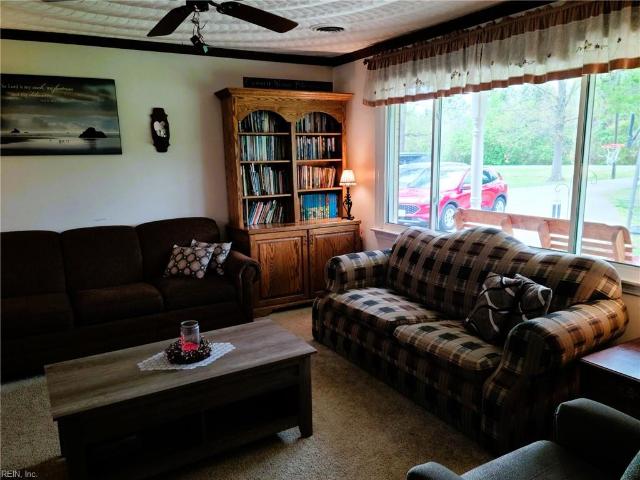
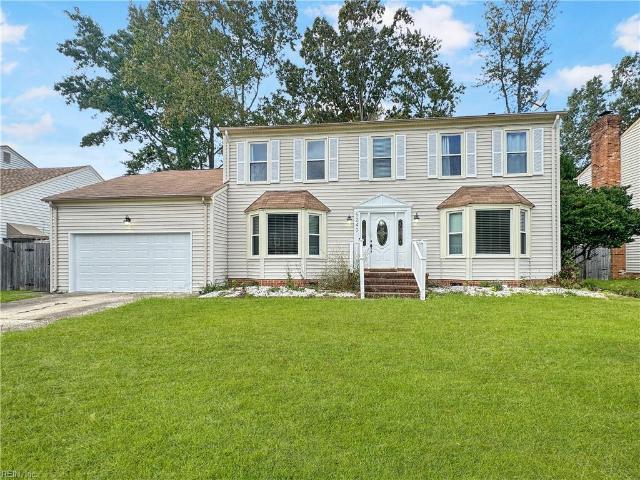
5240 Prestwick ST
View photo
House · for sale
USD 460,000
USD 161/sq.ft
New
5240 Prestwick ST
Mount Pleasent Heights
· 2,842 sq.ft · 5 Bedrooms · 2 Baths · House
· Garden · Fireplace · Parking
Mount Pleasent Heights · 2,842 sq.ft · 5 Bedrooms · 2 Baths · House · Garden · Fireplace · Parking
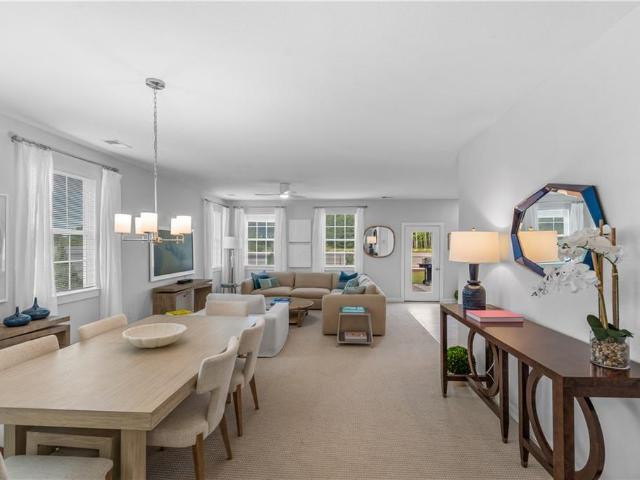
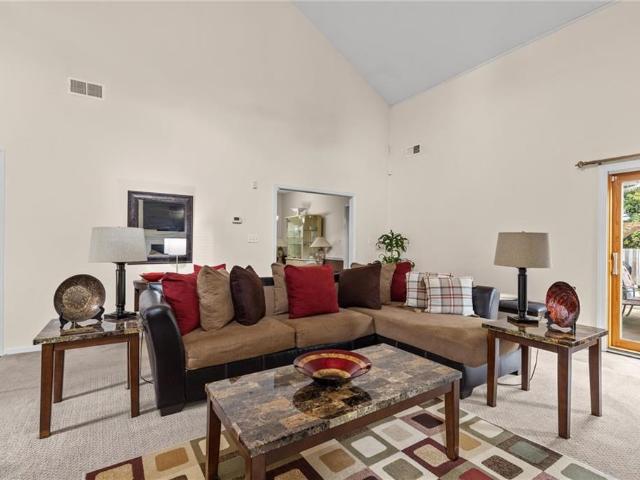
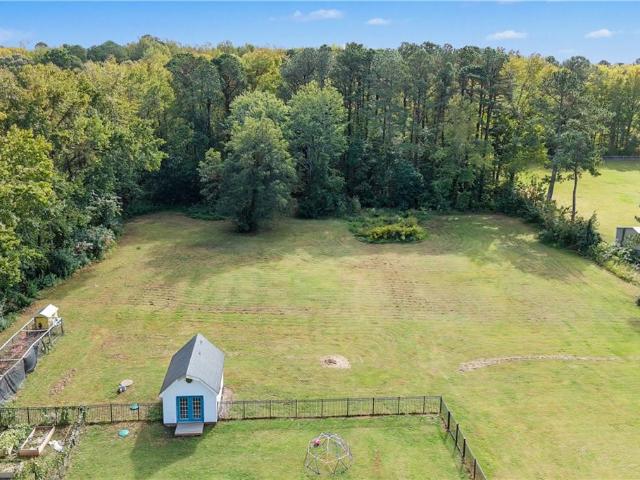
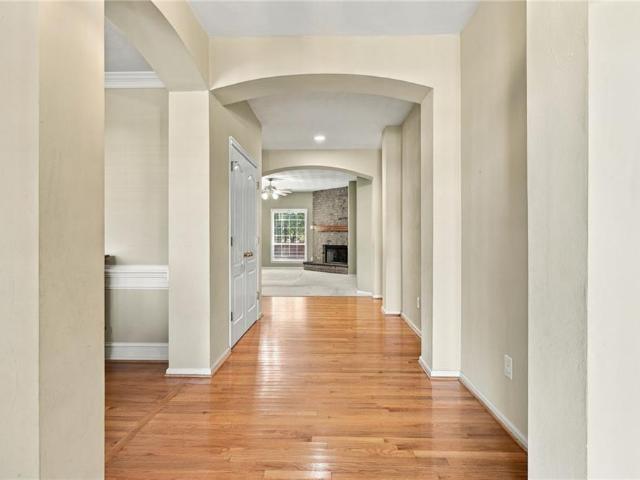
Welcome to the sought-after Brigadoon neighborhood in Virginia Beach! Offering 5 bedrooms, 2.5 bathrooms, and 2,850 square feet, this spacious home features multiple living and gathering areas, perfect for both everyday living and entertaining. Enjoy a cozy wood-burning fireplace, built-in wet bar, and a versatile finished room over the garage. The fully fenced backyard provides plenty of space for outdoor activities, while the attached two-car garage offers additional storage and convenience. With several major updates already completed and a location convenient to shopping, dining, and major highways, this home has so much to offer. Schedule your private showing today!
USD 460,000
145 Sinclair LN
View photo
House · for sale
USD 699,000
USD 203/sq.ft
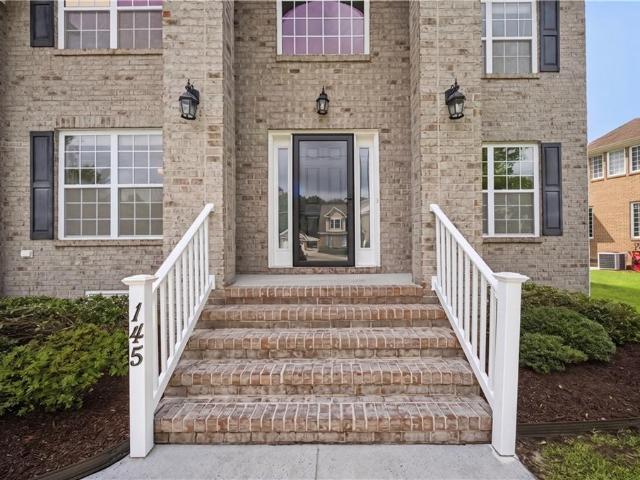
145 Sinclair LN
Mount Pleasent Heights
· 3,434 sq.ft · 5 Bedrooms · 3 Baths · House
· Deck
Mount Pleasent Heights · 3,434 sq.ft · 5 Bedrooms · 3 Baths · House · Deck
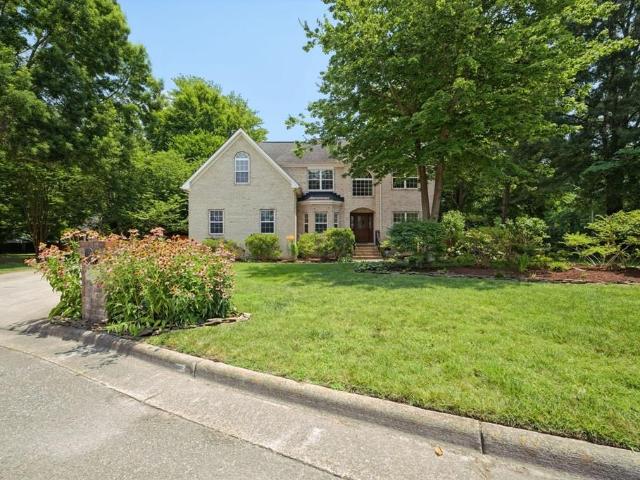
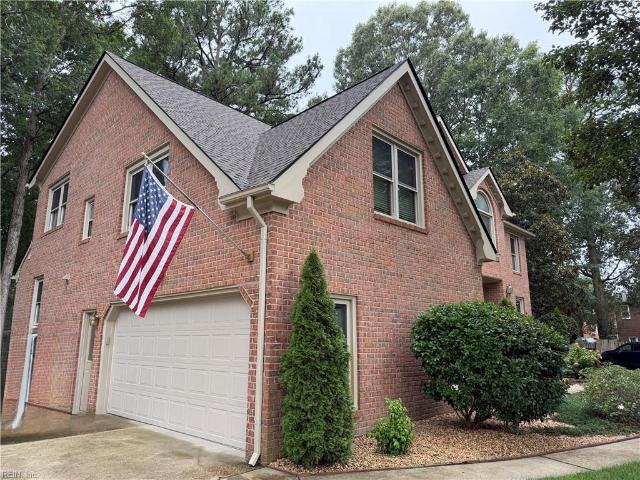
Classic brick charm and generous living space make this 5-bedroom, 3-bath home a standout in the sought-after Great Bridge school district. Nestled on a cul-de-sac, this well-maintained home sits on a large lot with room to spread out inside and out. Recent updates include new carpet, a new deck, and fresh paint, adding to its bright, welcoming feel. Spacious living areas and a functional layout accommodate everyday living and entertaining, while the deck offers a place for gatherings or quiet evenings outdoors. Move-in ready and conveniently located, come see the space and possibilities for yourself!
USD 699,000
136 Bella DR
View photo
House · for sale
USD 680,000
USD 242/sq.ft
136 Bella DR
Mount Pleasent Heights
· 2,809 sq.ft · 5 Bedrooms · 3 Baths · House
· Office room · Fireplace · Equipped kitchen
Mount Pleasent Heights · 2,809 sq.ft · 5 Bedrooms · 3 Baths · House · Office room · Fireplace · Equipped kitchen
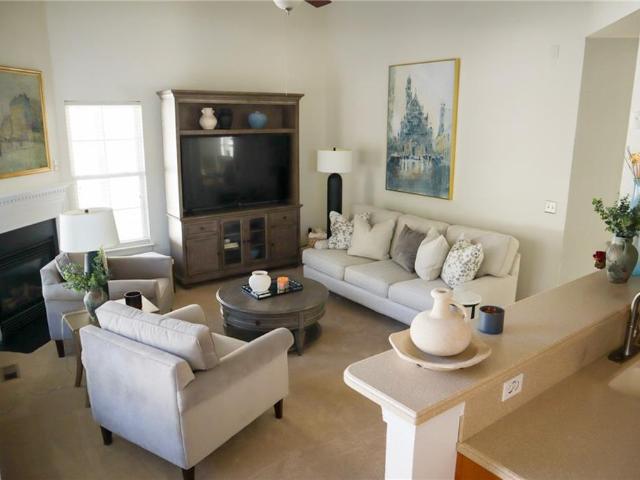
Situated in the desirable Viridian Reserve neighborhood with scenic pond views, this home offers exceptional space, custom upgrades, and true main-floor flexibility. The light-filled main level features custom coastal paint, Hunter Douglas custom blinds, and bamboo shades throughout. An open-concept living area boasts a gas fireplace flanked by a custom built-in entertainment center with surround sound. The gourmet kitchen features granite countertops, a breakfast bar, stainless steel appliances, a breakfast nook, and a walk-in pantry with custom Closet Factory shelving. A dedicated built-in desk/homework station is thoughtfully tucked under the stairs. A main-floor bedroom and full bath offer the perfect setup for a guest suite, home office, or playroom. Upstairs, the expansive primary suite displays tray ceilings, a linen closet, and a spa-like bath with a large tiled shower (with bench), jetted soaking tub, and double vanity. The custom Closet Factory walk-in closet includes direct
USD 680,000
1204 Lingale CT
View photo
House · for sale
USD 740,000
USD 231/sq.ft
1204 Lingale CT
Mount Pleasent Heights
· 3,197 sq.ft · 5 Bedrooms · 3 Baths · House
· Patio · Fireplace · Equipped kitchen
Mount Pleasent Heights · 3,197 sq.ft · 5 Bedrooms · 3 Baths · House · Patio · Fireplace · Equipped kitchen
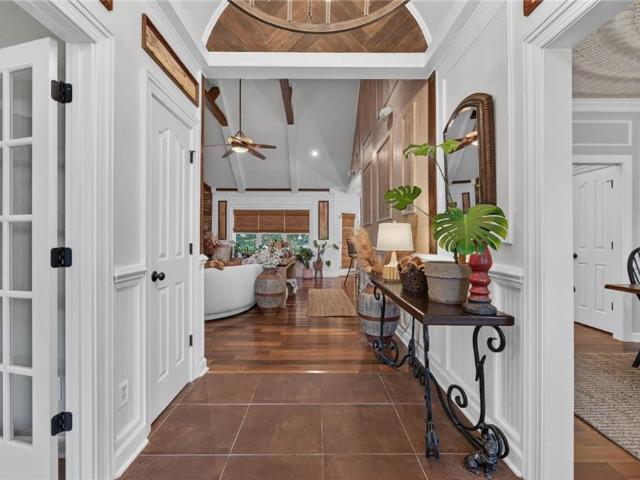
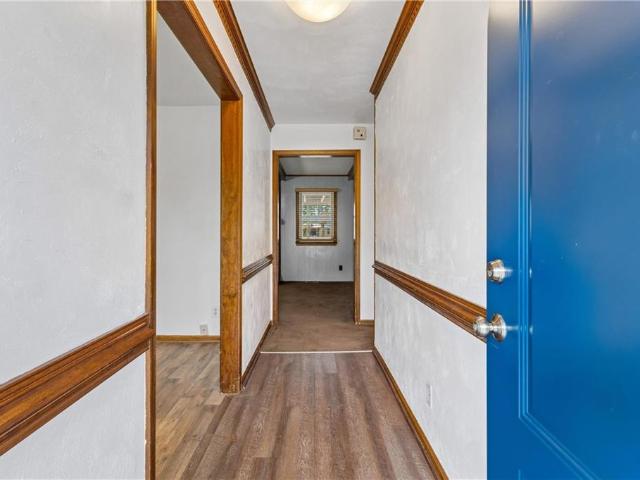
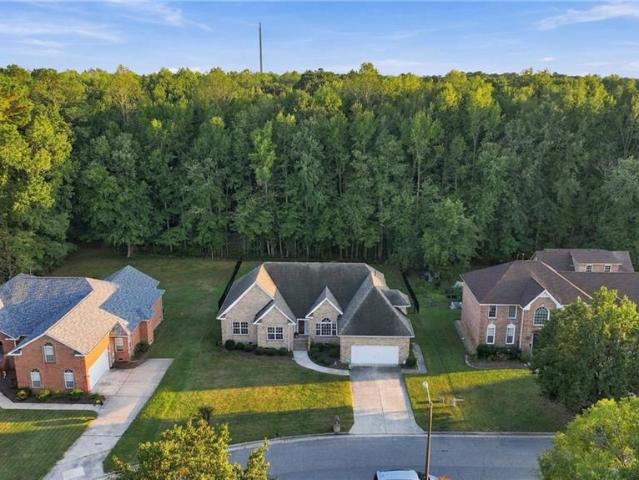
Welcome to this beautifully updated 5-bedroom, 3-bath brick ranch tucked away on a quiet cul-de-sac in sought-after Emerald Lakes. Offering approximately 3,200 square feet, this home features a bright open-concept design with soaring cathedral ceilings, Brazilian walnut floors, custom trim, wainscoting, wood ceiling beams, and extensive upgrades throughout. The remodeled kitchen boasts quartz countertops, custom range hood, newer appliances, subway tile backsplash, and overlooks the spacious living area with gas fireplace and striking wood accent wall. The first-floor primary suite offers private patio access, a cedar-lined walk-in closet, jetted tub, separate shower, and dual vanities. The finished FROG with full bath is ideal as a guest suite, media room, or fifth bedroom. Additional highlights include a 3-year-old HVAC, 2018 water heater, rebuilt rear stairs (2026), irrigation system, custom landscaping, in-wall surround sound, oversized driveway, no HOA, and a private fenced backya
USD 740,000
1307 Channing WAY
View photo
House · for sale
USD 629,900
USD 182/sq.ft
1307 Channing WAY
Mount Pleasent Heights
· 3,444 sq.ft · 5 Bedrooms · 3 Baths · House
· Garden · Fireplace · Equipped kitchen
Mount Pleasent Heights · 3,444 sq.ft · 5 Bedrooms · 3 Baths · House · Garden · Fireplace · Equipped kitchen
If you've been searching for a spacious, move-in-ready home with a private in-law suite on a large lot in the heart of Chesapeake, your search is over! This one-of-a-kind property offers the blend of comfort, flexibility, and space. The traditional in-law suite features its own multiple entrances, full kitchen, living room with a cozy gas fireplace, recently remodeled bathroom, bedroom, and dedicated laundry area—use for multi-generational living or extended guests. Step outside to a large backyard for relaxing or entertaining, complete with a recently built gazebo with electricity and a storage shed for all your gardening and outdoor needs. Located in a neighborhood with sought-after schools, you'll enjoy convenient access to shopping, dining, parks, and more. Don't miss this rare opportunity to make this exceptional Chesapeake home yours!
USD 629,900
145 Sinclair LN
View photo
House · for sale
USD 650,000
USD 189/sq.ft
145 Sinclair LN
Mount Pleasent Heights
· 3,434 sq.ft · 5 Bedrooms · 3 Baths · House
· Deck
Mount Pleasent Heights · 3,434 sq.ft · 5 Bedrooms · 3 Baths · House · Deck
Classic brick charm and generous living space make this 5-bedroom, 3-bath home a standout in the sought-after Great Bridge school district. Nestled on a quiet cul-de-sac, this well-maintained home sits on a large lot with room to spread out inside and out. Recent updates include new carpet, a new deck, and fresh paint, adding to its bright, welcoming feel. Spacious living areas and a functional layout accommodate everyday living and entertaining, while the deck offers a place for gatherings or quiet evenings outdoors. Move-in ready and conveniently located, come see the space and possibilities for yourself!
USD 650,000
720 Hunters QUAY
View photo
Townhouse · for sale
USD 299,000
USD 207/sq.ft
720 Hunters QUAY
Mount Pleasent Heights
· 1,442 sq.ft · 3 Bedrooms · 2 Baths · Townhouse
· Patio · Garden · Fireplace · Equipped kitchen
Mount Pleasent Heights · 1,442 sq.ft · 3 Bedrooms · 2 Baths · Townhouse · Patio · Garden · Fireplace · Equipped kitchen
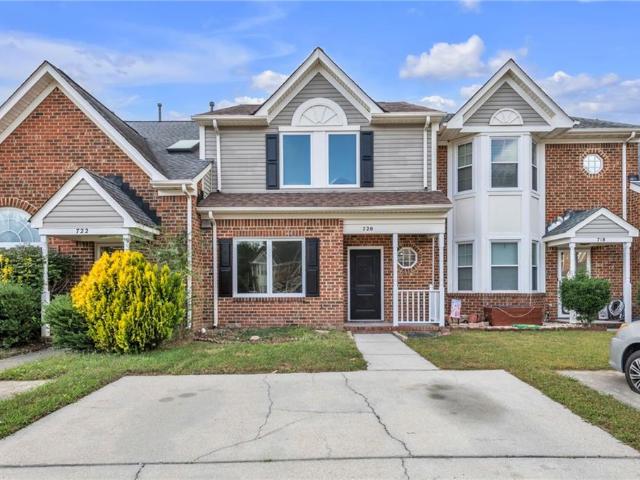
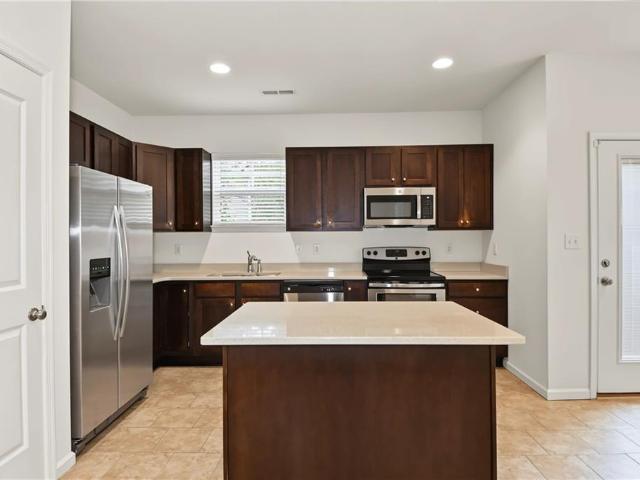
Fresh, bright and move-in ready! Welcome home to 720 Hunters Quay, a charming 3 bedroom, 2.5 bath brick-front townhome for sale in Chesapeake, VA with no HOA and nothing left to do but unpack. Out front, a classic brick facade, a welcoming front stoop and tidy landscaping deliver instant curb appeal. Inside, fresh neutral paint and durable luxury vinyl plank (LVP) flooring flow through the main level, giving this home a clean, modern feel you will love from the very first step. The updated kitchen is ready for anything, with crisp white shaker-style cabinets, sparkling granite countertops, a handy pantry and a full appliance package including the refrigerator, range, microwave and dishwasher. Host dinner in the separate dining room with chair-rail trim and a stylish chandelier, then gather around the wood-burning fireplace in the living room on cool Virginia evenings. Sliding glass doors open to a private, fully fenced backyard with a patio, made for grilling, gardening, morning coffee
USD 299,000
728 Morely LN
View photo
House · for sale
USD 623,360
USD 235/sq.ft
728 Morely LN
Mount Pleasent Heights
· 2,648 sq.ft · 4 Bedrooms · 2 Baths · House
· Patio · Garden · Office room · Equipped kitchen
Mount Pleasent Heights · 2,648 sq.ft · 4 Bedrooms · 2 Baths · House · Patio · Garden · Office room · Equipped kitchen
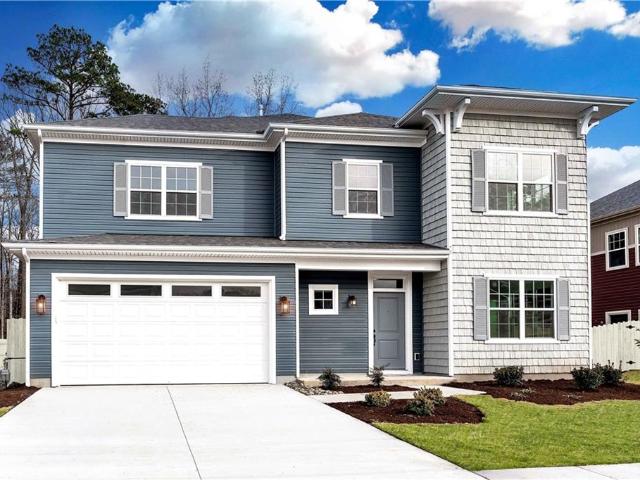
Spring 2027 Delivery. Elegant two-story home with approx. 2,652 square feet of meticulously designed living space. The main level boasts an open-concept layout with soaring 9-foot ceilings throughout. The heart of the home is the large kitchen, equipped w/tons of storage & countertops for meal prep & entertaining. A flex space on the first floor provides versatility for a home office, playroom, or den, catering to your household's needs. Upstairs, 4 spacious bedrooms ensure comfort for everyone & the large, upstairs laundry room simplifies household chores. Fenced back yard with large patio, backing mature tree line. Seller to pay up to $10,000 in closing cost assistance when using preferred lender, see agent for details. Buyer must register agent on or before 1st visit or 1st communication with listing agent & Agent must accompany Buyer on 1st visit, see agent for details. Photos & video are of other Everett's completed, not actual home, finishes vary
USD 623,360
461 Gloria DR
View photo
House · for sale
USD 525,000
USD 250/sq.ft
Updated
461 Gloria DR
Mount Pleasent Heights
· 2,099 sq.ft · 5 Bedrooms · 3 Baths · House
· Garden · Office room · Deck · Fireplace · Equipped kitchen · Parking · Swimming pool
Mount Pleasent Heights · 2,099 sq.ft · 5 Bedrooms · 3 Baths · House · Garden · Office room · Deck · Fireplace · Equipped kitchen · Parking · Swimming pool
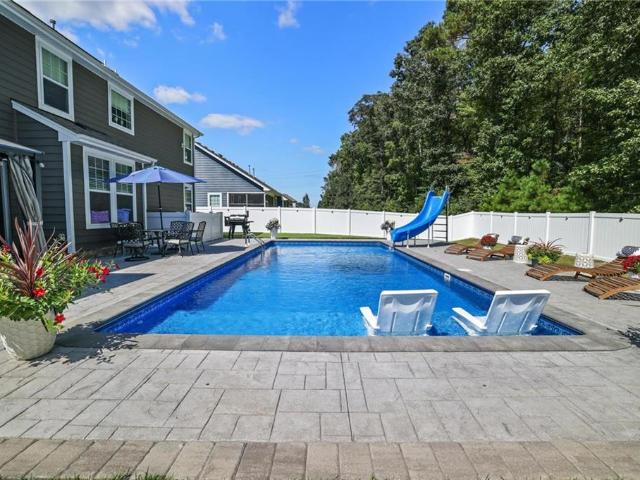
Spacious brick rancher offering 5 bedrooms and 3 full baths with an abundance of living space and approximately $250,000 in improvements over the past 13 years! The home features a living room, formal dining room, and inviting family room with fireplace. The kitchen offers granite countertops and plenty of cabinet space. The primary suite includes a private bath and walk-in closet, while the finished room over the garage provides additional flexibility for a home office, recreation room, or guest space. Enjoy outdoor living on the large covered deck overlooking the above-ground saltwater pool and fenced backyard. Additional highlights include an oversized attached 1-car garage and an oversized detached 2-car garage with workshop, valued at approximately $60,000. With generous space, extensive improvements, and exceptional garage and workshop space, this property offers plenty to appreciate!
USD 525,000
306 Wildlife TRCE
View photo
House · for sale
USD 639,900
USD 250/sq.ft
306 Wildlife TRCE
Mount Pleasent Heights
· 2,551 sq.ft · 4 Bedrooms · 3 Baths · House
· Parking · Gym · Fireplace · Equipped kitchen · Swimming pool
Mount Pleasent Heights · 2,551 sq.ft · 4 Bedrooms · 3 Baths · House · Parking · Gym · Fireplace · Equipped kitchen · Swimming pool
Show this one first! This IMMACULATE home has been meticulously kept with a very high level of ownership. Floor plan is one of only three offered in The Preserve neighborhood. Open style 4 Bedroom, 3 Bath home with 9 ft ceilings, beautiful tile floors that flow through the foyer to the formal dining room, and into the large kitchen with eat-in area! Living area has a gas fireplace. Huge first floor master suite with tray ceiling, sitting area, large walk-in closet & master bath. Additional 1st floor bedroom and full bath. Beautiful front porch and screened in back porch to enjoy your morning coffee or just relax with a book. Oversized 2 car garage with additional parking & storage galore throughout the home. Downstairs HVAC unit replaced 3 years ago and is still under warranty. Upstairs HVAC unit was replaced in July. This sought after community has amazing amenities such as a clubhouse, nature trails, dock, waterfront gazebo, pool and gym. OPEN HOUSE Sunday, October 25th from 2pm-5pm
USD 639,900
2033 Charwood DR
View photo
House · for sale
USD 624,305
USD 248/sq.ft
2033 Charwood DR
Mount Pleasent Heights
· 2,508 sq.ft · 4 Bedrooms · 2 Baths · House
· Patio · Garden · Equipped kitchen · Parking
Mount Pleasent Heights · 2,508 sq.ft · 4 Bedrooms · 2 Baths · House · Patio · Garden · Equipped kitchen · Parking
This beautiful Wells plan feature 4 spacious upstairs bedrooms, including an owner’s suite with a tiled shower and quartz double vanity. The bright, open kitchen boasts a large island, quartz countertops, stainless steel appliances, and a generous pantry. Enjoy an inviting front porch, a welcoming foyer with ample storage, and a fenced backyard. Additional highlights include a 2-car garage, large rear patio, and custom wood shelving in large closets. Seller to pay up to $10k in closing cost assistance when using preferred lender, see agent for details. Buyer must register agent on or before first visit or first substantial communication with listing agent and Agent must accompany Buyer on 1st visit, see Listing Agent for details. Photos & video are of previously completed home, finishes and upgrades vary
USD 624,305
707 River Gate CT
View photo
House · for sale
USD 674,900
USD 222/sq.ft
707 River Gate CT
Mount Pleasent Heights
· 3,035 sq.ft · 5 Bedrooms · 2 Baths · House
· Patio · Garden · Swimming pool · Parking
Mount Pleasent Heights · 3,035 sq.ft · 5 Bedrooms · 2 Baths · House · Patio · Garden · Swimming pool · Parking
Convenient location. 20 min to Downtown Norfolk. 35 min to NAS Oceana, Dam Neck & beaches. 20 min to Norfolk Int Airport. Over 10 grocery stores in a 5 mile radius. 5 min to Hickory H. S. 1 of the BEST in Hampton Roads. Easy access to Chesapeake Bypass, I-64, I-264, & I-464. This property is a gardener's dream sequenced for near year round color. Back yard oasis includes a hot tub, goldfish pond and six foot privacy fence. Two patios are connected by a master-crafted paver walk-way. Oversized garden shed helps keep garage clutter free. In ground sprinkler system fed by well water to keep watering cost low. Two outdoor water taps fed by the well & two additional taps fed by city water. Tank-less water heater provides endless hot water. The oversized Primary Bedroom includes two walk in closets. One large walk-in closet features two side cubby units for storage. The other walk-in closet is medium sized with plenty of storage space. Washer & dryer are on the second floor for convenience t
USD 674,900
728 Angel Wing DR
View photo
House · for sale
USD 715,000
USD 229/sq.ft
728 Angel Wing DR
Mount Pleasent Heights
· 3,111 sq.ft · 6 Bedrooms · 3 Baths · House
· Patio · Garden · Office room · Parking · Swimming pool
Mount Pleasent Heights · 3,111 sq.ft · 6 Bedrooms · 3 Baths · House · Patio · Garden · Office room · Parking · Swimming pool
Your weekends just got an upgrade at 728 Angel Wing Drive! Located in the sought-after Grassfield school district, this meticulously maintained home offers 5 bedrooms, 3 full baths, and a media room that could serve as a 6th bedroom. A first-floor bedroom and full bath are ideal for multigenerational living or guests, while a space for a home office and formal dining room add flexibility. Your private backyard oasis features a heated saltwater pool, spacious patio, and pergola overlooking peaceful woods with no rear neighbors. Perfect for poolside afternoons and football Sundays! The oversized garage includes shelving and a dedicated workspace. Freshly painted inside and out within the past 3 years and cared for by just two owners, this home also features a whole-house water softener, separate drinking water system, and 32 fully paid-off solar panels for potential monthly energy savings. Thoughtful upgrades, exceptional outdoor living, and room for everyone. Your next chapter starts he
USD 715,000
723 Morely LN
View photo
House · for sale
USD 770,155
USD 216/sq.ft
723 Morely LN
Mount Pleasent Heights
· 3,552 sq.ft · 4 Bedrooms · 3 Baths · House
· Equipped kitchen
Mount Pleasent Heights · 3,552 sq.ft · 4 Bedrooms · 3 Baths · House · Equipped kitchen
Somerset ranch with FROG. Experience the perfect blend of modern design & customizable luxury. The Owner’s Retreat is a sanctuary at the rear of the home featuring a massive walk-in closet & a spa-inspired bath with a soaking tub & separate shower. The heart of the home boasts a chef-inspired kitchen with a generous island, and butler's pantry, flowing seamlessly into the main living areas. A front-of-house flex room serves as a formal dining room or a home office. Buyer must register agent on or before 1st visit or 1st substantial communication with listing agent and Agent must accompany Buyer on 1st visit, see Listing Agent for details. Photos & video are of a completed home, finishes, elevation & upgrades may vary
USD 770,155
2417 Lily Loch CT
View photo
House · for sale
USD 949,900
USD 264/sq.ft
2417 Lily Loch CT
Mount Pleasent Heights
· 3,595 sq.ft · 6 Bedrooms · 4 Baths · House
· Patio · Garden · Office room · Swimming pool · Deck · Equipped kitchen
Mount Pleasent Heights · 3,595 sq.ft · 6 Bedrooms · 4 Baths · House · Patio · Garden · Office room · Swimming pool · Deck · Equipped kitchen
Tucked away on a cul-de-sac, this 6-bedroom, 4.5-bath home offers rare privacy in a neighborhood setting. Built in 2016 on 8.2 acres, the property features a large cleared yard backed by acres of mature woods—creating a peaceful buffer and your own outdoor escape. Explore the woods, follow the creek, ride ATVs, watch deer and other wildlife, or enjoy bow hunting right from your property. Inside, hardwood floors flow through the open living area and spacious kitchen with stainless appliances. A dedicated office and first-floor bedroom with full bath add flexibility. Upstairs are a spacious primary suite with two walk-in closets, four additional bedrooms, two Jack-and-Jill baths, plus a large bonus bedroom with built-in bar. Outside, enjoy a screened porch, composite deck, paver patio with gas fire pit, hot tub and storage shed—all surrounded by a private wooded backdrop
USD 949,900
810 Hedgerow CT
View photo
House · for sale
USD 675,000
USD 211/sq.ft
810 Hedgerow CT
Mount Pleasent Heights
· 3,197 sq.ft · 5 Bedrooms · 3 Baths · House
· Garden · Office room · Equipped kitchen · Parking · Swimming pool
Mount Pleasent Heights · 3,197 sq.ft · 5 Bedrooms · 3 Baths · House · Garden · Office room · Equipped kitchen · Parking · Swimming pool
Well maintained all brick home with 2-car side loading garage, long driveway, 1/3 acre beautifully landscaped lot, situated on a cul-de-sac in Great Bridge. Open floor plan features huge kitchen with quartz countertops and overlooks fam room. FR has wood burning FP which is also plumbed for gas. In addition to the 5 bedrooms on 2nd floor, there is a 6th bedroom/office with adjacent full bathroom on 1st floor. Recent updates include 2nd floor 3 ton HVAC (Sept 2026), new carpets (Sept 2026), windows, roof, water heater, garage door, leaf filter gutters, more. Award winning Cheshire Forest community amenities include clubhouse, pool, tennis/pickle ball courts, parks and playgrounds. Screened porch with concrete floor overlooks the beautiful backyard. Seller to provide clear Termite/Moisture letters and 1 year home warranty
USD 675,000
1103 Old Vintage RD
View photo
House · for sale
USD 684,900
USD 252/sq.ft
1103 Old Vintage RD
Mount Pleasent Heights
· 2,713 sq.ft · 4 Bedrooms · 2 Baths · House
· Parking · Deck · Fireplace · Equipped kitchen
Mount Pleasent Heights · 2,713 sq.ft · 4 Bedrooms · 2 Baths · House · Parking · Deck · Fireplace · Equipped kitchen
Elegant, all brick Transitional Ranch tucked away in the small neighborhood of Vintage Estates in the heart of Great Bridge. Well maintained and lovingly cared for by the original owner and situated on a large. 80 acre wooded lot where you can enjoy the tranquil setting from the Screened Porch and the maintenance free deck. This Gem boasts many details including a stunning vaulted Great Room with doublesided gas fireplace that opens to the updated Eat in Kitchen with quartz counters and new stainless appliances. Add'l Features: Owner’s Suite with deep tray ceiling and large walk in closet and full bath, Formal Dining Room, nice sized secondary bedrooms, updated Hall and Half Baths, blinds throughout, 2 car garage with opener, and new wrought iron fencing. Finished Room over the Garage is 4th Bedroom or could be used as flex space such as an office, media room, or playroom! Conveniently located to interstate access, shopping, and dining. Attends Great Bridge schools
USD 684,900
816 Stacey PL
View photo
House · for sale
USD 499,040
USD 280/sq.ft
816 Stacey PL
Mount Pleasent Heights
· 1,776 sq.ft · 3 Bedrooms · 2 Baths · House
· Garden · Equipped kitchen · Parking · Swimming pool
Mount Pleasent Heights · 1,776 sq.ft · 3 Bedrooms · 2 Baths · House · Garden · Equipped kitchen · Parking · Swimming pool
Tucked away at the end of a quiet cul-de-sac on over an acre, this home offers a serene, park-like setting with exceptional privacy and space to enjoy. Inside, you’ll find attractive LVP and Ceramic flooring throughout the main level and a bright, open-concept layout designed for modern living. The spacious living area flows seamlessly into a stylish kitchen featuring quartz countertops—perfect for both everyday living and entertaining. A large two-car attached garage provides ample storage, while the expansive backyard offers endless possibilities, including plenty of room to add a pool or create your own outdoor retreat. Upstairs, the generous primary suite boasts two walk-in closets, complemented by two additional bedrooms for a total of three. A conveniently located upstairs utility room includes a washer and dryer that convey with the home. Ideally situated near shopping, dining, and major interstates, this property combines peaceful living with everyday convenience
USD 499,040
912 Cantor ST
View photo
House · for sale
USD 649,900
USD 191/sq.ft
912 Cantor ST
Mount Pleasent Heights
· 3,391 sq.ft · 4 Bedrooms · 2 Baths · House
· Patio · Garden · Office room · Swimming pool · Deck · Fireplace · Equipped kitchen
Mount Pleasent Heights · 3,391 sq.ft · 4 Bedrooms · 2 Baths · House · Patio · Garden · Office room · Swimming pool · Deck · Fireplace · Equipped kitchen
Turnkey Luxury Meets Eco-Friendly Living! Welcome to 3,392 sq. Ft. of fully updated elegance! From the moment you enter onto the sprawling covered front porch and tread across the stylish LVP flooring, you'll feel right at home. Designed for modern living, this home offers a versatile front flex room great for an office or library, an elegant formal dining room, and an open-concept eat-in kitchen that seamlessly connects to an inviting family room with a gas fireplace and built-in bookshelves. Step into the expansive climate-controlled bonus room featuring its own electric fireplace, great for a home theater, sunroom, or lounge. Enjoy 3 fully renovated designer bathrooms, including a primary suite with dual vanities. Outside, your private backyard oasis overlooking the woods and pond awaits with a hot tub, 2nd level deck, patio spaces, fence, greenhouse, and a storage shed. Complete with energy-saving solar panels to keep utility costs low, this move-in-ready retreat has it all!
USD 649,900
1303 Hafford RD
View photo
Townhouse · for sale
USD 304,000
USD 206/sq.ft
1303 Hafford RD
Mount Pleasent Heights
· 1,475 sq.ft · 3 Bedrooms · 2 Baths · Townhouse
· Fireplace · Equipped kitchen
Mount Pleasent Heights · 1,475 sq.ft · 3 Bedrooms · 2 Baths · Townhouse · Fireplace · Equipped kitchen
Welcome to 1303 Hafford Rd, This Newly renovated 3 bed, 2 1/2 bath townhome offers 1,480 sqft of turnkey comfort. The foyer leads into a large, open living area featuring a charming wood-burning fireplace. With just installed LVP flooring and New carpet. The kitchen shines with New Frigidaire stainless-steel appliances, including a brand-new fridge. Upstairs delivers a thoughtful layout with a spacious primary suite and walk-in closet, alongside two additional bedrooms and updated bathrooms. Conveniently located to major routes like I-264, Town Center, parks, shopping, dining, and military installations
USD 304,000
1324 Cambridge WAY
View photo
House · for sale
USD 615,000
USD 230/sq.ft
1324 Cambridge WAY
Mount Pleasent Heights
· 2,669 sq.ft · 3 Bedrooms · 2 Baths · House
· Garden · Equipped kitchen · Parking
Mount Pleasent Heights · 2,669 sq.ft · 3 Bedrooms · 2 Baths · House · Garden · Equipped kitchen · Parking
Welcome to this truly custom-built home in the highly desirable Hunningdon Woods neighborhood nestled in the heart of Greenbrier! Situated on a beautiful corner lot, this charming home offers a wonderful blend of comfort, character, and thoughtful design. The inviting living area flows into a lovely eat-in kitchen, creating the perfect setting for everyday living and entertaining. The spacious first-floor primary suite offers comfort and convenience, while the generously sized other bedrooms provide plenty of room for family or guests. Enjoy relaxing on the screened porch overlooking a beautifully landscaped yard filled with absolutely stunning array of blooming perennials that provide color and beauty throughout the seasons. Complete with a side-load garage, this special home offers timeless appeal. A wonderful opportunity to make this exceptional property your own
USD 615,000
1213 Fentress Airfield RD
View photo
House · for sale
USD 499,900
USD 274/sq.ft
1213 Fentress Airfield RD
Mount Pleasent Heights
· 1,819 sq.ft · 3 Bedrooms · 2 Baths · House
· Garden · Fireplace · Equipped kitchen · Parking
Mount Pleasent Heights · 1,819 sq.ft · 3 Bedrooms · 2 Baths · House · Garden · Fireplace · Equipped kitchen · Parking
Beautifully updated brick ranch home on two acres for horses, gardening and recreational activities. Custom-built cabinetry and countertops in bathrooms and kitchen show quality craftsmanship. Hardwood flooring in main common areas of home, carpet in bedrooms. Converted garage affords privacy for work, play, hobbies or relaxation space. Detached 1196 sq ft garage/shop has power, concrete floor, 9-foot garage door. House roof new in 2025, HVAC new in 2023. Better View' windows have lifetime, transferrable warranty, installed in 2020. Livestock-type fencing in back yard. Small storage shed conveys with the home. Tenant occupied; lease expires 06/30/2027. Woodstoves in home and shop do not convey. Propane logs will be installed in the home fireplace prior to closing. The shop'Hot Dawg' heater, the exhaust fan and lights inside paint booth do not convey. Propane tank is rented and buyer may continue the rental agreement
USD 499,900
428 San Roman DR
View photo
Townhouse · for sale
USD 330,000
USD 217/sq.ft
428 San Roman DR
Mount Pleasent Heights
· 1,518 sq.ft · 3 Bedrooms · 2 Baths · Townhouse
· Garden · Equipped kitchen
Mount Pleasent Heights · 1,518 sq.ft · 3 Bedrooms · 2 Baths · Townhouse · Garden · Equipped kitchen
Welcome to Las Gaviotas! This spacious 3-bedroom townhome in the desirable Grassfield High School district offers a wonderful combination of space, functionality, and valuable updates. Major improvements include a new roof, energy efficient windows, sliding glass door and exterior doors in 2022 along with new appliances in 2024, fresh paint and new carpet. The kitchen offers ample space for everyday cooking and dining, while 2 generously sized upstairs bedrooms each feature their own private full bathroom. Go outside to enjoy the large backyard, perfect for relaxing, entertaining or fishing in the lake. With its spacious layout and important updates already completed this home offers an opportunity to make it your own!
USD 330,000
471 San Roman DR
View photo
Townhouse · for sale
USD 324,900
USD 253/sq.ft
471 San Roman DR
Mount Pleasent Heights
· 1,281 sq.ft · 3 Bedrooms · 1 Bath · Townhouse
· Garden · Deck · Fireplace · Equipped kitchen
Mount Pleasent Heights · 1,281 sq.ft · 3 Bedrooms · 1 Bath · Townhouse · Garden · Deck · Fireplace · Equipped kitchen
Welcome to this updated 3-bedroom townhome in the Grassfield school district! Situated on a spacious corner lot, this home offers a generous fenced backyard with room to create your own outdoor retreat. Inside, enjoy quartz countertops in the kitchen and bath, updated flooring, fresh interior paint, and brand-new upstairs carpet. The living area features a cozy fireplace, while the bright breakfast area offers a welcoming place to start your day. The primary bedroom connects to the hall bath and includes its own vanity area with a sink and closet. The tub has also been resurfaced. A newer deck expands your outdoor living space, and the storage shed conveys. Convenient to shopping, dining, and major roadways!
USD 324,900
1217 Club House DR
View photo
House · for sale
USD 600,000
USD 241/sq.ft
1217 Club House DR
Mount Pleasent Heights
· 2,486 sq.ft · 4 Bedrooms · 2 Baths · House
· Office room · Sauna · Deck · Fireplace · Equipped kitchen
Mount Pleasent Heights · 2,486 sq.ft · 4 Bedrooms · 2 Baths · House · Office room · Sauna · Deck · Fireplace · Equipped kitchen
Las Gaviotas has the name recognition. This Colonial has the character to back it up. Set in one of Chesapeake’s most iconic, sought-after neighborhoods, the traditional exterior opens to an interior that feels bright, fresh, and full of personality. Natural light pours through large windows, playing across light-toned LVP flooring and freshly painted rooms. Updated lighting gives the spaces a current feel while the classic Colonial details retain their charm. The kitchen makes an impression with tall white cabinetry, granite countertops, and newer appliances, while the eat-in area and separate dining room give each occasion its own space. There’s a dedicated office, too, with plantation shutters that add a tailored finish. The living room has a character all its own, centered around a wood-burning fireplace and framed by more plantation shutters. Just beyond, the screened porch provides a natural transition to the deck, where an outdoor sauna adds a feature you don’t find every day. T
USD 600,000
333 Greens Edge DR
View photo
House · for sale
USD 749,900
USD 227/sq.ft
333 Greens Edge DR
Mount Pleasent Heights
· 3,294 sq.ft · 4 Bedrooms · 3 Baths · House
· Patio · Garden · Access for people with disabilities · Equipped kitchen
Mount Pleasent Heights · 3,294 sq.ft · 4 Bedrooms · 3 Baths · House · Patio · Garden · Access for people with disabilities · Equipped kitchen
Welcome to this luxurious property in Cahoon Plantation. You'll step inside & be captivated by the exquisite features this home has to offer. The recently renovated gourmet kitchen is a chef's delight, featuring granite countertops & beautiful, tiled flooring. The updated kitchen flows seamlessly into the open-concept living area, great for entertaining. The hardwood floors throughout add a touch of elegance to the space. A highlight of this home is the presence of two primary suites. The oversized doorways & rooms with handicap accessible showers make this home ready for everyone. Whether you need an extra bedroom for guests or need multi-generational living, this property offers flexibility to suit your lifestyle. The attention to detail is evident in this meticulously kept home. The spacious backyard w/cement patio is perfect to enjoy morning coffee & summer BBQs. Schedule a showing today and experience luxury living at its finest
USD 749,900
1860 Kempsville Crossing Ln
View photo
House · for sale
USD 450,000
USD 226/sq.ft
1860 Kempsville Crossing Ln
Mount Pleasent Heights
· 1,991 sq.ft · 4 Bedrooms · 2 Baths · House
· Garden · Fireplace · Parking
Mount Pleasent Heights · 1,991 sq.ft · 4 Bedrooms · 2 Baths · House · Garden · Fireplace · Parking
Welcome home to this wonderful property, centrally located with convenient interstate access to all that Hampton Roads has to offer! Enjoy proximity to Regent University, shopping, dining, and entertainment. The first-floor owner’s suite features a spa-inspired en suite bath with a ceramic-tile walk-in shower, frameless glass door, jetted tub, granite countertops, and tile flooring. Three additional bedrooms upstairs provide plenty of space. Additional highlights include a true two-car garage, an ENERGY STAR electric fireplace and a 10x12 backyard shed with double doors for extra storage. Enjoy your own backyard orchard with apple, plum, and fig trees. A fantastic combination of comfort, convenience, and outdoor enjoyment awaits! Stop by today to see if this house will become your new home!
USD 450,000
1105 Carriage CT
View photo
House · for sale
USD 599,900
USD 207/sq.ft
1105 Carriage CT
Mount Pleasent Heights
· 2,895 sq.ft · 4 Bedrooms · 3 Baths · House
· Garden · Deck · Equipped kitchen
Mount Pleasent Heights · 2,895 sq.ft · 4 Bedrooms · 3 Baths · House · Garden · Deck · Equipped kitchen
Wow! 1st and 2nd floor primary bedroom plus NO HOA fees! Step inside to an inviting light and bright open floor plan with a 2-story family room ceiling and hardwood floors. This spacious 4 bedroom, 3.5 bath home in the Great Bridge school district includes a two story open concept foyer and family room which flows to the kitchen, dining, and living room. Newer tankless hot water heater and first floor HVAC. Custom remote controlled blinds for foyer & family room picture windows. Enjoy outdoor living in the fenced backyard with large deck and shed. Don't miss this rare opportunity to make this home your own
USD 599,900
605 Saddlehorn DR
View photo
House · for sale
USD 585,000
USD 293/sq.ft
605 Saddlehorn DR
Mount Pleasent Heights
· 1,991 sq.ft · 4 Bedrooms · 2 Baths · House
· Garden · Office room · Parking
Mount Pleasent Heights · 1,991 sq.ft · 4 Bedrooms · 2 Baths · House · Garden · Office room · Parking
Space, Charm & Country Living on Over 3 Acres! Discover the perfect blend of comfort, functionality, and outdoor living with this 4-bedroom, 2-bath home situated on over 3 acres! Offering room to spread out both inside and out, this property features beautiful hardwood floors, inviting living spaces, and plenty of opportunities to enjoy the outdoors. The primary bedroom features a private en-suite bath, while three additional bedrooms provide flexibility for guests, a home office, or hobbies. Step outside to the screened-in porch, an ideal spot to enjoy your morning coffee, unwind after a long day, or take in the surrounding landscape. For those seeking a little more room for outdoor activities, this property delivers! The existing chicken coop and enclosed run offer a head start on backyard poultry keeping, while the detached storage shed provides additional space for tools, equipment, and outdoor essentials. An attached one-car garage adds everyday convenience, and the water softener
USD 585,000
1313 Dominion Lakes BLVD
View photo
House · for sale
USD 599,000
USD 198/sq.ft
1313 Dominion Lakes BLVD
Mount Pleasent Heights
· 3,014 sq.ft · 4 Bedrooms · 3 Baths · House
· Garden · Deck · Parking · Air conditioning · Equipped kitchen
Mount Pleasent Heights · 3,014 sq.ft · 4 Bedrooms · 3 Baths · House · Garden · Deck · Parking · Air conditioning · Equipped kitchen
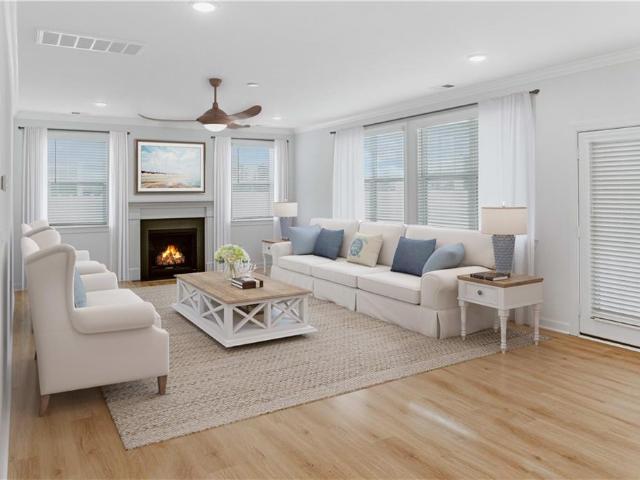
Beautiful spacious ranch with 4 bedrooms and 3 full baths is located in the lovely Dominion Lakes near all major highways leading to NC and all of Hampton Roads. This home is larger than most 2 stories houses in the neighborhood. And sits on a great lot with big backyard. Enjoy the huge PBR with large bath and deep closets. The FROG has a full bath and a portable AC unit for added comfort. Updates within the last 2 years are HVAC/furnace, refrigerator & dishwasher. Other updates; microwave, garage door, deck and partial outside fencing. Virtual staging of LR & PBR
USD 599,000

Get email alerts

Don't miss out: be the first to know about new properties

The alert was correctly created

On subscribing you accept the conditions of use and the privacy policy
Alert
Receive new ads in your inbox
Save this search
Receive alerts for new listings

We'll send you an email when we have new properties for: "Houses for sale in Mount Pleasent Heights"

The alert was correctly created

Essex Meadows
Plantation Lakes, Chesapeake city Virginia
Get email alerts and be the first to see new listings
Required field
On subscribing I accept the terms of the privacy policy
Perfect! You'll soon start receiving new listings via email
Alert
Receive an email when we have new ads for Houses for sale in Mount Pleasent Heights
Save this search
Filters

Bedrooms

Size (sq.ft)

sq.ft
sq.ft

Price

USD
USD

Property type

Bathrooms

Clear all filters
Receive notifications when new entries are published.