619 houses for sale in Mountain Base

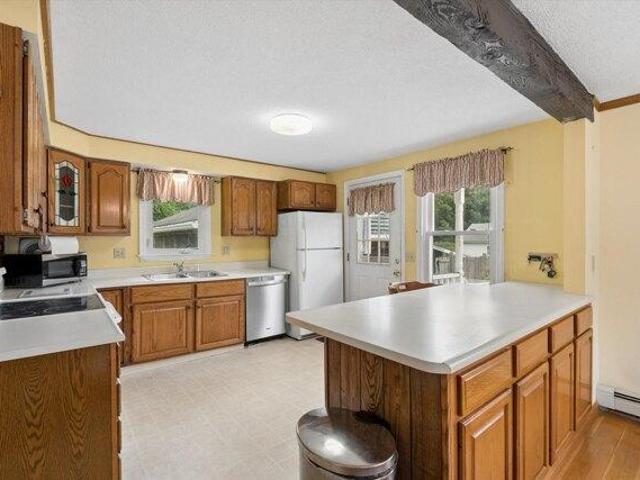
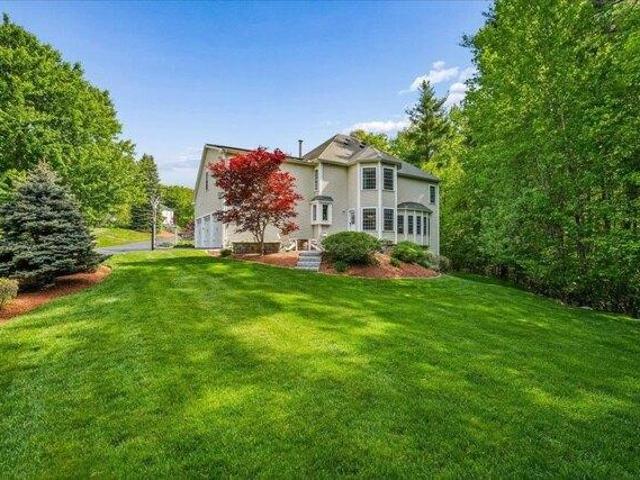
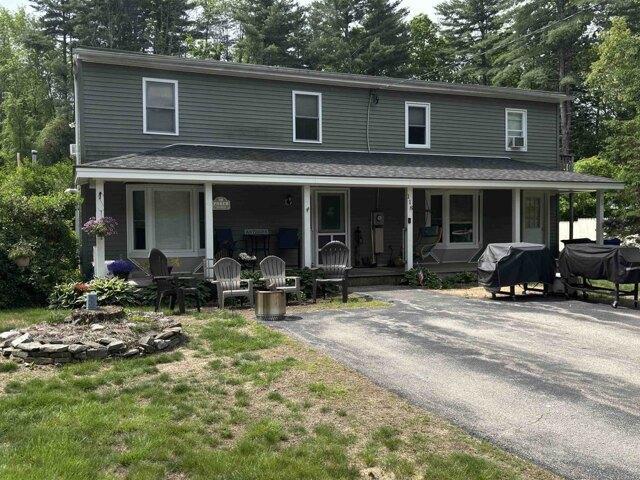
house with 4 bedroom, New Boston NH ES104478756
View photo
House · for sale
USD 797,900
USD 248/sq.ft
New
house with 4 bedroom, New Boston NH ES104478756
Mountain Base
· 3,208 sq.ft · 4 Bedrooms · House
· Fireplace · Parking · Swimming pool · Cellar
Mountain Base · 3,208 sq.ft · 4 Bedrooms · House · Fireplace · Parking · Swimming pool · Cellar
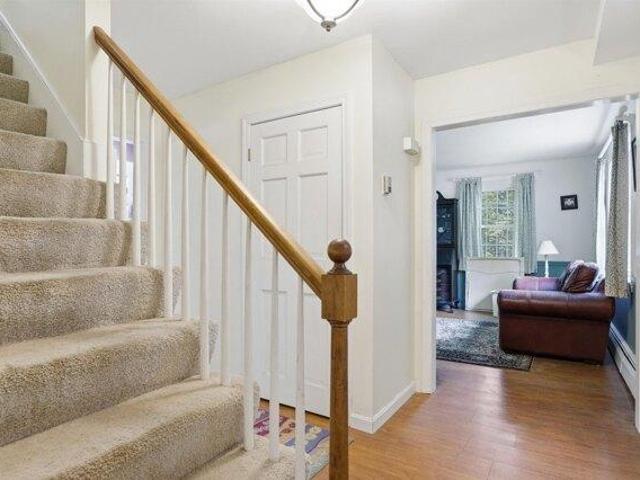
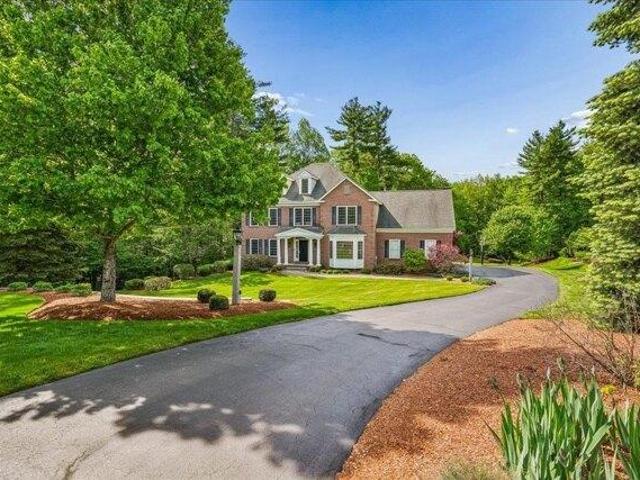
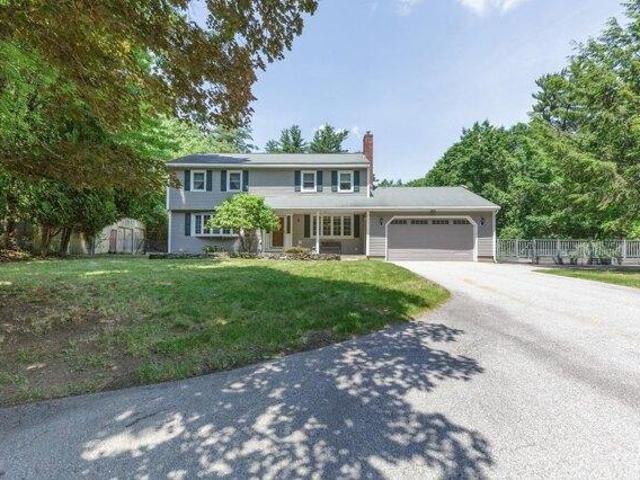
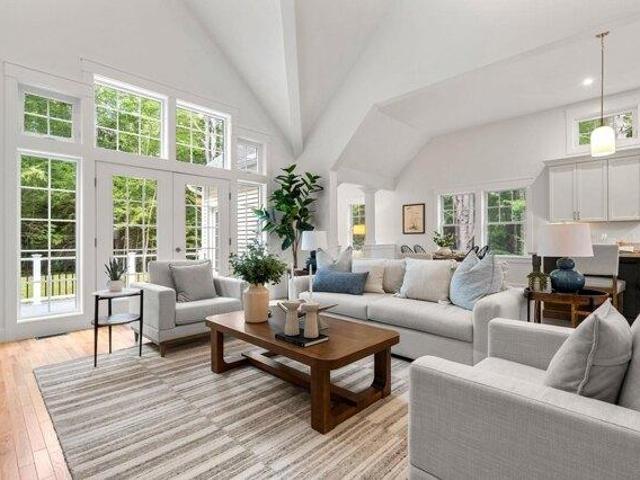
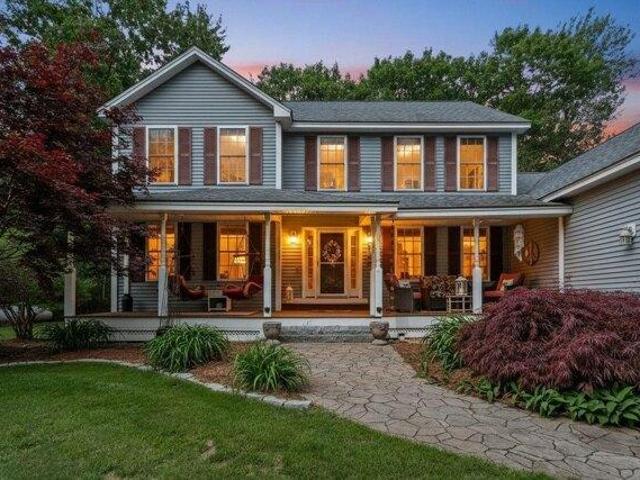
Fantastic family floorplan for living and entertaining. Huge family living room w/vaulted ceiling is flooded with light from custom gable window, and toasty in winter with the gas fireplace. Keep the kids occupied in the summer with the 34 X 16+ heated pool. This home checks all boxes; location, taste, style and funtionality. Partially finished basement with direct entry from garage. Large mudroom helps keep the house clean. Basement playroom keeps upstairs quiet. Owners have replaced the roof and done updates on this 2002 gem. Mature landscape and newer Reeds Ferry shed, in addition to a large storage room off the garage. Highly rated New Boston Central School. Walking distance to rail trail. Great value and a must see to appreciate
USD 797,900
house with 4 bedroom, New Boston NH DS104478756
View photo
House · for sale
USD 797,900
USD 248/sq.ft
New
house with 4 bedroom, New Boston NH DS104478756
Mountain Base
· 3,208 sq.ft · 4 Bedrooms · 3 Baths · House
· Fireplace · Parking · Swimming pool · Cellar
Mountain Base · 3,208 sq.ft · 4 Bedrooms · 3 Baths · House · Fireplace · Parking · Swimming pool · Cellar
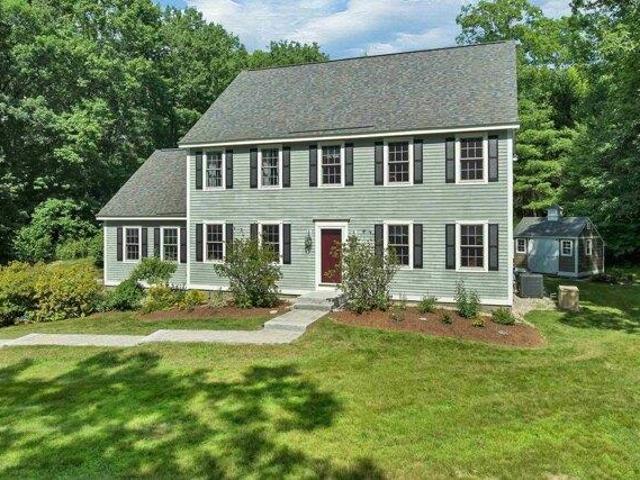
Fantastic family floorplan for living and entertaining. Huge family living room w/vaulted ceiling is flooded with light from custom gable window, and toasty in winter with the gas fireplace. Keep the kids occupied in the summer with the 34 X 16+ heated pool. This home checks all boxes; location, taste, style and funtionality. Partially finished basement with direct entry from garage. Large mudroom helps keep the house clean. Basement playroom keeps upstairs quiet. Owners have replaced the roof and done updates on this 2002 gem. Mature landscape and newer Reeds Ferry shed, in addition to a large storage room off the garage. Highly rated New Boston Central School. Walking distance to rail trail. Great value and a must see to appreciate
USD 797,900
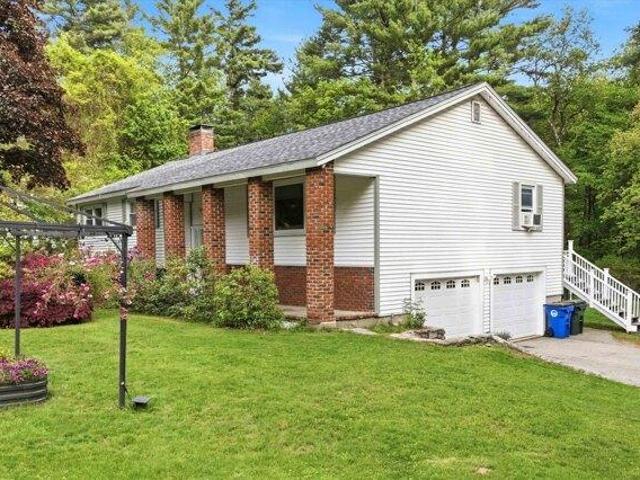
4 bedroom, Goffstown NH 03045 104262298
View photo
House · for sale
USD 545,000
USD 236/sq.ft
4 bedroom, Goffstown NH 03045 104262298
Mountain Base
· 2,303 sq.ft · 4 Bedrooms · 3 Baths · House
· Patio · Garden · Deck · Equipped kitchen
Mountain Base · 2,303 sq.ft · 4 Bedrooms · 3 Baths · House · Patio · Garden · Deck · Equipped kitchen
Welcome to 16 Glenwood Dr in desirable Goffstown neighborhood, walking distance to Glen Lake! This beautifully updated home offers the perfect blend of space, style, and flexibility. The main floor features 3 bedrooms, 2 full baths, and an open concept living area filled with natural light. The fully finished lower level adds incredible additional living space with a bedroom, living room, full bath, and laundry area-ideal for guests, extended family, or a private retreat. Freshly painted with updated kitchen and baths, this home also features a newer septic system and new roof for added peace of mind. Enjoy outdoor living with a deck off the kitchen overlooking the yard and a large patio perfect for entertaining or relaxing. Move-in ready and thoughtfully updated throughout! Showings start at the open house Friday 5/29 4:30pm
USD 545,000
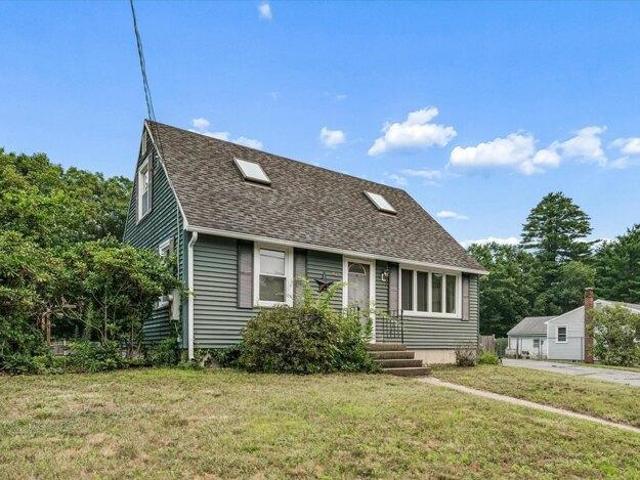
house with 2 bedroom, Manchester NH ES104478807
View photo
House · for sale
USD 440,000
USD 244/sq.ft
New
house with 2 bedroom, Manchester NH ES104478807
Mountain Base
· 1,798 sq.ft · 2 Bedrooms · House
· Parking · Equipped kitchen
Mountain Base · 1,798 sq.ft · 2 Bedrooms · House · Parking · Equipped kitchen
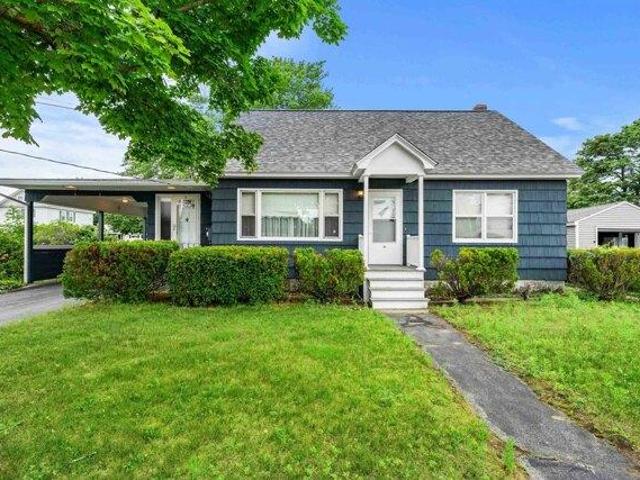
A CLASSIC CAPE READY TO SHINE ONCE AGAIN! Nestled in a west side neighborhood, this inviting home enjoys a large lot that backs up to Black Brook Park, creating a peaceful setting just minutes from the city, shopping, dining and major commuting routes. A sweet front lawn, generous parking and detached garage add everyday convenience. Choose the side entrance that opens directly to the kitchen for easy grocery unloading while guests arrive through the front foyer. Inside, hardwood floors and abundant windows create bright and airy interiors as sunshine shifts throughout the day and every season brings a new view. The dining room is ready to host everything from weeknight dinners to memorable holiday celebrations. In the kitchen, solid wood cabinetry provides an excellent foundation while the island naturally becomes a gathering place for morning coffee, simple meals, projects or conversation. Beyond, a front-to-back living room is a comfortable destination where afternoon naps, favorite
USD 440,000
house with 2 bedroom, Manchester NH DS104478807
View photo
House · for sale
USD 440,000
USD 244/sq.ft
New
house with 2 bedroom, Manchester NH DS104478807
Mountain Base
· 1,798 sq.ft · 2 Bedrooms · 1 Bath · House
· Parking · Equipped kitchen
Mountain Base · 1,798 sq.ft · 2 Bedrooms · 1 Bath · House · Parking · Equipped kitchen
A CLASSIC CAPE READY TO SHINE ONCE AGAIN! Nestled in a west side neighborhood, this inviting home enjoys a large lot that backs up to Black Brook Park, creating a peaceful setting just minutes from the city, shopping, dining and major commuting routes. A sweet front lawn, generous parking and detached garage add everyday convenience. Choose the side entrance that opens directly to the kitchen for easy grocery unloading while guests arrive through the front foyer. Inside, hardwood floors and abundant windows create bright and airy interiors as sunshine shifts throughout the day and every season brings a new view. The dining room is ready to host everything from weeknight dinners to memorable holiday celebrations. In the kitchen, solid wood cabinetry provides an excellent foundation while the island naturally becomes a gathering place for morning coffee, simple meals, projects or conversation. Beyond, a front-to-back living room is a comfortable destination where afternoon naps, favorite
USD 440,000
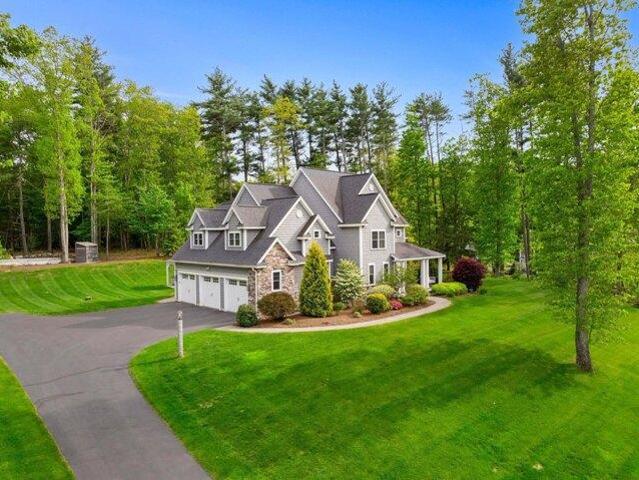
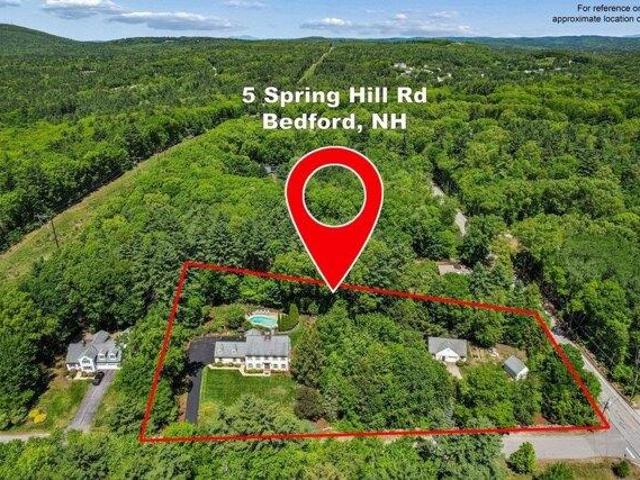
house with 4 bedroom, Bedford NH ES104446340
View photo
House · for sale
USD 1,750,000
USD 379/sq.ft
New
house with 4 bedroom, Bedford NH ES104446340
Mountain Base
· 4,607 sq.ft · 4 Bedrooms · House
· Patio · Office room · Fireplace · Equipped kitchen
Mountain Base · 4,607 sq.ft · 4 Bedrooms · House · Patio · Office room · Fireplace · Equipped kitchen
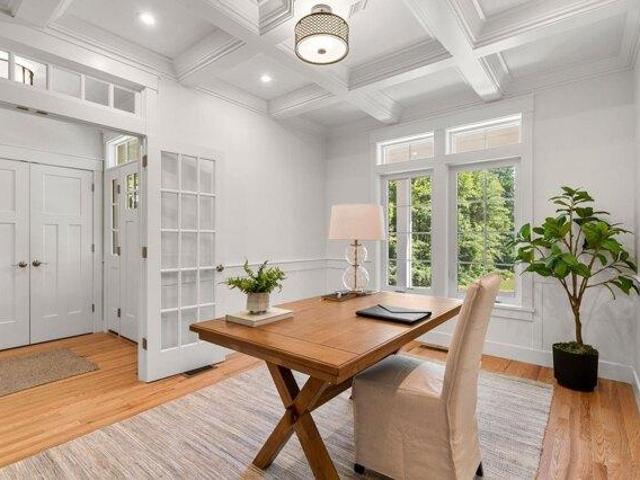
Luxury, craftsmanship, and exceptional outdoor living come together in this stunning custom-built Chiocca Homes property, perfectly set on a quiet cul-de-sac in one of Bedford's newest and most desirable neighborhoods. Thoughtfully designed with elegant finishes and extensive trim work throughout, this impressive home features gleaming hardwood floors across the entire first floor, detailed chair rails and wainscoting in the front foyer and formal dining room, and beautiful crown molding throughout. Designed for both everyday comfort and effortless entertaining, the spacious floor plan includes a private home office, convenient mudroom with bath, and a bright sunroom just off the gourmet designer kitchen. The kitchen is truly the heart of the home, offering custom cabinetry, granite countertops, stainless steel appliances, and a large center island with breakfast bar, all seamlessly open to the inviting family room with fireplace and direct access to the rear patio, an entertainer's dr
USD 1,750,000
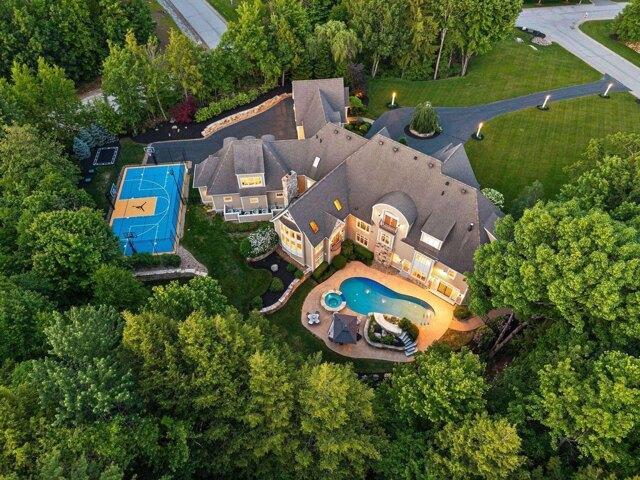
house with 4 bedroom, Bedford NH DS104328695
View photo
House · for sale
USD 4,500,000
USD 473/sq.ft
house with 4 bedroom, Bedford NH DS104328695
Mountain Base
· 9,494 sq.ft · 4 Bedrooms · 7 Baths · House
· Equipped kitchen · Parking
Mountain Base · 9,494 sq.ft · 4 Bedrooms · 7 Baths · House · Equipped kitchen · Parking
One of Southern New Hampshire's most extraordinary luxury estates, this exceptional residence blends timeless craftsmanship, magazine-worthy design, and resort-style living. Beautifully maintained and extensively updated, every space has been thoughtfully curated to today's highest standards while preserving the character and quality that make this home truly special. Privately sited on a landscaped corner lot in Bedford's prestigious Laurel Woods Estates and located in the award-winning Bedford School District, including Riddle Brook Elementary, the property offers an unmatched combination of privacy, convenience, and luxury. A grand porte-cochere welcomes you to a private courtyard with six heated garage bays. Inside, exquisite millwork, designer finishes, and beautifully renovated interiors define every room. The first-floor primary suite is a true retreat, while the architectural chef's kitchen features a dramatic barreled ceiling, oversized island, premium appliances, and an expan
USD 4,500,000
house with 5 bedroom, Bedford NH DS104296372
View photo
House · for sale
USD 1,595,000
USD 329/sq.ft
house with 5 bedroom, Bedford NH DS104296372
Mountain Base
· 4,844 sq.ft · 5 Bedrooms · 6 Baths · House
· Garden · Fireplace · Equipped kitchen · Swimming pool
Mountain Base · 4,844 sq.ft · 5 Bedrooms · 6 Baths · House · Garden · Fireplace · Equipped kitchen · Swimming pool
Classic quality-built estate and carriage house by renowned builder Bill Morin, one of Bedford's premier craftsmen. Exceptional millwork and timeless design are showcased throughout, with intricate custom moldings, rich hardwood flooring, dual fireplaces, and a sun-filled heated sunroom that invites year-round enjoyment. Thoughtfully designed for both everyday living and elegant entertaining, the home also features a distinguished library with custom built-ins, front and rear staircases, and beautifully appointed living spaces throughout. Recent custom updates by Granite State Cabinetry elevate the home even further, including a gourmet kitchen with quartz countertops, top-of-the-line appliances, and a stunningly renovated primary bath that blends luxury and sophistication. A fully finished lower level with kitchenette, 3/4 bath, and rec room complete the home. The grounds are equally impressive, offering a 600-square-foot heated carriage house, a heated gunite pool, raised garden beds
USD 1,595,000
house with 4 bedroom, Bedford NH DS104351295
View photo
House · for sale
USD 1,550,000
USD 279/sq.ft
house with 4 bedroom, Bedford NH DS104351295
Mountain Base
· 5,543 sq.ft · 4 Bedrooms · 5 Baths · House
· Fireplace · Equipped kitchen
Mountain Base · 5,543 sq.ft · 4 Bedrooms · 5 Baths · House · Fireplace · Equipped kitchen
A rare opportunity in Bedford's coveted Atherstone neighborhood, this elegant brick Colonial offers over 5,500 square feet of finished living space, an exceptional value, and the chance to own in one of Bedford's most sought-after communities. Inside, the dramatic two-story foyer is highlighted by a stunning bifurcated staircase, creating a grand first impression and the perfect setting for treasured family photographs and holiday gatherings. The spacious dining room, accented by sun-filled windows, is perfect for entertaining, while the private first-floor office provides an ideal work-from-home retreat. Designed for everyday living and effortless entertaining, the expansive kitchen features granite countertops, abundant cabinetry, and a sun-filled dining area surrounded by windows that flows seamlessly into the inviting family room. A striking herringbone masonry gas fireplace serves as the centerpiece, creating a warm yet sophisticated space for both everyday living. Upstairs, the l
USD 1,550,000
3 bedroom, Goffstown NH 03045 104409493
View photo
House · for sale
USD 543,982
USD 346/sq.ft
3 bedroom, Goffstown NH 03045 104409493
Mountain Base
· 1,572 sq.ft · 3 Bedrooms · 3 Baths · House
· Parking · Air conditioning
Mountain Base · 1,572 sq.ft · 3 Bedrooms · 3 Baths · House · Parking · Air conditioning
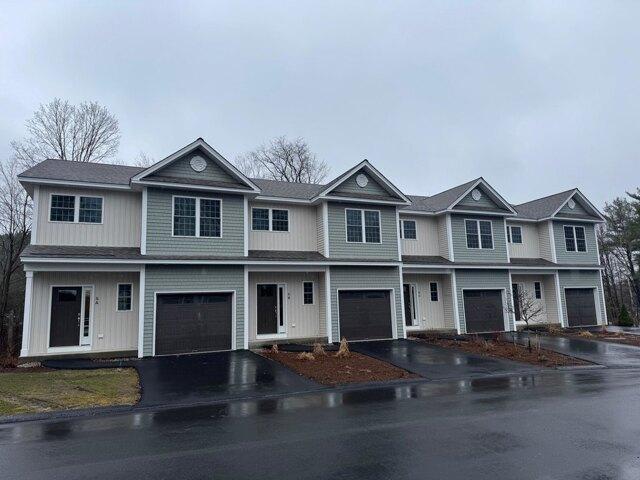
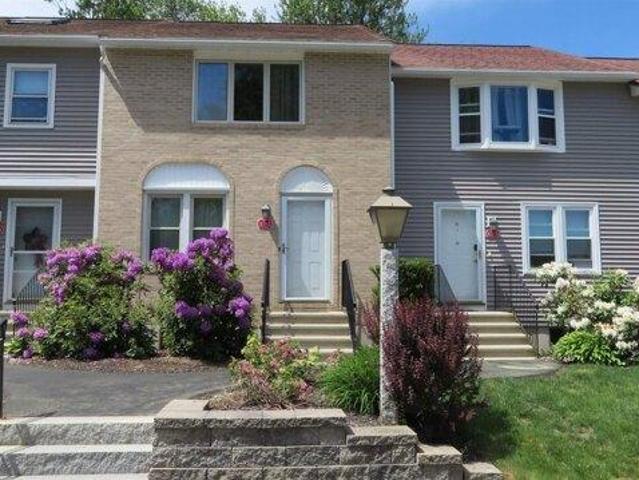
Welcome to Dearborn Village, Goffstown's Premier New Construction Townhome Community! Discover the perfect blend of modern comfort and convenience at Dearborn Village, Goffstown's newest community offering brand-new two-story townhomes ideally located near the Goffstown Rail Trail and scenic Glen Lake. These spacious 3-bedroom, 2.5-bath townhomes feature an open-concept layout and a second-floor laundry room. Each home features designer-curated finishes for a polished, move-in ready look. Enjoy maintenance-free living at its best with central air conditioning, town water and sewer, natural gas heating and an affordable low-cost professionally managed HOA. Each unit includes a 1-car garage, driveway parking and is pet-friendly, perfect for families and commuters alike. The location can't be beat! Dearborn Village is minutes from downtown Goffstown, shopping, restaurants, top-rated schools and major highways for an easy commute to Manchester and surrounding areas. Don't miss your chance
USD 543,982
house with 8 bedroom, Manchester NH ES104263095
View photo
House · for sale
USD 750,000
USD 212/sq.ft
house with 8 bedroom, Manchester NH ES104263095
Mountain Base
· 3,531 sq.ft · 8 Bedrooms · House
Mountain Base · 3,531 sq.ft · 8 Bedrooms · House
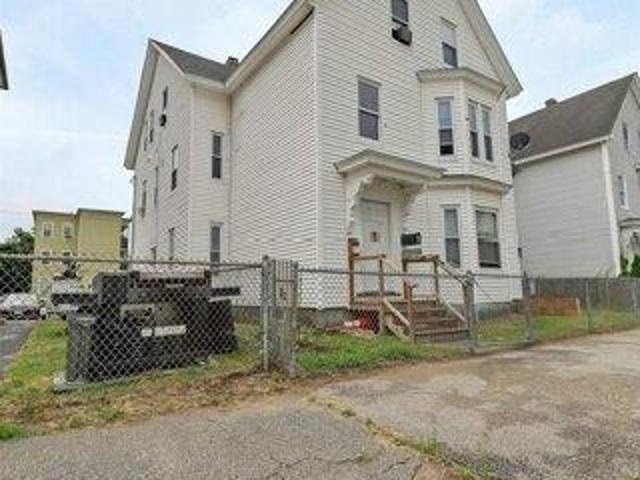
Well-maintained 3-unit multifamily property featuring numerous recent updates. Major improvements include a newer roof and chimneys, durable vinyl siding, gas heating systems less than 5 years old, and water heaters less than 4 years old. Many recent renovations throughout the property make this an excellent opportunity for both investors and owner-occupants seeking a turnkey asset with reduced maintenance concerns. The first and second floor tenants will be vacating, offering the new owner the opportunity to update rents to current market rates and maximize income potential
USD 750,000
house with 4 bedroom, Bedford NH ES104442016
View photo
House · for sale
USD 680,000
USD 254/sq.ft
New
house with 4 bedroom, Bedford NH ES104442016
Mountain Base
· 2,669 sq.ft · 4 Bedrooms · House
· Garden · Deck · Equipped kitchen
Mountain Base · 2,669 sq.ft · 4 Bedrooms · House · Garden · Deck · Equipped kitchen
Welcome to this beautifully situated 4-bedroom colonial in a superb neighborhood that offers the perfect blend of comfort, convenience, and charm. Set in a fantastic location, this home is close to shopping, restaurants, schools, and commuter routes, while also providing a wonderful neighborhood setting for walks and also not too far from the Goffstown Rail Trail. A welcoming farmer's porch sets the tone, leading inside to a spacious front-to-back living room, an updated kitchen with a large center island, and an open dining area that makes everyday living and entertaining easy. The fireplaced family room with a pellet stove insert adds warmth and character. From there, double French doors open to the sunroom which extends the living space and leads to a composite deck overlooking the private backyard. Upstairs, you'll find four bedrooms, including a primary suite with an en-suite bath featuring a large walk-in shower, along with another full bath on the second floor. The finished lowe
USD 680,000
house with 4 bedroom, Bedford NH ES104351295
View photo
House · for sale
USD 1,550,000
USD 279/sq.ft
house with 4 bedroom, Bedford NH ES104351295
Mountain Base
· 5,543 sq.ft · 4 Bedrooms · House
· Fireplace · Equipped kitchen
Mountain Base · 5,543 sq.ft · 4 Bedrooms · House · Fireplace · Equipped kitchen
A rare opportunity in Bedford's coveted Atherstone neighborhood, this elegant brick Colonial offers over 5,500 square feet of finished living space, an exceptional value, and the chance to own in one of Bedford's most sought-after communities. Inside, the dramatic two-story foyer is highlighted by a stunning bifurcated staircase, creating a grand first impression and the perfect setting for treasured family photographs and holiday gatherings. The spacious dining room, accented by sun-filled windows, is perfect for entertaining, while the private first-floor office provides an ideal work-from-home retreat. Designed for everyday living and effortless entertaining, the expansive kitchen features granite countertops, abundant cabinetry, and a sun-filled dining area surrounded by windows that flows seamlessly into the inviting family room. A striking herringbone masonry gas fireplace serves as the centerpiece, creating a warm yet sophisticated space for both everyday living. Upstairs, the l
USD 1,550,000
4 bedroom, Bedford NH 03110 104442016
View photo
House · for sale
USD 680,000
USD 254/sq.ft
New
4 bedroom, Bedford NH 03110 104442016
Mountain Base
· 2,669 sq.ft · 4 Bedrooms · 3 Baths · House
· Garden · Deck · Equipped kitchen
Mountain Base · 2,669 sq.ft · 4 Bedrooms · 3 Baths · House · Garden · Deck · Equipped kitchen
Welcome to this beautifully situated 4-bedroom colonial in a superb neighborhood that offers the perfect blend of comfort, convenience, and charm. Set in a fantastic location, this home is close to shopping, restaurants, schools, and commuter routes, while also providing a wonderful neighborhood setting for walks and also not too far from the Goffstown Rail Trail. A welcoming farmer's porch sets the tone, leading inside to a spacious front-to-back living room, an updated kitchen with a large center island, and an open dining area that makes everyday living and entertaining easy. The fireplaced family room with a pellet stove insert adds warmth and character. From there, double French doors open to the sunroom which extends the living space and leads to a composite deck overlooking the private backyard. Upstairs, you'll find four bedrooms, including a primary suite with an en-suite bath featuring a large walk-in shower, along with another full bath on the second floor. The finished lowe
USD 680,000
house with 4 bedroom, Bedford NH DS104442016
View photo
House · for sale
USD 680,000
USD 254/sq.ft
New
house with 4 bedroom, Bedford NH DS104442016
Mountain Base
· 2,669 sq.ft · 4 Bedrooms · 3 Baths · House
· Garden · Deck · Equipped kitchen
Mountain Base · 2,669 sq.ft · 4 Bedrooms · 3 Baths · House · Garden · Deck · Equipped kitchen
Welcome to this beautifully situated 4-bedroom colonial in a superb neighborhood that offers the perfect blend of comfort, convenience, and charm. Set in a fantastic location, this home is close to shopping, restaurants, schools, and commuter routes, while also providing a wonderful neighborhood setting for walks and also not too far from the Goffstown Rail Trail. A welcoming farmer's porch sets the tone, leading inside to a spacious front-to-back living room, an updated kitchen with a large center island, and an open dining area that makes everyday living and entertaining easy. The fireplaced family room with a pellet stove insert adds warmth and character. From there, double French doors open to the sunroom which extends the living space and leads to a composite deck overlooking the private backyard. Upstairs, you'll find four bedrooms, including a primary suite with an en-suite bath featuring a large walk-in shower, along with another full bath on the second floor. The finished lowe
USD 680,000
3 bedroom, Goffstown NH 03045 104264480
View photo
House · for sale
USD 530,000
USD 269/sq.ft
3 bedroom, Goffstown NH 03045 104264480
Mountain Base
· 1,970 sq.ft · 3 Bedrooms · 2 Baths · House
· Equipped kitchen · Parking
Mountain Base · 1,970 sq.ft · 3 Bedrooms · 2 Baths · House · Equipped kitchen · Parking
Welcome to this well-maintained 3-bedroom, 1.5-bath Colonial located in the Danis Park neighborhood of Goffstown, NH, near the Piscataquog River. This home offers a spacious floor plan featuring a large eat-in kitchen, formal dining room, and a comfortable living room with a pellet stove to keep you warm on those cold nights. The second floor includes three bedrooms, highlighted by a generously sized primary bedroom. A covered farmer's porch provides additional outdoor living space, while the detached 4-car heated garage offers ample room for vehicles, recreational equipment, storage, or workshop space. Enjoy the convenience of nearby access to the Piscataquog River, local parks, walking trails, shopping, restaurants, schools, and major highways. This location offers a balance of outdoor recreation and everyday convenience. Key features include: 3 Bedrooms 1.5 Bathrooms Large Eat-In Kitchen Formal Dining Room Living Room with Pellet Stove Spacious Primary Bedroom Detached 4-Car Heated
USD 530,000
house with 9 bedroom, Manchester NH ES104478074
View photo
House · for sale
USD 679,000
USD 238/sq.ft
New
house with 9 bedroom, Manchester NH ES104478074
Mountain Base
· 2,852 sq.ft · 9 Bedrooms · House
· Parking
Mountain Base · 2,852 sq.ft · 9 Bedrooms · House · Parking
SPACIOUS 3 FAMILY, Income $64,200. from apts. 9 bedrms total; tenants pay own gas heat, hot water, elec. 3 bedrm, 4 bedrm, 2 Bdrm. PAY: $649,000. 5 detached GARAGES used now by seller for storage: he would pre-pay $30K for 5 years' usage, or deducted off price, so pay $649,000 There's parking at side, also. 1ST floor: 3-bedrm apt,remodeled recently.$1700 leased to Nov 15,'26; 2nd floor, 4-bdrms,TAW, remodeled 3 yrs ago, vinyl plank flooring. $2200. month; 3rd floor, 2 bedrms, remodeled, in '25,rent $1450. leased till 7-15, '26. vinyl-Sided; private side porches. Showings by appointment only, assisted, 24 hr notice with tenants; 3 blocks to CMC Hospital, corner lot
USD 679,000
2 bedroom, Goffstown NH 03045 104408923
View photo
House · for sale
USD 339,900
USD 202/sq.ft
2 bedroom, Goffstown NH 03045 104408923
Mountain Base
· 1,679 sq.ft · 2 Bedrooms · 2 Baths · House
· Garden · Deck · Equipped kitchen
Mountain Base · 1,679 sq.ft · 2 Bedrooms · 2 Baths · House · Garden · Deck · Equipped kitchen
SHOWINGS BEGIN AT THE OPEN HOUSE, SATURDAY, JUNE 13, 2026, 11:30 a.m.to 1:30 p.m. Welcome home to the highly desirable Country Squire Estates of Goffstown! So appealing with mature flowering plants in front of units. This lovely move-in condition 2-bedroom, 1 1/2 bath townhome spans about 1,188 sq, ft, above grade with roughly 500+ sq. ft. of finished space in the lower level with tile floor, utility room, washer and dryer which remains with property. All perfectly designed for low maintenance living. The main floor features a spacious open concept dining area and front living room with a convenient entry closet, charming eat-in kitchen with laminate floor, ideal for everyday meals and a new wall air conditioner, a new vanity in 1/2 bath with laminate floor. Sliders off kitchen leads to a private back deck that backs up to a serene wooded backdrop and area for your grill in the backyard. Upstairs you will find two expansive bedrooms with excellent closet space-2 double closets and a A/
USD 339,900
house with 9 bedroom, Manchester NH DS104478074
View photo
House · for sale
USD 679,000
USD 238/sq.ft
New
house with 9 bedroom, Manchester NH DS104478074
Mountain Base
· 2,852 sq.ft · 9 Bedrooms · 3 Baths · House
· Parking
Mountain Base · 2,852 sq.ft · 9 Bedrooms · 3 Baths · House · Parking
SPACIOUS 3 FAMILY, Income $64,200. from apts. 9 bedrms total; tenants pay own gas heat, hot water, elec. 3 bedrm, 4 bedrm, 2 Bdrm. PAY: $649,000. 5 detached GARAGES used now by seller for storage: he would pre-pay $30K for 5 years' usage, or deducted off price, so pay $649,000 There's parking at side, also. 1ST floor: 3-bedrm apt,remodeled recently.$1700 leased to Nov 15,'26; 2nd floor, 4-bdrms,TAW, remodeled 3 yrs ago, vinyl plank flooring. $2200. month; 3rd floor, 2 bedrms, remodeled, in '25,rent $1450. leased till 7-15, '26. vinyl-Sided; private side porches. Showings by appointment only, assisted, 24 hr notice with tenants; 3 blocks to CMC Hospital, corner lot
USD 679,000
3 bedroom, Goffstown NH 03102 104297837
View photo
House · for sale
USD 489,999
USD 177/sq.ft
3 bedroom, Goffstown NH 03102 104297837
Mountain Base
· 2,756 sq.ft · 3 Bedrooms · 2 Baths · House
· Garden · Office room · Cellar
Mountain Base · 2,756 sq.ft · 3 Bedrooms · 2 Baths · House · Garden · Office room · Cellar
The home you've been waiting for has arrived! Welcome to 24 Plummer Street in Goffstown, where charm, versatility, and entertainment come together in one incredible package. Offering 1,760 square feet of comfortable living space, this home has room for everyone and then some! Step inside to find a warm and inviting layout designed for both everyday living and memorable gatherings. Downstairs, you'll discover the ultimate bonus space, a finished basement complete with its own bar room, making it the perfect spot to host game days, celebrate with friends, or unwind after a long week. Need extra flexibility' The Accessory Dwelling Unit (ADU) opens the door to endless possibilities. Whether you're looking for space for extended family, guests, a private home office, or potential rental income, this valuable feature adds convenience and exceptional versatility. Outside, you'll enjoy a great yard with plenty of space for summer BBQs, outdoor games, and relaxing evenings. Located in one of Go
USD 489,999
5 bedroom, Bedford NH 03110 104409385
View photo
House · for sale
USD 899,000
USD 326/sq.ft
5 bedroom, Bedford NH 03110 104409385
Mountain Base
· 2,756 sq.ft · 5 Bedrooms · 3 Baths · House
· Parking
Mountain Base · 2,756 sq.ft · 5 Bedrooms · 3 Baths · House · Parking
OPPORTUNITY to own a home PLUS an adjoining separately taxed and deeded vacant lot in a conveniently located Bedford neighborhood. For several decades, this property provided the same family an oasis to enjoy; it is now available for a quick closing, offering its next owners the chance to create something truly special of their own. The property offers significant potential for customization and expansion, yet provides the option and benefits to move right in ! -Development Potential: The house sits on a combined two-acre parcel. The vacant lot, accessible from Timberlane Dr provides the potential to build a separate house, ADU, garage or to park that RV. (Note: aerial photos reflect approximate property lot lines only and should not to be relied upon as exact) - Flexible Floor Plan: Enjoy the space as it currently functions OR transform the first floor existing primary bedroom w/private bath into an in-law suite or guest quarters. Depending on your needs, you can take advantage of wha
USD 899,000
house with 4 bedroom, Bedford NH DS104352904
View photo
House · for sale
USD 2,150,000
USD 494/sq.ft
house with 4 bedroom, Bedford NH DS104352904
Mountain Base
· 4,349 sq.ft · 4 Bedrooms · 4 Baths · House
· Office room · Fireplace · Equipped kitchen
Mountain Base · 4,349 sq.ft · 4 Bedrooms · 4 Baths · House · Office room · Fireplace · Equipped kitchen
New Construction being built by Graystone Builders. The expanded Hannah Floor Plan, an exquisite new construction home offering a perfect blend of modern luxury and convenience, ideally sited on over 3 private acres with peaceful pond views. You'll be greeted by an open concept living space with 18 ft ceilings adorned with a gas fireplace, built in bookshelves and expansive walls of glass. The heart of the home features a custom kitchen, that you design, complete with a walk in pantry, catering to the needs of both culinary enthusiasts and those who love to entertain. The main level offers versatility with a home office, a primary bedroom suite and a well designed mudroom, including a separate laundry room, ensuring convenience and adaptability to various lifestyles. Ascending to the second floor, discover three additional bedrooms, including a second primary suite and a bonus room. Each space is thoughtfully designed to provide comfort and functionality. For those who enjoy the changi
USD 2,150,000
3 bedroom, Goffstown NH 03045 104236013
View photo
House · for sale
USD 850,000
USD 192/sq.ft
3 bedroom, Goffstown NH 03045 104236013
Mountain Base
· 4,413 sq.ft · 3 Bedrooms · 4 Baths · House
· Garden · Equipped kitchen
Mountain Base · 4,413 sq.ft · 3 Bedrooms · 4 Baths · House · Garden · Equipped kitchen
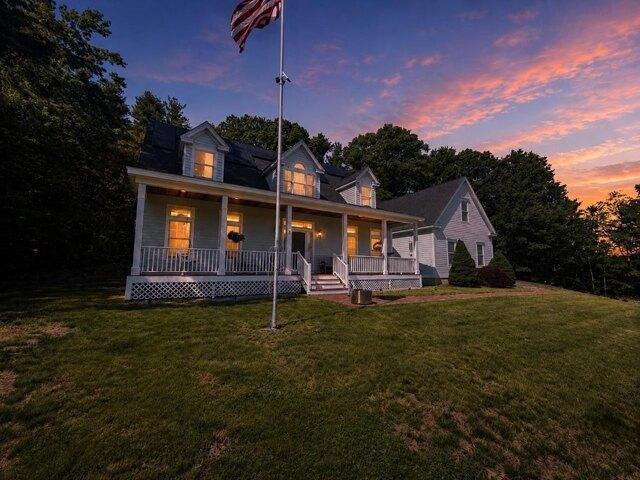
Welcome to desirable Goffstown surrounded by breathtaking farms and private estates. This home feels like a private retreat while sitting on the farmers porch overlooking its 2.6 beautifully landscaped yard. Offering over 4,000 square feet of thoughtfully designed living space, this exceptional home blends timeless architecture with modern comfort and outstanding entertaining opportunities. Step inside to dramatic soaring ceilings and an open-concept floor plan filled with natural light. A stunning vaulted living room with a striking mezzanine overlook creates an impressive focal point, while the spacious living areas flow seamlessly into the formal dining room and kitchen, creating the perfect setting for everyday living and hosting family and friends. The solar panels control electric costs (FIXED ) and provide a tax exemption. The well-appointed kitchen features a walk-in pantry, abundant workspace, and a convenient first-floor laundry area. The first-floor primary suite provides a
USD 850,000
house with 4 bedroom, Bedford NH ES104352904
View photo
House · for sale
USD 2,150,000
USD 494/sq.ft
house with 4 bedroom, Bedford NH ES104352904
Mountain Base
· 4,349 sq.ft · 4 Bedrooms · House
· Office room · Fireplace · Equipped kitchen
Mountain Base · 4,349 sq.ft · 4 Bedrooms · House · Office room · Fireplace · Equipped kitchen
New Construction being built by Graystone Builders. The expanded Hannah Floor Plan, an exquisite new construction home offering a perfect blend of modern luxury and convenience, ideally sited on over 3 private acres with peaceful pond views. You'll be greeted by an open concept living space with 18 ft ceilings adorned with a gas fireplace, built in bookshelves and expansive walls of glass. The heart of the home features a custom kitchen, that you design, complete with a walk in pantry, catering to the needs of both culinary enthusiasts and those who love to entertain. The main level offers versatility with a home office, a primary bedroom suite and a well designed mudroom, including a separate laundry room, ensuring convenience and adaptability to various lifestyles. Ascending to the second floor, discover three additional bedrooms, including a second primary suite and a bonus room. Each space is thoughtfully designed to provide comfort and functionality. For those who enjoy the changi
USD 2,150,000
4 bedroom, Goffstown NH 03045 104265798
View photo
House · for sale
USD 764,900
USD 256/sq.ft
4 bedroom, Goffstown NH 03045 104265798
Mountain Base
· 2,982 sq.ft · 4 Bedrooms · 3 Baths · House
· Garden · Swimming pool · Deck · Fireplace · Equipped kitchen
Mountain Base · 2,982 sq.ft · 4 Bedrooms · 3 Baths · House · Garden · Swimming pool · Deck · Fireplace · Equipped kitchen
Nestled on a picturesque knoll in a beautiful neighborhood, this exceptional home offers privacy, charm, and majestic views from the welcoming front porch. Enjoy outdoor living at its finest with a stunning backyard featuring an expansive deck, hot tub, outdoor shower, and fire pit perfect for relaxing or entertaining family and friends. Inside, you will find a thoughtfully designed floor plan with a first-floor office, ideal for today's work from home lifestyle. The fully equipped kitchen includes a wine refrigerator and opens seamlessly to the heart of the home. The dramatic family room boasts vaulted ceilings, Palladian windows, a gas fireplace, and sliders leading to the deck and hot tub, creating a bright and inviting gathering space. Living and dining rooms with beautiful windows facing out at the scenic grounds The finished lower level offers three additional rooms 1 of which suites well for the 4th bedroom plus ample storage, providing flexibility for recreation, fitness, hobbi
USD 764,900

Get email alerts

Don't miss out: be the first to know about new properties

The alert was correctly created

On subscribing you accept the conditions of use and the privacy policy
Alert
Receive new ads in your inbox
Save this search
Receive alerts for new listings

We'll send you an email when we have new properties for: "Houses for sale in Mountain Base"

The alert was correctly created

Rimmon Heights
Kensington, Bedford town Hillsborough County New Hampshire
Get email alerts and be the first to see new listings
Required field
On subscribing I accept the terms of the privacy policy
Perfect! You'll soon start receiving new listings via email
Alert
Receive an email when we have new ads for Houses for sale in Mountain Base
Save this search
Filters

Bedrooms

Size (sq.ft)

sq.ft
sq.ft

Price

USD
USD

Property type

Bathrooms

Clear all filters
Receive notifications when new entries are published.