112 apartments for sale in Mountain Village

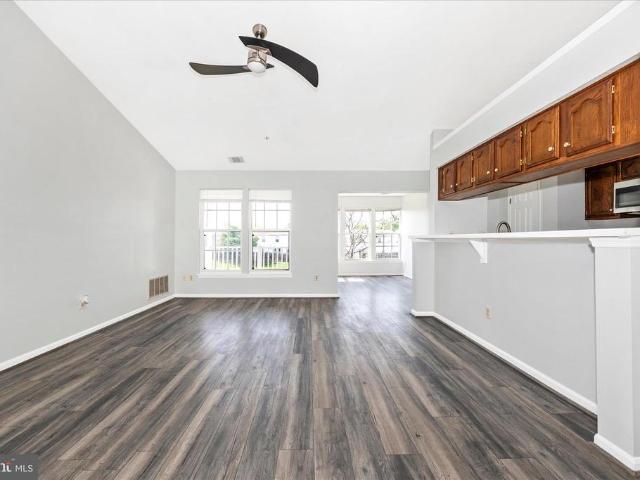
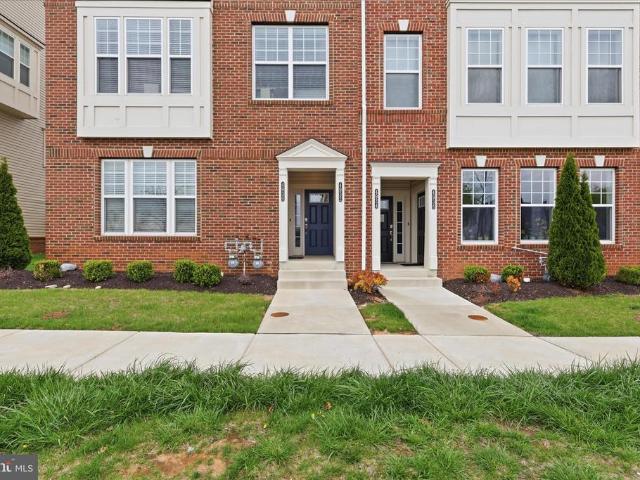
2505 Shelley Circle # 5 2C
12 pictures
Condo · for sale
USD 283,500
USD 210/sq.ft
2505 Shelley Circle # 5 2C
Mountain Village
· 1,345 sq.ft · 2 Bedrooms · 2 Baths · Condo
· Equipped kitchen · Swimming pool · Lift · Parking
Mountain Village · 1,345 sq.ft · 2 Bedrooms · 2 Baths · Condo · Equipped kitchen · Swimming pool · Lift · Parking
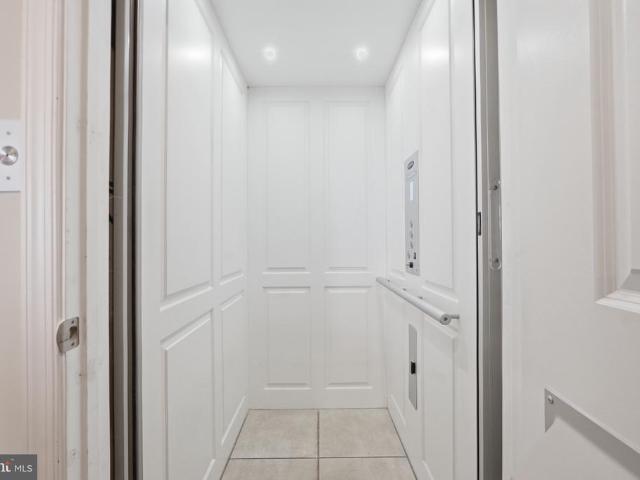
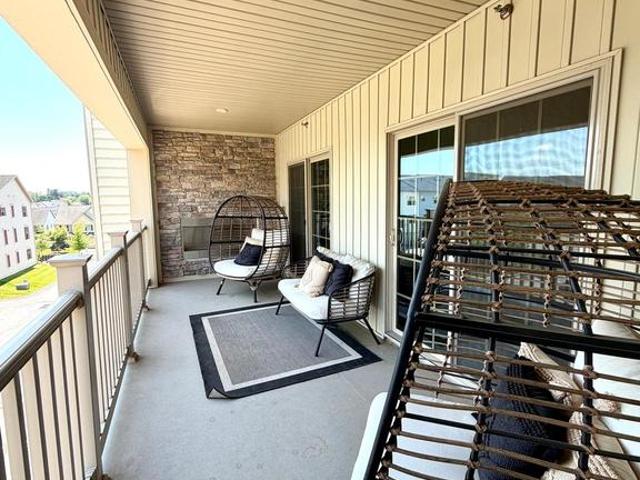
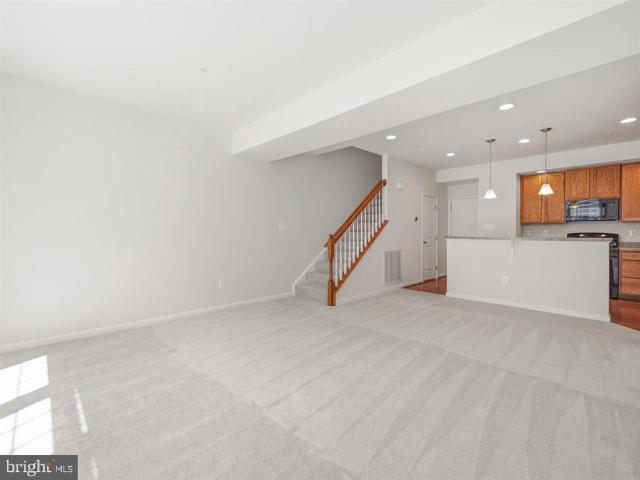
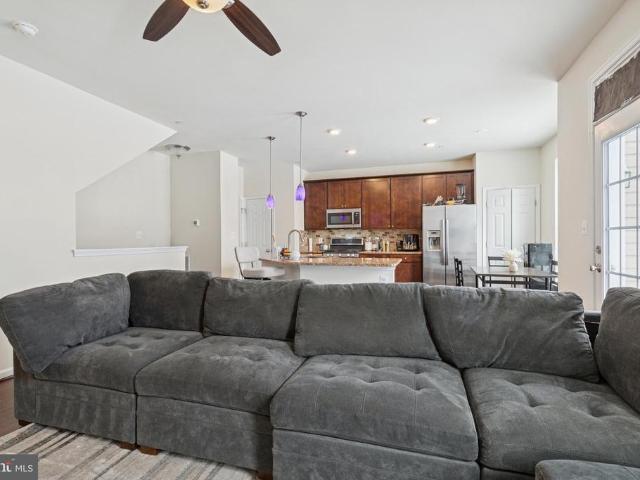
Welcome to 2505 Shelley Circle #2C, a well-maintained elevator accessible condo located in the desirable Ridgeview community of Frederick. This light-filled residence offers a functional open floor plan with spacious living and dining areas, perfect for everyday living and entertaining. The kitchen flows seamlessly into the main living space and includes ample cabinetry and workspace. The unit features two generously sized bedrooms and two full bathrooms, including a private primary suite with ample closet space. Enjoy the convenience of in-unit laundry, assigned parking, and a secure building with elevator access. Generously sized porch off the dining room allows for morning coffee and evenings filled with conversations and your favorite adult beverage. Owner has replaced the HVAC in 2022 and has truly loved living here. Residents benefit from a low-maintenance lifestyle with community amenities that include 3 Whittier pool options, walking trails, playgrounds, and common grounds. Ide
USD 283,500
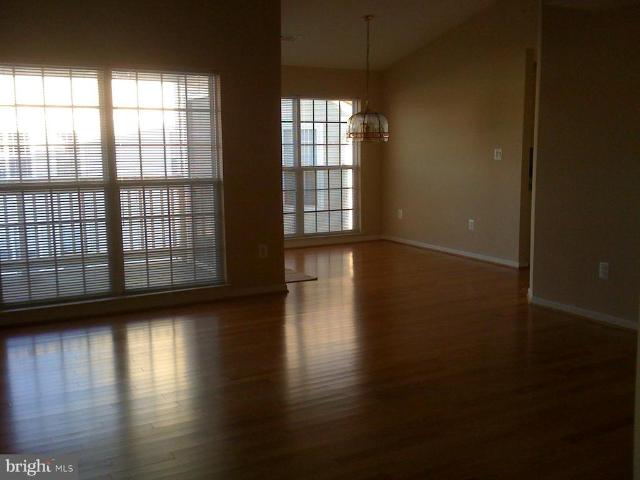
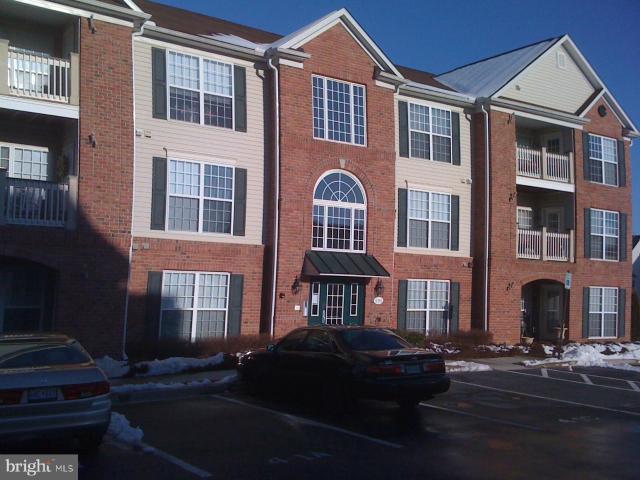
595 Cawley Drive # 4 3C
12 pictures
Condo · for sale
USD 299,900
USD 221/sq.ft
595 Cawley Drive # 4 3C
Mountain Village
· 1,356 sq.ft · 2 Bedrooms · 2 Baths · Condo
· Equipped kitchen · Lift
Mountain Village · 1,356 sq.ft · 2 Bedrooms · 2 Baths · Condo · Equipped kitchen · Lift
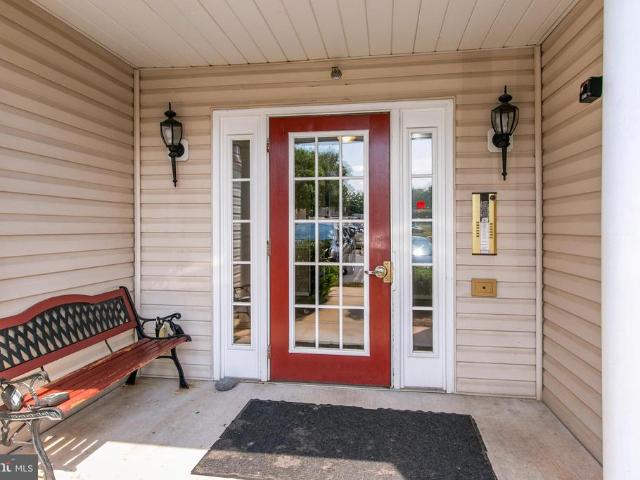
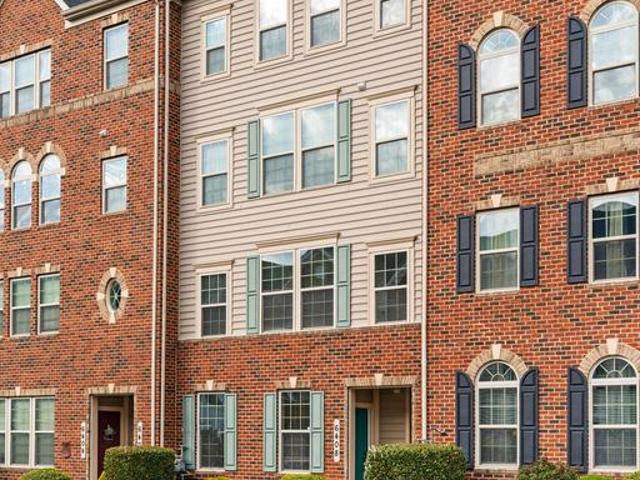
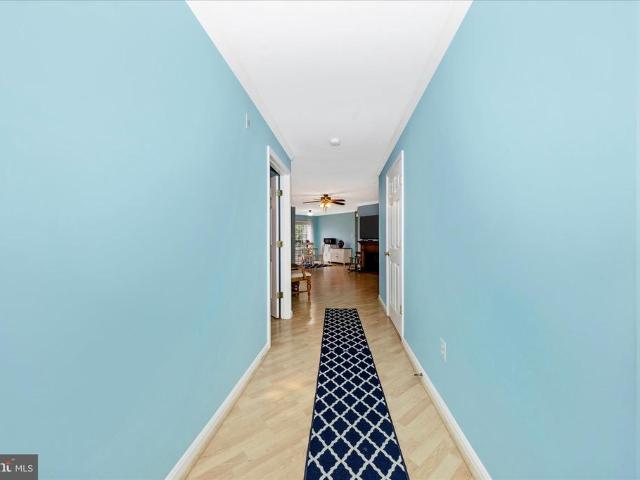
Investor Opportunity! Welcome to 595 Cawley Drive, Unit #4-3C! This meticulously maintained 2-bedroom, 2-bath condo offers spacious, low-maintenance living in a desirable elevator building on the top (4th) floor with no one above you. Inside, youll find beautiful hardwood flooring throughout, complemented by vaulted ceilings in the living and dining areas and large windows that fill the space with natural light. The kitchen features maple cabinetry, electric cooking, and a full appliance suite including stove, refrigerator, microwave, along with a built-in pantry and space for a cozy breakfast table. The primary suite provides a peaceful retreat with vaulted ceilings, a ceiling fan, two closets, and a private en-suite bath complete with a walk-in shower and tile flooring. A well-sized second bedroom with ceiling fan sits conveniently near the second full bath. A storage/utility closet and in-unit washer and dryer add everyday convenience. Investment Highlights: Tenant in place through
USD 299,900
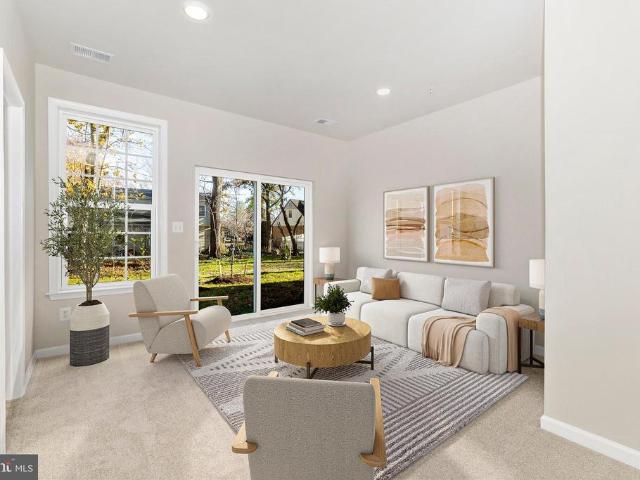
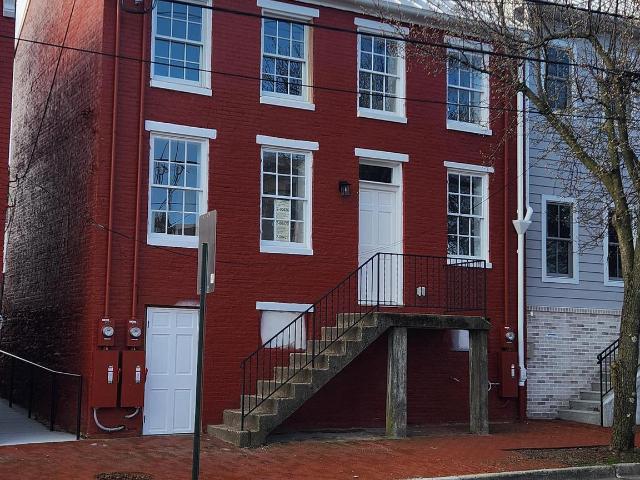
609 Himes Avenue # 110
View photo
Condo · for sale
USD 239,999
USD 225/sq.ft
609 Himes Avenue # 110
Mountain Village
· 1,066 sq.ft · 2 Bedrooms · 2 Baths · Condo
· Balcony · Fireplace · Equipped kitchen
Mountain Village · 1,066 sq.ft · 2 Bedrooms · 2 Baths · Condo · Balcony · Fireplace · Equipped kitchen
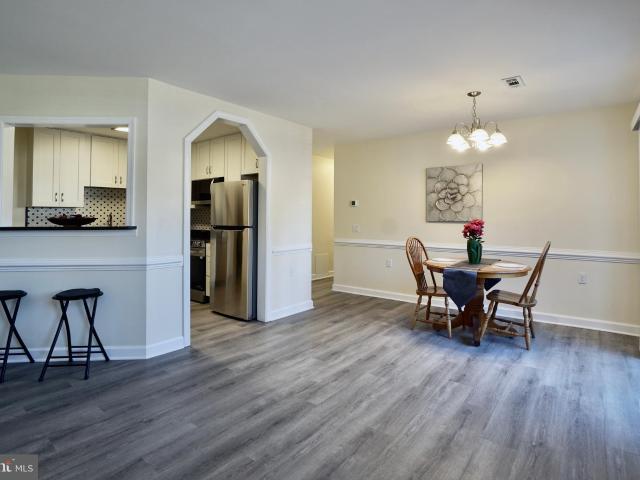
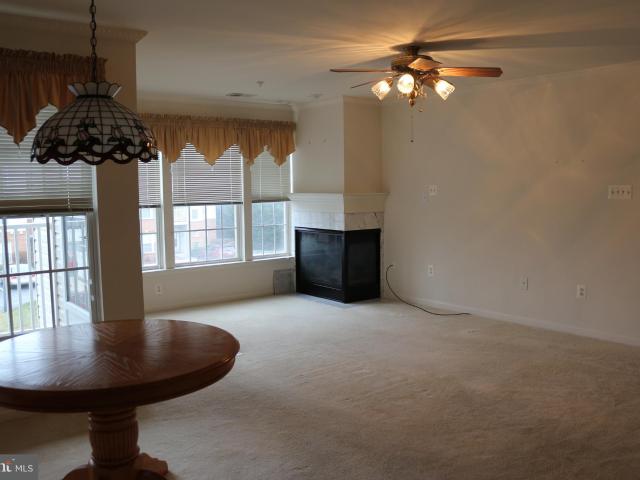
Upscale penthouse 2-bedroom condo featuring vaulted ceilings and a spacious open layout. Step into the welcoming foyer with luxury vinyl plank flooring. The living room offers a cozy wood-burning fireplace, perfect for relaxing evenings. The kitchen features new appliances, ample counter space, and bar stool seating for casual dining. The dining area, located just off the kitchen, includes doors leading to a private balcony that is perfect for entertaining. The spacious owners suite includes a private bathroom that was recently remodeled. Bedroom 2 is generously sized and is conveniently located next to the second full bathroom for guests. Additional updates include fresh paint and new carpet throughout. Great location close to shopping, restaurants, and major highways
USD 239,999
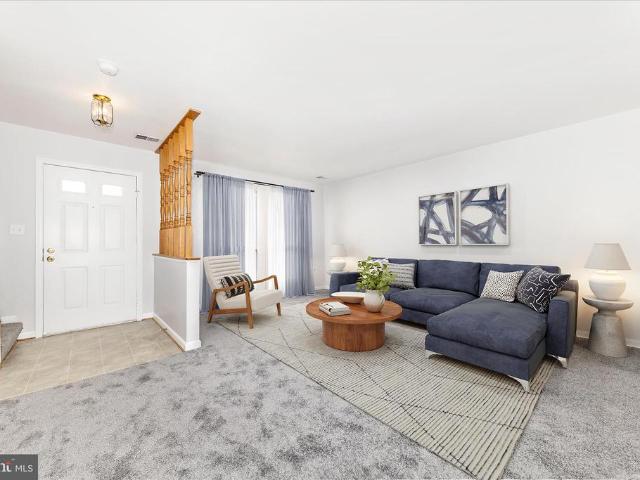
595 Cawley Dr, Unit 4 3C, Frederick, MD 21703 | MLS #MDFR2080
View photo
Condo · for sale
USD 299,900
USD 221/sq.ft
595 Cawley Dr, Unit 4 3C, Frederick, MD 21703 | MLS #MDFR2080
Mountain Village
· 1,356 sq.ft · 2 Bedrooms · 2 Baths · Condo
· Equipped kitchen · Lift
Mountain Village · 1,356 sq.ft · 2 Bedrooms · 2 Baths · Condo · Equipped kitchen · Lift
Investor Opportunity! Welcome to 595 Cawley Drive, Unit #4-3C! This meticulously maintained 2-bedroom, 2-bath condo offers spacious, low-maintenance living in a desirable elevator building on the top (4th) floor — with no one above you. Inside, you’ll find beautiful hardwood flooring throughout, complemented by vaulted ceilings in the living and dining areas and large windows that fill the space with natural light. The kitchen features maple cabinetry, electric cooking, and a full appliance suite including stove, refrigerator, microwave, along with a built-in pantry and space for a cozy breakfast table. The primary suite provides a peaceful retreat with vaulted ceilings, a ceiling fan, two closets, and a private en-suite bath complete with a walk-in shower and tile flooring. A well-sized second bedroom with ceiling fan sits conveniently near the second full bath. A storageu002Futility closet and in-unit washer and dryer add everyday convenience. Investment Highlights: Tenant in place t
USD 299,900
306C Baughmans Lane
12 pictures
Condo · for sale
USD 429,900
USD 254/sq.ft
306C Baughmans Lane
Mountain Village
· 1,690 sq.ft · 4 Bedrooms · 3 Baths · Condo
· Equipped kitchen · Parking
Mountain Village · 1,690 sq.ft · 4 Bedrooms · 3 Baths · Condo · Equipped kitchen · Parking
This move-in-ready Auburn II luxury townhome at The Woods offers three finished levels, 4 bedrooms, 3.5 bathrooms, and a 1-car garage in a highly walkable location near Baker Park, Rock Creek Park, and Downtown Frederick with convenient access to restaurants, shopping, and everyday amenities. The home features a bright open-concept main level and a designer kitchen with quartz countertops, black hardware, and high-end finishes throughout. Modern construction and thoughtful design create a comfortable, low-maintenance living experience. The community is served by Parkway Elementary, West Frederick Middle, and Frederick High School. A 10/2/1 builder warranty is included for added peace of mind. Offering up to $12,500 in closing cost assistance with use of approved lender and title. Other units available. Photos are representative and may be virtually staged. *Monthly condo fee includes water, sewer, and condo insurance
USD 429,900
404 Terry Court # B3
12 pictures
Condo · for sale
USD 249,500
USD 214/sq.ft
404 Terry Court # B3
Mountain Village
· 1,163 sq.ft · 2 Bedrooms · 1 Bath · Condo
· Equipped kitchen
Mountain Village · 1,163 sq.ft · 2 Bedrooms · 1 Bath · Condo · Equipped kitchen
Welcome to this charming 2-level townhome ideally located just minutes from vibrant Downtown Frederick! This well-maintained home offers a comfortable and functional layout, perfect for modern living. The main level features a spacious living room, a dedicated dining area, a well-appointed kitchen, and a convenient powder roomcreating an inviting space for both everyday living and entertaining. Upstairs, youll find two generously sized bedrooms, a full bath, and the added convenience of upper-level laundry. A pull-down attic provides valuable additional storage space. Recent updates include brand new flooring throughout and fresh paint, giving the home a clean, move-in-ready feel. Major systems have been updated with a new HVAC system (2020) and hot water heater (2022), offering peace of mind for years to come. As an added bonus, the seller is offering credits at closing toward townhouse upgrades, closing costs, and prepaids. Making this an incredible opportunity you won't want to miss
USD 249,500
5804 Lantana Cir, Frederick, MD 21703 | MLS #MDFR2078
View photo
Condo · for sale
USD 255,000
USD 269/sq.ft
5804 Lantana Cir, Frederick, MD 21703 | MLS #MDFR2078
Mountain Village
· 947 sq.ft · 2 Bedrooms · 1 Bath · Condo
· Patio · Equipped kitchen
Mountain Village · 947 sq.ft · 2 Bedrooms · 1 Bath · Condo · Patio · Equipped kitchen
Updated Condo for Sale with Modern Finishes, Private Patio & Community Amenities. Welcome to this beautifully renovated condo offering modern upgrades, open-concept living, and resort-style community amenities. This move-in-ready home features brand-new stainless steel appliances, including a built-in microwave, stove, refrigerator, washer, and dryer—perfect for today’s lifestyle. Enjoy year-round comfort with a recently replaced HVAC system and water heater, providing energy efficiency and peace of mind. The upgraded kitchen is a standout, showcasing granite countertops, stylish backsplash, updated cabinetry, and a breakfast bar ideal for casual dining and entertaining. The open floor plan seamlessly connects the living and dining areas, leading to a private patio—perfect for relaxing, outdoor dining, or entertaining guests. Fresh paint and modern flooring throughout enhance the home’s clean, contemporary feel. The updated bathroom offers spa-like finishes and a soaking tub, creating
USD 255,000
35 E All Saints Street # 206
12 pictures
Condo · for sale
USD 685,000
35 E All Saints Street # 206
Mountain Village
· 2 Bedrooms · 2 Baths · Condo
· Equipped kitchen
Mountain Village · 2 Bedrooms · 2 Baths · Condo · Equipped kitchen
Welcome to 35 E. All Saints Street, Unit 206, a beautifully appointed creek-front residence in the sought-after Maxwell Place condominiums. Perfectly positioned, this unique unit offers serene water views while being set back to also overlook the charming courtyardproviding both privacy and ambiance. Designed with an ideal east/west layout, this home features bedrooms on opposite ends for maximum comfort and separation. At the heart of the unit lies the true showpiece: an expansive open-concept living space where the kitchen, dining, and living areas seamlessly connect, all enhanced by picturesque creek views and access to dual balconiesperfect for embracing indoor-outdoor living. The kitchen is thoughtfully upgraded with stainless steel appliances, including gas cooking and a convenient dual-drawer dishwasher. A spacious island offers additional seating and storage, while the leather-finished granite countertops add a sophisticated and distinctive touch. The dining area is versatile,
USD 685,000
106 W All Saints St, Unit B2, Frederick, MD 21701 | MLS #MDFR2080
View photo
Condo · for sale
USD 275,000
USD 307/sq.ft
106 W All Saints St, Unit B2, Frederick, MD 21701 | MLS #MDFR2080
Mountain Village
· 893 sq.ft · 2 Bedrooms · 1 Bath · Condo
Mountain Village · 893 sq.ft · 2 Bedrooms · 1 Bath · Condo
Welcome to Habitat for Humanity of Frederick County’s affordable homeownership opportunity in Phase 1 of a new 12‑unit condominium community located at the corner of West All Saints Street and Ice Street in downtown Frederick, MD. This program offers eligible residents a pathway to stable, long‑term homeownership in the heart of the city. To be considered, applicantsu002FBUYERS must meet the following criteria: Live or work in Frederick County for at least one year. Qualify for a mortgage with a fair or better FICO credit score (minimum 580), reasonable debt, and no recent late payments, charge‑offs, or collections. Have a household income between 50% and 80% of the Area Median Income (AMI). Be willing to complete required “sweat equity” hours with the support of family or friends FY25 AMI Income Ranges for West All Saints: Single person: $57,400–$74,800. Two people: $65,600–$85,450. Three people: $73,800–$96,150. Four people: $81,950–$106,800 If you meet the eligibility requirements a
USD 275,000
6409 Weatherby Court # M
12 pictures
Condo · for sale
USD 265,000
USD 236/sq.ft
6409 Weatherby Court # M
Mountain Village
· 1,119 sq.ft · 2 Bedrooms · 2 Baths · Condo
· Balcony · Fireplace · Equipped kitchen
Mountain Village · 1,119 sq.ft · 2 Bedrooms · 2 Baths · Condo · Balcony · Fireplace · Equipped kitchen
Welcome home to this charming two bedroom / two bathroom top floor condo in Villages of Ballenger Creek! Spacious living room w/ wood burning fireplace to keep you cozy on those chilly days and nights; vaulted ceilings add openness to the livingroom / diningroom combo. The kitchen has table space with a separate dining area, giving plenty of space for entertaining. Enjoy the private balcony off the main living area. The sizable primary bedroom features a walk-in closet and private bath. Second bedroom and bath are located at the front of the unit. New carpet and freshly painted. Great location: very close to Ballenger Creek Park, minutes to commuter routes 15, 270, and 70, and a quick drive to historic downtown Frederick
USD 265,000
104 W All Saints St, Unit C2, Frederick, MD 21701 | MLS #MDFR2080
View photo
Condo · for sale
USD 265,000
USD 319/sq.ft
104 W All Saints St, Unit C2, Frederick, MD 21701 | MLS #MDFR2080
Mountain Village
· 829 sq.ft · 2 Bedrooms · 1 Bath · Condo
Mountain Village · 829 sq.ft · 2 Bedrooms · 1 Bath · Condo
Welcome to Habitat for Humanity of Frederick County’s affordable homeownership opportunity in Phase 1 of a new 12‑unit condominium community located at the corner of West All Saints Street and Ice Street in downtown Frederick, MD. This program offers eligible residents a pathway to stable, long‑term homeownership in the heart of the city. To be considered, applicantsu002FBUYERS must meet the following criteria: Live or work in Frederick County for at least one year. Qualify for a mortgage with a fair or better FICO credit score (minimum 580), reasonable debt, and no recent late payments, charge‑offs, or collections. Have a household income between 50% and 80% of the Area Median Income (AMI) This is a special delimiter sentence. This is a special delimiter sentence. Be willing to complete required “sweat equity” hours with the support of family or friends FY25 AMI Income Ranges for West All Saints: This is a special delimiter sentence. This is a special delimiter sentence. Single person
USD 265,000
118 W All Saints Street
12 pictures
Condo · for sale
USD 514,900
118 W All Saints Street
Mountain Village
· 2 Bedrooms · 2 Baths · Condo
· Patio · Garden · Office room · Equipped kitchen · Cellar
Mountain Village · 2 Bedrooms · 2 Baths · Condo · Patio · Garden · Office room · Equipped kitchen · Cellar
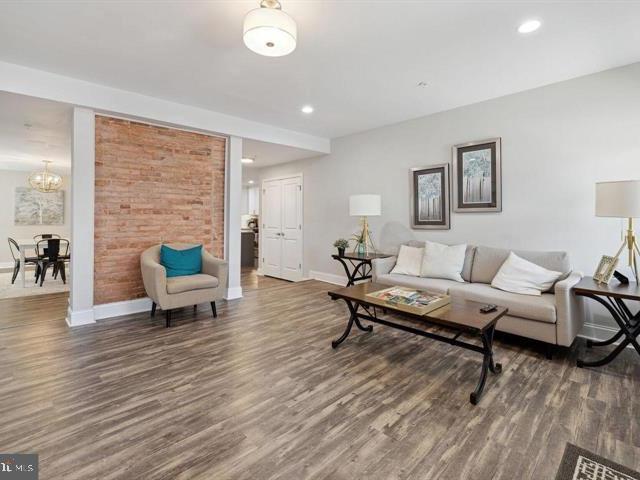
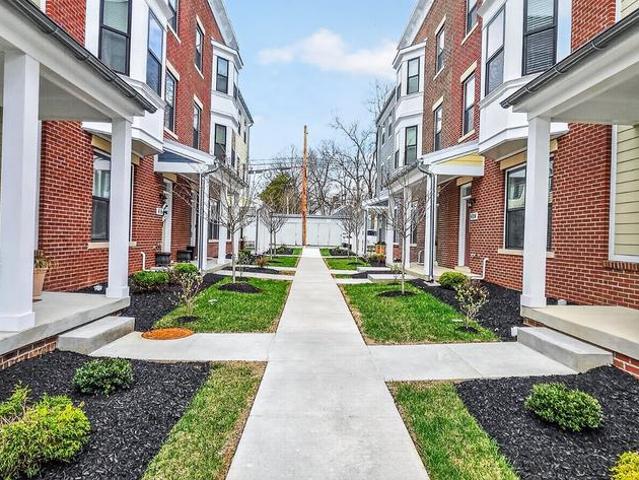
Unit #118 Experience the charm of downtown living in this stunning first-floor condo, ideally located just one block from Market Street in the heart of Frederick. This beautifully updated home features a modern open-concept floor plan with a spacious living room, generous dining area, and a gourmet kitchen complete with quartz countertops, stainless steel appliances, upgraded lighting, and an exposed brick accent wall that adds warmth and character. The owners suite offers a private retreat with a luxurious full bath featuring a large walk-in shower with a 16' rain shower head, dual vanity, and a walk-in closet. A second bedroom and full bathroom are conveniently located off the main hallway, providing flexibility for guests, office space, or additional living needs. Enjoy a variety of indoor and outdoor amenities, including private access to the basement for extra storage, a side entrance leading to a shared yard, a large backyard, and a common area patio. Additional features include
USD 514,900
4932 Macdonough Place
12 pictures
Condo · for sale
USD 455,000
USD 157/sq.ft
4932 Macdonough Place
Mountain Village
· 2,895 sq.ft · 3 Bedrooms · 2 Baths · Condo
· Office room · Equipped kitchen · Parking · Lift
Mountain Village · 2,895 sq.ft · 3 Bedrooms · 2 Baths · Condo · Office room · Equipped kitchen · Parking · Lift
This luxurious condominium /Townhouse 3 bedroom, 2.5 bath townhouse is a must see! This house features a modern design with ample living space. With a 1-car garage and an elevator that serves all 3 levels, this home is perfect for those seeking comfort, convenience, and style. The heart of this home is the enormous, bright, open gourmet kitchen. Equipped with stainless steel appliances. The kitchen flows seamlessly into a spacious eat-in area, ideal for family meals or entertaining guests. The open layout also offers a large living area, perfect for relaxing or hosting gatherings. The upper level has a huge master suite with enormous walk-in closet and beautiful en-suite bathroom complete with double vanities, a soaking tub, and a separate shower. Two additional generously sized bedrooms provide plenty of space for family, guests, or a home office. Don't forget your laundry is on the bedroom level too! The private elevator is a standout feature, offering easy access to all 3 levels of
USD 455,000
502 Bradley Court # 5D
12 pictures
Condo · for sale
USD 229,900
USD 199/sq.ft
502 Bradley Court # 5D
Mountain Village
· 1,152 sq.ft · 2 Bedrooms · 2 Baths · Condo
· Patio · Lift · Parking
Mountain Village · 1,152 sq.ft · 2 Bedrooms · 2 Baths · Condo · Patio · Lift · Parking
More photos coming soon. Welcome to this well-maintained ground floor condo, located in a quiet cul-de-sac. Lots of natural light streams through the large windows, and offers good visibility. Formal entry through main door leading to hallway and elevators, this unit also has its' very own private entrance s well, off of the ground floor patio. No need to carry groceries or private items through main hallway. Plenty of parking with visitor parking also. Low condo fee covers exterior maintenance, trash removal, snow removal, water and sewer, bedrooms located at opposite ends of the condo, offering privacy. Vinyl laminate flooring in living room area, carpet in bedrooms. Private washer and dryer inside the unit. Mailbox located inside main hallway. Fantastic location, close to major commuter routes, shopping, places of worship, restaurants. A great investment that helps you build equity
USD 229,900
426 Chapel Aly # 8
12 pictures
Condo · for sale
USD 785,000
USD 328/sq.ft
426 Chapel Aly # 8
Mountain Village
· 2,390 sq.ft · 4 Bedrooms · 3 Baths · Condo
· Fireplace · Parking
Mountain Village · 2,390 sq.ft · 4 Bedrooms · 3 Baths · Condo · Fireplace · Parking
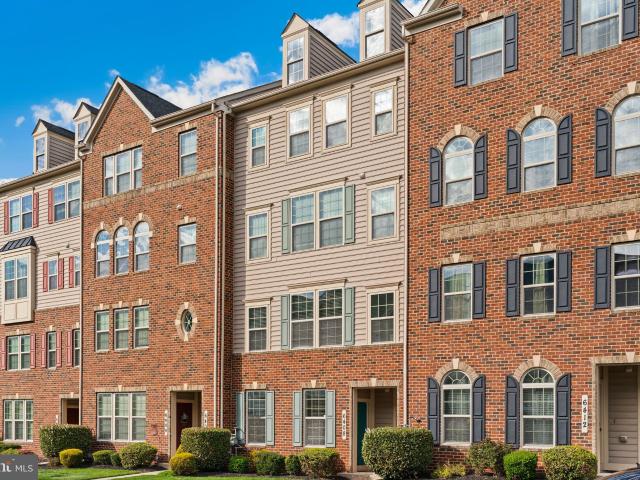
Nestled in the heart of Downtown Frederick, this exquisite new construction townhouse embodies the perfect blend of modern luxury and timeless elegance. Completed in 2025, this end-of-row Colonial-style residence is designed for those who appreciate high-end living and a vibrant community atmosphere. As you step inside, you are greeted by an inviting ambiance that flows seamlessly throughout the spacious layout. With four generously sized bedrooms and three and a half bathrooms, this home offers ample space for relaxation and entertainment. The heart of the home features a cozy fireplace, perfect for creating warm memories during chilly evenings. Crafted with meticulous attention to detail, the exterior showcases a classic brick faade that exudes sophistication. The attached two-car garage provides convenience and security, while the beautifully maintained common areas are taken care of by the association, allowing you to enjoy a low-maintenance lifestyle. The property boasts an excell
USD 785,000
500 Patton Cir, Unit 7H, Frederick, MD 21703 | MLS #MDFR2075
View photo
Condo · for sale
USD 215,500
500 Patton Cir, Unit 7H, Frederick, MD 21703 | MLS #MDFR2075
Mountain Village
· 2 Bedrooms · 2 Baths · Condo
· Patio · Fireplace · Equipped kitchen · Lift
Mountain Village · 2 Bedrooms · 2 Baths · Condo · Patio · Fireplace · Equipped kitchen · Lift
Move in ready 2 Bedroom 2 full Bathroom condo with a nice sized Living Roomu002FDining Room with a gas fireplace. Main Bedroom has a full Bath with a walk in shower and a nice sized walk in closet. Washer and Dryer are located beside the Kitchen and Pantry Room. This unit also has a private patio and the building has an elevator so even though its on the second floor you don't have to worry about stairs
USD 215,500
501 Prospect Boulevard
12 pictures
Condo · for sale
USD 200,000
USD 175/sq.ft
501 Prospect Boulevard
Mountain Village
· 1,141 sq.ft · 2 Bedrooms · 1 Bath · Condo
· Patio · Balcony · Equipped kitchen · Parking
Mountain Village · 1,141 sq.ft · 2 Bedrooms · 1 Bath · Condo · Patio · Balcony · Equipped kitchen · Parking
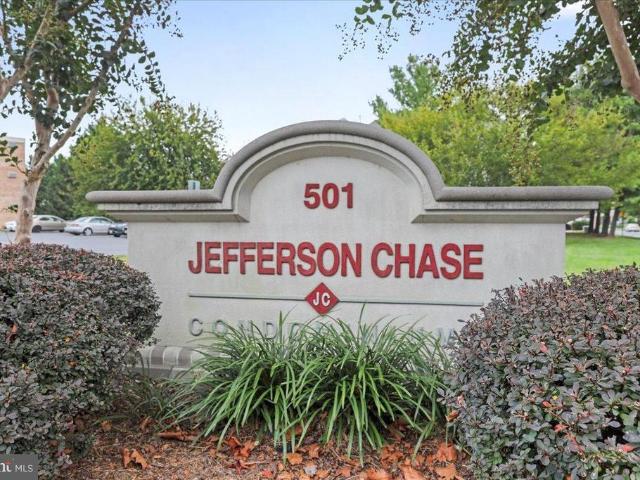
1st Floor ground level! Welcome home to this bright, spacious 2-bedroom, 1-bath condominium at Jefferson Chase, 1142 sgft of open living space. Large windows flood the living and dining areas with natural light. The updated kitchen boasts granite countertops, modern cabinetry, and ample storage. All new appliances, In-unit laundry (stacked washer/dryer) adds convenience. Enjoy new luxury vinyl plank flooring (verify), and relax on your private balcony/patio. The building offers controlled access for added security, and residents enjoy well-maintained common areas, on-site maintenance, and ample parking. Excellent location walk to shopping & restaurants, easy access to I-270 / I-70, and short drive to downtown Frederick. Perfect opportunity for first-time buyers or those seeking low-maintenance living in a highly desirable neighborhood
USD 200,000
6408 Walcott Lane
12 pictures
Condo · for sale
USD 362,000
USD 202/sq.ft
6408 Walcott Lane
Mountain Village
· 1,787 sq.ft · 3 Bedrooms · 2 Baths · Condo
· Parking · Balcony · Equipped kitchen · Swimming pool
Mountain Village · 1,787 sq.ft · 3 Bedrooms · 2 Baths · Condo · Parking · Balcony · Equipped kitchen · Swimming pool
Price Cut. Beautiful bright and open townhome condo just steps away from the amazing pool and clubhouse located in the highly desirable Linton at Ballenger Creek Community. 9-foot ceilings in all rooms and each room is freshly painted. Upgraded luxury vinyl flooring throughout the whole house. The spacious kitchen is designed for everyday living and entertaining with granite countertops and stainless steel appliances. Upstairs features a huge master bedroom and bath, the second bedroom has direct access to an outside balcony and the 3rd bedroom makes this home perfect for any size family. Washer and dryer are also located upstairs along with 2 full baths. One car attached garage is also a part of this amazing property. This home is located close to I270, rt 15 and all major transportation routes. Schools, stores, restaurants, walking trails, tot lots and downtown Frederick are all very close to this beautiful peaceful community. Schedule your private tour today!
USD 362,000
7134 Proclamation Place
12 pictures
Condo · for sale
USD 450,000
USD 158/sq.ft
7134 Proclamation Place
Mountain Village
· 2,842 sq.ft · 3 Bedrooms · 2 Baths · Condo
· Office room · Equipped kitchen · Parking · Lift
Mountain Village · 2,842 sq.ft · 3 Bedrooms · 2 Baths · Condo · Office room · Equipped kitchen · Parking · Lift
The ELEVATOR is a game-changer! Don't miss the 3D Tour and walkthrough video! Welcome to this spacious 2,850 sq ft stacked townhouse in the amenity-rich Westview South community. This unique two-over-two layout spans the top two levels and includes a private elevator that opens to all levels (garage, kitchen and bedroom levels), offering a rare NO-STAIRS living option with no neighbors above and elevated views. The expansive kitchen level features an open-concept design with a chefs kitchen showcasing a large island with seating for five, a large pantry, stainless steel appliances, custom cabinetry, and a built-in coffee, tea and wine bar. Multiple living spaces include a family room, separate dining area, living room, and a flexible nook ideal for an office, den, or play area. The primary suite offers a large walk-in closet with NEW LVP flooring and a spa-inspired bath with dual vanity, soaking tub, and glass-enclosed shower. Additional highlights include a rear-entry garage and a pri
USD 450,000
607 Himes Avenue # 102
12 pictures
Condo · for sale
USD 249,900
USD 239/sq.ft
607 Himes Avenue # 102
Mountain Village
· 1,044 sq.ft · 2 Bedrooms · 2 Baths · Condo
· Equipped kitchen
Mountain Village · 1,044 sq.ft · 2 Bedrooms · 2 Baths · Condo · Equipped kitchen
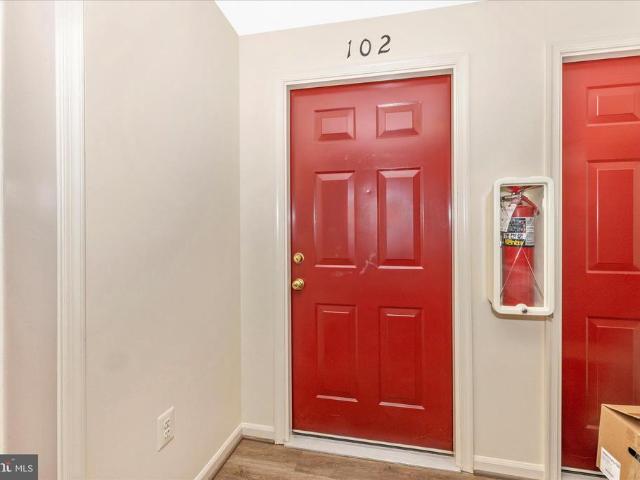
Welcome to this beautifully updated handicap-accessible 2-bedroom, 2-full-bath condo featuring a bright, open-concept layout perfect for modern living. This first-floor unit offers convenient ground-level access, ideal for those seeking mobility-friendly living. Step inside to find brand new flooring and windows throughout, enhancing natural light and energy efficiency. The freshly painted interior provides a clean, contemporary feel, while the kitchen boasts all-new stainless steel appliances for a truly move-in-ready experience. Both spacious bedrooms offer ample closet space, and each full bath has been thoughtfully refreshed. With no stairs and a ground-level rear entrance, this condo provides added comfort and accessibility. The community is HUD-approved, making this condo eligible for FHA financing, offering additional purchasing flexibility. Located just minutes from historic Frederick, you'll enjoy easy access to charming shops, dining, and commuter routes. This turnkey condo i
USD 249,900
10133 Fosset Street
View photo
Condo · for sale
USD 429,900
USD 162/sq.ft
10133 Fosset Street
Mountain Village
· 2,648 sq.ft · 3 Bedrooms · 2 Baths · Condo
· Equipped kitchen
Mountain Village · 2,648 sq.ft · 3 Bedrooms · 2 Baths · Condo · Equipped kitchen
Motivated Seller! Bring us all offers! Tucked into a beautifully maintained community, this stunning two-level end-unit condo is an absolute show stopper that lives like a model home. Filled with natural light and overlooking peaceful open green space, youll enjoy breathtaking sunset views from the comfort of home each evening. Thoughtfully designed with an open-concept layout, this residence blends style, comfort, and everyday functionality in all the right ways. From the moment you step inside, youll appreciate the warm and welcoming feel created by rich hardwood flooring, elegant crown molding, and spacious living areas designed for both relaxing and entertaining. The heart of the home is the beautifully upgraded gourmet kitchen featuring granite countertops, stainless steel appliances, a wall oven, and an oversized center island that flows effortlessly into the living and family rooms perfect for gathering with family and friends. Just beyond the main living area, step outside to y
USD 429,900
120 W All Saints St, Frederick, MD 21701 | MLS #MDFR2078
View photo
Condo · for sale
USD 499,900
USD 329/sq.ft
120 W All Saints St, Frederick, MD 21701 | MLS #MDFR2078
Mountain Village
· 1,518 sq.ft · 3 Bedrooms · 2 Baths · Condo
· Garden · Equipped kitchen
Mountain Village · 1,518 sq.ft · 3 Bedrooms · 2 Baths · Condo · Garden · Equipped kitchen
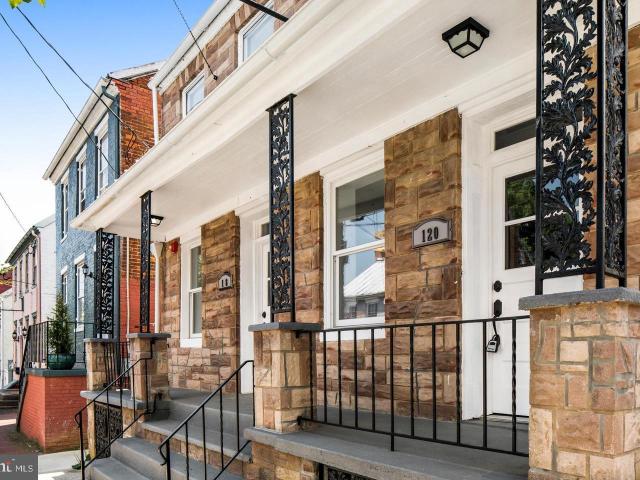
Experience the charm of downtown living in this stunning second-floor condo, ideally located just one block from Market Street in the heart of Frederick. Upon entry, a spacious foyer welcomes you and leads to a private stairway ascending to the main living area. The modern open-concept floor plan features a generous living room, spacious dining area, and a beautifully designed gourmet kitchen complete with quartz countertops, stainless steel appliances, upgraded lighting, and an exposed brick accent wall that adds character and warmth. The owner’s suite offers a serene retreat with a luxurious full bathroom featuring a large walk-in shower with a 16' rain shower head, double bowl vanity, and a walk-in closet, along with peaceful views overlooking the backyard. Two additional bedrooms are positioned at the front of the unit, with a second full bathroom conveniently located off the hallway. Enjoy a variety of desirable indoor and outdoor features, including a private covered slate balcon
USD 499,900
6424 Alan Linton Boulevard E
View photo
Condo · for sale
USD 350,000
USD 218/sq.ft
6424 Alan Linton Boulevard E
Mountain Village
· 1,604 sq.ft · 3 Bedrooms · 2 Baths · Condo
· Balcony · Parking
Mountain Village · 1,604 sq.ft · 3 Bedrooms · 2 Baths · Condo · Balcony · Parking
Welcome to this beautifully maintained 3-bedroom, 2 full and 1 half bath condo-style townhome offering the perfect blend of comfort, convenience, and low-maintenance living. This inviting home features a spacious layout with generously sized bedrooms, including a large primary suite complete with two closets and a private en-suite bath. Thoughtfully designed for organization, all bedroom closets feature custom built-ins, while additional storage throughout the home ensures everything has its place. A private balcony off one of the bedrooms provides the perfect spot to unwind and enjoy a bit of fresh air. The home also includes a 1-car garage for added convenience. Enjoy the ease of modern living with high-speed internet availability (FiOS and Xfinity options) and the benefits of a low-maintenance lifestyle, with condo association coverage for exterior maintenance and lawn care. Ideally located just minutes from shopping, dining, and entertainment, this home also offers access to desira
USD 350,000
6408 Walcott Ln, Frederick, MD 21703 | MLS #MDFR2079
View photo
Condo · for sale
USD 366,000
USD 204/sq.ft
6408 Walcott Ln, Frederick, MD 21703 | MLS #MDFR2079
Mountain Village
· 1,787 sq.ft · 3 Bedrooms · 3 Baths · Condo
· Parking · Balcony · Equipped kitchen · Swimming pool
Mountain Village · 1,787 sq.ft · 3 Bedrooms · 3 Baths · Condo · Parking · Balcony · Equipped kitchen · Swimming pool
Seller will pay first two years of all condo fees. Beautiful bright and open townhome condo just steps away from the amazing pool and clubhouse located in the highly desirable Linton at Ballenger Creek Community. 9-foot ceilings in all rooms and each room is freshly painted. Upgraded luxury vinyl flooring throughout the whole house. The spacious kitchen is designed for everyday living and entertaining with granite countertops and stainless steel appliances. Upstairs features a huge master bedroom and bath, the second bedroom has direct access to an outside balcony and the 3rd bedroom makes this home perfect for any size family. Washer and dryer are also located upstairs along with 2 full baths. One car attached garage is also a part of this amazing property. This home is located close to I270, rt 15 and all major transportation routes. Schools, stores, restaurants, walking trails, tot lots and downtown Frederick are all very close to this beautiful peaceful community. Schedule your pri
USD 366,000
5857 Bella Marie Way # UNIT F
12 pictures
Condo · for sale
USD 395,000
USD 171/sq.ft
5857 Bella Marie Way # UNIT F
Mountain Village
· 2,303 sq.ft · 3 Bedrooms · 2 Baths · Condo
· Office room · Gym · Equipped kitchen · Parking · Swimming pool
Mountain Village · 2,303 sq.ft · 3 Bedrooms · 2 Baths · Condo · Office room · Gym · Equipped kitchen · Parking · Swimming pool
Welcome to this modern, four-level townhome built in 2019. The bright main level features an open layout that connects living, dining, and kitchen spacesgreat for everyday living and entertaining. The kitchen includes stainless steel appliances and granite countertops. A one-car garage adds convenient parking and storage. Upstairs, the primary suite offers a walk-in closet and a spa-style bath with a jetted soaking tub. The lower level provides a large flexible spaceuse it as a family room, home office, gym, or play area. Out back, enjoy an open, shared green space for relaxing or gathering with friends. The community delivers great amenities: fitness center, pool, and playground, all in a friendly, active neighborhood setting. If youre looking for a move-in-ready home that blends comfort, style, and convenience, this one checks the boxes. Schedule your tour today
USD 395,000

Get email alerts

Don't miss out: be the first to know about new properties

The alert was correctly created

On subscribing you accept the conditions of use and the privacy policy
Alert
Receive new ads in your inbox
Save this search
Receive alerts for new listings

We'll send you an email when we have new properties for: "Apartments for sale in Mountain Village"

The alert was correctly created

Country Side, Ballenger Creek District 2 Frederick Frederick County Maryland
Carrollton, Frederick city District 2 Frederick Frederick County Maryland
Get email alerts and be the first to see new listings
Required field
On subscribing I accept the terms of the privacy policy
Perfect! You'll soon start receiving new listings via email
Alert
Receive an email when we have new ads for Apartments for sale in Mountain Village
Save this search
Filters

Bedrooms

Size (sq.ft)

sq.ft
sq.ft

Price

USD
USD

Property type

Bathrooms

Clear all filters
Receive notifications when new entries are published.