623 properties for sale in Mountain Village

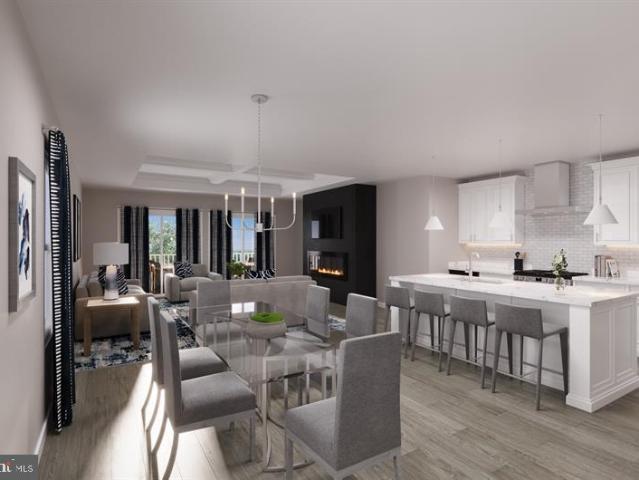
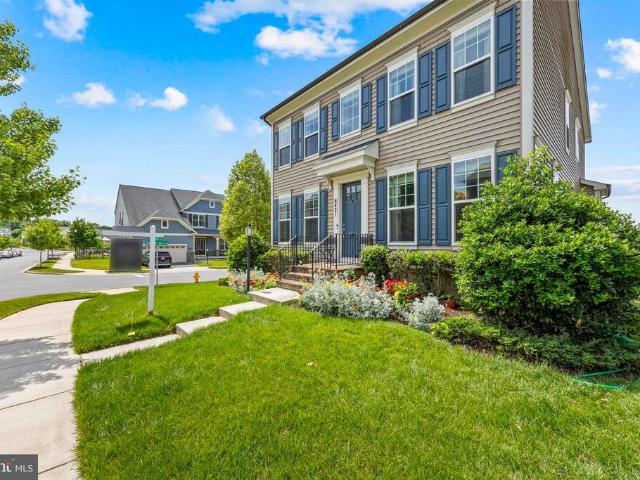
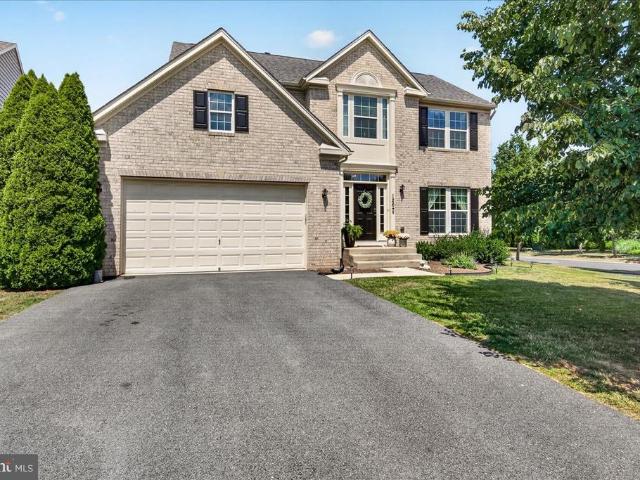
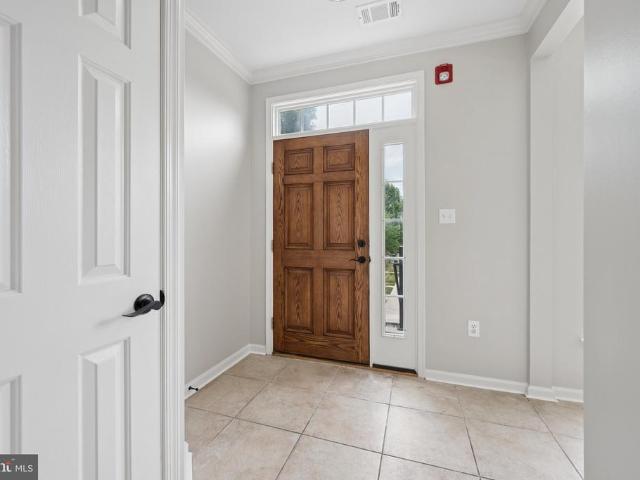
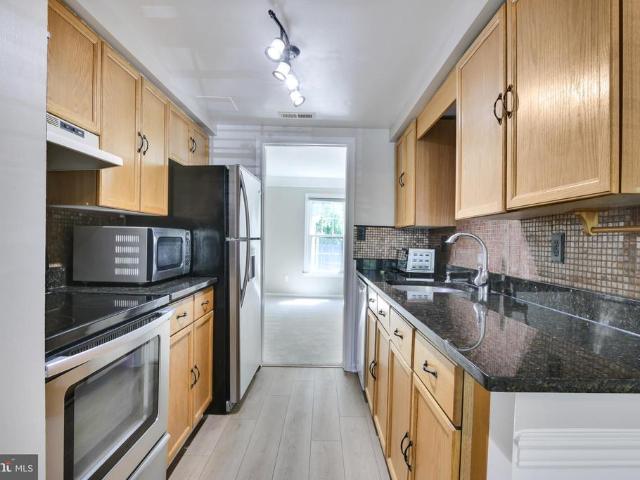
1920 Moran Drive
View photo
House · for sale
USD 690,000
USD 242/sq.ft
1920 Moran Drive
Mountain Village
· 2,842 sq.ft · 4 Bedrooms · 2 Baths · House
· Fireplace · Equipped kitchen · Parking
Mountain Village · 2,842 sq.ft · 4 Bedrooms · 2 Baths · House · Fireplace · Equipped kitchen · Parking
Window panes for the entire house are on order and will be replaced prior to settlement! This beautifully maintained, mostly brick-front colonial welcomes you with a charming front porch and an ideal setting next to open green spacemeaning you can enjoy extra privacy with only one neighboring home. Inside, the entire main level boasts gleaming hardwood floors and a spacious, well-designed layout. You'll find a formal living room, dining room, and a cozy family room with a gas fireplace that opens to the gourmet kitchen. The bright sun/breakfast room just off the kitchen floods the space with natural light and provides direct access to the maintenance-free deckperfect for morning coffee or evening relaxation. A convenient laundry room sits right off the garage. Upstairs, hardwood stairs lead you to the spacious owners suite complete with a sitting area, walk-in closet, and a luxury bath showcasing a beautifully tiled shower, soaking tub, and double vanities. Three additional bedrooms sh
USD 690,000
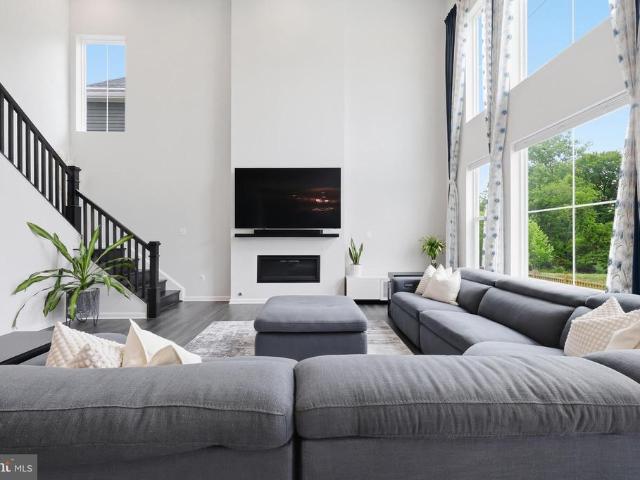
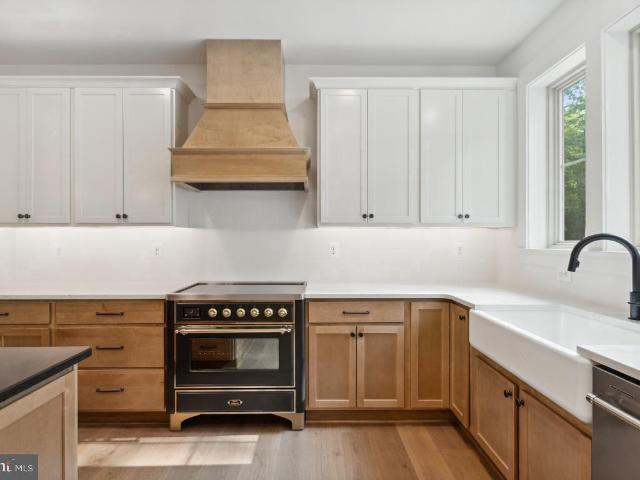
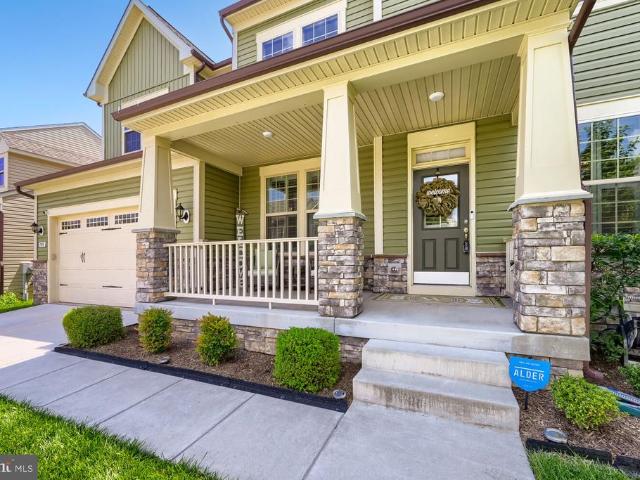
5707 Hawk Ridge Road
View photo
House · for sale
USD 999,000
USD 222/sq.ft
5707 Hawk Ridge Road
Mountain Village
· 4,499 sq.ft · 6 Bedrooms · 4 Baths · House
· Fireplace · Parking
Mountain Village · 4,499 sq.ft · 6 Bedrooms · 4 Baths · House · Fireplace · Parking
Welcome to 5707 Hawk Ridge Road, an exceptional northwest-facing Drees Buchanan model nestled within the highly sought-after Tallyn Ridge community of Frederick and zoned to the award-winning Oakdale Elementary, Middle, and High School district. Showcasing striking stone architecture, a charming covered front porch, shaker-style accents, professional landscaping, elegant exterior lighting, an extended driveway, and a spacious two-car garage, this 2022-built residence offers an extraordinary blend of luxury and functionality. A sun-drenched foyer with crown molding welcomes you into an elegant floor plan featuring a private study behind French glass doors, a formal dining room, and a breathtaking two-story family room highlighted by soaring ceilings, walls of windows, abundant natural light, and a dramatic gas fireplace. Luxury vinyl plank flooring, fresh designer paint, recessed lighting, and a sophisticated neutral palette flow throughout the main level, leading to a stunning gourmet
USD 999,000
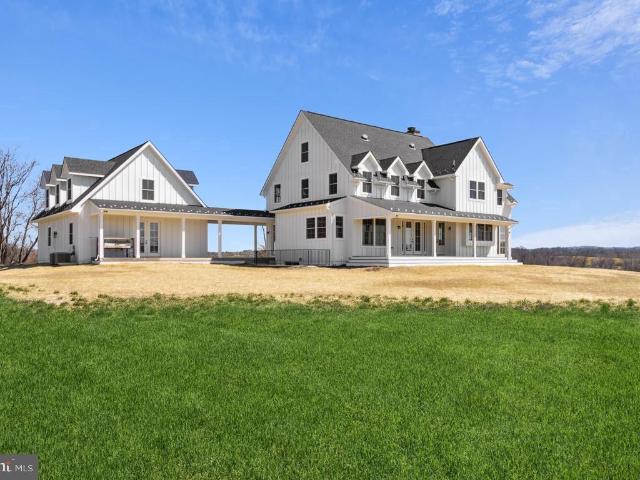
7918 Runnymeade Drive
View photo
House · for sale
USD 499,000
USD 236/sq.ft
7918 Runnymeade Drive
Mountain Village
· 2,110 sq.ft · 4 Bedrooms · 2 Baths · House
· Patio · Garden · Deck · Fireplace · Equipped kitchen
Mountain Village · 2,110 sq.ft · 4 Bedrooms · 2 Baths · House · Patio · Garden · Deck · Fireplace · Equipped kitchen
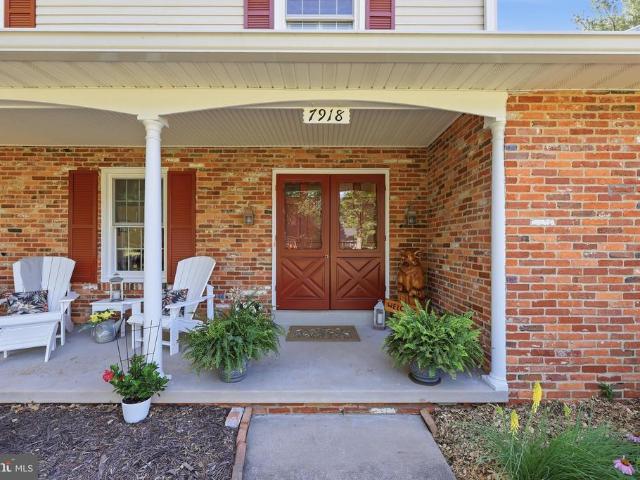
Coming soon*. Welcome home to one of Clover Hill's classic Ausherman-built homes, where timeless craftsmanship meets exceptional updates and an outdoor lifestyle that's hard to match. Begin your mornings on the expansive front porch overlooking a beautiful wildflower garden, then spend your evenings entertaining on the large rear deck or around the custom paver patio's impressive outdoor stone fireplace, all surrounded by mature shade trees. The flat, fully fenced backyard provides the perfect setting for play, pets, gardening, or gathering with friends and family. Inside, you'll appreciate the enduring quality of Ausherman construction enhanced by a beautifully updated kitchen and a stunning renovated primary bath. Hardwood floors flow throughout the home, while the inviting family room centers around a cozy wood-burning fireplace. The finished lower level offers a spacious recreation room along with a dedicated exercise area, providing flexible space for today's lifestyle. An oversiz
USD 499,000
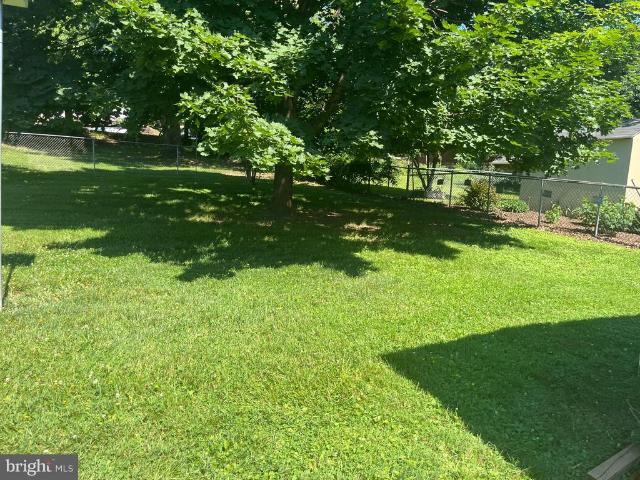
6113 Elaine Drive
View photo
House · for sale
USD 650,000
USD 256/sq.ft
6113 Elaine Drive
Mountain Village
· 2,530 sq.ft · 4 Bedrooms · 3 Baths · House
· Garden · Office room · Fireplace · Equipped kitchen
Mountain Village · 2,530 sq.ft · 4 Bedrooms · 3 Baths · House · Garden · Office room · Fireplace · Equipped kitchen
Stunning views & unexpectedly spacious home in the middletown school district! Discover a true retreat where you can enjoy breathtaking, panoramic valley sunset views right from your backyard oasis. Completely renovated and expanded in 2019, this unique home delivers incredible scale, thoughtful design, and premium quality upgrades throughout. THE MAIN LEVEL & LIVING SPACES feature beautiful luxury acacia wood floors in the family room and large-format tile in the standout chef's kitchen, which boasts an oversized quartz island, high-end Italian Sirius hood, and a large walk-in pantry. The kitchen opens to a spacious dining area anchored by a cozy fireplace with a custom black limba wood mantle, flowing effortlessly into a large 450+ sq ft family room addition complete with soaring vaulted ceilings and bright skylights. A dedicated work-from-home office, a laundry area with smart appliances, a spa-like half bath with elegant half-wall tile, and a durable mudroom with waterproof/scratch
USD 650,000
Could you also be interested in
Homes for sale in Grove, Ballenger Creek District 2 Frederick Frederick County Maryland, Homes for sale in Frederick Villas, Homes for sale in Maplewood, Frederick city District 2 Frederick Frederick County Maryland, Homes for sale in Field Pointe, Homes for sale in Carrollton, Frederick city District 2 Frederick Frederick County Maryland, Homes for sale in Crestwood Village, Ballenger Creek District 2 Frederick Frederick County Maryland, Homes for sale in Villa Estates, Homes for sale in Fairfield, Frederick city District 2 Frederick Frederick County Maryland, Homes for sale in Waterford, Frederick city District 2 Frederick Frederick County Maryland, Homes for sale in Linden Hills, Frederick city District 2 Frederick Frederick County Maryland, Homes for sale in Overlook, Frederick city District 2 Frederick Frederick County Maryland, Homes for sale in Ballenger Creek Meadows, Homes for sale in Willowcrest Gardens, Homes for sale in Hawthorn Square, Homes for sale in Grove Hill, Frederick city District 2 Frederick Frederick County Maryland, Homes for sale in Valley View, Ballenger Creek District 2 Frederick Frederick County Maryland, Homes for sale in Woodlawn Village, Frederick city District 2 Frederick Frederick County Maryland, Homes for sale in Fuller, Frederick city District 2 Frederick Frederick County Maryland, Homes for sale in Robin Meadows, Ballenger Creek District 2 Frederick Frederick County Maryland, Homes for sale in Country Side, Ballenger Creek District 2 Frederick Frederick County Maryland
2414 Rippling Brook Road
View photo
Townhouse · for sale
USD 529,900
USD 173/sq.ft
2414 Rippling Brook Road
Mountain Village
· 3,057 sq.ft · 4 Bedrooms · 3 Baths · Townhouse
· Patio · Garden · Office room · Deck · Equipped kitchen · Parking · Swimming pool
Mountain Village · 3,057 sq.ft · 4 Bedrooms · 3 Baths · Townhouse · Patio · Garden · Office room · Deck · Equipped kitchen · Parking · Swimming pool
Welcome home to Worman's Mill, where tree-lined streets, a community clubhouse, pool, playgrounds, restaurants, local shops, and the village green with live music, create a neighborhood you'll love coming home to. This well-cared-for townhouse offers 4 bedrooms, 3.5 baths, and spacious, light-filled rooms throughout. Fresh paint in the bedrooms and newer flooring on the main and lower levels give the home a fresh, updated feel. The kitchen is both stylish and functional, featuring a built-in banquette with the table and custom cushions conveying. The finished lower level offers a bedroom, rec room, and full bathideal for guests, multi-generational living, or a private home office. You'll also appreciate the tasteful updates to lighting, fixtures, and faucets, plus custom cabinetry in the laundry closet for added storage and organization. Outside, enjoy a fenced rear yard with a covered paver patio and a low-maintenance Trex deck. A 2-car garage and driveway parking complete the package
USD 529,900
7998 Windsail Court
View photo
Townhouse · for sale
USD 400,000
USD 242/sq.ft
7998 Windsail Court
Mountain Village
· 1,647 sq.ft · 4 Bedrooms · 2 Baths · Townhouse
· Office room · Equipped kitchen · Cellar
Mountain Village · 1,647 sq.ft · 4 Bedrooms · 2 Baths · Townhouse · Office room · Equipped kitchen · Cellar
Welcome home to this beautifully maintained 4-bedroom end-unit townhome in the highly desirable Waterside community. Step inside to find warm wood flooring throughout the living and dining rooms, creating an inviting space for both everyday living and entertaining. Move in with confidence! This home has been thoughtfully updated with major improvements, including new windows, rear sliding glass door, storm door, and fresh paint (2023); a new HVAC system, attic insulation, kitchen stove, and refrigerator (2024); plus a brand-new hot water heater (2026). Enjoy modern comfort, improved energy efficiency, and the peace of mind that comes with so many big-ticket updates already completed. The spacious layout offers plenty of room for family, guests, a home office, or flexible living needs. Enjoy the added privacy and natural light that come with an end-unit location. Downstairs, the basement has been professionally waterproofed, providing peace of mind and valuable additional space for stor
USD 400,000
6144 Beck Overlook
View photo
House · for sale
USD 699,990
USD 207/sq.ft
6144 Beck Overlook
Mountain Village
· 3,380 sq.ft · 2 Bedrooms · 2 Baths · House
· Fireplace · Equipped kitchen
Mountain Village · 3,380 sq.ft · 2 Bedrooms · 2 Baths · House · Fireplace · Equipped kitchen
Finished rec room in lower level is included! Come experience luxury active adult living with NVHomes at Cromwell 55+ in Frederick, Maryland! Meet the Amalfi the home thats mastered the art of one-level living with style. This sophisticated charmer blends comfort and elegance like a perfectly crafted recipe. The kitchen, dining and great room flow together and are all crowned with elegant 9 ceilings and bathed in natural light. The owners suite is your personal retreat, tucked away from the hustle and bustle, complete with a spa-like bathroom thatll make every day feel like a vacation. Optional sliding glass doors, and outdoor fireplace turn indoor-outdoor living into an art form. With clever storage throughout and kitchen upgrades thatll unleash your culinary creativity, the Amalfi is perfect for empty-nesters, families with kids, or anyone who loves to host a good party!
USD 699,990
3110 Thurston Road # LOT 1
View photo
House · for sale
USD 1,380,000
USD 440/sq.ft
3110 Thurston Road # LOT 1
Mountain Village
· 3,132 sq.ft · 4 Bedrooms · 3 Baths · House
· Parking · Deck · Fireplace · Equipped kitchen
Mountain Village · 3,132 sq.ft · 4 Bedrooms · 3 Baths · House · Parking · Deck · Fireplace · Equipped kitchen
To-be-built custom home. This is a full custom builder so build this model, pick another plan from the plan library and modify to suit, or bring your own plan. Granite/Quartz Counters, Stainless Steel appliances, hardwood, luxury tiles and upgraded finishes throughout. Pick this home, making your own modifications, something else from the builders website, or design your own from scratch. Entitled the Breckenridge, this home is inspired by Colorado style. The luxury owners suite is on the man level with large walk-in closet and luxury bath. There is a study with additional full bathroom, dining room, huge gourmet kitchen with oversized breakfast area, main level laundry room, mud room and a large utility room/pantry to keep clean up out of the main kitchen. The beautiful family room has a fireplace and two sliders opening onto an (optional) covered deck. Upstairs you will find 3 additional bedrooms and a full bathroom. There is an oversized, side entrance 3 car garage and an optional f
USD 1,380,000
3110 Thurston Road # LOT 2
View photo
House · for sale
USD 1,560,000
USD 478/sq.ft
3110 Thurston Road # LOT 2
Mountain Village
· 3,261 sq.ft · 4 Bedrooms · 3 Baths · House
· Parking · Fireplace · Equipped kitchen
Mountain Village · 3,261 sq.ft · 4 Bedrooms · 3 Baths · House · Parking · Fireplace · Equipped kitchen
To-be-built custom home. This is a full custom builder so build this model, pick another plan from the plan library and modify to suit, or bring your own plan. Granite/Quartz Counters, Stainless Steel appliances, hardwood, luxury tiles and upgraded finishes throughout. Pick this home, making your own modifications, something else from the builders website, or design your own from scratch. Spectacular custom craftsman home with separate 3 car garage and extensive covered porches for outdoor living and every upgrade. The expansive windows bring light into the entire home with the design of the home marrying together timeless elegance and well thought-out living space. The living room, with its oversize fireplace with stone to the ceiling, opens to the large gourmet kitchen with quartz counters and stainless steel appliances. There is a second private kitchen area for preparation and clean up so the main kitchen remains free to entertain. The large formal dining room has triple french doo
USD 1,560,000
905 Oak Street
View photo
House · for sale
USD 395,000
USD 311/sq.ft
905 Oak Street
Mountain Village
· 1,270 sq.ft · 3 Bedrooms · 2 Baths · House
· Garden · Parking · Deck · Equipped kitchen · Cellar
Mountain Village · 1,270 sq.ft · 3 Bedrooms · 2 Baths · House · Garden · Parking · Deck · Equipped kitchen · Cellar
Well maintained rancher situated on a spacious. 34 acre double lot at the end of a quiet dead end street! This charming home offers 3 bedrooms, 2 full baths, and numerous updates throughout, including an updated kitchen and bathrooms, hardwood flooring, and a large walk-in pantry. The home has been freshly painted and also offers the possibility of main floor laundry, with plumbing already in place. The full, unfinished basement offers abundant storage and endless possibilities for future living space. The space has been waterproofed, adding peace of mind for the new owner. Additional storage includes attic access and two large storage sheds. Outdoor living is equally impressive with a covered composite deck, brick walkway, mature landscaping, and a fully fenced backyard, perfect for entertaining, pets, or gardening. Car enthusiasts, hobbyists, or those needing extra workspace will appreciate the attached 1 car garage, detached 2 car garage, and long driveway with ample parking. Conven
USD 395,000
8421 Pine Bluff Road
View photo
House · for sale
USD 725,000
USD 185/sq.ft
8421 Pine Bluff Road
Mountain Village
· 3,907 sq.ft · 4 Bedrooms · 3 Baths · House
· Office room · Gym · Equipped kitchen · Parking
Mountain Village · 3,907 sq.ft · 4 Bedrooms · 3 Baths · House · Office room · Gym · Equipped kitchen · Parking
Just eight years young and offered in move-in-ready condition, this four-bedroom, three-and-a-half-bath home in Frederick's Tallyn Ridge community lives like new across 2,547 thoughtfully designed square feet. The open-concept main level is built for connection: a bright, well-appointed kitchen flows directly into the family living space, so cooking, conversation, and gathering happen together a layout that has welcomed many memorable occasions. Dual front and back staircases make moving between levels effortless. Downstairs, the finished lower level is flexible space you can shape around your life home gym, media room, office, playroom, or a comfortable spot for guests. An attached garage, abundant natural light, and a walkable neighborhood setting round out a home that's ready for its next chapter. Room to spread out, room to grow, and nothing left to do but move in
USD 725,000
1908 Gladstone Street
View photo
House · for sale
USD 749,900
USD 148/sq.ft
1908 Gladstone Street
Mountain Village
· 5,038 sq.ft · 5 Bedrooms · 4 Baths · House
· Office room · Equipped kitchen · Parking
Mountain Village · 5,038 sq.ft · 5 Bedrooms · 4 Baths · House · Office room · Equipped kitchen · Parking
Welcome to 1908 Gladstone. If you've been dreaming of living in a 5000+sq ft model-like home, with timeless custom finishes and premium upgrades at every turn, this is the home for you. The moment you arrive, the charm of this Craftsman home will catch your eye. Stunning coffered ceilings, custom plantation shutters, wainscoting, crown molding and a bright, open, airy feel, greet you at every turn once inside. This property was designed to meet your every need. The first floor offers a formal living room and dining room for those who love to entertain or have quiet nights with loved ones, a well placed half bath, a built-in coat/storage area off of the garage, an open concept kitchen and living room dreams are made of and a private home office. Your new kitchen will leave you and guests in awe every time you enter it! The 12ft+ center island is truly a showstopper, offering endless space for guests to convene and the perfect place to enjoy your favorite meals. This spectacular kitchen
USD 749,900
126 Wheeler Lane
View photo
House · for sale
USD 689,900
USD 210/sq.ft
126 Wheeler Lane
Mountain Village
· 3,272 sq.ft · 4 Bedrooms · 3 Baths · House
· Patio · Fireplace · Equipped kitchen
Mountain Village · 3,272 sq.ft · 4 Bedrooms · 3 Baths · House · Patio · Fireplace · Equipped kitchen
Welcome to this stunning brick-front home in the highly sought-after Clover Ridge community, where timeless elegance meets everyday comfort. Beautifully maintained and thoughtfully designed, this exceptional residence offers the perfect blend of style, comfort, and functionality with an ideal floor plan for both everyday living and effortless entertaining. The gourmet kitchen is a chef's dream, featuring stainless steel appliances, granite countertops, a stylish tile backsplash, 42-inch cabinetry, hardwood flooring, and a center island with breakfast bar. The adjoining sun-filled morning room provides the perfect gathering space and opens to a beautifully hardscaped paver patio and gazebo, creating an inviting outdoor retreat for entertaining, relaxing, or enjoying summer cookouts. The main level also features a formal living room and elegant dining room, both accented with bay windows, a spacious family room with a cozy gas fireplace, a convenient powder room, laundry room (washer and
USD 689,900
8443 Red Sage Lane
View photo
Townhouse · for sale
USD 730,000
USD 309/sq.ft
8443 Red Sage Lane
Mountain Village
· 2,357 sq.ft · 4 Bedrooms · 4 Baths · Townhouse
· Office room · Fireplace · Equipped kitchen · Parking
Mountain Village · 2,357 sq.ft · 4 Bedrooms · 4 Baths · Townhouse · Office room · Fireplace · Equipped kitchen · Parking
Welcome to this stunning, turn-key end-unit townhouse in the highly desirable Villages of Urbana community! Built in 2023, this immaculate home feels like brand new and features an incredible 4-level living space with an expansive 8-foot rear extension and a beautiful loft level. Boasting 4 spacious bedrooms, 4 full bathrooms, and 1 half bath, this property offers unmatched versatility and luxury. The lower entry level features a rare 4th bedroom with its own full bath, perfect for guests or a home office, leading out to a rear-load 2-car attached garage equipped with a 240V 50-AMP EV pre-wired outlet. The sun-drenched main level showcases a premium gourmet kitchen with an upgraded oversized island, Eternal Calacatta Quartz countertops, an elegant white apron sink, a gas downdraft cooktop, and top-of-the-line appliances. Relax by the cozy 58' modern linear electric fireplace in the spacious living area, or step out to enjoy the panoramic, unobstructed views of pristine green open space
USD 730,000
6510 E Daytona Court # 204
View photo
Condo · for sale
USD 325,000
USD 237/sq.ft
6510 E Daytona Court # 204
Mountain Village
· 1,367 sq.ft · 3 Bedrooms · 2 Baths · Condo
· Deck · Equipped kitchen
Mountain Village · 1,367 sq.ft · 3 Bedrooms · 2 Baths · Condo · Deck · Equipped kitchen
First time ever to the market, this top level 3 bedroom condo has been fully renovated! Never have to worry about hearing footsteps above you, this condo shows and feels like a townhouse. With 2 levels, plenty of storage and lots of natural light, it's all the benefits of condo living without the cramped feel. Walk into the foyer, which flows into the fully updated eat in kitchen. With new granite countertops, freshly painted cabinets, all brand new 2026 stainless steel appliances, everything's already been done for you. Coveted gas range cooking in the kitchen too! Half bath on this level so when you're rushing home from work, relief is at the door. Bright and open combination living/dining space is newly carpeted with updated light fixtures. Opening to the back deck, perfect for enjoying your morning coffee. Upstairs on the bedroom level, laundry with a brand new washer and dryer offers convenience. A true primary suite with private bath has been updated with lovely updated vanity wi
USD 325,000
146 Lauren Court
View photo
Townhouse · for sale
USD 315,000
USD 261/sq.ft
146 Lauren Court
Mountain Village
· 1,206 sq.ft · 2 Bedrooms · 2 Baths · Townhouse
· Garden · Equipped kitchen
Mountain Village · 1,206 sq.ft · 2 Bedrooms · 2 Baths · Townhouse · Garden · Equipped kitchen
Welcome to this beautiful, light-filled end-unit townhouse, featuring fresh paint and brand-new flooring throughout! The spacious living room serves as a perfect gathering space, overlooking a large, fully fenced backyard thats ideal for entertaining, gardening, or relaxing. The upgraded kitchen is a chef's delight, boasting granite countertops, stainless steel appliances, and a stylish tile backsplash, all seamlessly overlooking the dining area. A convenient main-level powder room completes the first floor. Upstairs, youll find two generously sized bedrooms, each accompanied by its own full bathroom and plenty of closet space. Additional highlights include a large backyard shed for extra storage. Perfectly situated, this turn-key home is just minutes from local shopping, dining, and major commuter routes!
USD 315,000
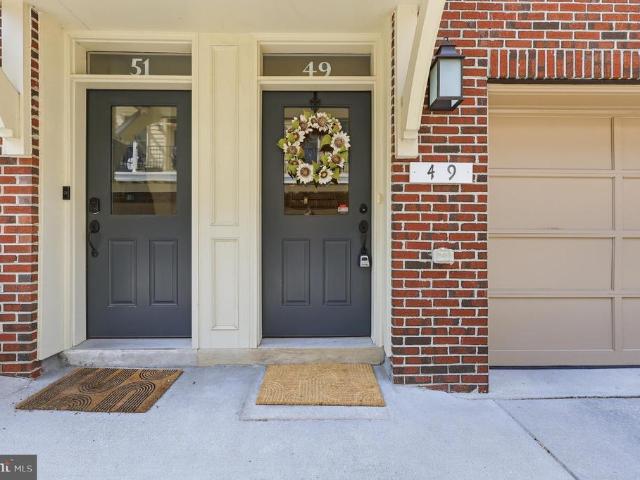
49 Maxwell
View photo
Condo · for sale
USD 635,000
USD 257/sq.ft
49 Maxwell
Mountain Village
· 2,465 sq.ft · 3 Bedrooms · 2 Baths · Condo
· Patio · Office room · Gym · Deck · Fireplace · Equipped kitchen
Mountain Village · 2,465 sq.ft · 3 Bedrooms · 2 Baths · Condo · Patio · Office room · Gym · Deck · Fireplace · Equipped kitchen
Rare opportunity to own a beautifully appointed townhome in the heart of Downtown Frederick, conveniently located in Maxwell Square. This contemporary residence offers an open-concept floor plan enhanced by wide-plank hardwood flooring, soaring 9-foot ceilings, and abundant natural light from two spacious bay windows. The gourmet kitchen features white cabinetry, stainless steel appliances, quartz countertops, gas cooking, and a double oven, and a large island seamlessly flowing into the inviting living room with a cozy gas fireplace and striking exposed brick accent wall. The upper level features three bedrooms, including a spacious primary suite with a custom closet system designed for optimal organization and storage. The versatile lower level offers a large recreation/flex room and a convenient half bath, providing the perfect space for a home office, gym, media room, or guest retreat. Enjoy outdoor living on the expansive 10' x 20' deck with a patio belowideal for entertaining or
USD 635,000
516 Sage Hen Way
View photo
House · for sale
USD 539,999
USD 288/sq.ft
516 Sage Hen Way
Mountain Village
· 1,873 sq.ft · 4 Bedrooms · 2 Baths · House
· Deck · Equipped kitchen · Parking
Mountain Village · 1,873 sq.ft · 4 Bedrooms · 2 Baths · House · Deck · Equipped kitchen · Parking
Welcome to this beautifully updated colonial home nestled right in the heart of Frederick! From the moment you arrive, youll appreciate the incredible parking options, featuring an attached 2-car garage, a spacious driveway that easily accommodates 3 additional vehicles, and convenient street parking for your guests. Main Level Living Step inside to find a thoughtful layout designed for both everyday living and entertaining: Formal Living & Dining Rooms: Elegant spaces perfect for hosting gatherings and holiday dinners. Ample Eat-In Kitchen: Features plenty of counter space and room for a breakfast table. Sunlit Recreation Room: Located right off the kitchen, offering a seamless flow for relaxing. Outdoor Living: Step out from the rec room onto your private rear deck, ideal for weekend BBQs or morning coffee. Upper Level Retreat Head upstairs to discover 4 spacious bedrooms, including a generous primary suite (master bedroom) designed to be your private oasis at the end of the day. Sch
USD 539,999
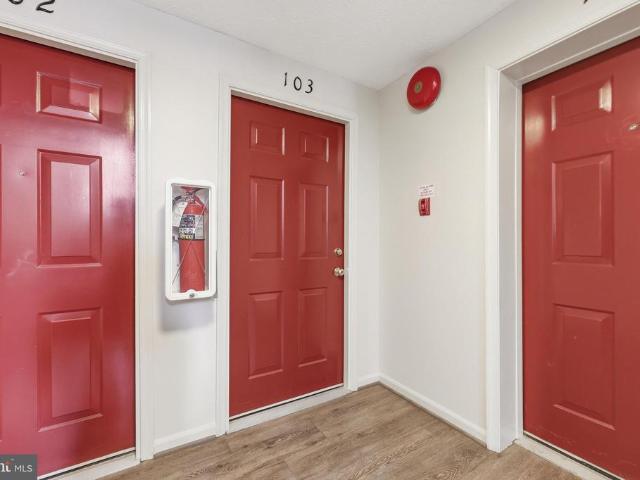
607 Himes Avenue # 103
View photo
Condo · for sale
USD 239,000
607 Himes Avenue # 103
Mountain Village
· 2 Bedrooms · 2 Baths · Condo
· Office room · Access for people with disabilities
Mountain Village · 2 Bedrooms · 2 Baths · Condo · Office room · Access for people with disabilities
Welcome to this beautifully maintained, ADA accessible first floor condominium offering the perfect blend of comfort, convenience, and thoughtful design. This spacious 2 bedroom, 2 bath home features fresh paint, brand new flooring throughout, and an open, inviting layout filled with natural light streaming through the large windows. Designed with accessibility in mind, this home offers wheelchair friendly features that provide ease of mobility without compromising style. The generous primary suite includes a private bath, while the second bedroom and full bath provide flexibility for guests, a home office, or additional living space. The freshly painted interior creates a clean, contemporary feel, while recent updates including a new HVAC system (2022), water heater (2022), and washer (2024) provide peace of mind for years to come. Located just minutes from historic downtown Frederick, youll enjoy easy access to charming shops, restaurants, parks, entertainment, and major commuter rou
USD 239,000
8463 Randell Ridge Road
View photo
Townhouse · for sale
USD 500,000
USD 210/sq.ft
8463 Randell Ridge Road
Mountain Village
· 2,379 sq.ft · 3 Bedrooms · 3 Baths · Townhouse
· Equipped kitchen
Mountain Village · 2,379 sq.ft · 3 Bedrooms · 3 Baths · Townhouse · Equipped kitchen
Welcome to 8463 Randell Ridge Road! Exceptional Drees-built townhome, completed in 2019, nestled in the highly sought-after Tallyn Ridge community of Frederick. Beautifully maintained and thoughtfully upgraded, this exceptional home offers 3 bedrooms, 3 full bathrooms, 1 half bath, and nearly 2,400 square feet of stylish living space. The main level features an open-concept floor plan with premium luxury vinyl plank flooring, soaring ceilings, and abundant natural light, creating the perfect setting for both everyday living and entertaining. The gourmet kitchen has been enhanced with upgraded cabinetry and hardware, convenient lower cabinet pull-out drawers, a stylish tile backsplash, a newer stove, a large upgraded sink, granite countertops, premium cabinetry, stainless steel appliances, and a spacious center island. Additional main-level highlights include a charming bay window and upgraded stair banisters that add warmth and character to the home. Retreat upstairs to the spacious pr
USD 500,000
1112 Providence Ct, Frederick, MD 21703 | MLS #MDFR2080
View photo
Townhouse · for sale
USD 300,000
USD 293/sq.ft
1112 Providence Ct, Frederick, MD 21703 | MLS #MDFR2080
Mountain Village
· 1,023 sq.ft · 3 Bedrooms · 2 Baths · Townhouse
Mountain Village · 1,023 sq.ft · 3 Bedrooms · 2 Baths · Townhouse
U003Eu003E Immediate Availability u003E Updated HVAC in 2024, UPDATED Hot Water Heater 2018, UPDATED Stainless Steel Appliances 2025, UPDATED Newer Washer & Dryer 2025 & UPDATED Floors 2023 [TURN KEY]
USD 300,000
5733 Sunset View Lane
View photo
Townhouse · for sale
USD 324,900
USD 282/sq.ft
5733 Sunset View Lane
Mountain Village
· 1,152 sq.ft · 3 Bedrooms · 1 Bath · Townhouse
· Patio · Garden · Equipped kitchen
Mountain Village · 1,152 sq.ft · 3 Bedrooms · 1 Bath · Townhouse · Patio · Garden · Equipped kitchen
This three-bedroom, one full and one-half bath townhome is ideally situated just moments from downtown Frederick, local parks, schools, and shopping. The bright and airy main level features an open floor plan highlighted by wood floors in the living room, a spacious kitchen equipped with ample cabinet and counter space, and a convenient main-level half bath. The upper level includes a primary bedroom with dual entry to the full bath, two additional good-sized bedrooms and the convenience of an upper-level laundry room. The backyard is privacy fenced and boasts a paver patio, perfect for entertaining and the unbeatable location offers effortless commuting via quick access to I-270, I-70, and US-15
USD 324,900
2412 Ellsworth Way # 1B
View photo
Condo · for sale
USD 299,000
2412 Ellsworth Way # 1B
Mountain Village
· 2 Bedrooms · 2 Baths · Condo
· Patio · Parking
Mountain Village · 2 Bedrooms · 2 Baths · Condo · Patio · Parking
Beautiful main-level 2-bedroom, 2-bath condominium offering easy first-floor access and exceptional privacy. This well-maintained home backs to a green space with views of Whittier Lake, providing a peaceful setting and plenty of room nearby for outdoor activities. Recent improvements include all-new Anderson windows and screens (2024), fresh interior paint throughout including ceilings and trim (2026), recent professionally cleaned carpeting and new blinds in the primary bedroom. The spacious floor plan features abundant storage, including an entry closet, hall closet, two living room built in closets, a large walk-in closet in the primary bedroom, and an additional closet in the second bedroom. A designated parking space is conveniently located near the front entrance. Several furnishings may also convey, including a primary bedroom suite, dining table and chairs, living room furniture, second bedroom/den furnishings, television, and patio furniture, making this a truly move-in-ready
USD 299,000
408 Carroll Parkway
View photo
House · for sale
USD 785,000
USD 400/sq.ft
408 Carroll Parkway
Mountain Village
· 1,959 sq.ft · 4 Bedrooms · 1 Bath · House
· Office room · Fireplace
Mountain Village · 1,959 sq.ft · 4 Bedrooms · 1 Bath · House · Office room · Fireplace
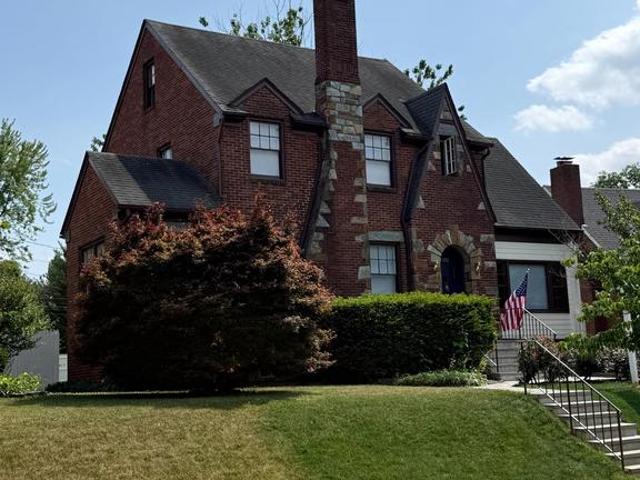
Welcome to this stately Tudor-style home in one of Frederick's most desirable locations, where classic charm meets timeless architecture. Perfectly positioned overlooking the 58 acres of Baker Park with picturesque views of the park and Carroll Creek. Enjoy the rare combination of a peaceful, park-like setting just a five-minute walk from Historic Downtown Frederick's shops, restaurants, entertainment, library, and conveniently located between Parkway Elementary and Frederick High School, with West Frederick Middle also just a short walk away. Rich in character and timeless craftsmanship, this classic brick Tudor has been freshly painted throughout and showcases distinctive stonework, dramatic steep gables, and a welcoming arched front entry that creates instant curb appeal. Stepping inside, the main level offers a warm and inviting layout featuring a spacious living room with fireplace, formal dining room, a bright and cheery office/sunroom perfect for morning coffee or relaxing after
USD 785,000
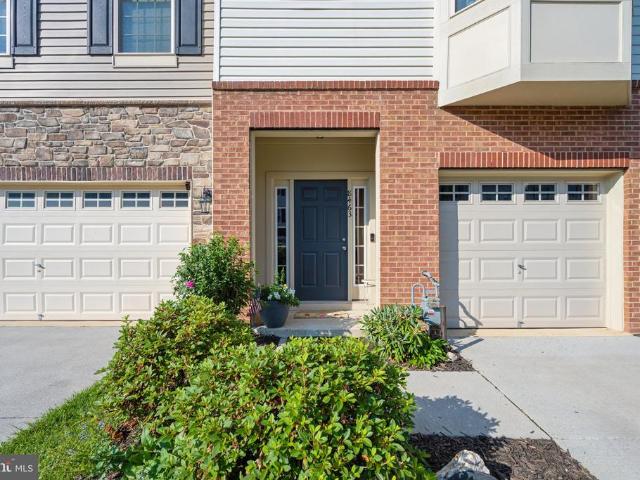
2433 Lakeside Drive
View photo
Townhouse · for sale
USD 419,900
USD 190/sq.ft
2433 Lakeside Drive
Mountain Village
· 2,207 sq.ft · 3 Bedrooms · 2 Baths · Townhouse
· Equipped kitchen · Swimming pool
Mountain Village · 2,207 sq.ft · 3 Bedrooms · 2 Baths · Townhouse · Equipped kitchen · Swimming pool
Do you enjoy taking tranquil and scenic walks in the morning? Are lazy summer days by the pool with family & friends your vibe? Do you desire the convenience of restaurants and shops close by? Then look no further. This beautifully maintained 3 bedroom, 2.5 bath home offers the perfect blend of comfort, style, and everyday convenience in the serene Whittier community. When you enter the main level has a spacious open-concept layout featuring abundant natural light, beautiful hardwood floors, and a bright open kitchen with updated stainless steel appliances. With a floor plan ideal for both everyday living as well as entertaining, you can plan game nights with your friends or enjoy quiet family dinners at home. The carpet on the upper level & stairway has been removed and replaced with beautiful new flooring that leads to a spacious primary bedroom complete with a large walk-in closet & en suite bathroom. There are also 2 additional bedrooms and a full bathroom for other family members
USD 419,900

Get email alerts

Don't miss out: be the first to know about new properties

The alert was correctly created

On subscribing you accept the conditions of use and the privacy policy
Alert
Receive new ads in your inbox
Save this search
Receive alerts for new listings

We'll send you an email when we have new properties for: "Properties for sale in Mountain Village"

The alert was correctly created

Grove, Ballenger Creek District 2 Frederick Frederick County Maryland
Frederick Villas
Get email alerts and be the first to see new listings
Required field
On subscribing I accept the terms of the privacy policy
Perfect! You'll soon start receiving new listings via email
Alert
Receive an email when we have new ads for Properties for sale in Mountain Village
Save this search
Filters

Bedrooms

Size (sq.ft)

sq.ft
sq.ft

Price

USD
USD

Property type

Bathrooms

Clear all filters
Receive notifications when new entries are published.