1,200 properties for sale in Mulino

16910 se laugardia way
View photo
House · for sale
USD 489,999
USD 376/sq.ft
16910 se laugardia way
Mulino
· 1,302 sq.ft · 3 Bedrooms · 2 Baths · House
· Patio · Parking · Deck · Fireplace · Equipped kitchen
Mulino · 1,302 sq.ft · 3 Bedrooms · 2 Baths · House · Patio · Parking · Deck · Fireplace · Equipped kitchen
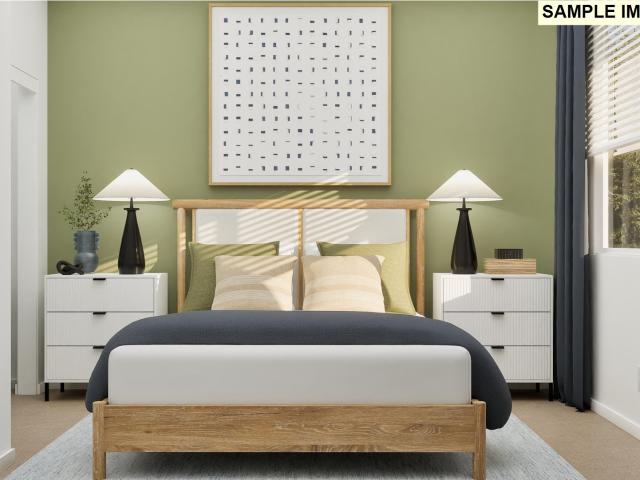
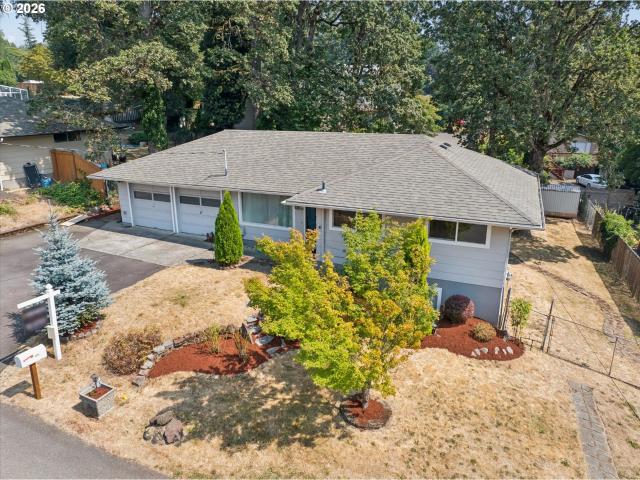
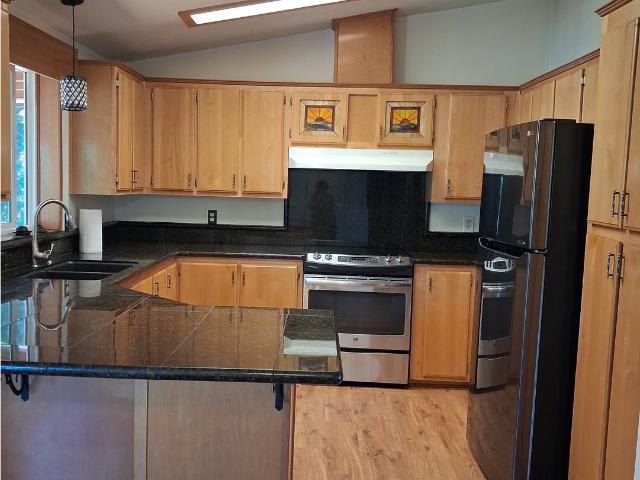
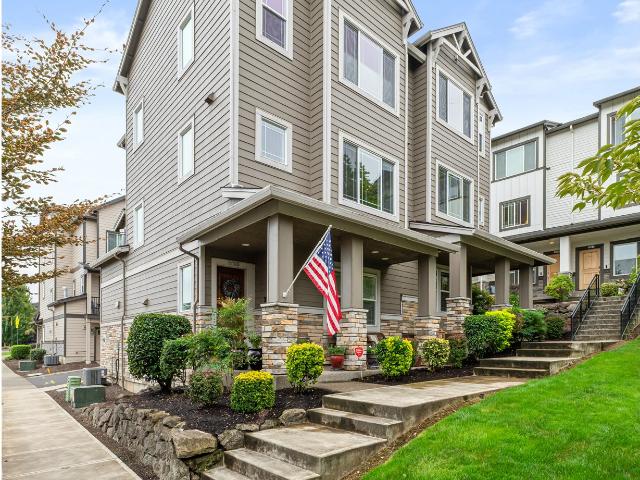
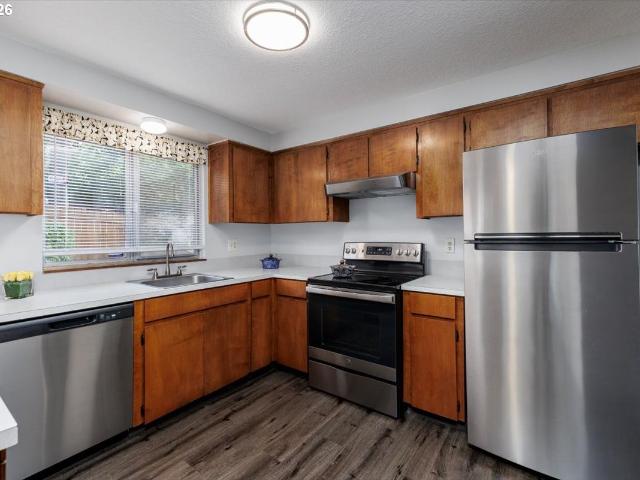
Great home on large corner lot, landscaped, fenced, trex deck/patio & fire pit, perfect outdoor living space. Immaculate split level home, 3 bedrooms, 2 bathrooms up & living room, dining room & kitchen on main. New living room & bedroom carpet, New kitchen, dining room and hall vinyl floors, new bathroom linoleum floors. Living room with gas fireplace, kitchen pantry, laundry in oversized 2 car garage. Bedrooms have overhead light fixtures. One block to Rex Putnam High School. So cute, So clean, So Sweet to Call Home! Come tour. OPEN HOUSE 10/25, Sunday 11:00am-1:00pm
USD 489,999
4612 sw eastgate dr
View photo
House · for sale
USD 4,600,000
USD 445/sq.ft
4612 sw eastgate dr
Mulino
· 10,323 sq.ft · 6 Bedrooms · 6 Baths · House
· Equipped kitchen · Swimming pool
Mulino · 10,323 sq.ft · 6 Bedrooms · 6 Baths · House · Equipped kitchen · Swimming pool
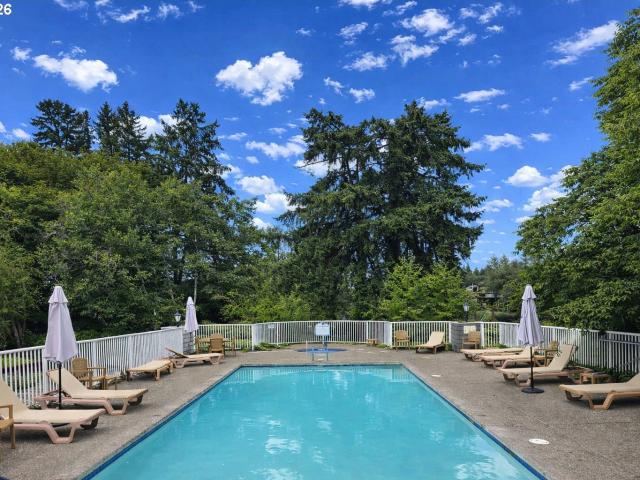
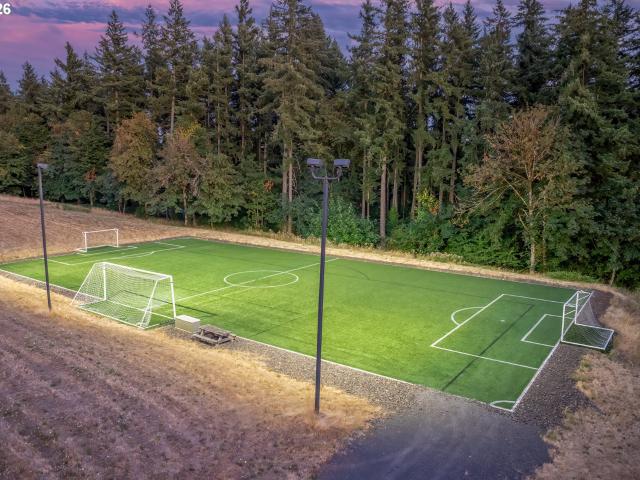
Beautifully positioned on 15.4 acres in the prestigious Street of Dreams Quarry at Stafford enclave, this extraordinary estate embodies the pinnacle of Pacific Northwest luxury. With over 10,000 square feet of refined interiors, a fully self-contained 2-bedroom guest apartment, a resort-style pool, and a lighted turf soccer pitch, it offers an unmatched lifestyle of comfort, recreation, and grandeur. Every detail from the vaulted, beam-lined ceilings and artisan millwork to the chef’s kitchen with prep kitchen and coffee bar reflects expert craftsmanship by Beacon Homes NW. Perfectly designed for both private serenity and effortless entertaining, this one-of-a-kind retreat is just minutes from West Linn, Lake Oswego, and Portland, yet feels worlds away
USD 4,600,000
216 3RD AVE
View photo
House · for sale
USD 524,500
USD 348/sq.ft
216 3RD AVE
Mulino
· 1,507 sq.ft · 3 Bedrooms · 2 Baths · House
· Parking · Equipped kitchen
Mulino · 1,507 sq.ft · 3 Bedrooms · 2 Baths · House · Parking · Equipped kitchen
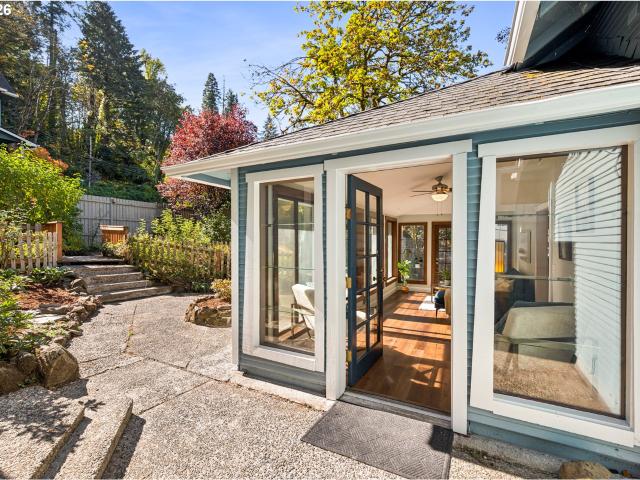
Welcome to Canemah, one of Oregon City’s most treasured neighborhoods. Known for its pastoral feel, turn-of-the-century homes & low density streets protected from modern overdevelopment, this historic district feels worlds away, yet is only minutes from downtown OC. Set on a hillside corner lot just 500 feet removed from the mighty Willamette below, the'Helen & Peter Smith House' located at 216 3rd Avenue is a finely crafted home that blends historic character with modern comfort & amenities. Described in Oregon City’s historic registry as'significant' due to its craftsman construction & detailing, the home was built by its original residents. A carpenter and his wife. And today features a main level primary suite, two additional bedrooms upstairs, two full baths, a generous kitchen, a bonus sunroom, a laundry room & a detached garage. The current homeowners have also completed thoughtful improvements since their 2018 purchase, including decommissioning the original onsite waste system
USD 524,500
11022 sw stockholm dr
View photo
House · for sale
USD 615,000
USD 340/sq.ft
11022 sw stockholm dr
Mulino
· 1,808 sq.ft · 4 Bedrooms · 2 Baths · House
· Equipped kitchen
Mulino · 1,808 sq.ft · 4 Bedrooms · 2 Baths · House · Equipped kitchen
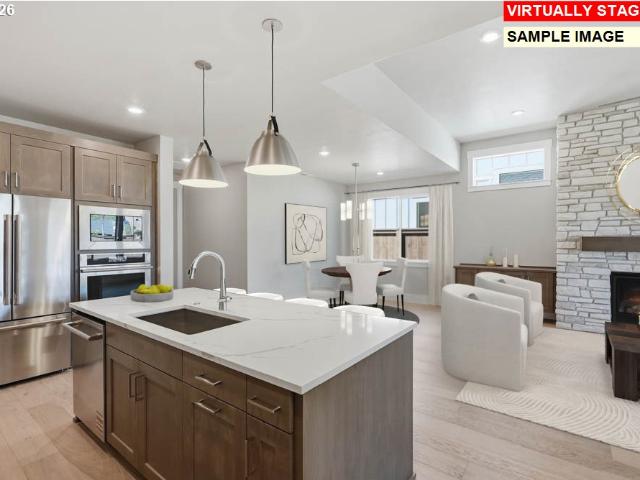
Experience the ultimate modern Villebois lifestyle in this stunning Wilsonville home, perfectly designed for effortless living and entertaining. The main level is dedicated entirely to spacious, open-concept living areas that flow seamlessly into a gorgeous kitchen, creating an ideal hub for daily life. Upstairs, you will find all four bedrooms, including a private primary suite that offers a relaxing retreat. Enjoy beautiful views of the neighborhood and incredible everyday convenience, with vibrant parks, schools, and community amenities located just steps from your front door
USD 615,000
1835 S Pepperwood ST
View photo
House · for sale
USD 695,900
USD 396/sq.ft
Updated
1835 S Pepperwood ST
Mulino
· 1,755 sq.ft · 3 Bedrooms · 2 Baths · House
· Fireplace · Equipped kitchen
Mulino · 1,755 sq.ft · 3 Bedrooms · 2 Baths · House · Fireplace · Equipped kitchen
Beautifully appointed single-level home offering 1,755 sq. Ft. 3 bedrooms, and 2 baths with thoughtfully selected designer finishes throughout. Impressive 11-foot ceilings and an open-concept great room create a bright, inviting atmosphere. The gourmet kitchen showcases beautifully appointed cabinetry, quartz countertops, a large island, and Whirlpool stainless steel appliances, offering the perfect blend of style and functionality. The private primary suite provides a peaceful retreat with a well-appointed bath and spacious walk-in closet. Elevated finishes continue throughout with designer lighting, timeless selections, and a beautifully appointed interior. The great room fireplace creates a warm and inviting focal point for the living space. Buyers have the opportunity to personalize their home by choosing hard surface finishes and options prior to the builder’s cutoff deadline, creating a space that reflects their personal style. Built with quality craftsmanship and attention to de
USD 695,900
18078 crest ct
View photo
House · for sale
USD 719,000
USD 274/sq.ft
18078 crest ct
Mulino
· 2,616 sq.ft · 3 Bedrooms · 2 Baths · House
· Patio · Garden · Fireplace · Equipped kitchen · Air conditioning
Mulino · 2,616 sq.ft · 3 Bedrooms · 2 Baths · House · Patio · Garden · Fireplace · Equipped kitchen · Air conditioning
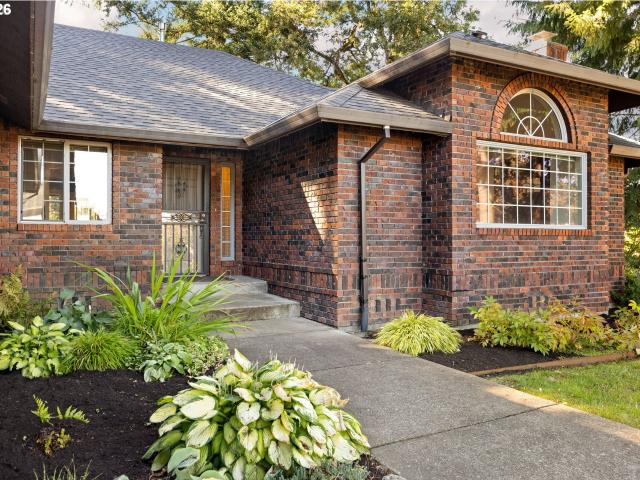
Classic custom brick home, beautifully situated, and wonderfully livable— this Barclay Hills ranch has the kind of setting that’s hard to recreate. Tucked into a quiet cul-de-sac w/ mature trees, this spacious single-level home offers 2,625 square feet of comfortable living. Inside, the generous kitchen is the heart of the home, a large center island, gas cooking, double ovens, and plenty of room to gather. Walls of windows bring in natural light and leafy views, while the adjoining dining area offers a natural connection to the outdoors. Two fireplaces add warmth and character to the living and family rooms, creating separate spaces for relaxing & entertaining. The spacious primary suite features a walk-in closet and soaking tub, while two additional bedrooms offer flexibility for guests, work-from-home space, or hobbies. High ceilings, central air and cozy carpeting make for comfort. Head outside to a fenced yard with a broad patio made for summer dinners, morning coffee, and Zen aft
USD 719,000
8705 sw curry dr # a
View photo
Condo · for sale
USD 300,000
USD 284/sq.ft
8705 sw curry dr # a
Mulino
· 1,055 sq.ft · 2 Bedrooms · 1 Bath · Condo
· Patio · Swimming pool · Fireplace · Equipped kitchen · Parking
Mulino · 1,055 sq.ft · 2 Bedrooms · 1 Bath · Condo · Patio · Swimming pool · Fireplace · Equipped kitchen · Parking
Enjoy your carefree active lifestyle in Charbonneau in this beautifully updated end-unit condo featuring granite slab countertops, white cabinetry, and newer stainless-steel appliances. The vaulted great room with a cozy wood-burning fireplace creates a spacious, inviting atmosphere, complemented by two large upper-level patios for outdoor relaxation. Highlights include modern kitchen with eating bar, refrigerator, washer, and dryer included, vaulted ceilings and Milgard vinyl windows with faux wood blinds, ceiling fans for year-round comfort, 1-car attached garage with opener and Extra storage closet on patio! Take advantage of Charbonneau’s exceptional amenities — walking paths, clubhouse with pool and hot tub, restaurants, and memberships available for golf course, pickleball, tennis, fitness center and marina slip— all adjacent to the scenic Willamette River! Easy access to I-5 makes commuting a breeze, with just 35 minutes to PDX or Salem
USD 300,000
10724 sw london ln
View photo
House · for sale
USD 690,000
USD 276/sq.ft
10724 sw london ln
Mulino
· 2,497 sq.ft · 4 Bedrooms · 2 Baths · House
· Garden · Fireplace · Equipped kitchen
Mulino · 2,497 sq.ft · 4 Bedrooms · 2 Baths · House · Garden · Fireplace · Equipped kitchen
Some neighborhoods are simply places to live. Villebois is a place to belong. Picture mornings strolling tree lined trails, neighbors greeting each other by name, children playing in beautiful parks, and community celebrations that bring everyone together. Set on a desirable corner lot, this beautifully maintained 4 bedroom, 3 bath home offers a floor plan rarely found in Villebois. Step inside to a grand entryway with soaring ceilings, elegant architectural details, and an immediate sense of openness. The inviting living room, anchored by a cozy gas fireplace, flows effortlessly into the dining area and kitchen, perfect for quiet mornings or evenings entertaining friends. Step outside to one of this home's greatest treasures: a generously sized, private, fully turfed backyard with space for summer gatherings, outdoor dinners, and for the dogs to roam. Fresh interior paint, new luxury vinyl plank flooring downstairs, and new carpet upstairs make this home truly move in ready. Beyond yo
USD 690,000
15985 bonaire ave
View photo
House · for sale
USD 1,695,000
USD 576/sq.ft
15985 bonaire ave
Mulino
· 2,939 sq.ft · 4 Bedrooms · 3 Baths · House
· Equipped kitchen
Mulino · 2,939 sq.ft · 4 Bedrooms · 3 Baths · House · Equipped kitchen
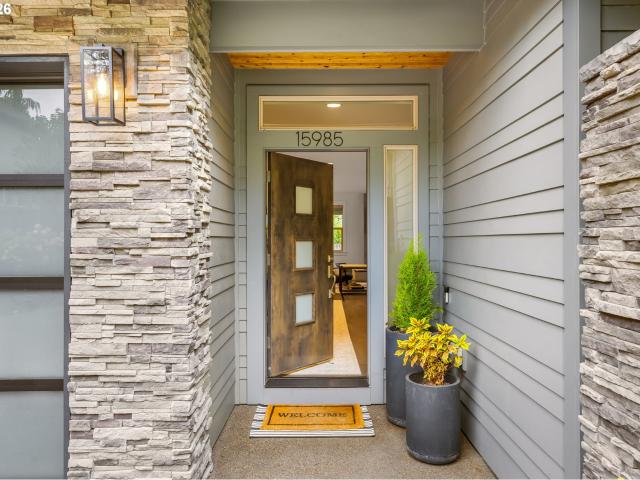
Thoughtfully updated and designed, this Timberland home offers an exceptional combination of style, flexibility, and indoor-outdoor living on a sun-filled lot situated on a quiet, private end street. At the heart of the home is a beautifully updated kitchen featuring quartz countertops, an updated backsplash, a spacious island, a statement custom built-in hood, coordinating cabinetry, and plenty of room for gathering. The open kitchen and living areas flow directly to the expansive covered outdoor living space, creating a seamless setting for entertaining year-round. An integrated Sonos sound system with built-in speakers and fresh interior paint throughout add to the home's appeal. The upper level features a stunning primary ensuite with a walk-in closet and a completely remodeled bathroom featuring heated floors and tile surround, two spacious secondary bedrooms, a conveniently located laundry room, and an oversized bonus room offering incredible flexibility as a media room, playroom
USD 1,695,000
4406 se view acres rd
View photo
House · for sale
USD 515,000
USD 318/sq.ft
4406 se view acres rd
Mulino
· 1,615 sq.ft · 3 Bedrooms · 2 Baths · House
· Patio · Garden · Deck · Equipped kitchen · Parking · Air conditioning
Mulino · 1,615 sq.ft · 3 Bedrooms · 2 Baths · House · Patio · Garden · Deck · Equipped kitchen · Parking · Air conditioning
Move-in ready and thoughtfully updated, this charming 3-bedroom, 2-bath home offers modern comfort, flexible living, and a spacious fenced yard on a generous 0.18-acre lot. Major systems were comprehensively updated in 2016, including the roof, plumbing, electrical, windows, quartz countertops in the kitchen and energy-efficient ductless mini-split heat pump with A/C. The light-filled main level features beautiful hardwood floors, custom cabinetry, sleek quartz countertops, stainless steel appliances, and two bedrooms. Upstairs, the private primary suite offers a separate entrance, dedicated deck access, walk-in closet, and updated tiled shower for a comfortable and private retreat. Fresh interior and exterior paint provide a clean, refreshed feel and a great opportunity to add your own personal touches. Outside, enjoy multiple decks and patios for relaxing or entertaining, a fully fenced gently sloping yard, tool shed, and fresh gutters. A 1-car attached garage and driveway provide co
USD 515,000
8540 sw curry dr # #d
View photo
Condo · for sale
USD 319,000
USD 435/sq.ft
8540 sw curry dr # #d
Mulino
· 732 sq.ft · 2 Bedrooms · 1 Bath · Condo
· Swimming pool · Fireplace · Parking
Mulino · 732 sq.ft · 2 Bedrooms · 1 Bath · Condo · Swimming pool · Fireplace · Parking
Open Sunday 12-2 PM. Charming move-in-ready 2-bedroom condo in Charbonneau's French Prairie neighborhood. This beautiful ground-floor unit overlooks a peaceful pond and is just steps from the community center and pool. Updates include new vinyl flooring throughout the home with no transitions, an exterior ramp to the front porch, and a remodeled fireplace with a stately wood mantel and ceramic tile. A new electric fireplace creates an instant cozy vibe. The newer electric heat pump will keep the home cool in the summer and warm in the winter. With an attached garage, access and storage of additional items is easy! Take advantage of Charbonneau’s exceptional amenities — walking paths, clubhouse with pool and hot tub, restaurants, and memberships available for golf course, pickleball, tennis, fitness center, and marina slip— all adjacent to the Willamette River! Easy access to I-5 makes commuting a breeze, just 35 minutes to PDX or Salem
USD 319,000
7451 sw frog pond ln
View photo
House · for sale
USD 779,900
USD 269/sq.ft
7451 sw frog pond ln
Mulino
· 2,895 sq.ft · 4 Bedrooms · 3 Baths · House
· Patio · Office room · Equipped kitchen · Parking
Mulino · 2,895 sq.ft · 4 Bedrooms · 3 Baths · House · Patio · Office room · Equipped kitchen · Parking
See sales rep for current promo. Home is under construction and will be ready late November. This thoughtfully designed floor plan features an open-concept main living area with a spacious great room, dining area, and kitchen complete with a central island and pantry creating a seamless flow for everyday living and entertaining. A covered patio extends the living space outdoors, while the attached two-car garage adds everyday convenience. The home offers four bedrooms, including a primary suite with a walk-in closet and a private bathroom featuring a soaking tub and separate shower. Additional highlights include a dedicated office, a versatile bonus room, bathroom, and convenient upstairs laundry. With a functional layout, inviting gathering spaces, and flexible rooms to accommodate a variety of needs, this home offers a wonderful blend of comfort and practicality
USD 779,900
1680 ne gardiner dr
View photo
House · for sale
USD 630,900
USD 197/sq.ft
1680 ne gardiner dr
Mulino
· 3,197 sq.ft · 4 Bedrooms · 2 Baths · House
· Garden · Office room
Mulino · 3,197 sq.ft · 4 Bedrooms · 2 Baths · House · Garden · Office room
Tucked away at the end of a quiet street with no through traffic, this spacious 4-bedroom home offers the perfect blend of privacy, comfort, and room to grow. A generously sized fifth non-conforming bedroom or den provides incredible flexibility for a home office, guest space, playroom, or bonus room. Inside, soaring vaulted ceilings and oversized windows fill the home with abundant natural light, creating an open and inviting atmosphere throughout. The cozy living room is anchored by a charming wood-burning stove, creating the perfect place to gather on cool Oregon evenings. Step outside to a large, level backyard that backs directly to peaceful greenspace, giving you the rare luxury of no rear neighbors. Even better, the property line extends beyond the current fenced yard, offering the potential to expand your outdoor living space to fit your vision. With no HOA, plenty of room to spread out, and a location that offers both tranquility and convenience, this is the kind of property t
USD 630,900
14750 hudson bay way
View photo
House · for sale
USD 775,000
USD 271/sq.ft
14750 hudson bay way
Mulino
· 2,852 sq.ft · 4 Bedrooms · 2 Baths · House
· Garden · Deck · Fireplace
Mulino · 2,852 sq.ft · 4 Bedrooms · 2 Baths · House · Garden · Deck · Fireplace
Welcome home to Hudson Bay Way! There’s just something special about this beautifully maintained ICON custom home, and you’ll feel it the moment you walk through the door. Nestled on nearly a quarter acre in a highly desirable neighborhood, this home welcomes you with an abundance of natural light, beautiful views, and spaces that make you want to settle right in. The inviting open concept layout features elevated ceilings, gorgeous engineered hardwood floors, and a cozy gas fireplace that makes gathering with family and friends feel right at home. With 4 bedrooms, 2.5 baths, a spacious bonus room, dedicated den, and a generous primary suite, there’s plenty of room to spread out, work from home, or simply enjoy life. Love spending time outdoors? You’ll appreciate the covered back deck and beautifully landscaped fully fenced backyard, perfect for morning coffee, summer evenings, and entertaining. Stainless steel appliances and convenient upstairs laundry add to the everyday ease. Even b
USD 775,000
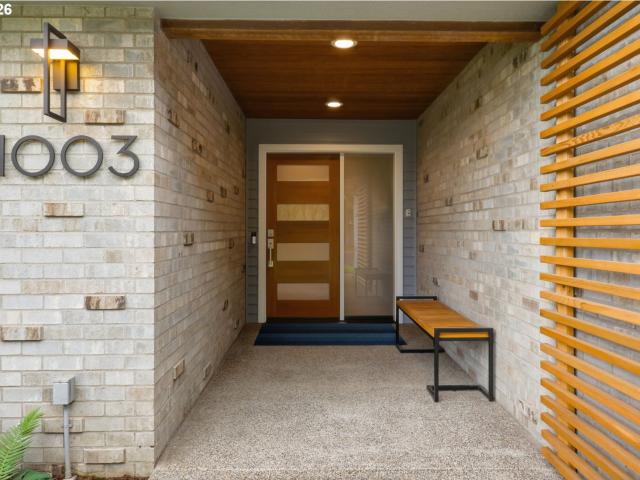
1003 nw 9th ave
View photo
House · for sale
USD 899,000
USD 338/sq.ft
1003 nw 9th ave
Mulino
· 2,659 sq.ft · 3 Bedrooms · 2 Baths · House
· Patio · Office room · Equipped kitchen · Parking
Mulino · 2,659 sq.ft · 3 Bedrooms · 2 Baths · House · Patio · Office room · Equipped kitchen · Parking
Understated luxury, beautifully curated. This reimagined 1991, 2,662-square-foot Canby home blends warm, contemporary style with effortless one-level living. 3 spacious bedrooms, 2.5 baths, zero-entry accessibility, and no HOA fees offer comfort without compromise. A sophisticated palette brings warm cabinetry, elegant finishes, and thoughtfully chosen colors into harmony. The stunning new kitchen features waterfall-edge quartz, a designer backsplash, and stainless-steel appliances. New luxury vinyl plank flooring, fully remodeled bathrooms, distinctive lighting, and high-end window treatments complete the polished interior. Generous living spaces and formal and casual dining invite easy entertaining. A detached, climate-controlled office offers a private retreat, while the 3-car garage includes EV charging, new doors, and attic storage. Outdoors, multiple covered patios, a private hot-tub-ready area, and front-and-back irrigation make everyday living feel a little more indulgent. With
USD 899,000
1199 SE 22nd AVE
View photo
House · for sale
USD 814,900
USD 427/sq.ft
1199 SE 22nd AVE
Mulino
· 1,905 sq.ft · 3 Bedrooms · 2 Baths · House
· Patio · Fireplace · Equipped kitchen · Parking
Mulino · 1,905 sq.ft · 3 Bedrooms · 2 Baths · House · Patio · Fireplace · Equipped kitchen · Parking
Experience the rare opportunity to own a premier river lot backing directly to the serene Molalla River greenbelt—offering unmatched privacy, breathtaking natural views, and no future development behind you. This elegant single-story home features a three-car tandem garage and an open, light-filled layout featuring 1,906 sq. Ft. with 3 bedrooms, 2 baths, and a versatile den. The inviting great room showcases impressive 11-foot ceilings, a cozy fireplace, and custom built-in cabinetry, creating a warm yet sophisticated atmosphere. The chef’s kitchen showcases premium finishes, stainless steel appliances, and a spacious walk-in pantry—perfect for entertaining or everyday living. The primary suite is a true retreat, offering tranquility and style with a tiled walk-in shower and dual sinks. Step outside to the home’s oversized covered patio, designed for year-round enjoyment. Overlooking the lush river greenbelt, it’s the ideal space for quiet mornings, al fresco dining, or hosting friends
USD 814,900
1429 nw bagby st
View photo
House · for sale
USD 425,000
USD 340/sq.ft
1429 nw bagby st
Mulino
· 1,249 sq.ft · 3 Bedrooms · 2 Baths · House
· Patio · Garden · Office room · Equipped kitchen
Mulino · 1,249 sq.ft · 3 Bedrooms · 2 Baths · House · Patio · Garden · Office room · Equipped kitchen
Built in 2020 by Pahlisch Homes, this 3-bedroom, 2-bath home in Campanella Estates is part of a Pahlisch Prelude community known for quality new construction and small-town charm. It is bright, cheery, and full of natural light. A vaulted ceiling makes the open living space feel even larger, and the kitchen, with quartz counters, stainless appliances, and a large island, flows right into it. A spacious primary suite, plus two more bedrooms, gives you room for family, guests, or a home office. The backyard is made for year-round living. Two patios give you space to dine, lounge, and entertain, and one is covered and right off the kitchen, so cooking, serving, and enjoying the outdoors in any season is effortless. With a neighbor on only one side and no one looking down into your space, you get real privacy, plus a grassy side yard and beautiful sunset views. Sprinklers in the front and back keep the landscaping easy. An efficient heat pump, HVAC system, and water heater keep the home co
USD 425,000
32455 sw lake point ct
View photo
Townhouse · for sale
USD 725,000
USD 370/sq.ft
32455 sw lake point ct
Mulino
· 1,959 sq.ft · 3 Bedrooms · 2 Baths · Townhouse
· Garden · Deck · Fireplace · Equipped kitchen
Mulino · 1,959 sq.ft · 3 Bedrooms · 2 Baths · Townhouse · Garden · Deck · Fireplace · Equipped kitchen
Beautifully updated and thoughtfully enhanced, this stunning 3-bedroom, 2-bath two-story residence offers an exceptional blend of style, comfort, and effortless resort living. Set against a fabulous, protected view of the 8th green on the Red Course, the home invites you to relax, entertain, and enjoy the best of Charbonneau. Inside, elegant wainscoting, luxury vinyl plank flooring, an upgraded staircase and banister, new shades, skylights, solar tube, and a gas fireplace create a polished yet inviting ambiance. The beautifully refreshed kitchen features new countertops, backsplash, appliances, sink, and more. A main-level guest room with Murphy bed and garden window offers exceptional flexibility. Both baths have been updated, while extensive improvements include a new furnace and heat pump, electrical panel, solar system (paid in full) with backup battery, upgraded plumbing, crawlspace improvements, new front door, Trek decking, gutter guards, and a 240V EV outlet. Beyond the home, e
USD 725,000
14684 blue blossom way
View photo
House · for sale
USD 599,000
USD 282/sq.ft
14684 blue blossom way
Mulino
· 2,120 sq.ft · 4 Bedrooms · 2 Baths · House
· Patio · Garden · Office room · Fireplace · Equipped kitchen
Mulino · 2,120 sq.ft · 4 Bedrooms · 2 Baths · House · Patio · Garden · Office room · Fireplace · Equipped kitchen
You’ll immediately feel at home in this bright and airy home featuring high ceilings and a living room with full-length windows and a gas fireplace. The kitchen has a walk-in pantry, gas range, quartz countertops and breakfast bar, with an easy flow to the dining and living room. The main floor also has am office space that could also work as a fourth bedroom or guest room, along with a half bath. Upstairs you’ll find the primary ensuite with double sinks, a soaking tub and walk-in shower, along with two additional bedrooms and a laundry room. The covered patio and fully fenced backyard give you plenty of room to relax, entertain or enjoy a little fresh air. Plus the outdoor sprinkler system makes yard care simple. The home is within five minute drive to OC High school, Clackamas Community College Convenient and access to Trails End Highway makes commuting a breeze
USD 599,000
364 NE Hunter DR
View photo
House · for sale
USD 484,900
USD 308/sq.ft
364 NE Hunter DR
Mulino
· 1,572 sq.ft · 3 Bedrooms · 2 Baths · House
· Office room · Equipped kitchen · Parking
Mulino · 1,572 sq.ft · 3 Bedrooms · 2 Baths · House · Office room · Equipped kitchen · Parking
Thoughtfully designed for comfort and modern living, The William at Bonnie Meadows is a new single-story home currently under construction in the desirable Bonnie Meadows community in Estacada, OR. Ideally located near parks, scenic trails, and local amenities, with convenient access to Portland, this thoughtfully designed home blends comfort, style, and functionality. Offering approximately 1,574 square feet of well-planned living space, the home features 3 bedrooms, 2 bathrooms, and a spacious 3-car garage. The open-concept layout creates a natural flow between the kitchen, dining area, and great room, making it perfect for both everyday living and entertaining. The private owner’s suite is tucked toward the back of the home for added tranquility, while two additional bedrooms are positioned near the front, offering flexible space for guests, a home office, or hobbies. Quality finishes throughout include quartz kitchen countertops, stainless steel appliances, luxury vinyl plank floor
USD 484,900
19871 s ridge rd
View photo
House · for sale
USD 695,000
USD 349/sq.ft
19871 s ridge rd
Mulino
· 1,991 sq.ft · 4 Bedrooms · 2 Baths · House
· Garden · Deck · Equipped kitchen
Mulino · 1,991 sq.ft · 4 Bedrooms · 2 Baths · House · Garden · Deck · Equipped kitchen
Welcome to your private sanctuary on 10.74 acres that backs to over 100 acres of BLM land! Perfectly balanced between acres of gardening space and pasture and a natural backyard habitat full of tall trees, wildflowers, birds, deer, and other wildlife. This lovely 4-bedroom, 2-bath home features vinyl double-pane windows, vaulted ceilings, a large primary bedroom, metal roof and many recent updates! The light-filled open kitchen has a new propane range, new faucet, and LVP flooring. The spacious living area with a ceiling fan has vaulted ceilings and multiple windows that let nature in and opens onto the huge new deck overlooking the lower portion of the property. You’ll be kept warm and cozy with the new furnace and woodstove. The primary suite includes fresh paint, a vaulted ceiling with a fan, and its own bath with new vinyl flooring, fresh paint, and updated fixtures, plus a large soaking tub with a view of the surrounding forest. The guest bath has a brand-new tub and surround, new
USD 695,000
16135 serres farms way
View photo
House · for sale
USD 786,668
USD 392/sq.ft
16135 serres farms way
Mulino
· 2,002 sq.ft · 2 Bedrooms · 2 Baths · House
Mulino · 2,002 sq.ft · 2 Bedrooms · 2 Baths · House
The Molalla! This house is everything you've dreamed about. The dramatic 12' ceilings in the great room open the space up and all the large windows flood the home with natural light. Comfortable primary bedroom hosts a large walk-in closet and a big tiled shower with bench, double sinks in the spa-inspired bath. The home is completed by an additional bedroom, bathroom, and a den with double french doors. Highly rated schools, views of Mt St Helens and farmland, make this neighborhood something special. Close to major highways, downtown, shopping, and nature, Come see why people are choosing Serres Farms for their next chapter
USD 786,668
327 NE Hunter DR
View photo
House · for sale
USD 441,900
USD 363/sq.ft
New
327 NE Hunter DR
Mulino
· 1,216 sq.ft · 3 Bedrooms · 2 Baths · House
· Equipped kitchen
Mulino · 1,216 sq.ft · 3 Bedrooms · 2 Baths · House · Equipped kitchen
Welcome to the brand-new Atwood plan by Lennar in the highly anticipated Bonnie Meadows community in Estacada—where modern comfort, thoughtful design and everyday functionality come together in one beautifully crafted single-story home. Step inside this beautifully designed home offering approximately 1,219 square feet of thoughtfully crafted living space. The open-concept layout seamlessly connects the great room, dining area and kitchen—creating the perfect setting for both daily living and effortless entertaining. The kitchen shines with quartz countertops and a 4' backsplash, complemented by a full stainless steel appliance package that includes a refrigerator, along with elegant finishes designed for both style and convenience. Designer-selected features enhance the home throughout, including luxury vinyl plank flooring in the main living areas, plush designer carpet in the bedrooms, horizontal faux wood blinds and coordinated exterior color schemes for added curb appeal. The priv
USD 441,900
4598 se whipple ave
View photo
House · for sale
USD 534,900
USD 290/sq.ft
4598 se whipple ave
Mulino
· 1,841 sq.ft · 4 Bedrooms · 2 Baths · House
· Garden · Gym · Deck · Equipped kitchen
Mulino · 1,841 sq.ft · 4 Bedrooms · 2 Baths · House · Garden · Gym · Deck · Equipped kitchen
Serious Price. Serious Seller. Serious Opportunity! Nestled on a quiet street in historic Milwaukie, this inviting 4-bedroom, 2-bath daylight ranch blends rustic charm with contemporary comfort, offering room to grow, space to create, and flexibility to live life your way! Rich hardwood floors and a beamed ceiling bring character to the light-filled great room, while the kitchen features stainless steel appliances, butcher block countertops, and easy flow to both a formal dining room and sunny breakfast nook with sliding doors to the backyard. The versatile floor plan includes four bedrooms and two full baths, highlighted by a private lower-level Primary retreat with a walk-in closet, plus additional space for a home gym, office, playroom, or hobbies. Step outside to a fully fenced yard with raised garden beds, blueberry and raspberry bushes, a mature apple tree, and plenty of room to garden, play, or entertain. Enjoy morning coffee or evening gatherings on the spacious deck with terri
USD 534,900
1655 s elm st # 522
View photo
House · for sale
USD 165,000
USD 122/sq.ft
1655 s elm st # 522
Mulino
· 1,345 sq.ft · 3 Bedrooms · 2 Baths · House
· Parking
Mulino · 1,345 sq.ft · 3 Bedrooms · 2 Baths · House · Parking
Welcome to the Village on the Lochs, an all-ages manufactured home community in Canby, Oregon. This nicely maintained 1996 Fleetwood manufactured home has 3 bedrooms, 2 full bath, with primary bedroom suite on one end and the other two bedrooms on the other end of the house for added privacy. It has an attached double car garage with a nice size driveway. Back porch for afternoon relaxation or entertainment. The community is centrally located with dining, shopping, entertainment, and recreation. It is located near Molalla River State Park and Canby Community Park. The lot rent is $1085. Buyer to apply for lot lease with Park Manager
USD 165,000
11102 sw berlin ave
View photo
Townhouse · for sale
USD 470,000
USD 285/sq.ft
11102 sw berlin ave
Mulino
· 1,647 sq.ft · 3 Bedrooms · 3 Baths · Townhouse
· Gym · Balcony · Fireplace · Equipped kitchen · Parking · Swimming pool
Mulino · 1,647 sq.ft · 3 Bedrooms · 3 Baths · Townhouse · Gym · Balcony · Fireplace · Equipped kitchen · Parking · Swimming pool
Welcome home. Privately situated in the coveted Villebois neighborhood. This townhome offers such versatility. The lower level has a bedroom and full bath, perfect guest quarters, ADU, multi-genrational living or create your perfect space. The main floor is the heart of the home with open concept living, a large kitchen island, a spacious great room with fireplace and balcony access along with a cheery dining space. The upstairs has 2 suites, conveniently located laundry closet and a flexible use loft. Recently refreshed with paint and carpet, this one is ready to go. An end unit, on a corner lot, looking at greenspace with pool and gym, access make it even better. Oversized one car rear entry garage. On top of that, you get to live in this vibrant community filled with abundant parks, courts, dog park, walking trails, community center and social activities including concerts and seasonal farmers market. Creative finance options available
USD 470,000
8431 se cason ct
View photo
House · for sale
USD 515,000
USD 235/sq.ft
8431 se cason ct
Mulino
· 2,185 sq.ft · 3 Bedrooms · 2 Baths · House
· Equipped kitchen
Mulino · 2,185 sq.ft · 3 Bedrooms · 2 Baths · House · Equipped kitchen
Experience the pinnacle of 1993 custom architecture! Perfectly tucked away at the end of a quiet cul-de-sac, this impressive 2,188 Sq Ft estate features 3 bedrooms and 2.5 bathrooms nestled on a sprawling 0.62-acre lot with majestic mountain views. The massive primary suite, located on the main floor, features a private bath, jetted tub, skylights, and built-ins. The lower level features two bedrooms, a full bath, and a kitchenette, perfect for dual living! Located minutes away from freeway, I-205 bike/pedestrian path, and shopping. If you appreciate the solid craftsmanship, grand architectural details, and authentic design choices that defined premium'90s custom-built homes, then this time capsule is a rare treasure you must-see!
USD 515,000
28831 sw costa cir w
View photo
Townhouse · for sale
USD 399,900
USD 263/sq.ft
28831 sw costa cir w
Mulino
· 1,518 sq.ft · 2 Bedrooms · 2 Baths · Townhouse
· Office room · Equipped kitchen · Parking
Mulino · 1,518 sq.ft · 2 Bedrooms · 2 Baths · Townhouse · Office room · Equipped kitchen · Parking
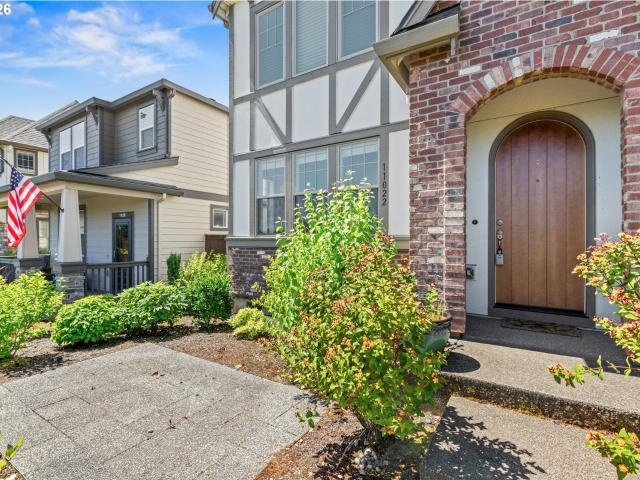
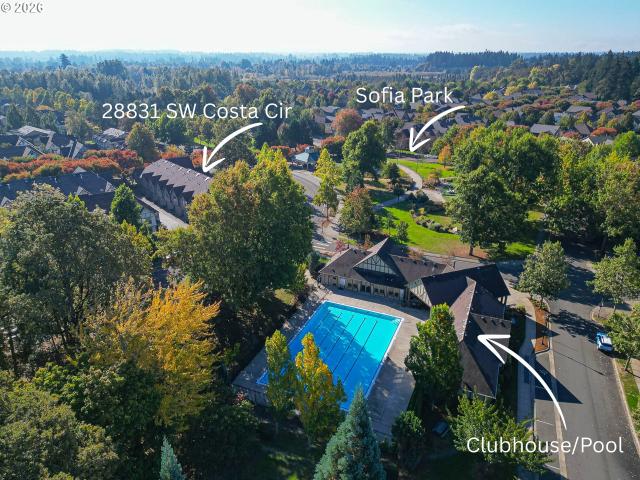
English Tudor home in Wilsonville's highly desirable Villebois community, ideally located across from Sofia Park with beautiful views of lush green space and a peaceful water feature. Just steps from the community pool, clubhouse, fitness center, and meeting room, this move-in ready home has been thoughtfully refreshed with new carpet, upstairs paint and trim, updated lighting, a new kitchen sink, and dishwasher. Quality finishes include granite countertops, stainless steel appliances, and hardwood flooring. The upper level features a sought-after dual primary suite floor plan with two en-suite bedrooms, walk-in closets, and a versatile loft perfect for an office, media room, or flex space. Enjoy the inviting front porch, attached two-car garage, nearby walking trails, and worry-free homeownership with HOA coverage for landscaping, exterior maintenance, roof, paint, gutters, and internet service, plus access to outstanding community amenities that enhance the Villebois lifestyle. Conve
USD 399,900
29032 sw costa cir
View photo
House · for sale
USD 515,000
USD 327/sq.ft
29032 sw costa cir
Mulino
· 1,572 sq.ft · 3 Bedrooms · 2 Baths · House
· Patio · Garden · Gym · Fireplace · Equipped kitchen · Parking · Swimming pool
Mulino · 1,572 sq.ft · 3 Bedrooms · 2 Baths · House · Patio · Garden · Gym · Fireplace · Equipped kitchen · Parking · Swimming pool
Bright and inviting, this detached corner lot home in Villebois offers generous space, modern finishes, and abundant natural light. The open-concept main level features tall ceilings and hardwood floors throughout, creating a warm and seamless flow. A large living room with a gas fireplace connects to the spacious kitchen, complete with a big island, bar seating for four, and a pantry. The adjacent dining area opens directly to the private patio and side yard—perfect for morning coffee in the eastern light. Upstairs, the primary suite includes a private bathroom with double vanities and a walk-in closet. Two additional bedrooms, a versatile loft space, a full guest bath, and a convenient laundry closet complete the upper level. A roomy two-car garage adds excellent storage and functionality with attic storage above. Residents enjoy access to the community gym and pool, and the home sits just a block from the neighborhood park—bringing the best of Villebois living right to your doorstep
USD 515,000
16323 se river forest pl
View photo
House · for sale
USD 1,899,000
USD 523/sq.ft
Updated
16323 se river forest pl
Mulino
· 3,627 sq.ft · 3 Bedrooms · 3 Baths · House
· Patio · Parking · Fireplace · Equipped kitchen
Mulino · 3,627 sq.ft · 3 Bedrooms · 3 Baths · House · Patio · Parking · Fireplace · Equipped kitchen
Tucked among the trees 1.18 riverfront acres, this beautifully remodeled 3,106 sq ft home delivers the kind of luxury river life buyers will want. All three bedrooms are ensuite with walk-in closets, and the primary retreat gives all the feels — heated floors and a soaking tub positioned to take in the river view. Luxury vinyl flooring flows throughout, leading to a gourmet kitchen built for entertaining: soapstone counters, custom handcrafted knotty alder cabinets with undermount motion lighting, Large island, farmhouse style granite sink plus a second prep sink, all-stainless appliances with a gas range, a wine fridge, and a panoramic window framing the river. The living room's oversized slider and wood-burning fireplace continue the view and warmth, while covered front and back patios extend the living space outdoors. A detached 4 car garage includes framed, unfinished living quarters ductless mini splits and is plumbed for water and electric — ready for your vision. Both ends of th
USD 1,899,000

Get email alerts

Don't miss out: be the first to know about new properties

The alert was correctly created

On subscribing you accept the conditions of use and the privacy policy
Alert
Receive new ads in your inbox
Save this search
Receive alerts for new listings

We'll send you an email when we have new properties for: "Properties for sale in Mulino"

The alert was correctly created

Union Mills, Mulino Mulino CCD Clackamas County Oregon
Garden Home-Whitford
Get email alerts and be the first to see new listings
Required field
On subscribing I accept the terms of the privacy policy
Perfect! You'll soon start receiving new listings via email
Alert
Receive an email when we have new ads for Properties for sale in Mulino
Save this search
Filters

Bedrooms

Size (sq.ft)

sq.ft
sq.ft

Price

USD
USD

Property type

Bathrooms

Clear all filters
Receive notifications when new entries are published.