5,722 houses for sale in Mullica Hill

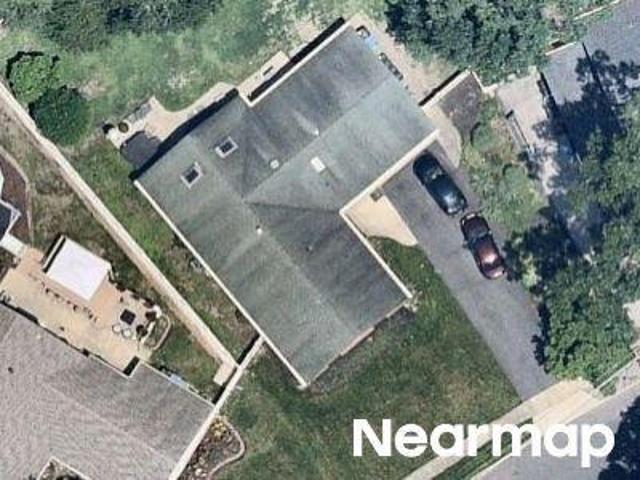
Njsh Route 45
View photo
House · for sale
Request Details
Updated
Njsh Route 45
Mullica Hill
· 1,755 sq.ft · House
Mullica Hill · 1,755 sq.ft · House
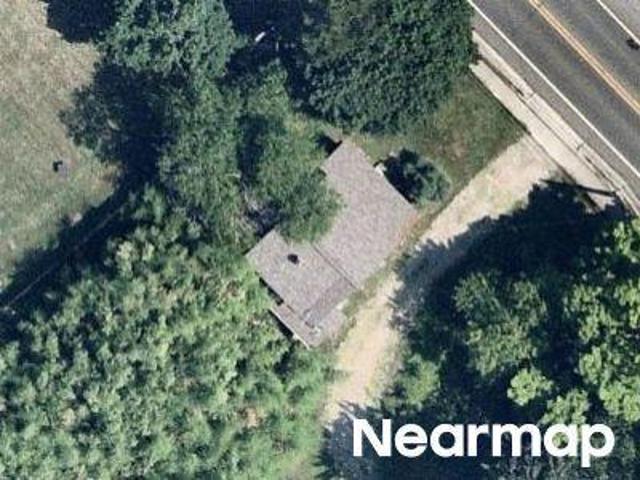
This home is in preforeclosure, which means the homeowner is in default (missed payments). Therefore, there could be an opportunity to strike a great deal with the owner and the bank
Request Details
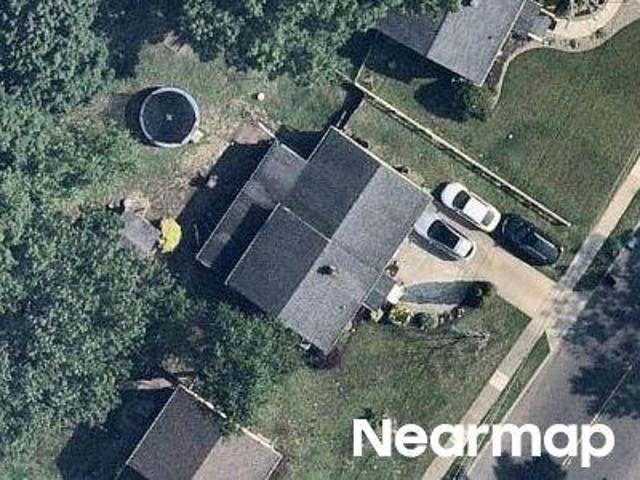
102 Holly Court
View photo
House · for sale
USD 725,000
USD 258/sq.ft
102 Holly Court
Mullica Hill
· 2,809 sq.ft · 4 Bedrooms · 3 Baths · House
· Garden · Office room · Equipped kitchen · Swimming pool
Mullica Hill · 2,809 sq.ft · 4 Bedrooms · 3 Baths · House · Garden · Office room · Equipped kitchen · Swimming pool
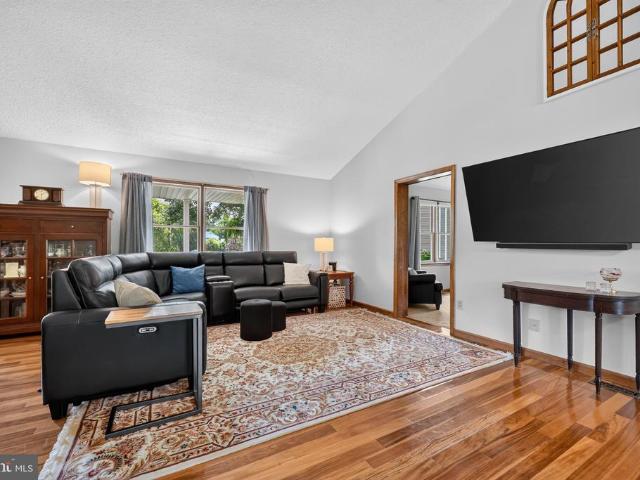
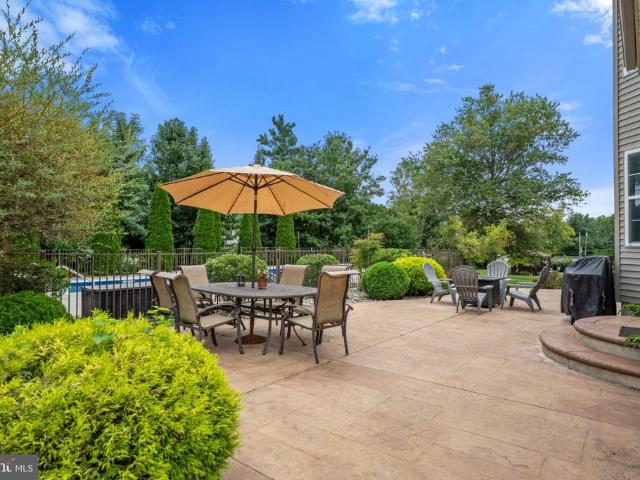
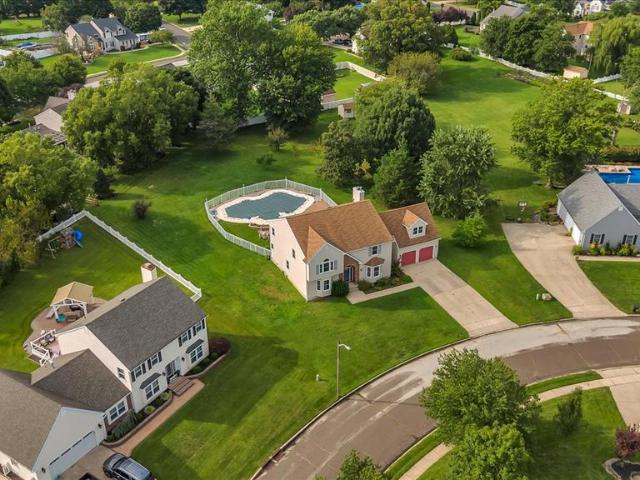
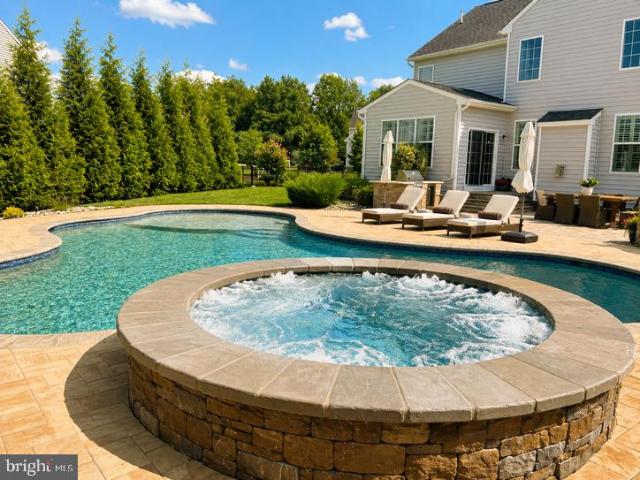
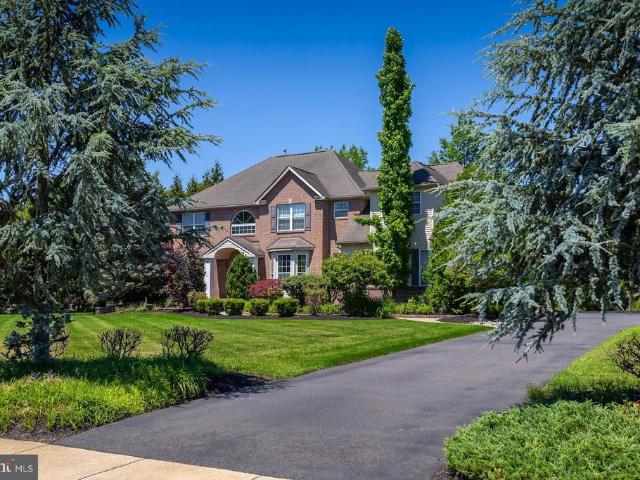
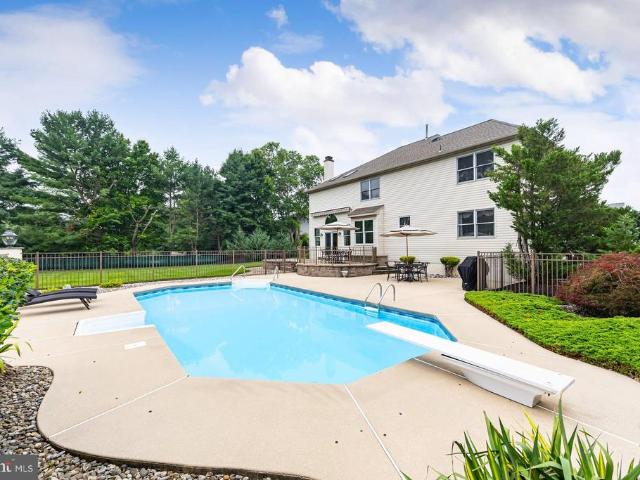
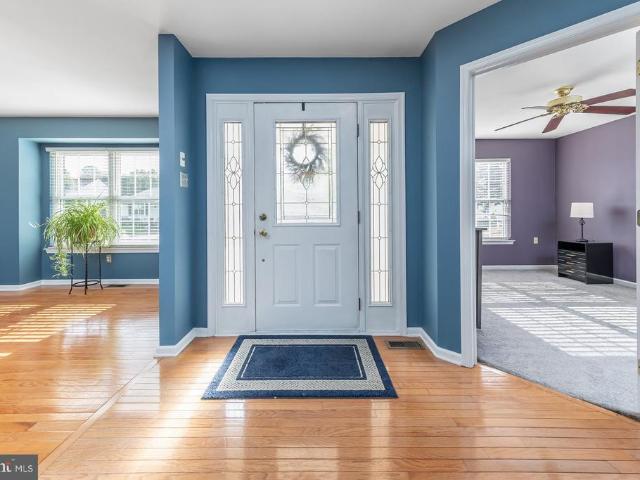
Welcome to 102 Holly Court a beautifully updated home in the heart of Mullica Hill! Just a short walk to downtown, this exceptional 4-bedroom, 3.5-bath home offers 2,810 square feet of thoughtfully designed living space on a beautifully landscaped, fully fenced. 47-acre lot with an in-ground pool. From the moment you enter, youll appreciate the warmth and character of the beautiful hardwood flooring throughout the foyer, living room, dining room, and office. The renovated kitchen is truly the heart of the home, featuring a huge center island with seating, gas cooktop, wet bar, and a new beverage refrigerator added in 2026. The kitchen also features a new refrigerator (2025) and offers plenty of space for both everyday living and entertaining. A bright sunroom with skylights provides the perfect spot to relax and enjoy views of the backyard. The spacious main-floor addition adds incredible versatility and includes a comfortable den plus a second primary suite, complete with a large walk
USD 725,000
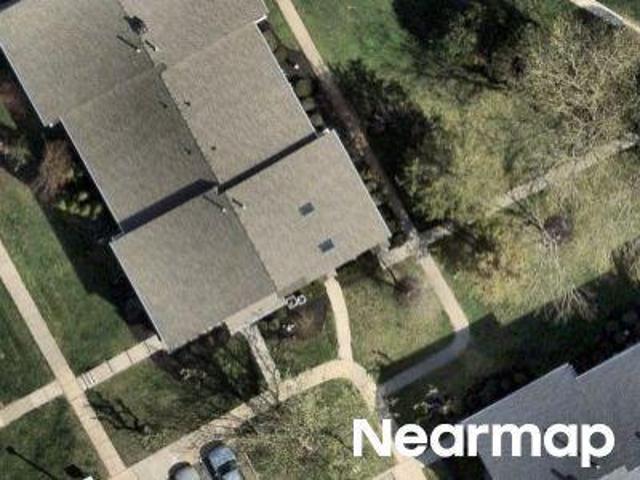
5 Orchard Drive
View photo
House · for sale
USD 599,990
USD 237/sq.ft
5 Orchard Drive
Mullica Hill
· 2,530 sq.ft · 4 Bedrooms · 2 Baths · House
· Garden · Fireplace · Swimming pool
Mullica Hill · 2,530 sq.ft · 4 Bedrooms · 2 Baths · House · Garden · Fireplace · Swimming pool
Nestled in the charming Woodland Run community, this delightful Colonial home offers a perfect blend of comfort and convenience. With 2,536 sq. ft. Of living space, this 4-bedroom, 2.5-bath residence is designed for both relaxation and entertaining. The inviting fireplace in the living area creates a cozy atmosphere, while the spacious backyard, complete with a personal pool, is perfect for summer gatherings and outdoor fun. Woodland Run is known for its friendly neighbors and vibrant community spirit. The area boasts excellent schools, ensuring a quality education for all ages. With easy access to local amenities and public services, everything you need is just a short drive away. This home is not just a place to live; it's a place to thrive. Experience the warmth of Woodland Run and make this charming residence your own!
USD 599,990
515 Macintosh Drive
View photo
House · for sale
USD 600,000
USD 181/sq.ft
515 Macintosh Drive
Mullica Hill
· 3,305 sq.ft · 5 Bedrooms · 3 Baths · House
· Garden · Parking · Swimming pool · Cellar
Mullica Hill · 3,305 sq.ft · 5 Bedrooms · 3 Baths · House · Garden · Parking · Swimming pool · Cellar
Welcome to 515 Macintosh Drive in desirable Mullica Hill! Situated on a beautiful full acre, this spacious 5-bedroom, 3-full-bath home offers over 3,300 square feet of living space with room for everyone. The thoughtfully designed floor plan features generously sized living areas and bedrooms, providing plenty of space for everyday living and entertaining. Outside, enjoy your own private backyard retreat complete with an in-ground swimming poolperfect for summer entertaining, relaxing, and creating lasting memories. A two-car garage provides convenient parking and additional storage, while the huge basement offers an abundance of storage space and endless possibilities for organization, recreation, or future use. With a full acre of property, over 3,300 square feet, five bedrooms, three full bathrooms, a two-car garage, massive basement, and in-ground pool, this home offers the space and amenities youve been looking for in Mullica Hill. Come see everything this property has to offer!
USD 600,000
37 Redkist Drive
View photo
Townhouse · for sale
USD 429,900
USD 319/sq.ft
37 Redkist Drive
Mullica Hill
· 1,345 sq.ft · 2 Bedrooms · 2 Baths · Townhouse
· Office room · Equipped kitchen
Mullica Hill · 1,345 sq.ft · 2 Bedrooms · 2 Baths · Townhouse · Office room · Equipped kitchen
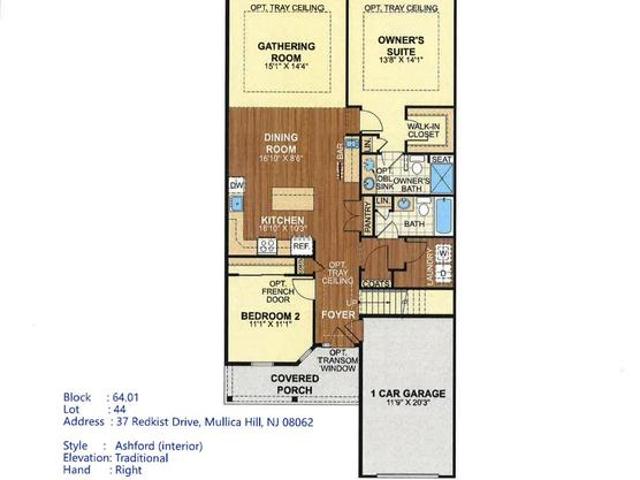
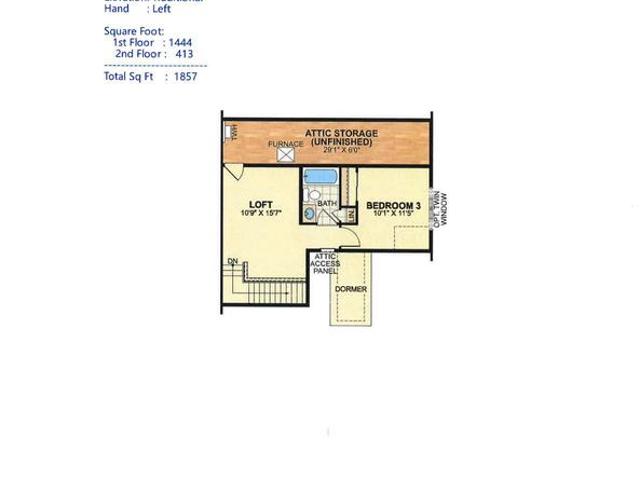
New Construction by Bob Meyer Communities. The Ashford Interior Designer Home at Orchard View at Mullica Hill offers the ease and comfort of one-level living with the added bonus of a staircase leading to a spacious attic storage room, perfect for keeping everything organized without sacrificing living space. Designed with both style and functionality in mind, this home features a well-appointed owners suite complete with a double vanity for added convenience. The inviting gathering room showcases a beautiful box tray ceiling, creating an open and elegant atmosphere ideal for relaxing or entertaining. The kitchen offers stainless steel appliances, a center island, and a dry bar. Excellent for entertaining. A flexible second bedroom or private study provides the versatility to fit your lifestyle, whether you need guest space, a home office, or a hobby room. This thoughtfully designed home blends low-maintenance living with smart design details, all within the sought-after Orchard View a
USD 429,900
770 Chickory Trail
View photo
House · for sale
USD 429,900
USD 136/sq.ft
770 Chickory Trail
Mullica Hill
· 3,143 sq.ft · 2 Bedrooms · 2 Baths · House
· Garden · Deck · Fireplace · Equipped kitchen · Parking · Cellar
Mullica Hill · 3,143 sq.ft · 2 Bedrooms · 2 Baths · House · Garden · Deck · Fireplace · Equipped kitchen · Parking · Cellar
This home is beautifully located to the back of Spicer Estates and backs trees and woods, giving you privacy and stunning view as you enjoy a morning cup of coffee from the cozy sun room. The interior is meticulously cared for and features include hardwood flooring though out the home and boasts cathedral and vaulted ceilings. The cozy family room boasts a gas fireplace and is open to the kitchen area, ideal when entertaining. The kitchen features a giant island, granite countertops, tile backsplash, beautiful cabinetry with crown molding and matching wood panels and all appliances are included. The open floorplan spreads out to the sunroom that boasts cathedral ceiling and leads out to back deck and back yard. Other amenities include washer, dryer, 6 panel doors, garage door opener, wash tub, tinted window storm door, ceramic tile floors in the bathrooms, gutter guards, recess lighting, full size basement ready for your finishing touch and includes the energy blanket. Adjacent to Spic
USD 429,900
25 Judy Way
View photo
Townhouse · for sale
USD 628,385
USD 248/sq.ft
25 Judy Way
Mullica Hill
· 2,530 sq.ft · 3 Bedrooms · 2 Baths · Townhouse
· Deck · Fireplace · Equipped kitchen
Mullica Hill · 2,530 sq.ft · 3 Bedrooms · 2 Baths · Townhouse · Deck · Fireplace · Equipped kitchen
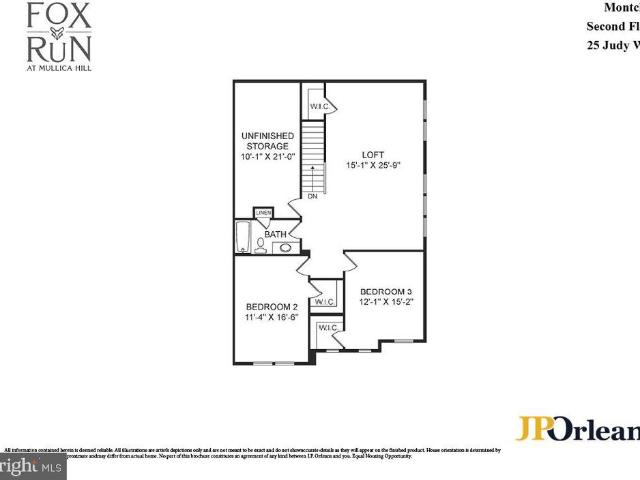
Luxury End-Unit Living in the Montclair Model by JP Orleans at Fox Run*. Welcome to the Montclair, a beautifully designed new-construction townhome by renowned builder JP Orleans. This exceptional end-unit offers an ideal combination of sophisticated style, thoughtful design, and effortless one-level living, with a first-floor primary suite! The open-concept main level is filled with natural light and features an inviting great room with a gas fireplace, creating a warm and welcoming focal point. The gourmet kitchen is designed for both everyday living and entertaining, with stylish finishes, abundant cabinetry, and a spacious layout that flows seamlessly into the dining and living areas. The first-floor primary suite provides a private retreat with a luxurious en-suite bath and generous closet space. A convenient first-floor laundry adds to the ease of everyday living. Sliding doors lead to a 12' x 10' composite deck extending the living space outdoors and providing the perfect spot f
USD 628,385
110 Ridgeway Lane
View photo
House · for sale
USD 469,900
110 Ridgeway Lane
Mullica Hill
· 3 Bedrooms · 2 Baths · House
· Garden · Equipped kitchen · Cellar
Mullica Hill · 3 Bedrooms · 2 Baths · House · Garden · Equipped kitchen · Cellar
Welcome to this beautifully maintained ranch home in this highly sought after development in Mullica Hill Farms! You will be impressed with the thoughtful updates, quality finishes, and comfortable one-level living that compliments this home! Completely remodeled within the last seven years, this 3 Bedroom, 2 full bath home with full basement and fenced in yard, has been lovingly updated from top to bottom while offering an abundance of space both inside and out! The heart of the home is the stunning updated kitchen, featuring custom cabinetry, granite countertops, a large center island, crown molding, updated appliances, and gas cooking. Engineered hardwood flooring adds warmth and style throughout the kitchen and dining area too-along with the primary bedroom as well! A bright and open concept living room is right off the spacious dining room and opens to the hallway which leads to the 3 bedrooms, 2 full baths and a laundry room-all on the same level! Everything has been done for you
USD 469,900
106 Earlington Court
View photo
House · for sale
USD 875,000
USD 297/sq.ft
106 Earlington Court
Mullica Hill
· 2,939 sq.ft · 4 Bedrooms · 2 Baths · House
Mullica Hill · 2,939 sq.ft · 4 Bedrooms · 2 Baths · House
New construction. The Mulberry is one of many models offered or bring your own floor plan. The Reserve at Mullica Hill is a single family home community consisting of 16 lots ranging in size from. 5 acres to 3.69 acres. Pricing starting in the mid $800's. Price listed is starting price for this model. All front elevations to have water table stone, vertical siding, depending on model, board and batten or shaker style siding in areas
USD 875,000
515 Howey Drive
View photo
House · for sale
USD 360,000
USD 235/sq.ft
515 Howey Drive
Mullica Hill
· 1,528 sq.ft · 2 Bedrooms · 2 Baths · House
· Garden · Office room · Fireplace · Parking · Equipped kitchen
Mullica Hill · 1,528 sq.ft · 2 Bedrooms · 2 Baths · House · Garden · Office room · Fireplace · Parking · Equipped kitchen
Welcome to 515 Howey Drive, a beautifully maintained ranch-style home offering comfortable one-level living in Spicer Estates, one of Mullica Hills desirable 55+ communities. This spacious two-bedroom, two-bath home features approximately 1,535 square feet, an inviting open living and dining area, nine-foot ceilings, recessed lighting, a cozy fireplace, and convenient main-level laundry. The generous primary suite includes a private bath with a stall shower, while the second bedroom offers flexibility for guests, an office, or a hobby room. Recent Updates & Added Features New roof installed in 2023 New garage door installed in 2024 New stove, microwave, and dishwasher installed in 2024 New heater installed in October 2025 Underground lawn sprinkler system Whole-house generator included Attached one-car garage with additional driveway parking Main-level laundry Accessible entrance and doors Private backyard Outside, enjoy a private backyard, an underground lawn sprinkler system, an atta
USD 360,000
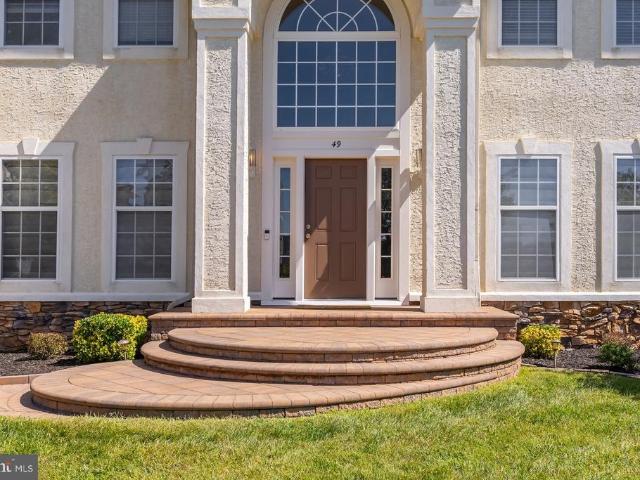
49 Turtle Creek Drive
View photo
House · for sale
USD 750,000
USD 229/sq.ft
49 Turtle Creek Drive
Mullica Hill
· 3,272 sq.ft · 4 Bedrooms · 2 Baths · House
· Patio · Garden · Deck · Parking · Air conditioning · Cellar
Mullica Hill · 3,272 sq.ft · 4 Bedrooms · 2 Baths · House · Patio · Garden · Deck · Parking · Air conditioning · Cellar
Dont miss out on this impressive 3,280-square-foot, four-bedroom, two-full-bath, two-half-bath home featuring a full finished basement, two-car side-entry garage, huge 656-square-foot composite deck, and 351-square-foot paver patio with built-in fire pit, all situated on just under a half-acre lot backing to a private wooded area in the desirable Turtle Creek neighborhood of Mullica Hill, New Jersey. Recent updates include a newer roof in 2018, two separate gas heating and central air systems replaced in 2019, and a newer gas hot water heater replaced in 2019. Priced fairly and well below many current homes in the neighborhood. Great curb appeal welcomes you with a nicely landscaped yard that is easy to maintain with an irrigation system. The 5-car asphalt driveway leads to the two-car side-entry garage. A beautiful paver walkway and paver steps lead to the welcoming covered front entry. Step inside to the dramatic two-story foyer with soaring 18-foot ceilings and open oak staircase le
USD 750,000
402 Gardenia
View photo
House · for sale
USD 999,999
USD 289/sq.ft
402 Gardenia
Mullica Hill
· 3,455 sq.ft · 4 Bedrooms · 2 Baths · House
· Garden · Equipped kitchen
Mullica Hill · 3,455 sq.ft · 4 Bedrooms · 2 Baths · House · Garden · Equipped kitchen
Welcome to this beautifully appointed 4. Bedroom, 2.5-bath home, where spacious interiors, thoughtful details, and an incredible backyard retreat come together to create a home made for both everyday living and entertaining Step inside to a bright, impressive entry with soaring ceilings, rich hardwood floors, elegant millwork, and an abundance of natural light. The spacious kitchen is truly the heart of the home, featuring extensive cabinetry, granite countertops, stainless steel appliances, double ovens, generous prep space, and multiple seating areasperfect for everything from busy mornings to hosting family and friends. A charming spacious pantry adds both character and functionality. The homes dining spaces are filled with natural light, including a beautiful breakfast area surrounded by plantation shuttered windows as well as a more formal dining space accented by classic wainscoting and crown molding. But the real showstopper awaits outside. Step into your own private backyard oa
USD 999,999
79 Redkist Drive
View photo
Townhouse · for sale
USD 649,900
USD 349/sq.ft
79 Redkist Drive
Mullica Hill
· 1,862 sq.ft · 3 Bedrooms · 3 Baths · Townhouse
· Patio · Fireplace · Equipped kitchen
Mullica Hill · 1,862 sq.ft · 3 Bedrooms · 3 Baths · Townhouse · Patio · Fireplace · Equipped kitchen
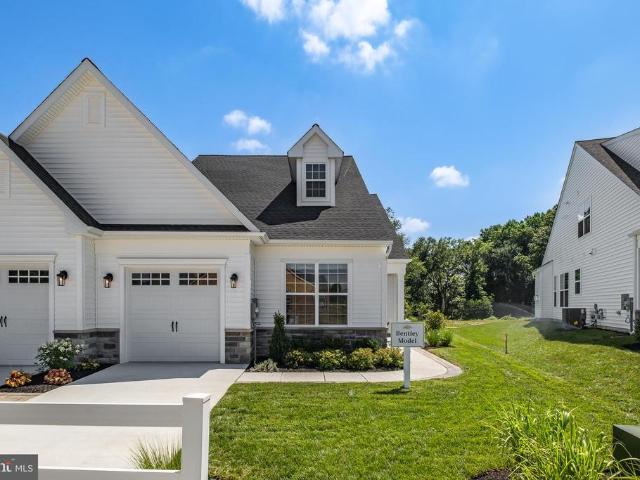
Located on one of the most desirable sites in Orchard View welcome you home to 79 Redkist Drive, the beautifully appointed Bentley Model carriage home located in the highly sought-after active adult community of Orchard View at Mullica Hill. Offering 3 bedrooms, 3 full bathrooms, and thoughtfully designed living spaces, this home perfectly blends luxury, comfort, and convenience. Step inside through the welcoming foyer and discover an open-concept floor plan ideal for both everyday living and entertaining. The stunning kitchen serves as the heart of the home, featuring stainless steel appliances, a large center island, abundant workspace, and eye-catching two-toned cabinetry that adds a designer touch. The adjoining gathering room is enhanced by an elegant tray ceiling and a cozy gas fireplace, creating a warm and inviting atmosphere. Expansive sliding glass doors lead to the extended covered patio, where you can relax, entertain guests, or simply enjoy the peaceful views of the privat
USD 649,900
109 Ridgeway Lane
View photo
House · for sale
USD 475,000
USD 317/sq.ft
109 Ridgeway Lane
Mullica Hill
· 1,496 sq.ft · 3 Bedrooms · 2 Baths · House
· Garden · Office room · Deck · Equipped kitchen · Parking · Swimming pool · Cellar
Mullica Hill · 1,496 sq.ft · 3 Bedrooms · 2 Baths · House · Garden · Office room · Deck · Equipped kitchen · Parking · Swimming pool · Cellar
Welcome to this adorable rancher in the Clearview School District with a beautiful in ground pool! Sitting on over half an acre, this well-loved home has been thoughtfully maintained and has so much to offer both inside and out. The backyard is made for entertaining, with plenty of room to spread out, a spacious deck, and a beautiful inground pool that will be the perfect spot for summer gatherings. Inside, youll find 3 bedrooms and 2 full bathrooms on the main floor, along with two additional bonus spaces in the basement that are currently being used as bedrooms. The converted garage adds a bonus room off the kitchen that makes a great home office, playroom, or flex space. Even better, the big-ticket items have already been taken care of! The roof and solar panels are less than a year old, and the HVAC system and water heater have all been replaced within the last few years. If youre looking for a home with space, a great backyard, and plenty of the major updates already done, this on
USD 475,000
108 Briarwood Road
View photo
House · for sale
USD 625,000
USD 191/sq.ft
108 Briarwood Road
Mullica Hill
· 3,261 sq.ft · 6 Bedrooms · 3 Baths · House
· Garden · Deck · Parking · Cellar
Mullica Hill · 3,261 sq.ft · 6 Bedrooms · 3 Baths · House · Garden · Deck · Parking · Cellar
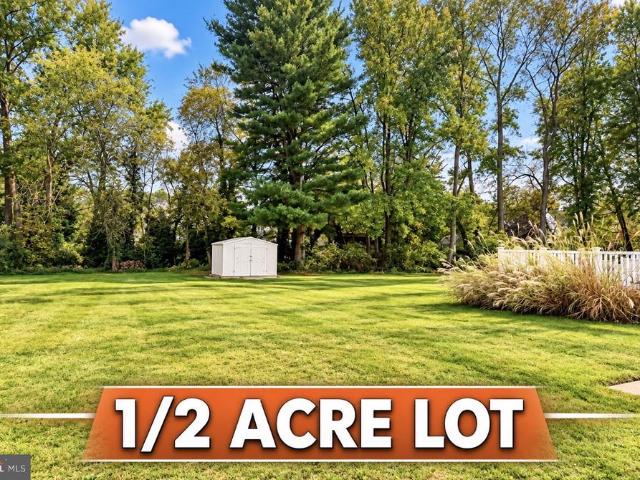
Incredible 6-bedroom home in highly desirable mullica hill! Welcome to this impressive 6-bedroom, 3-full-bath home offering approximately 3,300 square feet of spacious living in one of Mullica Hills most sought-after developments! Situated on a gorgeous half-acre lot, this exceptional home offers the space, comfort, and setting youve been searching for! Featuring TWO MAIN FLOOR BEDROOMS, this versatile floor plan provides tremendous flexibility for a variety of living arrangements. Youll be amazed by the HUGE ROOM SIZES throughout, offering plenty of space for everyday living and entertaining! The enormous basement provides incredible possibilities for additional living space, recreation, storage, or future finishing. Step outside and enjoy the beautiful, oversized backyard from your large deck, perfect for outdoor entertaining, summer gatherings, or simply relaxing! Additional highlights include a 2-car garage, extended driveway with plenty of parking, and a spectacular half-acre prop
USD 625,000
81 Redkist Drive
View photo
Townhouse · for sale
USD 699,900
USD 361/sq.ft
81 Redkist Drive
Mullica Hill
· 1,938 sq.ft · 3 Bedrooms · 3 Baths · Townhouse
· Fireplace · Equipped kitchen
Mullica Hill · 1,938 sq.ft · 3 Bedrooms · 3 Baths · Townhouse · Fireplace · Equipped kitchen
Welcome to 81 Redkist Drive, the highly sought-after Ashford Model carriage home in the premier active adult community of Orchard View at Mullica Hill. Perfectly positioned on a desirable homesite within walking distance to Orchard Views spectacular clubhouse and resort-style amenities, this professionally designed home showcases luxury finishes and thoughtful upgrades throughout. A dramatic foyer welcomes you with elegant box tray ceiling details, setting the tone for the refined craftsmanship found throughout the home. Just off the entry, French doors lead to a private study that can also serve as a third bedroom. The heart of the home is the stunning gourmet kitchen, featuring upgraded countertops, designer tile backsplash, stainless steel appliances, abundant cabinetry, and a large center island ideal for entertaining and everyday living. The spacious gathering room is highlighted by a striking box tray ceiling and a beautiful stone-adorned gas fireplace, creating a warm and inviti
USD 699,900
30 High Street
View photo
House · for sale
USD 285,000
USD 389/sq.ft
30 High Street
Mullica Hill
· 732 sq.ft · 2 Bedrooms · 1 Bath · House
Mullica Hill · 732 sq.ft · 2 Bedrooms · 1 Bath · House
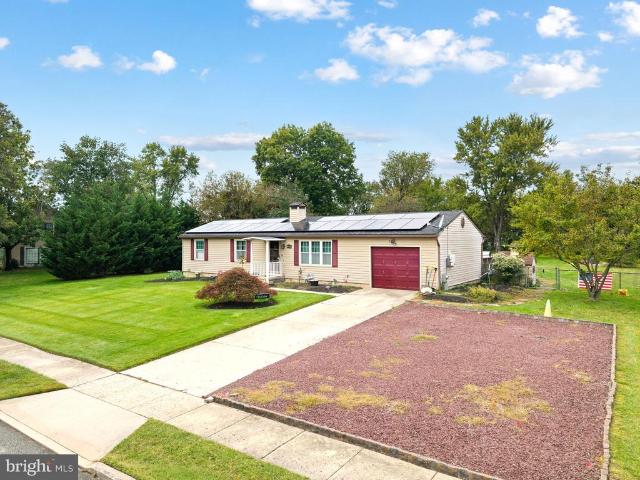
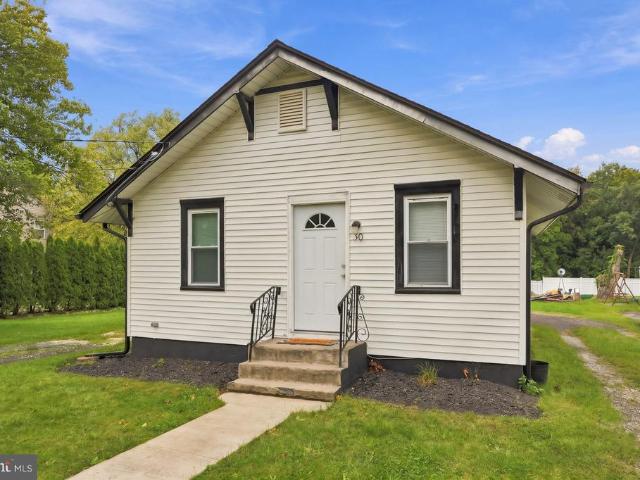
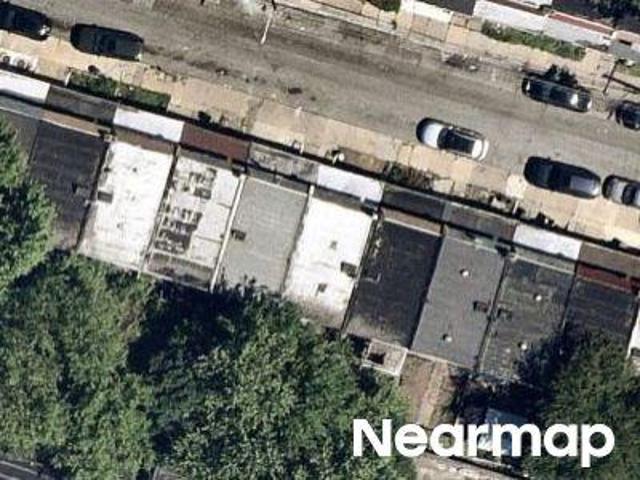
Cute Cape Cod style home in excellent condition on almost 3/4 of an acre in the heart of Mullica Hill. 2 br and 1 bh. Big, beautiful land, Situated on one of the most prestigious streets in town! Off the beaten path, yet close enough to enjoy all the charm and amenities that Mullica Hill has to offer! 2 hrs. Showing notice. MUST SEE Property interior is beautiful & excellent condition
USD 285,000
208 Hickory Lane
View photo
House · for sale
USD 989,900
USD 279/sq.ft
208 Hickory Lane
Mullica Hill
· 3,541 sq.ft · 4 Bedrooms · 4 Baths · House
· Equipped kitchen · Parking · Cellar
Mullica Hill · 3,541 sq.ft · 4 Bedrooms · 4 Baths · House · Equipped kitchen · Parking · Cellar
Welcome to this exceptional 4-bedroom, 4-bath home set on over an acre of beautifully landscaped grounds, offering an impressive blend of elegance, comfort, and resort-style living. A spacious 3-car garage provides plenty of room for vehicles, storage, and everyday convenience. Inside, the home features a well-appointed kitchen with stainless steel appliances, granite countertops, a center island, and a comfortable eat-in area. The formal living room and dining room provide beautiful spaces for entertaining and special occasions. Architectural details throughout the home include two staircases, chair rail, and wainscoting, adding timeless character and sophistication. The fully finished basement extends the living space and is designed for entertaining, complete with a custom bar and full bathroom. Whether hosting guests, enjoying game nights, or creating a private recreation space, this finished lower level offers exceptional versatility. Step outside to your own private retreat featu
USD 989,900
11 Turtle Creek Drive
View photo
House · for sale
USD 879,900
USD 216/sq.ft
11 Turtle Creek Drive
Mullica Hill
· 4,058 sq.ft · 4 Bedrooms · 2 Baths · House
· Garden · Swimming pool
Mullica Hill · 4,058 sq.ft · 4 Bedrooms · 2 Baths · House · Garden · Swimming pool
The most GORGEOUS homesite! The expansive backyard offers the best of both worldsa beautiful in-ground pool for summer fun while still leaving plenty of room to spread out and play! Theres space for a family soccer match, a game of baseball, or simply enjoying the outdoors with family and friends. Welcome to exceptional executive living in one of Mullica Hill's most desirable neighborhoods! Perfectly situated on a beautifully landscaped homesite surrounded by mature trees, this meticulously maintained home offers the ideal blend of elegance, comfort, and privacy. A handsome stucco exterior, newer roof, HVAC system less than 10 years old, and impeccable curb appeal set the stage for everything this remarkable property has to offer. Step inside the dramatic two-story foyer featuring gleaming hardwood flooring and a graceful turned staircase that creates an unforgettable first impression. The thoughtfully designed open floor plan seamlessly connects the formal living and dining rooms, cre
USD 879,900
138 High Street
View photo
House · for sale
USD 599,900
USD 198/sq.ft
138 High Street
Mullica Hill
· 3,025 sq.ft · 3 Bedrooms · 2 Baths · House
· Parking · Swimming pool · Equipped kitchen
Mullica Hill · 3,025 sq.ft · 3 Bedrooms · 2 Baths · House · Parking · Swimming pool · Equipped kitchen
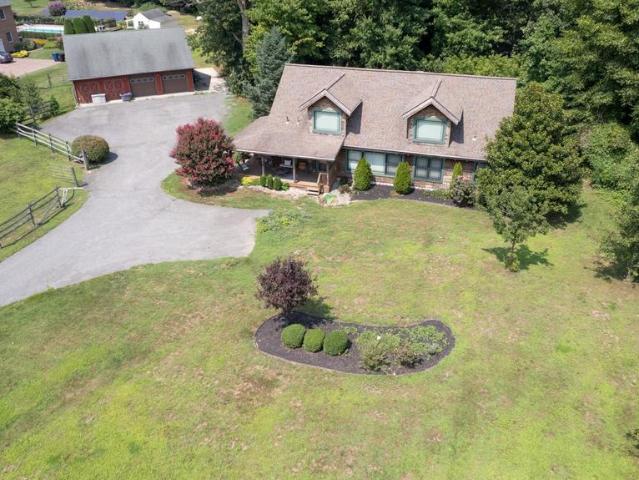
Welcome to 138 High Street, a one-of-a-kind custom-built log cabin nestled on 6 acres of scenic beauty in Mullica Hill. Spanning 3,100 square feet, this remarkable home offers a blend of rustic charm and modern comforts. The large eat-in kitchen features an island, perfect for culinary adventures, and opens to a spacious living room with nine-foot ceilings and exposed beams, creating an inviting atmosphere. A formal dining room is ideal for entertaining guests. This home boasts three bedrooms and two bathrooms, including a first-floor master suite with a walk-in closet and a luxurious Jacuzzi tub. Upstairs, you'll find two amazing lofts overlooking the downstairs, offering additional living or recreational space. The property also includes a two-car detached garage and a 32 x 40 barn with two stalls, perfect for horse enthusiasts. This home offers tranquility and picturesque views, surrounded by nature, horse pastures, and backing to Raccoon Creek. Located in the beautiful area of Mull
USD 599,900
317 Chickory Trail
View photo
House · for sale
USD 430,000
USD 156/sq.ft
317 Chickory Trail
Mullica Hill
· 2,756 sq.ft · 2 Bedrooms · 2 Baths · House
· Office room · Equipped kitchen
Mullica Hill · 2,756 sq.ft · 2 Bedrooms · 2 Baths · House · Office room · Equipped kitchen
Open house canceled! Offer accepted and contracts signed! No more showings! Welcome to Spicer Estates Where Comfort, Convenience & Easy Living Come Together! Discover the wonderful lifestyle offered in highly desirable Spicer Estates, a 55+ community ideally located close to shopping, parks, the post office, and charming Main Street. With a remarkably low HOA fee of just $990 per year, residents enjoy the added convenience of lawn mowing and snow removal, allowing you more time to enjoy all that life has to offer. Step inside this beautifully designed home and you'll immediately appreciate the inviting open-concept floor plan and warm, welcoming feel. The entry foyer flows seamlessly into the formal dining room, perfect for holiday gatherings and special occasions. The spacious kitchen is truly the heart of the home, featuring stainless steel appliances, granite countertops, and abundant cabinetry, while opening directly to the comfortable family room. Beautiful hardwood flooring exten
USD 430,000
35 Redkist Drive
View photo
Townhouse · for sale
USD 479,900
USD 259/sq.ft
35 Redkist Drive
Mullica Hill
· 1,851 sq.ft · 3 Bedrooms · 3 Baths · Townhouse
· Fireplace · Equipped kitchen
Mullica Hill · 1,851 sq.ft · 3 Bedrooms · 3 Baths · Townhouse · Fireplace · Equipped kitchen
This New Construction end-unit Bentley showcase home at Orchard View at Mullica Hill, offers convenience and luxury all within the areas fastest-growing active adult community. Thoughtfully curated with luxury finishes throughout, this home features a versatile second floor complete with a third bedroom, full bathroom, loft living space, and additional attic storage, making it perfect for accommodating a variety of needs. On the main level, youll find a spacious owners suite, a second bedroom or private study, and a beautifully designed kitchen with a large center island. The inviting gathering room showcases a gas fireplace and elegant box tray ceilings, creating a warm and sophisticated space for everyday living and entertaining. With an availability date in January 2027, now is the time to book your appointment!
USD 479,900
N Main St
View photo
House · for sale
Request Details
Updated
N Main St
Mullica Hill
· House
Mullica Hill · House
This home is in preforeclosure, which means the homeowner is in default (missed payments). Therefore, there could be an opportunity to strike a great deal with the owner and the bank
Request Details
E Pittman St
View photo
House · for sale
Request Details
Updated
E Pittman St
Mullica Hill
· 990 sq.ft · House
Mullica Hill · 990 sq.ft · House
This home is in preforeclosure, which means the homeowner is in default (missed payments). Therefore, there could be an opportunity to strike a great deal with the owner and the bank
Request Details
Robins Run W
View photo
House · for sale
Request Details
Updated
Robins Run W
Mullica Hill
· 1,755 sq.ft · House
Mullica Hill · 1,755 sq.ft · House
This home is in preforeclosure, which means the homeowner is in default (missed payments). Therefore, there could be an opportunity to strike a great deal with the owner and the bank
Request Details
Darby Ter
View photo
House · for sale
Request Details
Updated
Darby Ter
Mullica Hill
· 958 sq.ft · 3 Bedrooms · 1 Bath · House
Mullica Hill · 958 sq.ft · 3 Bedrooms · 1 Bath · House
This home is in preforeclosure, which means the homeowner is in default (missed payments). Therefore, there could be an opportunity to strike a great deal with the owner and the bank
Request Details
Applewood Ln
View photo
House · for sale
Request Details
Updated
Applewood Ln
Mullica Hill
· 1,184 sq.ft · House
Mullica Hill · 1,184 sq.ft · House
This home is in preforeclosure, which means the homeowner is in default (missed payments). Therefore, there could be an opportunity to strike a great deal with the owner and the bank
Request Details
Revere Dr
View photo
House · for sale
Request Details
Updated
Revere Dr
Mullica Hill
· House
Mullica Hill · House
This home is in preforeclosure, which means the homeowner is in default (missed payments). Therefore, there could be an opportunity to strike a great deal with the owner and the bank
Request Details
College Blvd
View photo
House · for sale
Request Details
Updated
College Blvd
Mullica Hill
· 1,582 sq.ft · House
Mullica Hill · 1,582 sq.ft · House
This home is in preforeclosure, which means the homeowner is in default (missed payments). Therefore, there could be an opportunity to strike a great deal with the owner and the bank
Request Details
Sedgewick Ct
View photo
House · for sale
Request Details
Updated
Sedgewick Ct
Mullica Hill
· 1,130 sq.ft · House
Mullica Hill · 1,130 sq.ft · House
This is a Real Estate-Owned (REO)/post-foreclosure home owned or managed by a bank. All offers are considered; however, the highest and best will most likely be accepted
Request Details

Get email alerts

Don't miss out: be the first to know about new properties

The alert was correctly created

On subscribing you accept the conditions of use and the privacy policy
Alert
Receive new ads in your inbox
Save this search
Receive alerts for new listings

We'll send you an email when we have new properties for: "Houses for sale in Mullica Hill"

The alert was correctly created

Bellmawr
Woodbury city, Gloucester County New Jersey
Get email alerts and be the first to see new listings
Required field
On subscribing I accept the terms of the privacy policy
Perfect! You'll soon start receiving new listings via email
Alert
Receive an email when we have new ads for Houses for sale in Mullica Hill
Save this search
Filters

Bedrooms

Size (sq.ft)

sq.ft
sq.ft

Price

USD
USD

Property type

Bathrooms

Clear all filters
Receive notifications when new entries are published.