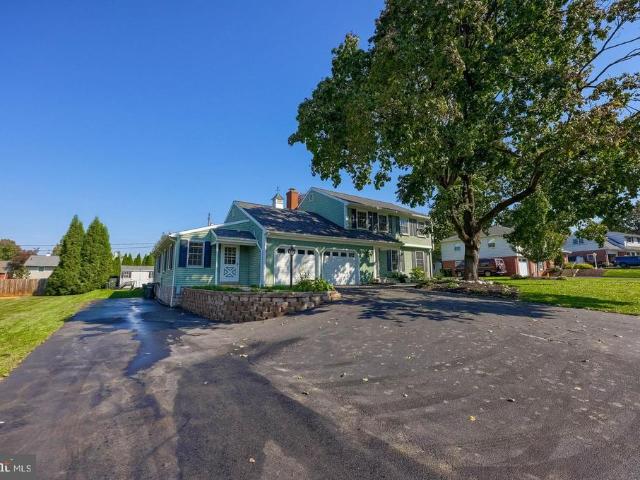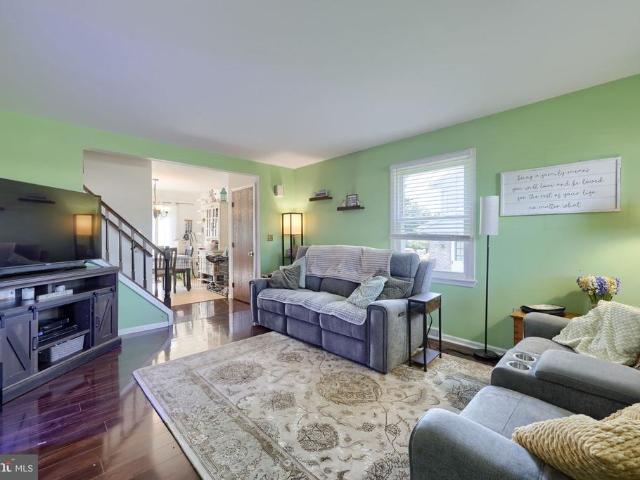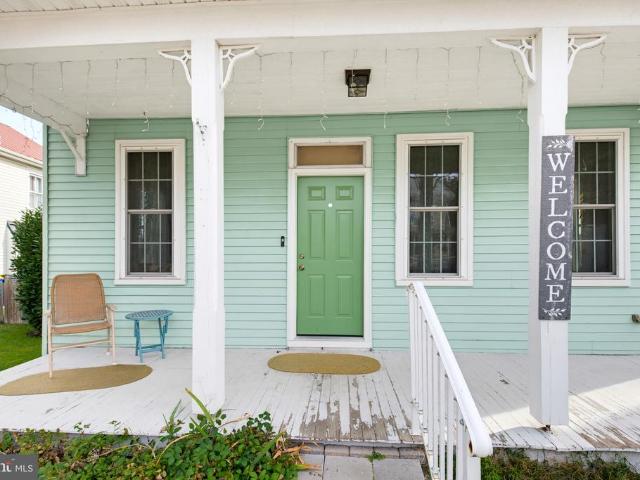
161 houses for sale in Murrell

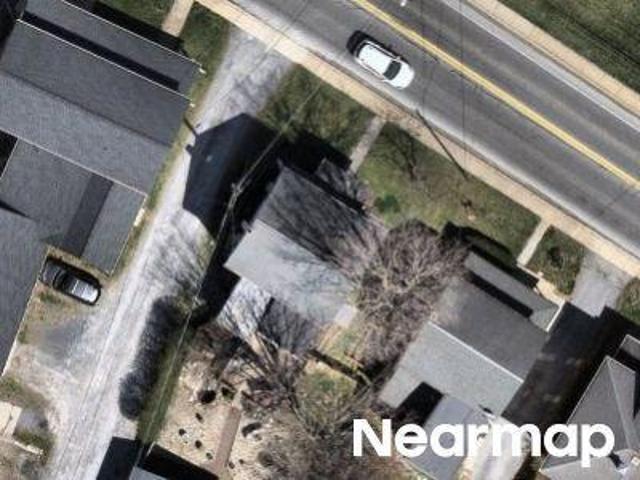
Broad St
View photo
House · for sale
Request Details
Updated
Broad St
Murrell
· 1,098 sq.ft · 3 Bedrooms · 1 Bath · House
Murrell · 1,098 sq.ft · 3 Bedrooms · 1 Bath · House
This home is in preforeclosure, which means the homeowner is in default (missed payments). Therefore, there could be an opportunity to strike a great deal with the owner and the bank
Request Details
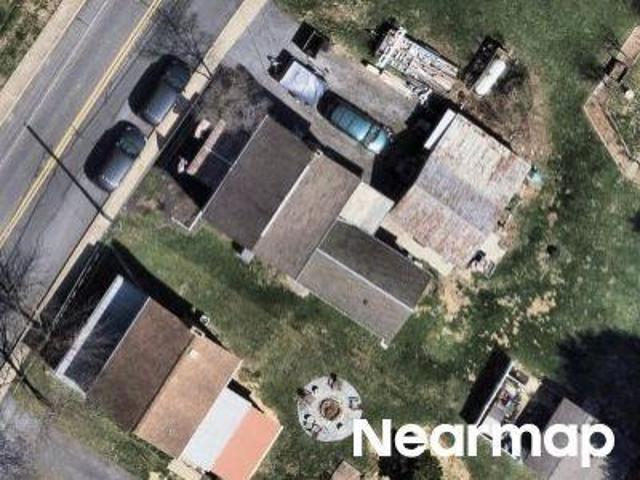
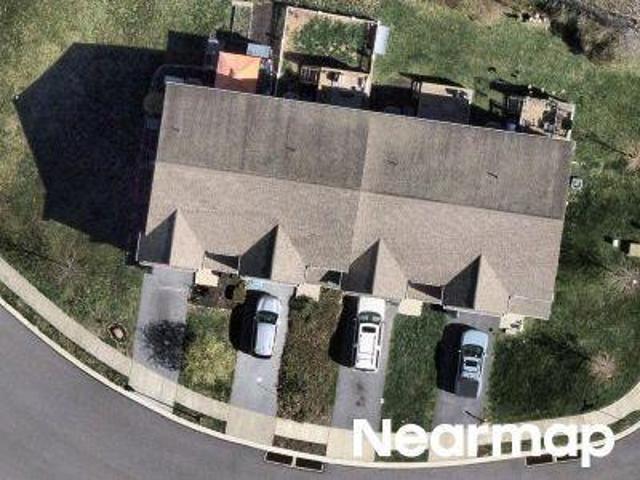
S 9th St
View photo
House · for sale
Request Details
Updated
S 9th St
Murrell
· 2,842 sq.ft · 4 Bedrooms · 2 Baths · House
Murrell · 2,842 sq.ft · 4 Bedrooms · 2 Baths · House
This home is in preforeclosure, which means the homeowner is in default (missed payments). Therefore, there could be an opportunity to strike a great deal with the owner and the bank
Request Details
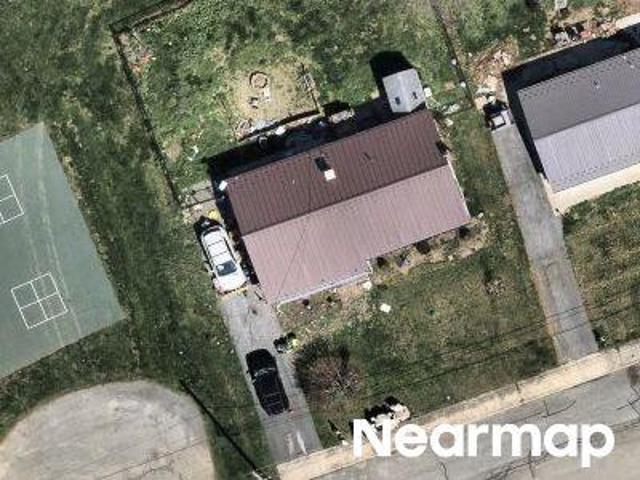
303 Broad Street
View photo
House · for sale
USD 400,000
USD 204/sq.ft
303 Broad Street
Murrell
· 1,959 sq.ft · 3 Bedrooms · 2 Baths · House
· Garden · Office room · Fireplace · Air conditioning · Cellar
Murrell · 1,959 sq.ft · 3 Bedrooms · 2 Baths · House · Garden · Office room · Fireplace · Air conditioning · Cellar
Welcome to this charming 3-bedroom, 2.5-bath home located on a corner lot in a quiet neighborhood with a low-traffic dead-end street. The home offers a spacious layout with two living areas, plus an addition currently used as a home office. Enjoy the warmth and character of the wood-burning fireplace, while the finished basement provides additional living and entertainment space with a built-in entertainment set. Outside, the large yard offers plenty of room to enjoy the outdoors, and a shop in the back provides excellent storage or workspace. Major updates include a new AC and heater installed in 2024. A great combination of space, functionality, and convenient features!
USD 400,000
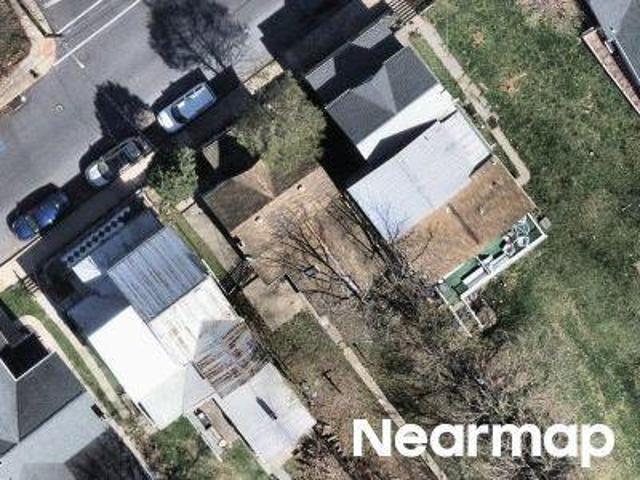
303 Rolling Terrace
View photo
House · for sale
USD 375,000
USD 184/sq.ft
303 Rolling Terrace
Murrell
· 2,034 sq.ft · 3 Bedrooms · 2 Baths · House
· Garden · Terrace · Deck · Fireplace · Equipped kitchen
Murrell · 2,034 sq.ft · 3 Bedrooms · 2 Baths · House · Garden · Terrace · Deck · Fireplace · Equipped kitchen
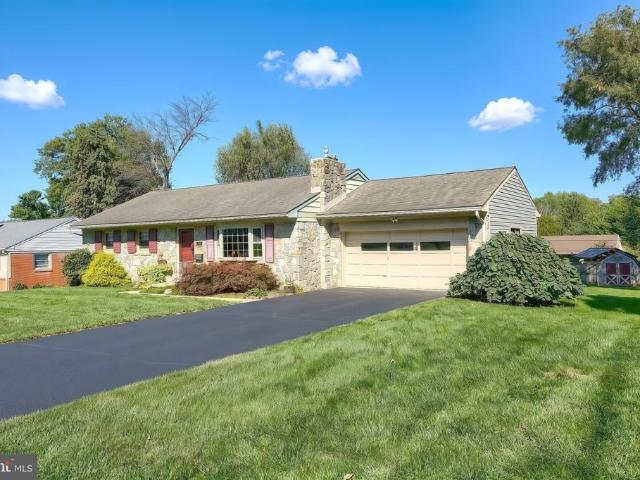
Welcome home to a rancher that proves charm never goes out of style. From the inviting stone faade and beautiful hardwood floors to the warmth of the stone fireplace, this Leola home has the kind of character that instantly feels comfortable and familiar. Thoughtfully designed for both everyday living and gathering with the people you love, the main level offers plenty of room to spread out while still maintaining that cozy, connected feel. The bright kitchen has been updated while retaining the timeless character that makes this home so special, and flows easily into the dining area for everything from morning coffee to holiday dinners. Just beyond, the spacious family room addition creates even more room to relax, entertain on football Sundays, or simply enjoy a quiet afternoon at home. Sliding glass doors lead directly to the back deck, extending your living space outdoors and overlooking a generous, well-kept backyard with plenty of room to garden, play, entertain, or soak up a bea
USD 375,000
125 Bomberger Road
View photo
House · for sale
USD 385,000
USD 223/sq.ft
125 Bomberger Road
Murrell
· 1,722 sq.ft · 5 Bedrooms · 3 Baths · House
· Garden · Deck · Fireplace · Equipped kitchen · Cellar
Murrell · 1,722 sq.ft · 5 Bedrooms · 3 Baths · House · Garden · Deck · Fireplace · Equipped kitchen · Cellar
One floor living is possible in this spacious ranch-style home! You can stay all on one level if you'd like and enjoy a generous-sized kitchen with refaced cabinetry and Corian countertops, laundry area and a spacious living room with lots of natural light through the charming bow window. You will also appreciate the three bedrooms, one with a private bathroom and a hall bathroom all on this level. Downstairs, in the finished basement, you have options! Enjoy it all to yourself or check with Akron Borough regarding the possibility for in-law quarters. Two bedrooms, a kitchen, full bathroom, a large living room with gas fireplace and a separate entrance are appealing. Outside, the covered deck is a fantastic place to sit and relax and enjoy the beautiful back yard. Here, you can garden, play lawn games, entertain or walk back to the Warwick to Ephrata Rail Trail. So many possibilities in this well-cared for home
USD 385,000
1 strawberry lane, lititz, us, pa
View photo
House · for sale
USD 1,560,000
1 strawberry lane, lititz, us, pa
Murrell
· 4 Bedrooms · 4 Baths · House
· Fireplace · Equipped kitchen
Murrell · 4 Bedrooms · 4 Baths · House · Fireplace · Equipped kitchen
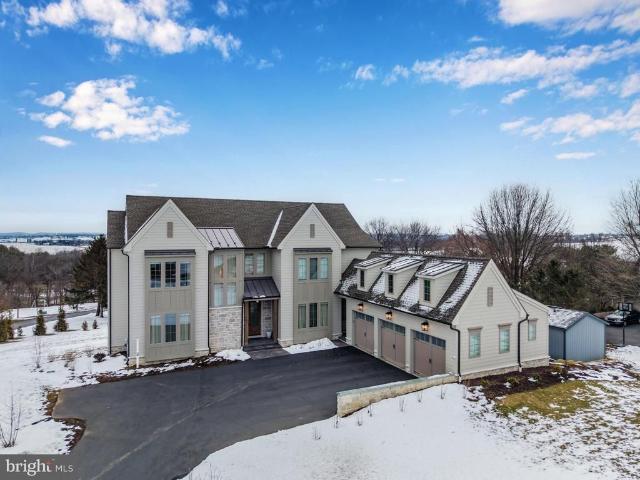
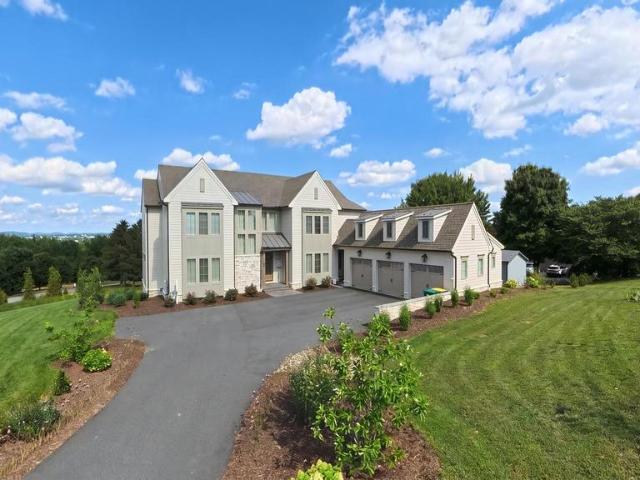
Welcome to 1 Strawberry Lane — a custom-built estate by Pine Hill Building Co. Gracefully set on 1.08 acres and thoughtfully crafted for elevated living. At the heart of the home, a stunning chef’s kitchen showcases dual quartz islands, premium GE Café appliances, a hidden scullery, and an expansive walk-in pantry designed for effortless entertaining. Soaring 10’ ceilings, a dramatic two-story foyer, and a striking dual-sided fireplace create an atmosphere that feels both warm and sophisticated, while the primary suite delivers a true spa-inspired retreat with a freestanding soaking tub, rainfall shower, and designer tile finishes. Beyond the beautiful interiors lies a truly remarkable foundation — a high-performance mechanical backbone featuring Lennox HVAC, a Navien tankless hot water system, and advanced PeakFlow water treatment and UV reverse osmosis, all designed to provide exceptional efficiency, comfort, and peace of mind. The bright walk-out lower level offers endless future po
USD 1,560,000
195 Strawberry Street
View photo
Townhouse · for sale
USD 320,000
USD 226/sq.ft
195 Strawberry Street
Murrell
· 1,410 sq.ft · 3 Bedrooms · 2 Baths · Townhouse
· Deck · Air conditioning
Murrell · 1,410 sq.ft · 3 Bedrooms · 2 Baths · Townhouse · Deck · Air conditioning
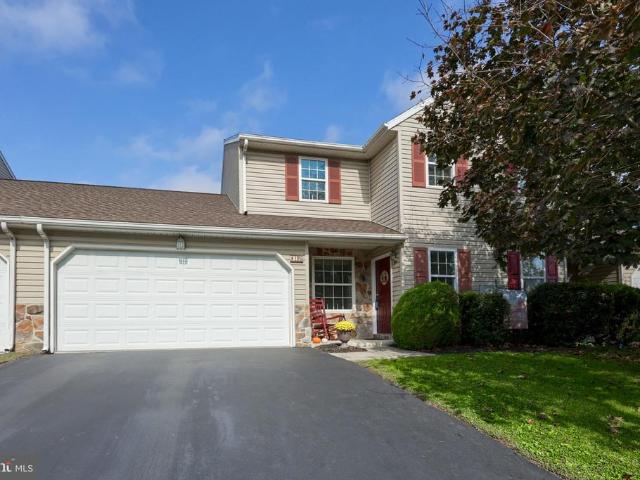
Welcome to 195 Strawberry St in Leola, a well-cared-for 3-bedroom home in the Conestoga Valley School District with about 1,400 square feet of comfortable living space. The big-ticket updates are already done for you: a NEW ROOF installed in 2026, a new heating system and central air, both installed in 2023, and a deck and door updated about 4 years ago. A smart, move-in-ready choice with the major systems and exterior items taken care of. Schedule your showing today! *The Bistro set and grill are included
USD 320,000
1222 Hillcrest Road
View photo
House · for sale
USD 625,000
USD 201/sq.ft
1222 Hillcrest Road
Murrell
· 3,100 sq.ft · 3 Bedrooms · 2 Baths · House
· Deck · Equipped kitchen
Murrell · 3,100 sq.ft · 3 Bedrooms · 2 Baths · House · Deck · Equipped kitchen
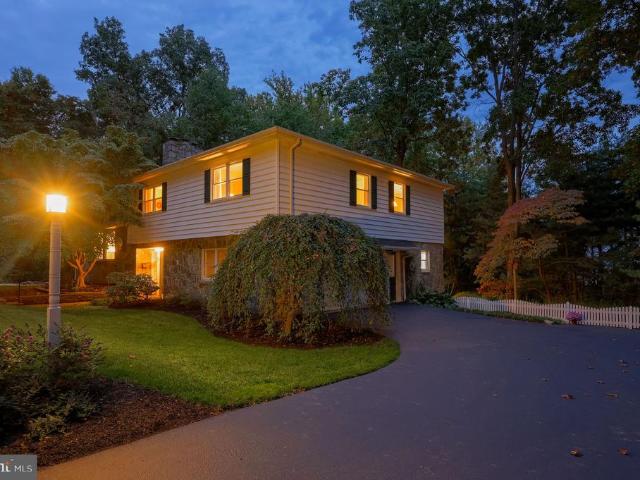
Welcome to 1222 Hillcrest Road! This stunning mid-century split level sits at the end of a quiet cul-de-sac. While just minutes from major roadways, the serene setting will have you feeling worlds away from the hustle and bustle. The 22 year owner's meticulous maintenance is evident from the moment you arrive and are greeted by the carefully curated landscaping. Exquisite stonework covers every side of the home, continuing with an impressive wall, that separates the expansive driveway from the backyard. Lighted walkways lead you around back to the spacious deck, perfectly suited to host large gatherings. Stepping inside you are immediately welcomed by the breathtaking Four Seasons room. Imagine enjoying your morning coffee in a sun drenched space that feels akin to a botanical garden. Perfectly peaceful, private & surrounded by nature in the comfort of your home. This room flows seamlessly to the kitchen, complete with ample storage space and a custom pantry cabinet. The formal living
USD 625,000
14 Hilltop Avenue
View photo
House · for sale
USD 48,499
USD 57/sq.ft
14 Hilltop Avenue
Murrell
· 840 sq.ft · 2 Bedrooms · 1 Bath · House
· Equipped kitchen
Murrell · 840 sq.ft · 2 Bedrooms · 1 Bath · House · Equipped kitchen
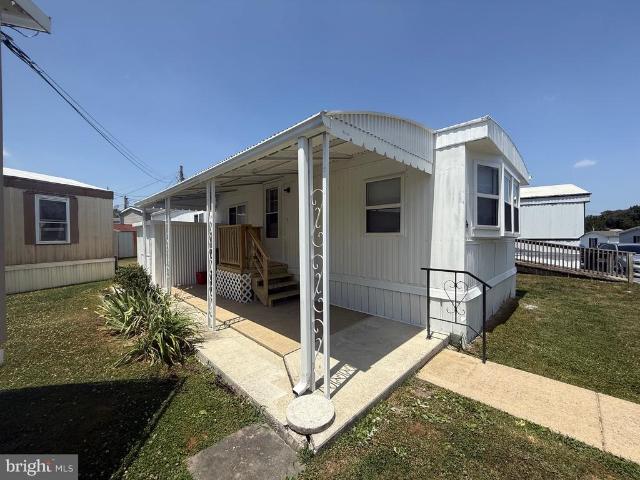
Welcome to Hilltop MHP in Akron PA! This two bedroom one bath Liberty has been nicely updated inside and is all ready for new owners. The seller is going to include all appliances, refrigerator, stove, dishwasher and microwave. With new flooring, updated bathroom, paint and windows this home is bright and open. The current lot rent is $505 with water and sewer cost $55/month for the first 2,500 gallons and trash costs $24. The park allows one pet with a grown weight of 30 pounds or less with breed restrictions. All buyers must be park approved
USD 48,499
429 E Main Street
View photo
House · for sale
USD 325,000
USD 133/sq.ft
429 E Main Street
Murrell
· 2,443 sq.ft · 3 Bedrooms · 1 Bath · House
· Office room · Fireplace · Equipped kitchen · Air conditioning
Murrell · 2,443 sq.ft · 3 Bedrooms · 1 Bath · House · Office room · Fireplace · Equipped kitchen · Air conditioning
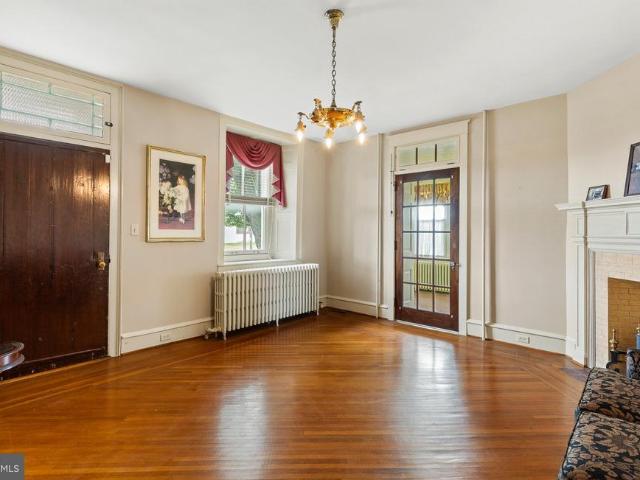
This property is going to auction on thursday october 1, 2026 @ 6:00 pm. The list price only reflects the suggested starting bid. Stately 1750's era stone Colonial home on a level 1.4 acre lot. The home offers 2' thick original stone walls; 9' ceilings; updated wiring; stone walls insulated on the inside; mid-remodel with kitchen removed; 3 bedrooms; 4 fireplaces; formal dining room with mantle and fireplace; formal living room with mantle and fireplace; overflow room; charming sun room with 14 windows; office with exposed stone walls and large windows; mud room; laundry room; attic storage space. Home has desirable hardwood flooring throughout both levels; updated tight windows; good roof; brand new well (2026); water softener; oil furnace radiator heat (radiator needs repair); central A/C on the main level (second level A/C needs repair) Zoned Agricultural; Conestoga Valley School District: West Earl Twp
USD 325,000
941 Pleasant View Road
View photo
House · for sale
USD 389,000
USD 282/sq.ft
941 Pleasant View Road
Murrell
· 1,378 sq.ft · 3 Bedrooms · 2 Baths · House
· Patio · Garden · Equipped kitchen · Parking · Air conditioning · Cellar
Murrell · 1,378 sq.ft · 3 Bedrooms · 2 Baths · House · Patio · Garden · Equipped kitchen · Parking · Air conditioning · Cellar
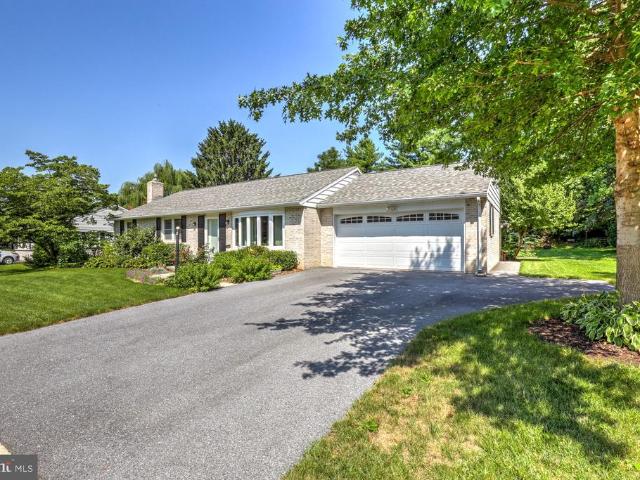
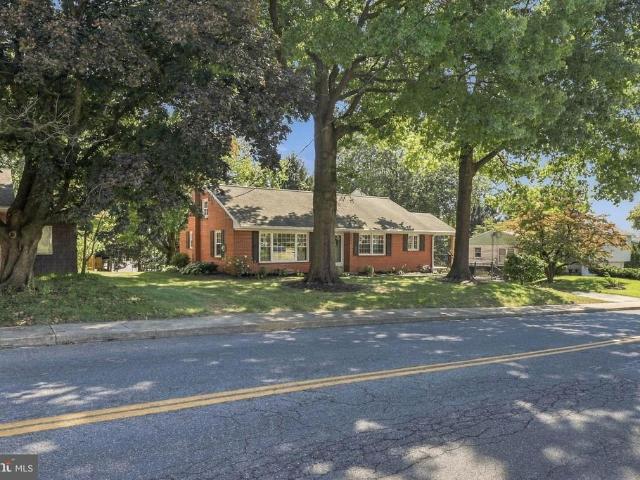
Convenient one-floor living in Ephrata, done right. This solid brick rancher at 941 Pleasant View Road offers 3 bedrooms, 2 full baths, and 1,334 sq ft with a bright and sunny main floor and a practical layout that just works. The large living room is a comfortable spot to relax or host company, and the spacious kitchen gives you plenty of room to cook and gather. Hardwood floors and replacement windows are already in place, and central air keeps things comfortable year-round. Downstairs, the full basement gives you room to spread out with a second full bath, laundry, plenty of storage, and access to the attached garage. Out back, a large patio overlooks a private yard framed by mature trees, ready for cookouts or a quiet cup of coffee. A detached shed adds storage for lawn equipment. Youre in Ephrata Area School District and just minutes from downtown Ephratas shops and restaurants, the Warwick to Ephrata Rail Trail, Ephrata Community Park, the Green Dragon Market, and WellSpan Ephrat
USD 389,000
55 W Ridge Drive
View photo
House · for sale
USD 550,000
USD 201/sq.ft
55 W Ridge Drive
Murrell
· 2,723 sq.ft · 5 Bedrooms · 3 Baths · House
· Garden · Office room · Deck · Fireplace · Equipped kitchen · Parking
Murrell · 2,723 sq.ft · 5 Bedrooms · 3 Baths · House · Garden · Office room · Deck · Fireplace · Equipped kitchen · Parking
Well-maintained, spacious 2,729 SF, 2-story, 5-bedroom, 3.5-bathroom home in desirable CV Schools. Beautiful, huge custom kitchen. The family room features a brick fireplace with a classic mantel, creating a cozy focal point in the living area, perfect for intimate gatherings. This home features newer Anderson replacement windows, updated bathrooms, and in-law quarters, home office, or guest room with a private entrance and a full bathroom and bedroom. Oversized driveway for RV/boat or additional car parking. Mature, level, tree-lined backyard with deck for entertaining and recreating. Quiet street/neighborhood, terrific location with quick access to all amenities. Office and In-Law quarters are the same room
USD 550,000
263 Colonial Drive
View photo
Townhouse · for sale
USD 269,900
USD 194/sq.ft
263 Colonial Drive
Murrell
· 1,389 sq.ft · 3 Bedrooms · 1 Bath · Townhouse
· Garden · Deck · Equipped kitchen
Murrell · 1,389 sq.ft · 3 Bedrooms · 1 Bath · Townhouse · Garden · Deck · Equipped kitchen
Welcome to 263 Colonial Drive! Dont let the homes appearance from the curb fool youthis spacious home offers much more than meets the eye! Inside, youll find three generously sized bedrooms, including a private owners retreat complete with a walk-in closet. The main level features a large living room that flows seamlessly into the dining area and kitchen, creating a comfortable and functional space for everyday living and entertaining. A convenient laundry room and half bath complete this level. Upstairs, youll find the three spacious bedrooms, each offering plenty of closet space and storage, along with a full bathroom. The lower level provides even more living space with a comfortable family roomperfect for entertaining, relaxing, or spending quality time with family. Step outside to enjoy the deck overlooking a level backyard that provides plenty of room for outdoor activities. A storage shed offers additional space for lawn equipment, tools, and outdoor essentials. The home also fe
USD 269,900
412 Maple Street
View photo
House · for sale
USD 300,000
USD 142/sq.ft
412 Maple Street
Murrell
· 2,110 sq.ft · 4 Bedrooms · 1 Bath · House
· Patio · Garden · Office room · Equipped kitchen
Murrell · 2,110 sq.ft · 4 Bedrooms · 1 Bath · House · Patio · Garden · Office room · Equipped kitchen
Discover the charm and versatility of 412 Maple Street in Terre Hill! A welcoming front porch sets the tone for this home, where the main level offers a comfortable flow between the living room and dining room. The kitchen provides plenty of cabinet storage and workspace, while a convenient half bath and separate office add functionality to the first floor. Upstairs, four bedrooms and a full bathroom offer space for family, guests, or additional flexibility to suit your needs. Outdoors, the backyard provides room to entertain, enjoy the patio, or take advantage of the open lawn. A standout feature of the property is the bank barn at the rear, complete with a second floor and endless possibilities for storage, a workshop, or hobbies. Conveniently located in Terre Hill, this property offers space, character, and opportunity. Schedule your private showing today!
USD 300,000
1 Strawberry Lane
View photo
House · for sale
USD 1,460,000
USD 359/sq.ft
1 Strawberry Lane
Murrell
· 4,058 sq.ft · 4 Bedrooms · 3 Baths · House
· Fireplace · Equipped kitchen
Murrell · 4,058 sq.ft · 4 Bedrooms · 3 Baths · House · Fireplace · Equipped kitchen
Welcome to 1 Strawberry Lane a custom-built estate by Pine Hill Building Co. Gracefully set on 1.08 acres and thoughtfully crafted for elevated living. At the heart of the home, a stunning chefs kitchen showcases dual quartz islands, premium GE Caf appliances, a hidden scullery, and an expansive walk-in pantry designed for effortless entertaining. Soaring 10 ceilings, a dramatic two-story foyer, and a striking dual-sided fireplace create an atmosphere that feels both warm and sophisticated, while the primary suite delivers a true spa-inspired retreat with a freestanding soaking tub, rainfall shower, and designer tile finishes. Beyond the beautiful interiors lies a truly remarkable foundation a high-performance mechanical backbone featuring Lennox HVAC, a Navien tankless hot water system, and advanced PeakFlow water treatment and UV reverse osmosis, all designed to provide exceptional efficiency, comfort, and peace of mind. The bright walk-out lower level offers endless future potential
USD 1,460,000
40 N 9Th Street N
View photo
Townhouse · for sale
USD 310,000
USD 172/sq.ft
Updated
40 N 9Th Street N
Murrell
· 1,798 sq.ft · 3 Bedrooms · 1 Bath · Townhouse
· Garden · Equipped kitchen · Cellar
Murrell · 1,798 sq.ft · 3 Bedrooms · 1 Bath · Townhouse · Garden · Equipped kitchen · Cellar
Welcome to this very well kept home with a maintenance free exterior. Siding, vinyl fencing, replacement windows and Perma stone in great shape. Wrap around porch and a private back yard. Walk inside to witness some of the most beautiful original wood work, hardwood flooring, and amazing built-ins. Admire the French pocket door separating the living room and dining room. The layout is flexible with a living room, formal dining room, eat in kitchen, and a bonus room! The laundry room doubles as a powder room. The 2nd level includes 3 bedrooms and a full bath. The master bedroom leads to the 2nd floor porch. The full attic is an excellent area for storage or perhaps another bedroom. The full basement lends more useable space for your needs. You can easily finish it for even more living space. Overall, you'll find very spacious rooms with wide hallways and plenty of natural light
USD 310,000
Terrace Ave
View photo
House · for sale
Request Details
Updated
Terrace Ave
Murrell
· 1,884 sq.ft · 4 Bedrooms · 2 Baths · House
· Terrace
Murrell · 1,884 sq.ft · 4 Bedrooms · 2 Baths · House · Terrace
This home is in preforeclosure, which means the homeowner is in default (missed payments). Therefore, there could be an opportunity to strike a great deal with the owner and the bank
Request Details
E Walnut St
View photo
House · for sale
Request Details
Updated
E Walnut St
Murrell
· 1,905 sq.ft · 3 Bedrooms · 2 Baths · House
Murrell · 1,905 sq.ft · 3 Bedrooms · 2 Baths · House
This home is in preforeclosure, which means the homeowner is in default (missed payments). Therefore, there could be an opportunity to strike a great deal with the owner and the bank
Request Details
Old Mill Rd
View photo
House · for sale
Request Details
Updated
Old Mill Rd
Murrell
· 1,862 sq.ft · 3 Bedrooms · 1 Bath · House
Murrell · 1,862 sq.ft · 3 Bedrooms · 1 Bath · House
This home is in preforeclosure, which means the homeowner is in default (missed payments). Therefore, there could be an opportunity to strike a great deal with the owner and the bank
Request Details
Main St
View photo
House · for sale
Request Details
Updated
Main St
Murrell
· 3 Bedrooms · 1 Bath · House
Murrell · 3 Bedrooms · 1 Bath · House
This home is in preforeclosure, which means the homeowner is in default (missed payments). Therefore, there could be an opportunity to strike a great deal with the owner and the bank
Request Details
Wildflower Dr
View photo
House · for sale
Request Details
Updated
Wildflower Dr
Murrell
· 2,422 sq.ft · 3 Bedrooms · 2 Baths · House
Murrell · 2,422 sq.ft · 3 Bedrooms · 2 Baths · House
This home is in preforeclosure, which means the homeowner is in default (missed payments). Therefore, there could be an opportunity to strike a great deal with the owner and the bank
Request Details
Bellevue Ave
View photo
House · for sale
Request Details
Updated
Bellevue Ave
Murrell
· 1,195 sq.ft · 3 Bedrooms · 2 Baths · House
Murrell · 1,195 sq.ft · 3 Bedrooms · 2 Baths · House
This home is in preforeclosure, which means the homeowner is in default (missed payments). Therefore, there could be an opportunity to strike a great deal with the owner and the bank
Request Details
Lincoln Ave
View photo
House · for sale
Request Details
Updated
Lincoln Ave
Murrell
· 1,130 sq.ft · 2 Bedrooms · 1 Bath · House
Murrell · 1,130 sq.ft · 2 Bedrooms · 1 Bath · House
This home is in preforeclosure, which means the homeowner is in default (missed payments). Therefore, there could be an opportunity to strike a great deal with the owner and the bank
Request Details
Pointview Ave
View photo
House · for sale
Request Details
Updated
Pointview Ave
Murrell
· 1,539 sq.ft · 2 Bedrooms · 1 Bath · House
Murrell · 1,539 sq.ft · 2 Bedrooms · 1 Bath · House
This home is in preforeclosure, which means the homeowner is in default (missed payments). Therefore, there could be an opportunity to strike a great deal with the owner and the bank
Request Details
N State St
View photo
House · for sale
Request Details
Updated
N State St
Murrell
· 2,336 sq.ft · 4 Bedrooms · 1 Bath · House
Murrell · 2,336 sq.ft · 4 Bedrooms · 1 Bath · House
This home is in preforeclosure, which means the homeowner is in default (missed payments). Therefore, there could be an opportunity to strike a great deal with the owner and the bank
Request Details
Wollups Hill Rd
View photo
House · for sale
Request Details
Updated
Wollups Hill Rd
Murrell
· 2,486 sq.ft · 3 Bedrooms · 1 Bath · House
Murrell · 2,486 sq.ft · 3 Bedrooms · 1 Bath · House
This home is in preforeclosure, which means the homeowner is in default (missed payments). Therefore, there could be an opportunity to strike a great deal with the owner and the bank
Request Details
Wyneberry Dr
View photo
House · for sale
Request Details
Updated
Wyneberry Dr
Murrell
· 2,626 sq.ft · 3 Bedrooms · 2 Baths · House
Murrell · 2,626 sq.ft · 3 Bedrooms · 2 Baths · House
This home is in preforeclosure, which means the homeowner is in default (missed payments). Therefore, there could be an opportunity to strike a great deal with the owner and the bank
Request Details
Red Oak Dr
View photo
House · for sale
Request Details
Updated
Red Oak Dr
Murrell
· 2,551 sq.ft · 4 Bedrooms · 3 Baths · House
Murrell · 2,551 sq.ft · 4 Bedrooms · 3 Baths · House
This home is in preforeclosure, which means the homeowner is in default (missed payments). Therefore, there could be an opportunity to strike a great deal with the owner and the bank
Request Details
Boomerang Dr
View photo
House · for sale
Request Details
Updated
Boomerang Dr
Murrell
· 1,970 sq.ft · 3 Bedrooms · 2 Baths · House
Murrell · 1,970 sq.ft · 3 Bedrooms · 2 Baths · House
This home is in preforeclosure, which means the homeowner is in default (missed payments). Therefore, there could be an opportunity to strike a great deal with the owner and the bank
Request Details
Ridge Ave
View photo
House · for sale
Request Details
Updated
Ridge Ave
Murrell
· 1,216 sq.ft · 3 Bedrooms · 2 Baths · House
Murrell · 1,216 sq.ft · 3 Bedrooms · 2 Baths · House
This home is in preforeclosure, which means the homeowner is in default (missed payments). Therefore, there could be an opportunity to strike a great deal with the owner and the bank
Request Details

Get email alerts

Don't miss out: be the first to know about new properties

The alert was correctly created

On subscribing you accept the conditions of use and the privacy policy
Alert
Receive new ads in your inbox
Save this search
Receive alerts for new listings

We'll send you an email when we have new properties for: "Houses for sale in Murrell"

The alert was correctly created

Country Club Heights, Manheim township Lancaster County Pennsylvania
Neffsville
Get email alerts and be the first to see new listings
Required field
On subscribing I accept the terms of the privacy policy
Perfect! You'll soon start receiving new listings via email
Alert
Receive an email when we have new ads for Houses for sale in Murrell
Save this search
Filters

Bedrooms

Size (sq.ft)

sq.ft
sq.ft

Price

USD
USD

Property type

Bathrooms

Clear all filters
Receive notifications when new entries are published.