144 properties for sale in Murtaugh city

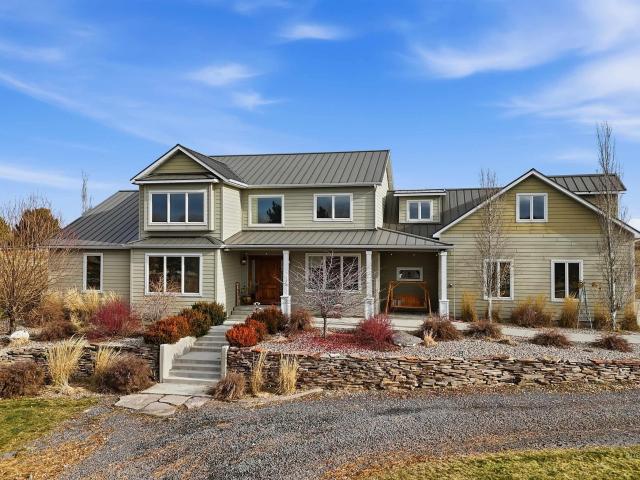
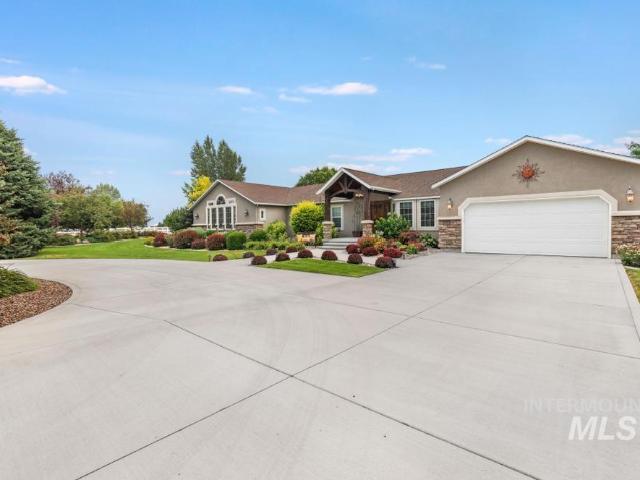
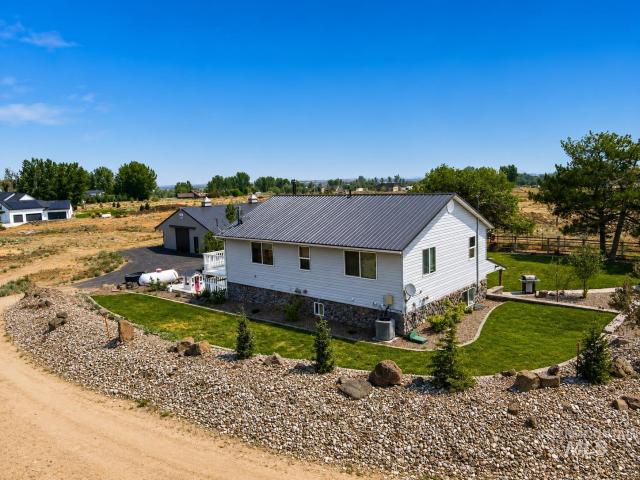
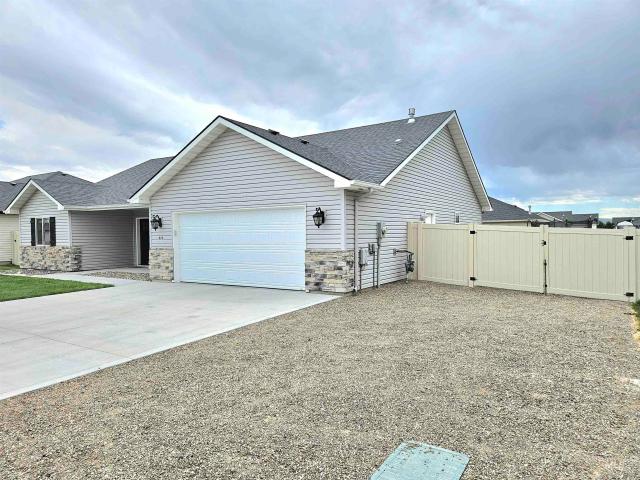
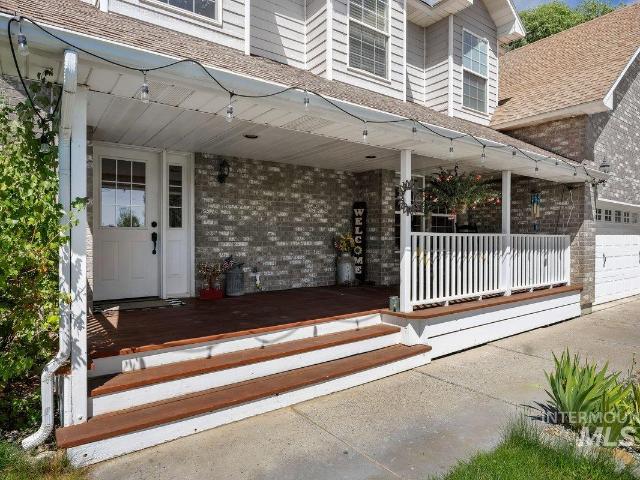
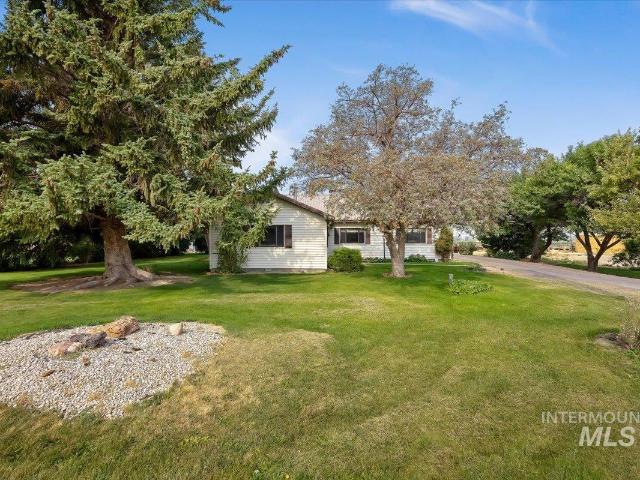
3395 N 3400 E
View photo
House · for sale
USD 574,000
USD 325/sq.ft
3395 N 3400 E
Murtaugh city
· 1,765 sq.ft · 3 Bedrooms · 2 Baths · House
Murtaugh city · 1,765 sq.ft · 3 Bedrooms · 2 Baths · House
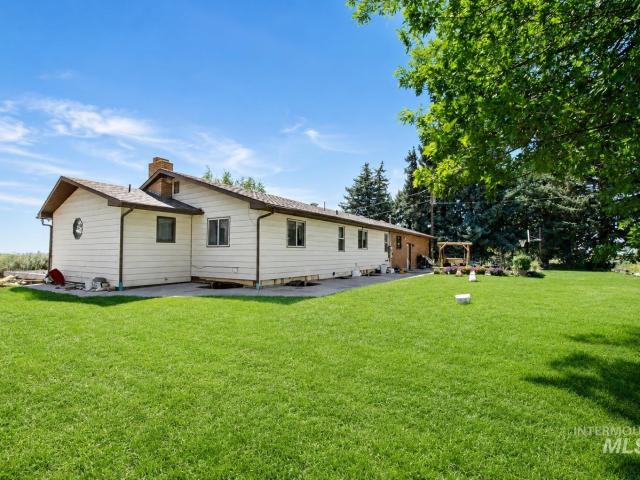
Kimberly, Idaho Farmhouse on Nearly 3 Acres Up to $10,000 in Seller Concessions! Country charm, room to roam, and a piece of Kimberly history! Built in 1916 and owned by the Molyneux family since 1965, this 3bed, 2bath farmhouse offers approximately 3 acres, water shares, and multiple outbuildings. Bring your animals, hobbies, and big country dreams. Enjoy rural Southern Idaho living approximately 20 minutes from Twin Falls shopping, dining, and entertainment. Seller offering up to $10,000 toward buyer closing costs or an interest rate buydown, subject to accepted offer and lender approval. Ready for a little more elbow room? This is the one!
USD 574,000
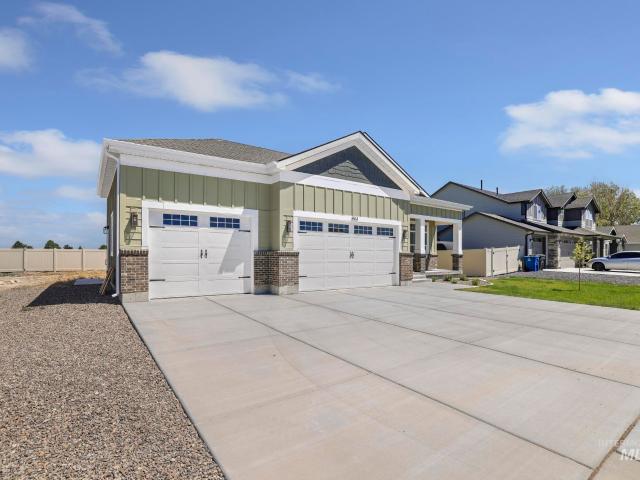
649 Will Lane Homesite 313
View photo
House · for sale
USD 533,250
USD 220/sq.ft
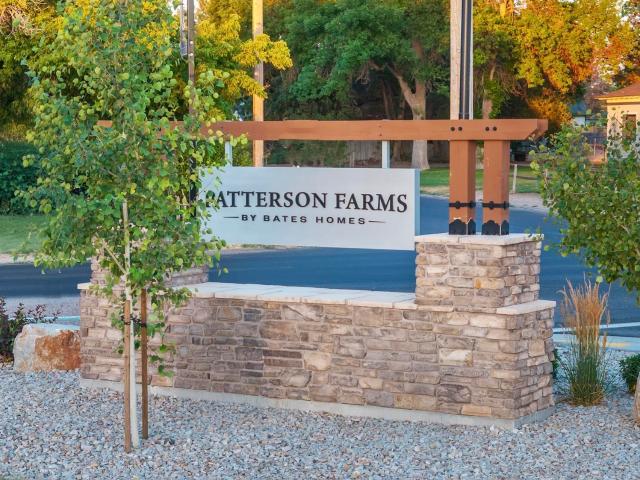
649 Will Lane Homesite 313
Murtaugh city
· 2,422 sq.ft · 5 Bedrooms · 3 Baths · House
· Office room · Equipped kitchen
Murtaugh city · 2,422 sq.ft · 5 Bedrooms · 3 Baths · House · Office room · Equipped kitchen
Year-end sales event – save up to $30k. On this home. Put your incentive toward eligible closing costs or interest rate buydown and make your move before the year ends. This beautifully crafted two story residence offers five bedrooms and a spacious, open concept gathering area that creates a natural flow for everyday living and entertaining. At the heart of the home, the kitchen features a large granite leathered island that anchors the space, perfect for casual meals, hosting, or simply staying connected. Surrounded by expansive windows, the main living areas are filled with natural light and inviting views of the outdoors, creating a warm and uplifting atmosphere. A first floor bedroom and full bath provide ideal flexibility for multi generational living, guests, or a private home office. Upstairs, a versatile loft offers additional room to relax, work, or play, while the remaining bedrooms are thoughtfully positioned for comfort and privacy. With its excellent design, generous livi
USD 533,250
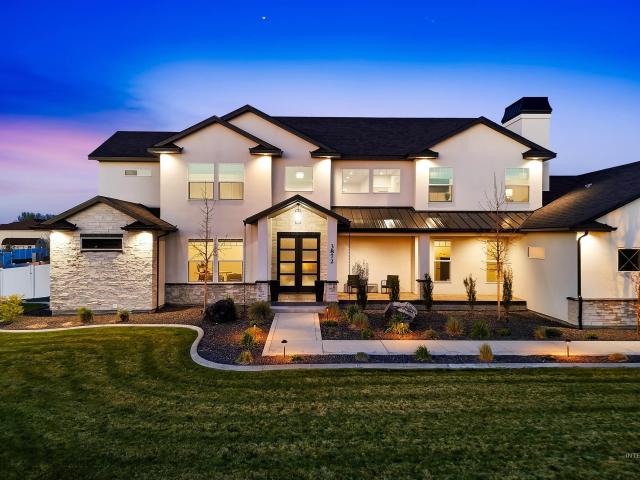
978 S 1200 E
View photo
House · for sale
USD 999,999
USD 232/sq.ft
978 S 1200 E
Murtaugh city
· 4,306 sq.ft · 5 Bedrooms · 3 Baths · House
· Patio · Garden · Office room · Fireplace · Equipped kitchen · Air conditioning
Murtaugh city · 4,306 sq.ft · 5 Bedrooms · 3 Baths · House · Patio · Garden · Office room · Fireplace · Equipped kitchen · Air conditioning
Set on 5.8 total acres in Eden, this thoughtfully designed property offers a rare balance of space, comfort, and everyday convenience just minutes from town. The 4,314 sq ft home features 5 bedrooms plus a dedicated office, multiple living areas, and a spacious bonus/theater room complete with projector and surround sound. The main-level primary suite is a true retreat with exterior patio access, a custom two-head shower, soaking tub, and built-in closets. The kitchen is both beautiful and functional with a 5-burner propane range, commercial-grade hood, concrete countertops, pot filler, and walk-in butler’s pantry. Comfort and efficiency are elevated with hydronic floor heating on both levels, dual AC units, a propane fireplace, and brand-new flooring throughout. Outdoors, the property is designed for both lifestyle and usability with irrigated pasture, livestock-ready fencing, round pen, loafing shed, frost-free hydrants, and gated access. A fully automated irrigation system, garden a
USD 999,999
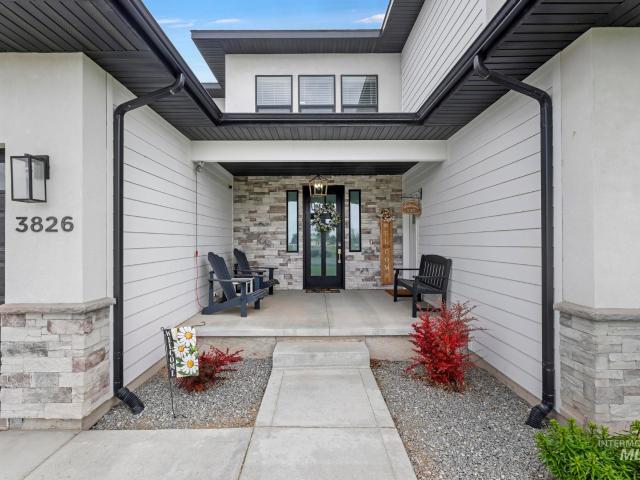
3826 Susan Cir
View photo
House · for sale
USD 958,000
USD 285/sq.ft
3826 Susan Cir
Murtaugh city
· 3,358 sq.ft · 5 Bedrooms · 4 Baths · House
· Patio · Garden · Office room · Gym · Fireplace · Equipped kitchen · Parking
Murtaugh city · 3,358 sq.ft · 5 Bedrooms · 4 Baths · House · Patio · Garden · Office room · Gym · Fireplace · Equipped kitchen · Parking
Set on a beautifully maintained acre lot, this 3,363 sq. Ft. home combines space, flexibility, and income potential. Featuring 5 bedrooms, 3.5 baths, a dedicated main-level office, and two main-level suites—including a private-entry suite currently generating approximately $20,000 annually as an Airbnb—this property is ideal for multi-generational living, guests, or a home-based business setup. The impressive kitchen and dining area creates the perfect gathering space, while the gas fireplace, gas cooktop, and gas furnace add comfort and convenience throughout the home. Upstairs offers two dedicated bedrooms and a spacious flex room that can easily serve as a bonus room, home gym, media room, or playroom. Outside, enjoy a covered patio, expansive backyard, abundant RV parking, and the privacy and elbow room that come with an acre lot. A rare Kimberly property offering versatility, income potential, and room to grow
USD 958,000
637 Maxine Lane West
View photo
House · for sale
USD 554,990
USD 174/sq.ft
637 Maxine Lane West
Murtaugh city
· 3,186 sq.ft · 4 Bedrooms · 3 Baths · House
· Office room · Equipped kitchen · Parking
Murtaugh city · 3,186 sq.ft · 4 Bedrooms · 3 Baths · House · Office room · Equipped kitchen · Parking
The Waterbrook offers 3,195 square feet of thoughtfully designed living space with plenty of room to relax, gather, and grow. The main floor features spacious living and dining areas, an open kitchen with a breakfast bar, adjoining nook, generous pantry, and convenient mudroom overlooking the expansive family room. A dedicated den provides a versatile space for a home office, playroom, or quiet retreat. Upstairs, the impressive main suite includes a luxurious ensuite with a soaking tub, separate shower, and oversized walk-in closet. A large loft, three additional bedrooms, and a full bathroom with dual vanities complete the second floor. A third-car garage bay adds even more space for vehicles, storage, or hobbies, making the Waterbrook a perfect blend of comfort, functionality, and flexibility
USD 554,990
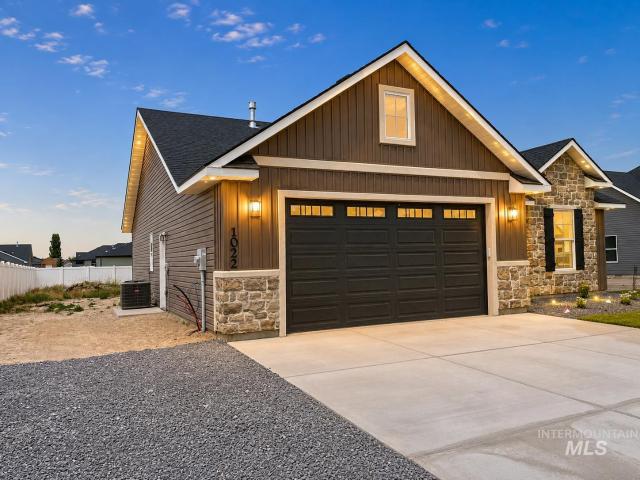
1022 Paintbrush Ave
View photo
House · for sale
USD 412,900
USD 284/sq.ft
1022 Paintbrush Ave
Murtaugh city
· 1,453 sq.ft · 3 Bedrooms · 2 Baths · House
· Garden · Equipped kitchen · Parking
Murtaugh city · 1,453 sq.ft · 3 Bedrooms · 2 Baths · House · Garden · Equipped kitchen · Parking
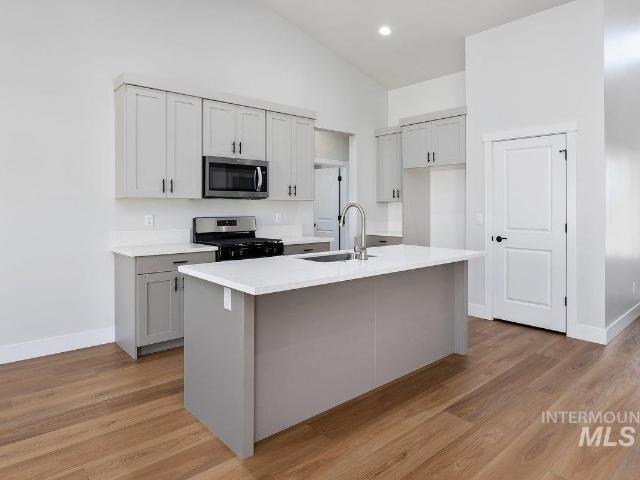
New price! Seller offering up to $10,000 in buyer concessions with an acceptable offer! Concessions may be applied toward landscaping, fencing, allowable closing costs, prepaid expenses or an interest-rate buydown, subject to lender approval and loan-program limits. Welcome to the Chestnut plan by Wolverton Homes! Brand-new and move-in ready, this thoughtfully designed single-level home offers 1,454 square feet with 4 bedrooms, 2 bathrooms and an attached 2-car garage. The split-bedroom layout offers privacy, while the main living area features tray ceilings and laminate-plank flooring. The kitchen includes a center island, warm wood cabinetry, a crisp tile backsplash and stainless-steel appliances. Front landscaping is complete, and the generous 0.26-acre lot provides room to create the backyard that fits your lifestyle. Optional rear-landscaping and fencing packages are available; see the attached pricing sheet. Enjoy convenient access to Twin Falls. Schedule your showing today!
USD 412,900
3491 E 3180 N
View photo
House · for sale
USD 797,000
USD 252/sq.ft
3491 E 3180 N
Murtaugh city
· 3,154 sq.ft · 5 Bedrooms · 3 Baths · House
· Patio · Garden · Equipped kitchen · Parking
Murtaugh city · 3,154 sq.ft · 5 Bedrooms · 3 Baths · House · Patio · Garden · Equipped kitchen · Parking
Two master bedrooms! Immaculate country home in one of the area's most desirable locations. Nestled on 1.5 beautifully landscaped acres south of Kimberly, this exceptional 5-bedroom, 3-bath home is ideally situated across from Pleasant Valley Golf Course and enjoys the added privacy of expansive open space behind the property. Thoughtfully updated and meticulously maintained, this is a home that truly reflects pride of ownership. Inside, you'll find a spacious split-bedroom floor plan, a HUGE kitchen with abundant cabinetry and workspace, formal dining, generous living areas, and room for everyone to spread out. Step outside to the expansive patio, perfect for entertaining or simply enjoying the peaceful setting. The acreage is just as impressive as the home, offering plenty of room to build a shop, space for horses or hobbies, a second driveway for RV parking or backyard access, and an attractive 11' x 20' storage shed with a loft. Combining exceptional quality, beautiful surroundings
USD 797,000
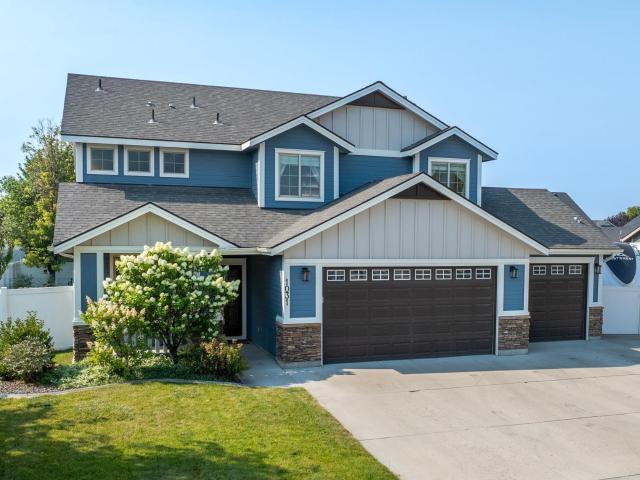
1031 Park Ave
View photo
House · for sale
USD 534,900
USD 254/sq.ft
1031 Park Ave
Murtaugh city
· 2,099 sq.ft · 4 Bedrooms · 3 Baths · House
· Patio · Garden · Office room · Fireplace · Equipped kitchen · Parking
Murtaugh city · 2,099 sq.ft · 4 Bedrooms · 3 Baths · House · Patio · Garden · Office room · Fireplace · Equipped kitchen · Parking
Updated with new interior paint and a price improvement! Eaglewood built, well-maintained 4 bedroom 2 and a half bath home offers granite kitchen countertops, stainless appliances, tons of storage, beautiful mature landscaping, and a gas fireplace. It includes a den/office a spacious primary suite, large primary bathroom with a separate shower and soaker tub, 3 additional bedrooms, a full quest bathroom with dual sinks, a half bath, and a laundry room. Outside, enjoy the fully fenced backyard with fruit trees, a stamped concrete patio, fire pit, pergola, garden beds, large concrete RV parking area, and an oversized garage. Upgrades include main level flooring, newer furnace, exterior and interior paint, and solar. This home is a must see, in an established neighborhood close to schools, parks, shopping, and more
USD 534,900
676 Maxine Lane West Homesite 309
View photo
House · for sale
USD 438,300
USD 278/sq.ft
676 Maxine Lane West Homesite 309
Murtaugh city
· 1,572 sq.ft · 4 Bedrooms · 2 Baths · House
· Garden · Parking · Equipped kitchen
Murtaugh city · 1,572 sq.ft · 4 Bedrooms · 2 Baths · House · Garden · Parking · Equipped kitchen
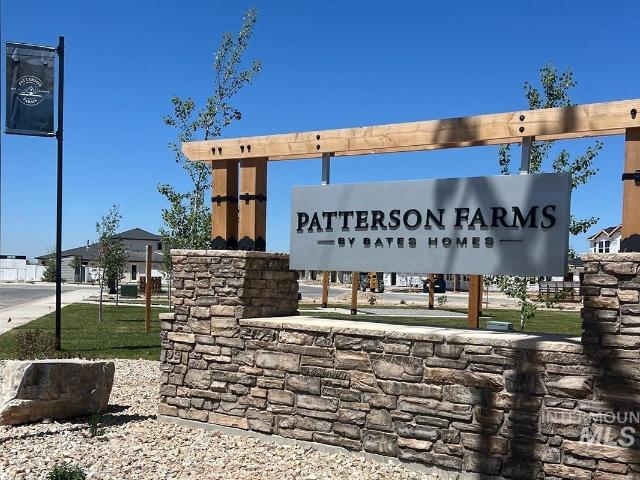
Year-end sales event – save up to $30k. On qualifying new homes at Patterson Farms. Put your incentive toward eligible closing costs or interest rate buydown and make your move before the year end. New Single Level Home with 3 car garage in the Patterson Farms community! Don't miss the opportunity to make this beautiful home yours! Special features include LARGE Homesite including a fully fenced backyard. 4 bedroom, split bedroom floorplan and 9 foot ceilings. The kitchen has quartz counters, rich stained island full of deep drawers, shoji white cabinets on exterior of kitchen. An abundance of storage offering a pantry in addition to an oversized walk in coat/utility closet. Walking distance to Kimberly schools. This home comes with a 1 year Builder Warranty
USD 438,300
875 Emerald Drive North
View photo
House · for sale
USD 489,000
USD 270/sq.ft
875 Emerald Drive North
Murtaugh city
· 1,808 sq.ft · 4 Bedrooms · 2 Baths · House
· Parking · Fireplace
Murtaugh city · 1,808 sq.ft · 4 Bedrooms · 2 Baths · House · Parking · Fireplace
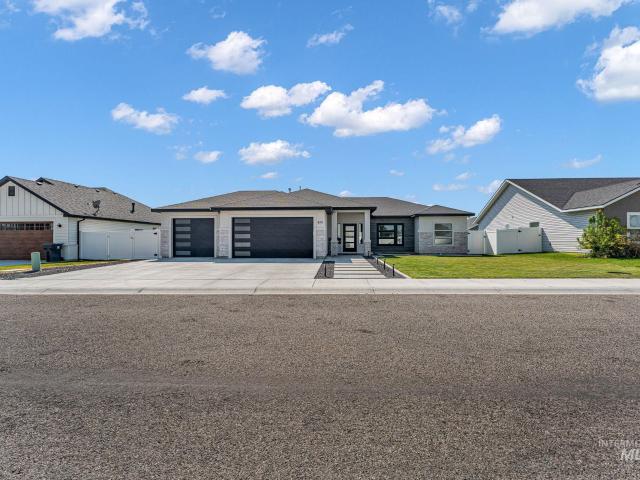
Discover luxury living in this stunning 4 bedroom, 2 bathroom home tastefully designed by James Ray. With exquisite finishes, a spacious layout and a 3 car garage, this home boasts granite countertops, custom cabinetry, and a custom electric fireplace adorned with a handcrafted wood mantel adding warmth to the home. The vaulted ceilings create an airy open atmosphere in the great room while throughout the home the 9' ceilings maintain that feeling of openness sophistication and elegance to every room. The thoughtful combination of laminate flooring and carpet not only elevates the design but also ensures both style and comfort in every area of the home. Master suite includes a tile walk-in shower, a relaxing soaker tub, dual vanities, and a walk-in closet offering plenty of room for your wardrobe essentials. As you approach the home you'll be greeted by floating steps gracefully guiding you to the entrance. The decorative rock nicely complements the modern exterior tones. This beautifu
USD 489,000
904 Adamite
View photo
House · for sale
USD 649,999
USD 241/sq.ft
904 Adamite
Murtaugh city
· 2,691 sq.ft · 4 Bedrooms · 4 Baths · House
· Office room · Equipped kitchen · Parking · Cellar
Murtaugh city · 2,691 sq.ft · 4 Bedrooms · 4 Baths · House · Office room · Equipped kitchen · Parking · Cellar
Beautifully designed Kimberly home offering space, flexibility, and timeless finishes. The main level features an open-concept layout with stunning custom cabinetry, full tile backsplash, and a hidden pantry seamlessly integrated behind matching cabinet doors. The spacious primary suite is conveniently located on the main floor, along with a second bedroom, full bathroom, and laundry access. The oversized 3-car garage provides ample storage and functionality. The full unfinished basement is thoughtfully designed for future expansion with space for an additional kitchen, bedroom, bathroom, laundry area, and its own private exterior entrance and staircase ideal for multigenerational living, guests, or added flexibility. Upstairs, you’ll find two generously sized bedrooms, each with walk-in closets, a full bathroom, and a large bonus room perfect for a second living area, playroom, office, or media space. Combining quality craftsmanship, functional design, and room to grow, this beautiful
USD 649,999
3422 E. 4056 N
View photo
House · for sale
USD 475,000
USD 218/sq.ft
3422 E. 4056 N
Murtaugh city
· 2,174 sq.ft · 4 Bedrooms · 2 Baths · House
· Parking
Murtaugh city · 2,174 sq.ft · 4 Bedrooms · 2 Baths · House · Parking
Country Road, Take Me Home! If you have been searching for a modern style ranch home with incredible infrastructure and even better views, this 1.56-acre property at 3422 E. 4056 N. In Kimberly is the real deal. Nestled inside a private gated subdivision, this residence delivers privacy, breathing room, and the kind of space and setup that is notoriously hard to find. With 2 stories, 4 bedrooms and 2 baths, and 2 living spaces this country rambler is a gem! Step outside and unlock the potential of your own spacious acreage, ideal for bringing your landscaping, hobbies, and personal vision to life. When it comes to projects and storage, this property stands in a league of its own, featuring a large heated 30x40 detached garage ready for vehicles, ATVs, boats, or any of your outdoor or work space needs. This home also features a large barn/shop designed to handle your larger equipment and gear, family functions, larger social gatherings, or anything your can dream up. Great achievements
USD 475,000
3872 N 3560 E
View photo
House · for sale
USD 1,179,900
USD 285/sq.ft
3872 N 3560 E
Murtaugh city
· 4,133 sq.ft · 5 Bedrooms · 5 Baths · House
· Patio · Fireplace · Equipped kitchen
Murtaugh city · 4,133 sq.ft · 5 Bedrooms · 5 Baths · House · Patio · Fireplace · Equipped kitchen
Commanding a full acre on a coveted corner lot in Kimberly, this 4,139 sq ft executive residence is built for the family that refuses to compromise. Five spacious bedrooms — four with private en suites and walk-in closets — offer a rare level of privacy and comfort for every member of the household. The primary suite is a true sanctuary: a spa-inspired Tyvarian walk-in shower, a soaking tub, and an expansive walk-in closet that sets the tone for refined everyday living. In the kitchen, the details matter. Granite countertops, a professional gas range, double ovens, and two dishwashers make this the kind of space where serious home chefs thrive and large gatherings happen with ease. Gather by the beautiful fireplace on cool evenings, or step outside to the generous covered patio — perfect for year-round entertaining. With a full acre and room to add a shop, the possibilities here extend well beyond the front door
USD 1,179,900
1022 Quartz
View photo
House · for sale
USD 424,900
USD 279/sq.ft
1022 Quartz
Murtaugh city
· 1,518 sq.ft · 4 Bedrooms · 2 Baths · House
· Patio · Equipped kitchen
Murtaugh city · 1,518 sq.ft · 4 Bedrooms · 2 Baths · House · Patio · Equipped kitchen
Discover this stunning brand-new 4-bedroom, 2-bath residence in the highly sought-after Olsen Farms subdivision of Kimberly. Designed for modern living and everyday comfort, this home offers an open, elegant feel from the moment you step inside. The impressive entryway features a soaring 14-foot dormer and vaulted ceilings that create a bright, spacious, and welcoming first impression. The heart of the home is a beautiful kitchen complete with a central island, luxurious quartz countertops, custom cabinetry, and a convenient pantry. The desirable split-bedroom floor plan provides privacy and flexibility. The primary suite is a true retreat, offering a large master bedroom with a stylish tray ceiling, dual vanities in the spa-like bathroom, and a generous walk-in closet. Outside, the property is fully landscaped and fenced for privacy and low-maintenance enjoyment. A covered patio invites outdoor living, while the west side of the lot provides space for a small trailer or shed. The impr
USD 424,900
703 Maxine Lane West
View photo
House · for sale
USD 488,990
USD 190/sq.ft
703 Maxine Lane West
Murtaugh city
· 2,573 sq.ft · 4 Bedrooms · 3 Baths · House
· Equipped kitchen · Parking
Murtaugh city · 2,573 sq.ft · 4 Bedrooms · 3 Baths · House · Equipped kitchen · Parking
The Orchard Encore offers 2,258 sq ft of flexible and spacious living, making it a favorite for those who love to entertain. The expansive kitchen opens seamlessly to the dining and great room, creating a bright and inviting main living area. A large pantry and the option for a built-in desk or beverage center add both style and functionality to this beautiful layout. The private primary suite features a deluxe ensuite with dual vanity, separate shower, and an oversized walk-in closet. Two additional sizable bedrooms share a full secondary bathroom. This home also offers a spacious Jr. Suit above the garage including a full bath and walk-in closet!
USD 488,990
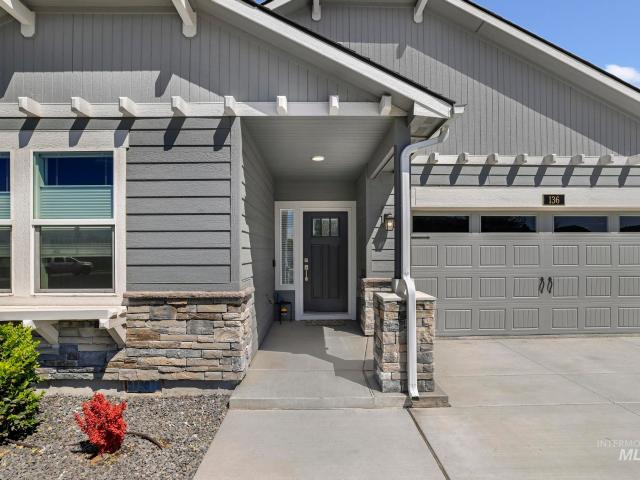
136 Centennial Ct
View photo
House · for sale
USD 425,000
USD 215/sq.ft
136 Centennial Ct
Murtaugh city
· 1,970 sq.ft · 4 Bedrooms · 2 Baths · House
· Garden · Equipped kitchen · Parking
Murtaugh city · 1,970 sq.ft · 4 Bedrooms · 2 Baths · House · Garden · Equipped kitchen · Parking
Better than new! Skip the dirt, dust, and mud! This home offers full landscaping and sprinklers! Inside, you’ll find nearly 2,000 square feet of bright, open, and inviting living space designed for both comfort and function. The open-concept layout creates a warm and welcoming flow throughout the main living areas, making it easy to gather, entertain, or simply unwind. The kitchen is a standout with quartz countertops, ample cabinetry, and plenty of workspace for cooking and hosting. Featuring 4 bedrooms and 2 bathrooms, there’s room for everyone to spread out while still feeling connected. Enjoy the 4ft extension in the garage allowing for a large truck or extra toys! Outside, the spacious backyard offers endless possibilities for relaxing, play, or entertaining, all set in a convenient location close to downtown Kimberly, schools, parks, and local amenities
USD 425,000
4048 N 3536 E
View photo
House · for sale
USD 749,000
USD 262/sq.ft
4048 N 3536 E
Murtaugh city
· 2,852 sq.ft · 3 Bedrooms · 3 Baths · House
· Patio · Office room · Swimming pool · Deck · Equipped kitchen · Cellar
Murtaugh city · 2,852 sq.ft · 3 Bedrooms · 3 Baths · House · Patio · Office room · Swimming pool · Deck · Equipped kitchen · Cellar
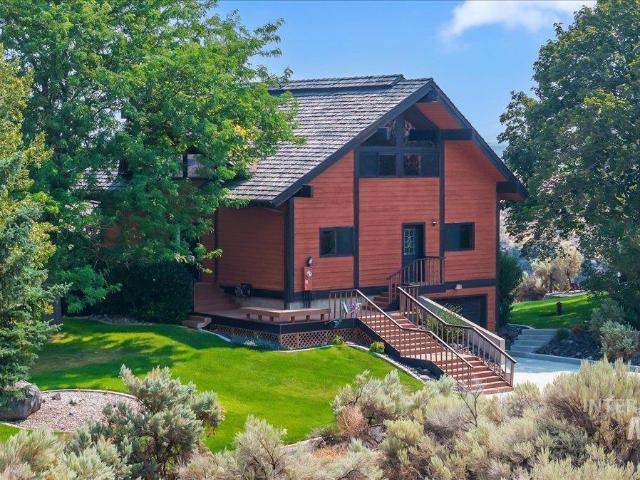
Canyon Living with Unforgettable Views! This unique 3-bedroom, 3-bath home offers breathtaking Snake River Canyon and Echo Lake views from the living room, wrap-around deck, and secluded patios on the rim. Beautiful wood floors. The kitchen provides upgraded appliances, quartz countertops, and a custom pull-out spice rack. Just off the kitchen and dining area, a covered Trex deck provides the perfect spot to enjoy your mornings or take in the incredible scenery. Spacious primary suite features large windows w/incredible views, office with built-in desk and storage, walk-in closet, and shower with dual sinks, quartz countertops. One bedroom and bathroom on each level creates individual space. The lower area could act as a separate living area or enjoy the family room downstairs with the daylight basement. Take advantage of the covered Trex deck, hot tub area, greenhouse with raised beds, mature trees, fire pits, and solar panels! The impressive 30' x 50' insulated and heated shop provid
USD 749,000
376 S 1100 E
View photo
House · for sale
USD 785,000
USD 208/sq.ft
376 S 1100 E
Murtaugh city
· 3,757 sq.ft · 6 Bedrooms · 5 Baths · House
· Deck · Cellar
Murtaugh city · 3,757 sq.ft · 6 Bedrooms · 5 Baths · House · Deck · Cellar
Experience a property where home, land, water, and livestock come together to create a truly self-sustaining Idaho lifestyle. Set on 11.8 acres, your day can begin by irrigating the ground with 4 shares of pumped water, growing your own hay, and feeding the cattle you raise just steps from home. The property is equipped for serious livestock use, with approximately 200 cattle locking stanchions creating an impressive setup for feeding and managing your herd. Dedicated cattle corrals and a feedlot provide space to work and move livestock, while two loafing sheds offer additional shelter. Automatic waterers simplify daily chores, permanent grain silos provide on-site feed storage, and the 30x60 shop offers room for equipment and projects. Connected to the home, a new concrete cellar is currently under construction and will be completed prior to closing, providing convenient space for food storage. Above the cellar, a concrete deck will create the perfect place to unwind and watch an Idah
USD 785,000
757 Maxine Lane West
View photo
House · for sale
USD 449,990
USD 220/sq.ft
757 Maxine Lane West
Murtaugh city
· 2,045 sq.ft · 3 Bedrooms · 2 Baths · House
· Patio · Equipped kitchen · Parking
Murtaugh city · 2,045 sq.ft · 3 Bedrooms · 2 Baths · House · Patio · Equipped kitchen · Parking
Designed with comfort and everyday living in mind, the 2,046-square-foot Snowbrush offers 3 bedrooms, 2 bathrooms, plus a full den including a closet, with a 2-car garage. The bright, open layout centers around a spacious kitchen with a large island, while the private primary suite features a soaking tub, separate shower, dual vanities, and a roomy walk-in closet. A covered patio provides the perfect spot to relax or entertain
USD 449,990
723 Maxine Lane West
View photo
House · for sale
USD 427,990
USD 253/sq.ft
Updated
723 Maxine Lane West
Murtaugh city
· 1,690 sq.ft · 4 Bedrooms · 2 Baths · House
· Office room · Equipped kitchen · Parking
Murtaugh city · 1,690 sq.ft · 4 Bedrooms · 2 Baths · House · Office room · Equipped kitchen · Parking
The Keizer offers 1,692 square feet of comfortable single-level living with 4 bedrooms, 2 bathrooms, and a spacious 3-car garage. Vaulted ceilings and an open-concept layout create a bright, welcoming space, while the kitchen features an oversized island, generous pantry, and seamless flow into the dining and great room. The private primary suite includes dual vanities, a walk-in closet, and vaulted ceilings, while three additional bedrooms provide plenty of room for family, guests, or a home office
USD 427,990
311 Red Rock Trail
View photo
House · for sale
USD 460,000
USD 160/sq.ft
Updated
311 Red Rock Trail
Murtaugh city
· 2,874 sq.ft · 5 Bedrooms · 3 Baths · House
· Garden · Office room · Gym · Parking
Murtaugh city · 2,874 sq.ft · 5 Bedrooms · 3 Baths · House · Garden · Office room · Gym · Parking
Welcome to this spacious 6 bedroom, 3 bathroom home in the heart of Kimberly, Idaho! With over 2,800 square feet of living space, this home offers the flexibility today’s buyers are looking for. Whether you need extra bedrooms, a home office, gym, or hobby space, there’s room for it all. The open layout provides comfortable living and entertaining, while the generous bedrooms offer space for everyone. Outside, enjoy the convenience of RV parking and a fully fenced backyard. Located in a quiet Kimberly neighborhood with a community park just steps away, this home combines small-town charm with everyday convenience and just minutes from Twin Falls, this property offers the perfect blend of space, location, and functionality. If you’re searching for a home for sale in Kimberly, Idaho with room to grow, this one is a must-see!
USD 460,000
915 Blueridge Dr
View photo
House · for sale
USD 364,900
USD 273/sq.ft
915 Blueridge Dr
Murtaugh city
· 1,335 sq.ft · 4 Bedrooms · 2 Baths · House
· Equipped kitchen · Parking
Murtaugh city · 1,335 sq.ft · 4 Bedrooms · 2 Baths · House · Equipped kitchen · Parking
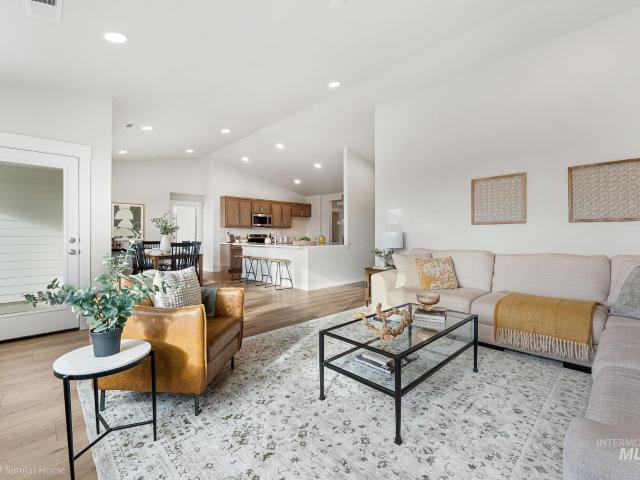
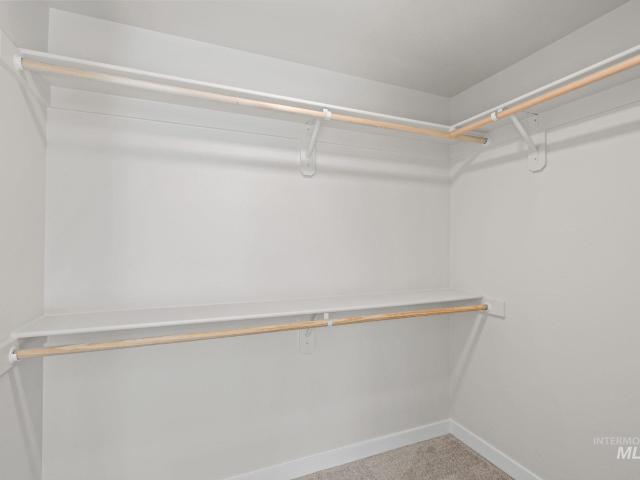
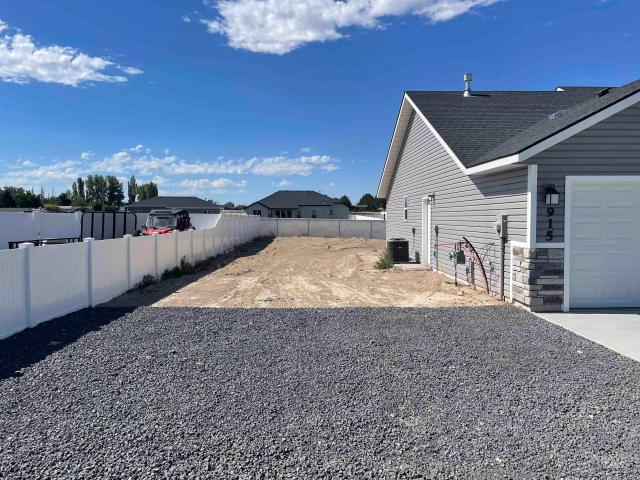
Home for the Holidays! ' First-year payment rate as low as 4.99%. See full financing terms and disclosures at WolvertonHomes. Com. large rv parking area! Brand-new and move-in ready, this thoughtfully designed Wolverton home offers comfortable single-level living with 3 bedrooms, 2 bathrooms and an attached 2-car garage. The open kitchen, dining and living areas create an inviting space for everyday living and entertaining. The kitchen features a large island with breakfast-bar seating, marble-look countertops, stylish grey cabinetry and stainless steel appliances. Wood-look laminate flooring flows through the main living areas, while neutral finishes make the home easy to personalize. The primary suite includes a spacious walk-in closet with custom shelving and built-in wood rods. Sliding doors off the dining area lead to a generous 0.23-acre lot, and the front landscaping is already complete. Enjoy the benefits of a brand-new home in Kimberly, conveniently located approximately 15 mi
USD 364,900
919 Gem Ave
View photo
House · for sale
USD 412,000
USD 251/sq.ft
919 Gem Ave
Murtaugh city
· 1,636 sq.ft · 4 Bedrooms · 2 Baths · House
· Garden · Parking · Equipped kitchen
Murtaugh city · 1,636 sq.ft · 4 Bedrooms · 2 Baths · House · Garden · Parking · Equipped kitchen
Newer home with 1644 sq ft of open concept living. Split floor plan with 4 beds, 2 baths, & 2 car garage. Beautiful Granite countertop. LVP throughout with carpet in bedrooms and closets. LG Stainless Steel appliances including French door refrigerator, electric smooth top stove with convection & air-fry oven, dishwasher, microwave, disposal, & water softener. Blinds & curtains already installed. Move in ready. Fully landscaped, with automatic sprinkler system, fenced back yard & RV parking. Move in ready
USD 412,000
4027 N 3500 E
View photo
House · for sale
USD 699,500
USD 206/sq.ft
4027 N 3500 E
Murtaugh city
· 3,380 sq.ft · 5 Bedrooms · 3 Baths · House
· Garden · Deck · Fireplace · Equipped kitchen
Murtaugh city · 3,380 sq.ft · 5 Bedrooms · 3 Baths · House · Garden · Deck · Fireplace · Equipped kitchen
Enjoy the peace and privacy of country living on this exceptional 2.62-acre Rural Residential property, just 10 minutes from Twin Falls. This solidly built 5-bedroom, 3-bathroom home offers generous living space, versatile outbuildings, a picturesque park-like setting that's perfect for those seeking room to grow, work, and play. The spacious primary suite features its own private deck overlooking the stunning backyard—an ideal place to enjoy your morning coffee or unwind at the end of the day. The inviting living room is centered around a cozy fireplace, while the formal dining room provides an elegant space for family gatherings and entertaining. The large, well-appointed kitchen includes all appliances, abundant cabinetry, and a pantry, opening seamlessly to the family room to create a warm and functional heart of the home. Outside, you'll find everything you need for hobbies, storage, or a rural lifestyle. Outbuildings include: Quonset Hut: 45' x 30' Shop: 20' x 14' Barn: 14' x 8'
USD 699,500

Get email alerts

Don't miss out: be the first to know about new properties

The alert was correctly created

On subscribing you accept the conditions of use and the privacy policy
Alert
Receive new ads in your inbox
Save this search
Receive alerts for new listings

We'll send you an email when we have new properties for: "Properties for sale in Murtaugh city"

The alert was correctly created

Twin Falls city
Kimberly city, Kimberly CCD Twin Falls County Idaho
Get email alerts and be the first to see new listings
Required field
On subscribing I accept the terms of the privacy policy
Perfect! You'll soon start receiving new listings via email
Alert
Receive an email when we have new ads for Properties for sale in Murtaugh city
Save this search
Filters

Bedrooms

Size (sq.ft)

sq.ft
sq.ft

Price

USD
USD

Property type

Bathrooms

Clear all filters
Receive notifications when new entries are published.