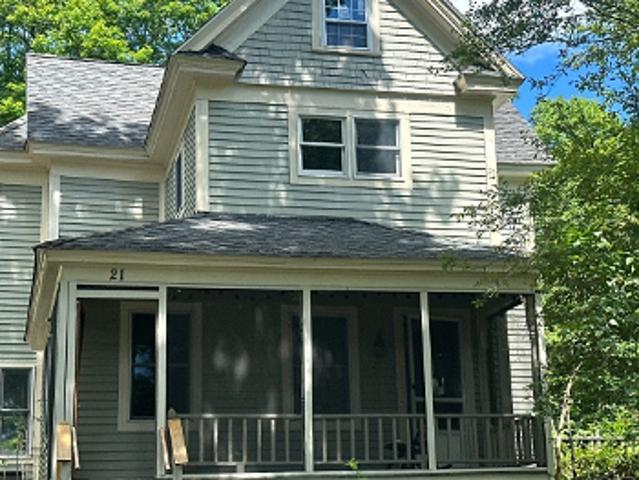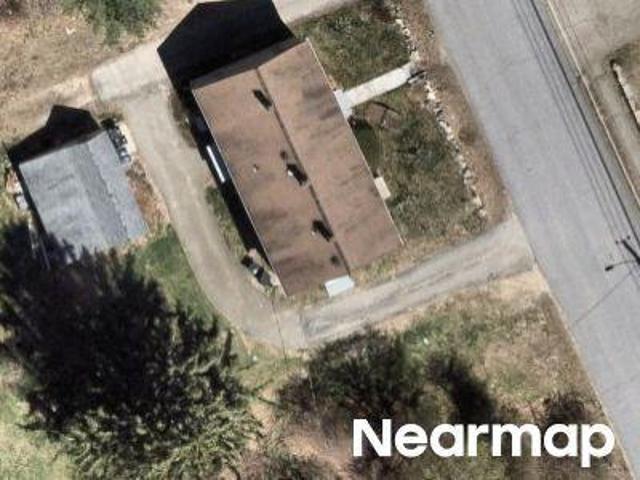
108 houses for sale in Muschopauge

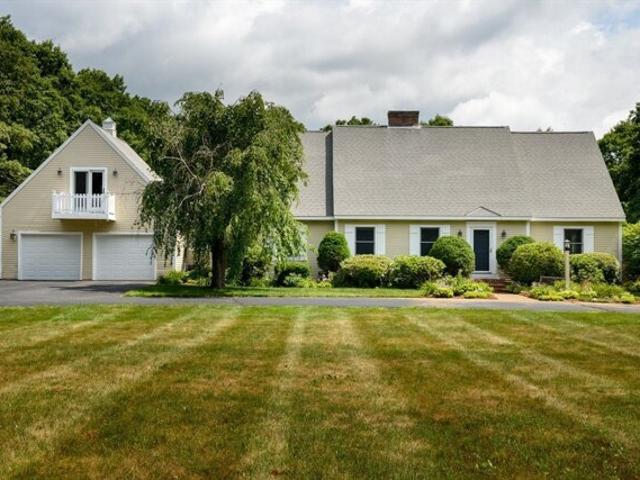
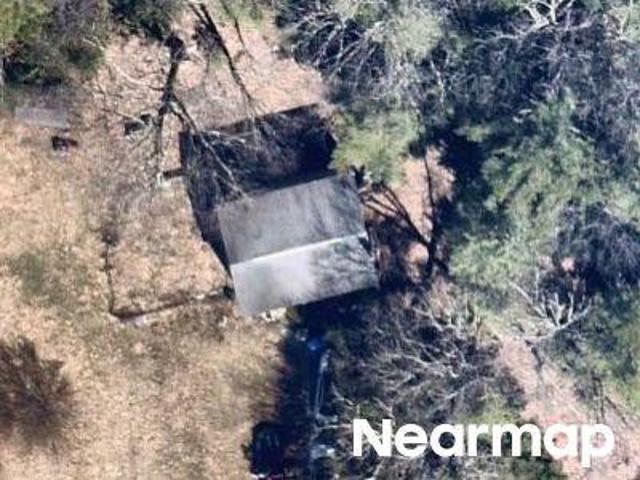
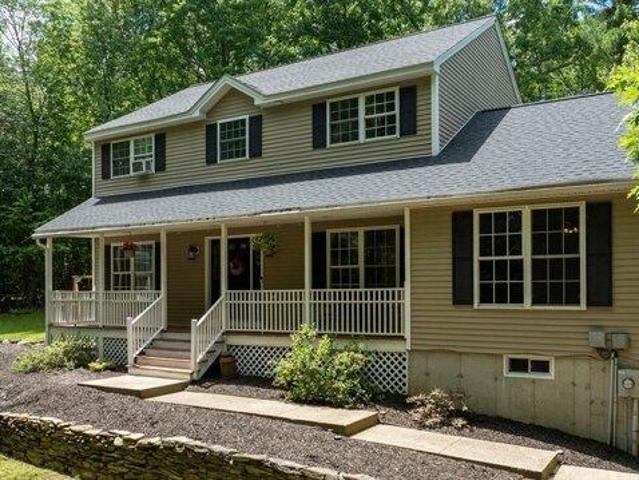
Charnock Hill Rd
View photo
House · for sale
Request Details
Updated
Charnock Hill Rd
Muschopauge
· 3,746 sq.ft · 3 Bedrooms · 2 Baths · House
Muschopauge · 3,746 sq.ft · 3 Bedrooms · 2 Baths · House
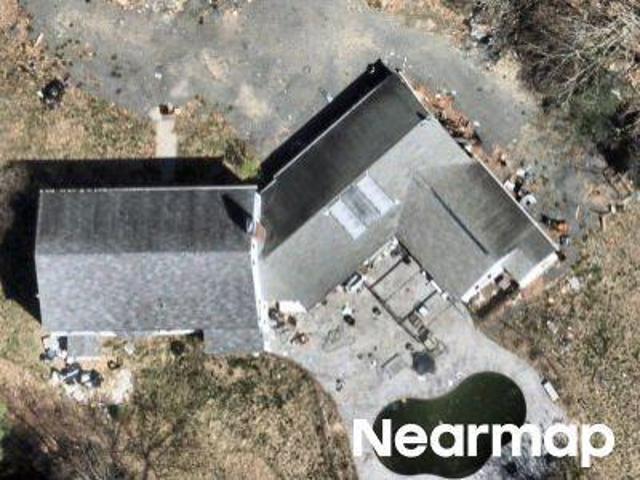
This home is in preforeclosure, which means the homeowner is in default (missed payments). Therefore, there could be an opportunity to strike a great deal with the owner and the bank
Request Details
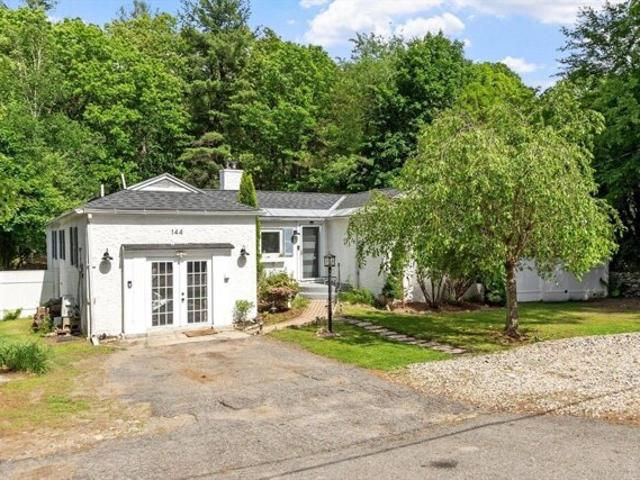
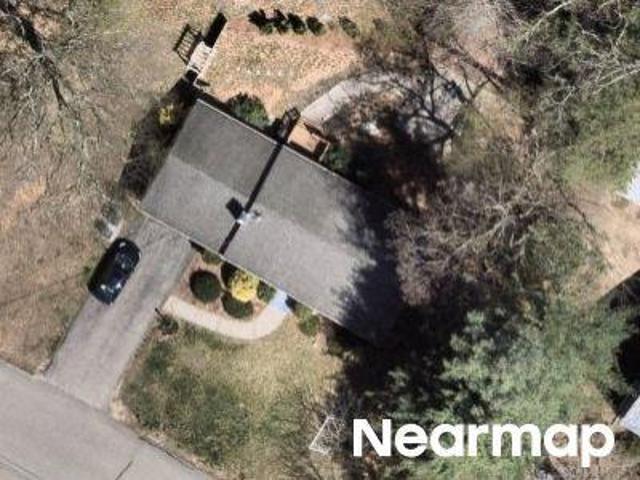
Hubbardston Rd
View photo
House · for sale
Request Details
Updated
Hubbardston Rd
Muschopauge
· 1,442 sq.ft · 3 Bedrooms · 1 Bath · House
Muschopauge · 1,442 sq.ft · 3 Bedrooms · 1 Bath · House
This home is in preforeclosure, which means the homeowner is in default (missed payments). Therefore, there could be an opportunity to strike a great deal with the owner and the bank
Request Details
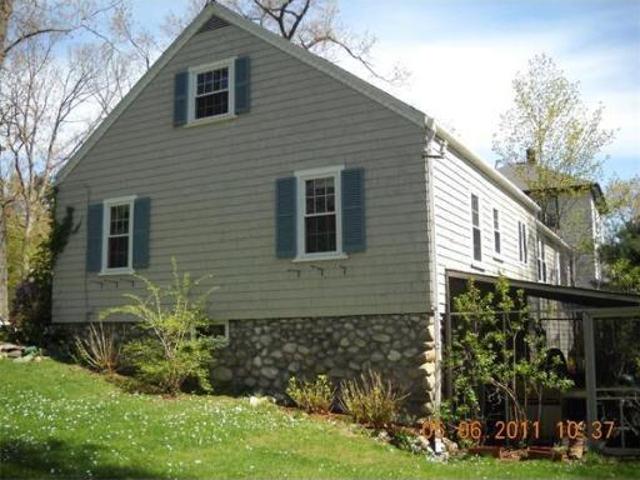
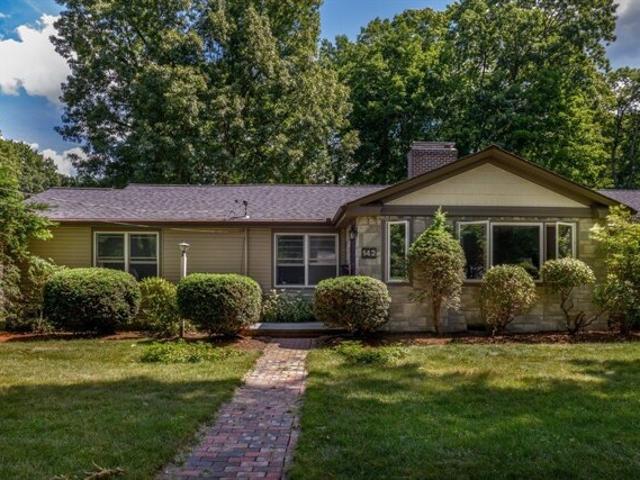
house with 3 bedroom, Holden MA ES104514352
View photo
House · for sale
USD 525,000
USD 288/sq.ft
house with 3 bedroom, Holden MA ES104514352
Muschopauge
· 1,819 sq.ft · 3 Bedrooms · House
· Patio · Garden · Fireplace · Equipped kitchen · Parking
Muschopauge · 1,819 sq.ft · 3 Bedrooms · House · Patio · Garden · Fireplace · Equipped kitchen · Parking
Nestled on a beautiful, private lot in the heart of Holden, this charming home offers the perfect blend of tranquility and convenience. Enjoy the ease of walking to local shops, the library, bandstand, farmers market, ice cream, and more. Inside, you'll find a spacious family room with built-in bookshelves, a cozy living room with a working fireplace, a new dishwasher and range hood in the kitchen, hardwood floors throughout much of the home, and two generously sized 1st floor bedrooms. The 2nd floor bedroom offers additional unfinished space, presenting an excellent opportunity to create a large primary suite. The walkout lower level has an exercise room, workshop/utility space, and a bonus room with french doors leading to the patio and fire pit overlooking the tree-lined backyard. Exterior features new gutters and expanded parking spaces. This is a wonderful opportunity to enjoy classic charm, flexible living space, and an unbeatable in-town Holden location
USD 525,000
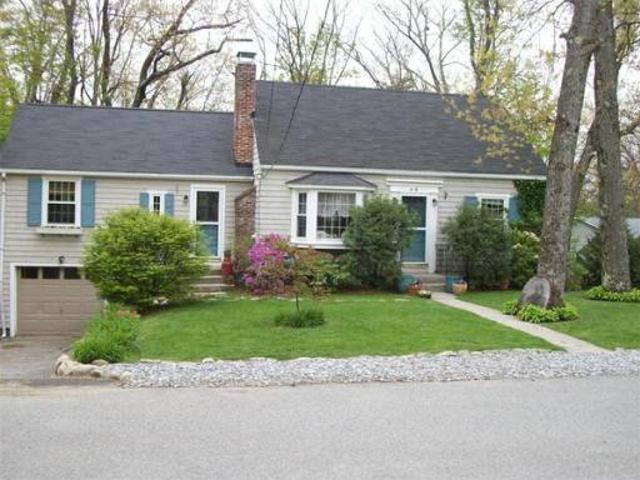
house with 3 bedroom, Holden MA ES104541931
View photo
House · for sale
USD 449,900
USD 253/sq.ft
house with 3 bedroom, Holden MA ES104541931
Muschopauge
· 1,776 sq.ft · 3 Bedrooms · House
· Garden · Gym · Deck · Fireplace · Equipped kitchen · Parking · Cellar
Muschopauge · 1,776 sq.ft · 3 Bedrooms · House · Garden · Gym · Deck · Fireplace · Equipped kitchen · Parking · Cellar
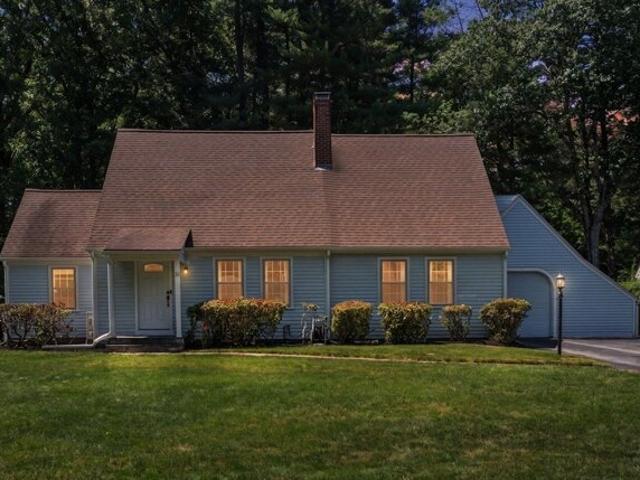
Welcome home to this beautifully updated 3 bedroom 2 bath Ranch in desirable Holden! Offering over 1700 sq.ft. of living space, this home features a vaulted ceiling living room w/ fireplace plus a spacious family room w/ cozy wood stove for added comfort and flexibility. Bright and sunny Kitchen w/ access to deck. Recent updates include fresh interior paint, LVP flooring through out, updated French doors and skylight in kitchen. Extensive energy efficient improvements through Mass Save program include a 200-amp panel, multiple mini splits for heating and cooling, insulated attic and insulated basement. The former garage has been recently remodeled into a salon/workspace perfect for a home business, office, gym or hobby area. Enjoy the serene fenced in backyard with wooded backdrop offering privacy and the perfect setting for relaxing summer evenings. Move in ready with modern updates and versatile living space, this home combines comfort, efficiency and convenience in a wonderful Holde
USD 449,900
house with 4 bedroom, Holden MA ES104539328
View photo
House · for sale
USD 895,000
USD 327/sq.ft
house with 4 bedroom, Holden MA ES104539328
Muschopauge
· 2,734 sq.ft · 4 Bedrooms · House
· Office room · Deck · Fireplace · Equipped kitchen · Cellar
Muschopauge · 2,734 sq.ft · 4 Bedrooms · House · Office room · Deck · Fireplace · Equipped kitchen · Cellar
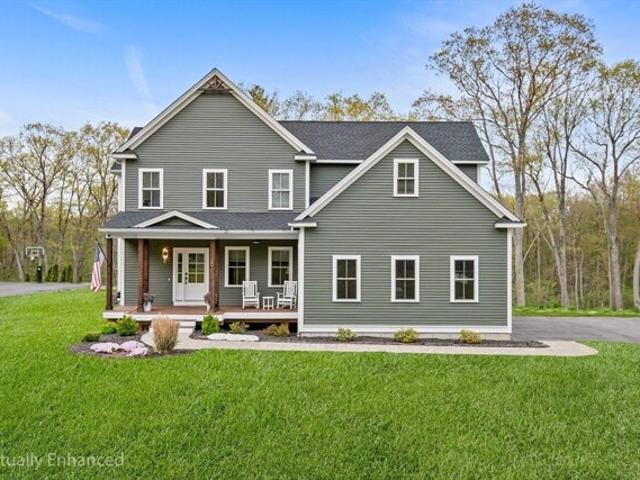
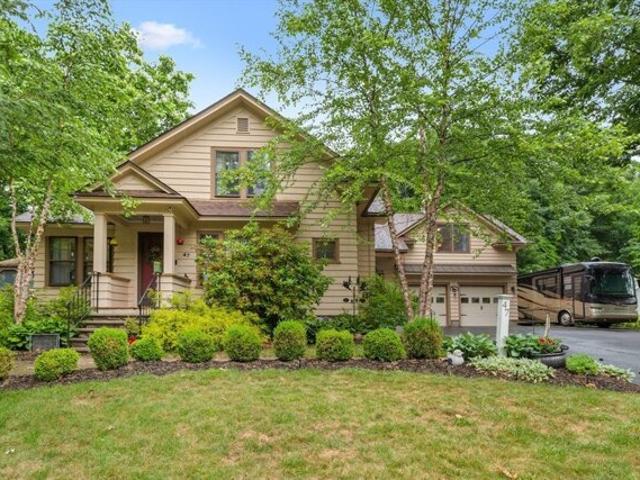
Better than new, this STUNNING 2 yr old Holden home offers luxury and thoughtful upgrades throughout! Set off the road with beautiful wooded views, this custom build features a welcoming front porch and rear deck w/privacy screening on 1.81 acres. Inside you'll find 9-ft ceilings and gorgeous Canadian Ash HW flooring. The chef's kitchen boasts ceiling-height cabinetry, quartz counters, LG Studio appliances, a pot filler, and a massive island that is open to the sunny dining area and family room w/gas fireplace. A lg mudroom offers a half bath, walk-in pantry w/custom shelving and butcher block, and laundry room. A gorgeous library/office includes custom built-ins and glass entry doors. Upstairs are 4 bright bedrooms and a large full bath, while the primary includes a walk-in closet and spa-like ensuite w/double sinks and custom tiled walk-in shower w/bench, rain head and body jets. Extras:custom blinds and wood vent covers, wired for EV Charger, gen hookup, walkout basement w/9-ft ceil
USD 895,000
house with 6 bedroom, Holden MA ES104571969
View photo
House · for sale
USD 649,900
USD 298/sq.ft
house with 6 bedroom, Holden MA ES104571969
Muschopauge
· 2,174 sq.ft · 6 Bedrooms · House
· Garden · Equipped kitchen · Parking
Muschopauge · 2,174 sq.ft · 6 Bedrooms · House · Garden · Equipped kitchen · Parking
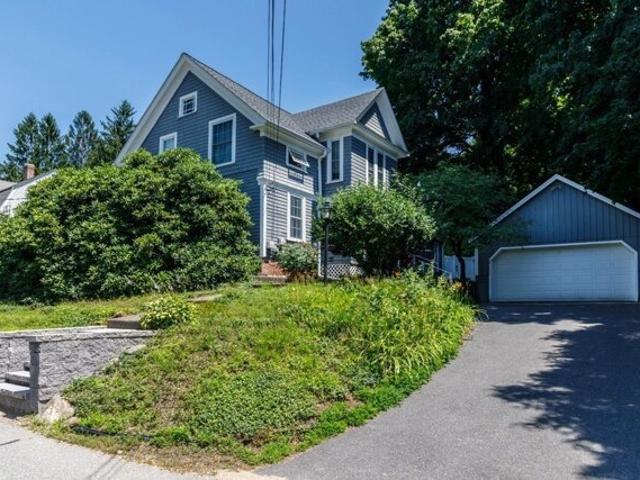
Rare opportunity to own a beautifully maintained two-family home just minutes from downtown Holden! Ideal for owner-occupants, investors, or multi generational families, this well-kept property offers spacious, versatile living. The first-floor unit features 4 bedrooms, an open-concept living and dining room, hardwood floors, in-unit laundry, and a slider leading to a fenced backyard-perfect for entertaining or relaxing. A detached 2-car garage provides added convenience. The second-floor unit offers 2 bedrooms, a large open living room and kitchen, a separate driveway for added privacy, and a dedicated storage room. As an added bonus, there is an additional back lot included, offering future potential to expand the back yard or just maintain your privacy. Some recent upgrades include a new roof in 2025 and recently built retaining wall and front steps. Conveniently located near shopping, dining, schools, and commuter routes. This exceptional multi-family property is the perfect income
USD 649,900
house with 4 bedroom, Holden MA ES104510567
View photo
House · for sale
USD 649,900
USD 291/sq.ft
house with 4 bedroom, Holden MA ES104510567
Muschopauge
· 2,228 sq.ft · 4 Bedrooms · House
· Patio · Garden · Parking · Fireplace · Equipped kitchen
Muschopauge · 2,228 sq.ft · 4 Bedrooms · House · Patio · Garden · Parking · Fireplace · Equipped kitchen
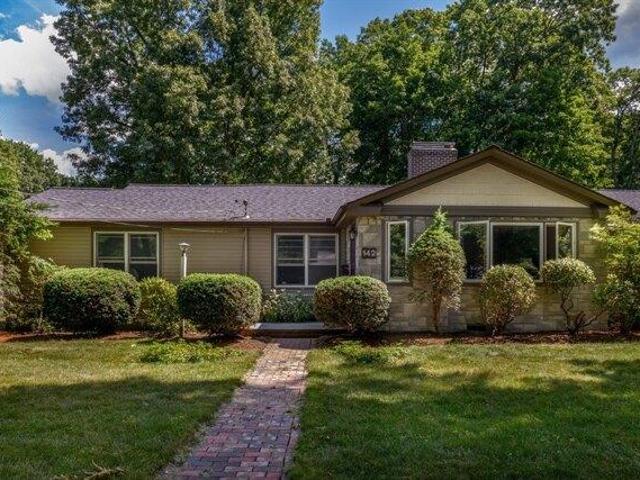
A true executive ranch located in The Maze part of town with 2200+ sq ft of living space all above grade. From the moment you arrive you will be impressed w/the stone accents as you are welcomed to the main entrance with an open concept dining room and living room showcasing a wood burning fireplace framed by built ins and beautiful hardwood floors. The kitchen is cabinet packed with cherry cabinetry, breakfast bar and young stainless steel appliances. Spacious Primary suite is purposefully located in its own wing with walk in closet and private full bath. 2 additional bedrooms and full bath down the hall along w/ the 4th bdrm that can be multipurpose with partial cathedral ceilings, palladian window and closet all w/ hardwood floors. Mudroom and oversized Car garage lead you to the fenced yard with young patio and gardens offering a variety of fruit producing berry bushes. Recent improvements w/in 10 yrs +/- heating system, roof, chimney, front entry and walkway to name a few
USD 649,900
4 bedroom, Holden MA 01520 104510567
View photo
House · for sale
USD 649,900
USD 291/sq.ft
4 bedroom, Holden MA 01520 104510567
Muschopauge
· 2,228 sq.ft · 4 Bedrooms · 3 Baths · House
· Patio · Garden · Parking · Fireplace · Equipped kitchen
Muschopauge · 2,228 sq.ft · 4 Bedrooms · 3 Baths · House · Patio · Garden · Parking · Fireplace · Equipped kitchen
A true executive ranch located in The Maze part of town with 2200+ sq ft of living space all above grade. From the moment you arrive you will be impressed w/the stone accents as you are welcomed to the main entrance with an open concept dining room and living room showcasing a wood burning fireplace framed by built ins and beautiful hardwood floors. The kitchen is cabinet packed with cherry cabinetry, breakfast bar and young stainless steel appliances. Spacious Primary suite is purposefully located in its own wing with walk in closet and private full bath. 2 additional bedrooms and full bath down the hall along w/ the 4th bdrm that can be multipurpose with partial cathedral ceilings, palladian window and closet all w/ hardwood floors. Mudroom and oversized Car garage lead you to the fenced yard with young patio and gardens offering a variety of fruit producing berry bushes. Recent improvements w/in 10 yrs +/- heating system, roof, chimney, front entry and walkway to name a few
USD 649,900
house with 4 bedroom, Holden MA ES104443384
View photo
House · for sale
USD 619,000
USD 294/sq.ft
house with 4 bedroom, Holden MA ES104443384
Muschopauge
· 2,099 sq.ft · 4 Bedrooms · House
· Parking · Air conditioning · Cellar
Muschopauge · 2,099 sq.ft · 4 Bedrooms · House · Parking · Air conditioning · Cellar
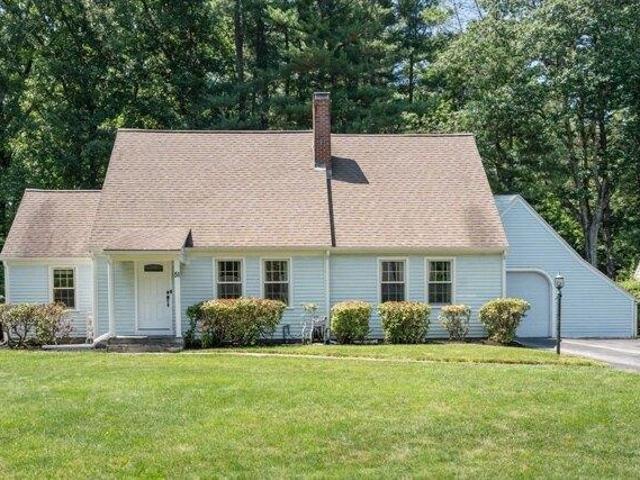
MULITPLE OFFERS! DEADLINE SET FOR HIGHEST AND BEST BY 5 PM ON 7/13. Welcome to this charming Cape-style home conveniently located in a neighborhood just moments from downtown Holden. This four-bedroom, two full-bath residence offers approximately 2,104 square feet of living space above ground with two more partially finished rooms in the basement on a spacious 0.71-acre lot. Beautiful wood and tile flooring flows throughout the home. Recent upgrades include a new propane heating system (2024), a new boiler and water tank (2025), a six-zone irrigation system (2023), ductless mini-split systems for A/C (2022/2025) and a renovated sunroom with new flooring, paint and roof (2019-2020). Enjoy the convenience of an attached 2-car garage with plenty of storage and the privacy this desirable setting provides
USD 619,000
house with 4 bedroom, Holden MA ES104406079
View photo
House · for sale
USD 699,999
USD 289/sq.ft
house with 4 bedroom, Holden MA ES104406079
Muschopauge
· 2,422 sq.ft · 4 Bedrooms · House
· Garden · Office room · Equipped kitchen · Parking
Muschopauge · 2,422 sq.ft · 4 Bedrooms · House · Garden · Office room · Equipped kitchen · Parking
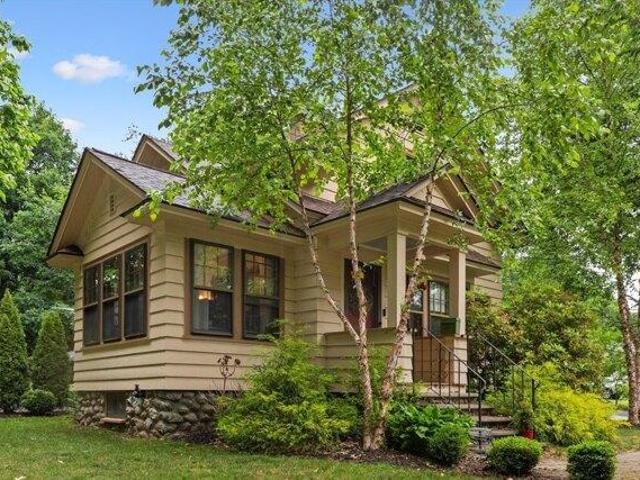
Bright and airy oversized bungalow offering space, character, and modern convenience in a highly desirable Holden location. Gleaming hardwood floors and charming architectural details complement the spacious floor plan, featuring generous living areas designed for everyday comfort and entertaining. The large kitchen opens to the family room and includes abundant counter space, built-in storage, and a walk-in pantry. A welcoming mudroom provides the perfect drop zone for daily essentials, while the sunny enclosed sunroom offers flexible space for a home office, reading room, or retreat. Upstairs are four spacious bedrooms, including a private primary suite with two walk-in closets, plus second-floor laundry. Outside, enjoy a beautiful private yard with room for gardening, gatherings, or relaxing in the gazebo. Just minutes from Holden Center, this move-in-ready home also offers a two-car garage, detached outbuilding, and ample storage. Offer Deadline Tuesday 6/30/2026 at 4pm
USD 699,999
Elmwood Ave, Holden, Home For Sale
View photo
House · for sale
USD 895,000
USD 327/sq.ft
Elmwood Ave, Holden, Home For Sale
Muschopauge
· 2,734 sq.ft · 4 Bedrooms · 3 Baths · House
· Office room · Deck · Fireplace · Equipped kitchen · Cellar
Muschopauge · 2,734 sq.ft · 4 Bedrooms · 3 Baths · House · Office room · Deck · Fireplace · Equipped kitchen · Cellar
Better than new, this STUNNING 2 yr old Holden home offers luxury and thoughtful upgrades throughout! Set off the road with beautiful wooded views, this custom build features a welcoming front porch and rear deck w/privacy screening on 1.81 acres. Inside you'll find 9-ft ceilings and gorgeous Canadian Ash HW flooring. The chef's kitchen boasts ceiling-height cabinetry, quartz counters, LG Studio appliances, a pot filler, and a massive island that is open to the sunny dining area and family room w/gas fireplace. A lg mudroom offers a half bath, walk-in pantry w/custom shelving and butcher block, and laundry room. A gorgeous library/office includes custom built-ins and glass entry doors. Upstairs are 4 bright bedrooms and a large full bath, while the primary includes a walk-in closet and spa-like ensuite w/double sinks and custom tiled walk-in shower w/bench, rain head and body jets. Extras:custom blinds and wood vent covers, wired for EV Charger, gen hookup, walkout basement w/9-ft ceil
USD 895,000
Ball Hill Rd, Princeton, Home For Sale
View photo
House · for sale
USD 799,000
USD 231/sq.ft
New
Ball Hill Rd, Princeton, Home For Sale
Muschopauge
· 3,444 sq.ft · 3 Bedrooms · 3 Baths · House
· Parking · Balcony · Equipped kitchen
Muschopauge · 3,444 sq.ft · 3 Bedrooms · 3 Baths · House · Parking · Balcony · Equipped kitchen
Sprawling Cape style home tucked back from the road with circular driveway inviting you home. This property has a flexible floor plans with plenty of space and charm to accommodate all your needs. Dine in kitchen with center island, granite counters, fully applianced, wood stove insert framed with woodworking details, separate workstation and plenty of cabintry. L- shaped family room with custom built ins, hardwood floors and 2 sliders filling the space with natural light thru out the day. Hardwoods continue thru the Formal DR or office, front foyer and front LR with second FP accented with French doors. Large mudroom can be found off the 2 car attached garage offering a common place to access the finished space above complete with private balcony and beamed ceilings. 2nd floor offers large hallway area with bonus closet space, 3 generous size bedrms all with spacious closets including the primary suite with private bath. The spa style bath in the primary offers 2 seperate granite coun
USD 799,000
Bailey Rd, Holden, Home For Sale
View photo
House · for sale
USD 449,900
USD 253/sq.ft
Bailey Rd, Holden, Home For Sale
Muschopauge
· 1,776 sq.ft · 3 Bedrooms · 2 Baths · House
· Garden · Gym · Deck · Fireplace · Equipped kitchen · Parking · Cellar
Muschopauge · 1,776 sq.ft · 3 Bedrooms · 2 Baths · House · Garden · Gym · Deck · Fireplace · Equipped kitchen · Parking · Cellar
Welcome home to this beautifully updated 3 bedroom 2 bath Ranch in desirable Holden! Offering over 1700 sq.ft. of living space, this home features a vaulted ceiling living room w/ fireplace plus a spacious family room w/ cozy wood stove for added comfort and flexibility. Bright and sunny Kitchen w/ access to deck. Recent updates include fresh interior paint, LVP flooring through out, updated French doors and skylight in kitchen. Extensive energy efficient improvements through Mass Save program include a 200-amp panel, multiple mini splits for heating and cooling, insulated attic and insulated basement. The former garage has been recently remodeled into a salon/workspace perfect for a home business, office, gym or hobby area. Enjoy the serene fenced in backyard with wooded backdrop offering privacy and the perfect setting for relaxing summer evenings. Move in ready with modern updates and versatile living space, this home combines comfort, efficiency and convenience in a wonderful Holde
USD 449,900
Jamieson Rd, Holden, Home For Sale
View photo
House · for sale
USD 649,900
USD 291/sq.ft
Jamieson Rd, Holden, Home For Sale
Muschopauge
· 2,228 sq.ft · 4 Bedrooms · 3 Baths · House
· Patio · Garden · Parking · Fireplace · Equipped kitchen
Muschopauge · 2,228 sq.ft · 4 Bedrooms · 3 Baths · House · Patio · Garden · Parking · Fireplace · Equipped kitchen
A true executive ranch located in The Maze part of town with 2200+ sq ft of living space all above grade. From the moment you arrive you will be impressed w/the stone accents as you are welcomed to the main entrance with an open concept dining room and living room showcasing a wood burning fireplace framed by built ins and beautiful hardwood floors. The kitchen is cabinet packed with cherry cabinetry, breakfast bar and young stainless steel appliances. Spacious Primary suite is purposefully located in its own wing with walk in closet and private full bath. 2 additional bedrooms and full bath down the hall along w/ the 4th bdrm that can be multipurpose with partial cathedral ceilings, palladian window and closet all w/ hardwood floors. Mudroom and oversized Car garage lead you to the fenced yard with young patio and gardens offering a variety of fruit producing berry bushes. Recent improvements w/in 10 yrs +/- heating system, roof, chimney, front entry and walkway to name a few
USD 649,900
Bancroft Rd, Holden, Home For Sale
View photo
House · for sale
USD 525,000
USD 288/sq.ft
Bancroft Rd, Holden, Home For Sale
Muschopauge
· 1,819 sq.ft · 3 Bedrooms · 1 Bath · House
· Patio · Garden · Fireplace · Equipped kitchen · Parking
Muschopauge · 1,819 sq.ft · 3 Bedrooms · 1 Bath · House · Patio · Garden · Fireplace · Equipped kitchen · Parking
Nestled on a beautiful, private lot in the heart of Holden, this charming home offers the perfect blend of tranquility and convenience. Enjoy the ease of walking to local shops, the library, bandstand, farmers market, ice cream, and more. Inside, you'll find a spacious family room with built-in bookshelves, a cozy living room with a working fireplace, a new dishwasher and range hood in the kitchen, hardwood floors throughout much of the home, and two generously sized 1st floor bedrooms. The 2nd floor bedroom offers additional unfinished space, presenting an excellent opportunity to create a large primary suite. The walkout lower level has an exercise room, workshop/utility space, and a bonus room with french doors leading to the patio and fire pit overlooking the tree-lined backyard. Exterior features new gutters and expanded parking spaces. This is a wonderful opportunity to enjoy classic charm, flexible living space, and an unbeatable in-town Holden location
USD 525,000
Lovell Rd, Holden, Home For Sale
View photo
House · for sale
USD 649,900
USD 298/sq.ft
Lovell Rd, Holden, Home For Sale
Muschopauge
· 2,174 sq.ft · 6 Bedrooms · 2 Baths · House
· Garden · Equipped kitchen · Parking
Muschopauge · 2,174 sq.ft · 6 Bedrooms · 2 Baths · House · Garden · Equipped kitchen · Parking
Rare opportunity to own a beautifully maintained two-family home just minutes from downtown Holden! Ideal for owner-occupants, investors, or multi generational families, this well-kept property offers spacious, versatile living. The first-floor unit features 4 bedrooms, an open-concept living and dining room, hardwood floors, in-unit laundry, and a slider leading to a fenced backyard-perfect for entertaining or relaxing. A detached 2-car garage provides added convenience. The second-floor unit offers 2 bedrooms, a large open living room and kitchen, a separate driveway for added privacy, and a dedicated storage room. As an added bonus, there is an additional back lot included, offering future potential to expand the back yard or just maintain your privacy. Some recent upgrades include a new roof in 2025 and recently built retaining wall and front steps. Conveniently located near shopping, dining, schools, and commuter routes. This exceptional multi-family property is the perfect income
USD 649,900
Laurelwood Rd, Holden, Home For Sale
View photo
House · for sale
USD 619,000
USD 294/sq.ft
Laurelwood Rd, Holden, Home For Sale
Muschopauge
· 2,099 sq.ft · 4 Bedrooms · 2 Baths · House
· Parking · Air conditioning · Cellar
Muschopauge · 2,099 sq.ft · 4 Bedrooms · 2 Baths · House · Parking · Air conditioning · Cellar
MULITPLE OFFERS! DEADLINE SET FOR HIGHEST AND BEST BY 5 PM ON 7/13. Welcome to this charming Cape-style home conveniently located in a neighborhood just moments from downtown Holden. This four-bedroom, two full-bath residence offers approximately 2,104 square feet of living space above ground with two more partially finished rooms in the basement on a spacious 0.71-acre lot. Beautiful wood and tile flooring flows throughout the home. Recent upgrades include a new propane heating system (2024), a new boiler and water tank (2025), a six-zone irrigation system (2023), ductless mini-split systems for A/C (2022/2025) and a renovated sunroom with new flooring, paint and roof (2019-2020). Enjoy the convenience of an attached 2-car garage with plenty of storage and the privacy this desirable setting provides
USD 619,000
Bancroft Rd, Holden, Home For Sale
View photo
House · for sale
USD 699,999
USD 289/sq.ft
Bancroft Rd, Holden, Home For Sale
Muschopauge
· 2,422 sq.ft · 4 Bedrooms · 3 Baths · House
· Garden · Office room · Equipped kitchen · Parking
Muschopauge · 2,422 sq.ft · 4 Bedrooms · 3 Baths · House · Garden · Office room · Equipped kitchen · Parking
Bright and airy oversized bungalow offering space, character, and modern convenience in a highly desirable Holden location. Gleaming hardwood floors and charming architectural details complement the spacious floor plan, featuring generous living areas designed for everyday comfort and entertaining. The large kitchen opens to the family room and includes abundant counter space, built-in storage, and a walk-in pantry. A welcoming mudroom provides the perfect drop zone for daily essentials, while the sunny enclosed sunroom offers flexible space for a home office, reading room, or retreat. Upstairs are four spacious bedrooms, including a private primary suite with two walk-in closets, plus second-floor laundry. Outside, enjoy a beautiful private yard with room for gardening, gatherings, or relaxing in the gazebo. Just minutes from Holden Center, this move-in-ready home also offers a two-car garage, detached outbuilding, and ample storage. Offer Deadline Tuesday 6/30/2026 at 4pm
USD 699,999
Oak Cir
View photo
House · for sale
Request Details
Updated
Oak Cir
Muschopauge
· 2,734 sq.ft · 5 Bedrooms · 2 Baths · House
Muschopauge · 2,734 sq.ft · 5 Bedrooms · 2 Baths · House
This home is in preforeclosure, which means the homeowner is in default (missed payments). Therefore, there could be an opportunity to strike a great deal with the owner and the bank
Request Details
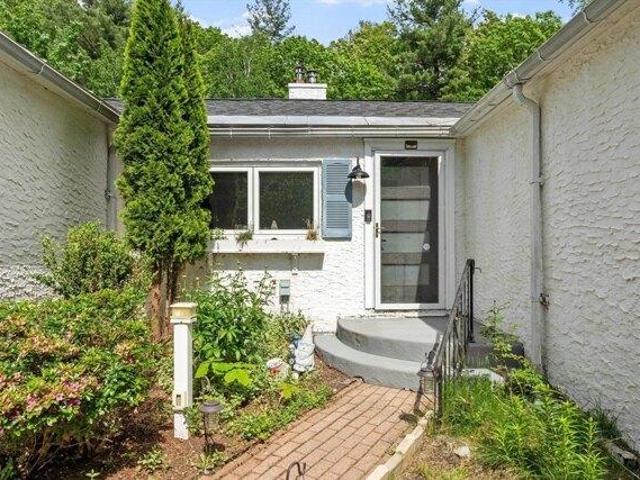
Prospect St
View photo
House · for sale
Request Details
Updated
Prospect St
Muschopauge
· 1,636 sq.ft · 3 Bedrooms · 1 Bath · House
Muschopauge · 1,636 sq.ft · 3 Bedrooms · 1 Bath · House
This is a Real Estate-Owned (REO)/post-foreclosure home owned or managed by a bank. All offers are considered; however, the highest and best will most likely be accepted
Request Details
Seminole Ave
View photo
House · for sale
Request Details
Updated
Seminole Ave
Muschopauge
· 1,432 sq.ft · 3 Bedrooms · 2 Baths · House
Muschopauge · 1,432 sq.ft · 3 Bedrooms · 2 Baths · House
This home is in preforeclosure, which means the homeowner is in default (missed payments). Therefore, there could be an opportunity to strike a great deal with the owner and the bank
Request Details
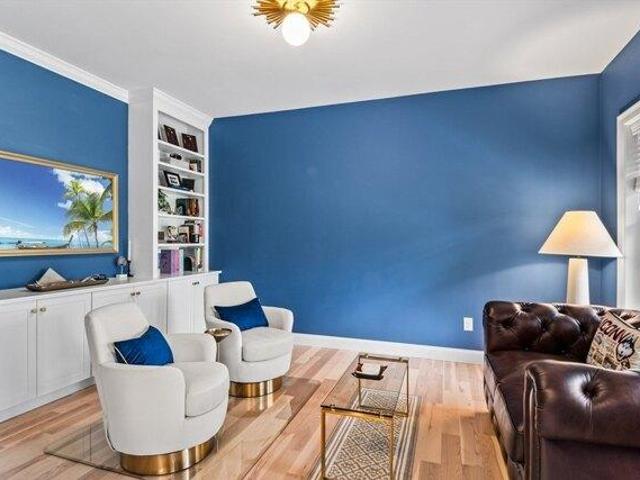
Oakcrest Rd
View photo
House · for sale
Request Details
Updated
Oakcrest Rd
Muschopauge
· 958 sq.ft · 3 Bedrooms · 1 Bath · House
Muschopauge · 958 sq.ft · 3 Bedrooms · 1 Bath · House
This home is in preforeclosure, which means the homeowner is in default (missed payments). Therefore, there could be an opportunity to strike a great deal with the owner and the bank
Request Details
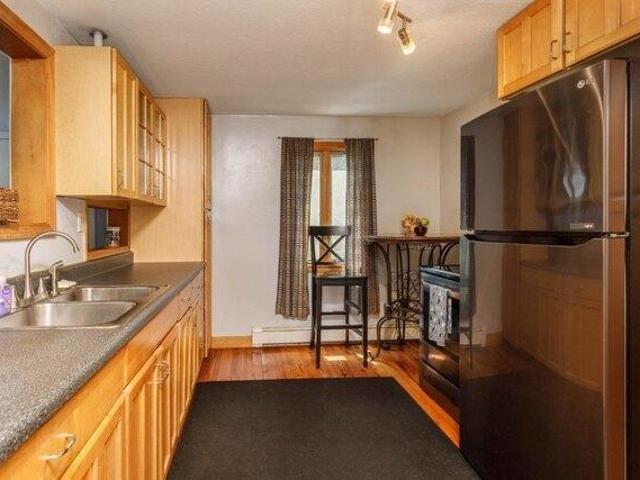
Princeton St
View photo
House · for sale
Request Details
Updated
Princeton St
Muschopauge
· 2,594 sq.ft · 7 Bedrooms · 3 Baths · House
Muschopauge · 2,594 sq.ft · 7 Bedrooms · 3 Baths · House
This home is in preforeclosure, which means the homeowner is in default (missed payments). Therefore, there could be an opportunity to strike a great deal with the owner and the bank
Request Details
3 bedroom, Oakham MA 01068 104480995
View photo
House · for sale
USD 575,000
USD 207/sq.ft
3 bedroom, Oakham MA 01068 104480995
Muschopauge
· 2,777 sq.ft · 3 Bedrooms · 3 Baths · House
· Deck · Equipped kitchen · Parking
Muschopauge · 2,777 sq.ft · 3 Bedrooms · 3 Baths · House · Deck · Equipped kitchen · Parking
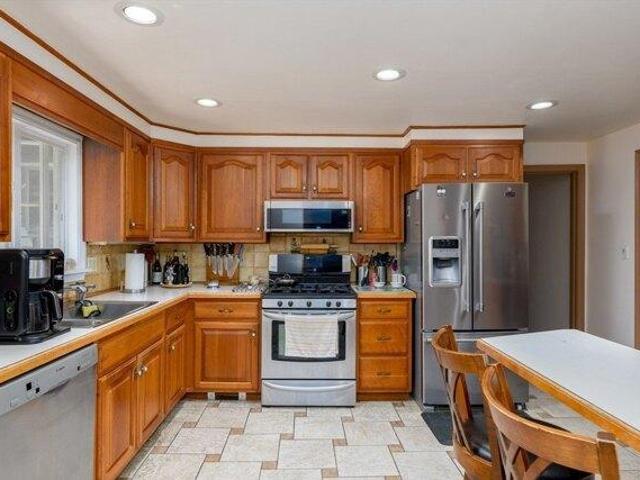
Designed w/entertaining in mind, this home offers an open-concept fl plan and private 3-acre setting. The 1st floor features a stunning 33-ft country kitchen w/ss appliances, quartz countertops, large walk-in pantry, and beautiful Brazilian cherry flooring. The kitchen flows seamlessly into the 26-ft front-to-back living/family rm, highlighted by a raised-hearth pellet stove, and formal dining rm adorned w/custom moldings. Sliding doors provide easy access to rear deck, perfect for indoor-outdoor gatherings. Upstairs, the generous primary suite includes a walk-in closet and en-suite bath w/soak tub and separate shower. 2 additional bedrooms, another full bath with laundry complete the level. The finished lower level offers additional heated living and entertainment space, while the heated two-car garage provides year-round comfort/convenience. For equestrian or hobby farmers, the property features a two-stall barn w/water and electric w/2 paddocks and ample room for horses, goats, cows
USD 575,000
house with 3 bedroom, Paxton MA ES104604728
View photo
House · for sale
USD 699,900
USD 291/sq.ft
New
house with 3 bedroom, Paxton MA ES104604728
Muschopauge
· 2,400 sq.ft · 3 Bedrooms · House
· Patio · Garden · Office room · Fireplace · Equipped kitchen
Muschopauge · 2,400 sq.ft · 3 Bedrooms · House · Patio · Garden · Office room · Fireplace · Equipped kitchen
Price Improvement ! Rich in timeless character, this Iconic farmhouse backs up to Moore state park. Offers 3 acres of scenic views. The first floor has a family room overlooking a patio with beautiful gardens and breathtaking landscaping. It flows into the laundry room with a pellet stove. Kitchen is filled with an abundance of cabinets. Center Island and ss appliances. Main bedroom, dining room, living room have gleaming hardwoods. Main bedroom has a full bath. The living room is front to back with a fireplace,which has another pellet stove and leads out to a farmers porch. Perfect for entertaining. Walk up to the second level and you have 2 spacious bedrooms and an office/playroom. Another full bath and a sitting area. Need storage / lots of eaves storage and closets. This is truly a rare opportunity you don't want to miss out on
USD 699,900

Get email alerts

Don't miss out: be the first to know about new properties

The alert was correctly created

On subscribing you accept the conditions of use and the privacy policy
Alert
Receive new ads in your inbox
Save this search
Receive alerts for new listings

We'll send you an email when we have new properties for: "Houses for sale in Muschopauge"

The alert was correctly created

Tatnuck Square
Tatnuck
Get email alerts and be the first to see new listings
Required field
On subscribing I accept the terms of the privacy policy
Perfect! You'll soon start receiving new listings via email
Alert
Receive an email when we have new ads for Houses for sale in Muschopauge
Save this search
Filters

Bedrooms

Size (sq.ft)

sq.ft
sq.ft

Price

USD
USD

Property type

Bathrooms

Clear all filters
Receive notifications when new entries are published.