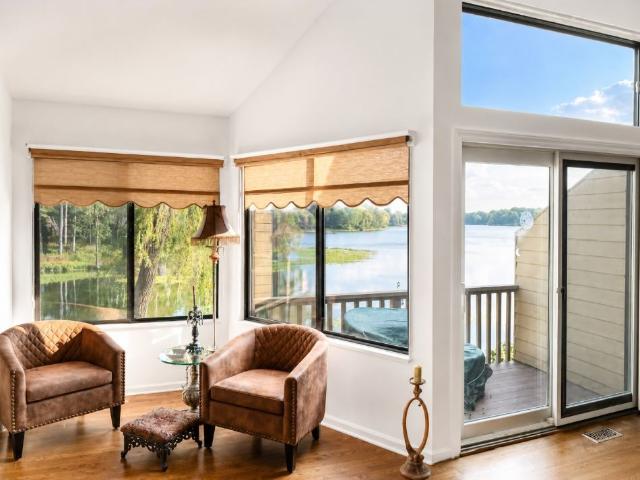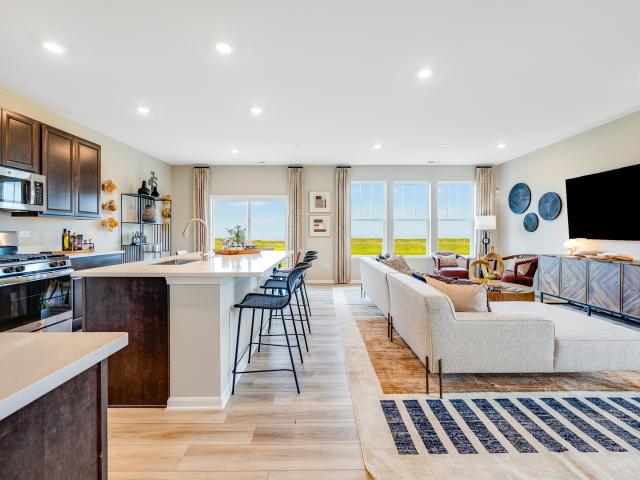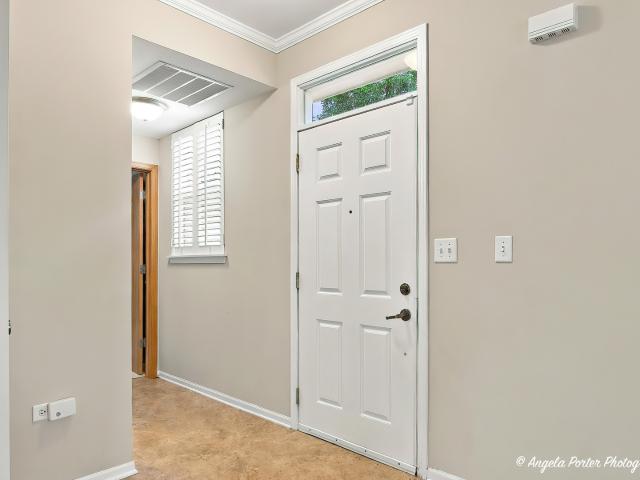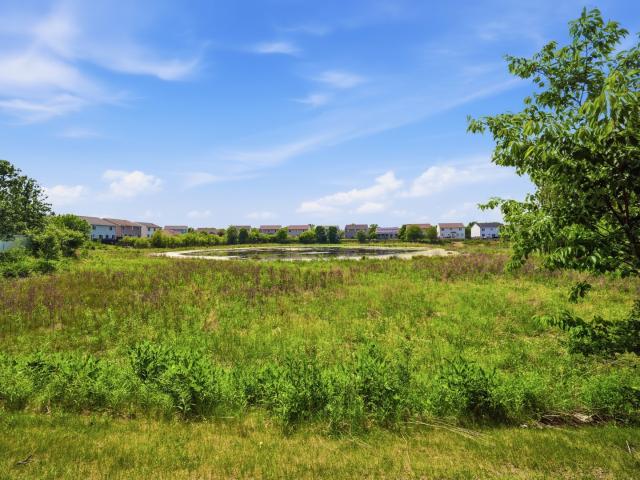
467 properties for sale in Mylith Park

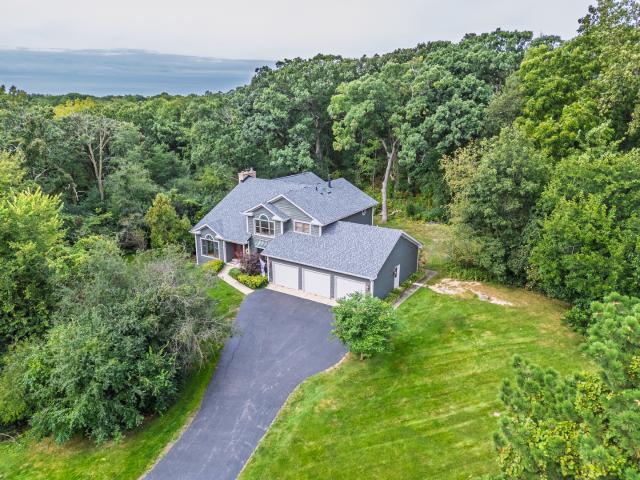
843 Brahms Road
View photo
House · for sale
USD 425,000
USD 171/sq.ft
New
843 Brahms Road
Mylith Park
· 2,476 sq.ft · 4 Bedrooms · 2 Baths · House
· Patio · Garden · Equipped kitchen
Mylith Park · 2,476 sq.ft · 4 Bedrooms · 2 Baths · House · Patio · Garden · Equipped kitchen
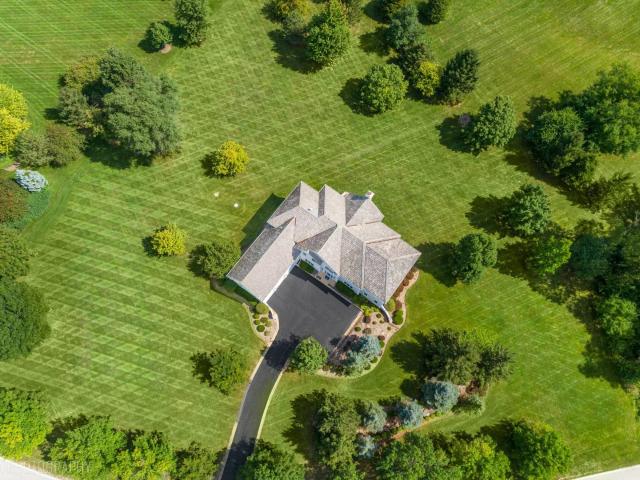
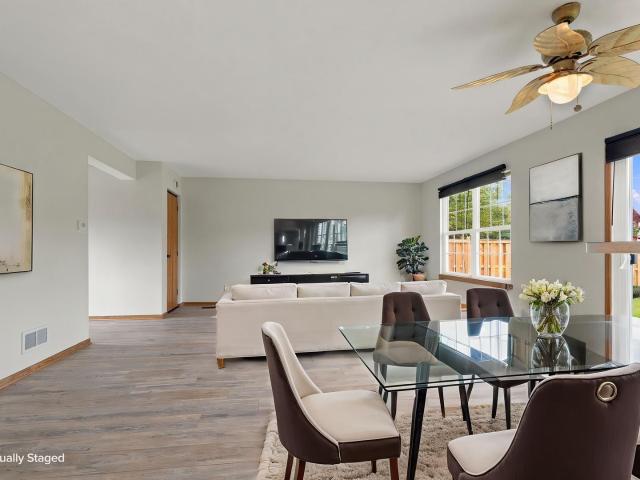
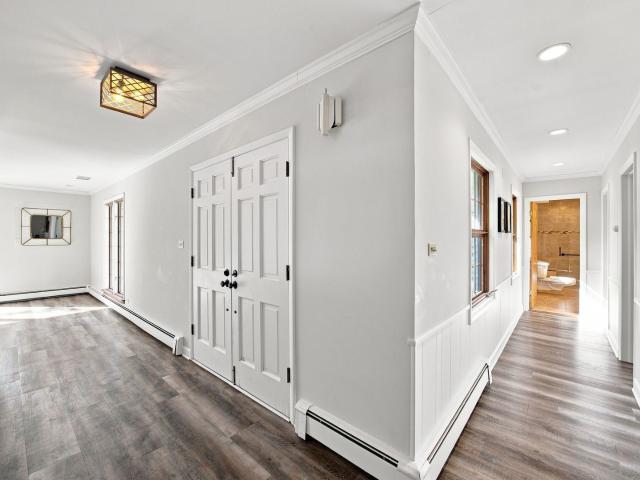
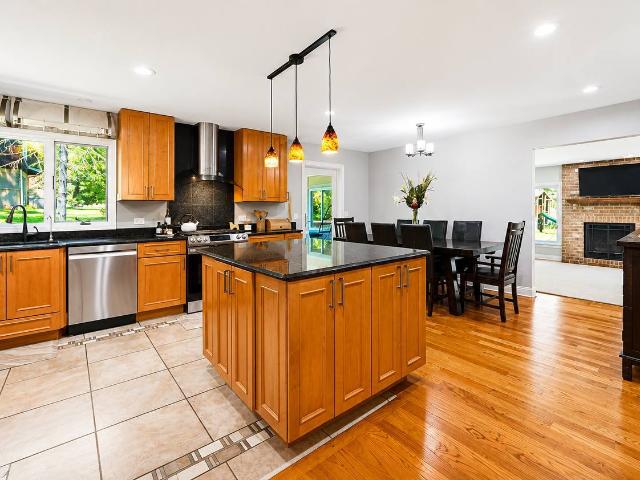
Welcome to 843 Brahms Road in Volo, located in the highly desirable Symphony Meadows neighborhood. This spacious 4-bedroom, 2.5-bath home perfectly blends comfort and everyday functionality while offering a truly unique setting with no homes directly behind or in front. Backing to the Millennium Trail and overlooking a peaceful pond, this home provides exceptional privacy, scenic views, and a tranquil atmosphere rarely found in the neighborhood. Step inside to a warm and inviting layout designed for both entertaining and relaxed living. The expansive living room flows seamlessly into the dining area, creating the perfect setting for gatherings. At the heart of the home, the kitchen features a center island, pantry closet, and abundant cabinetry, providing outstanding storage and workspace. The sun-filled breakfast area opens directly to the backyard patio, making indoor-outdoor living effortless. The spacious family room offers a comfortable retreat for movie nights, entertaining, or e
USD 425,000
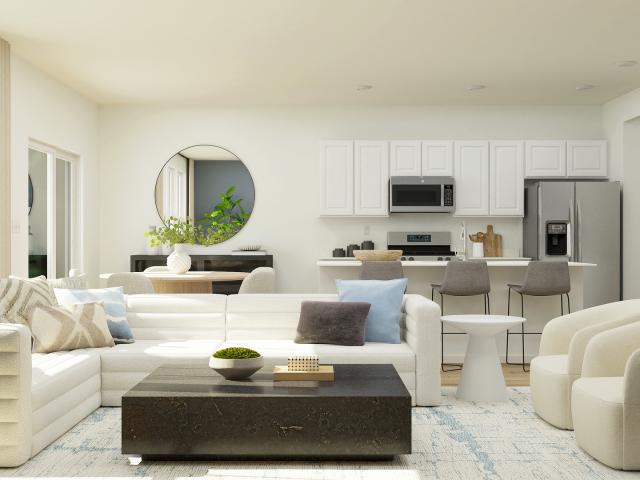
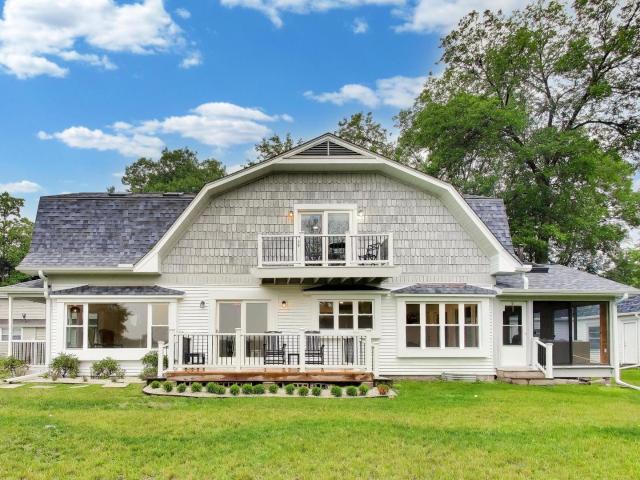
309 Red Oak Circle
View photo
Townhouse · for sale
USD 349,490
USD 198/sq.ft
309 Red Oak Circle
Mylith Park
· 1,765 sq.ft · 3 Bedrooms · 2 Baths · Townhouse
· Equipped kitchen · Parking
Mylith Park · 1,765 sq.ft · 3 Bedrooms · 2 Baths · Townhouse · Equipped kitchen · Parking
November delivery! Homesite# 0105 Introducing the Marianne, a newly designed two-story duplex that seamlessly blends comfort and elegance. This model offers three spacious bedrooms, two full baths, a half bath, complete with a two-car garage for added convenience. The first floor features the great room, the focal point of the home, effortlessly flowing into the dining area and the open kitchen. The kitchen boasts a magnificent island with a breakfast bar, 42' cabinets, polished quartz countertops, and stainless steel appliances. Luxury vinyl plank flooring spans the main floor. On the second floor, you'll find two generously sized secondary bedrooms, along with the exquisite owner's suite-a true sanctuary to unwind after a busy day. This serene retreat includes a generous walk-in closet and a spa-inspired bath for the ultimate relaxation experience. Complete with a convenient upstairs laundry room, the Marianne combines thoughtful design and modern amenities, offering both comfort and
USD 349,490
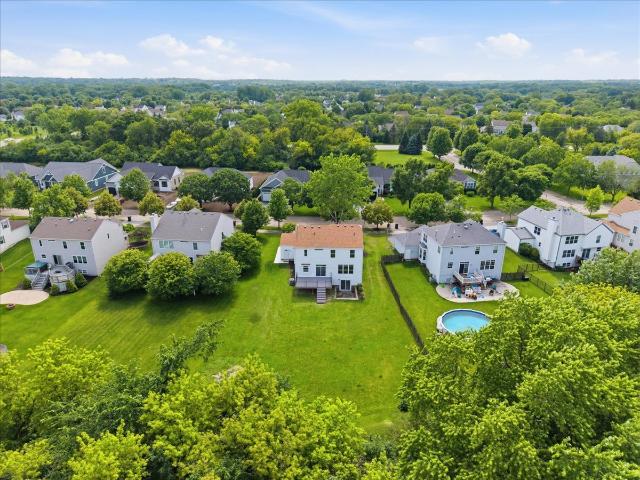
61 Timberlake Road
View photo
House · for sale
USD 550,000
USD 279/sq.ft
61 Timberlake Road
Mylith Park
· 1,970 sq.ft · 3 Bedrooms · 2 Baths · House
Mylith Park · 1,970 sq.ft · 3 Bedrooms · 2 Baths · House
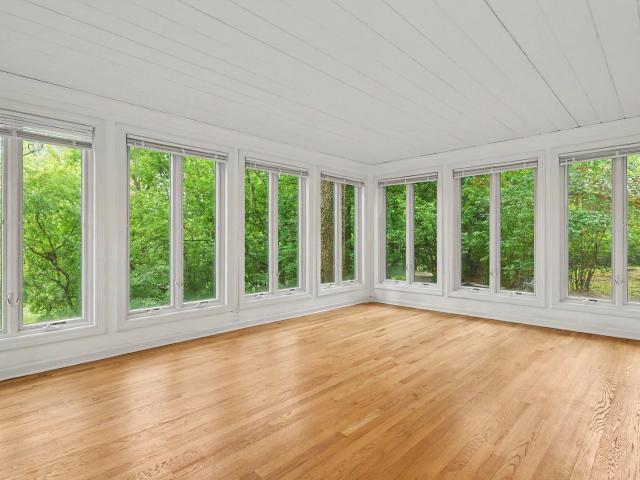
Set on over an acre in unincorporated Barrington, this 3-bedroom, 2.1-bath Timberlake Estates hillside ranch blends timeless design with a peaceful wooded setting. Expansive walls of windows fill the home with natural light and showcase picturesque views from nearly every room. Surrounded by mature trees and gently rolling grounds, this private retreat feels tucked away yet remains close to town, UP-NW Metra, and award-winning District 220, Barrington schools. Hardwood floors throughout and a spacious primary suite
USD 550,000
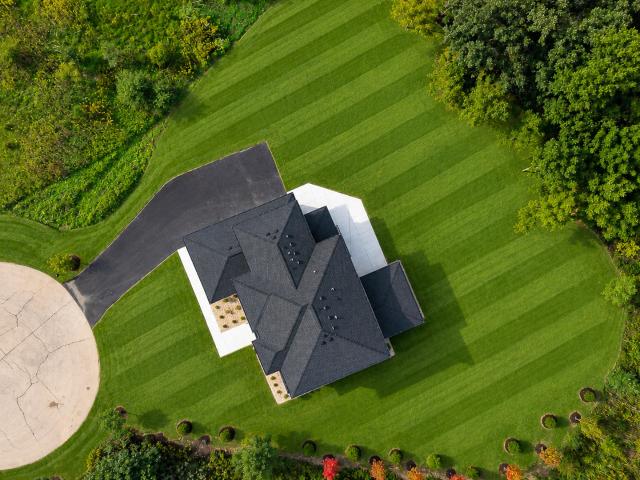
629 eastport court
View photo
House · for sale
USD 314,900
USD 252/sq.ft
629 eastport court
Mylith Park
· 1,249 sq.ft · 3 Bedrooms · 1 Bath · House
· Garden · Deck · Fireplace
Mylith Park · 1,249 sq.ft · 3 Bedrooms · 1 Bath · House · Garden · Deck · Fireplace
Looking for a 3-bedroom ranch home in Island Lake with extra space, a generous yard, and a peaceful natural setting? Welcome to 629 Eastport Ct, a warm and well-cared-for 1,259 sq ft ranch offering 3 bedrooms, 1 full bath, a versatile flex room, and comfortable single-level living on approximately 0.3 acres. Tucked away on a dead-end street in McHenry County, this home enjoys a backyard that overlooks green space, creating a relaxing backdrop and a wonderful setting for enjoying time outdoors. Step inside to a practical floor plan with three good-sized bedrooms plus an additional flex room ready to adapt to your lifestyle. Create a home office, hobby room, reading retreat, play space, or additional sitting area. The living room features a fireplace that adds character to the space (fireplace has never been used by the current owner and operation is unknown). Outside, the deck provides a natural place to unwind while taking in the green space beyond the backyard. An attached 2-car garag
USD 314,900
667 Seneca Street
View photo
House · for sale
USD 499,000
USD 180/sq.ft
667 Seneca Street
Mylith Park
· 2,766 sq.ft · 5 Bedrooms · 2 Baths · House
· Garden · Deck · Fireplace · Equipped kitchen
Mylith Park · 2,766 sq.ft · 5 Bedrooms · 2 Baths · House · Garden · Deck · Fireplace · Equipped kitchen
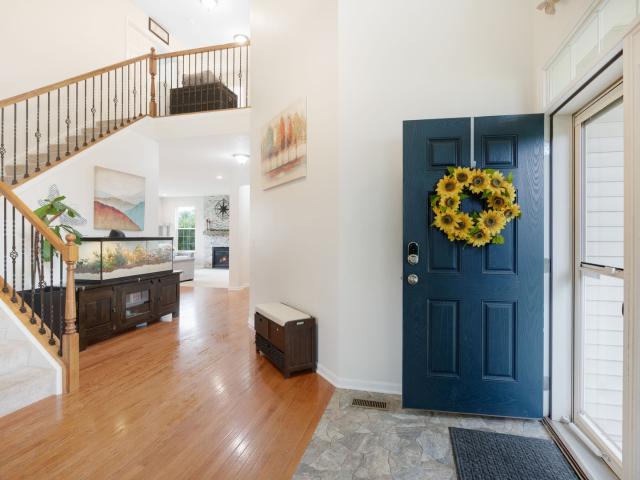
A design that accommodates a multigenerational or extended guest stay, is the icon in Lancaster Falls offering an unparalleled community, where mature, winding, tree-lined streets lead to a location so exceptional, you simply can't unsee it. The front elevation immediately captivates with multi-tiered roof hips and a welcoming covered porch. Inside, a stunning two-story foyer introduces a graceful winding staircase accented by wrought-iron balusters and gleaming hardwood floors with a seamless flow into the adjacent living room and tandem dining room. The dining room's thoughtful design provides effortless access to the kitchen, making entertaining an absolute pleasure. An exemplary kitchen showcases 42-inch dark-stained cabinetry, Corian countertops, double ovens, and a generous breakfast bar overlooking the spacious breakfast room. Sliding doors open to the deck, while the expansive family room takes center stage with a stunning fireplace, panoramic views of the yard, and an extraord
USD 499,000
23733 N Lookout Pointe Road
View photo
House · for sale
USD 895,000
USD 175/sq.ft
23733 N Lookout Pointe Road
Mylith Park
· 5,113 sq.ft · 5 Bedrooms · 4 Baths · House
· Deck · Fireplace · Equipped kitchen
Mylith Park · 5,113 sq.ft · 5 Bedrooms · 4 Baths · House · Deck · Fireplace · Equipped kitchen
Set on nearly two acres in desirable Estates at Lake Barrington, this impressive home offers over 5,000 square feet of beautifully designed living space, a wonderfully versatile floor plan and the privacy of a spacious estate setting. Freshly painted throughout and enhanced by custom millwork and thoughtful architectural details, the home is equally suited for everyday living, entertaining and working from home. Step inside the stunning two-story foyer, where a graceful curved staircase is framed by elegant formal living and dining rooms. The heart of the home is the light-filled great room, featuring a fireplace, wet bar and walls of windows that fill the space with natural light. The space flows effortlessly into the gourmet kitchen with a large center island, generous cabinetry and counter space, walk-in pantry and sun-filled breakfast room with French doors opening to the deck. A fabulous sunroom adds even more flexibility and can easily serve as a second family room, music room or
USD 895,000
117 Stone Marsh Lane
View photo
House · for sale
USD 969,000
USD 183/sq.ft
117 Stone Marsh Lane
Mylith Park
· 5,285 sq.ft · 4 Bedrooms · 3 Baths · House
· Fireplace · Equipped kitchen
Mylith Park · 5,285 sq.ft · 4 Bedrooms · 3 Baths · House · Fireplace · Equipped kitchen
Discover a sense of sanctuary at 117 Stone Marsh Lane, a beautiful North Barrington residence where refined living meets the tranquility of nature. Set on 2.5 sprawling acres, this home is truly a nature oasis. Tucked away at the end of a long, winding driveway in a premier North Barrington location, this exceptional property offers an extraordinary level of privacy and serenity, while remaining conveniently close to shopping, restaurants, and everyday amenities. Inside, the home is defined by timeless elegance and beautiful updates. Newly refinished rich hardwood floors flow throughout the main living spaces, adding warmth and character. At the heart of the home, a gorgeous kitchen serves as a culinary showpiece, while a cozy wood-burning fireplace anchors the living area and creates the perfect setting for quiet evenings or gatherings with family and friends. Surrounded by lush greenery, mature trees, and extensive wooded grounds, the property offers a peaceful and private setting wh
USD 969,000
4320 Giant Oak Drive
View photo
House · for sale
USD 449,900
USD 157/sq.ft
4320 Giant Oak Drive
Mylith Park
· 2,863 sq.ft · 4 Bedrooms · 2 Baths · House
· Office room · Fireplace · Equipped kitchen
Mylith Park · 2,863 sq.ft · 4 Bedrooms · 2 Baths · House · Office room · Fireplace · Equipped kitchen
Welcome to 4320 Giant Oak Drive in unincorporated McHenry, a spacious 4-bedroom, 2.5-bathroom home offering approximately 2,880 square feet of living space and set on a generous lot with abundant usable outdoor space and flexibility. Tucked away on a private driveway shared with just a few homes, this property offers enhanced privacy, minimal traffic, and a quiet, tucked-away setting. Inside, the home features a warm and functional layout with multiple living areas, including a comfortable family room with a fireplace, a dedicated main-level office, and an open kitchen and dining area designed for both everyday living and entertaining. The kitchen is finished with stainless steel appliances and quartz countertops, while large windows throughout fill the home with natural light and provide views of the surrounding wooded setting and abundant wildlife. Upstairs, the bedrooms are well-sized, including a spacious primary suite with ample storage. In the morning the sun rises over 200 acres
USD 449,900
1236 Noble Drive
View photo
House · for sale
USD 579,900
USD 171/sq.ft
1236 Noble Drive
Mylith Park
· 3,380 sq.ft · 5 Bedrooms · 3 Baths · House
· Garden · Deck · Equipped kitchen
Mylith Park · 3,380 sq.ft · 5 Bedrooms · 3 Baths · House · Garden · Deck · Equipped kitchen
Better than new and beautifully updated, this impressive home offers over 3,300 square feet of thoughtfully designed living space on a private 0.38-acre lot backing to mature trees for exceptional privacy and peaceful views. From the moment you step inside, you'll be welcomed by a dramatic two-story foyer, wide-plank oak hardwood floors, crisp white trim, and an abundance of natural light. The open floor plan is ideal for both everyday living and entertaining, featuring a spacious living room, elegant dining room, and an expansive family room that flows seamlessly into the stunning kitchen. We are offering a $2500 credit for appliances. The heart of the home is the designer kitchen, showcasing white shaker cabinetry, beautiful granite countertops, an oversized pantry, abundant cabinet and prep space, and a bright breakfast area overlooking the backyard. Sliding doors lead to a maintenance-friendly deck, creating the perfect indoor-outdoor entertaining space. Upstairs, the spacious prim
USD 579,900
23589 N Owl Court
View photo
House · for sale
USD 1,750,000
USD 299/sq.ft
23589 N Owl Court
Mylith Park
· 5,845 sq.ft · 4 Bedrooms · 4 Baths · House
· Equipped kitchen · Parking · Cellar
Mylith Park · 5,845 sq.ft · 4 Bedrooms · 4 Baths · House · Equipped kitchen · Parking · Cellar
Ready to Move in! Experience refined modern living in this brand-new custom construction, perfectly positioned on a quiet street in desirable Lake Barrington. Thoughtfully designed with clean architectural lines, quality craftsmanship, and everyday comfort in mind, this Transitional-style home offers 4 bedrooms and 4.5 baths a full unfinished basement, and a spacious heated 4-car garage. Step inside to a bright, open-concept main level featuring a chef-inspired kitchen that flows seamlessly into the family room and dining area. The kitchen is appointed with premium appliances, a large island, and a convenient butler's pantry. A private study, powder room, and functional mudroom complete the first floor, creating an ideal layout for both everyday living and entertaining. Upstairs, the private bedroom wing includes four generously sized bedrooms. The primary suite serves as a true retreat, complete with a spa-like bath with heated floors and a large walk-in closet. Three additional bedro
USD 1,750,000
242 Bedford Lane
View photo
House · for sale
USD 450,000
USD 195/sq.ft
242 Bedford Lane
Mylith Park
· 2,303 sq.ft · 4 Bedrooms · 2 Baths · House
· Patio · Garden · Office room · Equipped kitchen · Cellar
Mylith Park · 2,303 sq.ft · 4 Bedrooms · 2 Baths · House · Patio · Garden · Office room · Equipped kitchen · Cellar
Welcome to your new home! This beautifully appointed 4-bedroom, 2.5-bath home offers spacious living, thoughtful updates, and room to grow. A bright two-story foyer welcomes you into a well-designed main level featuring a French-doored office, living room, dining room, kitchen with breakfast area, family room, and convenient laundry room. The spacious primary suite offers a relaxing retreat with a deep soaking tub, separate shower, and walk-in closet. Three additional bedrooms provide flexibility for family, guests, hobbies, or work-from-home needs. The full basement offers abundant space for recreation, hobbies, storage, or future living areas, with a bathroom rough-in ready for customization. Outside, enjoy a beautiful stamped-concrete patio and attractive garden beds-perfect for entertaining or relaxing throughout the seasons. Thoughtful technology and water-quality upgrades include a whole-house reverse osmosis system with purified water at the kitchen sink and a dedicated line to
USD 450,000
206 N Cornerstone Drive
View photo
House · for sale
USD 419,900
USD 156/sq.ft
206 N Cornerstone Drive
Mylith Park
· 2,691 sq.ft · 4 Bedrooms · 2 Baths · House
· Patio · Garden · Equipped kitchen
Mylith Park · 2,691 sq.ft · 4 Bedrooms · 2 Baths · House · Patio · Garden · Equipped kitchen
Welcome to 206 N Cornerstone Drive, a beautifully updated 4-bedroom home in Remington Pointe South offering a rare combination of space, thoughtful improvements, and a private backyard setting. The heart of the home is the beautifully remodeled kitchen, completed less than two years ago and designed to bring people together. A striking oversized island provides abundant prep space, storage, and seating, complemented by dark cabinetry, stainless steel appliances, updated lighting, and light flooring that flows into the spacious family room. The open layout creates an inviting everyday living space and makes entertaining effortless, while sliding glass doors provide a direct connection to the backyard and patio. Upstairs, four bedrooms provide the space and flexibility that can be difficult to find in the neighborhood. The generously sized primary bedroom offers plenty of room to unwind, while three additional bedrooms provide options for family, guests, hobbies, or additional workspace.
USD 419,900
728 Brighton Circle
View photo
House · for sale
USD 469,900
USD 132/sq.ft
Updated
728 Brighton Circle
Mylith Park
· 3,541 sq.ft · 4 Bedrooms · 2 Baths · House
· Garden · Equipped kitchen · Parking · Cellar
Mylith Park · 3,541 sq.ft · 4 Bedrooms · 2 Baths · House · Garden · Equipped kitchen · Parking · Cellar
Spacious two-story home in Port Barrington's Riverwalk subdivision with a 3-car garage, finished basement and private secluded backyard setting. The main level features hardwood flooring throughout much of the living space and a functional open floor plan. The front living room offers flexibility as a home office or sitting room, along with a separate formal dining room. The updated eat-in kitchen features white cabinetry, granite countertops, tile backsplash, stainless steel appliances, breakfast bar and plenty of cabinet and counter space. The kitchen opens directly to the family room with vaulted ceiling and sliding glass doors leading to the backyard. Upstairs you'll find three bedrooms plus a large loft that works well as an office, media room or additional living space. The oversized master suite includes a walk-in closet and private bath with dual sinks, whirlpool tub and separate shower. Two additional bedrooms and a full hall bath complete the second floor. The finished baseme
USD 469,900
412 Deer Trail Hill # B
View photo
Condo · for sale
USD 339,895
USD 220/sq.ft
412 Deer Trail Hill # B
Mylith Park
· 1,539 sq.ft · 2 Bedrooms · 2 Baths · Condo
· Office room · Deck · Swimming pool
Mylith Park · 1,539 sq.ft · 2 Bedrooms · 2 Baths · Condo · Office room · Deck · Swimming pool
Welcome to the paradise. Resort-style living at its finest in the highly sought-after Lake Barrington Shores community featuring rolling hills, a lake with a beach, gated entry, golf, and endless amenities. Rarely available with desirable western exposure, this freshly painted and newly carpeted condo offers 2 spacious bedrooms, 2 beautifully updated baths, and a large loft that can easily serve as a third bedroom, office, family room, or your favorite retreat in the home. Vaulted ceilings and abundant natural sunlight create an open, airy feel throughout, while the brand-new deck overlooks a peaceful wooded setting with breathtaking views. Enjoy truly maintenance-free living and spend your time exploring scenic walking trails, fishing, kayaking, sailing, golfing, swimming in the indoor and outdoor pools, relaxing at the beach, or enjoying tennis, pickleball, and the newly renovated clubhouse filled with activities and social events. Come experience everything this exceptional home and
USD 339,895
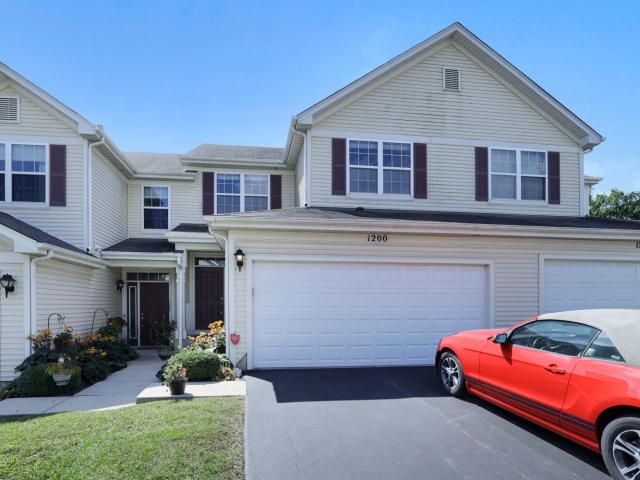
1200 Waverly Drive
View photo
Townhouse · for sale
USD 269,900
USD 156/sq.ft
1200 Waverly Drive
Mylith Park
· 1,722 sq.ft · 3 Bedrooms · 2 Baths · Townhouse
· Patio · Garden · Parking · Equipped kitchen
Mylith Park · 1,722 sq.ft · 3 Bedrooms · 2 Baths · Townhouse · Patio · Garden · Parking · Equipped kitchen
Welcome to this spacious 3 Bedroom, 2.5 Bathroom, 2 car attached garage town home with 1782 SF and located in the highly desirable Remington Pointe Subdivision. As you step through the front door you're immediately greeted by the light & bright open floor plan of the Living & Dining Rooms w/slider to private patio. The Kitchen w/SS appliances, 42' maple cabinets, recessed lighting, breakfast bar, pantry closet, laminate floor, & custom tile backsplash. The Kitchen overlooks the Dining Room w/chair rail & slider to backyard. Head upstairs to the spacious Master Suite w/walk-in closet & Master Bathroom w/double sinks, separate step-in shower, soaker tub & private toilet room. The additional spacious Bedrooms share a nicely appointed Hall Bathroom. The Laundry Room in conveniently located on the 2nd floor w/full sized washer/dryer & shelving. Did I mention the backyard w/concrete patio. Perfect for morning coffee or BBQ. Conveniently located near shopping, restaurants, entertainment, etc
USD 269,900
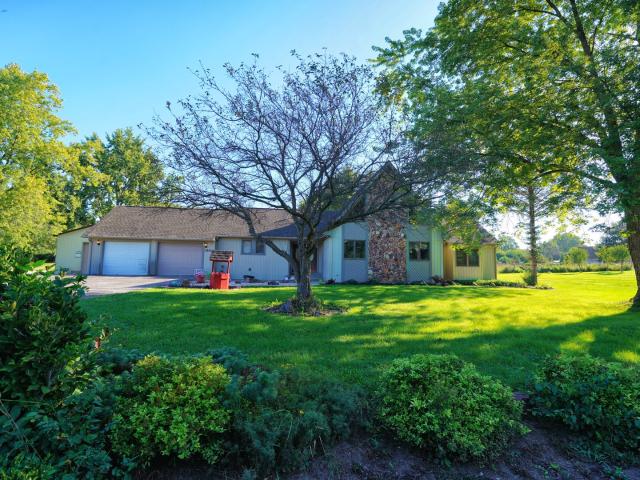
26143 N Anderson Road
View photo
House · for sale
USD 599,000
USD 159/sq.ft
26143 N Anderson Road
Mylith Park
· 3,767 sq.ft · 3 Bedrooms · 2 Baths · House
· Office room · Fireplace · Equipped kitchen · Lift
Mylith Park · 3,767 sq.ft · 3 Bedrooms · 2 Baths · House · Office room · Fireplace · Equipped kitchen · Lift
Stop the scroll-this property has it all! 2 acres. Wauconda Schools. A beautiful home. And a pole barn with a car lift & compressor that stay! Original Owner/Builder offers this truly special property where space, privacy, versatility and a little bit of WOW come together! Step inside and prepare to be impressed! The dramatic step-down Living Room features soaring vaulted, beamed ceilings, a gorgeous stone gas fireplace and an enormous loft overlooking the room below. The architectural character is fantastic-and the space is even better! The Country Kitchen with tile flooring opens toward the outdoor living spaces, making everyday living and entertaining a breeze. The main level boasts 3 LARGE bedrooms and 3-YES, THREE-FULL BATHS! And that LOFT? !it's huge! Family Room? Game Room? Home Office? Studio? Man Cave? Kids' hangout? You decide! There's room for just about anything you can dream up. The Primary Suite delivers the private retreat you've been looking for, with beautiful wood flo
USD 599,000
918 Knightsbridge Drive
View photo
House · for sale
USD 325,000
USD 215/sq.ft
918 Knightsbridge Drive
Mylith Park
· 1,507 sq.ft · 3 Bedrooms · 1 Bath · House
· Office room · Parking · Air conditioning
Mylith Park · 1,507 sq.ft · 3 Bedrooms · 1 Bath · House · Office room · Parking · Air conditioning
Move-in ready in desirable fox river shores! Welcome home to this 3 bedroom, 1.5 bathroom single-family home in a fantastic Island Lake location! Freshly painted with new flooring throughout, this home is ready for you to move right in and make it your own. The functional floor plan offers plenty of comfortable living space, including a separate den/office with a beautiful bay window-perfect for working from home, a playroom, or additional living space. Major updates include a brand new sliding rear door, 2019 furnace, 2018 water heater, newer oven and refrigerator, plus central air and an attached 2-car garage. Location is key! Fox River Shores offers multiple neighborhood parks and ponds, walking paths, and easy access to Cotton Creek Marsh Nature Preserve and the Fox River. Located within Cotton Creek Elementary, Matthews Middle, and Wauconda High School boundaries. A great home, a great neighborhood, and nothing to do but move right in-DON'T MISS THIS ONE!
USD 325,000
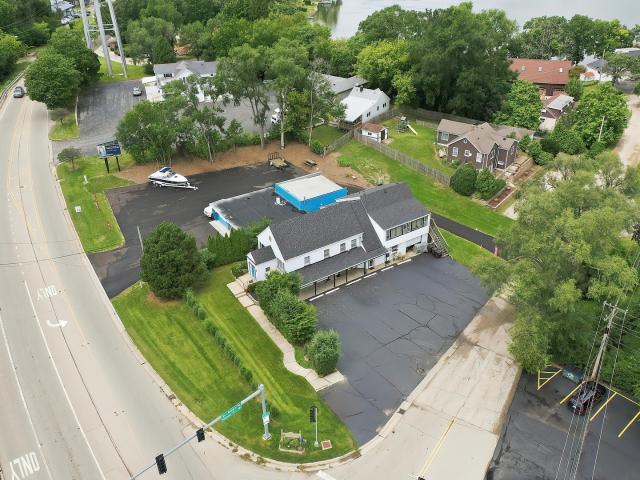
106 W State Road
View photo
House · for sale
USD 850,000
106 W State Road
Mylith Park
· 9 Bedrooms · 6 Baths · House
· Office room · Parking
Mylith Park · 9 Bedrooms · 6 Baths · House · Office room · Parking
Stabilized Cash Flow Today, Commercial Upside Tomorrow! Positioned on a prime, high-visibility corner lot at Route 176 and Midway Road (Roberts Road) in Island Lake, this versatile 4-unit property delivers immediate passive income paired with high-exposure commercial flexibility. Currently all units are occupied with active residential leases through 2027 (1 expiring Feb'27; 3 expiring July'27), the asset generates reliable holding income while you finalize your long-term strategy. Includes an attached garage with potential to be leased separately for additional income or storage. Zoned Business and previously operated as a professional office, the building features exceptional daily traffic counts and prime signage opportunities. Perfect for income-property investors seeking stable holding yield, or commercial end-users looking to secure a prominent footprint today with built-in income prior to owner occupancy
USD 850,000
36 Marryat Road
View photo
House · for sale
USD 675,000
USD 186/sq.ft
36 Marryat Road
Mylith Park
· 3,617 sq.ft · 5 Bedrooms · 3 Baths · House
· Equipped kitchen
Mylith Park · 3,617 sq.ft · 5 Bedrooms · 3 Baths · House · Equipped kitchen
Nestled on nearly half an acre beneath majestic 100-year-old oak trees, this stunning 5-bedroom, 3.5-bath Cape Cod offers a rare opportunity to own one of Trout Valley's most tranquil and picturesque homes. From the moment you step inside, you're welcomed by a dramatic two-story foyer filled with natural light from an oversized skylight above. The open catwalk-style second-floor hallway overlooks the grand entrance, creating an impressive architectural statement while highlighting the home's soaring ceilings, handcrafted beamwork, and timeless character. Inside, you'll find a beautifully updated interior featuring a new roof, new luxury vinyl plank flooring throughout the main level, fresh paint throughout the home, and a newly remodeled upstairs bathroom with tasteful modern finishes. The chef's kitchen is designed for both everyday living and entertaining, complete with a large island with cooktop, abundant storage, and rich 42-inch brown maple cabinetry. The adjacent eat-in dining a
USD 675,000
3613 Brierhill Drive
View photo
House · for sale
USD 799,900
USD 285/sq.ft
3613 Brierhill Drive
Mylith Park
· 2,799 sq.ft · 5 Bedrooms · 3 Baths · House
· Deck · Parking
Mylith Park · 2,799 sq.ft · 5 Bedrooms · 3 Baths · House · Deck · Parking
A rare opportunity. A beautifully RENOVATED home in a stunning lakefront setting where every season feels like a vacation! This contemporary two-story home offers 5 bedrooms and 3 full bathrooms, a spacious loft, walk-in closet, pantry, and attached garage. The home is being completely renovated with modern finishes, quartz countertops, updated systems, and two-zone heating and air conditioning for year-round comfort. A spacious deck overlooking the lake creates a beautiful extension of the living space. While construction is underway, buyers may select from available finishes, colors, and design details to make the home truly their own. Experience the beauty of lakefront living throughout all four seasons. Spend summer days boating, enjoying the beach, or simply relaxing by the water. When winter arrives, the frozen lake becomes a picturesque setting for ice skating and cross-country skiing. The lake permits boats with motors up to 9.9 horsepower, offering the perfect balance of recre
USD 799,900
26792 w lakeview drive s
View photo
House · for sale
USD 729,900
USD 173/sq.ft
26792 w lakeview drive s
Mylith Park
· 4,219 sq.ft · 5 Bedrooms · 4 Baths · House
· Patio · Equipped kitchen · Cellar · Parking
Mylith Park · 4,219 sq.ft · 5 Bedrooms · 4 Baths · House · Patio · Equipped kitchen · Cellar · Parking
Experience the Lake Barrington lifestyle in desirable Lakeland Estates! Set on approximately 0.91 wooded acre with lake rights, this spacious 5-bedroom, 4.5-bath home offers 4,222+ sq. Ft. of living space, privacy, and a beautiful connection to nature. Enjoy peaceful mornings in the bright 4-season sunroom, summer days by the lake, and evenings entertaining on the patio surrounded by mature trees. The spacious kitchen offers direct access to the outdoor living area, while the finished basement provides additional space for recreation, guests, hobbies, or relaxation. Beyond the home, enjoy the benefits of private lake living with fishing, private beach access, volleyball court access, kayak parking, and nearly 2 miles of safe walking paths around the lake. The friendly, peaceful neighborhood offers a wonderful setting for enjoying the outdoors and connecting with the community. Conveniently located near parks, recreation, shopping, dining, and Metra, this home combines privacy, nature,
USD 729,900
1211 Noble Drive
View photo
House · for sale
USD 729,900
USD 364/sq.ft
1211 Noble Drive
Mylith Park
· 2,002 sq.ft · 3 Bedrooms · 2 Baths · House
· Office room · Equipped kitchen · Parking · Cellar
Mylith Park · 2,002 sq.ft · 3 Bedrooms · 2 Baths · House · Office room · Equipped kitchen · Parking · Cellar
Welcome to 1211 Noble Dr, where modern design, thoughtful finishes, and everyday functionality come together in this beautifully crafted new construction home. Step inside to an open, light-filled floor plan designed for both comfortable living and entertaining. Just off the entry, a versatile flex space is perfect for a home office, sitting room, or additional lounge area. The kitchen serves as the heart of the home with generous cabinetry, ample workspace, and a seamless connection to the dining and living areas. The spacious primary suite offers a private retreat with a walk-in closet and en-suite bath, while two additional bedrooms provide plenty of flexibility for family, guests, or another home office. Main-floor laundry adds to the convenience of this well-designed layout. Downstairs, the full unfinished basement is already roughed in for a future bathroom and offers endless potential for additional living space. An impressive 3-car garage provides plenty of room for vehicles, s
USD 729,900
118 Brookbridge Road
View photo
House · for sale
USD 625,000
USD 204/sq.ft
118 Brookbridge Road
Mylith Park
· 3,057 sq.ft · 4 Bedrooms · 2 Baths · House
· Patio · Terrace · Deck · Balcony · Fireplace · Equipped kitchen
Mylith Park · 3,057 sq.ft · 4 Bedrooms · 2 Baths · House · Patio · Terrace · Deck · Balcony · Fireplace · Equipped kitchen
Nestled high on the hillside on a tree-lined street in bespoke Trout Valley, 118 Brookbridge offers timeless architectural character, custom built features, serene outdoor living spaces on 2 patios and the back terrace and an abundance of private members-only amenities to enjoy year round. New renovated kitchen with exposed Chicago brick, U-shaped granite counters, white cabinetry, SS appliances and seating for 4. Flow to spacious living room with cozy Chicago brick wood-burning fireplace, original wood beam ceilings and sliding doors leading to patio overlooking the neighborhood and beautiful, mature trees. Enjoy coffee in the morning in the atrium sun room and additional dining space across from the kitchen. In between the kitchen and sun room are another set of sliding doors leading to an expansive al fresco dining deck and grill area. 2nd floor features completely refreshed primary with ensuite, fireplace, his and her closets and sliding doors to your very own hilltop balcony spann
USD 625,000
70 Cedar Ridge # C
View photo
Townhouse · for sale
USD 400,000
USD 196/sq.ft
70 Cedar Ridge # C
Mylith Park
· 2,034 sq.ft · 3 Bedrooms · 2 Baths · Townhouse
· Equipped kitchen
Mylith Park · 2,034 sq.ft · 3 Bedrooms · 2 Baths · Townhouse · Equipped kitchen
Beautifully updated from top to bottom since fall 2023, this Lake Barrington Shores home offers a fresh, modern interior, a finished walk-out lower level and a peaceful setting surrounded by mature trees. Nearly every space has been thoughtfully improved, making this one truly move-in ready! The main level features newly installed 5-inch oak hardwood flooring, fresh paint throughout, updated lighting, modern outlets and switches, and new window treatments. The beautifully remodeled kitchen shines with white shaker cabinetry, quartz countertops, Bosch stainless steel appliances, under-cabinet lighting and stylish finishes. Both main-level bathrooms have also been extensively updated with quartz countertops, tile, shower tile, glass doors, mirrors and lighting. The finished walk-out lower level provides fantastic additional living and entertaining space and has undergone an extensive transformation of its own. Updates include new vinyl flooring, recessed lighting, replaced ceiling tiles,
USD 400,000
104 Channel Drive
View photo
House · for sale
USD 336,000
USD 204/sq.ft
104 Channel Drive
Mylith Park
· 1,647 sq.ft · 5 Bedrooms · 2 Baths · House
· Parking · Deck · Balcony · Fireplace · Equipped kitchen · Cellar
Mylith Park · 1,647 sq.ft · 5 Bedrooms · 2 Baths · House · Parking · Deck · Balcony · Fireplace · Equipped kitchen · Cellar
Welcome to 104 Channel Drive, a charming 0.86-acre waterfront property nestled along the scenic Fox River in Port Barrington, IL. This spacious 5-bedroom 2.1 bathroom home offers 2,696 square feet of total living space, 1,648 on the first and second floor, plus a 1,048 square foot full basement. Enjoy the convenience of a first-floor primary suite featuring dual closets, a private full bathroom with walk-in shower, and direct access to your balcony! The open-concept main floor seamlessly connects the living room, dining area, and kitchen, perfect for entertaining. A nicely sized power room rounds off the main floor plan. The 2-story outdoor space features a balcony, accessible from the 1st floor, and a deck, accessible from the walkout basement, to savor the tranquil river views. Additional highlights include a cozy fireplace, dual-pane vinyl windows, a 3-car detached garage, and a front porch to enjoy the scenic outdoors. Short sale, please allow ample time for bank approval
USD 336,000
919 W Dale Avenue
View photo
House · for sale
USD 379,000
USD 154/sq.ft
919 W Dale Avenue
Mylith Park
· 2,454 sq.ft · 4 Bedrooms · 3 Baths · House
· Garden · Office room · Equipped kitchen
Mylith Park · 2,454 sq.ft · 4 Bedrooms · 3 Baths · House · Garden · Office room · Equipped kitchen
Welcome to this charming, whimsical McHenry retreat tucked away on a private half-acre surrounded by mature trees and beautiful landscaping. With 2,464 sq ft of thoughtfully designed living space, this home offers 4 bedrooms, 3 full baths, and a versatile walk-out lower level with a full bath and walk-in closet-ideal as a 4th bedroom, private suite, home office, or guest space. The spacious gourmet kitchen is the heart of the home, featuring 72' shaker cabinetry, Corian countertops, an oversized seating island, and high-end stainless-steel appliances-perfect for cooking, gathering, and entertaining. Enjoy the fully fenced yard, established fruit trees, and abundant privacy, plus the rare advantage of buildable land. Recent improvements include roof & gutters (2022), siding & windows (2017), hvac (2013), water heater & sump pump (2016), and a Culligan Gold 3-stage water filtration system. Septic pumped June 2026. A unique property offering privacy, flexibility, charm, and room to grow-t
USD 379,000
2825 Kingston Drive
View photo
House · for sale
USD 399,000
USD 170/sq.ft
2825 Kingston Drive
Mylith Park
· 2,347 sq.ft · 3 Bedrooms · 2 Baths · House
Mylith Park · 2,347 sq.ft · 3 Bedrooms · 2 Baths · House
Over 2300 square feet 2 story on a wooded corner lot features large rooms with a spacious layout, perfect for everyday living and entertaining. Loads of storage space to keep everything organized. One owner home that has been well maintained, it offers an excellent opportunity for a new owner to add their personal style. School bus picks up right on the corner. Seven Acre Lake is a private lake with neighborhood access for canoeing, kayaking and fishing
USD 399,000
327 Indian Point
View photo
Townhouse · for sale
USD 525,000
USD 198/sq.ft
327 Indian Point
Mylith Park
· 2,648 sq.ft · 3 Bedrooms · 3 Baths · Townhouse
· Deck · Swimming pool
Mylith Park · 2,648 sq.ft · 3 Bedrooms · 3 Baths · Townhouse · Deck · Swimming pool
Welcome home. This Innisbrook model invites you take in the beautiful, picturesque view of the main lake while sipping a cup of coffee on the deck or from your favorite chair in the living room. This two bedroom, 2.1 bath townhome has everything you need. All of this is located within the resort-style gated community of Lake Barrington Shores, offering exceptional amenities including a 100-acre lake with marina (sailboats, kayaks, canoes, and fishing boats for residents), a 37-acre forest preserve, walking trails, tennis courts, pickleball, bocce, indoor and outdoor pools, and a fully renovated community center with ballroom, party room, library, game room, and state-of-the-art fitness center. Residents also enjoy numerous clubs and social activities, an 18-hole golf course open (extra), and highly rated Barrington schools*The community is pet-friendly and secured with full-time gated security
USD 525,000
303 Red Oak Circle
View photo
Townhouse · for sale
USD 368,990
USD 201/sq.ft
303 Red Oak Circle
Mylith Park
· 1,830 sq.ft · 3 Bedrooms · 2 Baths · Townhouse
· Equipped kitchen
Mylith Park · 1,830 sq.ft · 3 Bedrooms · 2 Baths · Townhouse · Equipped kitchen
Special financing offers available! Ready for fall delivery! Homesite# 0102 Step inside and explore the Charlotte, a highly sought-after two-story traditional townhome featuring three bedrooms and 2.5 baths. The first floor showcases an open-floor plan, creating a sense of spaciousness and unity that seamlessly blends entertainment and everyday comfort. It's easy to see why the kitchen is considered the heart of this home-complete with a walk-in pantry, stainless steel appliances, and a stunning oversized quartz island, this space leaves nothing to be desired. Better still, the kitchen flows effortlessly into a generous great room and dining area, making it ideal for hosting gatherings and special events. Upstairs, retreat to the luxurious owner's suite, offering a spacious walk-in closet and a spa-inspired bath. Two more generously sized bedrooms, an additional bathroom, and a convenient laundry room round out the upper level. High-end finishes include luxury vinyl plank flooring, sle
USD 368,990
1301 Waverly Drive # 1301
View photo
Condo · for sale
USD 239,900
USD 190/sq.ft
1301 Waverly Drive # 1301
Mylith Park
· 1,259 sq.ft · 2 Bedrooms · 2 Baths · Condo
· Patio · Parking
Mylith Park · 1,259 sq.ft · 2 Bedrooms · 2 Baths · Condo · Patio · Parking
1st level, RANCH style end unit offers open floor plan. Features~new SS, new granite tops, breakfast bar open to the great room. New floors, new carpet, freshly painted. 9ft ceiling w/crown molding Master bed w/ his and her closet. Master bath incl. Double sink, granite tops and large linen closet. Separate laundry w/new washer and dryer. A lot of storage space incl. Build in cabinets in the garage. Private patio. Regular sale. 10
USD 239,900

Get email alerts

Don't miss out: be the first to know about new properties

The alert was correctly created

On subscribing you accept the conditions of use and the privacy policy
Alert
Receive new ads in your inbox
Save this search
Receive alerts for new listings

We'll send you an email when we have new properties for: "Properties for sale in Mylith Park"

The alert was correctly created

Port Barrington village
Volo
Get email alerts and be the first to see new listings
Required field
On subscribing I accept the terms of the privacy policy
Perfect! You'll soon start receiving new listings via email
Alert
Receive an email when we have new ads for Properties for sale in Mylith Park
Save this search
Filters

Bedrooms

Size (sq.ft)

sq.ft
sq.ft

Price

USD
USD

Property type

Bathrooms

Clear all filters
Receive notifications when new entries are published.