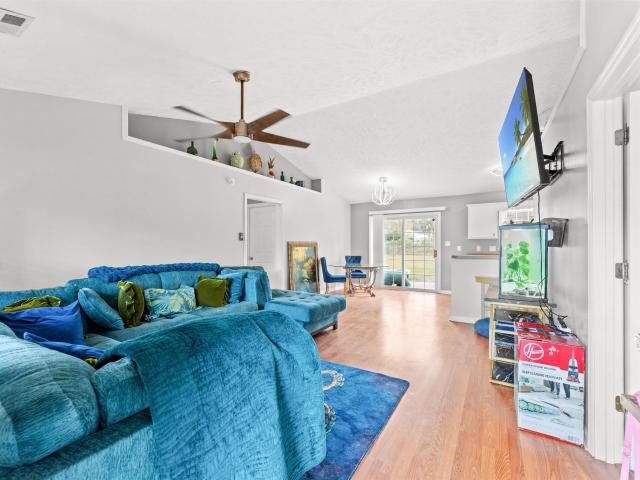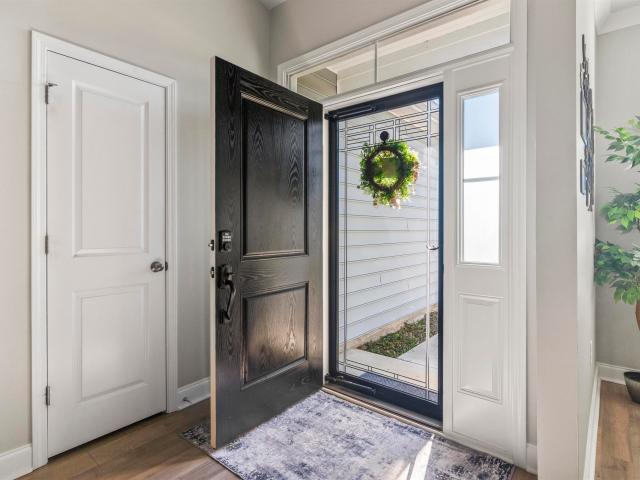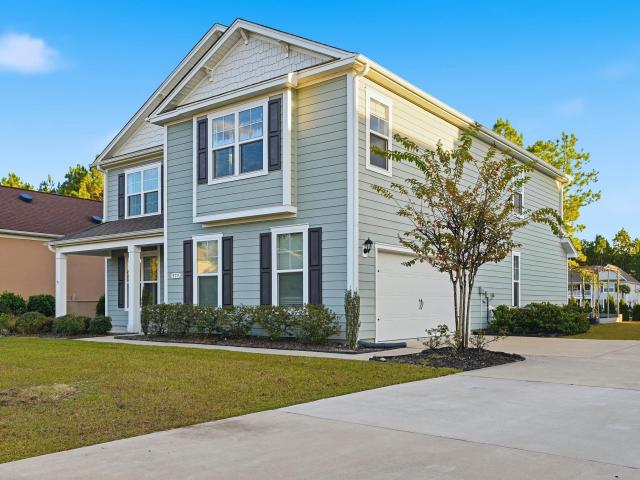
590 properties for sale in Myrtle Ridge

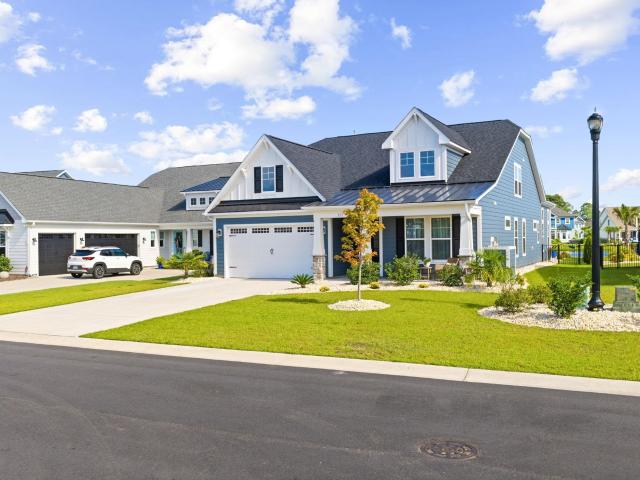
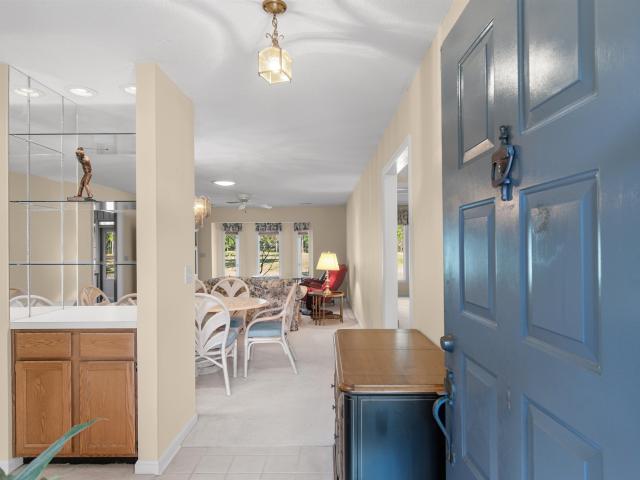
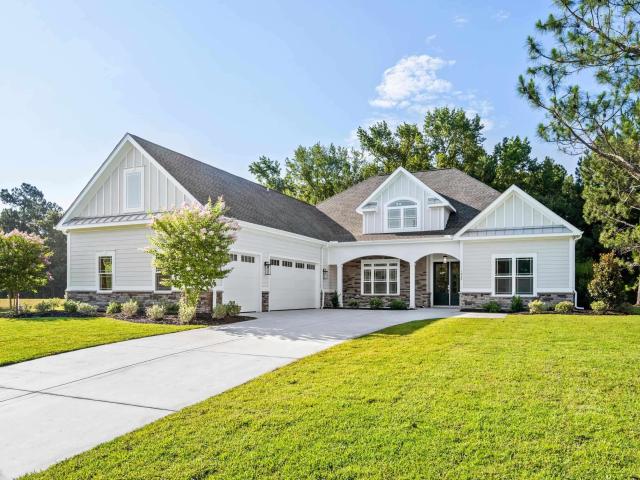
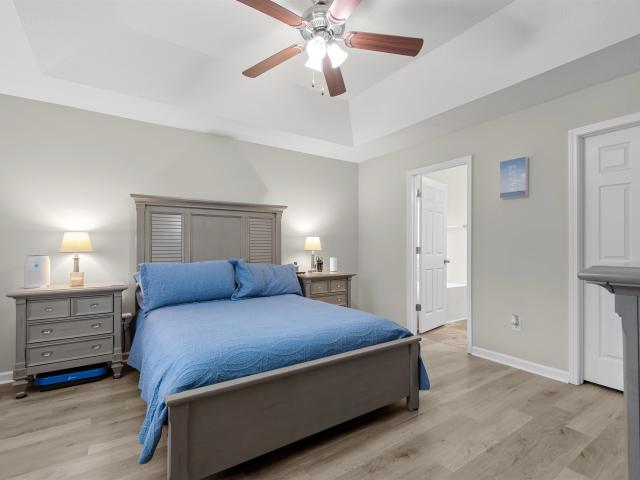
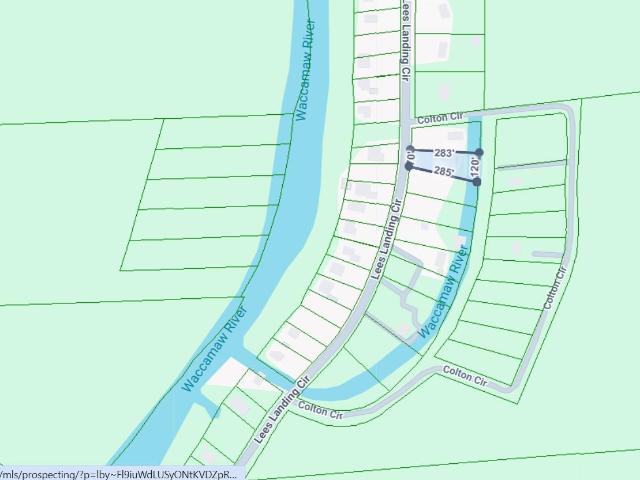
1960 Lees Landing Circle
View photo
House · for sale
USD 250,000
USD 227/sq.ft
New
1960 Lees Landing Circle
Myrtle Ridge
· 1,098 sq.ft · 2 Bedrooms · 1 Bath · House
· Garden · Equipped kitchen · Parking
Myrtle Ridge · 1,098 sq.ft · 2 Bedrooms · 1 Bath · House · Garden · Equipped kitchen · Parking
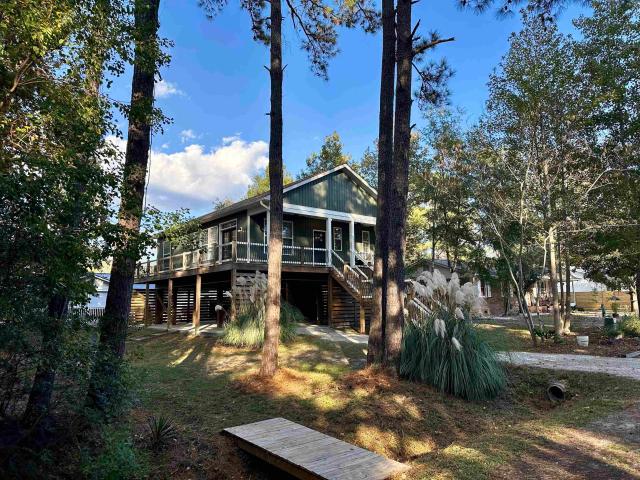
Welcome to your own slice of Southern charm! This charming 2-bedroom, 1-bath raised home is conveniently located just 5 miles from historic downtown Conway and only minutes from Myrtle Beach via International Drive or Highway 22. Enjoy the peaceful setting and relaxing evenings overlooking the scenic channel that winds its way to the beautiful Waccamaw River. Even better, you can enjoy the water right from your own backyard with a personal boat ramp providing access to the channel! Inside, you’ll find a cozy atmosphere featuring original wood floors in the bedrooms, painted to add a touch of character and Southern charm. The kitchen offers updated cabinetry and solid-surface countertops, blending functionality with style. Step outside and take in the surrounding natural beauty from the spacious wraparound porch, the perfect place to enjoy your morning coffee or unwind at the end of the day. The raised design provides ample covered parking underneath the home, with additional room for y
USD 250,000
1020 Dunraven Ct
View photo
House · for sale
USD 255,000
USD 204/sq.ft
New
1020 Dunraven Ct
Myrtle Ridge
· 1,249 sq.ft · 3 Bedrooms · 2 Baths · House
· Equipped kitchen
Myrtle Ridge · 1,249 sq.ft · 3 Bedrooms · 2 Baths · House · Equipped kitchen
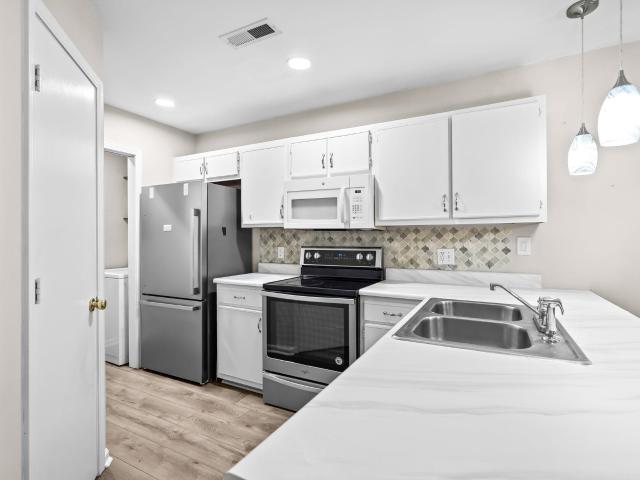
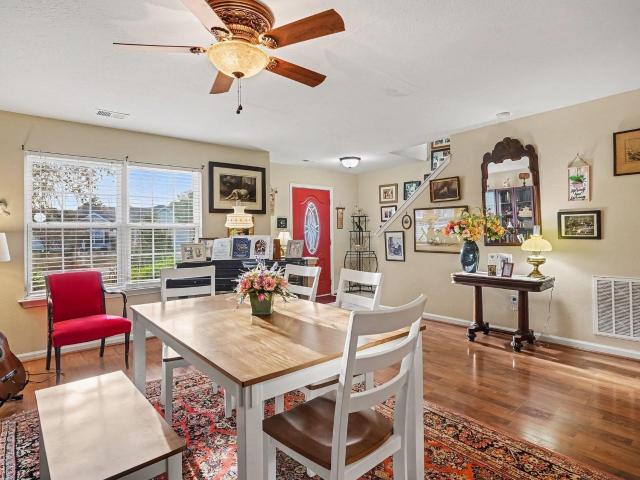
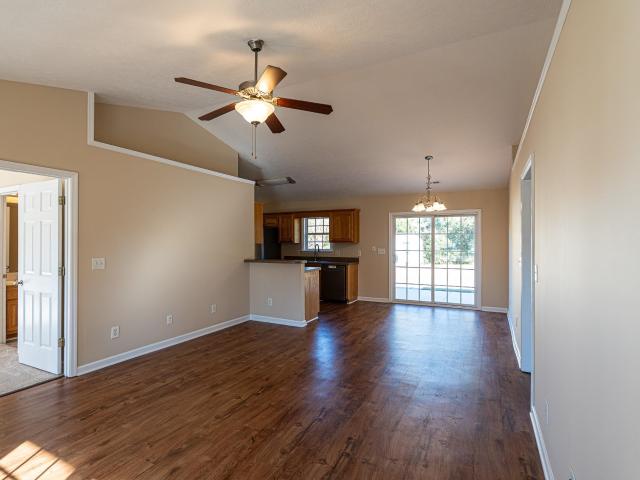
No hoa and major updates already completed – new roof, fresh paint, new carpet & more! Welcome to 1020 Dunraven Court in the established New Castle community of Conway! This charming 3-bedroom, 2-bath single-story home offers approximately 1,258 heated square feet, a 0.23-acre lot, and numerous recent improvements that make it an appealing choice for its next owner. One of the biggest advantages of this home is the attention given to major improvements and everyday essentials. A NEW ROOF was installed in 2026, and the installer will transfer the roof warranty into the new owner's name at the time of purchase. Additional updates include a new hvac system in 2023, new carpet and interior paint in 2026, and a new refrigerator, dishwasher, and hot water heater in 2025! Step inside to discover a welcoming living room with a vaulted ceiling, creating an open and airy atmosphere. The living area flows into the dining space, offering a comfortable setting for everyday meals and gatherings. The
USD 255,000
607 Oxbow Dr
View photo
House · for sale
USD 929,000
USD 277/sq.ft
New
607 Oxbow Dr
Myrtle Ridge
· 3,348 sq.ft · 3 Bedrooms · 2 Baths · House
· Swimming pool · Fireplace · Equipped kitchen
Myrtle Ridge · 3,348 sq.ft · 3 Bedrooms · 2 Baths · House · Swimming pool · Fireplace · Equipped kitchen
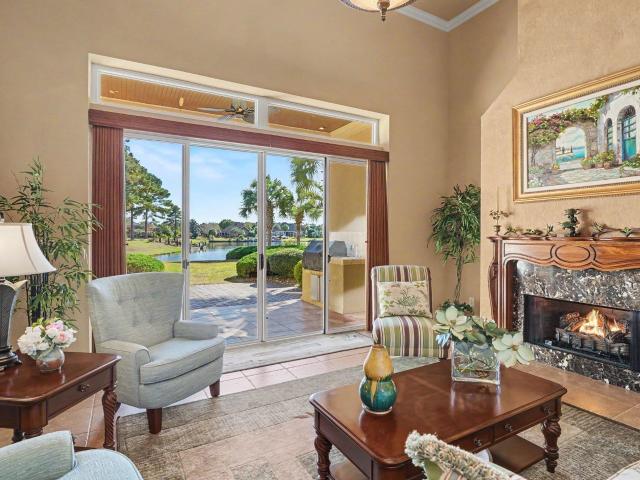
This exquisite 3BR/2.5BA single-level Mediterranean-style home is nestled in the sought-after lakefront community of Plantation Lakes, surrounded by beautifully landscaped grounds and serene lake views. Built with insulated concrete form construction designed to withstand winds up to 200 mph, this home offers a level of durability, energy efficiency, and soundproofing that few homes in the community can boast. The grand, awe-inspiring interior features soaring illuminated tray ceilings, beautiful furnishings, elegant arched doorways, eight-foot doors, and a chef's kitchen with stainless steel appliances, Wolf propane cooktop, granite countertops, large walk-in pantry, and beverage refrigerator. Additional highlights include an oversized primary suite with abundant natural light, a spa-like ensuite featuring a tiled walk-in shower and Jacuzzi tub, two walk-in closets, formal living and dining rooms, fireplace, two spacious guest bedrooms, and a versatile flex room ideal for a home offic
USD 929,000
193 Olde Towne Way 4
View photo
Townhouse · for sale
USD 234,500
USD 155/sq.ft
New
193 Olde Towne Way 4
Myrtle Ridge
· 1,507 sq.ft · 2 Bedrooms · 2 Baths · Townhouse
· Garden · Office room · Equipped kitchen
Myrtle Ridge · 1,507 sq.ft · 2 Bedrooms · 2 Baths · Townhouse · Garden · Office room · Equipped kitchen
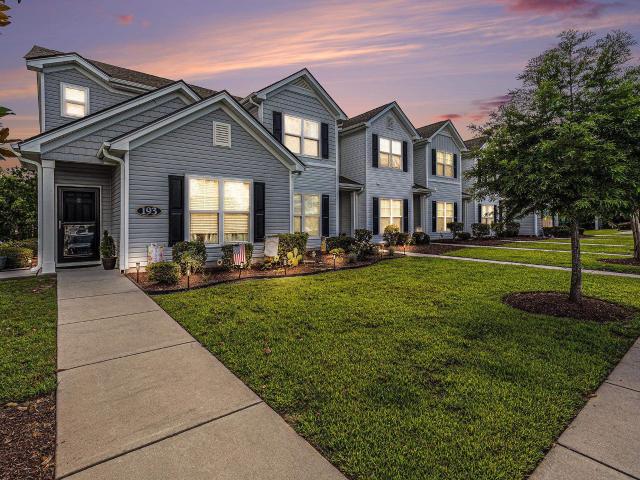
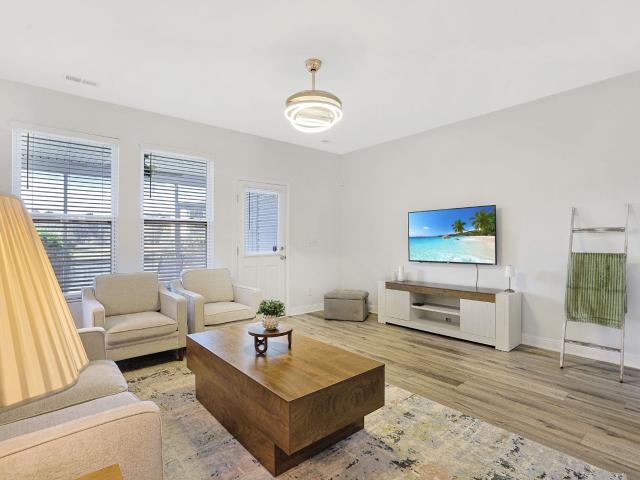
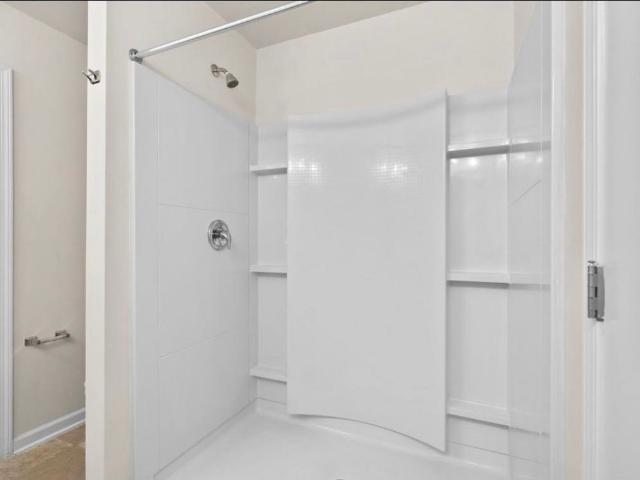
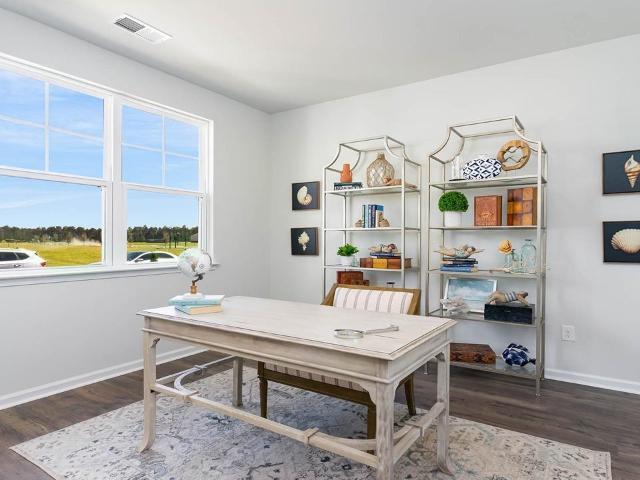
Welcome to Wellington! This well-maintained 2-bedroom, 2.5-bath townhome features a versatile flex room on the first floor, offering additional space for an office, hobby room, or other needs. The open layout connects the great room, kitchen, and dining area, creating a comfortable space for everyday living and entertaining. The kitchen features granite countertops, stainless steel appliances, French-door refrigerator, center island, pendant lighting, pantry, and additional storage under the stairs. Just off the living area, the screened porch overlooks a wooded backdrop, providing a peaceful setting to relax. The fenced backyard is pet-friendly and features low-maintenance artificial turf installed in 2025. Upstairs, the spacious primary bedroom includes a tray ceiling, recessed lighting, walk-in closet, and private bath with double sinks and a walk-in shower. The second bedroom has its own private bathroom and linen closet. A separate upstairs laundry room includes a full-size washer
USD 234,500
310 Kiskadee Loop 6E
View photo
Condo · for sale
USD 184,900
USD 132/sq.ft
310 Kiskadee Loop 6E
Myrtle Ridge
· 1,399 sq.ft · 2 Bedrooms · 2 Baths · Condo
· Parking · Deck · Equipped kitchen · Swimming pool
Myrtle Ridge · 1,399 sq.ft · 2 Bedrooms · 2 Baths · Condo · Parking · Deck · Equipped kitchen · Swimming pool
Introducing this comfortable 2 bedroom 2.5 bath townhome style condo with a single car garage, located in the popular Kiskadee Parke community. This delightful condo features wood-look LVP and carpet flooring, stylish furnishings, ceiling fans, a guest powder room, a formal dining room, and a spacious living room with access to a peaceful screened-in back porch, where you can relax and enjoy tranquil water views. The kitchen is equipped with a smooth flat top range, dishwasher, built-in microwave, refrigerator, breakfast bar, ample cabinet spaces, granite counter tops, and a practical kitchen pantry. As you venture upstairs you will find dual master suites with closets, private bathroom access, and a convenient laundry closet. The Kiskadee Parke amenities include a sparkling out door pool with sunning deck, club house, tennis & basketball courts, volleyball sand court, and a relaxing covered picnic area. This condo affords you easy access to the beach and golfing along with all of the
USD 184,900
1040 Tee Shot Dr. 1040
View photo
Condo · for sale
USD 200,000
USD 103/sq.ft
1040 Tee Shot Dr. 1040
Myrtle Ridge
· 1,938 sq.ft · 4 Bedrooms · 3 Baths · Condo
Myrtle Ridge · 1,938 sq.ft · 4 Bedrooms · 3 Baths · Condo
4bedroom 3.5 bathroom, New flooring was installed in the first-floor primary bedroom, on the stairs, and throughout the second-floor rooms in 2023. Great open floor plan great for entertaining as well as a first floor owner's suite with large walk in closet. Stainless steel appliances. Close to shopping, great restaurants, and Coastal Carolina University. Just 20 minutes from the beach. Pictures are of a similar Marion and are for representation only. Square footage is estimated and buyer is responsible for verification. As is'
USD 200,000
640 Riverbend Rd
View photo
House · for sale
USD 149,990
USD 94/sq.ft
New
640 Riverbend Rd
Myrtle Ridge
· 1,593 sq.ft · 3 Bedrooms · 2 Baths · House
· Garden · Office room · Fireplace
Myrtle Ridge · 1,593 sq.ft · 3 Bedrooms · 2 Baths · House · Garden · Office room · Fireplace
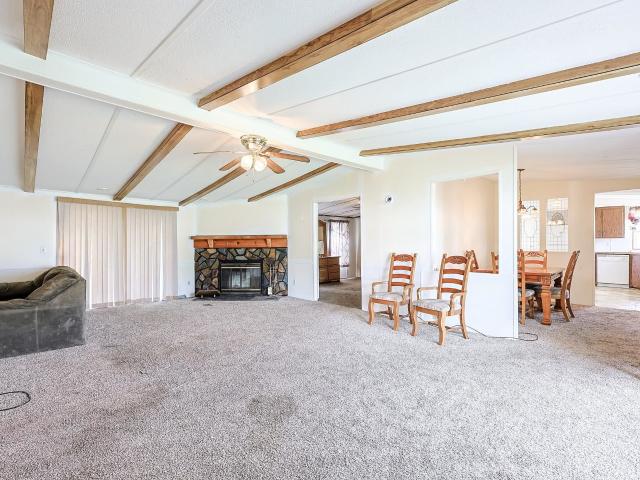
Discover the possibilities at 640 Riverbend Rd in Myrtle Beach, SC! This inviting 3-bedroom, 2-bathroom double-wide manufactured home offers comfortable living spaces, distinctive character, and plenty of potential to make it your own. The living room serves as a standout feature, complete with a cozy fireplace and rich brown wood ceiling beams that add warmth and rustic appeal to the interior. The functional floor plan provides three bedrooms and two full bathrooms, offering flexibility for everyday living, accommodating guests, or creating a dedicated home office. Step outside onto the back porch, the perfect place to enjoy your morning coffee or unwind at the end of the day. The detached storage building in the backyard provides additional space for tools, lawn equipment, hobbies, and outdoor essentials. Owner financing is available, providing an alternative purchasing opportunity for qualified buyers. The property is being sold AS IS, presenting an opportunity for buyers to bring t
USD 149,990
1013 Conway Plantation Dr
View photo
House · for sale
USD 99,500
USD 80/sq.ft
1013 Conway Plantation Dr
Myrtle Ridge
· 1,238 sq.ft · 3 Bedrooms · 2 Baths · House
· Garden · Deck · Equipped kitchen
Myrtle Ridge · 1,238 sq.ft · 3 Bedrooms · 2 Baths · House · Garden · Deck · Equipped kitchen
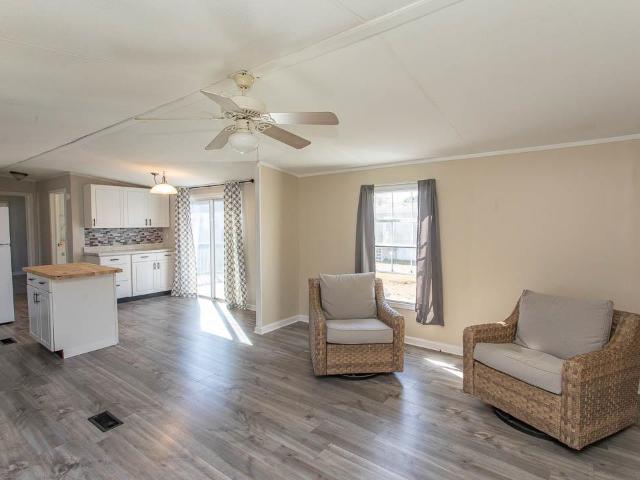
Spacious & affordable – remodeled 3-bedroom, 2-bath manufactured home! Move-in ready and vacant! This beautifully remodeled home sits perfectly on its lot and offers comfortable living with plenty of space. Featuring a NEW ROOF and NO CARPET throughout, this home is ready for its new owner! Step inside to a spacious family room that flows into a large kitchen featuring white cabinetry, white appliances, a center island, and plenty of counter space—perfect for everyday cooking and entertaining. Sliding glass doors lead to a nice-sized deck with room for a table, chairs, and grill, making it a great spot to enjoy outdoor living. A separate, spacious laundry room includes a washer and dryer for added convenience. The desirable split-bedroom floor plan provides privacy for everyone. The spacious primary suite features TWO walk-in closets, double sinks, and a separate shower and garden tub. Two additional bedrooms are located on the opposite side of the home, along with a full guest bathroo
USD 99,500
3689 Clay Pond Village Ln. 2
View photo
Condo · for sale
USD 114,999
USD 118/sq.ft
3689 Clay Pond Village Ln. 2
Myrtle Ridge
· 969 sq.ft · 2 Bedrooms · 2 Baths · Condo
· Equipped kitchen · Swimming pool
Myrtle Ridge · 969 sq.ft · 2 Bedrooms · 2 Baths · Condo · Equipped kitchen · Swimming pool
Location, convenience, and easy living come together in this first-floor, 2-bedroom, 2-bath condo in Brickyard Plantation! Enjoy the convenience of single-level living with a private screened-in porch, perfect for relaxing and enjoying the coastal surroundings. All lighting fixtures and ceiling fans have been replaced with energy-efficient LED fixtures. Both ceiling fans, along with the kitchen and dining room chandeliers, feature dimmer switches for added comfort and convenience. The community also offers a swimming pool for residents to enjoy. Ideally situated with easy access to Highways 501, 31, and 17, this location makes traveling throughout the Grand Strand and surrounding areas quick and convenient. Golf enthusiasts will appreciate the proximity to several popular courses, including World Tour Golf Links, Arrowhead Country Club, and Myrtlewood Golf Club. Popular destinations such as Broadway at the Beach and The Market Common offer an abundance of shopping, dining, and entertai
USD 114,999
734 Pepperbush Dr
View photo
House · for sale
USD 375,000
USD 156/sq.ft
734 Pepperbush Dr
Myrtle Ridge
· 2,400 sq.ft · 4 Bedrooms · 2 Baths · House
· Patio · Parking · Fireplace · Equipped kitchen
Myrtle Ridge · 2,400 sq.ft · 4 Bedrooms · 2 Baths · House · Patio · Parking · Fireplace · Equipped kitchen
Welcome to 734 Pepperbush Dr. In Carolina Forest's sought after Avalon community! This 4 bedroom, 2.5 bath traditional two story offers over 2,400 heated sq ft, high ceilings, a formal dining room and a vaulted family room with a fireplace. The kitchen is made for everyday living and entertaining, with granite countertops, stainless steel appliances, a pantry, a breakfast bar, a breakfast nook and plenty of cabinet space. The primary suite has a sitting area, a walk in closet, a double vanity, a whirlpool tub and a walk in shower with a glass door. The other three bedrooms share a roomy full bath with a tub/shower combo. You'll also find a Carolina room, a screened porch, a large laundry room and a back patio that's perfect for morning coffee or evening grilling. Extras include an attached two car garage, an irrigation system and solar panels to help keep electric bills down. Avalon residents enjoy a community pool, tennis courts, a playground, a picnic and grilling area, and courts fo
USD 375,000
3490 Cates Bay Hwy
View photo
House · for sale
USD 199,000
USD 203/sq.ft
3490 Cates Bay Hwy
Myrtle Ridge
· 980 sq.ft · 2 Bedrooms · 1 Bath · House
· Garden · Air conditioning · Heating
Myrtle Ridge · 980 sq.ft · 2 Bedrooms · 1 Bath · House · Garden · Air conditioning · Heating
Southern charm, nearly 100 years of history, and the freedom of NO HOA! This adorable 2 bedroom, 1 bath Lowcountry cottage sits on a sprawling. 59 acre lot, offering plenty of room to spread out, park your boat, RV, trailer, or work vehicles, and enjoy your property without the restrictions of an HOA. Built in 1930, this home is full of character, from the welcoming covered front porch to the screened rear porch, perfect for enjoying those warm Carolina evenings. Inside, you'll find a charming piece of history with an original porcelain coated cast iron clawfoot soaking tub, along with the modern comfort of central heating and air featuring gas heat, a desirable feature not commonly found in this area. Outside, the expansive yard offers endless possibilities for gardening, outdoor entertaining, or simply enjoying the extra space and privacy. A metal storage building provides additional room for tools, equipment, and hobbies. Whether you're looking for an affordable primary residence, a
USD 199,000
1439 Half Penny Loop
View photo
House · for sale
USD 359,900
USD 206/sq.ft
1439 Half Penny Loop
Myrtle Ridge
· 1,744 sq.ft · 3 Bedrooms · 2 Baths · House
· Garden · Equipped kitchen · Parking
Myrtle Ridge · 1,744 sq.ft · 3 Bedrooms · 2 Baths · House · Garden · Equipped kitchen · Parking
Welcome home to this beautiful, meticulously maintained lakefront property! Proudly owned by its original owners since it was built in 2016, this move-in-ready, single-level home offers 3 bedrooms, 2 full bathrooms, and a 2-car garage, with upgrades and improvements both inside and out. The open floorplan creates a wonderful flow throughout, featuring upgraded flooring, a formal dining room with chair rail molding, and a spacious family room with vaulted ceilings. The beautifully upgraded kitchen features tile flooring, granite countertops, stainless steel appliances, a breakfast bar, staggered 36” and 42” cabinetry with crown molding, and a charming breakfast nook. A large interior window overlooking the family room makes this space perfect for entertaining while staying connected with family and guests. One of the home’s standout features is the added all-season room, measuring 15’10” x 12’, complete with tile flooring and beautiful views of the backyard and lake. The exterior has be
USD 359,900
104 Minwick Ct
View photo
House · for sale
USD 997,000
USD 286/sq.ft
104 Minwick Ct
Myrtle Ridge
· 3,477 sq.ft · 4 Bedrooms · 2 Baths · House
· Fireplace · Equipped kitchen
Myrtle Ridge · 3,477 sq.ft · 4 Bedrooms · 2 Baths · House · Fireplace · Equipped kitchen
Welcome to luxury lakefront living in the highly sought-after Plantation Lakes community in Carolina Forest, Myrtle Beach! Nestled on a quiet cul-de-sac with serene water views, this exceptional Mediterranean inspired custom home offers timeless architecture, elegant finishes, and the ultimate waterfront lifestyle. From the striking Spanish tile roof to the beautiful Brazilian redwood floors, every detail has been thoughtfully designed. The spacious first-floor owner’s suite features a double tray ceiling, two walk-in closets, and a spa-like bath with dual vanities and a tiled walk-in shower with dual shower heads. The grand living room showcases soaring cathedral ceilings, custom built-ins, and a stunning fireplace with an imported Italian mantel. At the heart of the home, the gourmet kitchen features granite countertops, a center island, breakfast bar, wall oven, cooktop, beverage chiller, tile backsplash, and a bright breakfast nook, perfect for everyday living and entertaining. Ups
USD 997,000
810 Indianola Ct
View photo
House · for sale
USD 344,900
USD 195/sq.ft
810 Indianola Ct
Myrtle Ridge
· 1,765 sq.ft · 4 Bedrooms · 2 Baths · House
· Patio · Garden · Parking · Swimming pool
Myrtle Ridge · 1,765 sq.ft · 4 Bedrooms · 2 Baths · House · Patio · Garden · Parking · Swimming pool
Enjoy poolside living, peaceful pond views, and coastal convenience in The Reserve at Walkers Woods community in Carolina Forest! This spacious 4-bedroom, 2-bath ranch-style home offers single-level living, featuring vaulted ceilings, an open living and dining area, a Carolina room, and a screened-in porch. Step outside to your private backyard oasis, complete with an in-ground pool, expansive patio, and wooded backdrop. Situated on a quiet dead-end street with pond views across the way, this home also features an attached two-car garage. Conveniently located approximately 10 miles from the beach and close to shopping, dining, schools, and entertainment. Community amenities include a pool and playground. Don't miss this opportunity to enjoy the best of coastal living—schedule your showing today!
USD 344,900
6035 Kermode Dr
View photo
House · for sale
USD 385,590
USD 165/sq.ft
6035 Kermode Dr
Myrtle Ridge
· 2,336 sq.ft · 4 Bedrooms · 2 Baths · House
· Garden · Equipped kitchen · Parking
Myrtle Ridge · 2,336 sq.ft · 4 Bedrooms · 2 Baths · House · Garden · Equipped kitchen · Parking
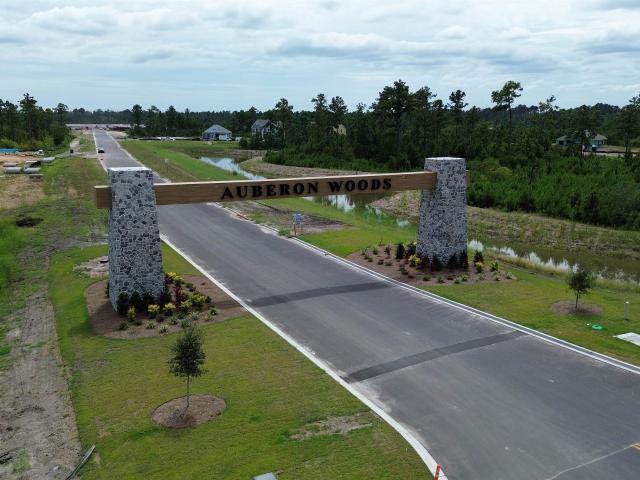
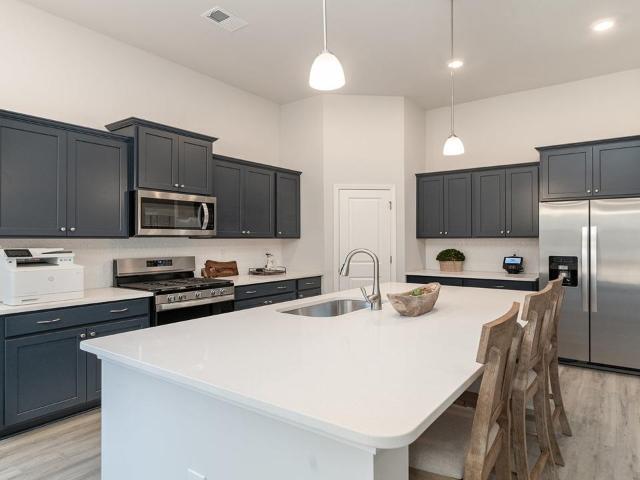
Welcome to Auberon Woods located off Highway 90 with easy access to numerous restaurants, shopping centers, attractions, golf courses, and beaches. This spacious two-story home has everything you are looking for! With a large, open concept great room and kitchen you will have plenty of room to entertain. The kitchen boasts a large island with breakfast bar, granite countertops, a tile backsplash, stainless steel appliances including a refrigerator and a walk-in pantry. The first floor also features a great size flex space which could be used as an office, formal dining room, or den. Your primary bedroom suite awaits upstairs with huge walk-in closet and very spacious bath with double sinks, 5' shower, and linen closet. Enjoy the coastal air on the screened porch overlooking the back yard. There is plenty of space in the two-car garage with garage door opener. This is America's Smart Home! Each of our homes comes with an industry leading smart home technology package that will allow you
USD 385,590
1036 Bear Paw Dr
View photo
House · for sale
USD 495,345
USD 217/sq.ft
1036 Bear Paw Dr
Myrtle Ridge
· 2,282 sq.ft · 4 Bedrooms · 3 Baths · House
· Equipped kitchen · Parking
Myrtle Ridge · 2,282 sq.ft · 4 Bedrooms · 3 Baths · House · Equipped kitchen · Parking
Stunning 4 Bedroom, 3 Bath Single-Level Home with 3-Car Garage. Step into comfort and style with this beautifully crafted single-level home, designed for both everyday living, multi-generational living and elegant entertaining. This home offers a thoughtfully designed split bedroom floor plan that ensures privacy and functionality for the whole household. At the heart of the home is an open concept great room, kitchen, and dining area —a seamless flow perfect for gatherings and relaxation. The gourmet kitchen is a chef’s dream, showcasing an oversized island, quartz countertops, stainless steel gourmet appliances package, and a generous walk-in pantry. Enjoy natural light and indoor-outdoor living with a 4-panel sliding glass door leading to the screened back porch. The primary suite is a serene retreat featuring dual walk-in closets, and a spa-inspired ensuite bathroom complete with a 5-foot tile shower, dual vanities, and a private water closet. Additional highlights include: Functio
USD 495,345
1029 Bear Paw Dr
View photo
House · for sale
USD 453,483
USD 228/sq.ft
1029 Bear Paw Dr
Myrtle Ridge
· 1,981 sq.ft · 4 Bedrooms · 2 Baths · House
· Garden · Parking · Equipped kitchen
Myrtle Ridge · 1,981 sq.ft · 4 Bedrooms · 2 Baths · House · Garden · Parking · Equipped kitchen
The desirable Litchfield plan is a masterfully designed single level home with a great open concept kitchen, living room, and dining area with 11' ceilings. Access to the spacious rear screened porch through a 4 panel sliding door just off the dining area creates a wonderful outdoor space to relax and unwind. The 4 panel slider also allows natural light to fill the main living area. The kitchen features include a corner walk in pantry, stainless steel appliances, quartz countertops, and a large island with breakfast bar. Located at the back of the home, the private owner's suite offers dual walk-in closets, double vanity, a garden tub and a 5' tile shower. At the front of the home are three secondary bedrooms creating separation from the primary suite. This is America's Smart Home! Each of our homes comes with an industry leading smart home technology package that will allow you to control the thermostat, front door light and lock, and video doorbell from your smartphone. 2 car garage
USD 453,483
255 Christiana Ln. C
View photo
Condo · for sale
USD 299,900
USD 209/sq.ft
255 Christiana Ln. C
Myrtle Ridge
· 1,432 sq.ft · 3 Bedrooms · 2 Baths · Condo
· Patio · Office room · Parking · Equipped kitchen
Myrtle Ridge · 1,432 sq.ft · 3 Bedrooms · 2 Baths · Condo · Patio · Office room · Parking · Equipped kitchen
Welcome to 255 Christiana Ln. C, Myrtle Beach, SC! Built in 2025, this beautiful 3 bedroom, 2.5 bathroom townhome with an attached 1 car garage is located in the desirable Forestbrook area of Myrtle Beach. Step inside to an inviting open floor plan featuring a spacious living area that flows seamlessly into the dining area and kitchen, making it perfect for everyday living and entertaining. The kitchen features granite countertops, white shaker cabinets, modern appliances, and plenty of cabinet and counter space. A convenient half bathroom is located on the first floor for guests. Upstairs, the spacious primary suite offers ample closet space and a private bathroom, while two additional bedrooms and a full bathroom provide plenty of room for family, guests, or a home office. Enjoy relaxing outdoors on your private patio, perfect for grilling or enjoying your morning coffee. The attached garage provides additional parking and storage space. Residents can also enjoy community amenities i
USD 299,900
1505 Bramber Pl
View photo
House · for sale
USD 249,400
USD 196/sq.ft
1505 Bramber Pl
Myrtle Ridge
· 1,270 sq.ft · 3 Bedrooms · 2 Baths · House
· Garden
Myrtle Ridge · 1,270 sq.ft · 3 Bedrooms · 2 Baths · House · Garden
In the New Castle community of Conway, this charming 3-bedroom, 2-bath home offers the space and freedom you've been looking for—with NO HOA! Enjoy a spacious backyard with plenty of room for outdoor entertaining, gardening, pets, or simply relaxing in your own private outdoor space. A brand-new HVAC system provides added peace of mind, while the comfortable floor plan offers easy everyday living. Whether you're purchasing your first home, downsizing, or simply looking for a place with a little more breathing room, this home has plenty to offer. Conveniently located near historic downtown Conway, shopping, dining, and the beautiful Grand Strand beaches. Don't miss your opportunity to make this one yours!
USD 249,400
720 Little Fawn Way
View photo
House · for sale
USD 429,900
USD 213/sq.ft
720 Little Fawn Way
Myrtle Ridge
· 2,013 sq.ft · 3 Bedrooms · 2 Baths · House
· Garden · Fireplace · Equipped kitchen · Parking
Myrtle Ridge · 2,013 sq.ft · 3 Bedrooms · 2 Baths · House · Garden · Fireplace · Equipped kitchen · Parking
Welcome home to this beautifully designed 3-bedroom, 2-bathroom home with a spacious 3-car garage, located in the desirable Forestbrook Estates community! From the moment you step inside, you'll appreciate the inviting atmosphere and thoughtfully designed open floor plan, perfect for both everyday living and entertaining. The main living area seamlessly connects the great room, formal dining area, and spacious kitchen, creating a bright and welcoming space. Relax in the comfortable living room featuring a cozy gas fireplace, or gather with family and friends in the dining area. The beautifully appointed kitchen offers abundant counter space, attractive cabinetry, granite countertops, a subway tile backsplash, gas stove, and a large pantry. A charming breakfast area overlooks the beautifully landscaped backyard, providing the perfect setting to enjoy your morning coffee. The spacious primary suite offers a private retreat with an en-suite bathroom featuring a double-sink vanity, walk-in
USD 429,900
645 Rusty Rd
View photo
House · for sale
USD 299,000
USD 250/sq.ft
645 Rusty Rd
Myrtle Ridge
· 1,195 sq.ft · 2 Bedrooms · 2 Baths · House
· Deck · Equipped kitchen
Myrtle Ridge · 1,195 sq.ft · 2 Bedrooms · 2 Baths · House · Deck · Equipped kitchen
Discover the possibilities with this unique elevated home, with NO HOA, located approximately one mile from Coastal Carolina University! Featuring 2 bedrooms, 2 full bathrooms, and approximately 1,200 heated square feet, this home blends distinctive character with comfortable living and exciting potential. The inviting open-concept living area showcases vaulted ceilings, reclaimed wood beams, and custom shelving, creating a warm and welcoming atmosphere. The kitchen adds character with butcher-block countertops and ample workspace. Enjoy the outdoors from the expansive deck and covered porch, surrounded by peaceful wooded views. Positioned on an end lot, the property offers added privacy and a natural setting. Beneath the home, the substantial unfinished lower-level space offers exciting potential, and buyers may explore the possibility of creating additional bedrooms or living areas
USD 299,000
979 Desert Wheatgrass Dr
View photo
House · for sale
USD 582,000
USD 181/sq.ft
979 Desert Wheatgrass Dr
Myrtle Ridge
· 3,208 sq.ft · 5 Bedrooms · 3 Baths · House
· Office room · Equipped kitchen
Myrtle Ridge · 3,208 sq.ft · 5 Bedrooms · 3 Baths · House · Office room · Equipped kitchen
Welcome to luxury living in the highly sought-after gated community of Brighton Lakes, known for its oversized homesites and resort-style amenities. Built in 2022 by D. R. Horton, this stunning 5-bedroom, 3.5-bath'Tillman' floor plan blends modern elegance with everyday comfort. This home is connected! Lock and unlock your door, see who is ringing your doorbell and change the temperature in your home all from your smart phone. At the heart of the home, a chef-inspired kitchen features gleaming quartz countertops, an oversized center island, and seamless flow into the formal dining room. The main-level primary suite offers a private retreat, complete with a custom walk-in closet and a spa-like en-suite bath boasting dual vanities, a soaking tub, and a glass-enclosed tiled walk-in shower. Upstairs, a spacious loft provides endless flexibility for a home office, media room, or play area, accompanied by four generous bedrooms, two full baths, and a conveniently located laundry room. Step o
USD 582,000
3559 Highway 544 9F
View photo
Condo · for sale
USD 115,000
USD 154/sq.ft
3559 Highway 544 9F
Myrtle Ridge
· 743 sq.ft · 2 Bedrooms · 2 Baths · Condo
· Equipped kitchen · Swimming pool
Myrtle Ridge · 743 sq.ft · 2 Bedrooms · 2 Baths · Condo · Equipped kitchen · Swimming pool
Welcome to Coastal Villas—an ideal location just minutes from Coastal Carolina University. This well-maintained condo features tile flooring in the kitchen and baths, with durable vinyl plank in the living areas and bedrooms. The spacious bedrooms offer generous storage, perfect for comfortable living. Community amenities include a sparkling pool and convenient on-site laundromat. With easy access to Highways 544 and 501, you’re close to shopping, dining, and area beaches. HVAC and water heater were replaced in July 2025, providing peace of mind for years to come. Whether you're looking for a primary residence, student housing, or an investment opportunity, this property checks all the boxes
USD 115,000
1864 Wood Stork Dr
View photo
House · for sale
USD 529,900
USD 232/sq.ft
Updated
1864 Wood Stork Dr
Myrtle Ridge
· 2,282 sq.ft · 3 Bedrooms · 2 Baths · House
· Patio · Garden · Equipped kitchen
Myrtle Ridge · 2,282 sq.ft · 3 Bedrooms · 2 Baths · House · Patio · Garden · Equipped kitchen
Beautifully maintained all-brick ranch in the golf course community of Wild Wing Plantation, set on a 0.37-acre corner lot overlooking the golf course and water. With 3 bedrooms, 2 bathrooms, and approximately 2,290 heated square feet, this 2015-built home is absolutely spectacularly clean and squared away. The views are the star here. Enjoy stunning golf course and water views not only from the fenced backyard and back patio, but from the primary suite, a second bedroom, the kitchen and breakfast nook, the living room, and the sunroom. Inside, tray ceilings and recessed lighting run throughout the bright, open living spaces. The kitchen features upgraded appliances, granite counters, a breakfast bar, tile backsplash, under-cabinet lighting, and soft-close drawers. The laundry room is just as thoughtfully finished with built-in cabinet storage with soft-close drawers and a built-in folding table above the full-size washer and dryer. Split bedroom floorplan with two large bedrooms on th
USD 529,900
5284 Walnutwood Trail
View photo
House · for sale
USD 479,900
USD 162/sq.ft
5284 Walnutwood Trail
Myrtle Ridge
· 2,949 sq.ft · 4 Bedrooms · 2 Baths · House
· Patio · Garden · Office room · Fireplace · Equipped kitchen · Parking · Swimming pool
Myrtle Ridge · 2,949 sq.ft · 4 Bedrooms · 2 Baths · House · Patio · Garden · Office room · Fireplace · Equipped kitchen · Parking · Swimming pool
Welcome to 5284 Walnutwood Trail in Myrtle Beach, a spacious 4-bedroom, 2.5-bathroom home offering a functional layout and room to fit a variety of needs. The home features a welcoming living area, a dedicated dining space, and a downstairs flex room that can be tailored to your lifestyle, whether you need a home office, hobby space, or additional living area. Upstairs, a versatile loft provides even more room to relax, work, or create a comfortable gathering space. Step outside to enjoy the extended rear patio, perfect for outdoor dining, entertaining, or unwinding while overlooking the spacious backyard. A two-car garage adds convenient parking and storage. Located in the desirable Clear Pond community, residents can enjoy an impressive selection of amenities, including two swimming pools, a fitness center, playground, clubhouse with a kitchen and fireplace, open green spaces, a lake, and walking paths. The community's natural setting and inviting outdoor spaces make it easy to enjoy
USD 479,900
2123 4th Ave
View photo
House · for sale
USD 324,900
USD 164/sq.ft
2123 4th Ave
Myrtle Ridge
· 1,981 sq.ft · 4 Bedrooms · 2 Baths · House
· Garden · Fireplace · Equipped kitchen · Parking
Myrtle Ridge · 1,981 sq.ft · 4 Bedrooms · 2 Baths · House · Garden · Fireplace · Equipped kitchen · Parking
Completely updated and situated on 1.19 acres with beautiful trees and NO HOA! Just minutes from historic downtown Conway, this spacious 4-bedroom, 2-bath home offers nearly with an inviting open floor plan and room to spread out. Inside, fresh paint, updated flooring, and modern lighting complement the home’s classic character. The generous, open living and dining areas provide a welcoming setting for entertaining, with a brick fireplace adding warmth and character. The updated kitchen features cabinetry, new stainless steel appliances, and ample counter space. A large room just off the kitchen offers another comfortable place to gather, unwind, or host guests. Updated bathrooms include refreshed finishes and a spacious double-sink vanity, while the bedrooms feature new carpeting and ceiling fans. Outside, enjoy the shade and privacy of the tree-filled setting, with a generous yard and wooded land extending behind the home. A spacious carport provides covered parking, and the detached
USD 324,900
337 Starlit Way
View photo
House · for sale
USD 890,000
USD 316/sq.ft
337 Starlit Way
Myrtle Ridge
· 2,809 sq.ft · 4 Bedrooms · 3 Baths · House
· Fireplace · Equipped kitchen · Parking · Swimming pool
Myrtle Ridge · 2,809 sq.ft · 4 Bedrooms · 3 Baths · House · Fireplace · Equipped kitchen · Parking · Swimming pool
Welcome to the Goldenrod, offering 2,815 square feet of thoughtfully designed, coastal-inspired living in the gated Waterbridge community of Carolina Forest. This beautifully appointed 4-bedroom, 3-bath home is being offered FULLY FURNISHED, including interior furnishings, exterior and pool furniture, pool equipment, appliances, outdoor refrigerators, and garage refrigerators—creating an exceptional turnkey opportunity. The open-concept main living area showcases impressive 12-foot ceilings throughout the main living space, kitchen, and primary bedroom, along with tray and coffered ceiling details. The gourmet kitchen features an oversized island, abundant counter space, and an extended breakfast area. The great room is highlighted by a custom entertainment center with recessed lighting and a fireplace, creating an impressive focal point for the space. A separate formal dining room features custom cabinetry accented with rich mahogany wood, providing an elegant space for entertaining.
USD 890,000
123 Birchwood Ln
View photo
House · for sale
USD 303,000
USD 195/sq.ft
123 Birchwood Ln
Myrtle Ridge
· 1,550 sq.ft · 2 Bedrooms · 2 Baths · House
· Equipped kitchen · Parking · Swimming pool
Myrtle Ridge · 1,550 sq.ft · 2 Bedrooms · 2 Baths · House · Equipped kitchen · Parking · Swimming pool
Amazing Golf Course Views. Enjoy peaceful golf course living in the highly sought-after 55+ community of Myrtle Trace! Situated quietly on a cul-de-sac, this charming 2-bedroom, 2-bathroom home features a bright living room anchored by a lovely bay window and a 3-season room off the primary suite with panoramic views of the 12th tee at Burning Ridge Golf Course. The kitchen boasts abundant cabinets, ample counter space, and a cozy breakfast nook. Peace of mind comes with a brand-new roof (Nov 2026). Both bedrooms are exceptionally large, the primary suite features a walk-in closet and walk-in shower, while the versatile 2nd bedroom offers two closets and direct access to the 2nd bath perfect as a dual primary suite. Complete with a 1-car garage and attached rear storage shed. Myrtle Trace amenities include a clubhouse, pool, bocce, shuffleboard, bingo and so much mores. Located minutes from top medical facilities, shopping, dining, and only 15 minutes to the beach!
USD 303,000
1104 Maccoa Dr
View photo
House · for sale
USD 1,150,000
USD 418/sq.ft
1104 Maccoa Dr
Myrtle Ridge
· 2,745 sq.ft · 5 Bedrooms · 4 Baths · House
· Equipped kitchen
Myrtle Ridge · 2,745 sq.ft · 5 Bedrooms · 4 Baths · House · Equipped kitchen
Welcome to this brand-new custom home in the highly sought-after Wild Wing Plantation, offering 5 spacious bedrooms, 4 bathrooms, and an impressive array of upgraded finishes throughout. Designed with both comfort and entertaining in mind, this home features an open, airy floor plan highlighted by 12-foot ceilings in the foyer, great room, dining room, kitchen, and breakfast area. The great room showcases a custom coffered ceiling, while the dining room and primary bedroom feature double tray ceilings with rope lighting. Beautiful LVP flooring flows throughout the home and is complemented by an extensive collection of custom trim details, including arched cased openings, bullnose corners, 5 1/4-inch crown molding, chair rail, 7 1/4-inch baseboards, wainscoting, and custom window trim. The kitchen is appointed with custom cabinetry and quartz countertops, while porcelain sinks add an elevated touch to the kitchen, primary bathroom, guest bathrooms, and laundry room. All closets feature
USD 1,150,000
604 Old Fox Ct
View photo
House · for sale
USD 295,000
USD 210/sq.ft
604 Old Fox Ct
Myrtle Ridge
· 1,399 sq.ft · 3 Bedrooms · 2 Baths · House
· Equipped kitchen
Myrtle Ridge · 1,399 sq.ft · 3 Bedrooms · 2 Baths · House · Equipped kitchen
Enjoy peaceful pond views and a beautiful wooded backdrop from this well-maintained 3-bedroom, 2-bath home situated on a cul-de-sac in the Silver Creek community! Built in 2017 and thoughtfully upgraded by its original owner, this inviting home offers a desirable split-bedroom floor plan, spacious living areas, and a wonderful setting to enjoy both indoors and out. The welcoming living room features vaulted ceilings and wood-look flooring, creating a bright, open atmosphere that flows naturally into the adjoining kitchen and dining area. The kitchen offers ample cabinetry, generous counter space, stainless steel appliances, a convenient breakfast bar, and a pantry for additional storage. The spacious primary suite features a tray ceiling, new LVP flooring, a walk-in closet, and a private bathroom with a comfort-height vanity, soaking tub, and separate shower. Two additional bedrooms are located on the opposite side of the home, including one with vaulted ceilings, and share a full gues
USD 295,000

Get email alerts

Don't miss out: be the first to know about new properties

The alert was correctly created

On subscribing you accept the conditions of use and the privacy policy
Alert
Receive new ads in your inbox
Save this search
Receive alerts for new listings

We'll send you an email when we have new properties for: "Properties for sale in Myrtle Ridge"

The alert was correctly created

Gleneagles, Red Hill Conway East CCD Horry County South Carolina
Legends, Red Hill Conway East CCD Horry County South Carolina
Get email alerts and be the first to see new listings
Required field
On subscribing I accept the terms of the privacy policy
Perfect! You'll soon start receiving new listings via email
Alert
Receive an email when we have new ads for Properties for sale in Myrtle Ridge
Save this search
Filters

Bedrooms

Size (sq.ft)

sq.ft
sq.ft

Price

USD
USD

Property type

Bathrooms

Clear all filters
Receive notifications when new entries are published.