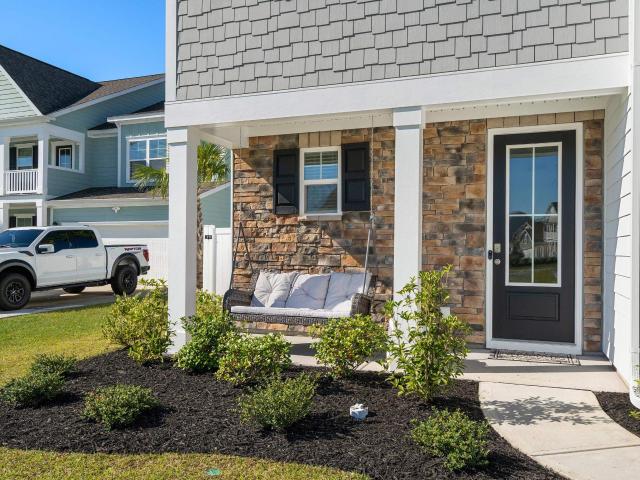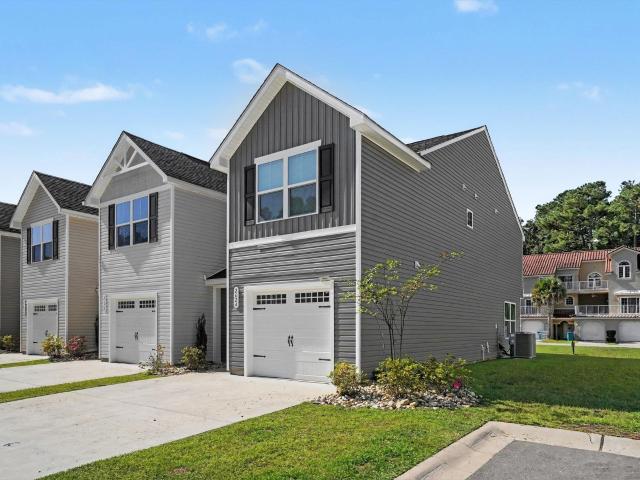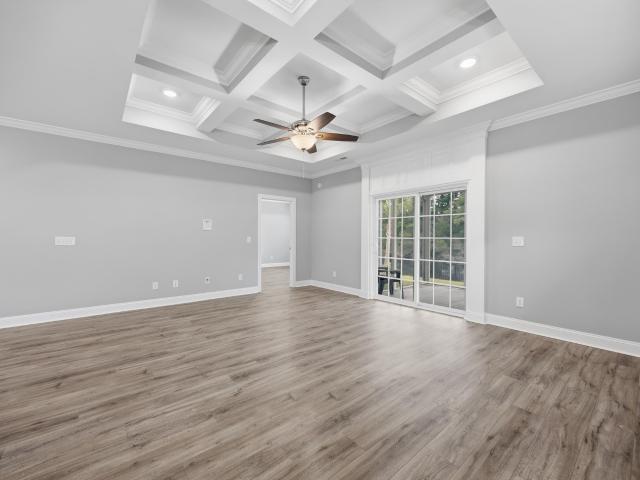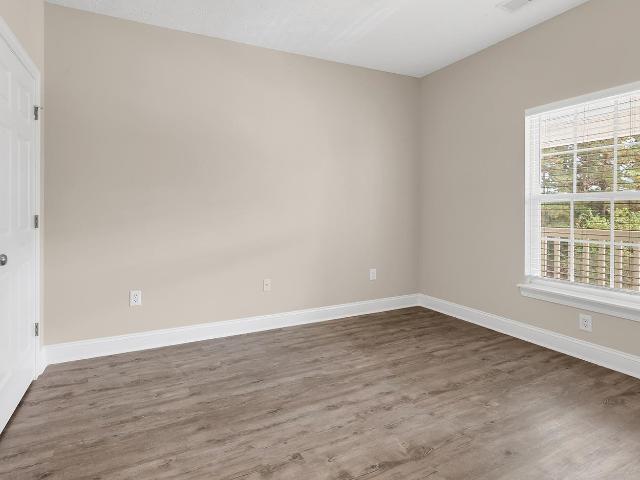
537 properties for sale in Myrtle Trace Grande

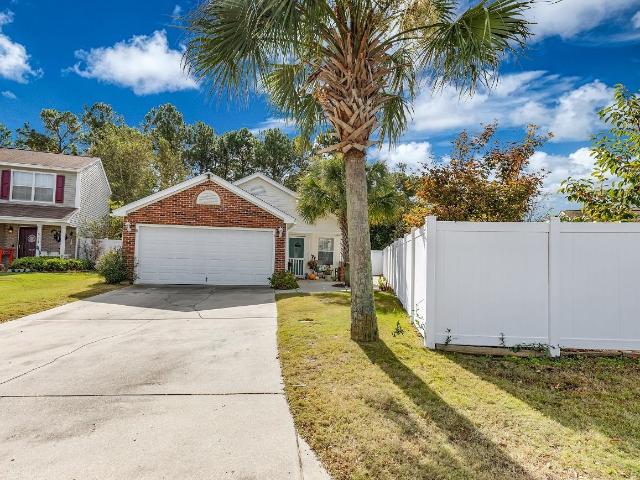
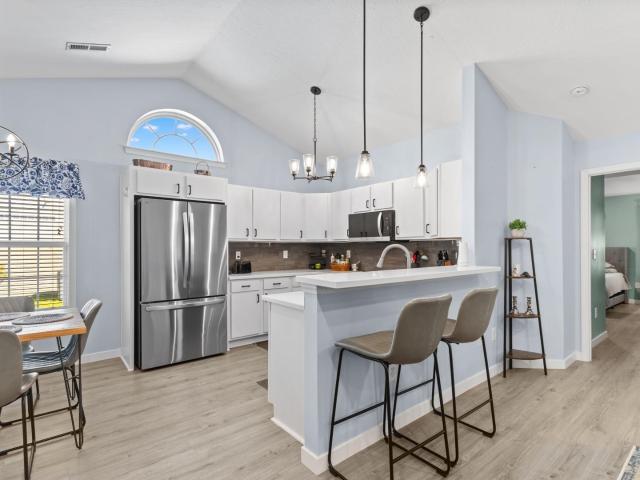
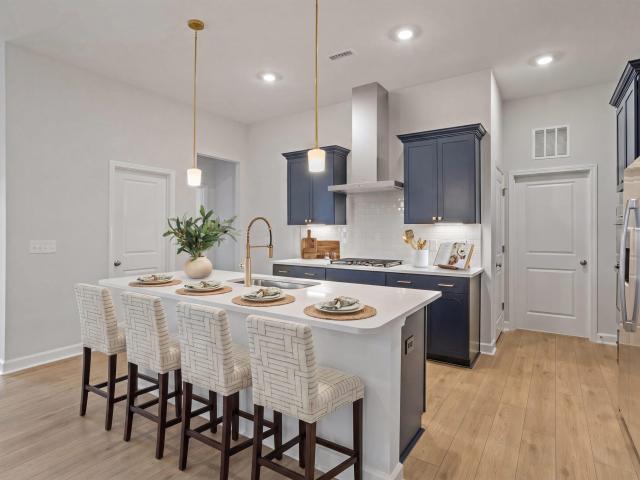
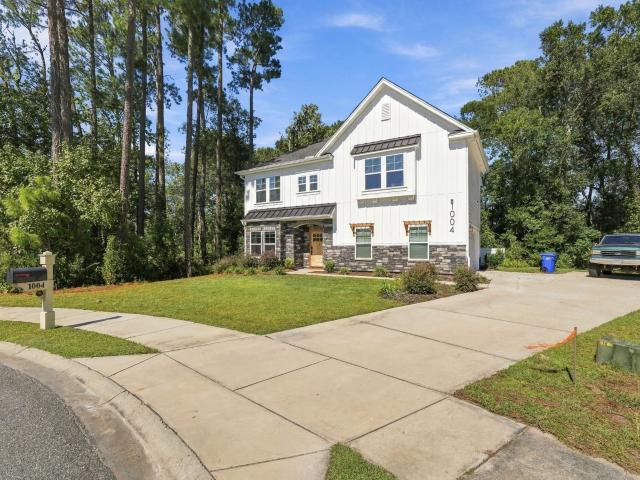
1004 Maccoa Dr
View photo
House · for sale
USD 524,900
USD 210/sq.ft
1004 Maccoa Dr
Myrtle Trace Grande
· 2,497 sq.ft · 4 Bedrooms · 2 Baths · House
· Fireplace · Equipped kitchen
Myrtle Trace Grande · 2,497 sq.ft · 4 Bedrooms · 2 Baths · House · Fireplace · Equipped kitchen
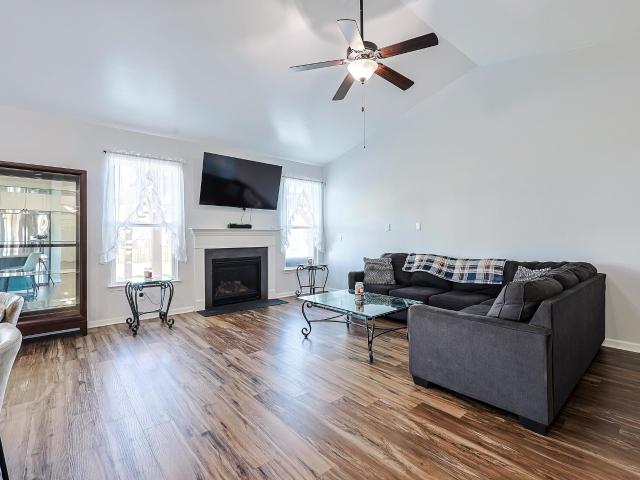
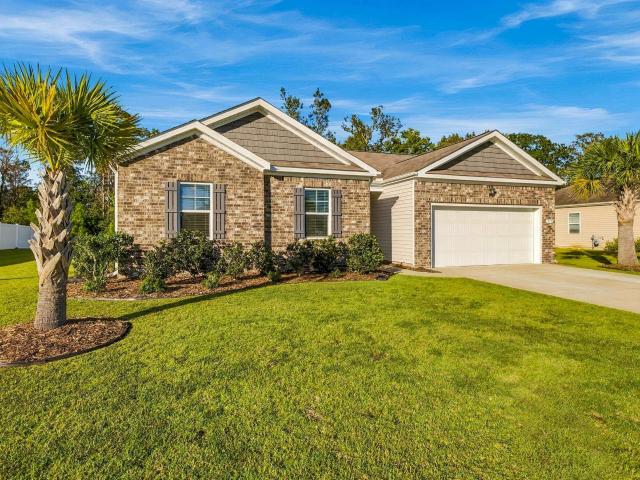
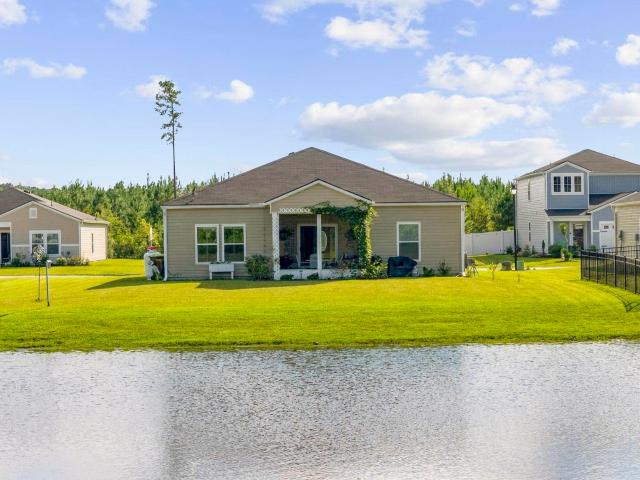
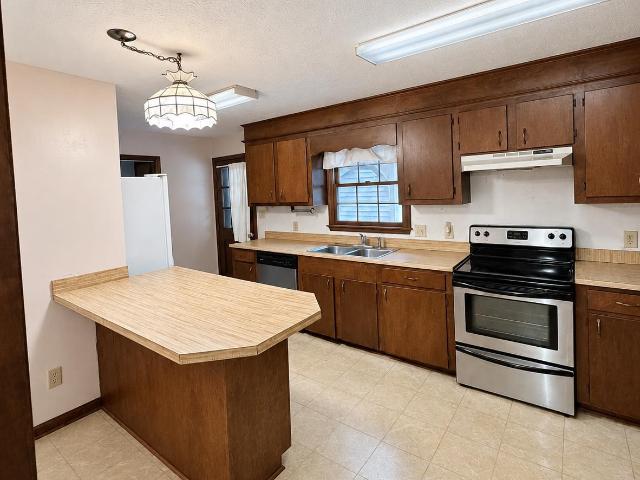
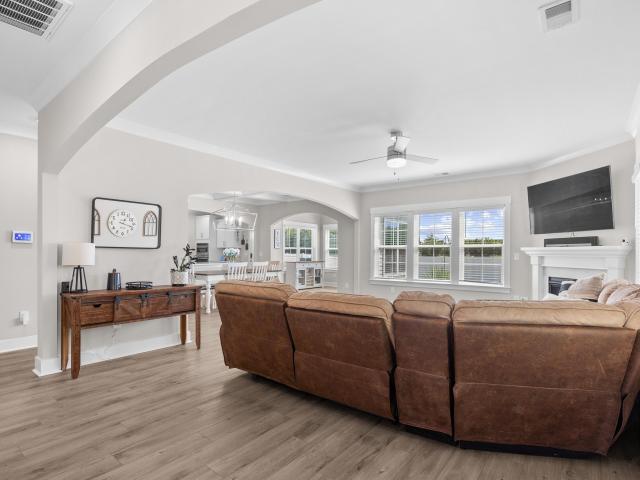
Located in the desirable Wild Wing Plantation community in Conway, this 4-bedroom, 2.5-bath home offers a functional layout with distinctive features and inviting character. The kitchen is designed with both style and practicality in mind, featuring butcher block countertops, a matching butcher block island, a gas stove, and a large walk-in pantry providing ample storage. A charming breakfast nook offers a comfortable spot for casual dining and enjoying your morning coffee. The living room features a beautiful brick accent wall with a fireplace, creating a warm focal point and adding character to the space. With four bedrooms and 2.5 bathrooms, the home offers versatile living space to accommodate a variety of needs. One of the highlights of living in Wild Wing Plantation is the community's fantastic amenities and lifestyle. Residents can enjoy access to a variety of recreational opportunities, including golf, community pools, tennis, and pickleball, along with beautiful surroundings a
USD 524,900
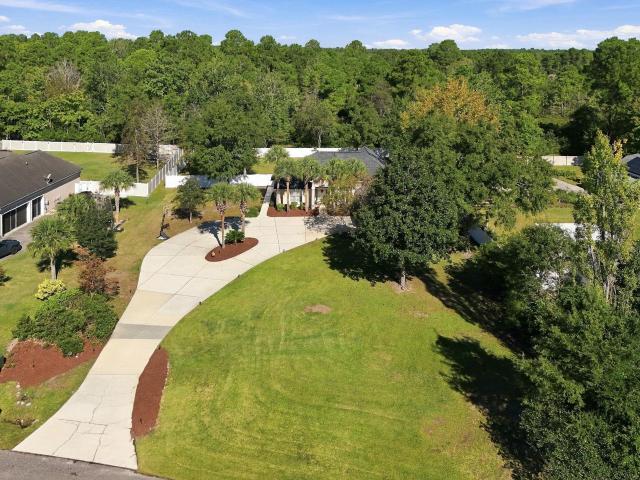
170 Duck Blind Trail
View photo
House · for sale
USD 549,900
USD 255/sq.ft
170 Duck Blind Trail
Myrtle Trace Grande
· 2,153 sq.ft · 3 Bedrooms · 2 Baths · House
· Fireplace · Equipped kitchen
Myrtle Trace Grande · 2,153 sq.ft · 3 Bedrooms · 2 Baths · House · Fireplace · Equipped kitchen
Welcome to 170 Duck Blind Trail, a beautifully maintained custom-built home situated on an expansive 1.24-acre lot in the desirable Hunters Ridge community of Myrtle Beach. Built in 1998, this thoughtfully designed 3-bedroom, 2.5-bath home offers approximately 2,163 heated square feet of comfortable living space, combining timeless character, modern updates, and an exceptional amount of outdoor space. From the moment you arrive, the mature landscaping, stately palm trees, inviting front entrance, and oversized driveway create a wonderful first impression. Step inside to discover an open and inviting living area featuring vaulted ceilings, beautiful flooring, and a stunning floor-to-ceiling stone fireplace with a wood-burning insert that serves as the centerpiece of the room. The warmth and character of a wood-burning fireplace are increasingly difficult to find in the Myrtle Beach area, making this a particularly special feature. The adjoining kitchen offers granite countertops, white
USD 549,900
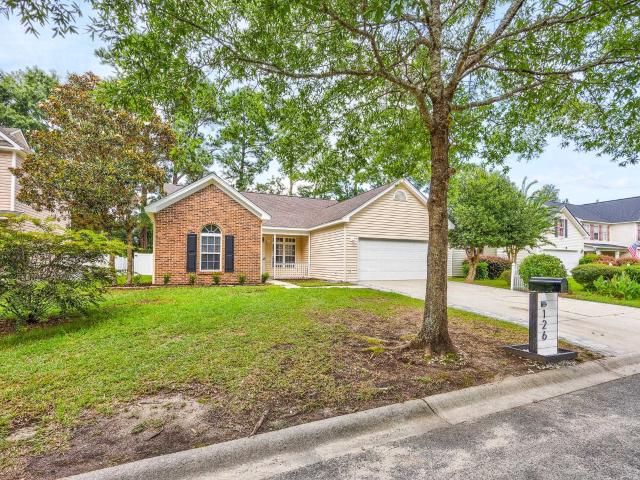
126 Clovis Circle
View photo
House · for sale
USD 299,900
USD 193/sq.ft
126 Clovis Circle
Myrtle Trace Grande
· 1,550 sq.ft · 3 Bedrooms · 2 Baths · House
· Patio · Garden · Fireplace · Equipped kitchen
Myrtle Trace Grande · 1,550 sq.ft · 3 Bedrooms · 2 Baths · House · Patio · Garden · Fireplace · Equipped kitchen
Welcome to 126 Covis Circle, a beautiful 3-bedroom, 2-bath single-level home offering a spacious fenced backyard, no HOA fees, and plenty of comfortable living space. The home features fresh paint throughout and luxury vinyl plank flooring in most areas. Spacious family room with vaulted ceilings, two ceiling fans and a lovely fireplace! The kitchen is equipped with stainless steel appliances and a stylish glass tile backsplash, while the spacious owner’s suite includes a walk-in closet and private bath with double sinks, a tub/shower combination, and a large linen closet. Both guest bedrooms offer ceiling fans and generously sized closets. Outside, the fenced backyard features a patio and two gates, providing convenient access and plenty of space for outdoor enjoyment. HVAC and roof shingles replaced July 2026. Located just minutes from the City of Myrtle Beach and Highway 31, this home is also a short drive from area attractions, shopping, restaurants, and local beaches! *Seller is A
USD 299,900
6265 Zoe Way
View photo
House · for sale
USD 429,900
USD 254/sq.ft
6265 Zoe Way
Myrtle Trace Grande
· 1,690 sq.ft · 3 Bedrooms · 2 Baths · House
· Patio · Garden · Equipped kitchen
Myrtle Trace Grande · 1,690 sq.ft · 3 Bedrooms · 2 Baths · House · Patio · Garden · Equipped kitchen
Experience the height of modern coastal living in this stunning, brand-new 2026-built residence. This 1,700-square-foot home on a. 19 acre private wooded lot offers a thoughtfully designed open floor plan that effortlessly blends style and functionality. The heart of the home features a gourmet kitchen complete with elegant quartz countertops, premium stainless steel appliances, and a spacious walk-in pantry. Relaxation awaits in the primary suite, which includes a generous walk-in closet for all your storage needs. Practicality meets luxury with dedicated in-unit laundry and high-end finishes throughout. The exterior is equally impressive, boasting a private backyard and a patio perfect for outdoor entertaining. A professional sprinkler system ensures your lawn stays pristine year-round. Combining contemporary design with everyday convenience, this home provides a sophisticated retreat in a prime location. One of the only few new homes left in Arcadia
USD 429,900
253 Seabert Rd. 253
View photo
Townhouse · for sale
USD 235,000
USD 186/sq.ft
253 Seabert Rd. 253
Myrtle Trace Grande
· 1,259 sq.ft · 2 Bedrooms · 2 Baths · Townhouse
· Equipped kitchen · Swimming pool
Myrtle Trace Grande · 1,259 sq.ft · 2 Bedrooms · 2 Baths · Townhouse · Equipped kitchen · Swimming pool
Discover refined, low-maintenance living in this beautifully cared-for 2-bedroom, 2.5-bath townhome in the sought-after Sawgrass East community. This unit includes a new roof. 2026. A new water heater. 2026. Elegant granite countertops, smudge-resistant black stainless steel appliances, fresh interior paint, new light fixtures, durable LVP flooring on the main level, and plush carpeting on the stairs and in both bedrooms. The inviting living room flows seamlessly into the dining area and kitchen, creating a comfortable setting for everyday living and entertaining. Beyond the kitchen, a screened porch offers a peaceful private wooded backdrop. Upstairs, each spacious bedroom features its own private bath and generous walk-in closet. Residents of Sawgrass East enjoy access to a large community swimming pool and a convenient location near Carolina Forest shopping, outlet stores, restaurants, several top golf courses, schools and Coastal Carolina University. The beautiful beaches of Myrtle
USD 235,000
903 Durant St
View photo
House · for sale
USD 210,000
USD 108/sq.ft
903 Durant St
Myrtle Trace Grande
· 1,938 sq.ft · 4 Bedrooms · 2 Baths · House
Myrtle Trace Grande · 1,938 sq.ft · 4 Bedrooms · 2 Baths · House
Welcome to this charming and completely refreshed 4-bedroom, 2-bathroom residence located at 903 Durant St in Conway, SC. Step inside to discover a bright and inviting interior, recently painted throughout, and featuring stunning new luxury vinyl plank flooring that extends across the main living areas, offering durability and modern appeal. The two full bathrooms have been comprehensively updated, now showcasing new tile flooring, stylish new countertops, modern new vanities, and upgraded new fixtures. The generous master suite provides a true retreat with a desirable walk-in closet and a ceiling fan for comfort. Its private master bath boasts dual sinks, a convenient linen closet, and a shower/tub combination. Situated on an expansive half-acre corner lot, this property offers abundant outdoor space for relaxation, gardening, or entertaining. Best of all, enjoy the freedom and flexibility that comes with NO HOA! This move-in ready home perfectly blends recent, tasteful renovations wi
USD 210,000
502 Callalily Ct
View photo
House · for sale
USD 269,000
USD 231/sq.ft
502 Callalily Ct
Myrtle Trace Grande
· 1,163 sq.ft · 3 Bedrooms · 2 Baths · House
· Patio · Garden · Equipped kitchen · Parking · Swimming pool
Myrtle Trace Grande · 1,163 sq.ft · 3 Bedrooms · 2 Baths · House · Patio · Garden · Equipped kitchen · Parking · Swimming pool
Discover comfortable living in this well-maintained 3-bedroom, 2-bath home in Avalon, a desirable community in Carolina Forest. The thoughtfully designed split-bedroom layout offers privacy, while vaulted ceilings give the spacious living room an open, airy feel. Granite countertops and stainless steel appliances enhance the kitchen, making it an inviting space for everyday meals and entertaining. Enjoy outdoor living on the patio overlooking a large, fenced backyard with room to garden, play, or relax. A 2-car garage provides convenient parking and additional storage. Avalon’s amenities extend your living space beyond the home, with a resort-style pool, playground, basketball court, soccer and baseball fields, and shared green spaces. Whether you’re enjoying a quiet evening at home or taking advantage of the community’s recreation options, this property offers a welcoming place to enjoy the Carolina Forest lifestyle
USD 269,000
237 Brown Bear Dr
View photo
House · for sale
USD 516,900
USD 169/sq.ft
237 Brown Bear Dr
Myrtle Trace Grande
· 3,046 sq.ft · 4 Bedrooms · 3 Baths · House
· Equipped kitchen · Parking
Myrtle Trace Grande · 3,046 sq.ft · 4 Bedrooms · 3 Baths · House · Equipped kitchen · Parking
Introducing the Saluda II with 4 bedrooms and 3 full baths, loft, master suite to die for with a 13x13 walk in closet, sitting room & luxurious master bath with tile spa shower. Spacious family room and dining area opens to the kitchen with gourmet kitchen; cabinetry will have dovetail drawers & soft close doors/drawers throughout the home in our new Evergreen color. Quartz tops in kitchen and baths. 3-car garage on this home and oversized driveway. A guest bedroom with bath is located downstairs. 2 bedrooms upstairs along with the Primary bedroom & the laundry room featuring full cabinets and mop sink. Our 1-2-10 year warranty will give you peace of mind. Superior energy efficient construction includes 15 SEER HVAC and R-38 ceiling insulation. Come check out our outstanding quality, fit and finish! Photos shown are of a furnished model and may not reflect the options shown in this home. Schedule an appointment to view!
USD 516,900
236 Ackerman Dr
View photo
House · for sale
USD 329,000
USD 259/sq.ft
236 Ackerman Dr
Myrtle Trace Grande
· 1,270 sq.ft · 3 Bedrooms · 2 Baths · House
· Garden · Equipped kitchen · Parking
Myrtle Trace Grande · 1,270 sq.ft · 3 Bedrooms · 2 Baths · House · Garden · Equipped kitchen · Parking
Welcome to your turnkey sanctuary in the desirable, well-established Highland Woods community in the sought-after Forestbrook area of Myrtle Beach! This clean, cozy, and meticulously maintained 3-bedroom home features an open, airy layout enhanced by vaulted ceilings, fresh interior paint, and beautiful new LVP flooring throughout. The updated kitchen shines with refreshed cabinets and modern countertops, while both the primary and spare bathrooms feature stylish new vanities and updated lighting. Step outside to enjoy coastal living at its finest on your private screened-in porch overlooking a fully fenced-in backyard, complete with a spacious 2-car garage for all your vehicles and beach gear. Situated in a family-friendly neighborhood with minimal HOA fees, you'll love being just minutes from the airport, top schools, shopping, dining, over 80 golf courses, the Intracoastal Waterway, and the beach! Making this move-in ready gem the perfect place to live or retire. Don't delay, schedu
USD 329,000
5057 Chestnut Meadows Way 454B
View photo
Townhouse · for sale
USD 251,980
USD 175/sq.ft
5057 Chestnut Meadows Way 454B
Myrtle Trace Grande
· 1,432 sq.ft · 3 Bedrooms · 2 Baths · Townhouse
· Equipped kitchen
Myrtle Trace Grande · 1,432 sq.ft · 3 Bedrooms · 2 Baths · Townhouse · Equipped kitchen
Nestled in a park-like setting with sidewalk-lined streets, Meadows Edge offers the lowest price new homes with community pool and just minutes to Coastal Carolina University Meadows Edge offers easy access to everything you need. From an assortment of shopping and dining options along Hwy 501 & 544 to medical facilities such as Conway Medical Center, all the necessities are within reach. Dreaming of spending lazy days on the beach? You're in luck! Meadows Edge Townhomes is a mere 15-minute drive from the Grand Strand beaches, allowing you to soak up the sun any day of the week. You'll also find quaint shops and delicious eateries, like Hop N' Which, just 10 minutes from home in downtown Conway featuring the Conway Riverwalk. All information deemed accurate but not guaranteed. The Poplar Townhome blends Sensibility and Style. The wide-open Great Room flows seamlessly into the Gourmet Kitchen and light-filled Dining Area, where a spacious island provides extra Storage and Counter Space.
USD 251,980
229 Brown Bear Dr
View photo
House · for sale
USD 407,900
USD 247/sq.ft
229 Brown Bear Dr
Myrtle Trace Grande
· 1,647 sq.ft · 3 Bedrooms · 2 Baths · House
· Garden · Equipped kitchen
Myrtle Trace Grande · 1,647 sq.ft · 3 Bedrooms · 2 Baths · House · Garden · Equipped kitchen
Finishes in this home scream elegance! Large covered rear porch, judges paneling as you enter, and 10-foot ceilings the family room and gourmet kitchen, soft-close white and quill cabinetry, gas cooktop/wall oven & quartz along with tile backsplash. Luxury vinyl planking throughout this home, no carpet to worry about. Elegant tiled shower in primary bath and tub with tile surround in bath 2. Walk-in pantry and plenty of storage. Outdoor living includes a 18x10 covered porch and fully landscaped and irrigated yard. All homes will include framed mirrors in all baths, front gutters, and Smart Home Automation. Our 1-2-10 year warranty will give you peace of mind. Superior energy-efficient construction includes 15 SEER HVAC and R-38 ceiling insulation. Come check out our outstanding quality, fit and finish! Photos of a similar home
USD 407,900
245 Brown Bear Dr
View photo
House · for sale
USD 478,900
USD 183/sq.ft
245 Brown Bear Dr
Myrtle Trace Grande
· 2,605 sq.ft · 4 Bedrooms · 3 Baths · House
· Equipped kitchen
Myrtle Trace Grande · 2,605 sq.ft · 4 Bedrooms · 3 Baths · House · Equipped kitchen
Welcome to the Mulberry! This home features 4 bedrooms, 3 bathrooms and tons of upgrades. Your spacious front porch creates stunning curb appeal and is perfect for enjoying your morning coffee. Upon entry, a guest suite is situated at the front of the home, along with bath which boasts a fully tiled walk-in shower, that has convenient dual access from both the bedroom and hallway. The kitchen, eat-in and great room flow seamlessly together creating the perfect entertaining space, along with an additional sunroom off the eat in, allowing in lots of natural light. The kitchen features a gourmet kitchen package with in-wall microwave and oven, GE gas cooktop, quartz countertops and white & burlap soft-close cabinets. Upstairs you'll find the primary suite, along with two additional bedrooms and a loft space. The primary includes a tray ceiling, a walk-in closets and en-suite bath with tiled shower with bench and double vanity sink. The alternate laundry features easy access to primary and
USD 478,900
729 Township Way 84
View photo
Townhouse · for sale
USD 309,990
USD 159/sq.ft
729 Township Way 84
Myrtle Trace Grande
· 1,938 sq.ft · 4 Bedrooms · 2 Baths · Townhouse
· Office room · Equipped kitchen
Myrtle Trace Grande · 1,938 sq.ft · 4 Bedrooms · 2 Baths · Townhouse · Office room · Equipped kitchen
Discover the Best of Coastal Living at the Townes at Carolina Forest, a new Townhome community in a highly desired Myrtle Beach location offering thoughtfully designed homes, modern finishes, and everyday convenience. Enjoy easy access to schools, family-friendly dining, golf courses, local parks and the beautiful beaches of the Grand Strand. Come experience the charm of the Lawson floor plan! This spacious two-story townhome offers 4 bedrooms, 2.5 bathrooms, and a versatile layout designed to fit your lifestyle. The main-level primary suite, tiled walk-in shower and conveniently located laundry make everyday living effortless, while 3 additional bedrooms, a bonus loft and an 11'x8' finished storage room upstairs provide plenty of space for guests, hobbies or a home office. Inside you'll find luxury plank flooring throughout the main level and wet areas, 42-inch kitchen cabinets, and quartz countertops throughout. The open-concept kitchen is the heart of the home featuring an impressiv
USD 309,990
258 Brown Bear Dr
View photo
House · for sale
USD 486,900
USD 180/sq.ft
258 Brown Bear Dr
Myrtle Trace Grande
· 2,702 sq.ft · 4 Bedrooms · 3 Baths · House
· Office room · Equipped kitchen
Myrtle Trace Grande · 2,702 sq.ft · 4 Bedrooms · 3 Baths · House · Office room · Equipped kitchen
Introducing the Peachtree at North Cove! This thoughtfully designed 4-bedroom, 3.5-bath home features a welcoming foyer, private home office with French doors, and a spacious open layout ideal for everyday living. The gourmet kitchen shines with GE appliances, quartz countertops, upgraded cabinetry, and a decorative tile backsplash, all overlooking the dining and family areas. The primary suite is conveniently located on the main floor and features a luxury bath with dual vanities, a freestanding soaking tub, a beautifully tiled walk-in shower, and a large walk-in closet. Upstairs, you'll find three additional bedrooms, a versatile loft, and two full baths. A covered porch completes the home, offering a peaceful space to relax and unwind
USD 486,900
225 Brown Bear Dr
View photo
House · for sale
USD 449,900
USD 203/sq.ft
225 Brown Bear Dr
Myrtle Trace Grande
· 2,207 sq.ft · 4 Bedrooms · 2 Baths · House
· Garden · Equipped kitchen · Parking
Myrtle Trace Grande · 2,207 sq.ft · 4 Bedrooms · 2 Baths · House · Garden · Equipped kitchen · Parking
New Cooper plan offering four bedrooms and two-and-one-half baths. Entry foyer opens to dining/flex space with coffered ceiling. Open family room with decorative ceilings and kitchen includes a gourmet kitchen, quartz countertops, stainless gas cooktop/appliance package and a tile backsplash to tie everything in. Tucked away pantry and drop zone off the garage entry. A 16x8 covered porch to enjoy your backyard: fully sodded complete with irrigation. Upstairs you'll find the primary bedroom with boxed ceiling and ceiling fan, large walk-in closet, dual sinks, and a gorgeous, tiled shower. Three secondary bedrooms and ample closet space. This home will include framed mirrors in all baths, towel bars, comfort height toilets & structured wiring panels/Smart Home Automation. Our 1-2-10 year warranty will give you peace of mind. Superior energy efficient construction includes 15 SEER HVAC and R-38 ceiling insulation. Call and make an appointment today! Please verify all details with the agen
USD 449,900
450 Gemstone Blvd Lot 208
View photo
Townhouse · for sale
USD 239,490
USD 169/sq.ft
450 Gemstone Blvd Lot 208
Myrtle Trace Grande
· 1,410 sq.ft · 3 Bedrooms · 2 Baths · Townhouse
· Equipped kitchen · Parking
Myrtle Trace Grande · 1,410 sq.ft · 3 Bedrooms · 2 Baths · Townhouse · Equipped kitchen · Parking
Welcome to The Townes at Amber Bluff! Nestled near Coastal Carolina University and just steps from the Chanticleers’ football stadium, this new community offers an unbeatable location for enjoying both game-day excitement and everyday living. Golf enthusiasts will love the nearby courses, while Conway Medical Center provides peace of mind with quality healthcare close to home. Residents can savor the small-town warmth and historic charm of Conway while still being only a short drive to local shops, dining, and the beautiful beaches of the Grand Strand. Plus, quick access to neighboring towns means endless opportunities for work and play. All exterior maintenance is taken care of so you can truly enjoy the laid-back coastal lifestyle! An almost year around mild climate means you can enjoy the warm salty air and all that the area offers. 3 Bedrooms, 2.5 baths. 1-car Garage. Stainless Appliances. Granite Countertops. Kitchen Tile Backsplash. Washer and Dryer. Blinds. Luxury Vinyl Plank Fl
USD 239,490
1076 Caprisia Loop
View photo
House · for sale
USD 435,000
USD 149/sq.ft
1076 Caprisia Loop
Myrtle Trace Grande
· 2,906 sq.ft · 4 Bedrooms · 3 Baths · House
· Patio · Equipped kitchen · Parking · Swimming pool
Myrtle Trace Grande · 2,906 sq.ft · 4 Bedrooms · 3 Baths · House · Patio · Equipped kitchen · Parking · Swimming pool
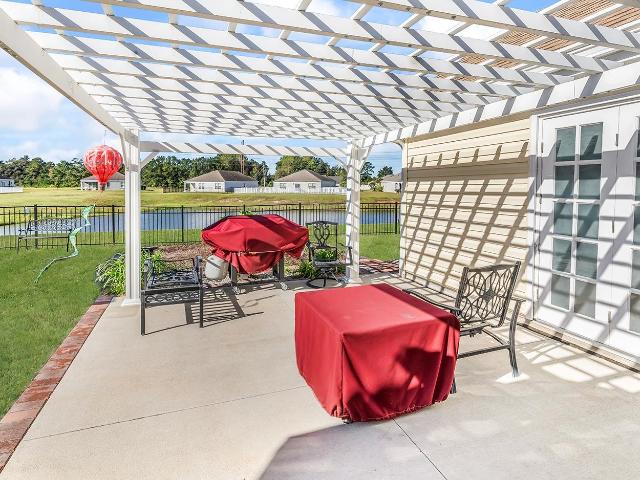
Welcome to this immaculate, light-filled residence situated on a desirable corner lot in the highly sought-after Bella Vita community! Featuring a spacious split-bedroom layout, this home offers the perfect balance of privacy and seamless open-concept living. At the heart of the home, the impressive kitchen boasts a huge center island, ideal for meal prep, entertaining, and casual dining. Step outside to your private outdoor oasis—enjoy stunning pond views from the custom extended patio hardscape, complete with a pergola for shaded relaxation and a screened-in porch for year-round outdoor enjoyment. Additional highlights include a newly installed water heater (under a year old), five mounted televisions included with the home, a 3-car garage, and low quarterly HOA fees. Residents of Bella Vita enjoy fantastic community amenities, including a neighborhood pool, all just minutes from local dining, shopping, golf, and Myrtle Beach’s famous coastline. Schedule your private tour today to ex
USD 435,000
241 Brown Bear Dr
View photo
House · for sale
USD 423,900
USD 237/sq.ft
241 Brown Bear Dr
Myrtle Trace Grande
· 1,787 sq.ft · 3 Bedrooms · 2 Baths · House
· Equipped kitchen
Myrtle Trace Grande · 1,787 sq.ft · 3 Bedrooms · 2 Baths · House · Equipped kitchen
This is a beautifully designed single level ranch plan that blends spacious open-concept living with smart, functional design. This versatile layout offers three bedrooms, two bathrooms, and an open living area. At the heart of the home is a generous kitchen featuring quartz countertops, a center island, a stainless-steel sink, and a gas range, all open to the eat-in area and great room with 10-foot ceilings, making it the perfect space for hosting or everyday living. The primary suite is tucked away for privacy and features a roomy walk-in closet and a luxurious en-suite bath with a large tiled walk-in shower. Luxury vinyl plank flooring adds style and durability to the common areas of the home in addition to primary bedroom, while both secondary bedrooms feature plush carpeting for comfort. With modern nickel finishes and a smart layout, the Elliott offers easy living with elegance and flexibility. Photos of similar home
USD 423,900
2000 Summersail Ct
View photo
House · for sale
USD 429,900
USD 230/sq.ft
2000 Summersail Ct
Myrtle Trace Grande
· 1,862 sq.ft · 4 Bedrooms · 2 Baths · House
· Garden · Office room · Equipped kitchen
Myrtle Trace Grande · 1,862 sq.ft · 4 Bedrooms · 2 Baths · House · Garden · Office room · Equipped kitchen
Welcome to Waterbridge, where a beautiful setting and an impressive array of amenities make it easy to enjoy the coastal lifestyle. Situated on a private cul-de-sac, this 4-bedroom, 2.5-bath home offers an expansive driveway, a large fenced backyard, and inviting outdoor spaces to enjoy throughout the day. The front porch provides a welcoming entrance, while the screened back porch is the perfect spot for morning coffee or relaxing evenings overlooking the yard. The kitchen features stainless steel appliances, a gas range, hard-surface countertops, and a large center island with plenty of space for meal preparation and gathering with friends and family. Upstairs, the primary suite offers a spacious walk-in closet and an ensuite bath with a double vanity and a tiled shower. Three additional bedrooms are also located on the second floor, providing flexibility for guests, a home office, or everyday living. An irrigation system adds convenience to maintaining the outdoor space. Life in Wat
USD 429,900
262 Christiana Ln. A
View photo
Townhouse · for sale
USD 238,500
USD 167/sq.ft
262 Christiana Ln. A
Myrtle Trace Grande
· 1,421 sq.ft · 3 Bedrooms · 2 Baths · Townhouse
· Parking · Equipped kitchen
Myrtle Trace Grande · 1,421 sq.ft · 3 Bedrooms · 2 Baths · Townhouse · Parking · Equipped kitchen
Welcome to Forestbrook Townhomes in Myrtle Beach! Conveniently located in the Forestbrook area of Myrtle Beach, Forestbrook Townhomes offer modern living, comfort, and style in a beautiful setting. This 3 bedroom 2 and half bath end unit comes with a 1 car garage with Private Driveway with Space for 2 Additional Vehicles Enter through the charming covered front porch or directly from the garage into a welcoming foyer, perfect for creating a family drop zone. The spacious open-concept layout seamlessly connects the great room, gourmet kitchen, and bright dining area, creating an ideal space for everyday living and entertaining. An optional kitchen island provides additional storage, workspace, and seating. Upstairs, you'll find two generously sized secondary bedrooms, a full bathroom, and a convenient laundry area. The private owner's suite serves as a relaxing retreat, featuring a dual-vanity bathroom and an oversized walk-in closet. Enjoy the perfect combination of convenience, functi
USD 238,500
1108 Porchard Dr
View photo
House · for sale
USD 469,900
USD 258/sq.ft
1108 Porchard Dr
Myrtle Trace Grande
· 1,819 sq.ft · 3 Bedrooms · 2 Baths · House
· Garden · Equipped kitchen · Parking
Myrtle Trace Grande · 1,819 sq.ft · 3 Bedrooms · 2 Baths · House · Garden · Equipped kitchen · Parking
Welcome home to 1108 Porchard Drive, located in the desirable Wild Wing Plantation community! This beautiful single-level home features three bedrooms, two bathrooms, and an inviting open-concept layout with modern updates throughout. The spacious living room showcases an elegant coffered ceiling, while the kitchen boasts stainless steel appliances, granite countertops, a tile backsplash, and crown molding. The owner's suite offers a tray ceiling with crown molding, a walk-in closet, and a stylish barn door leading to the en-suite bathroom, complete with a tiled walk-in shower and double sinks with a granite countertop. Enjoy relaxing mornings and peaceful evenings on the screened-in porch overlooking the spacious fenced backyard, a picturesque pond, and views of the 1st and 18th holes of the Wild Wing Golf Course. The oversized garage features an additional overhead door, perfect for storing your golf cart. Residents of Wild Wing Plantation enjoy access to an impressive amenity center
USD 469,900
5080 Windsor Green Way 302
View photo
Condo · for sale
USD 166,500
USD 133/sq.ft
5080 Windsor Green Way 302
Myrtle Trace Grande
· 1,249 sq.ft · 3 Bedrooms · 2 Baths · Condo
· Equipped kitchen · Swimming pool
Myrtle Trace Grande · 1,249 sq.ft · 3 Bedrooms · 2 Baths · Condo · Equipped kitchen · Swimming pool
Welcome to this beautifully updated 3-bedroom, 2-bathroom third-floor condo in Windsor Green, ideally located in the highly sought-after Carolina Forest community. Offering a comfortable layout, great views, and a long list of recent improvements, this home is ready for its next owner to move right in and enjoy. Inside, you'll find new flooring throughout, fresh paint, and vaulted ceilings that give the living space an open and airy feel. Major updates include a new HVAC system and new water heater, providing added peace of mind for years to come. The kitchen comes fully equipped, and all appliances convey with the sale, including the washer and dryer. Step outside and enjoy the beautiful views from this third-floor location, or take advantage of the community amenities at Windsor Green, including a neighborhood pool and grilling area. The professionally maintained HOA helps make ownership easy by covering trash pickup, cable TV, and additional services for the common areas. Located in
USD 166,500
3413 Holly Loop
View photo
House · for sale
USD 312,900
USD 218/sq.ft
3413 Holly Loop
Myrtle Trace Grande
· 1,432 sq.ft · 3 Bedrooms · 2 Baths · House
· Equipped kitchen · Parking
Myrtle Trace Grande · 1,432 sq.ft · 3 Bedrooms · 2 Baths · House · Equipped kitchen · Parking
Welcome to 3413 Holly Loop in charming Conway, SC. This 3-bedroom, 2-bathroom home is a blend of modern convenience and classic style, perfect for anyone looking for a comfortable and stylish place to call home. As you approach, you'll notice the home's exterior is well-maintained, complete with gutters and an intelligent irrigation system. The garage is a versatile space, featuring epoxy flooring, a belt-drive door opener, and a screen door. Additional storage is provided by shelving in the attic rafters, ensuring plenty of space for all your needs. Step inside to find a spacious living room adorned with durable LVP and ceramic tile flooring, accentuated by updated fans. The kitchen is a chef's dream come true, boasting extra shelving in the pantry, a barn door with stained glass transom, a tiled backsplash, and a breakfast bar. Black stainless appliances, including an induction range, a new faucet, pendant lights, an insinkerator, instant hot water, and under-cabinet lighting, make t
USD 312,900
316 Carmello Circle
View photo
House · for sale
USD 309,900
USD 175/sq.ft
316 Carmello Circle
Myrtle Trace Grande
· 1,765 sq.ft · 3 Bedrooms · 2 Baths · House
· Garden
Myrtle Trace Grande · 1,765 sq.ft · 3 Bedrooms · 2 Baths · House · Garden
Welcome to 316 Carmello Circle in Conway, South Carolina! Discover the perfect blend of comfort, space, and peaceful surroundings in this inviting 3-bedroom, 2-bath home offering approximately 1,725 square feet of living space. Situated on a generous 0.42-acre lot, this home offers the ease of single-level living with plenty of room to relax and entertain. The spacious primary suite provides a comfortable private retreat, complete with a generously sized walk-in closet offering abundant storage. One of the home's most appealing features is the screened back porch, where you can enjoy your morning coffee, unwind at the end of the day, or simply take in the tranquil views of the natural area bordering the backyard. This peaceful outdoor setting creates a wonderful extension of the home's living space. Whether you're enjoying a quiet evening at home overlooking the natural backdrop, entertaining guests, or simply looking for a place to make your own, this home offers a wonderful opportuni
USD 309,900
1310 Esdale Ln
View photo
House · for sale
USD 285,000
USD 155/sq.ft
1310 Esdale Ln
Myrtle Trace Grande
· 1,830 sq.ft · 3 Bedrooms · 2 Baths · House
· Garden · Fireplace · Equipped kitchen
Myrtle Trace Grande · 1,830 sq.ft · 3 Bedrooms · 2 Baths · House · Garden · Fireplace · Equipped kitchen
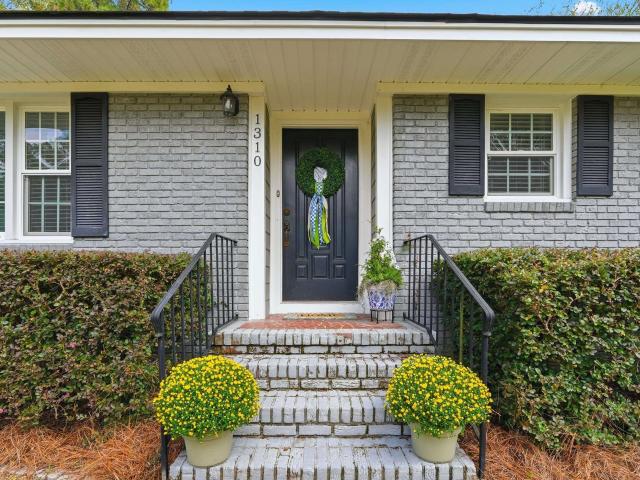
If you have been looking for a home full of charm, beautiful updates, a big backyard, and a location in the heart of Conway, you are definitely going to want to see this one! This 3-bedroom, 2-bathroom brick home sits on approximately a 1/3-acre lot with no HOA and has so many special touches throughout. When you open the front door, you are greeted by the lovely living room and dining room combination with rich oak hardwood floors. From there, you will find a kitchen that truly is something special. Granite countertops, a beautiful backsplash, soft-close cabinetry, and a large center island with breakfast bar make it both beautiful and functional. A farmhouse sink beneath a window overlooking the backyard, a pantry with an eye-catching glass door, and a decorative fireplace add even more warmth and character. A sliding barn door leads to the spacious laundry room with additional cabinetry and counterspace. Just beyond the kitchen is the family room, a cozy gathering space at the back
USD 285,000
6014 Mandrake Ct
View photo
House · for sale
USD 459,990
USD 172/sq.ft
6014 Mandrake Ct
Myrtle Trace Grande
· 2,669 sq.ft · 5 Bedrooms · 3 Baths · House
· Office room · Fireplace · Equipped kitchen
Myrtle Trace Grande · 2,669 sq.ft · 5 Bedrooms · 3 Baths · House · Office room · Fireplace · Equipped kitchen
Welcome home to 6014 Mandrake Court, located in the highly desirable Clear Pond community, a Blue Ribbon Community in Carolina Forest! Built in 2025, this beautifully upgraded Chatham floor plan offers nearly 2700 square feet of living space, featuring 5 bedrooms, 3 full bathrooms, a dedicated office, a spacious loft, and an incredible oversized wooded lot! From the moment you step inside, you’ll notice this isn’t your average new construction home! Thoughtful upgrades and beautiful custom touches throughout truly set this home apart. The inviting living room features a stunning custom fireplace, creating the perfect space to relax or entertain. The gorgeous kitchen is sure to impress with extended cabinetry, a stylish backsplash, large center island, natural gas stove, and oversized pantry. Additional custom cabinetry in the hallway provides even more storage and functionality. Working from home? You’ll love the dedicated office featuring French doors, a custom built-in desk! A first-
USD 459,990
146 Saddle St
View photo
House · for sale
USD 295,000
USD 190/sq.ft
146 Saddle St
Myrtle Trace Grande
· 1,550 sq.ft · 3 Bedrooms · 2 Baths · House
· Garden · Fireplace · Parking
Myrtle Trace Grande · 1,550 sq.ft · 3 Bedrooms · 2 Baths · House · Garden · Fireplace · Parking
Welcome home to this beautifully maintained, show-ready 3-bedroom, 2-bath home offering 1,560 heated square feet in the peaceful setting of Conway, South Carolina. Situated on a lovely pond lot, this home combines thoughtful upgrades, comfortable living, and the serenity of a beautiful natural setting. Inside, you'll appreciate the attention to detail, including wood laminate floors, elegant chair rail, custom light fixtures, and a stunning custom fireplace that creates a warm and inviting atmosphere. Meticulously cared for and move-in ready, this home offers style and comfort from the moment you walk in. Enjoy your morning coffee or unwind in the screened-in back porch overlooking the peaceful pond. The beautifully maintained yard adds to the home's charm and provides the perfect setting to relax and enjoy the outdoors. Additional features include epoxy-painted garage floors and upgrades throughout that reflect the pride of ownership. If you're looking for a home that offers charm, qu
USD 295,000
197 Glass Hill Dr
View photo
House · for sale
USD 299,900
USD 133/sq.ft
197 Glass Hill Dr
Myrtle Trace Grande
· 2,239 sq.ft · 3 Bedrooms · 2 Baths · House
Myrtle Trace Grande · 2,239 sq.ft · 3 Bedrooms · 2 Baths · House
Attention investors, flippers, and buyers looking for their next project! Located just minutes from Downtown Conway, this property offers over 2,200 heated square feet of living space on nearly half an acre with NO HOA! Whether you're searching for your next investment opportunity, a fixer-upper to flip, or a property to transform into your dream home, this home offers incredible potential. With its spacious layout, generous lot size, convenient location, and freedom of no HOA restrictions, the possibilities are endless. Bring your vision and creativity to make this property truly shine! Opportunities like this are worth exploring. Schedule your private showing today and discover everything this property has to offer! Sellers are licensed SC agents
USD 299,900
729 Enchantment Loop
View photo
House · for sale
USD 575,000
USD 167/sq.ft
729 Enchantment Loop
Myrtle Trace Grande
· 3,423 sq.ft · 4 Bedrooms · 3 Baths · House
· Equipped kitchen
Myrtle Trace Grande · 3,423 sq.ft · 4 Bedrooms · 3 Baths · House · Equipped kitchen
Come live the'Enchanted' life at 729 Enchantment Loop in Arcadia located off Forestbrook Rd. The Warwick floor plan by Mungo Homes offers luxury finishes & features. With coffered ceilings in the dining area, beautiful archways, craftsman cove crown molding, craftsman trim, & tray ceilings. This home has it all. Built in 2023, this home is still new has been well maintained by the sellers. The kitchen has upgraded kitchen cabinets, a walk-in pantry, farmhouse sink, and under cabinets lighting. The sunroom is ready for you to have relaxing mornings with coffee & you can also wind down at night with a glass of wine! The primary suite offers tray ceilings & a large walk-in custom closet. The primary bathroom includes separate vanities & a tiled shower along with 2 linen closets. The loft area is ready for movie night & butter popcorn, and we can't leave out our fur babies because there is a dog house for them as well built right inside the family room. The laundry room is conveniently loc
USD 575,000
204 Field Dr
View photo
House · for sale
USD 553,900
USD 162/sq.ft
204 Field Dr
Myrtle Trace Grande
· 3,401 sq.ft · 5 Bedrooms · 4 Baths · House
· Fireplace · Equipped kitchen · Parking
Myrtle Trace Grande · 3,401 sq.ft · 5 Bedrooms · 4 Baths · House · Fireplace · Equipped kitchen · Parking
Discover the Warwick II floor plan in Meadows at Four Mile, Mungo Homes' newest community in Conway, located just a short drive from Downtown Conway and situated on a spacious half-acre homesite. Offering over 3,400 square feet, five bedrooms, four full bathrooms, and a three-car garage, this exceptional home combines luxury, flexibility, and everyday comfort in one of Conway's most sought-after new communities. Designed with both entertaining and daily living in mind, the Warwick II features a gourmet kitchen that overlooks a spacious family room anchored by a stunning fireplace. Luxury vinyl plank flooring, decorative ceilings, and thoughtfully selected finishes add elegance throughout the home. A bright sunroom expands the living space, while the covered rear porch creates the perfect setting for outdoor gatherings or relaxing while enjoying the peaceful country-coastal surroundings. The generous primary suite serves as a private retreat and can be enhanced with an optional luxury b
USD 553,900

Get email alerts

Don't miss out: be the first to know about new properties

The alert was correctly created

On subscribing you accept the conditions of use and the privacy policy
Alert
Receive new ads in your inbox
Save this search
Receive alerts for new listings

We'll send you an email when we have new properties for: "Properties for sale in Myrtle Trace Grande"

The alert was correctly created

Forest Lake Estates, Red Hill Conway East CCD Horry County South Carolina
Myrtle Trace South
Get email alerts and be the first to see new listings
Required field
On subscribing I accept the terms of the privacy policy
Perfect! You'll soon start receiving new listings via email
Alert
Receive an email when we have new ads for Properties for sale in Myrtle Trace Grande
Save this search
Filters

Bedrooms

Size (sq.ft)

sq.ft
sq.ft

Price

USD
USD

Property type

Bathrooms

Clear all filters
Receive notifications when new entries are published.