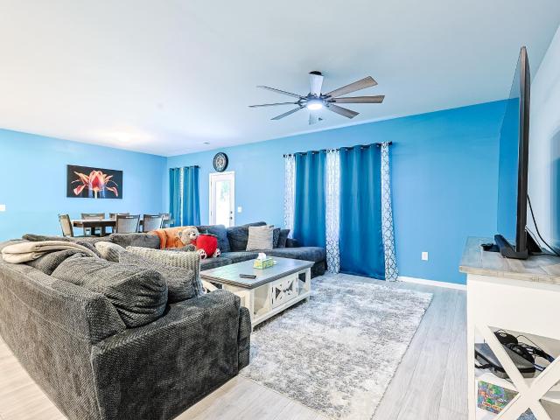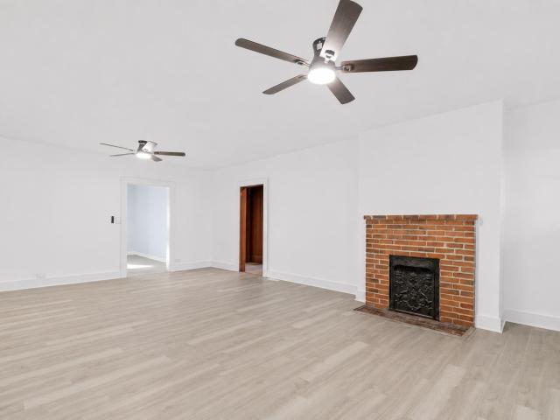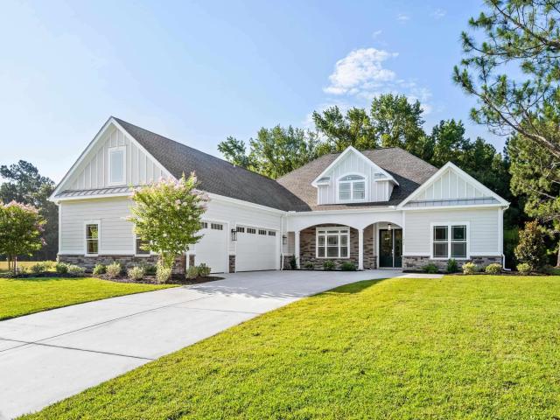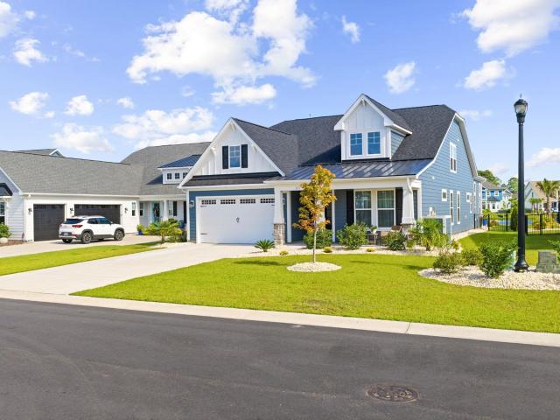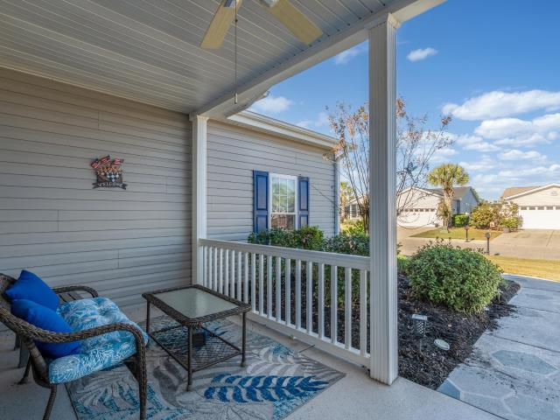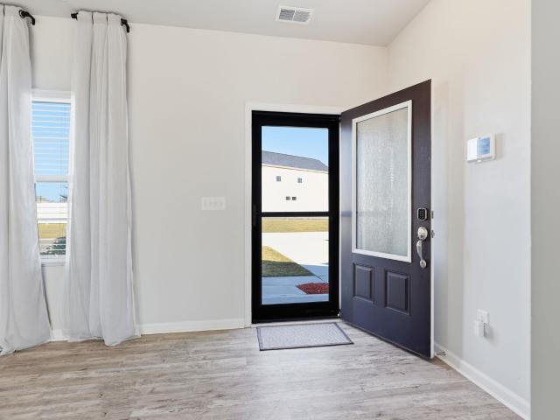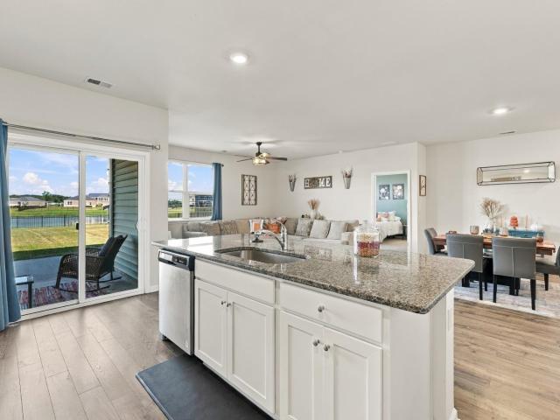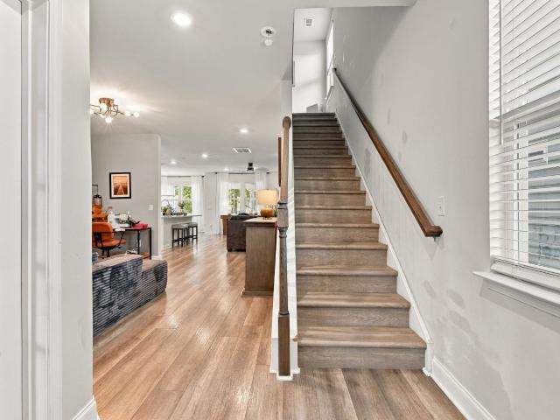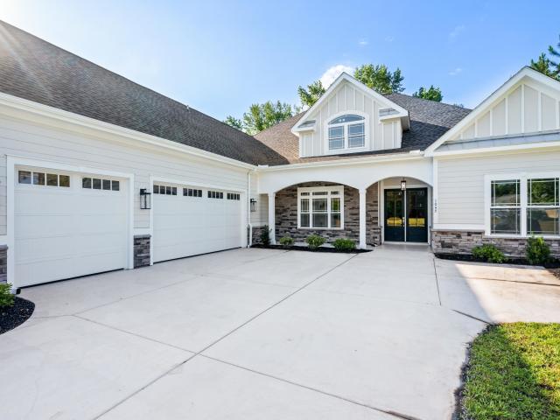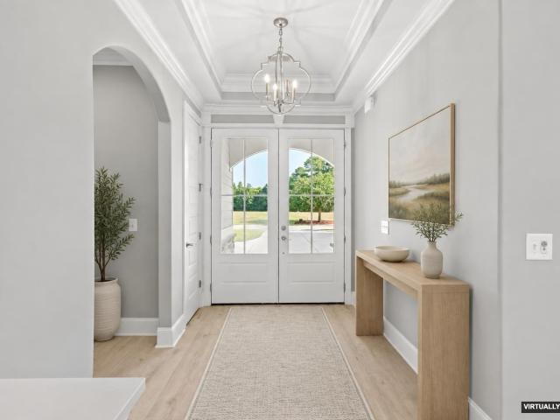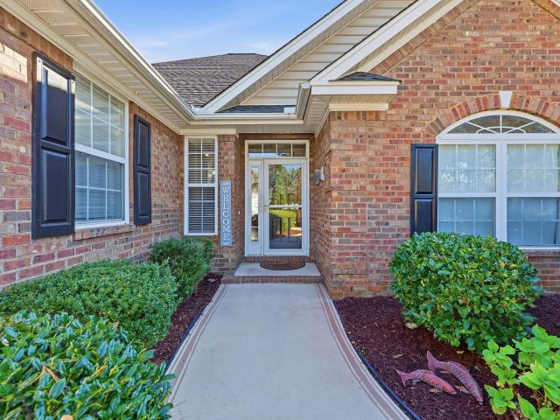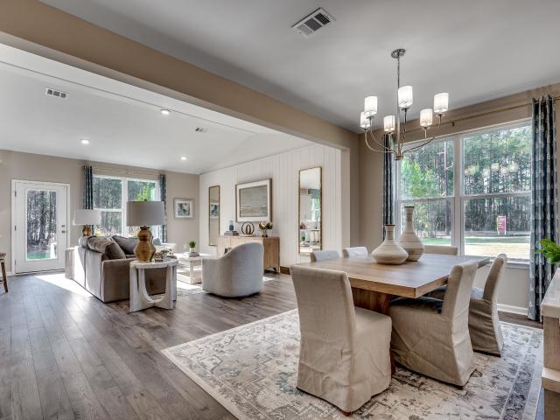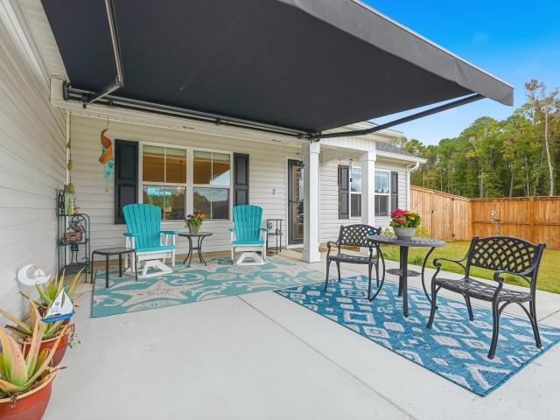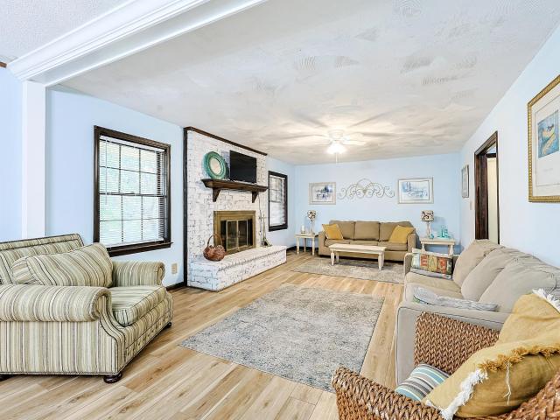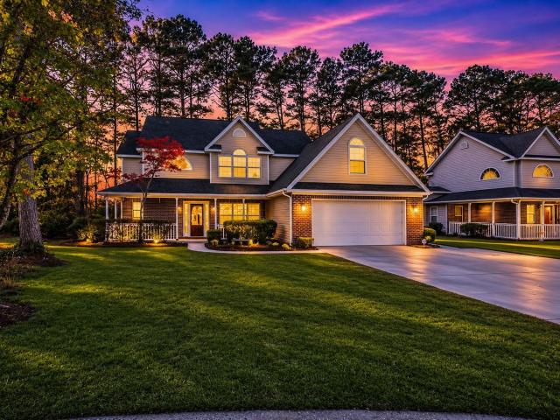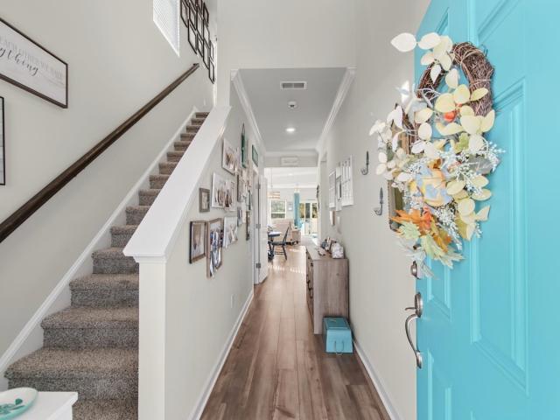
469 houses for sale in Myrtle Trace Grande

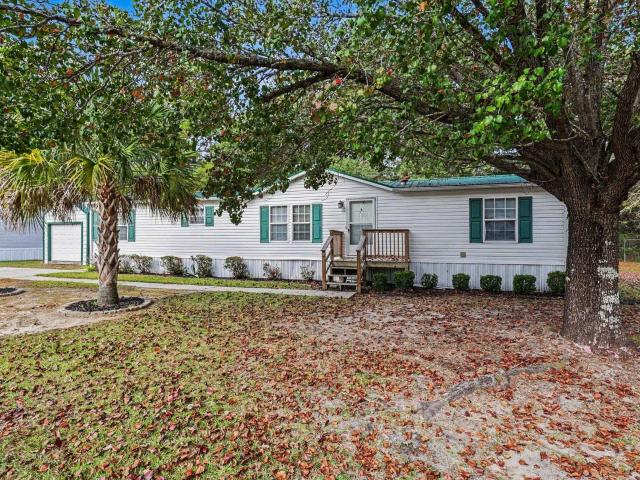
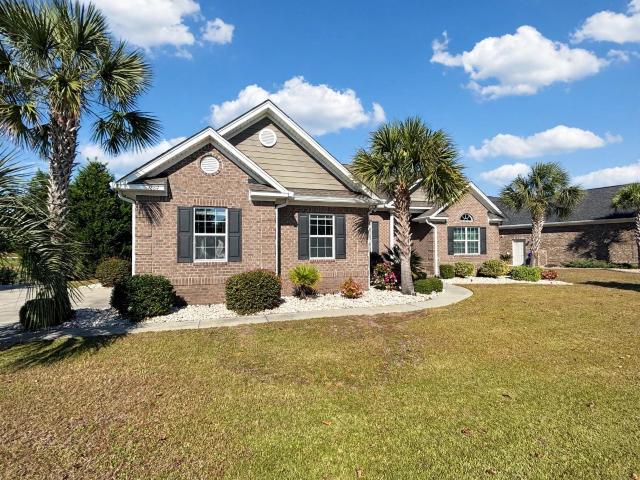
1864 Wood Stork Dr
View photo
House · for sale
USD 529,900
USD 232/sq.ft
Updated
1864 Wood Stork Dr
Myrtle Trace Grande
· 2,282 sq.ft · 3 Bedrooms · 2 Baths · House
· Patio · Garden · Equipped kitchen
Myrtle Trace Grande · 2,282 sq.ft · 3 Bedrooms · 2 Baths · House · Patio · Garden · Equipped kitchen
Beautifully maintained all-brick ranch in the golf course community of Wild Wing Plantation, set on a 0.37-acre corner lot overlooking the golf course and water. With 3 bedrooms, 2 bathrooms, and approximately 2,290 heated square feet, this 2015-built home is absolutely spectacularly clean and squared away. The views are the star here. Enjoy stunning golf course and water views not only from the fenced backyard and back patio, but from the primary suite, a second bedroom, the kitchen and breakfast nook, the living room, and the sunroom. Inside, tray ceilings and recessed lighting run throughout the bright, open living spaces. The kitchen features upgraded appliances, granite counters, a breakfast bar, tile backsplash, under-cabinet lighting, and soft-close drawers. The laundry room is just as thoughtfully finished with built-in cabinet storage with soft-close drawers and a built-in folding table above the full-size washer and dryer. Split bedroom floorplan with two large bedrooms on th
USD 529,900
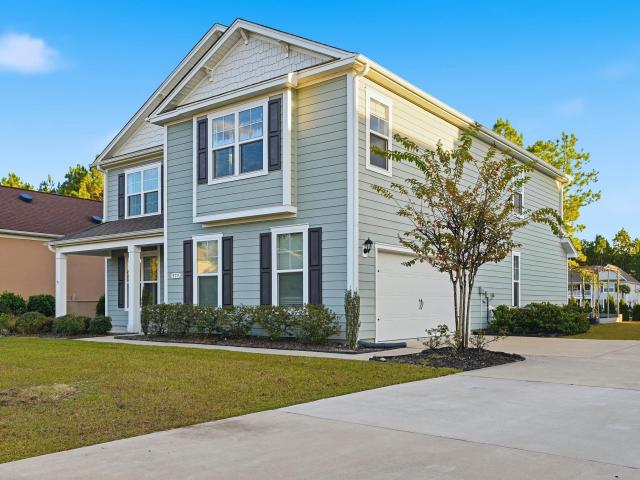
979 Desert Wheatgrass Dr
View photo
House · for sale
USD 582,000
USD 181/sq.ft
979 Desert Wheatgrass Dr
Myrtle Trace Grande
· 3,208 sq.ft · 5 Bedrooms · 3 Baths · House
· Office room · Equipped kitchen
Myrtle Trace Grande · 3,208 sq.ft · 5 Bedrooms · 3 Baths · House · Office room · Equipped kitchen
Welcome to luxury living in the highly sought-after gated community of Brighton Lakes, known for its oversized homesites and resort-style amenities. Built in 2022 by D. R. Horton, this stunning 5-bedroom, 3.5-bath'Tillman' floor plan blends modern elegance with everyday comfort. This home is connected! Lock and unlock your door, see who is ringing your doorbell and change the temperature in your home all from your smart phone. At the heart of the home, a chef-inspired kitchen features gleaming quartz countertops, an oversized center island, and seamless flow into the formal dining room. The main-level primary suite offers a private retreat, complete with a custom walk-in closet and a spa-like en-suite bath boasting dual vanities, a soaking tub, and a glass-enclosed tiled walk-in shower. Upstairs, a spacious loft provides endless flexibility for a home office, media room, or play area, accompanied by four generous bedrooms, two full baths, and a conveniently located laundry room. Step o
USD 582,000
5284 Walnutwood Trail
View photo
House · for sale
USD 479,900
USD 162/sq.ft
5284 Walnutwood Trail
Myrtle Trace Grande
· 2,949 sq.ft · 4 Bedrooms · 2 Baths · House
· Patio · Garden · Office room · Fireplace · Equipped kitchen · Parking · Swimming pool
Myrtle Trace Grande · 2,949 sq.ft · 4 Bedrooms · 2 Baths · House · Patio · Garden · Office room · Fireplace · Equipped kitchen · Parking · Swimming pool
Welcome to 5284 Walnutwood Trail in Myrtle Beach, a spacious 4-bedroom, 2.5-bathroom home offering a functional layout and room to fit a variety of needs. The home features a welcoming living area, a dedicated dining space, and a downstairs flex room that can be tailored to your lifestyle, whether you need a home office, hobby space, or additional living area. Upstairs, a versatile loft provides even more room to relax, work, or create a comfortable gathering space. Step outside to enjoy the extended rear patio, perfect for outdoor dining, entertaining, or unwinding while overlooking the spacious backyard. A two-car garage adds convenient parking and storage. Located in the desirable Clear Pond community, residents can enjoy an impressive selection of amenities, including two swimming pools, a fitness center, playground, clubhouse with a kitchen and fireplace, open green spaces, a lake, and walking paths. The community's natural setting and inviting outdoor spaces make it easy to enjoy
USD 479,900
2123 4th Ave
View photo
House · for sale
USD 324,900
USD 164/sq.ft
2123 4th Ave
Myrtle Trace Grande
· 1,981 sq.ft · 4 Bedrooms · 2 Baths · House
· Garden · Fireplace · Equipped kitchen · Parking
Myrtle Trace Grande · 1,981 sq.ft · 4 Bedrooms · 2 Baths · House · Garden · Fireplace · Equipped kitchen · Parking
Completely updated and situated on 1.19 acres with beautiful trees and NO HOA! Just minutes from historic downtown Conway, this spacious 4-bedroom, 2-bath home offers nearly with an inviting open floor plan and room to spread out. Inside, fresh paint, updated flooring, and modern lighting complement the home’s classic character. The generous, open living and dining areas provide a welcoming setting for entertaining, with a brick fireplace adding warmth and character. The updated kitchen features cabinetry, new stainless steel appliances, and ample counter space. A large room just off the kitchen offers another comfortable place to gather, unwind, or host guests. Updated bathrooms include refreshed finishes and a spacious double-sink vanity, while the bedrooms feature new carpeting and ceiling fans. Outside, enjoy the shade and privacy of the tree-filled setting, with a generous yard and wooded land extending behind the home. A spacious carport provides covered parking, and the detached
USD 324,900
1104 Maccoa Dr
View photo
House · for sale
USD 1,150,000
USD 418/sq.ft
1104 Maccoa Dr
Myrtle Trace Grande
· 2,745 sq.ft · 5 Bedrooms · 4 Baths · House
· Equipped kitchen
Myrtle Trace Grande · 2,745 sq.ft · 5 Bedrooms · 4 Baths · House · Equipped kitchen
Welcome to this brand-new custom home in the highly sought-after Wild Wing Plantation, offering 5 spacious bedrooms, 4 bathrooms, and an impressive array of upgraded finishes throughout. Designed with both comfort and entertaining in mind, this home features an open, airy floor plan highlighted by 12-foot ceilings in the foyer, great room, dining room, kitchen, and breakfast area. The great room showcases a custom coffered ceiling, while the dining room and primary bedroom feature double tray ceilings with rope lighting. Beautiful LVP flooring flows throughout the home and is complemented by an extensive collection of custom trim details, including arched cased openings, bullnose corners, 5 1/4-inch crown molding, chair rail, 7 1/4-inch baseboards, wainscoting, and custom window trim. The kitchen is appointed with custom cabinetry and quartz countertops, while porcelain sinks add an elevated touch to the kitchen, primary bathroom, guest bathrooms, and laundry room. All closets feature
USD 1,150,000
337 Starlit Way
View photo
House · for sale
USD 890,000
USD 316/sq.ft
337 Starlit Way
Myrtle Trace Grande
· 2,809 sq.ft · 4 Bedrooms · 3 Baths · House
· Fireplace · Equipped kitchen · Parking · Swimming pool
Myrtle Trace Grande · 2,809 sq.ft · 4 Bedrooms · 3 Baths · House · Fireplace · Equipped kitchen · Parking · Swimming pool
Welcome to the Goldenrod, offering 2,815 square feet of thoughtfully designed, coastal-inspired living in the gated Waterbridge community of Carolina Forest. This beautifully appointed 4-bedroom, 3-bath home is being offered FULLY FURNISHED, including interior furnishings, exterior and pool furniture, pool equipment, appliances, outdoor refrigerators, and garage refrigerators—creating an exceptional turnkey opportunity. The open-concept main living area showcases impressive 12-foot ceilings throughout the main living space, kitchen, and primary bedroom, along with tray and coffered ceiling details. The gourmet kitchen features an oversized island, abundant counter space, and an extended breakfast area. The great room is highlighted by a custom entertainment center with recessed lighting and a fireplace, creating an impressive focal point for the space. A separate formal dining room features custom cabinetry accented with rich mahogany wood, providing an elegant space for entertaining.
USD 890,000
3056 Sweetpine Ln
View photo
House · for sale
USD 650,000
USD 232/sq.ft
3056 Sweetpine Ln
Myrtle Trace Grande
· 2,799 sq.ft · 5 Bedrooms · 3 Baths · House
· Swimming pool
Myrtle Trace Grande · 2,799 sq.ft · 5 Bedrooms · 3 Baths · House · Swimming pool
3056 Sweetpine Ln is a house in Conway, SC 29527. The property has 5 bedrooms and a reported living area of 98 square feet. It sits on a 0.28-acre lot. The address places the house on Sweetpine Ln in Conway, South Carolina. The listed property type is a house, with the 5 bedrooms, 3 bathrooms, fully renovated home that comes with beautiful chandeliers, marble floors, a pool house, in ground pool, jacuzzi & cabana. This house being sold as a a fully furnished Airbnb listed on Evolve rentals
USD 650,000
1069 Rosehaven Dr
View photo
House · for sale
USD 339,900
USD 147/sq.ft
1069 Rosehaven Dr
Myrtle Trace Grande
· 2,303 sq.ft · 3 Bedrooms · 2 Baths · House
· Fireplace · Equipped kitchen
Myrtle Trace Grande · 2,303 sq.ft · 3 Bedrooms · 2 Baths · House · Fireplace · Equipped kitchen
Charming home now available in Wild Rose, just outside of Downtown Conway. Stepping into 1069 Rosehaven Drive, you will feel right at home and fall in love with the space and community! Entering the home through a wide foyer, you'll find a formal dining room to your right opening to the kitchen, and the vaulted living room straight ahead. Two bedrooms and a full bathroom are on the left side of the home, just off the living room. With a wood-burning fireplace and gorgeous hardwood floors, the living room opens up to the breakfast nook and spacious kitchen area. With a large pantry, bay window, and brick flooring, this kitchen is a true delight and the heart of the home. Moving through the kitchen is a truly show-stopping space. The primary bedroom with cathedral ceilings has it all, including a second fireplace, access to the screened porch, ensuite full bathroom with dual sink vanities, step in shower, jetted whirlpool tub, and water closet. The huge walk-in closet connects the primar
USD 339,900
105 Morton Circle
View photo
House · for sale
USD 329,000
USD 246/sq.ft
105 Morton Circle
Myrtle Trace Grande
· 1,335 sq.ft · 3 Bedrooms · 2 Baths · House
Myrtle Trace Grande · 1,335 sq.ft · 3 Bedrooms · 2 Baths · House
Completely Remodeled & Move-In Ready 105 Morton Circle, Myrtle Beach, SC! Welcome home to this beautifully remodeled 3 bedroom, 2 bathroom home! This property has undergone a complete transformation with extensive updates throughout, offering buyers the peace of mind of a truly move in ready home. Major improvements include a new roof, HVAC system, ductwork, and driveway along with a complete interior remodel that brings fresh style and modern appeal. No detail has been overlooked! Whether you're looking for a primary residence, a second home at the beach, or an investment opportunity, this property is one you won't want to miss. Conveniently located in Myrtle Beach, you'll enjoy easy access to shopping, restaurants, golf courses, entertainment, and the beautiful beaches of the Grand Strand. The hard work has already been done! Just bring your belongings and start enjoying the Myrtle Beach lifestyle. Schedule your private showing today!
USD 329,000
108 Rialto Dr
View photo
House · for sale
USD 349,900
USD 187/sq.ft
108 Rialto Dr
Myrtle Trace Grande
· 1,862 sq.ft · 3 Bedrooms · 2 Baths · House
· Fireplace · Equipped kitchen
Myrtle Trace Grande · 1,862 sq.ft · 3 Bedrooms · 2 Baths · House · Fireplace · Equipped kitchen
Discover the perfect blend of comfort, space, and convenience in this beautifully maintained 3-bedroom, 2-bath single-level home situated on a. 33-acre lot in the desirable Reflections community of Conway! This home features an open floor plan with luxury vinyl plank flooring throughout the living room and kitchen, creating a warm and inviting living space. The spacious family room flows seamlessly into the kitchen and includes a console entertainment center with fireplace that conveys with the home. The well-appointed kitchen boasts granite countertops, a glass tile backsplash, a large pantry, and stainless steel appliances, including a gas range, with a new garbage disposal, dishwasher, and microwave installed in 2026. The spacious owner's suite offers a ceiling fan, an impressive 10 x 9.5 walk-in closet, and a second walk-in closet, while the en-suite bathroom features a large vanity with updated circular mirrors and a spacious walk-in shower. Additional highlights include an attach
USD 349,900
1032 Palm Dr
View photo
House · for sale
USD 145,000
USD 86/sq.ft
1032 Palm Dr
Myrtle Trace Grande
· 1,679 sq.ft · 3 Bedrooms · 2 Baths · House
· Garden · Parking · Equipped kitchen · Swimming pool
Myrtle Trace Grande · 1,679 sq.ft · 3 Bedrooms · 2 Baths · House · Garden · Parking · Equipped kitchen · Swimming pool
Enjoy coastal living just minutes from the beautiful beaches of Myrtle Beach! This updated 1,680 sq. Ft. manufactured home features 3 bedrooms, 2 bathrooms, and is situated on a nicely landscaped lot in a quiet, private cul-de-sac. The spacious home offers an open kitchen with abundant cabinet space, breakfast bar, cozy breakfast nook, pantry, stainless steel appliances, and washer/dryer that convey. Generously sized bedrooms feature walk-in closets. Outside, enjoy a large sundeck perfect for entertaining, a private fenced in backyard, storage building, and detached garage. Recent updates include a metal roof and garage, both approximately 6 years old. Permits for the garage addition are available. Exciting community improvements are planned over the next few months, including a new dog park, upgraded playground, multi-use pickleball, basketball and tennis court, new clubhouse and pavilion, and pool resurfacing and upgrades! Current lot rent is 882/month. The seller is offering. *3 mon
USD 145,000
610 Lesia Ln
View photo
House · for sale
USD 340,000
USD 243/sq.ft
610 Lesia Ln
Myrtle Trace Grande
· 1,399 sq.ft · House
· Patio · Garden · Parking
Myrtle Trace Grande · 1,399 sq.ft · House · Patio · Garden · Parking
Excellent Investment Opportunity Near Coastal Carolina University! Don't miss this opportunity to own a well-maintained duplex in a highly desirable location, just a short walk from Coastal Carolina University! Built in 2020, this income-producing property offers two separate living spaces, each featuring 2 bedrooms, 1 full bathroom, individual private entrances, and its own in-unit laundry. Each side also includes a spacious two-car driveway, providing convenient off-street parking for residents and guests. Both units offer a private back patio and yard space, adding to the appeal and functionality of each living area. With tenants currently in place under existing lease agreements, this property offers an opportunity for investors seeking an established rental property in a location that is especially attractive to the Coastal Carolina University student and faculty community. Whether you're expanding your investment portfolio or looking for a property with long-term rental potential
USD 340,000
4485 Marshwood Dr
View photo
House · for sale
USD 350,000
USD 201/sq.ft
4485 Marshwood Dr
Myrtle Trace Grande
· 1,733 sq.ft · 4 Bedrooms · 3 Baths · House
· Garden · Equipped kitchen
Myrtle Trace Grande · 1,733 sq.ft · 4 Bedrooms · 3 Baths · House · Garden · Equipped kitchen
Welcome to 4485 Marshwood Drive, a beautifully maintained 4-bedroom, 3-bath home nestled in the desirable Clear Pond community of Myrtle Beach! Offering a thoughtfully designed floor plan, inviting living spaces, and a spacious fenced backyard with a wooded backdrop, this home delivers the perfect combination of comfort, privacy, and convenience. Step inside to discover an airy, open-concept living area highlighted by vaulted ceilings and an abundance of natural light. The adjoining dining space features charming decorative wall accents, creating an inviting setting for everyday meals or entertaining guests. The well-appointed kitchen is complete with granite countertops, a stylish tile backsplash, stainless steel appliances, and a spacious pantry for additional storage. Designed with flexibility in mind, the split-bedroom layout provides privacy and functionality. The first-floor primary suite offers a generous walk-in closet and private bathroom featuring a double vanity and walk-in
USD 350,000
128 Clovis Circle
View photo
House · for sale
USD 335,000
USD 154/sq.ft
128 Clovis Circle
Myrtle Trace Grande
· 2,174 sq.ft · 4 Bedrooms · 2 Baths · House
· Parking · Fireplace · Equipped kitchen
Myrtle Trace Grande · 2,174 sq.ft · 4 Bedrooms · 2 Baths · House · Parking · Fireplace · Equipped kitchen
No hoa! Welcome to 128 Clovis Circle, located in the desirable Hammerstone Landing community in the Forestbrook area of Myrtle Beach! Situated on a corner lot, this spacious 4 bedroom, 2.5 bath home offers a functional layout, plenty of living space, and best of all, NO HOA! Upon entering, you'll find a welcoming foyer, formal dining room with hardwood flooring, and a spacious living room featuring a fireplace and plenty of natural light. The kitchen offers stainless steel appliances, ample cabinet and counter space, a breakfast area, and easy access to the main living areas, making it ideal for everyday living and entertaining. Upstairs, the spacious primary suite features a large walk in closet and private bathroom with a soaking tub and separate shower, while the additional bedrooms provide plenty of space for family or guests. Additional highlights include a NEW HVAC system installed in 2023, an attached two car garage, and a large driveway offering plenty of additional parking. St
USD 335,000
275 Lakeside Crossing Dr
View photo
House · for sale
USD 219,000
USD 150/sq.ft
275 Lakeside Crossing Dr
Myrtle Trace Grande
· 1,453 sq.ft · 2 Bedrooms · 2 Baths · House
· Office room · Swimming pool · Equipped kitchen
Myrtle Trace Grande · 1,453 sq.ft · 2 Bedrooms · 2 Baths · House · Office room · Swimming pool · Equipped kitchen
Welcome to this beautifully appointed 2 bedroom, 2 bath home in the desirable 55+ community of Lakeside Crossing! In addition to the two bedrooms, a versatile flex room offers the perfect space for a home office, sewing room, sitting room, or whatever best suits your lifestyle. The spacious kitchen features an abundance of cabinets, plenty of storage, and all appliances convey. One of the home's most inviting features is the gorgeous Carolina room, complete with a vaulted ceiling and designed for year-round enjoyment. Whether relaxing with your morning coffee, enjoying a good book, or taking in the peaceful surroundings, this is a wonderful space to enjoy in every season. Situated on a private, wooded lot, the home offers a tranquil setting and a lovely place to call your own. Lakeside Crossing offers an active and social lifestyle with an impressive array of amenities, including indoor and outdoor swimming pools, hot tubs, a fitness center, tennis and pickleball courts, walking trails
USD 219,000
608 Asiago Dr
View photo
House · for sale
USD 479,900
USD 215/sq.ft
608 Asiago Dr
Myrtle Trace Grande
· 2,228 sq.ft · 5 Bedrooms · 2 Baths · House
· Equipped kitchen
Myrtle Trace Grande · 2,228 sq.ft · 5 Bedrooms · 2 Baths · House · Equipped kitchen
Welcome to 608 Asiago Drive, a beautifully appointed 5-bedroom, 2.5-bath home located in Merrill Villas within the Bella Vita master-planned community of Myrtle Beach, South Carolina! Built in 2023, this two-story home offers approximately 2,237 heated square feet of thoughtfully designed living space, featuring an open-concept floor plan, elevated finishes, and custom upgrades that set it apart from standard new construction. Step inside to discover a spacious main living area that flows seamlessly into the kitchen and dining space, creating an inviting setting for entertaining and everyday living. The kitchen showcases crisp white cabinetry, granite countertops, a center island, tile backsplash, and upgraded Samsung Bespoke Series appliances, a premium upgrade from the original builder-grade appliance package. Custom pull-out drawers within the kitchen cabinetry provide convenient access to cookware and kitchen essentials while maximizing storage and organization. The first floor als
USD 479,900
1435 Greenock Ln
View photo
House · for sale
USD 269,900
USD 184/sq.ft
1435 Greenock Ln
Myrtle Trace Grande
· 1,464 sq.ft · 3 Bedrooms · 2 Baths · House
· Patio · Garden · Office room · Equipped kitchen · Parking
Myrtle Trace Grande · 1,464 sq.ft · 3 Bedrooms · 2 Baths · House · Patio · Garden · Office room · Equipped kitchen · Parking
Beautiful pond views, a generous fenced backyard, and bright, inviting living spaces make this Lochaven home a standout! Featuring 3 bedrooms, 2 baths, and 1,469 heated square feet, this single-level home offers an open layout that? S just as comfortable for quiet evenings as it is for entertaining. Natural light fills the living and dining areas, while the kitchen brings everyone together with white cabinetry, stainless steel appliances, and a spacious island with seating. The primary suite offers a relaxing retreat with a private bath featuring dual sinks and a walk-in shower. Two additional bedrooms provide flexibility for guests, a home office, or hobbies, while a separate laundry room and attached two-car garage add everyday convenience. Step outside and discover one of this home? S best features: an open rear patio overlooking the expansive fenced backyard and pond beyond. From morning coffee to weekend cookouts, this is a setting you? Ll look forward to enjoying every day. Situa
USD 269,900
809 Harrison Mill St
View photo
House · for sale
USD 449,000
USD 150/sq.ft
809 Harrison Mill St
Myrtle Trace Grande
· 2,992 sq.ft · 5 Bedrooms · 3 Baths · House
· Garden · Office room · Equipped kitchen · Parking · Swimming pool
Myrtle Trace Grande · 2,992 sq.ft · 5 Bedrooms · 3 Baths · House · Garden · Office room · Equipped kitchen · Parking · Swimming pool
Welcome to your next home! Currently offering the lowest price per square foot in the neighborhood, this spacious property combines a convenient location with room to spread out. Enjoy being just minutes from the beach, shopping, restaurants, and everyday essentials. The home features five bedrooms, a dedicated office, multiple living areas, and two primary bedrooms. The office may offer the flexibility to serve as a sixth bedroom, depending on your needs. The open kitchen features gas cooking, and the home also includes a two-car garage and generous living spaces for everyday living and entertaining. Enjoy the double porches, a screened-in porch, and a fully fenced backyard that backs to the woods for added privacy. The community offers a pool, clubhouse, community garden, and more. With space, flexibility, and a great location, this home is a must-see!
USD 449,000
1017 Muscovy Pl
View photo
House · for sale
USD 1,200,000
USD 358/sq.ft
1017 Muscovy Pl
Myrtle Trace Grande
· 3,348 sq.ft · 5 Bedrooms · 4 Baths · House
· Fireplace · Equipped kitchen
Myrtle Trace Grande · 3,348 sq.ft · 5 Bedrooms · 4 Baths · House · Fireplace · Equipped kitchen
Welcome to this brand-new lakefront custom home in Wild Wing Plantation, offering 5 spacious bedrooms, 4 luxurious bathrooms, and an exceptional combination of quality craftsmanship, thoughtful design, and upscale finishes, with completion anticipated by March 2027. The open, airy floor plan features impressive 12-foot ceilings in the foyer, great room, and dining room. Custom coffered ceilings in the great room and double tray, rope-lit ceilings in the dining room and primary suite add an elegant touch, while a fireplace in the primary suite creates the perfect private retreat. Beautiful LVP flooring flows throughout the home and is complemented by extensive crown molding and custom trim details, including arched cased openings, bullnose corners, 5 1/4-inch crown molding, chair rail, 7 1/4-inch baseboards, wainscoting, and custom window trim. The kitchen showcases custom cabinetry and quartz countertops, while porcelain sinks are featured in the kitchen, primary bathroom, guest bathro
USD 1,200,000
1012 Maccoa Dr
View photo
House · for sale
USD 1,150,000
USD 343/sq.ft
1012 Maccoa Dr
Myrtle Trace Grande
· 3,348 sq.ft · 5 Bedrooms · 4 Baths · House
· Equipped kitchen
Myrtle Trace Grande · 3,348 sq.ft · 5 Bedrooms · 4 Baths · House · Equipped kitchen
Welcome to this brand-new custom home in Wild Wing Plantation, offering 5 spacious bedrooms, 4 bathrooms, and an exceptional blend of thoughtful design, quality craftsmanship, and upscale finishes. The open-concept floor plan is highlighted by impressive 12-foot ceilings throughout the foyer, great room, dining room, kitchen, and breakfast area. The great room features a custom coffered ceiling, while the dining room and primary bedroom showcase double tray ceilings with rope lighting. Beautiful LVP flooring runs throughout the home and is complemented by an extensive selection of custom trim details, including arched cased openings, bullnose corners, 5 1/4-inch crown molding, chair rail, 7 1/4-inch baseboards, wainscoting, and custom window trim. The kitchen features custom cabinetry and quartz countertops, while porcelain sinks are included in the kitchen, primary bathroom, guest bathrooms, and laundry room. Custom-designed closets with upgraded wood shelving provide exceptional orga
USD 1,150,000
6200 Dew Drop Ct
View photo
House · for sale
USD 460,000
USD 216/sq.ft
6200 Dew Drop Ct
Myrtle Trace Grande
· 2,120 sq.ft · 4 Bedrooms · 2 Baths · House
· Patio · Garden · Office room · Parking · Gym
Myrtle Trace Grande · 2,120 sq.ft · 4 Bedrooms · 2 Baths · House · Patio · Garden · Office room · Parking · Gym
Furnished, move-in ready and on a corner lot! Approx. Fifteen minutes to Historic downtown Conway, twenty five minutes to the beach. This beautifully maintained 4-bedroom, 2-bath ranch-style home offers an open floor plan, nautical updates, well established landscaping, new trees and fresh mulch. The 4th bedroom is a flexible space that can be used as a gym, hobby space, office or a Carolina room with natural lighting. The primary bathroom has double vanities, a whirlpool tub and two walk-in closets! The home includes a spacious two car garage with a utility sink. Recent improvements include paint throughout, updated toilets, appliances, water heater, a smart sprinkler system and a sealed concrete driveway. Exterior pest control has been paid for one year in advance. Enjoy entertaining in the fully fenced in yard and inviting patio space. Additional appeal of this sought after neighborhood includes two entrances, sidewalks on both sides, a walking trail, community pool, basketball, gym
USD 460,000
8688 Farrier Dr
View photo
House · for sale
USD 379,900
USD 196/sq.ft
8688 Farrier Dr
Myrtle Trace Grande
· 1,938 sq.ft · 3 Bedrooms · 2 Baths · House
· Equipped kitchen
Myrtle Trace Grande · 1,938 sq.ft · 3 Bedrooms · 2 Baths · House · Equipped kitchen
Welcome to the Georgetown, a beautiful single-story home located in the heart of Myrtle Beach. This stunning new construction home features 3 bedrooms, 2 bathrooms. Plus additional carolina room. A massive kitchen anchors the main living area, connecting the dining space and great room, while a mudroom with abundant storage adds everyday convenience. The private primary suite is separated from the two secondary bedrooms, offering comfort and privacy for daily living. The primary bathroom offers spacious shower. Located in the sought-after Somerset community, this home offers a community pool, cabana, & tot lot, and easy access to shopping, dining, local beaches, & Coastal Carolina University, combining convenience with comfort. As America’s number one energy-efficient homebuilder, we’re proud that in 2024 our homes achieved an average net HERS score of 37 (with solar) and a gross score of 42—the lowest publicly reported among the top 30 U. S. homebuilders in Builder Magazine’s Top 100
USD 379,900
4020 Copperhead Rd
View photo
House · for sale
USD 369,000
USD 222/sq.ft
4020 Copperhead Rd
Myrtle Trace Grande
· 1,658 sq.ft · 3 Bedrooms · 2 Baths · House
· Fireplace · Equipped kitchen · Parking
Myrtle Trace Grande · 1,658 sq.ft · 3 Bedrooms · 2 Baths · House · Fireplace · Equipped kitchen · Parking
Nearly new construction, NO HOA, and beautiful sunset views just 4 miles from downtown Conway! Situated on a spacious. 65-acre lot, 4020 Copperhead Road offers 3 bedrooms, 2 bathrooms, a 2-car garage, and approximately 1,662 heated square feet with 2,209 square feet under roof. A craftsman-style front door welcomes you into a generous 320-square-foot living area featuring a 10-foot ceiling and an electric fireplace accented with shiplap and a mantel shelf. The kitchen includes a work island, shaker-style all-wood cabinetry, and upgraded countertops, complemented by a dining area with wainscoting. Riverside interior doors, LVP flooring, carpet, and a dedicated laundry room add to the home’s appeal. The approximately 16' x 14'4' primary bedroom features crown molding, an accent wall, and a boxed tray ceiling. The primary bathroom offers a double vanity, shower, and two clothes closets. A barn door separates the two additional bedrooms and guest bathroom from the main living area for adde
USD 369,000
1063 Burcale Rd
View photo
House · for sale
USD 424,900
USD 248/sq.ft
1063 Burcale Rd
Myrtle Trace Grande
· 1,711 sq.ft · 3 Bedrooms · 2 Baths · House
· Patio · Garden · Fireplace
Myrtle Trace Grande · 1,711 sq.ft · 3 Bedrooms · 2 Baths · House · Patio · Garden · Fireplace
Explore the possibilities with this brick ranch on. 93 of an acre at 1063 Burcale Rd, offering an exciting opportunity for investors seeking a potential income-producing short-term rental property. With 4 bedrooms, 2.5 bathrooms, approximately 1,719 heated square feet, and around 2,500 total square feet, this property offers space, flexibility, and plenty of potential. The interior features attractive flooring throughout with no carpet, creating a consistent look across the living spaces. The living room showcases a brick fireplace, while the primary bedroom features a private bathroom with a tub and shower combination. Three additional bedrooms provide room for guests, hobbies, or a home office, with a full guest bathroom nearby. A half bathroom is conveniently located near the laundry room. At the rear of the home, a window-enclosed porch provides a comfortable place to relax and enjoy views of the backyard year-round. Outside, a patio offers space for grilling and entertaining, whil
USD 424,900
507 Primrose Ct
View photo
House · for sale
USD 345,000
USD 129/sq.ft
507 Primrose Ct
Myrtle Trace Grande
· 2,669 sq.ft · 5 Bedrooms · 2 Baths · House
· Patio · Parking · Fireplace · Equipped kitchen
Myrtle Trace Grande · 2,669 sq.ft · 5 Bedrooms · 2 Baths · House · Patio · Parking · Fireplace · Equipped kitchen
Welcome to 507 Primrose Court in the desirable Spring Lake subdivision of Carolina Forest! This spacious 5 bedroom, 2.5 bath home offers 2,679 heated sq feet and is tucked away at the end of a quiet cul-de-sac. Inside, you'll find plenty of room to spread out, featuring a large primary suite with walk-in closet and an en suite bathroom equipped with a convenient Safe Step tub and separate standalone shower. Additional highlights include a formal dining room, eat-in kitchen area, cozy gas fireplace, and tons of storage throughout. The two car garage provides even more convenience and storage space. Enjoy the welcoming front porch and relaxing back patio. Residents can also take advantage of the community pool and playground. Conveniently located near shopping, dining, schools, and all the Grand Strand has to offer. The property is being sold in its current AS-IS condition. The asking price has been thoughtfully adjusted to reflect the updates and improvements a new owner may wish to mak
USD 345,000
4767 Hopespring St
View photo
House · for sale
USD 399,900
USD 198/sq.ft
4767 Hopespring St
Myrtle Trace Grande
· 2,013 sq.ft · 4 Bedrooms · 2 Baths · House
· Patio · Office room · Equipped kitchen
Myrtle Trace Grande · 2,013 sq.ft · 4 Bedrooms · 2 Baths · House · Patio · Office room · Equipped kitchen
Imagine ending your day with beautiful sunset views overlooking the lake from your own back patio. Located in the desirable Clear Pond at Myrtle Beach National community, this beautifully designed 4-bedroom, 2.5-bath home offers the perfect blend of comfort, style, and everyday convenience. The open-concept layout creates a welcoming space for gathering with family and friends, while energy-efficient features add comfort and value. The spacious kitchen is the heart of the home, featuring granite countertops, stainless steel appliances including a gas stove, a large work island, breakfast bar, and pantry, all flowing seamlessly into the main living and dining areas. The first-floor primary suite provides a private retreat with a walk-in closet and an ensuite bath featuring dual sinks and a walk-in shower. Upstairs, you'll find three additional bedrooms, a full bathroom, and a versatile loft that's perfect for a media room, game room, home office, or additional gathering space. Step outs
USD 399,900
3051 Visionary Dr
View photo
House · for sale
USD 449,900
USD 254/sq.ft
3051 Visionary Dr
Myrtle Trace Grande
· 1,765 sq.ft · 4 Bedrooms · 2 Baths · House
· Patio · Garden · Parking
Myrtle Trace Grande · 1,765 sq.ft · 4 Bedrooms · 2 Baths · House · Patio · Garden · Parking
Welcome to 3051 Visionary Drive in the desirable Arcadia community! Built in 2025, this practically brand-new, single-level home offers 4 bedrooms, 2 bathrooms, and a spacious open floor plan designed for comfortable everyday living and entertaining. Recently painted throughout, the home offers a fresh, move-in-ready feel with a bright and inviting interior. Even the garage has received attention, featuring fresh paint throughout and a professionally finished epoxy floor for a clean, polished look. The open-concept layout creates a seamless flow between the main living areas, providing plenty of space to gather with family and friends. Step outside to the screened-in rear patio, where you can relax, unwind, and take in the serene lake and pond views right from your own backyard. Whether enjoying your morning coffee or winding down after a long day, this peaceful outdoor setting is sure to become a favorite spot. Arcadia offers an impressive selection of community amenities, including a
USD 449,900
2607 Caisa Ct
View photo
House · for sale
USD 270,240
USD 216/sq.ft
2607 Caisa Ct
Myrtle Trace Grande
· 1,249 sq.ft · 3 Bedrooms · 2 Baths · House
Myrtle Trace Grande · 1,249 sq.ft · 3 Bedrooms · 2 Baths · House
Living at Chapman Village means enjoying all that Conway has to offer. Known for its historic charm, downtown Conway is home to year-round festivals, local shops and restaurants, and the scenic Riverwalk, perfect for kayaking, boat tours, or a peaceful stroll by the water. The community’s convenient location also offers easy access to Coastal Carolina University, giving residents the chance to cheer on the Chanticleers and enjoy the energy of game days—all while maintaining that welcoming hometown feel. Charming 3-Bedroom Home with Open-Concept Living and Private Primary Suite. Step into comfort and style with this thoughtfully designed single-story home, perfect for modern living. Featuring three spacious bedrooms and two full bathrooms, this layout offers both functionality and comfort for households looking for a beach retreat or anyone looking to downsize without compromise. At the heart of the home is a large open-concept living area, seamlessly connecting the living room, dining
USD 270,240
704 Rambler Ct
View photo
House · for sale
USD 314,900
USD 215/sq.ft
704 Rambler Ct
Myrtle Trace Grande
· 1,464 sq.ft · 3 Bedrooms · 2 Baths · House
· Garden · Equipped kitchen
Myrtle Trace Grande · 1,464 sq.ft · 3 Bedrooms · 2 Baths · House · Garden · Equipped kitchen
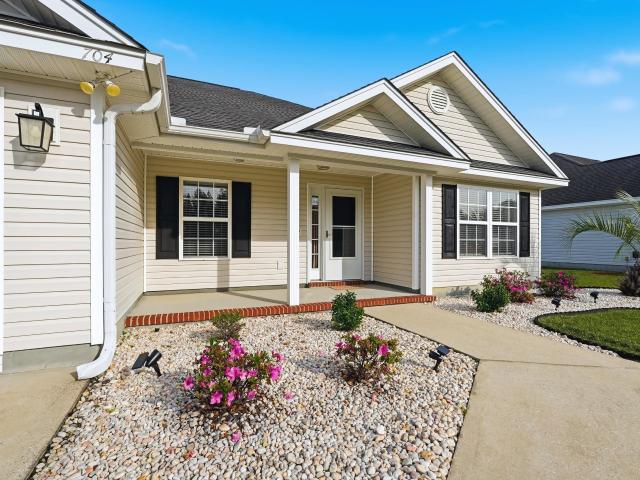
Discover the charm of refined, easy living in this beautifully maintained three-bedroom, two-bath ranch home, ideally situated in the desirable Sugar Mill community. Built in 2009 and offering 1,467 heated square feet, this inviting residence combines timeless appeal, comfortable single-level living, and a picturesque pond setting that creates a truly special backdrop. Step inside to an open and welcoming floor plan enhanced by a vaulted ceiling in the family room, creating an airy sense of space and an effortless flow throughout the main living areas. The thoughtfully designed split-bedroom layout offers privacy and comfort, while the well-appointed kitchen features a complete appliance package, including a dishwasher, microwave, and range. The primary suite provides a relaxing retreat with its own private ensuite bath, offering a comfortable escape at the end of the day. The outdoor setting is where this property truly shines. The fenced backyard overlooks a beautiful pond, offering
USD 314,900
1025 Dunraven Ct
View photo
House · for sale
USD 309,900
USD 194/sq.ft
1025 Dunraven Ct
Myrtle Trace Grande
· 1,593 sq.ft · 3 Bedrooms · 2 Baths · House
· Patio · Equipped kitchen · Parking
Myrtle Trace Grande · 1,593 sq.ft · 3 Bedrooms · 2 Baths · House · Patio · Equipped kitchen · Parking
Freshly updated and ready to move in! This 3-bedroom, 2-bath ranch in New Castle features all-new LVP flooring throughout, fresh paint, and no HOA fees. The foyer opens to a bright eat-in kitchen with a bay window breakfast nook, stainless steel appliances, a breakfast bar, and plenty of cabinet and counter space. Just off the kitchen, the laundry room leads to the spacious 2-car garage with a side entry door. The living and dining area has a high cathedral ceiling and flows straight into the Carolina room, a carpeted screened porch, and an open patio, giving you three ways to entertain or unwind, rain or shine. The split bedroom plan offers true privacy, with the primary suite featuring a tray ceiling and an ensuite bath with a soaking tub and separate shower. Two additional bedrooms sit on the opposite side of the home, as does the other full bathroom. Set on a generous lot, this home is close to downtown Conway and just a short drive to the beach, golf, medical facilities, shopping,
USD 309,900

Get email alerts

Don't miss out: be the first to know about new properties

The alert was correctly created

On subscribing you accept the conditions of use and the privacy policy
Alert
Receive new ads in your inbox
Save this search
Receive alerts for new listings

We'll send you an email when we have new properties for: "Houses for sale in Myrtle Trace Grande"

The alert was correctly created

Forest Lake Estates, Red Hill Conway East CCD Horry County South Carolina
Myrtle Trace South
Get email alerts and be the first to see new listings
Required field
On subscribing I accept the terms of the privacy policy
Perfect! You'll soon start receiving new listings via email
Alert
Receive an email when we have new ads for Houses for sale in Myrtle Trace Grande
Save this search
Filters

Bedrooms

Size (sq.ft)

sq.ft
sq.ft

Price

USD
USD

Property type

Bathrooms

Clear all filters
Receive notifications when new entries are published.