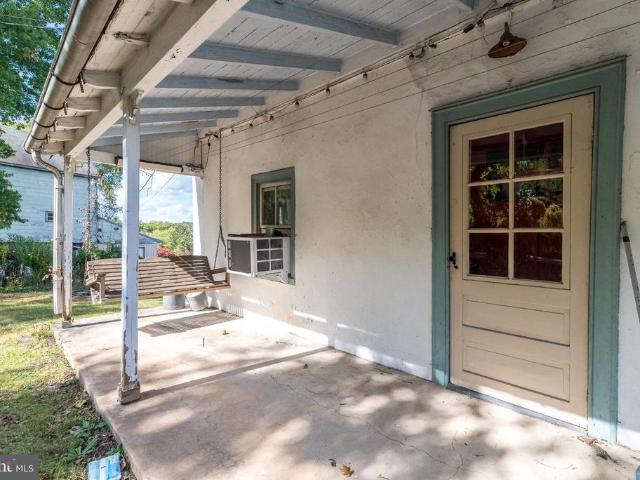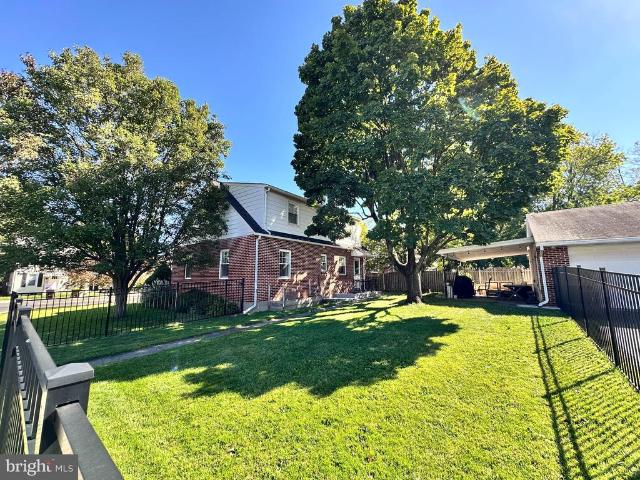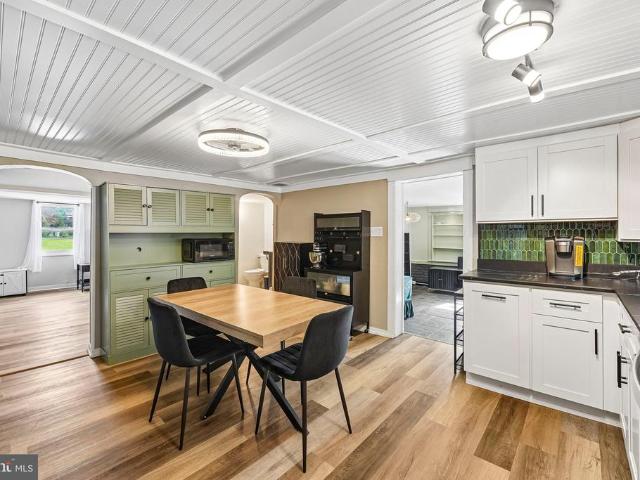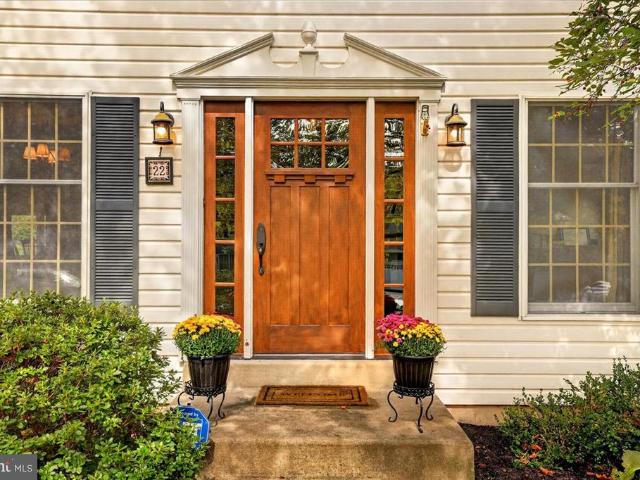
221 houses for sale in Naces Corner

100 Bailey Drive #
View photo
House · for sale
USD 1,300,000
USD 241/sq.ft
100 Bailey Drive #
Naces Corner
· 5,393 sq.ft · 4 Bedrooms · 3 Baths · House
· Office room · Fireplace · Equipped kitchen · Parking
Naces Corner · 5,393 sq.ft · 4 Bedrooms · 3 Baths · House · Office room · Fireplace · Equipped kitchen · Parking
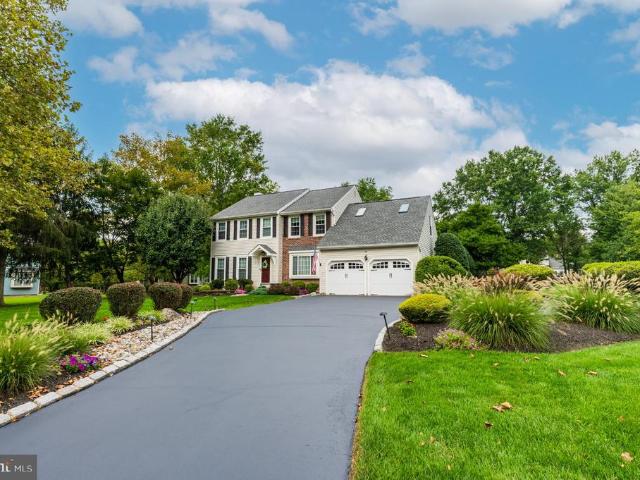
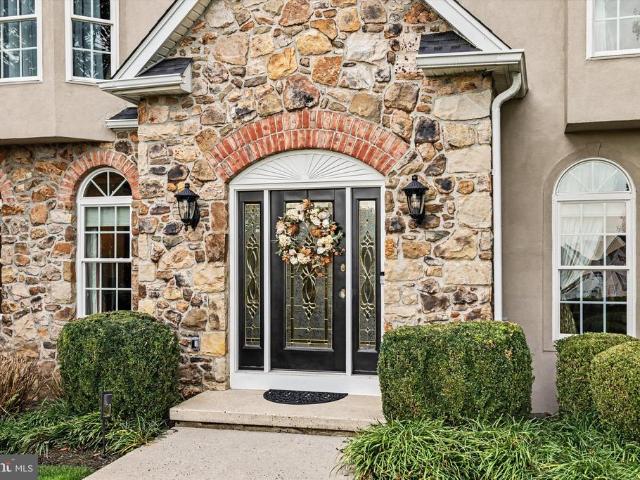
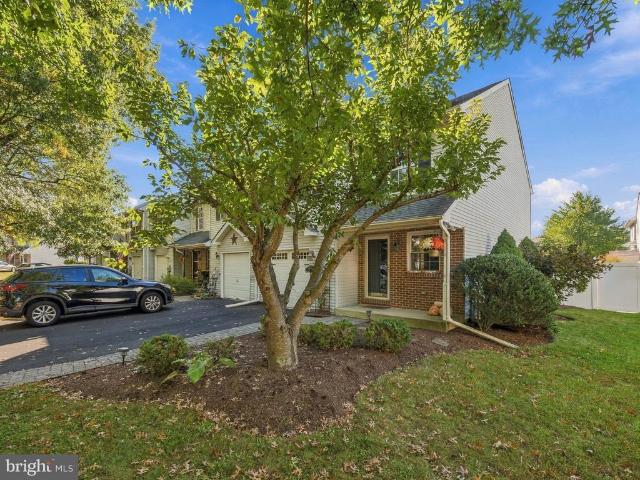
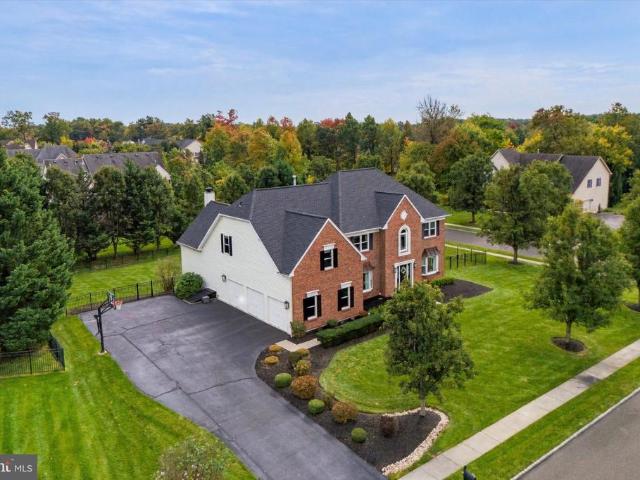
Interior photos coming soon. Showings begin at the open house Saturday 10/24 at 11AM. Welcome to 100 Bailey Drive, a meticulously maintained brick front colonial in North Wales offering tons of entertaining and living space over three levels. All new custom windows have been added (2025) as well as a new 50-year warranty roof (2024). Enter into the grand, two-story foyer with curved staircase. To the left is a home office/den with French doors and a bay window. To the right is a formal living room with a second bay window that wraps to the formal dining area and connects to the eat-in, gourmet kitchen with granite counters and updated appliances. The family room has vaulted ceilings, abundant natural light, a wet bar, integrated Bluetooth sound system and wood fireplace with stone accents. Off the kitchen is a laundry/mudroom leading to the three-car oversized garage. There is a second staircase from the family room leading to the upstairs sleeping quarters with 4 spacious bedrooms and
USD 1,300,000
213 Forest Park Drive
View photo
House · for sale
USD 569,900
USD 339/sq.ft
213 Forest Park Drive
Naces Corner
· 1,679 sq.ft · 3 Bedrooms · 2 Baths · House
· Garden · Deck · Equipped kitchen · Parking
Naces Corner · 1,679 sq.ft · 3 Bedrooms · 2 Baths · House · Garden · Deck · Equipped kitchen · Parking
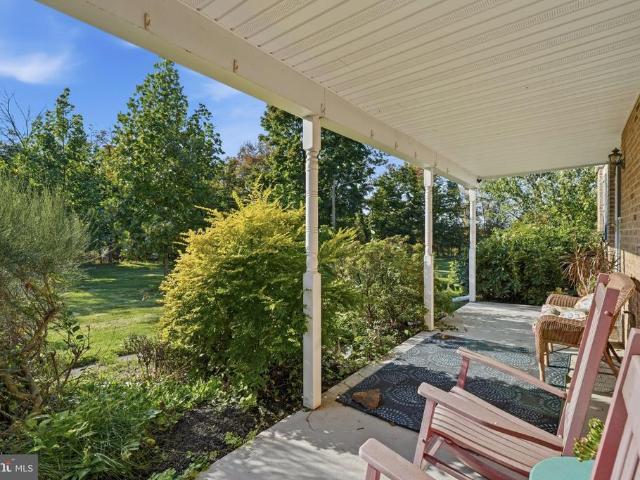
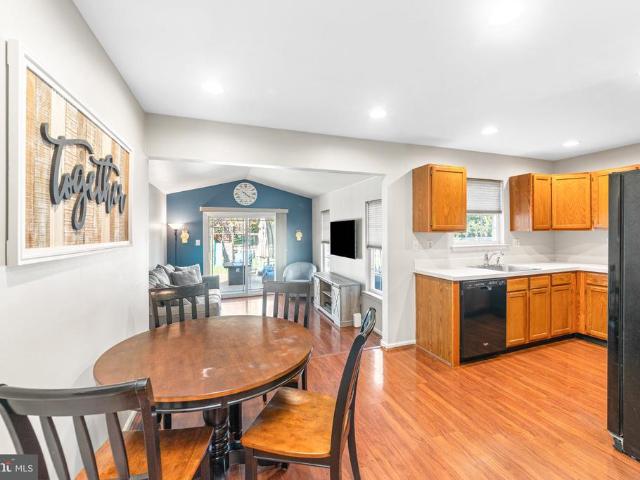
3 Bedroom Single family Home in Central Bucks School District now available for Sale! Located in the desirable Forest Park neighborhood, this inviting home offers a comfortable layout, neutral finishes, and appealing indoor and outdoor living spaces. Recent improvements include a 2-year-old roof, renovated primary bathroom, and new garage door, adding both style and peace of mind. The welcoming foyer features hardwood flooring and sets the tone for the home's neutral gray color palette. The bright living room offers a pleasant space to relax, while the formal dining room provides a dedicated setting for gatherings and entertaining. The kitchen features recessed lighting and convenient access to the surrounding living spaces. The bright family room showcases cathedral ceilings and sliding doors that open to the deck, overlooking the fenced backyard and creating an ideal setting for outdoor enjoyment. Upstairs, the primary suite features a walk-in closet enhanced with custom shelving and
USD 569,900
2209 Diamond Street
View photo
House · for sale
USD 649,900
USD 298/sq.ft
2209 Diamond Street
Naces Corner
· 2,174 sq.ft · 4 Bedrooms · 2 Baths · House
· Fireplace · Equipped kitchen · Parking
Naces Corner · 2,174 sq.ft · 4 Bedrooms · 2 Baths · House · Fireplace · Equipped kitchen · Parking
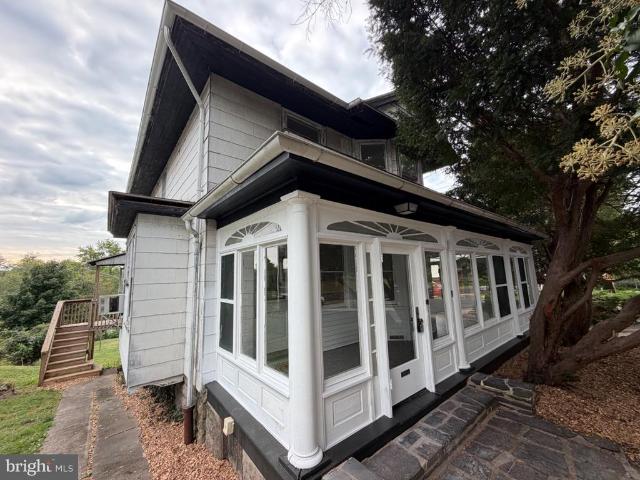
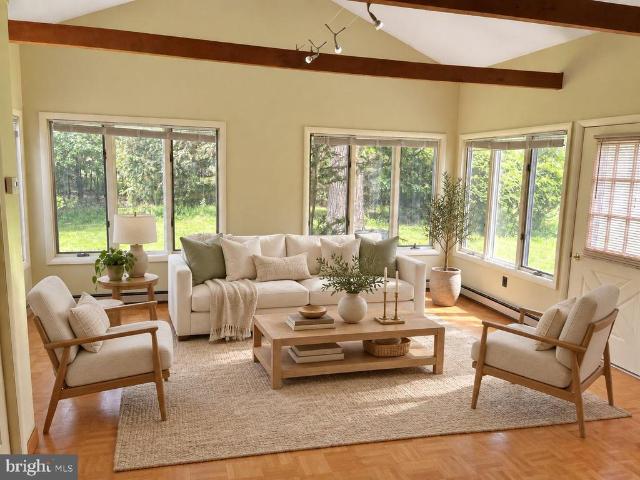
Space, Character & Exceptional Garage and Barn Amenities! Discover the possibilities at this solidly built home situated on approximately 2.14 acres in Hilltown Township. Offering four bedrooms, comfortable living spaces, and an impressive collection of garage and outbuilding amenities, this property combines classic character with valuable updates and room to spread out. Additional improvements include a newer roof and newer HVAC system. The first floor offers a welcoming layout featuring a living room and dining area with original hardwood floors, adding warmth and timeless appeal. The kitchen opens to the family room, where a gas/propane fireplace creates a cozy gathering space. Plank flooring extends through the family room, hallways, and primary bedroom, providing an updated touch. The first floor also includes a convenient laundry/mud room and powder room, making everyday living more functional. One of the home's standout features is the enclosed sun porch, part of an addition re
USD 649,900
10 Dutch Lane # 8
View photo
Townhouse · for sale
USD 1,001,275
USD 395/sq.ft
10 Dutch Lane # 8
Naces Corner
· 2,530 sq.ft · 3 Bedrooms · 3 Baths · Townhouse
· Office room · Parking · Deck · Equipped kitchen · Lift
Naces Corner · 2,530 sq.ft · 3 Bedrooms · 3 Baths · Townhouse · Office room · Parking · Deck · Equipped kitchen · Lift
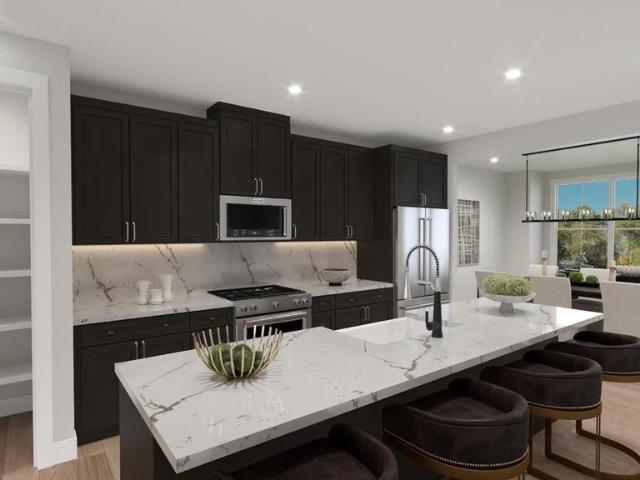
Coming very soon! The newest Doylestown townhome community of 18 homes to be built just within a minute of walking to the borough! Conveniently located down the block from the county courthouse, shopping and dining, giving you access to lead your best lifestyle. Plus, these four story homes each will conveniently include an elevator to every floor. Your entry level starts with a two car garage and behind a wonderful flex room, great for a home office or work out area, completed by your first powder room. Next level, your open concept main living area boasts a gourmet kitchen with a huge center island and stainless steel appliances. Open to the kitchen is your great room on one side and a dining area on the other, you choose which is which. A deck on this floor allows you to sip your morning drink outside and enjoy the fresh air. Next up to the Primary bedroom and bath, large laundry room with quartz top sink. A secondary bedroom and full bath with shower complete your sleeping area. Th
USD 1,001,275
505 Hickory Lane
View photo
Townhouse · for sale
USD 309,900
USD 264/sq.ft
505 Hickory Lane
Naces Corner
· 1,173 sq.ft · 2 Bedrooms · 1 Bath · Townhouse
· Equipped kitchen
Naces Corner · 1,173 sq.ft · 2 Bedrooms · 1 Bath · Townhouse · Equipped kitchen
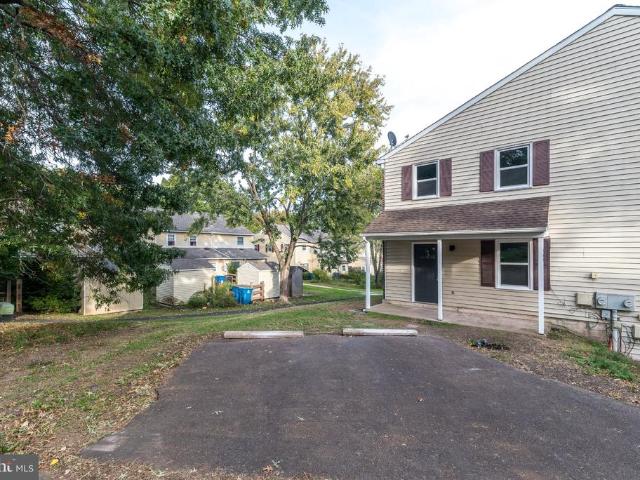
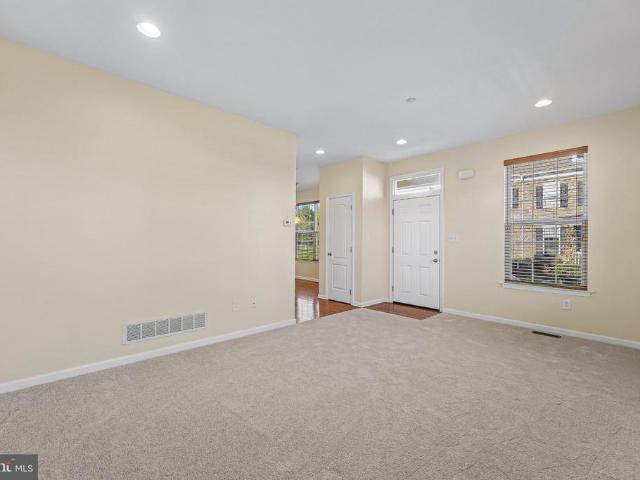
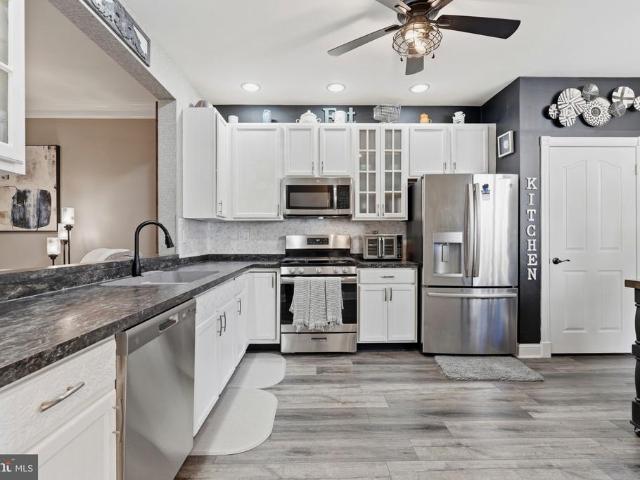
Welcome home to this beautifully updated 2-bedroom, 1.5-bath townhome where the work has already been done for you. Just unpack and enjoy. The brand-new kitchen is the centerpiece, with granite countertops, a ceramic tile backsplash, and stainless steel appliances. It's as functional as it is stylish. Durable new luxury vinyl plank flooring flows through the main living areas, and plush new carpet adds comfort and warmth. Both bathrooms have been fully renovated with fresh, modern finishes. A fresh coat of paint, new lighting, a ceiling fan, and new doors throughout make every room feel bright and current. The upgrades go well beyond cosmetic. New windows throughout and a new energy-efficient heat pump help keep you comfortable all year and give you lasting peace of mind. This home offers a fresh start without the renovation hassle. Schedule your showing today!
USD 309,900
21 Spur Road #
View photo
House · for sale
USD 725,000
USD 310/sq.ft
21 Spur Road #
Naces Corner
· 2,336 sq.ft · 4 Bedrooms · 2 Baths · House
· Garden · Fireplace · Equipped kitchen · Cellar
Naces Corner · 2,336 sq.ft · 4 Bedrooms · 2 Baths · House · Garden · Fireplace · Equipped kitchen · Cellar
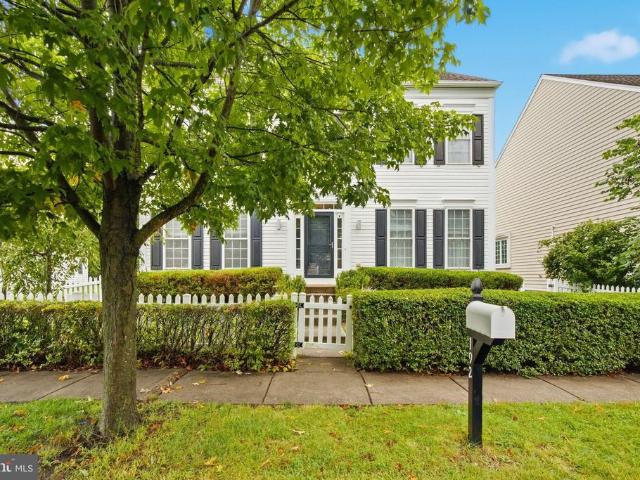
Welcome to 21 Spur Road, Lansdale A Beautifully Maintained Colonial with an Incredible Backyard Oasis! This spacious and inviting 4-bedroom, 2.5-bath Colonial is situated on a beautifully landscaped, nearly half-acre lot in the desirable North Penn School District. Offering approximately 2,344 square feet of living space, plus a fully finished basement, this wonderful home combines classic charm, numerous major improvements, and exceptional indoor and outdoor entertaining spaces. Step inside and discover a warm and welcoming floor plan featuring generously sized living areas, perfect for both everyday living and entertaining. The beautiful brick fireplace, now conveniently converted to gas, creates a cozy gathering place and adds timeless character to the home. The spacious kitchen provides plenty of room for meal preparation and casual dining, while the thoughtfully designed layout offers wonderful flow throughout the main level. Upstairs, you'll find four generously sized bedrooms, i
USD 725,000
1100 Briar Way
View photo
House · for sale
USD 1,195,000
USD 207/sq.ft
1100 Briar Way
Naces Corner
· 5,769 sq.ft · 4 Bedrooms · 4 Baths · House
· Parking
Naces Corner · 5,769 sq.ft · 4 Bedrooms · 4 Baths · House · Parking
Tucked at the end of a private cul-de-sac in the desirable Sweet Briar enclave, 1100 Briar Way is a distinguished custom-built Colonial, beautifully positioned on 1.46 acres overlooking the rolling countryside of Bedminster Township. Surrounded by picturesque farms, sweeping lawns and a wooded backdrop, this elevated setting offers remarkable privacy within a neighborhood of beautifully maintained homes. Here, peaceful country living and everyday convenience come together. Offering approximately 5,775 square feet of finished living space across three levels, including the walkout lower level, the residence features four bedrooms, four full and one half baths, a spacious bonus room and an oversized three-car garage. A gracious two-story foyer with turned staircase introduces light-filled interiors distinguished by nine-foot ceilings, hardwood floors, graceful archways, wainscoting and fine millwork. Hunter Douglas window treatments, quality lighting and crystal doorknobs with antique br
USD 1,195,000
2149 Bergey Road
View photo
House · for sale
USD 435,000
USD 257/sq.ft
2149 Bergey Road
Naces Corner
· 1,690 sq.ft · 4 Bedrooms · 1 Bath · House
· Garden · Fireplace · Equipped kitchen · Cellar
Naces Corner · 1,690 sq.ft · 4 Bedrooms · 1 Bath · House · Garden · Fireplace · Equipped kitchen · Cellar
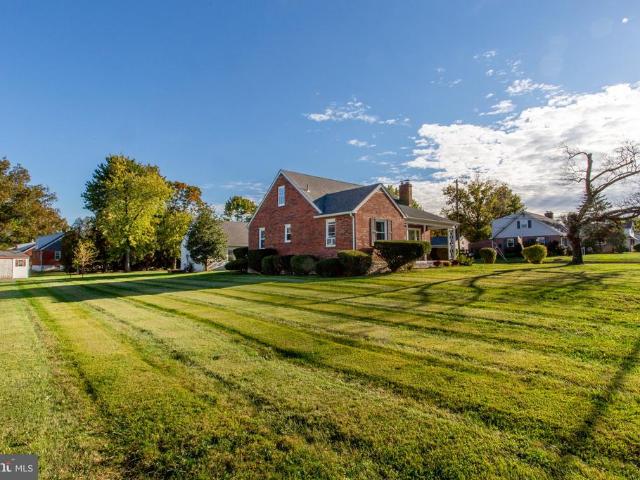
Welcome to 2149 Bergey Road! This charming brick Cape Cod offers 4 bedrooms, 1 full bathroom, and approximately 1,698 square feet of living space on a generous 0.56-acre lot in Hatfield Township and the North Penn School District. Step inside to discover a traditional floor plan featuring a spacious living room with a brick fireplace, an eat-in kitchen, and two bedrooms on the main level, offering the convenience of first-floor living. Upstairs, you'll find two additional generously sized bedrooms with charming sloped ceilings, along with ample knee-wall storage space. Brand-new carpeting was installed throughout the home in October 2026, with the exception of the kitchen, which features updated flooring. These improvements provide a fresh start while leaving plenty of opportunity to make the home your own. The full basement offers additional storage and utility space, with an outside entrance for added convenience. Outside, enjoy a welcoming covered front porch, a spacious yard with r
USD 435,000
6196 Mountain Laurel Court
View photo
Townhouse · for sale
USD 439,900
USD 289/sq.ft
6196 Mountain Laurel Court
Naces Corner
· 1,518 sq.ft · 4 Bedrooms · 2 Baths · Townhouse
· Garden · Parking · Deck · Equipped kitchen · Cellar
Naces Corner · 1,518 sq.ft · 4 Bedrooms · 2 Baths · Townhouse · Garden · Parking · Deck · Equipped kitchen · Cellar
END UNIT very spacious shows well. Beautiful 4 bedroom, 2.5 bath end unit on the CUL-DE-SAC. One car attached garage. Finished Basement, light and airy interior. Hardwood throughout and tiled flooring. A Sun-filled large great room just off of the kitchen which features spacious cabinets, natural gas cooking, granite counter-tops, pantry. Sliders lead to a private huge rear deck overlooking the large, Great yard, where morning coffee comes with a view of lawn, trees, and sky instead of the back of another buildings. A spacious back yard Shed is included. Close to shopping and major routes
USD 439,900
522 Vine Street
View photo
Townhouse · for sale
USD 425,000
USD 207/sq.ft
522 Vine Street
Naces Corner
· 2,045 sq.ft · 3 Bedrooms · 1 Bath · Townhouse
· Equipped kitchen
Naces Corner · 2,045 sq.ft · 3 Bedrooms · 1 Bath · Townhouse · Equipped kitchen
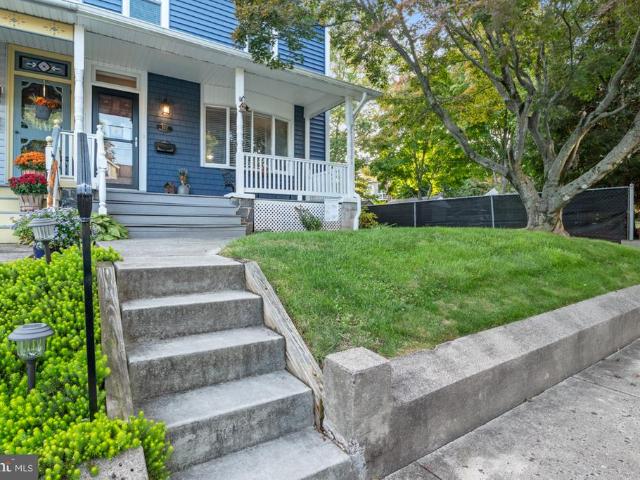
Welcome to 522 Vine Street; where timeless character, beautiful craftsmanship, and thoughtful improvements come together in the heart of Perkasie Borough! Built in 1920, this gorgeous twin home offers over 2,000 square feet of space and more than a century of charm that simply cannot be replicated. From its striking exterior and welcoming covered front porch to the beautiful original hardwood floors and rich architectural details found throughout, this is a home that truly makes an impression. Step inside and immediately appreciate the warmth, character, and abundance of natural light that fills the living spaces. Gorgeous original hardwood floors, beautiful woodwork, and an inviting layout create the perfect balance of historic charm and everyday comfort. The spacious dining room flows beautifully into the living area, while the generously sized eat-in kitchen offers abundant cabinetry, stainless steel appliances, and plenty of room to gather. The character continues upstairs, where b
USD 425,000
203 Brion Lane
View photo
House · for sale
USD 615,000
USD 252/sq.ft
203 Brion Lane
Naces Corner
· 2,433 sq.ft · 4 Bedrooms · 2 Baths · House
· Garden · Fireplace · Cellar
Naces Corner · 2,433 sq.ft · 4 Bedrooms · 2 Baths · House · Garden · Fireplace · Cellar
Nestled in the charming Brittany Farms neighborhood, this traditional home offers a perfect blend of comfort and community. With a generous lot size of 0.37 acres, this property is situated on a peaceful cul-de-sac, providing a serene environment for relaxation and play. The spacious layout encompasses 2,435 square feet of finished living space, featuring four inviting bedrooms and two and a half bathrooms, making it an ideal setting for gatherings and everyday living. As you step inside, you'll be greeted by a warm ambiance highlighted by a cozy gas fireplace, perfect for those chilly evenings. The finished basement offers additional space for recreation, hobbies, or a cozy retreat. The home also boasts an enclosed and screened porch, where you can enjoy your morning coffee or evening sunsets while overlooking your expansive yard. The Brittany Farms community is known for its friendly atmosphere and strong sense of belonging. The neighborhood is also conveniently located near essentia
USD 615,000
1920 Roosevelt Boulevard #
View photo
House · for sale
USD 450,000
USD 256/sq.ft
1920 Roosevelt Boulevard #
Naces Corner
· 1,755 sq.ft · 3 Bedrooms · 2 Baths · House
· Office room · Equipped kitchen
Naces Corner · 1,755 sq.ft · 3 Bedrooms · 2 Baths · House · Office room · Equipped kitchen
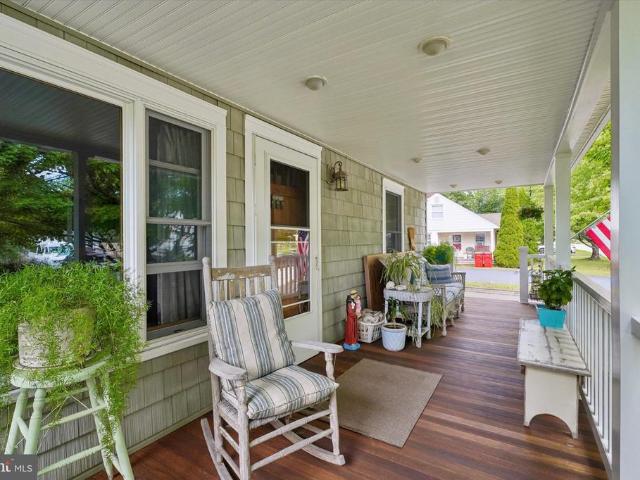
Welcome home to this charming, move-in ready Cape Cod in desirable Hatfield Township! Offering the perfect combination of classic charm, modern updates, abundant storage, and inviting outdoor spaces, this beautifully maintained home is ready for its next chapter. A spacious covered front porch welcomes you and provides the perfect spot to enjoy your morning coffee or unwind at the end of the day. Inside, you'll find a warm and inviting layout featuring an upgraded kitchen and a thoughtfully designed dining room off the kitchen, offering additional living space and flexibility to suit your needs. A convenient first-floor bedroom and full bathroom provide the option for main-level living. There are two additional bedrooms and a second full bathroom in addition to a spacious office or possible 4th bedroom. Abundant storage throughout ensures plenty of room to stay organized without sacrificing valuable living space. Outside, the beautifully landscaped property is a true highlight! Enjoy a
USD 450,000
1922 Line Lexington Road #
View photo
House · for sale
USD 699,900
USD 187/sq.ft
1922 Line Lexington Road #
Naces Corner
· 3,735 sq.ft · 4 Bedrooms · 2 Baths · House
· Garden · Fireplace · Equipped kitchen · Parking
Naces Corner · 3,735 sq.ft · 4 Bedrooms · 2 Baths · House · Garden · Fireplace · Equipped kitchen · Parking
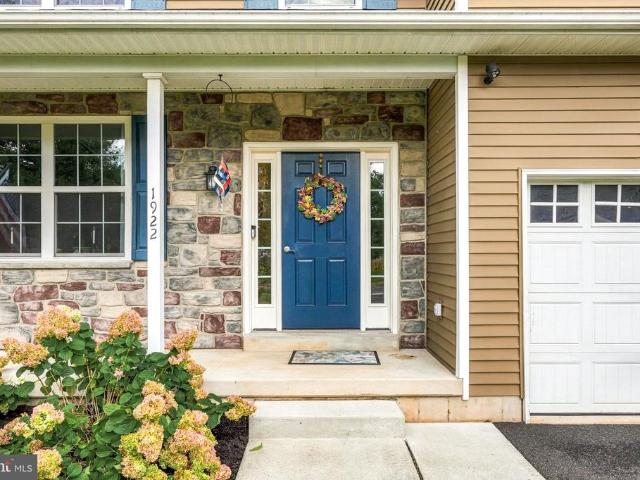
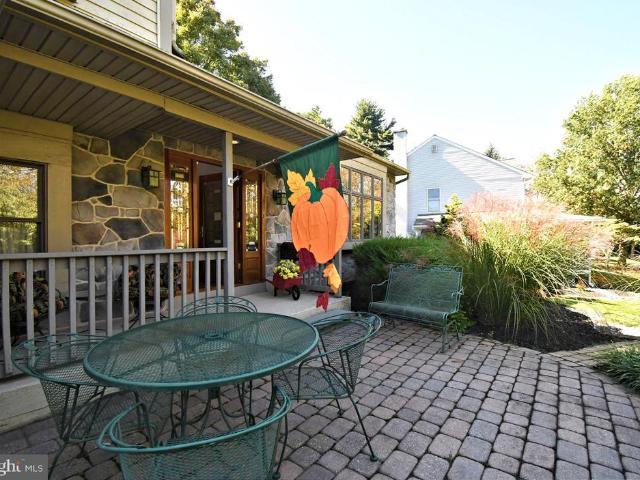
Welcome to 1922 Line Lexington Road, a beautifully presented 4BR / 2.5BA Hatfield home that delivers the combination buyers consistently look for: attractive curb appeal, generous living spaces, quality finishes, a two-car garage, and an exceptional backyard setting. From the moment you arrive, the home makes a strong impression. The stone-accented faade, covered front entry, mature landscaping, and wide driveway create a warm, established feel. Step inside and youll find a home that is bright, comfortable, and exceptionally easy to live in, with hardwood flooring and abundant natural light carrying through much of the main living space. The living room is especially inviting, centered around a handsome gas fireplace with a classic mantel and surrounded by windows that bring in wonderful natural light. It is the kind of room that works equally well for quiet evenings at home or entertaining a full house. The kitchen offers an impressive amount of cabinetry and workspace, with warm wood
USD 699,900
703 Broad Street
View photo
House · for sale
USD 500,000
USD 209/sq.ft
703 Broad Street
Naces Corner
· 2,390 sq.ft · 3 Bedrooms · 2 Baths · House
Naces Corner · 2,390 sq.ft · 3 Bedrooms · 2 Baths · House
Unlock incredible potential at 703 Broad St, a wonderful sweat-equity opportunity in historic Perkasie! Featuring 3 bedrooms and 2 full bathrooms, this home offers a solid foundation and a spacious layout ready for your personal design ideas. Enjoy a prime location just minutes from local dining, parks, shopping, and major commuter routes in Bucks County. Whether you are looking to create your custom dream home or add a strong asset to your portfolio, this property provides the perfect canvas. Offered in as-is condition and priced to reflect needed updates, this home is ready for its next chapter
USD 500,000
907 Church Road
View photo
House · for sale
USD 599,900
USD 246/sq.ft
907 Church Road
Naces Corner
· 2,433 sq.ft · 3 Bedrooms · 2 Baths · House
· Patio · Garden · Office room · Swimming pool · Fireplace · Equipped kitchen
Naces Corner · 2,433 sq.ft · 3 Bedrooms · 2 Baths · House · Patio · Garden · Office room · Swimming pool · Fireplace · Equipped kitchen
Step back in time with this charming 1860s farmhouse nestled on 2.58 acres! Offering 3 bedrooms and 2.5 baths, this unique property blends historic character with versatile living spaces. Enjoy the beautiful yard, relax on the covered front porch, or unwind in the hot tub installed in 2024. The home also features a brand-new roof installed in September 2026. The kitchen features hardwood floors, granite countertops, stainless steel appliances, tile backsplash, dishwasher, electric cooktop, microwave, and trash compactor, along with a large walk-in fireplace. The dining room boasts hardwood floors, deep window sills, and a beautiful stone fireplace with propane insert. The sunroom offers additional space with a sink, bar refrigerator, washer, and dryer. The family room features carpeting, a large closet, and a door leading to the brick patio, with a convenient powder room nearby. Upstairs, the primary bedroom features carpeting, closets with built-ins, and a full bath. A separate office
USD 599,900
602 S Main Street #
View photo
House · for sale
USD 425,000
USD 286/sq.ft
602 S Main Street #
Naces Corner
· 1,485 sq.ft · 3 Bedrooms · 2 Baths · House
· Garden · Equipped kitchen · Parking
Naces Corner · 1,485 sq.ft · 3 Bedrooms · 2 Baths · House · Garden · Equipped kitchen · Parking
Charming brick Cape Cod nestled in the heart of Telford. This inviting home showcases gorgeous hardwood floors flowing throughout both the first and second floors, creating a warm and cohesive feel from the moment you walk in. An updated first-floor bathroom and refreshed kitchen flooring bring modern comfort, while the entire home has been freshly painted in a crisp, neutral whiteoffering a bright, airy canvas ready for your personal style. Abundant windows flood the spaces with natural light, enhancing the open-concept living and dining area thats perfect for everyday living and effortless entertaining. Step outside to enjoy an oversized two-car garage and a welcoming covered porch ideal for gatherings or quiet moments with family. The partially fenced yard provides a secure outdoor space for children and pets to play. This well-maintained Cape Cod blends classic charm with thoughtful updates including a new roof in 2025, making it an ideal place to call home
USD 425,000
38 N Main Street
View photo
House · for sale
USD 369,000
USD 230/sq.ft
38 N Main Street
Naces Corner
· 1,604 sq.ft · 3 Bedrooms · 1 Bath · House
· Deck · Equipped kitchen · Air conditioning
Naces Corner · 1,604 sq.ft · 3 Bedrooms · 1 Bath · House · Deck · Equipped kitchen · Air conditioning
Welcome to this lovely and beautifully updated single-family home in the heart of Perkasie! Thoughtfully improved by its current owners, this home offers the perfect blend of comfort, modern updates, and an unbeatable location. Over the past three years, the owners have made numerous significant improvements, including a new HVAC system, new AC compressor and ductwork, conversion from electric heat to efficient gas heat, and a new hot water heater. The interior has been refreshed with new flooring throughout, including stylish LVP in the kitchen and durable laminate flooring upstairs. The kitchen has been renovated with beautiful granite countertops, while both bathrooms have been remodeled for a fresh, updated feel. Additional exterior improvements include new siding on the addition off the kitchen and a new Trex deck, creating an inviting space to relax, entertain, and enjoy the outdoors. And the location is hard to beat! Situated less than a mile from the heart of downtown Perkasie,
USD 369,000
22 Steeplechase Drive
View photo
House · for sale
USD 850,000
USD 264/sq.ft
22 Steeplechase Drive
Naces Corner
· 3,218 sq.ft · 4 Bedrooms · 2 Baths · House
· Fireplace · Equipped kitchen
Naces Corner · 3,218 sq.ft · 4 Bedrooms · 2 Baths · House · Fireplace · Equipped kitchen
Welcome to 22 Steeplechase Drive in the sought-after Doylestown Hunt community, a rare blend of neighborhood charm and walkable borough lifestyle. Just minutes to Doylestowns vibrant shops, restaurants, and year-round happenings, this home, marries convenience with a sense of privacy and retreat. Step into the gracious hardwood foyer, where natural light and warm finishes set a welcoming tone. To one side, a sun-washed formal living room with oversized windows invites quiet conversation or a good book. To the other, the dining room offers generous proportions for festive dinners and memorable gatherings. At the back of the home, a cozy yet refined family room is anchored by a fireplace, with serene views of mature trees that create a calm and secluded backdrop. The eat-in kitchen is both bright and inviting, featuring vaulted ceilings, a skylight, updated appliances and cabinetry, and abundant windows that bring the outdoors in. Everyday functionality is seamless with a main level laun
USD 850,000
140 E Walnut Street
View photo
House · for sale
USD 419,900
USD 288/sq.ft
140 E Walnut Street
Naces Corner
· 1,453 sq.ft · 3 Bedrooms · 1 Bath · House
· Equipped kitchen
Naces Corner · 1,453 sq.ft · 3 Bedrooms · 1 Bath · House · Equipped kitchen
Nestled in a serene setting, this exquisite Carriage House, originally built in 1917 and recently renovated in 2026, seamlessly blends historic charm with modern luxury. Spanning 1,457 square feet, this detached residence offers a warm and inviting atmosphere, perfect for those seeking a refined lifestyle. Step inside to discover a beautifully appointed interior featuring solid hardwood floors that exude elegance and warmth. The gourmet kitchen is a culinary enthusiast's dream, equipped with stainless-steel appliances including a built-in microwave, electric oven/range, dishwasher, and refrigerator, ensuring every meal is a delight. The home boasts three spacious bedrooms, each designed to provide comfort and tranquility. The full bathroom features a luxurious tub shower, while an additional half bath adds convenience for guests. Elegant touches such as stain/lead glass accents and wainscoting enhance the character of this charming residence, creating a unique and inviting ambiance. Ve
USD 419,900
329 Katie Lane
View photo
Townhouse · for sale
USD 425,000
USD 272/sq.ft
329 Katie Lane
Naces Corner
· 1,561 sq.ft · 3 Bedrooms · 2 Baths · Townhouse
· Equipped kitchen
Naces Corner · 1,561 sq.ft · 3 Bedrooms · 2 Baths · Townhouse · Equipped kitchen
Nestled in the charming community of Bedminster Hunt, this delightful Colonial townhouse offers a perfect blend of comfort and modern living. With 1,568 sq. ft. Of thoughtfully designed space, this home features three spacious bedrooms and two and a half bathrooms, ensuring ample room for relaxation and privacy. Step inside to discover a warm and inviting interior, highlighted by fully carpeted and wood flooring. The eat-in kitchen, equipped with a built-in range, self-cleaning oven, dishwasher, and disposal, is perfect for culinary enthusiasts. A butler's pantry adds convenience, while energy-efficient windows fill the home with natural light. The primary bath features a stall shower, providing a serene retreat. This property is truly maintaince free with roof and siding replacement included in the HOA fee. Outside, enjoy the well-maintained grounds with sidewalks that encourage leisurely strolls. The community amenities include tennis courts and playgrounds, fostering an active lifes
USD 425,000
222 Dorchester Drive
View photo
Townhouse · for sale
USD 423,000
USD 295/sq.ft
222 Dorchester Drive
Naces Corner
· 1,432 sq.ft · 2 Bedrooms · 2 Baths · Townhouse
· Office room · Equipped kitchen · Parking
Naces Corner · 1,432 sq.ft · 2 Bedrooms · 2 Baths · Townhouse · Office room · Equipped kitchen · Parking
Welcome to 222 Dorchester Drive in Sellersville! This 2-bedroom, 2-full-bath townhome offers 1,434 square feet of living space in the desirable 55+ Village at Dorches community. The home features an attached garage and the convenience of single-level living. Both bedrooms, full bathrooms, and the laundry are located on the main floor. The spacious living room features vaulted ceilings, crown molding, and plenty of natural light. The adjoining kitchen includes white cabinetry, stainless steel appliances, a gas range, and recessed lighting. The washer, dryer, and kitchen fridge are included in the sale. The primary bedroom features tray ceilings, a ceiling fan, and multiple windows. The private bathroom includes a double vanity and tub/shower combination. The second bedroom can also serve as a guest room, home office, or hobby space. An additional full bathroom is located on the main floor. Upstairs, a large unfinished area provides plenty of storage space. It also offers the potential t
USD 423,000
55 Douglass Road
View photo
House · for sale
USD 650,000
USD 175/sq.ft
55 Douglass Road
Naces Corner
· 3,714 sq.ft · 4 Bedrooms · 2 Baths · House
· Fireplace · Parking
Naces Corner · 3,714 sq.ft · 4 Bedrooms · 2 Baths · House · Fireplace · Parking
Welcome to 55 Douglass Road, a spacious Montgomery Township home offering an excellent combination of location, size, comfort, and potential. Set in a convenient and established neighborhood, this home provides plenty of space to live, work, and entertain while offering an opportunity to make it your own. Inside, youll find generous living areas, a traditional layout, and the warmth of a wood-burning fireplace that creates a natural focal point for relaxing or gathering. The home is serviced by natural gas and features a 2023 HVAC system, providing an important recent update for year-round comfort and peace of mind. Additional features include a 2010 roof replacement and Sunrun solar panels with an existing Power Purchase Agreement (PPA), offering the benefits of solar energy without the upfront cost of purchasing a solar system. The attached two-car garage adds everyday convenience with plenty of room for vehicles, storage, and more. Outside, enjoy the benefits of a well-established s
USD 650,000
5940 Anne Drive
View photo
House · for sale
USD 689,000
USD 201/sq.ft
5940 Anne Drive
Naces Corner
· 3,423 sq.ft · 4 Bedrooms · 3 Baths · House
· Office room · Fireplace · Parking · Cellar
Naces Corner · 3,423 sq.ft · 4 Bedrooms · 3 Baths · House · Office room · Fireplace · Parking · Cellar
Nestled on a generous 1.75-acre lot, this charming ranch-style home offers a perfect blend of comfort and community. Built in 1968, this well-maintained residence features 4 spacious bedrooms and 3 full bathrooms, providing ample space for relaxation and entertaining. The fully finished basement adds versatility, making it an ideal space for a home office, playroom, or cozy retreat. As you step inside, you'll be greeted by the warmth of two inviting fireplaces, perfect for those chilly evenings. The side-entry garage provides convenient access, while the expansive driveway offers plenty of parking for guests. This property is not just a home; it's a gateway to a vibrant community. The surrounding area boasts well-maintained walking trails, perfect for morning jogs or evening strolls with loved ones. Education is a cornerstone of this community, with highly regarded schools just a short drive away. Public services in the area are top-notch, ensuring that residents feel supported and con
USD 689,000
4932 Tall Cedar Court
View photo
Townhouse · for sale
USD 415,000
USD 186/sq.ft
4932 Tall Cedar Court
Naces Corner
· 2,228 sq.ft · 3 Bedrooms · 2 Baths · Townhouse
· Patio · Garden · Office room · Equipped kitchen · Cellar
Naces Corner · 2,228 sq.ft · 3 Bedrooms · 2 Baths · Townhouse · Patio · Garden · Office room · Equipped kitchen · Cellar
Move right into this beautifully maintained 3-bedroom, 2.5-bath end-unit townhome in Cabin Run Estates! The open-concept main level offers a comfortable layout for everyday living and entertaining, with a modern kitchen featuring newer appliances. A patio door leads to a large, fenced-in yard with plenty of space to relax, garden, or enjoy outdoor gatherings. Upstairs, the primary bedroom has its own full bathroom, while two additional bedrooms share a full hallway bath. Convenient second-floor laundry keeps daily chores close at hand. The finished basement features brand-new carpeting and provides additional living space for a home office, workout area, media room, or recreation room. With its excellent condition, inviting layout, and generous outdoor space, this home is ready for its next owner to enjoy!
USD 415,000
7 Williams Way
View photo
House · for sale
USD 224,900
USD 152/sq.ft
7 Williams Way
Naces Corner
· 1,475 sq.ft · 2 Bedrooms · 2 Baths · House
· Deck · Equipped kitchen · Parking
Naces Corner · 1,475 sq.ft · 2 Bedrooms · 2 Baths · House · Deck · Equipped kitchen · Parking
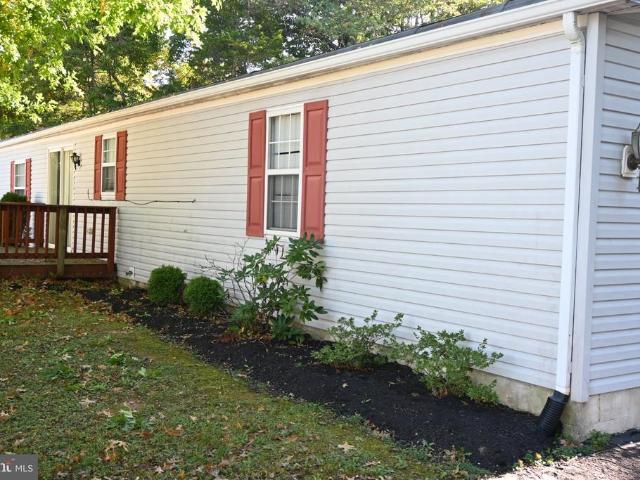
Welcome to Quiet Acres. Home surrounded by landscaping, post light, and fixtures beside garage entrance. Covered front entry way to the home. Storm door with full glass leads into foyer with a guest closet. Chair railing sets the spacious living room off with two windows, octogen a window and recessed lighting. Dining room also boasts of chair railing and pretty glass fixture. Kitchen is perfect for the cook and baker in the family. Open soffits, vaulted ceiling, recessed lighting and even an island make this a real winner. Breakfast area beside the kitchen leads to the deck for your morning coffee. Vaulted hall bath has a brand-new skylight, tub shower and vanity. Laundry room has some nice shelving and outside exit. Primary bedroom is huge with two closets. Primary bath offers massive vanity, soaking tub, octogen windows, walk-in shower and linen closet. Home is tucked in to offer a really nice setting to call home
USD 224,900
192 Pipers Inn Drive
View photo
House · for sale
USD 679,900
USD 242/sq.ft
192 Pipers Inn Drive
Naces Corner
· 2,799 sq.ft · 5 Bedrooms · 4 Baths · House
· Equipped kitchen
Naces Corner · 2,799 sq.ft · 5 Bedrooms · 4 Baths · House · Equipped kitchen
Incredible opportunity to own a beautifully appointed home in the highly sought after Bedminster Square community. Offering an exceptional floor plan with three finished levels of living space, this spacious colonial features 5 bedrooms, 4 full bathrooms, and a powder room, providing an ideal blend of elegance, comfort, and versatility. From the moment you enter, the warmth and quality of this home are immediately apparent. Beautiful hardwood floors extend throughout the main level, creating a seamless flow between the thoughtfully designed living spaces. The spacious and sun filled eat in kitchen is truly the heart of the home and features 42 inch cabinetry, granite countertops, a breakfast bar, and upgraded stainless steel appliances. Just off the kitchen, the beautifully appointed butler's pantry adds an extra touch of sophistication and functionality, complete with its own prep area and built in wine refrigerator, making entertaining effortless. The kitchen opens to a stunning two
USD 679,900
3889 Cephas Child Road # 5
View photo
Townhouse · for sale
USD 460,000
USD 263/sq.ft
Updated
3889 Cephas Child Road # 5
Naces Corner
· 1,744 sq.ft · 3 Bedrooms · 2 Baths · Townhouse
· Patio · Office room · Equipped kitchen · Cellar
Naces Corner · 1,744 sq.ft · 3 Bedrooms · 2 Baths · Townhouse · Patio · Office room · Equipped kitchen · Cellar
Bright, neutral and impeccably maintained, this move-in-ready 4 level home offers 1748 SF of space, a flexible floor plan and a location that makes everyday living easy. The open-concept main level features beautiful wood floors and a crisp white kitchen with granite countertops and stainless steel appliances. Step outside to the new patio and deckperfect for morning coffee, dinner outdoors or simply enjoying a little fresh air. The second level offers two bedrooms, including a spacious main suite with a private bath featuring a double vanity and a generous walk-in closet. Need a home office, guest room, workout space or a place to send everyone when you need some peace and quiet? The third-floor bonus room gives you options, along with a step-in closet for additional storage. The finished basement adds even more usable living space and includes a laundry area with new washer and dryer, plus plenty of closetsbecause there really is no such thing as too much storage. Just steps from the
USD 460,000
246 247 Washington Place
View photo
House · for sale
USD 425,000
246 247 Washington Place
Naces Corner
· 4 Bedrooms · House
· Balcony · Equipped kitchen · Air conditioning · Parking
Naces Corner · 4 Bedrooms · House · Balcony · Equipped kitchen · Air conditioning · Parking
Investor alert. *. Rarely on the market one of the most affordable in Bucks County income generating end-unit duplex! Located in beautiful maintenance-free Telford Green Meadows community. Pennridge School District. Both units are fully renovated and rented until next Spring. List attached of additional $25K+ enhancements completed in the past year. Great end of cul-de-sac location with assigned parking for each unit and access to additional private parking lot. 2 bedrooms in each unit, updated kitchens and bathrooms, large living/dining room, separate breakfast area, vinyl floors with no carpets, ceiling fans, central air/heating and each unit with their own washer/dryer. Second floor has a private balcony. Children's playground in the community and ideal location near shops and restaurants. HOA covers lawn and snow maintenance, common areas, sidewalk, parking and trash
USD 425,000
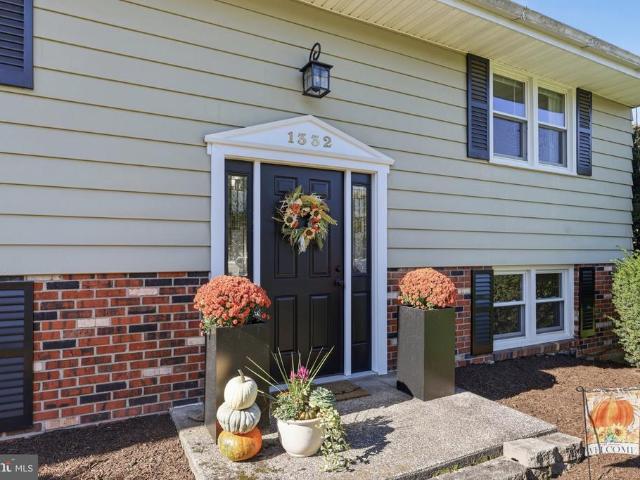
1332 Meadow Lane
View photo
House · for sale
USD 599,900
USD 306/sq.ft
1332 Meadow Lane
Naces Corner
· 1,959 sq.ft · 4 Bedrooms · 2 Baths · House
· Garden · Equipped kitchen
Naces Corner · 1,959 sq.ft · 4 Bedrooms · 2 Baths · House · Garden · Equipped kitchen
Welcome to 1332 Meadow Lane, a beautifully renovated and updated home nestled on a spacious. 56-acre lot in the desirable Stoney Hill Manor neighborhood and highly sought-after Pennridge School District! This inviting 4-bedroom, 2.5-bath bi-level home has been thoughtfully transformed with modern finishes, an open floor plan, and an abundance of natural light throughout. The main level features a bright, open-concept living space with stylish luxury vinyl plank flooring, recessed lighting, and a beautifully updated kitchen complete with quartz countertops and stainless steel appliances. Just off the kitchen, a fully enclosed sunroom provides the perfect spot to enjoy your morning coffee, relax with a good book, or take in peaceful views of the backyard. Sliding doors lead directly to the upper deck, creating an ideal flow for outdoor entertaining. Three spacious bedrooms are located on the upper level, each featuring a ceiling fan and recessed lighting. The primary suite offers a luxur
USD 599,900
81 Blue Jay Road
View photo
House · for sale
USD 749,900
USD 276/sq.ft
81 Blue Jay Road
Naces Corner
· 2,713 sq.ft · 5 Bedrooms · 3 Baths · House
· Garden · Deck · Fireplace · Equipped kitchen
Naces Corner · 2,713 sq.ft · 5 Bedrooms · 3 Baths · House · Garden · Deck · Fireplace · Equipped kitchen
Welcome to 81 Blue Jay Rd. Beautiful expanded Colonial on one of the most premier lots in Chalfont. This large private rear yard is one only could dream of which backs to a scenic tree line and the Neshaminy Creek behind it. Yard is filled with deer, wildlife and nature at its finest. Walk up large expanded driveway and to oversize covered front porch. Walk through front door and into foyer with beautiful upgraded luxury vinyl plank flooring which carries through hall and spacious formal living room to the right with large brick wood burning fire place with custom built in shelving on each side. Formal dining room on left of foyer. Walk back to large expanded eat-in kitchen with ceramic tile flooring, beautiful slid wood cabinets and all stainless steel appliances. Large family room off kitchen which is perfect for open concept living and entertaining with 2 sliders which lead to oversize rear Trex deck with large gazebo with firepit area and tranquil pond with waterfall setting optima
USD 749,900

Get email alerts

Don't miss out: be the first to know about new properties

The alert was correctly created

On subscribing you accept the conditions of use and the privacy policy
Alert
Receive new ads in your inbox
Save this search
Receive alerts for new listings

We'll send you an email when we have new properties for: "Houses for sale in Naces Corner"

The alert was correctly created

PineCrest
Colmar, Hatfield township Montgomery County Pennsylvania
Get email alerts and be the first to see new listings
Required field
On subscribing I accept the terms of the privacy policy
Perfect! You'll soon start receiving new listings via email
Alert
Receive an email when we have new ads for Houses for sale in Naces Corner
Save this search
Filters

Bedrooms

Size (sq.ft)

sq.ft
sq.ft

Price

USD
USD

Property type

Bathrooms

Clear all filters
Receive notifications when new entries are published.