1,020 properties for sale in Naglee Park

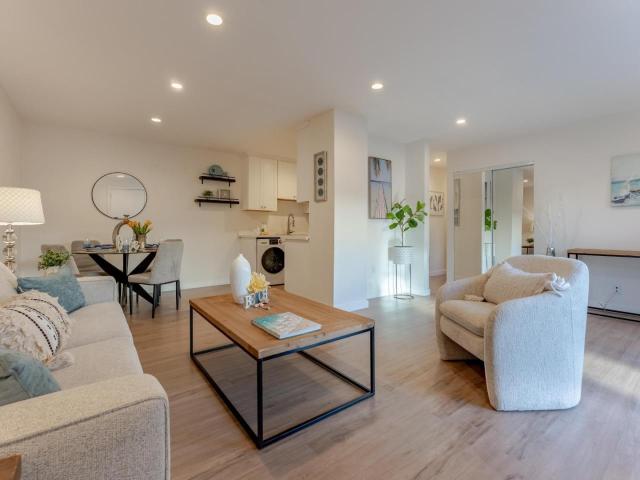
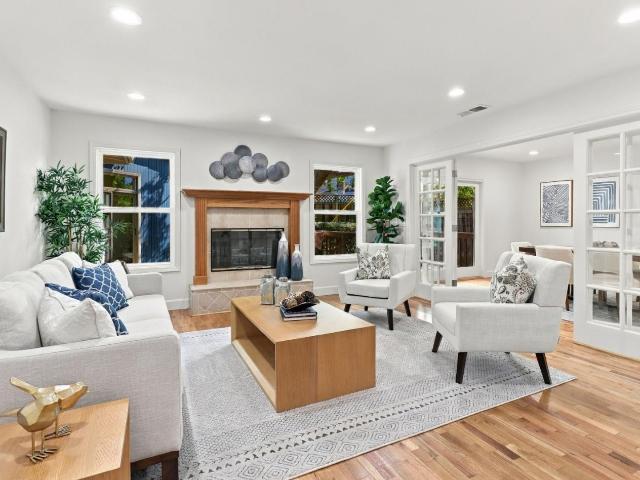
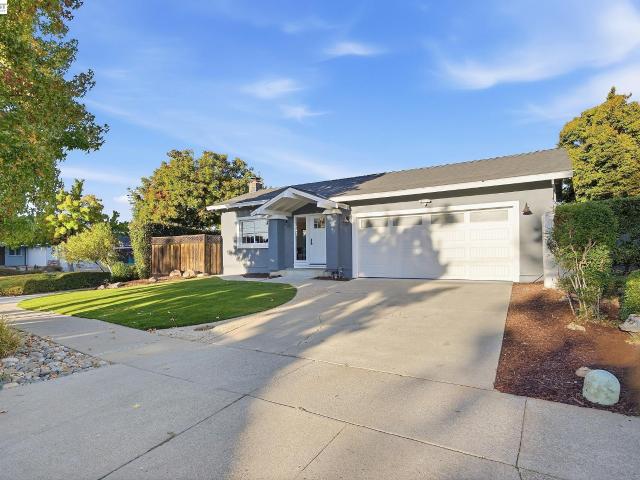
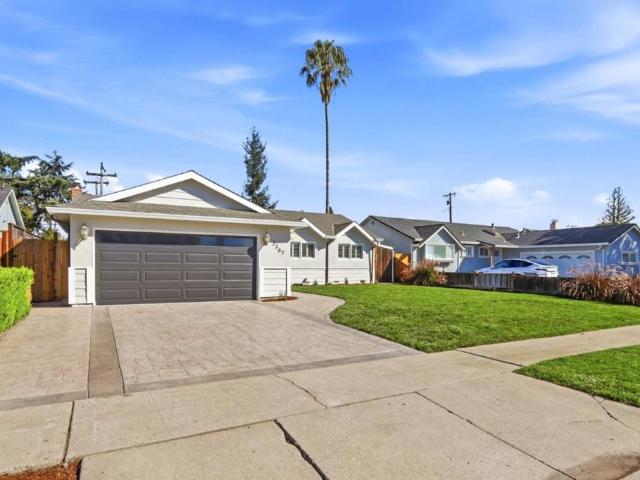
3367 Lindenoaks Drive
View photo
House · for sale
USD 1,898,000
USD 1,356/sq.ft
New
3367 Lindenoaks Drive
Naglee Park
· 1,399 sq.ft · 4 Bedrooms · 2 Baths · House
· Patio · Garden · Fireplace · Equipped kitchen · Parking · Air conditioning
Naglee Park · 1,399 sq.ft · 4 Bedrooms · 2 Baths · House · Patio · Garden · Fireplace · Equipped kitchen · Parking · Air conditioning
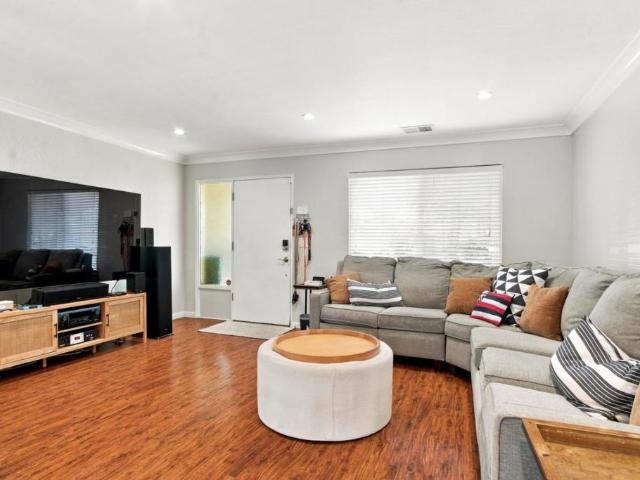
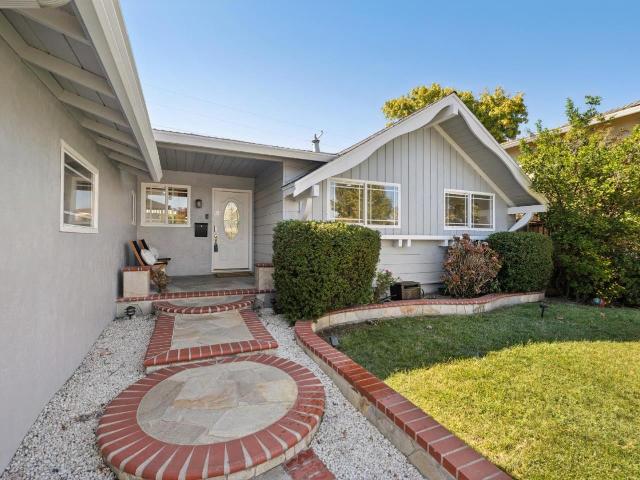
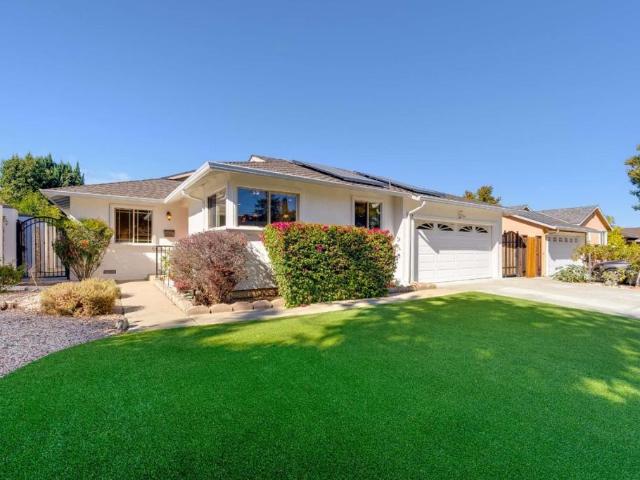
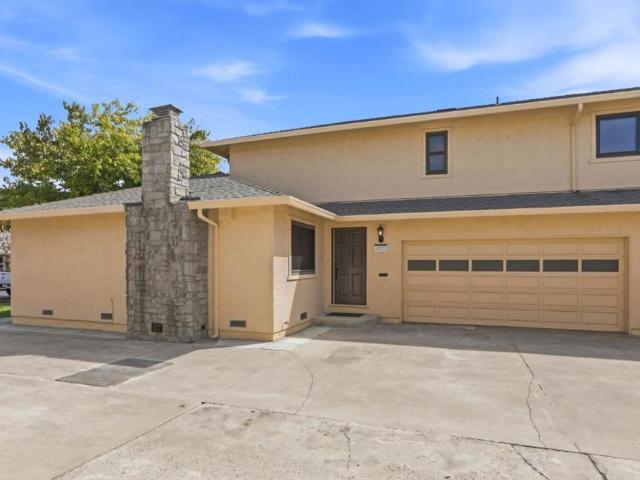
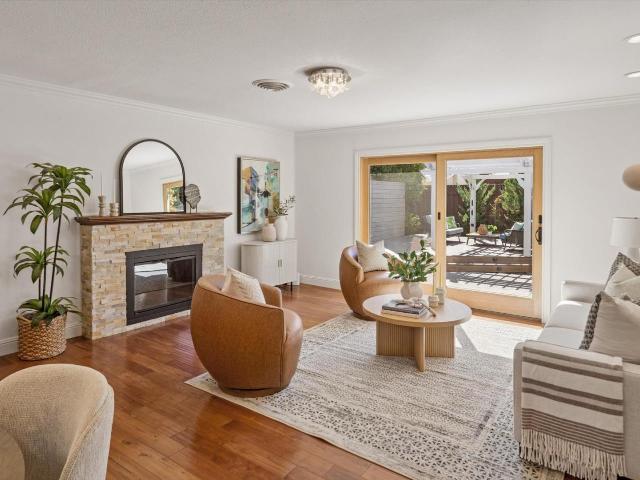
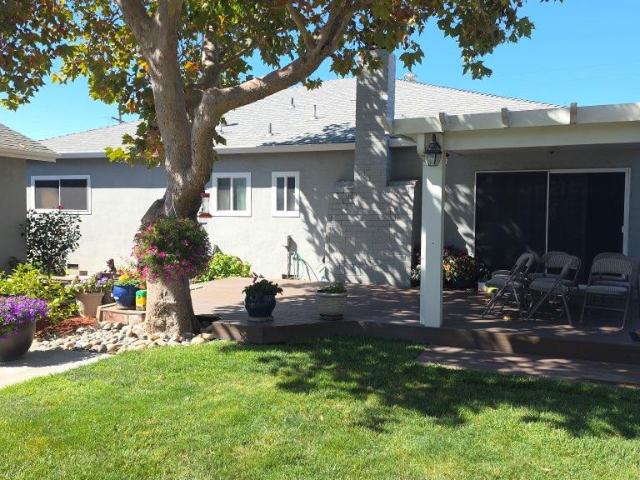
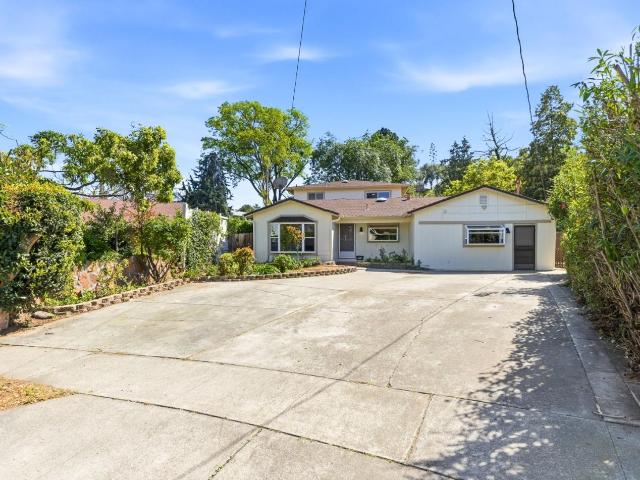
Located in desirable West San Jose on a beautiful wide street, this updated 4-bedroom, 2-bath home offers 1,400 sq ft of living space on an expansive 7,020 sq ft lot. Recent updates include fresh interior and exterior paint, painted kitchen cabinets, refinished hardwood floors, new primary bath tile flooring, new garage door motor, gas stove, kitchen faucet, and freshly landscaped yards. The kitchen features granite countertops, stainless steel appliances, a breakfast bar and eat-in area, and opens to the spacious living room with a gas fireplace. Both bathrooms feature new vanities and faucets. Additional amenities include central AC, dual pane windows, recessed lighting in common areas, covered side-yard storage, a stamped concrete driveway and patio, and a private backyard retreat with a custom-built pergola, mature trees, and ample space for outdoor dining, entertaining, and relaxation. Unbeatable commuter location near Hwy 280/17 and San Tomas Expwy. Convenient to major Silicon Va
USD 1,898,000
991 Fairfield Avenue
View photo
House · for sale
USD 1,888,888
USD 1,185/sq.ft
New
991 Fairfield Avenue
Naglee Park
· 1,593 sq.ft · 3 Bedrooms · 2 Baths · House
· Garden · Office room · Gym · Fireplace · Equipped kitchen · Cellar
Naglee Park · 1,593 sq.ft · 3 Bedrooms · 2 Baths · House · Garden · Office room · Gym · Fireplace · Equipped kitchen · Cellar
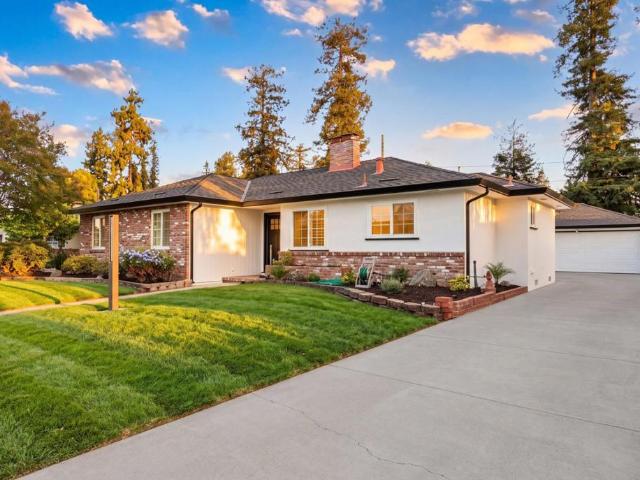
Open House 1:30-4:30 PM Saturday & Sunday! Impeccably cared for and thoughtfully renovated single-story home with PERMIT! Effective living space approximately 2,380 sq. Ft.The living and dining area features oversized picture window and a cozy wood-burning fireplace, creating a warm and welcoming setting for everyday living and entertaining. The remodeled kitchen features updated countertops, cabinetry, and appliances, while engineered hardwood flooring, recessed lighting, and fresh interior paint create a bright and polished feel throughout the main living areas. Beyond the main living space, a spacious approximately 360 sq. Ft. enclosed sunroom with new flooring provides an abundance of additional space to relax and unwind. A separate approximately 420 sq. Ft. finished basement with a second fireplace offers exceptional versatility as a home office, entertainment room, gym, playroom, or creative space. The expansive lot features mature landscaping and refreshed front and backyard gar
USD 1,888,888
335 Greenpark Way
View photo
House · for sale
USD 1,648,000
USD 739/sq.ft
New
335 Greenpark Way
Naglee Park
· 2,228 sq.ft · 6 Bedrooms · 4 Baths · House
· Garden · Fireplace · Equipped kitchen
Naglee Park · 2,228 sq.ft · 6 Bedrooms · 4 Baths · House · Garden · Fireplace · Equipped kitchen
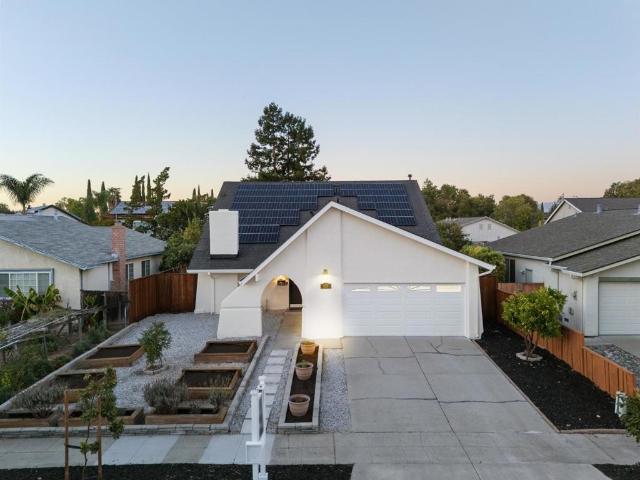
Set within the Vista Park neighborhood of South San Jose, this expansive two-story home has been thoughtfully upgraded with high-quality systems, warm finishes, and a spacious, versatile design. Low maintenance hardscaping and landscaping with raised planter beds create an inviting first impression, leading to an arched entry beneath the homes high roofline. The two-story floor plan provides exceptional flexibility, with three bedrooms and two baths on each level. The main floor includes a spacious living room with vaulted ceilings and a wood-burning fireplace, an open kitchen with a large island, quartz counters, stainless steel appliances, and a walk-in pantry, plus a dining area with direct backyard access. Upstairs, a generous loft overlooks the living room, while three additional bedrooms include a suite with a walk-in closet and private bath. Recent improvements and valuable systems include fresh landscaping, new carpet, owned solar with two Enphase home batteries, a Navien tankl
USD 1,648,000
4596 Meadowhurst Court
View photo
House · for sale
USD 1,318,888
USD 838/sq.ft
New
4596 Meadowhurst Court
Naglee Park
· 1,572 sq.ft · 3 Bedrooms · 2 Baths · House
· Fireplace · Equipped kitchen · Parking
Naglee Park · 1,572 sq.ft · 3 Bedrooms · 2 Baths · House · Fireplace · Equipped kitchen · Parking
Welcome to 4596 Meadowhurst Court Nestled in a cul-de-sac this Ditz Crane home with newer exterior paint offers an open floor plan. Beautiful Engineered floors throughout the first floor highlighted by crown molding and recessed lighting. Plush carpet on the second floor. Updated gourmet kitchen with stainless steel appliances and instant hot water. Renovated first-floor bath, Refaced fireplace, 2023 HVAC system controlled by nest Thermostat. Master suite includes a walk-in closet and a beautiful master bathroom. Closet organizers, Pella DP windows, a utility sink installed in the two garage, a newer roof with gutters and proper attic ventilation. Newer back fence with a gate, 2023 pergola added, and a BBQ kitchen for entertaining. Newer electrical panel with Solar installation which are fully owned. Easy access to the Light Rail, shopping, dining, and freeways, with a Short drive to Westfield Oakridge or Almaden Ranch
USD 1,318,888
1867 Mccandless Drive
View photo
Townhouse · for sale
USD 1,499,999
USD 703/sq.ft
New
1867 Mccandless Drive
Naglee Park
· 2,131 sq.ft · 4 Bedrooms · 3 Baths · Townhouse
· Balcony · Equipped kitchen · Parking
Naglee Park · 2,131 sq.ft · 4 Bedrooms · 3 Baths · Townhouse · Balcony · Equipped kitchen · Parking
This modern townhouse is situated in the premium corner lot in the desirable Harmony Community. One minute walk to top rated Mabel Mattos school and McCandless Park. 2135 sq. Ft. living space! The best floor plan in the community with open concept, tons of windows & extended balcony with mountain views. 4 Spacious bedrooms with 2nd master suite conveniently located downstairs. Expansive gourmet kitchen loaded with upgrades: quartz counters, soft closing cabinets with pull-outs for daily convenience, upgraded dishwasher, hood & gas range. Water Softener and R/O Water filter. Upgraded bathrooms with Piedrafina Marble stone counters & travertine mosaic backsplash. Luxury vinyl flooring main level and bedrooms. Private porch and balcony. Master Suite with large walk-in closet with custom organizers. 3-zone HVAC with washable air filter. Formal entry w/ built-in shoe bench. Side by side Garage w/ epoxy floors & overhead storage rack. Super LOW monthly HOA includes amenities like trash remov
USD 1,499,999
1341 Los Padres Boulevard
View photo
House · for sale
USD 1,988,000
USD 993/sq.ft
New
1341 Los Padres Boulevard
Naglee Park
· 2,002 sq.ft · 4 Bedrooms · 3 Baths · House
· Garden · Equipped kitchen
Naglee Park · 2,002 sq.ft · 4 Bedrooms · 3 Baths · House · Garden · Equipped kitchen
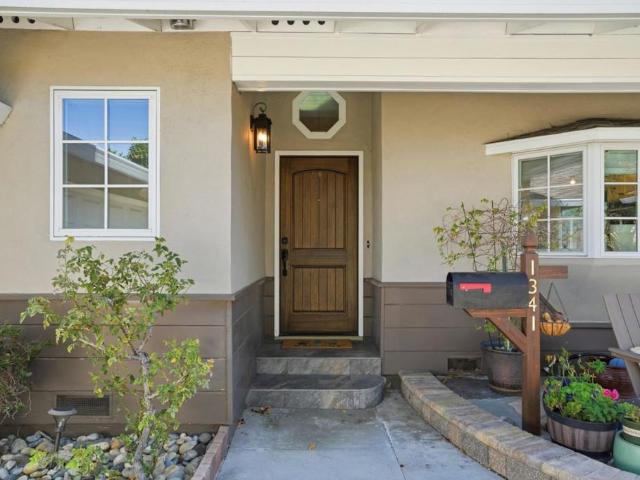
Welcome to this beautifully updated 4-bedroom, 3-bathroom Santa Clara residence, ideally positioned in the heart of Silicon Valley. Beyond the solid mahogany front door, a bright and inviting interior showcases hardwood flooring, recessed lighting throughout, skylights, and a dramatic high-ceiling living room. The recently remodeled kitchen and bathrooms bring a fresh, contemporary feel, while new Andersen double-pane windows, premium Hunter Douglas window treatments, and automatic blind controls add style, comfort, and smart-home convenience. Designed with both efficiency and everyday living in mind, the home features double insulation, an EV supercharger, new roof shingles, and new pipelines. Step outside to a quiet backyard perfect for relaxing, entertaining and enjoying the outdoor setting year-round. With easy access to major tech employers, shopping, dining, and entertainment, this move-in-ready home offers a rare combination of thoughtful upgrades, modern functionality, and comf
USD 1,988,000
3813 Barker Drive
View photo
House · for sale
USD 1,795,000
USD 467/sq.ft
New
3813 Barker Drive
Naglee Park
· 3,843 sq.ft · House
· Garden · Parking
Naglee Park · 3,843 sq.ft · House · Garden · Parking
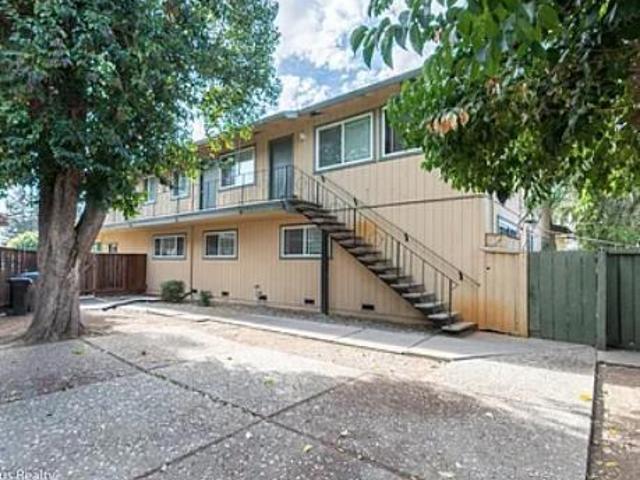
Exceptional opportunity to acquire a well-maintained, owner-managed fourplex in one of San Joses most desirable and stable rental corridors. This turnkey investment offers a strong cap rate, consistent rental income, stable tenancy, and minimal management demands. Property Highlights. 9 bed, 5 full bathrooms. Unit 1 is on the Main floor, is huge with 3 bed, 2 bath and large private yard. Units 2. 4 are all just about the same size and layout. Situated on large private side yard. All units fully occupied with stable, long-term tenants; all rents current. Self-managed with excellent maintenance record. Prime west San Jose location with quick access to I-280, San Tomas Expy, and Stevens Creek Blvd. Minutes from Santana Row, Valley Fair, Apple Park, and major Silicon Valley employers. Attached four-car garage plus additional parking space. Attractive Spanish-style, two-story design with strong curb appeal. Zoning: R3 permits multifamily use and there may be potential for an ADU on the larg
USD 1,795,000
293 Dreamland Way 65 07 Plan 4
View photo
Townhouse · for sale
USD 1,724,376
USD 825/sq.ft
New
293 Dreamland Way 65 07 Plan 4
Naglee Park
· 2,088 sq.ft · 3 Bedrooms · 3 Baths · Townhouse
· Parking · Equipped kitchen
Naglee Park · 2,088 sq.ft · 3 Bedrooms · 3 Baths · Townhouse · Parking · Equipped kitchen
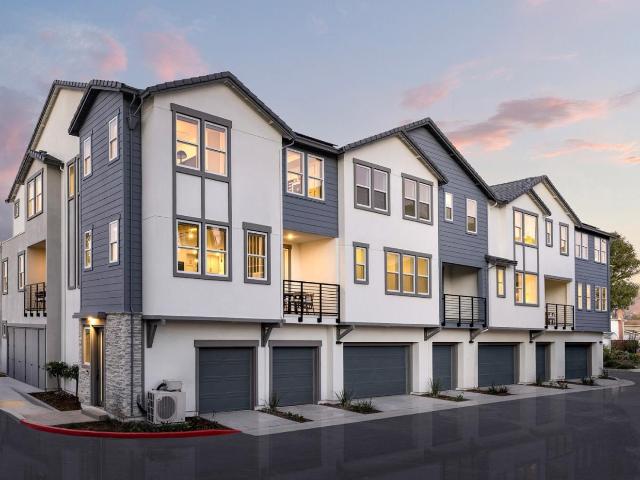
Consistently listed among the county's most desirable places to live, Campbell is the setting for Monarch, a boutique community of new construction homes. This brand-new construction home nestled in the heart of Campbell. This residence offers a blend of comfort and modern amenities with a kitchen that is well-equipped with a variety of appliances, including an electric cooktop, built-in oven, and a pantry. Enjoy gatherings in the great room or dining area, both complemented by beautiful flooring throughout. Featuring energy-efficient amenities such as solar power and battery backup, Energy Star appliances, ensuring a sustainable and cost-effective living environment. This home has modern necessities including but not limited to upstairs laundry room, 2 car garage with a level 2 electric charger outlet. New construction using the latest innovative technologies and built by a company with over 75 years of experience. The home offers heating and cooling via a multi-zone setup controlled
USD 1,724,376
159 Coventry Drive
View photo
House · for sale
USD 1,998,000
USD 1,221/sq.ft
New
159 Coventry Drive
Naglee Park
· 1,636 sq.ft · 4 Bedrooms · 2 Baths · House
· Equipped kitchen · Parking
Naglee Park · 1,636 sq.ft · 4 Bedrooms · 2 Baths · House · Equipped kitchen · Parking
Exceptional single level home in a desirable Campbell neighborhood! Located at 159 Coventry Drive, this 4 bedroom, 2.5 bath home features a well designed layout with separate living and family rooms, while the centrally located kitchen and dining area bring the spaces together for an open, flowing feel while still giving each room its own sense of space. Fresh updates, including new flooring, interior paint, and recessed LED lighting, bring a clean, modern touch while complementing the warm, welcoming style of the kitchen and bathrooms. Step outside to a beautifully arranged outdoor space, with one area perfect for gathering and entertaining with family and friends, and another offering a more private setting for morning coffee, afternoon tea, or simply unwinding in a peaceful setting. The garage is well equipped with ample storage and a dedicated workbench, providing practical space for projects, hobbies, and organization. All of this is set within a quiet, established neighborhood wi
USD 1,998,000
1391 Ridgewood Drive
View photo
House · for sale
USD 1,599,000
USD 1,237/sq.ft
New
1391 Ridgewood Drive
Naglee Park
· 1,292 sq.ft · 3 Bedrooms · 2 Baths · House
· Garden · Equipped kitchen · Heating
Naglee Park · 1,292 sq.ft · 3 Bedrooms · 2 Baths · House · Garden · Equipped kitchen · Heating
Welcome to 1391 Ridgewood Drive, a beautifully updated home on a quiet street in Cambrian San Jose with Union schools! Offering 3 bedrooms, 2 bathrooms, and 1,300 sq ft of living space on a generous 6,032 sq ft lot, this home is designed for comfortable everyday living and entertaining. Step into an oversized living area perfect for hosting, movie nights, or family time, with a seamless flow to the outdoor living spaces. The recently updated kitchen features white cabinetry, granite countertops, and stainless steel appliances. Brand-new white oak engineered hardwood floors extend throughout the home, while tastefully updated bathrooms feature quartz, oversized tile, mosaic accents, and bidets. Enjoy central heating and cooling, fully owned Tesla solar panels, and a low-maintenance yard with turf and hardscape. Walking distance to Princeton Plaza, Costco, Trader Joe's, Starbucks, Walgreens, restaurants, EV charging, and more. Assigned to Lietz Elementary, Dartmouth Middle, and Branham H
USD 1,599,000
40324 Davis Street
View photo
House · for sale
USD 2,500,000
USD 667/sq.ft
New
40324 Davis Street
Naglee Park
· 3,746 sq.ft · House
· Patio · Garden · Fireplace · Equipped kitchen · Parking
Naglee Park · 3,746 sq.ft · House · Patio · Garden · Fireplace · Equipped kitchen · Parking
Rare Santa Clara duplex offering excellent flexibility for owner-occupants, multigenerational living, or investment. Approx. 3,751 sq. ft. Of living space on a 7,500 sq. Ft. lot, featuring a 3BD/2BA residence of approx. 1,705 sq. Ft. and a 4BD/3BA residence of approx. 2,045 sq. Ft. Thoughtfully maintained and updated throughout, featuring wood-look laminate flooring, fireplaces, abundant natural light, spacious living areas, and updated kitchens with white shaker cabinets, granite counters, stainless steel appliances, and dining areas. The larger residence includes a chef-inspired kitchen ideal for entertaining. Generous primary suites include updated baths, walk-in closets, and ample storage. Rear residence opens to a private fenced backyard with lawn and patio space, perfect for BBQs and outdoor entertaining. Dual 2-car garages add convenience and storage. Prime location near major Silicon Valley employers, Levis Stadium, Rivermark, Mission College, Great America, light rail, and maj
USD 2,500,000
1162 Denver Drive
View photo
House · for sale
USD 1,880,900
USD 1,059/sq.ft
New
1162 Denver Drive
Naglee Park
· 1,776 sq.ft · 4 Bedrooms · 3 Baths · House
· Patio · Garden
Naglee Park · 1,776 sq.ft · 4 Bedrooms · 3 Baths · House · Patio · Garden
Welcome to 1162 Denver Drive, a beautifully refreshed 4-bedroom, 3-bathroom single-family home in a well-established Campbell neighborhood. A skylight brightens the entry, and natural light fills the home throughout. The freshly painted interior features new two-panel interior doors and new closet doors. A legally permitted expansion adds a spacious 4th bedroom and a full bathroom, while hardwood-style flooring and an indoor laundry closet complete the living space. The exterior has been fully repainted, with new window screens and refreshed landscaping featuring fresh mulch and decorative rock. The private backyard offers a stamped concrete patio beneath a newly stained pergola, ideal for relaxing or entertaining, plus a detached shed for extra storage. Professionally staged and move-in ready, the home is in highly desirable Moreland District, and is conveniently located near Downtown Campbell, the Pruneyard, Los Gatos Creek Trail, and Highways 17 and 85
USD 1,880,900
3263 Benton Street
View photo
Townhouse · for sale
USD 1,125,000
USD 720/sq.ft
3263 Benton Street
Naglee Park
· 1,561 sq.ft · 4 Bedrooms · 2 Baths · Townhouse
· Garden · Equipped kitchen
Naglee Park · 1,561 sq.ft · 4 Bedrooms · 2 Baths · Townhouse · Garden · Equipped kitchen
RARE mid-century Eichler townhome in the coveted Pomeroy Green community near excellent schools! This turn-key, 4-bedroom home offers a thoughtful floor plan and two outdoor seating areas ideal for entertaining. The remodeled kitchen features quartz countertops, a premium Dacor oven and showcases a large 42-inch fridge, a dining area and modern backsplash. Indoor-outdoor living is seamless with floor to ceiling windows and slider doors in the living and dining room that look out to the landscaped yard. West Elm fixtures are featured through and the home also boasts a North/South orientation and radiant heating. Downstairs is equipped with durable tile floors, while the upstairs offers warm cork floors. Each bedroom is organized with Elfa closet systems and offers views of the trees. The primary suite showcases custom window coverings, a walk-in closet and an updated bathroom. Three additional bedrooms provide plenty of space plus a renovated hall bath and upstairs laundry. Located in a
USD 1,125,000
2314 Farmcrest Street
View photo
House · for sale
USD 2,028,000
USD 1,041/sq.ft
New
2314 Farmcrest Street
Naglee Park
· 1,948 sq.ft · 3 Bedrooms · 2 Baths · House
· Garden · Equipped kitchen
Naglee Park · 1,948 sq.ft · 3 Bedrooms · 2 Baths · House · Garden · Equipped kitchen
Nestled in the prestigious Hillcrest Villas community, this exceptional residence blends timeless elegance with modern comfort in one of Milpitas most sought-after neighborhoods. Soaring ceilings, abundant natural light, and oversized polished marble tile flooring create a bright and inviting atmosphere throughout the thoughtfully designed floor plan. Spacious living areas offer flexibility for both entertaining and everyday living, while the well-appointed kitchen features granite countertops, stainless steel appliances, and ample cabinetry. The landscaped backyard offers a private outdoor retreat. Fully owned solar enhances value and energy efficiency. Residents enjoy resort-style amenities including a community pool, spa, clubhouse, and BBQ area. Low HOA dues cover exterior painting, front yard maintenance, and community amenities. Located within the Milpitas Unified School District, the home offers access to award winning schools: John Sinnott Elementary, Rancho Milpitas Middle Sch
USD 2,028,000
410 Auburn Way 19
View photo
Condo · for sale
USD 499,000
USD 545/sq.ft
New
410 Auburn Way 19
Naglee Park
· 915 sq.ft · 2 Bedrooms · 1 Bath · Condo
· Balcony · Equipped kitchen · Swimming pool · Parking
Naglee Park · 915 sq.ft · 2 Bedrooms · 1 Bath · Condo · Balcony · Equipped kitchen · Swimming pool · Parking
Absolutely the best value in the area for this rare and most desirable floor plan. Single-story with a very spacious balcony, all on one level. This bright and airy home features an open-concept layout with tasteful upgrades throughout, including stainless steel appliances in the modernized kitchen and a thoughtfully renovated bathroom. The spacious primary suite includes a walk-in closet, and the convenience of an in-unit washer and dryer adds to the home's functionality. Enjoy generous living spaces that open to an oversized private balcony perfect for relaxing or entertaining guests. The well-maintained community offers resort-style amenities including a pool and lush greenbelts, creating a peaceful environment to call home. Additional highlights include a designated parking space and a prime location just minutes from Apple Inc. Headquarters and other major tech campuses, as well as nearby shopping, dining, public transit routes, and convenient freeway access. Perfect for first-tim
USD 499,000
1304 Cherry Court
View photo
House · for sale
USD 1,999,999
USD 967/sq.ft
1304 Cherry Court
Naglee Park
· 2,067 sq.ft · 4 Bedrooms · 3 Baths · House
· Patio · Office room · Swimming pool · Deck · Fireplace · Equipped kitchen · Parking
Naglee Park · 2,067 sq.ft · 4 Bedrooms · 3 Baths · House · Patio · Office room · Swimming pool · Deck · Fireplace · Equipped kitchen · Parking
Welcome home to this refreshed single-story gem tucked away on a cul-de-sac in a top-rated school district. This northwest-facing home offers 2,067 sqft on an 8,528 sqft lot, with a striking new blue facade, white paneled garage door, two front bay windows, and a drought-tolerant landscape with a river-rock dry creek bed delivers a standout curb appeal. Inside, freshly refinished hardwood floors flow through an open, functional layout. French doors, a gas fireplace, and the crafted oak-cabinet kitchen make it ideal for entertaining. The 6 skylights throughout the property bring in plenty of natural light. A dedicated home office and large laundry room adds convenience. The primary bedroom has a walk-in closet, high ceilings, and a large dual sink bathroom. Two bedrooms include bay window nooks. The 3 full bathrooms include 2 walk-in showers and one jacuzzi tub. Brand-new paint inside and out. Out back, this home offers a deck, large patio, lawn, shed, and a detached bonus room with tra
USD 1,999,999
1853 Almaden Road 507
View photo
Condo · for sale
USD 752,800
USD 706/sq.ft
1853 Almaden Road 507
Naglee Park
· 1,066 sq.ft · 2 Bedrooms · 2 Baths · Condo
· Gym · Swimming pool
Naglee Park · 1,066 sq.ft · 2 Bedrooms · 2 Baths · Condo · Gym · Swimming pool
The Almaden is a beautiful new 96 new condominium homes. These new homes are adjacent to the highly coveted Willow Glen area of San Jose. The Almaden backs up along the Guadalupe River. The Almaden is just a quick 10-minute commute to downtown San Jose and only minutes to the 87 and 280 Freeways. Amenities include a welcoming common area lobby to greet your neighbors. In addition, there will be a Pool and Spa, Fitness Room, Clubhouse, Bike Storage Room, an Outdoor Courtyard with BBQs and entertaining gathering spaces. Children will have a place to play at the on-site playground. The San Jose Unified School District offers the distinguished schools Ernesto Galarza Elementary School, Willow Glen Middle School, and Willow Glen High School
USD 752,800
510 Millpond Drive 510
View photo
House · for sale
USD 319,000
USD 205/sq.ft
510 Millpond Drive 510
Naglee Park
· 1,550 sq.ft · 2 Bedrooms · 2 Baths · House
· Equipped kitchen · Swimming pool
Naglee Park · 1,550 sq.ft · 2 Bedrooms · 2 Baths · House · Equipped kitchen · Swimming pool
Beautifully maintained 2 bedroom, 2 bathroom home offering approximately 1,560 sq. Ft. of comfortable living space in a desirable 55+ senior community in San Jose. Situated on a corner lot, this move-in ready home features a flexible floor plan with a living room, separate family room, dining area with built-in hutch, and well-equipped kitchen. Appliances are included for added convenience. Enjoy the inviting front landscaping and spacious side porch, perfect for relaxing or entertaining. Community amenities include a swimming pool, spa, clubhouse, and tennis courts. Conveniently located near shopping, dining, medical facilities, and major freeways
USD 319,000
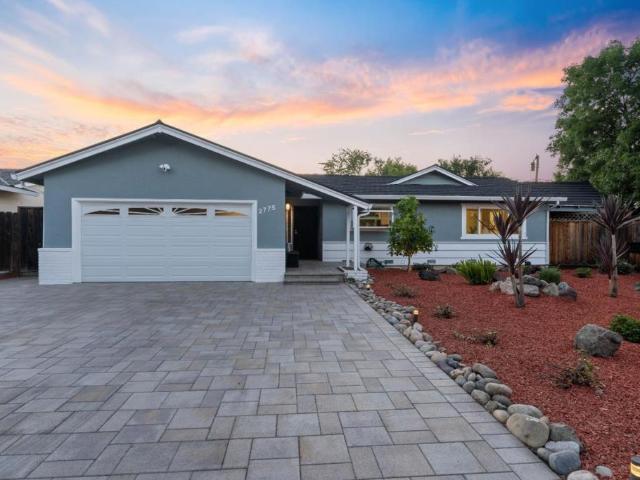
2775 Lantz Avenue
View photo
House · for sale
USD 1,900,000
USD 1,131/sq.ft
2775 Lantz Avenue
Naglee Park
· 1,679 sq.ft · 3 Bedrooms · 3 Baths · House
· Patio · Garden · Office room · Equipped kitchen · Swimming pool
Naglee Park · 1,679 sq.ft · 3 Bedrooms · 3 Baths · House · Patio · Garden · Office room · Equipped kitchen · Swimming pool
Sitting on a generous 8,625 square foot lot where San Jose meets Campbell and Los Gatos, this home offers a solid combination of major system updates, flexible space, and prime Silicon Valley convenience. Natural light pours through skylights into an open, bright main living area. The layout features three true primary suites, each with its own full bathroom, plus a half bath for guests. The kitchen is nicely appointed with granite counters, a mosaic tile backsplash, and stainless steel appliances, including double ovens. Many big-ticket items are already taken care of, giving you total peace of mind: a 50-year roof, updated electrical systems for both the house and pool, an integrated reverse osmosis water filter, a whole-home water softener, and a custom paver driveway. The private rear yard is built for outdoor living, featuring a sparkling pool, a spacious patio for entertaining, and a versatile pool house that works well as a home office or guest retreat. Located in the desirable
USD 1,900,000
4028 Kirk Rd
View photo
House · for sale
USD 1,799,888
USD 1,185/sq.ft
4028 Kirk Rd
Naglee Park
· 1,518 sq.ft · 3 Bedrooms · 2 Baths · House
· Fireplace · Equipped kitchen
Naglee Park · 1,518 sq.ft · 3 Bedrooms · 2 Baths · House · Fireplace · Equipped kitchen
Located In The Desirable Cambrian Neighborhood Of San Jose, This Beautifully Designed Home Sits On A Quiet, Tree-Lined Street And A Generously Sized Corner Lot. Offering 3 Spacious Bedrooms And 2 Full Bathrooms, The Home Blends Elegant Finishes, Comfortable Living Spaces, And A Thoughtfully Designed Open Floor Plan. Abundant Natural Light Fills The Home, Complemented By Recessed Lighting, Custom Marble Sconce Lights And Elegant Designer Light Fixtures, Smooth-Finish Walls, And Engineered Hardwood Flooring Throughout. The Inviting Living Room Features Tall Vaulted Ceilings And A Stunning Marble Fireplace Wall That Creates A Striking Focal Point. A Second Living Area Provides Additional Flexibility For Entertaining, Relaxing, Or Everyday Living. The Chef’s Kitchen Features Solid Wood Custom Cabinetry, Smart Home Appliances, And Elegant Countertops, Creating A Beautiful And Functional Space For Cooking And Gathering. Both Bathrooms Are Finished With Luxurious Marble Cladding, Offering A S
USD 1,799,888
136 Pleasant Ridge Avenue
View photo
House · for sale
USD 12,000,000
USD 5,464/sq.ft
136 Pleasant Ridge Avenue
Naglee Park
· 2,196 sq.ft · 4 Bedrooms · 2 Baths · House
· Garden · Equipped kitchen
Naglee Park · 2,196 sq.ft · 4 Bedrooms · 2 Baths · House · Garden · Equipped kitchen
Space to gather, room to recharge, and flexibility for multigenerational living. This lovingly maintained home offers 4 bedrooms and 2.5 baths within approximately 2,205 square feet, plus a 495-square-foot ADU that adds options for extended family. An expanded layout includes a spacious family room and a generous primary suite with a walk-in closet, double vanity, and large shower. Hardwood floors throughout the main home bring warmth and continuity, while the kitchen features cherry cabinetry, granite countertops, and a Monogram range ready for everyday meals and special gatherings. Set on a generously sized lot, the home opens to a beautifully maintained backyard with room to relax, entertain, and enjoy time together. Pride of ownership shines throughout this inviting property, where shared moments and personal space both have a place. Main-home square footage per county records; ADU square footage per appraisal. ADU built around 2015 without permits. Leased Solar
USD 12,000,000
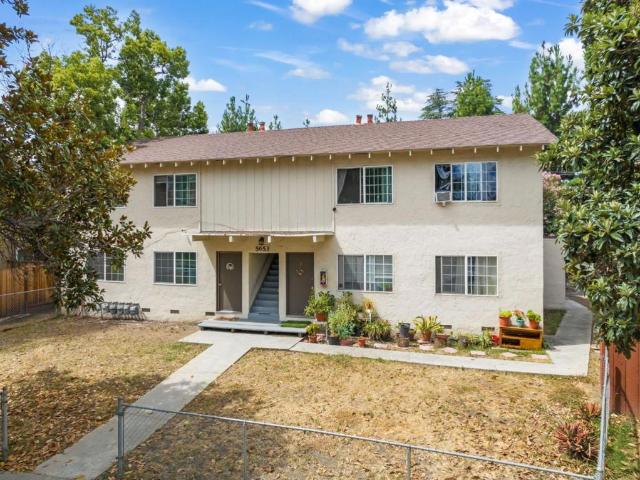
5653 Via Monte Drive
View photo
House · for sale
USD 1,598,000
USD 475/sq.ft
5653 Via Monte Drive
Naglee Park
· 3,358 sq.ft · House
· Balcony · Parking
Naglee Park · 3,358 sq.ft · House · Balcony · Parking
5653 Via Monte Dr is an exceptional fourplex located in the thriving city of San Jose, California. Situated on a parcel of land totaling 8,614 square feet, the subject property was originally constructed in 1963 and features a gross building area of approximately 3,364 square feet, offering tenants beautifully designed two-bedroom floor plans. 5653 Via Monte Dr also offers tenants convenient amenities such as private carport parking, private backyards for ground-level units, and private balconies for upstairs units. 5653 Via Monte Dr is situated within the Cambrian neighborhood, known for its peaceful residential streets, beautiful parks, and desirable school district. The subject property is also within walking distance to many major retailers such as Target, Home Depot, Home Goods, and much more. Additionally, the subject property is within close proximity to San Jose State University and the historic Santa Clara University, ranked 54th nationally for undergraduate programs and 11th
USD 1,598,000
3430 The Alameda
View photo
House · for sale
USD 1,698,700
USD 773/sq.ft
3430 The Alameda
Naglee Park
· 2,196 sq.ft · House
· Patio · Garden · Cellar · Parking
Naglee Park · 2,196 sq.ft · House · Patio · Garden · Cellar · Parking
Welcome to a single-story home with two ADUs neighboring Santa Clara University. 1,100 SF, 2 bedroom/1 bathroom main house. 552 SF, 1 bedroom/1 bathroom ADU. 552 SF, 1 bedroom/1 bathroom ADU. Wonderfully maintained. Inviting living areas. Wonderful light throughout the home. Desirable single-story layouts. Inside laundry rooms. Oversized driveway. Carport and storage. Walk-in basement. Private yard with dining patios. Walk or bike to parks, San Jose Airport, Santa Clara University, Caltrain, Costco, Santa Clara Police Department, Downtown Santa Clara, shopping, dining and more. Convenient access to expressways and highways
USD 1,698,700
870 Fremont Street 104
View photo
Condo · for sale
USD 724,999
USD 518/sq.ft
Updated
870 Fremont Street 104
Naglee Park
· 1,399 sq.ft · 2 Bedrooms · 2 Baths · Condo
· Patio · Garden · Office room · Equipped kitchen · Parking
Naglee Park · 1,399 sq.ft · 2 Bedrooms · 2 Baths · Condo · Patio · Garden · Office room · Equipped kitchen · Parking
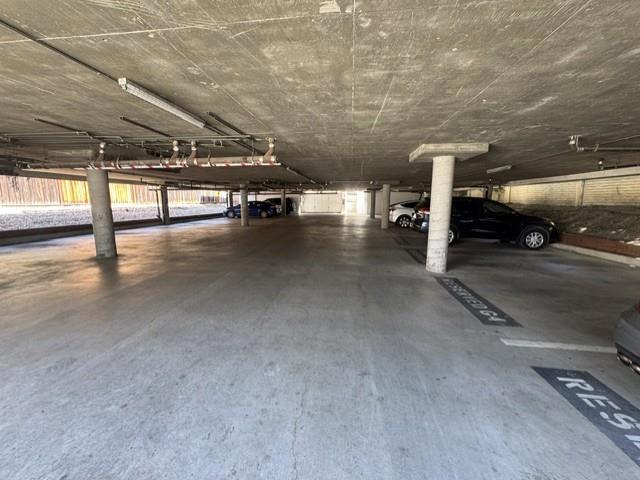
Welcome to this conveniently located 2 Bed 2.5 Bath unit with 1,408 sqft of living space. Two stories with no one above or below you. Bedrooms located upstairs with primary suite and ample closet space. Second bedroom has a space saving murphy bed and built in home office. Both bedroom closets have mirrored doors with closet organizers. All three baths have been updated with granite counter tops, new sinks, new vanities and showers. Upstairs you will find the second full bath and convenient full size laundry. The Sky-lights brighten the upstairs. Spacious living room with dining area and luxury vinyl flooring. The kitchen has plenty of counter space, an eat in area, recessed lighting and stainless appliances which overlooks the private backyard patio. Your guest will enjoy the 1/2 bath downstairs. The Plantation Shutters with dual pane windows in living room and bedrooms offer privacy and light control. Under ground garage with two assigned spaces. Walking distance to Santa Clara Unive
USD 724,999
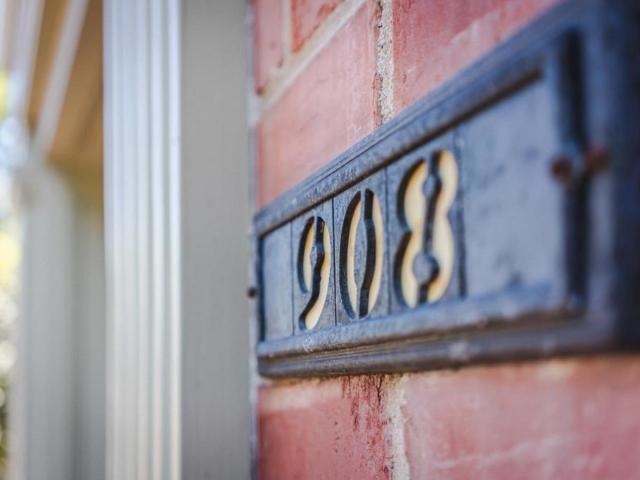
908 Fremont Street
View photo
House · for sale
USD 2,598,888
USD 812/sq.ft
908 Fremont Street
Naglee Park
· 3,197 sq.ft · 3 Bedrooms · 3 Baths · House
· Equipped kitchen · Parking · Cellar
Naglee Park · 3,197 sq.ft · 3 Bedrooms · 3 Baths · House · Equipped kitchen · Parking · Cellar
Step into a piece of Santa Clara history! Built in 1937 and known as the Nuttman House, this captivating Colonial Revival blends timeless character with the comfort and ease of modern living. Set on an expansive lot in Santa Clara's historic Old Quad, the home offers approximately 3,207 sq. Ft. with 3 bedrooms and 3 bathrooms. A sweeping staircase welcomes you inside, where original details, French doors, classic built-ins, crown molding and beautifully proportioned rooms create warmth and elegance. Formal living and dining rooms, an inviting family room and updated kitchen offer exceptional spaces for today's lifestyle. Contemporary staging beautifully showcases how historic architecture and modern style come together seamlessly. Outside, the expansive grounds invite dining, entertaining, gardening or simply relaxing. A detached 2-car garage, spacious basement, and valuable Mills Act designation further enhance this exceptional property. The location is perfect! Right in the heart of
USD 2,598,888
755 Feller Avenue
View photo
House · for sale
USD 1,599,000
USD 629/sq.ft
755 Feller Avenue
Naglee Park
· 2,540 sq.ft · 6 Bedrooms · 4 Baths · House
· Office room · Balcony · Equipped kitchen
Naglee Park · 2,540 sq.ft · 6 Bedrooms · 4 Baths · House · Office room · Balcony · Equipped kitchen
Welcome to this newly renovated, exceptionally spacious and rare 6+ bedroom single-family home in the sought-after Alum Rock neighborhood near the scenic East Foothills of San Jose, set on an expansive + acre lot (buyer to verify). Designed for flexibility and comfort, the home features two primary suites within the main residence. One on each level. Plus a permitted ADU guest suite, ideal for multi-generational living, extended stays, or potential income opportunities. The upgraded kitchen showcases quartz countertops, stainless steel appliances, and enhanced cabinetry and shelving, blending style with everyday functionality. Thoughtful interior improvements include wide plank luxury vinyl flooring, recessed lighting, ceiling fans in every bedroom, large windows, sliding glass doors, and sun tunnel skylights that fill the home with abundant natural light. A bright flex space with private balcony access offers versatility for a home office, fitness area, or relaxation retreat. Step out
USD 1,599,000
252 Odyssey Lane 26
View photo
Condo · for sale
USD 998,000
USD 653/sq.ft
252 Odyssey Lane 26
Naglee Park
· 1,528 sq.ft · 3 Bedrooms · 3 Baths · Condo
· Office room · Balcony · Parking
Naglee Park · 1,528 sq.ft · 3 Bedrooms · 3 Baths · Condo · Office room · Balcony · Parking
Welcome to this bright and beautifully upgraded two-story corner home offering 2 bedrooms, 3 bathrooms, plus a versatile office that could potentially be converted to a third bedroom. Large windows, abundant natural light, and high ceilings create an open, airy feel throughout. The spacious main living area opens through full-pane doors to a generous balcony, creating an inviting indoor-outdoor space for relaxing or entertaining. Enjoy the rare advantage of fully paid solar EV charger, providing valuable energy savings for the next owner. Thoughtful upgrades include high-quality hardwood flooring, Samsung Bespoke 4-door refrigerator and microwave, custom Hunter Douglas blinds, Vivint security system, custom primary closet, smart lighting, app-controlled bedroom blinds, keyless entry, motion-sensing lights, and energy-efficient LED lighting. The two-car side-by-side garage offers convenient parking and additional storage. Ideally located within walking distance of both VTA and BART, the
USD 998,000
247 N Capitol Avenue 161
View photo
Condo · for sale
USD 399,888
USD 515/sq.ft
247 N Capitol Avenue 161
Naglee Park
· 775 sq.ft · 1 Bedroom · 1 Bath · Condo
· Patio · Fireplace · Equipped kitchen · Air conditioning · Swimming pool · Heating
Naglee Park · 775 sq.ft · 1 Bedroom · 1 Bath · Condo · Patio · Fireplace · Equipped kitchen · Air conditioning · Swimming pool · Heating
Welcome to this sun-filled ground-floor 1-bedroom, 1-bath condo offering 777 sqft of comfortable living space in San Jose. With an open layout and abundant natural light, this home is an excellent opportunity for first-time buyers or anyone seeking an affordable entry into the Silicon Valley market. The inviting living room features a cozy fireplace and sliding glass doors that open to a private ground-level patio, perfect for morning coffee or relaxed evening entertaining. The updated kitchen boasts white cabinetry, quartz countertops, and stainless steel appliances, flowing seamlessly into the dining and living areas. The spacious bedroom offers a generous walk-in closet, a true standout for a one-bedroom, while the bathroom features stylish updated finishes. Additional highlights include attractive flooring and central heating and A/C for year-round comfort. Set within a secure gated community with electronic gate access, residents enjoy amenities including a pool, spa, fitness cent
USD 399,888
1538 Hallcrest Drive
View photo
House · for sale
USD 1,749,000
USD 918/sq.ft
Updated
1538 Hallcrest Drive
Naglee Park
· 1,905 sq.ft · 5 Bedrooms · 3 Baths · House
· Garden · Deck · Fireplace · Equipped kitchen · Parking
Naglee Park · 1,905 sq.ft · 5 Bedrooms · 3 Baths · House · Garden · Deck · Fireplace · Equipped kitchen · Parking
Beautiful single-family home with inviting curb appeal, ideally situated mid-block in a desirable neighborhood. Spacious living room with abundant natural light, large windows, plantation shutters, crown molding, hardwood floors, and recessed lighting. Updated kitchen with ample cabinet storage, granite countertops, pendant lighting, peninsula seating, tile floors, and elegant window coverings. Primary suite features a remodeled ensuite bathroom and walk-in closet. A nearby secondary bedroom complements the layout, while an additional bedroom has been converted into a flexible room with a private bathroom and sliding door access to the spacious deck. Two lower-level bedrooms and an updated full bathroom provide private accommodations for a large household or guests. Laundry room with utility sink and exterior door. Lower-level family room with fireplace, sliding door to the backyard, and direct access to the attached two-car garage with bonus workspace. Generous backyard with thoughtfu
USD 1,749,000
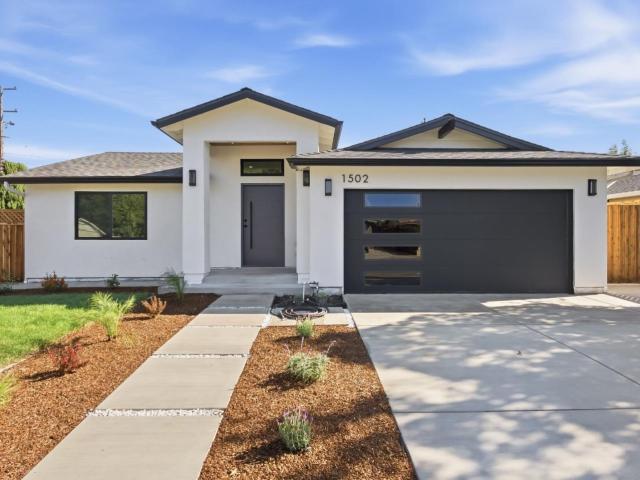
1502 Woodson Court
View photo
House · for sale
USD 1,999,000
USD 957/sq.ft
1502 Woodson Court
Naglee Park
· 2,088 sq.ft · 4 Bedrooms · 3 Baths · House
· Garden · Fireplace · Equipped kitchen
Naglee Park · 2,088 sq.ft · 4 Bedrooms · 3 Baths · House · Garden · Fireplace · Equipped kitchen
Expanded. Reengineered. Reimagined. Set on a corner lot in Cambrian's desirable Ross Park Estates, this fully renovated & expanded 4BD/3BA home offers 2,095 SF designed for modern living. A light-filled front living room flows into a dramatic central family room w/soaring ceilings, a sleek linear fireplace and warm vertical wood accents. High ceilings, 6 skylights and expansive windows create exceptional natural light. The open-concept kitchen/dining area features a large waterfall-edge quartz island, full-height slab backsplash, custom European-inspired cabinetry, Thermador appliances and broad Milgard sliders opening to the backyard. Engineered hardwood floors carry throughout. The primary suite offers direct outdoor access, a custom walk-in closet and a spa-like bath w/dual vanity, freestanding tub, oversized glass shower and floor-to-ceiling porcelain tile. Three additional beds & two renovated guest baths. Behind the finishes: structural re-engineering, new HVAC, plumbing and elec
USD 1,999,000

Get email alerts

Don't miss out: be the first to know about new properties

The alert was correctly created

On subscribing you accept the conditions of use and the privacy policy
Alert
Receive new ads in your inbox
Save this search
Receive alerts for new listings

We'll send you an email when we have new properties for: "Properties for sale in Naglee Park"

The alert was correctly created

SoFA
Buena Vista, San Jose city San Jose CCD Santa Clara County California
Get email alerts and be the first to see new listings
Required field
On subscribing I accept the terms of the privacy policy
Perfect! You'll soon start receiving new listings via email
Alert
Receive an email when we have new ads for Properties for sale in Naglee Park
Save this search
Filters

Bedrooms

Size (sq.ft)

sq.ft
sq.ft

Price

USD
USD

Property type

Bathrooms

Clear all filters
Receive notifications when new entries are published.