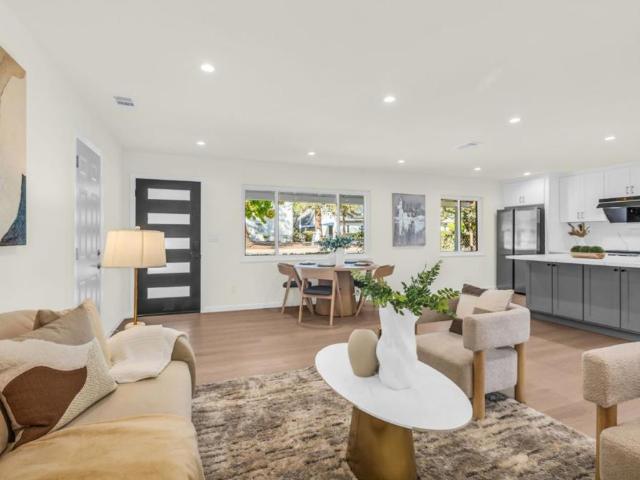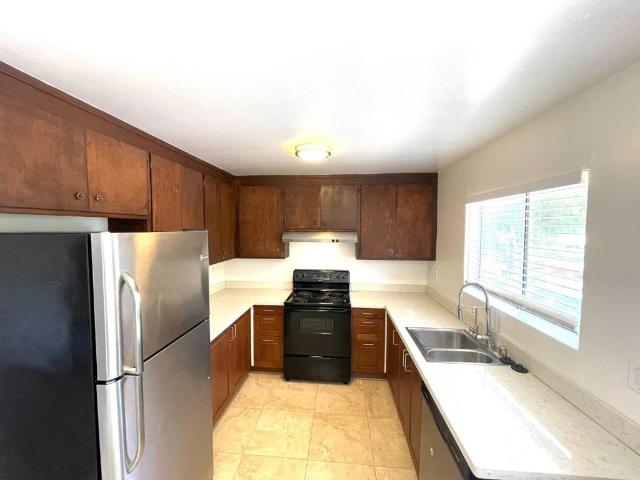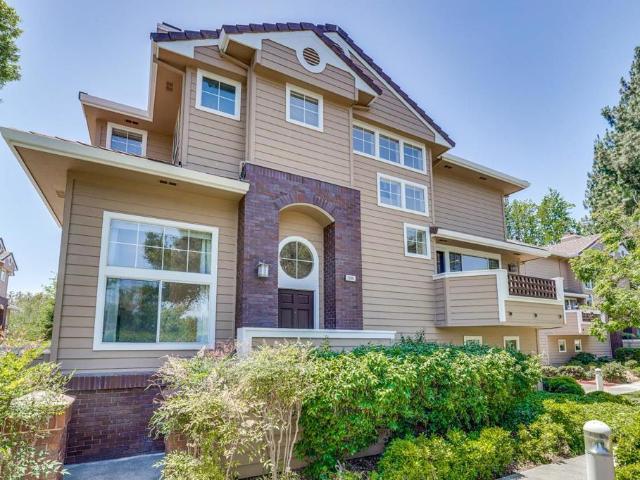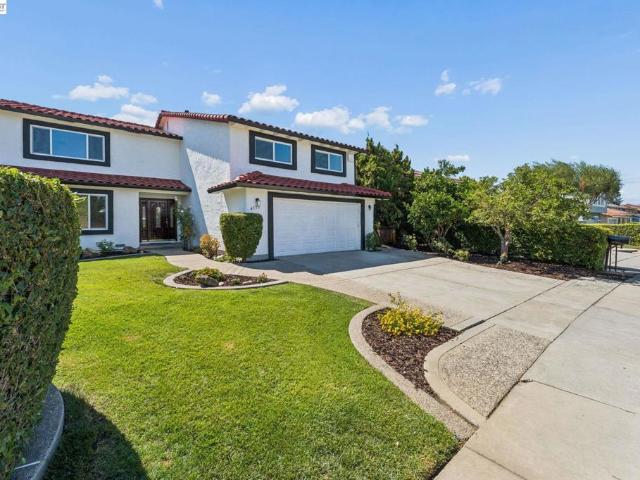
1,020 properties for sale in Naglee Park

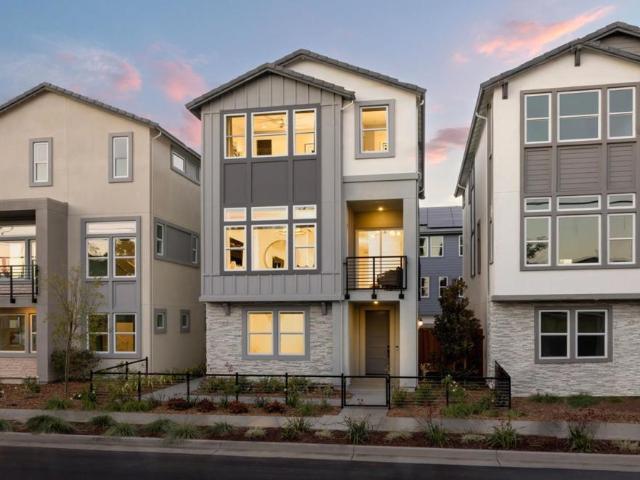
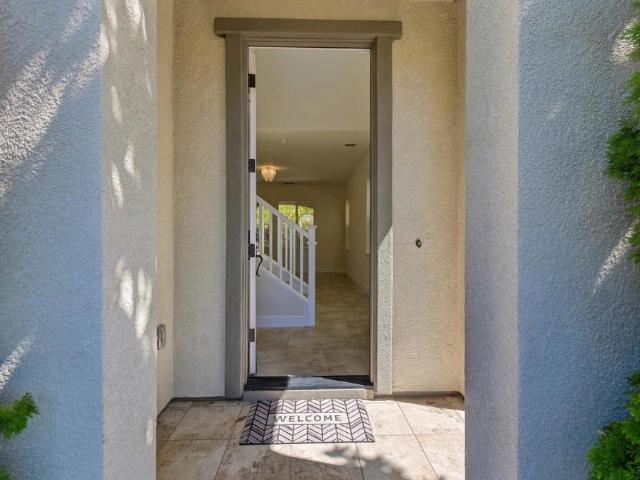
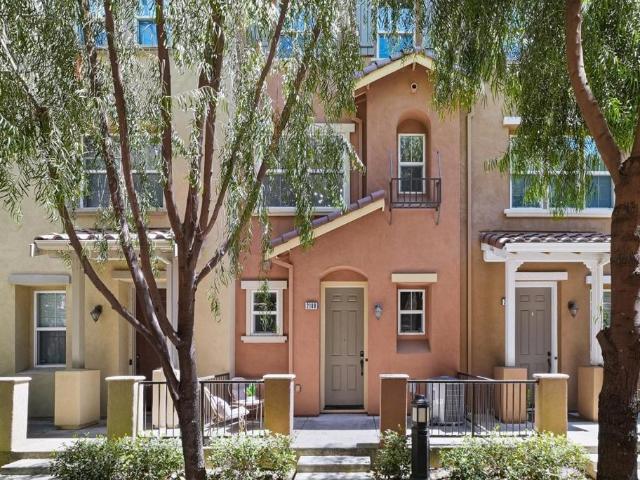
2188 Beech Circle
View photo
Townhouse · for sale
USD 949,000
USD 621/sq.ft
2188 Beech Circle
Naglee Park
· 1,528 sq.ft · 3 Bedrooms · 3 Baths · Townhouse
· Garden · Equipped kitchen · Parking
Naglee Park · 1,528 sq.ft · 3 Bedrooms · 3 Baths · Townhouse · Garden · Equipped kitchen · Parking
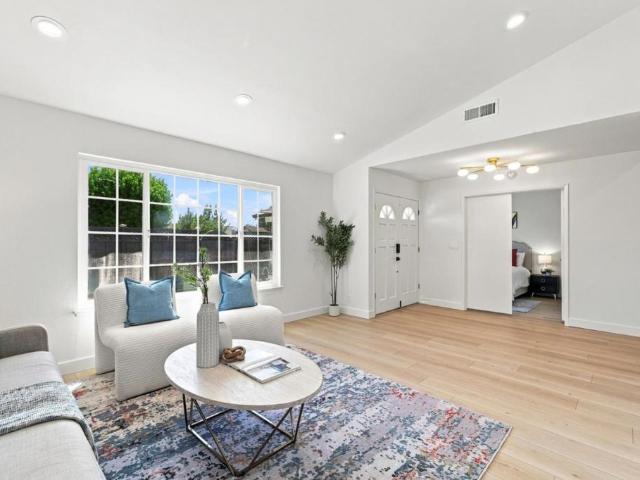
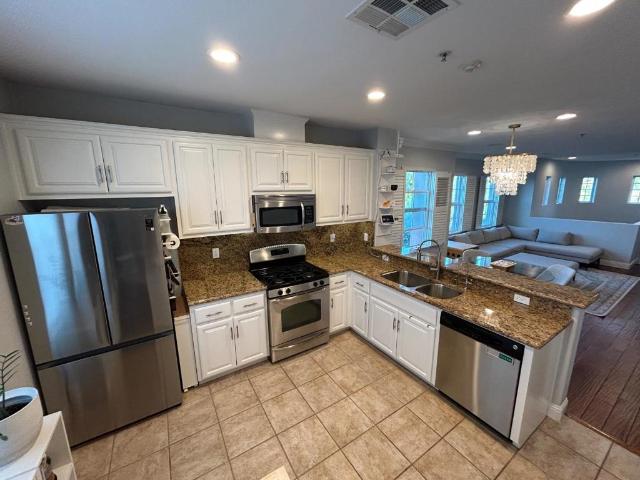
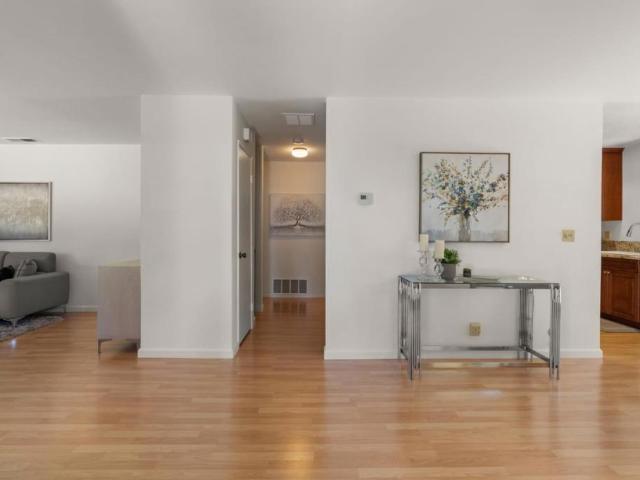
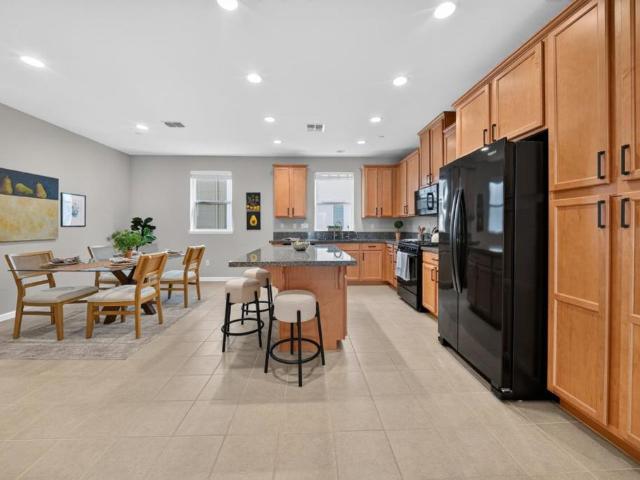
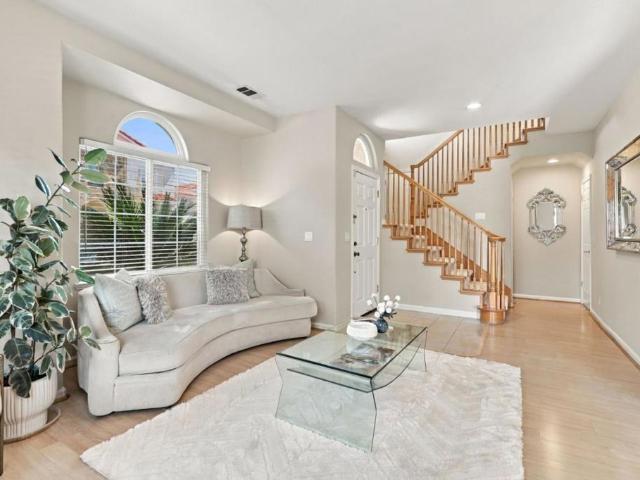
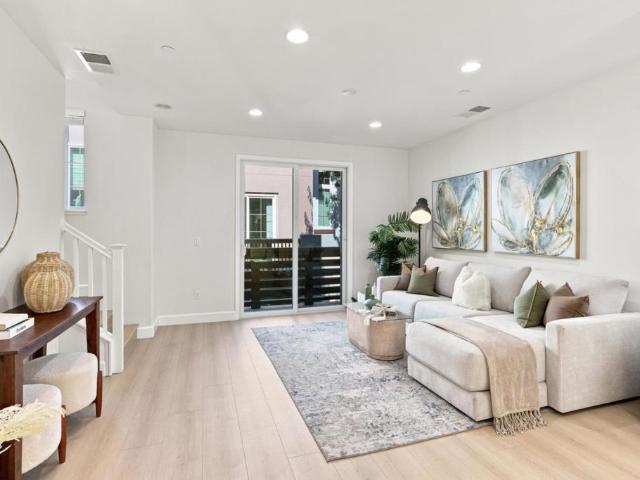
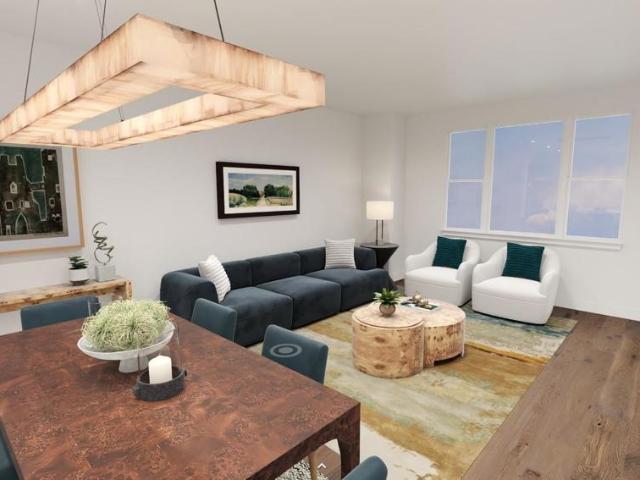
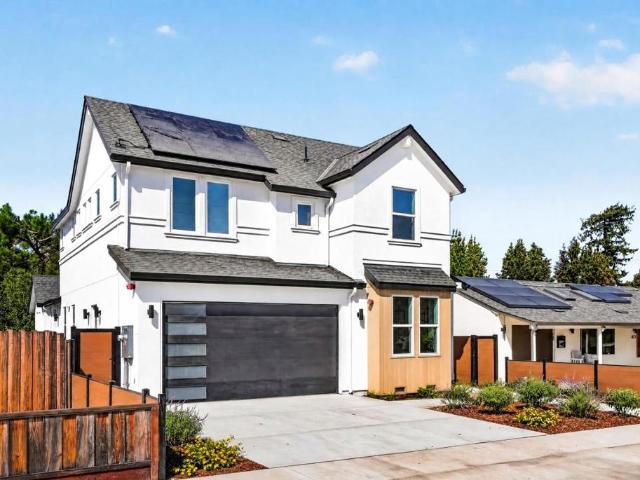
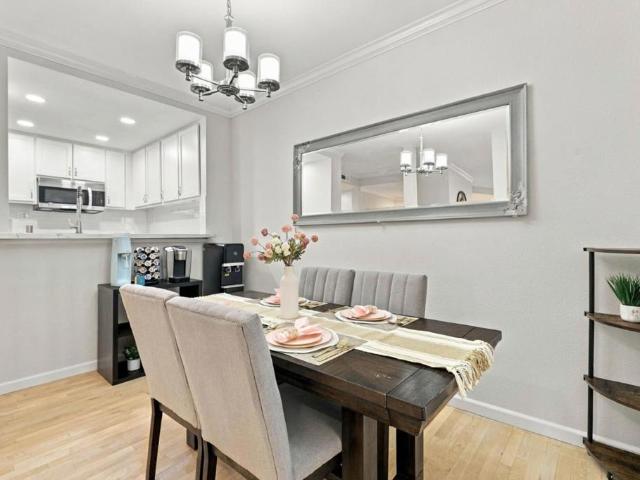
Welcome to this beautifully updated townhome in the convenient Autumnvale community of Berryessa. A private front yard welcomes you home. The main living level on the second floor features an open-concept layout with a spacious living room and dining area, highlighted by large windows, engineered wood flooring, and a stylish pendant light. The gourmet kitchen offers granite countertops, stainless steel appliances, and ample maple cabinetry, and breakfast bar. A full bathroom with a shower-over-tub and a spacious bedroom complete this level. Upstairs, the third floor features two suites. The primary suite includes a large bedroom with a walk-in closet and an updated en-suite bath with a double vanity, modern stall shower, and separate toilet room. The second suite provides a private bathroom with a shower-over-tub, ideal for family or guests. The first level includes an in-unit laundry area with washer, dryer, and abundant storage, plus an attached two-car garage. Many upgrades include
USD 949,000
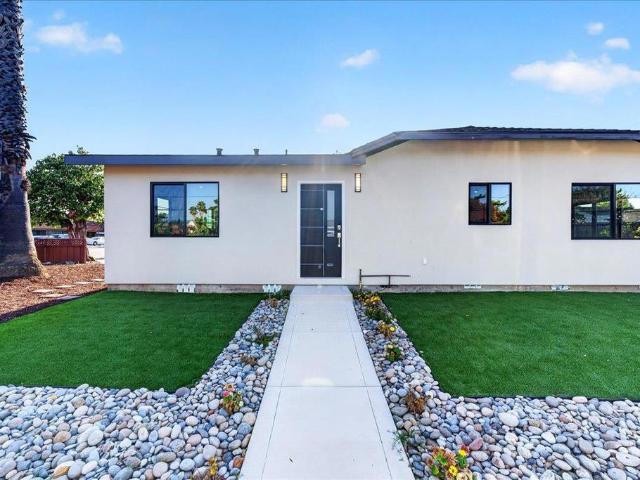
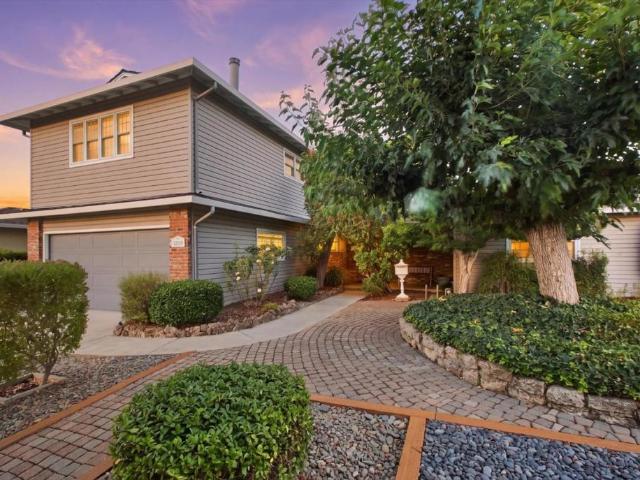
4530 Crocus Drive
View photo
House · for sale
USD 1,498,888
USD 769/sq.ft
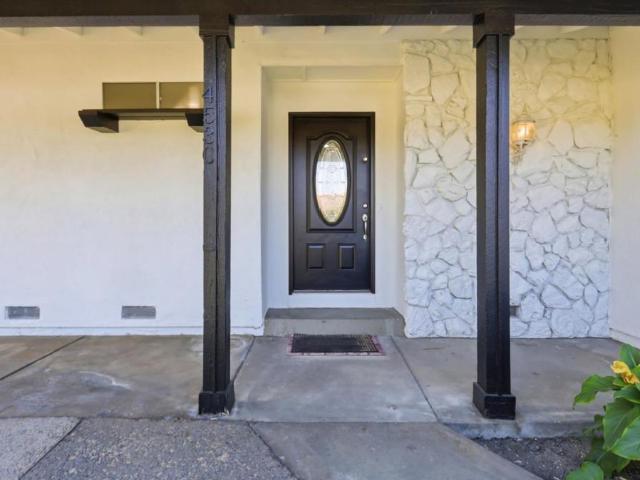
4530 Crocus Drive
Naglee Park
· 1,948 sq.ft · 4 Bedrooms · 2 Baths · House
· Fireplace · Equipped kitchen · Parking · Air conditioning · Heating
Naglee Park · 1,948 sq.ft · 4 Bedrooms · 2 Baths · House · Fireplace · Equipped kitchen · Parking · Air conditioning · Heating
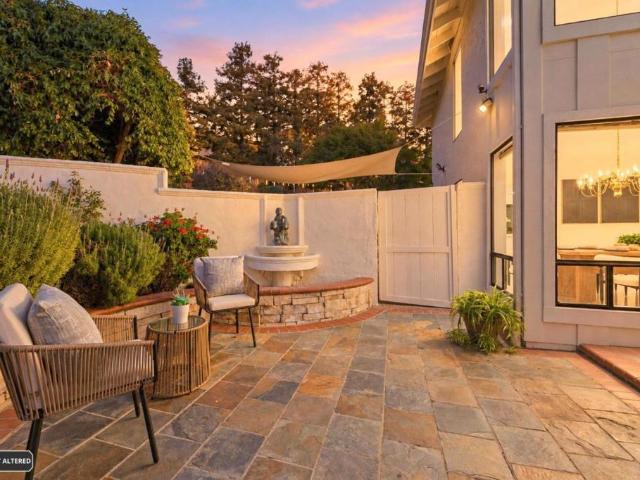
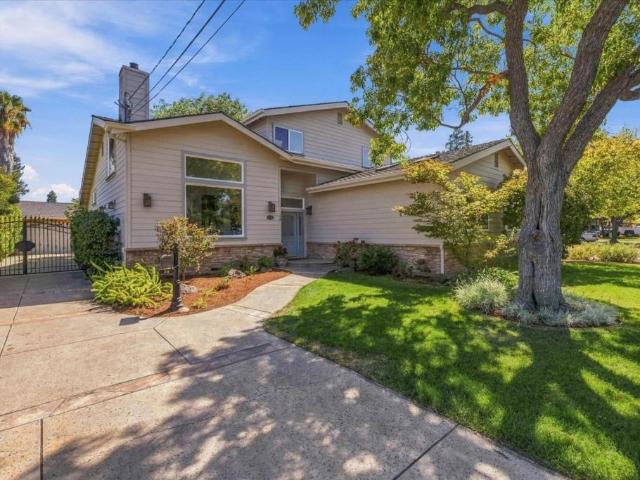
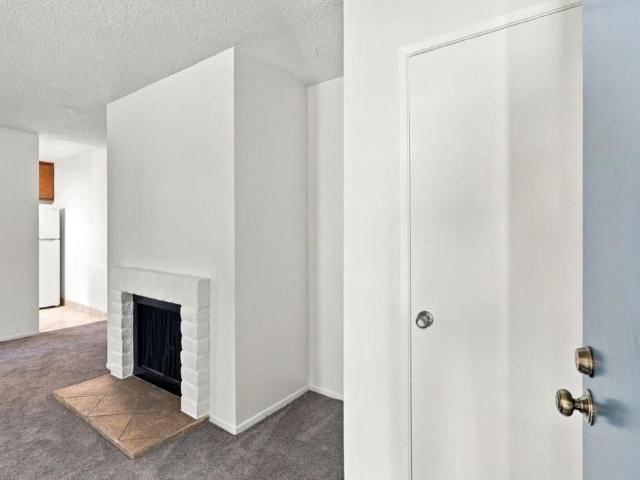
Welcome home to this beautifully appointed 4-bedroom, 2.5bathroom residence situated on a spacious 7,250 sq. Ft. lot in San Jose. Offering 1,954 sq. ft. Of comfortable living space, this home features classic hardwood flooring that flows seamlessly throughout the primary living areas. The heart of the home is the expansive eat-in kitchen, equipped with granite countertops, a center island, electric cooktop, microwave, dishwasher, refrigerator, and an exhaust fan. Entertain with ease across dual living zones, including a living room centered around a cozy fireplace and a separate family room ideal for media, play, or relaxing. Retreat to bedrooms fitted with generous walk-in closets, highlighted by a primary suite featuring a luxurious jetted soaking tub. Additional bathrooms are tastefully finished with granite and tile surfaces. Complete with central forced-air heating, central air conditioning, a 2-car garage with laundry appliances included, and zoning within the San Jose Unified El
USD 1,498,888
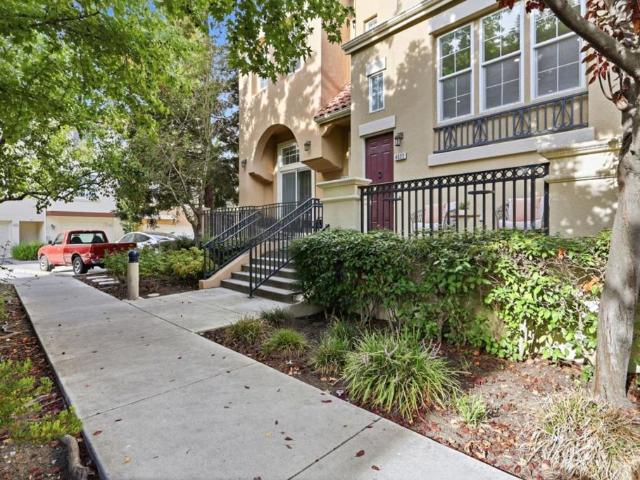
551 Edelweiss Drive
View photo
House · for sale
USD 1,558,000
USD 877/sq.ft
551 Edelweiss Drive
Naglee Park
· 1,776 sq.ft · 4 Bedrooms · 3 Baths · House
· Patio · Equipped kitchen
Naglee Park · 1,776 sq.ft · 4 Bedrooms · 3 Baths · House · Patio · Equipped kitchen
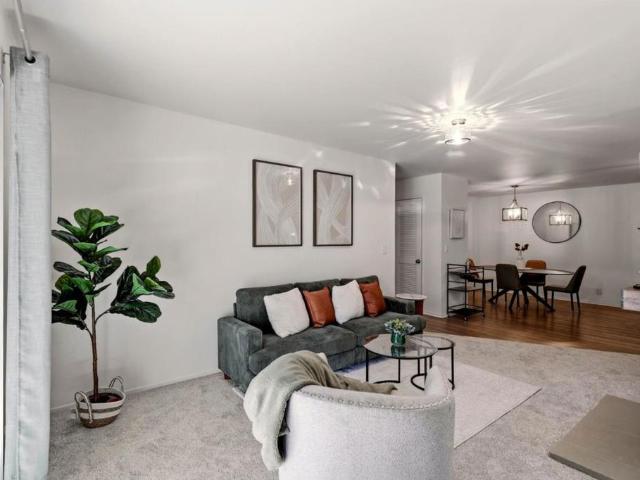
Best Value in Blossom Valley! This classic single-story ranch pairs functional living with modern updates and high-value infrastructure. Inside, soaring ceilings and large windows fill the open four-bedroom, three-bath layout with natural light. The home boasts a fully renovated kitchen, updated bathrooms, sleek new flooring, and modern lighting throughout. Major maintenance is already complete with an owned solar system, a 2021 roof, 2023 furnace & 2023 water supply lines. Outside, the sunny 7,100+ SF lot features a new lawn, renovated patio, and space for an ADU expansion. Located on Edelweiss Drive, Carlson Elementary & Meadows Park are on the same street. Westfield Oakridge(Costco, Ranch 99, Trade Joe's) nearby, Close to Willow Glen, with easy access to Hwy 87, VTA Light Rail, Downtown San Jose, and SJC Airport
USD 1,558,000
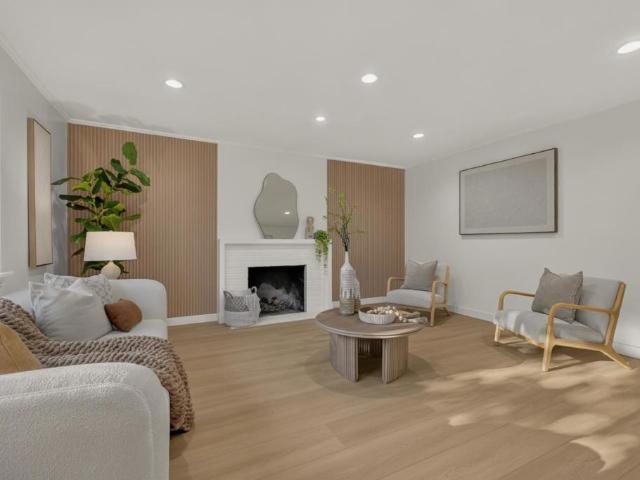
2922 Requa Court
View photo
House · for sale
USD 2,698,000
USD 798/sq.ft
2922 Requa Court
Naglee Park
· 3,380 sq.ft · 4 Bedrooms · 3 Baths · House
· Garden · Office room · Gym · Equipped kitchen · Swimming pool
Naglee Park · 3,380 sq.ft · 4 Bedrooms · 3 Baths · House · Garden · Office room · Gym · Equipped kitchen · Swimming pool
Welcome to Evergreen Hills Hidden Paradise! Tucked away on a private cul-de-sac, this North-East facing 4-bedroom, large loft, 3-bathroom residence offers approximately 3,383 sq. Ft. on a generous 0.28-acre lot. Reflecting true pride of ownership, this thoughtfully updated home features soaring cathedral ceilings, an open layout, abundant natural light, and a grand foyer with double doors and an open staircase. Elegant stair railings overlook the formal living, dining, and loft spaces. The great room seamlessly connects the family room and updated gourmet kitchen, featuring maple cabinetry, stainless-steel appliances, generous counter space, a large island, and a bay window overlooking the backyard sanctuary. The primary suite offers a spa-inspired bath with dual vanities, quartz countertops, a soaking tub, frameless walk-in shower, and large walk-in closet. A versatile large loft provides flexible space for an office, media room, playroom, or gym. Enjoy a pool and spa, courtyard water
USD 2,698,000
1930 Joshua Tree Circle
View photo
Townhouse · for sale
USD 998,000
USD 686/sq.ft
1930 Joshua Tree Circle
Naglee Park
· 1,453 sq.ft · 3 Bedrooms · 3 Baths · Townhouse
· Patio · Equipped kitchen · Parking
Naglee Park · 1,453 sq.ft · 3 Bedrooms · 3 Baths · Townhouse · Patio · Equipped kitchen · Parking
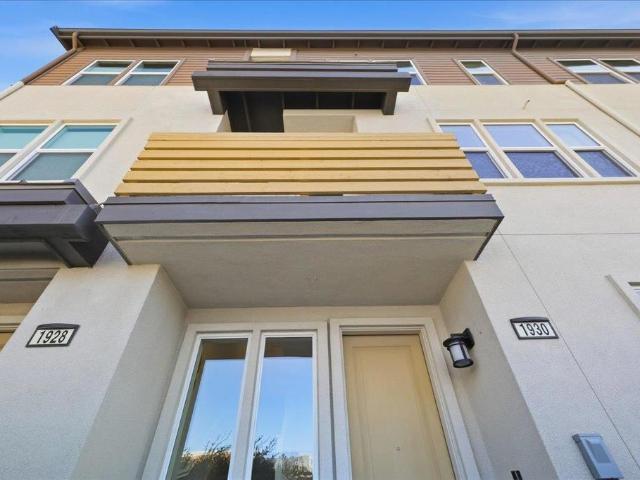
Ultra-low utility costs with owned solar + low hoa! Modern living in prime Milpitas! Built in 2021, this bright 3BD/3BA townhome in the desirable Parkside community offers exceptional energy efficiency and low monthly costs. Owned solar keeps electricity costs low, while HOA dues cover water, garbage, roof, and master insurance. The open-concept main level features soaring ceilings, abundant natural light, and spacious living and dining areas flowing into the upgraded chefs kitchen with a large island, designer finishes, and walk-in pantry. A private patio is perfect for relaxing or entertaining. The thoughtful floor plan includes one bedroom and full bath on the main levelideal for guests or a home officewhile upstairs offers two private suites. The primary suite features a walk-in closet, dual vanities, and oversized shower. Additional highlights include an attached 2-car garage with EV outlet, custom blinds and closet systems, and dual-pane windows. Near Great Mall, Trader Joes, Cos
USD 998,000
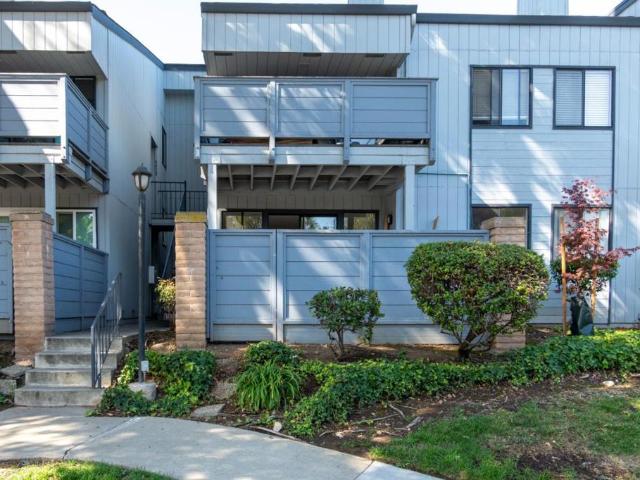
326 Olive Hill Drive
View photo
Condo · for sale
USD 890,000
USD 666/sq.ft
326 Olive Hill Drive
Naglee Park
· 1,335 sq.ft · 2 Bedrooms · 2 Baths · Condo
· Patio · Balcony · Equipped kitchen · Air conditioning
Naglee Park · 1,335 sq.ft · 2 Bedrooms · 2 Baths · Condo · Patio · Balcony · Equipped kitchen · Air conditioning
Nestled on the north side of Communications Hill, this private end unit offers lots of windows and great breezes! This home was tastefully finished with granite, tile, hardwood, crown moldings, base boards and plantation shutters, all in decorator neutrals. Some of the many features include; tower style formal entry with 2 story ceilings, Beautiful Shaded Views from Balcony Patio with Overhead Fan, Double Pane Windows, Central Heal & A/C, Full Size Washer and Dryer Inside, Included, All Stainless Steel Kitchen Appliances Included, Walk-In Closet Organizer Optimizes Space & Efficiency and looks great too! Close to public transportation, highways, shopping & restaurants, yet feels like you are away in your own little escape!
USD 890,000
3068 Quinto Way
View photo
House · for sale
USD 1,788,000
USD 1,153/sq.ft
3068 Quinto Way
Naglee Park
· 1,550 sq.ft · 5 Bedrooms · 3 Baths · House
· Office room · Equipped kitchen · Air conditioning
Naglee Park · 1,550 sq.ft · 5 Bedrooms · 3 Baths · House · Office room · Equipped kitchen · Air conditioning
Nestled in one of Cambrian's most desirable neighborhoods, this thoughtfully remodeled custom home with brand-new addition blends timeless design with modern luxury. Almost everything you see is NEW, even something you don't see is new. New insulation, new furnace, new AC and new air ducts were installed throughout the entire house. Built with city permits, the new 500 sq ft addition features soaring 12-ft ceilings and entire house has new smooth-finish interior walls and exterior stucco, SPC flooring, custom cabinets, interior and exterior lighting, and designer finishes create a cohesive aesthetic throughout. Perfect for big family, the elegant layout offers 5 bedrooms (County records show 4 bdrm + 1 office) and 3 bathrooms, a rare-find in this neighborhood. Open kitchen features big island, quartz countertops and backsplash, two-tone European-style cabinetry, premium stainless steel appliances with refrigerator included. Additional highlights include new skylight, new landscaping, n
USD 1,788,000
166 Michael Drive
View photo
House · for sale
USD 2,400,000
USD 533/sq.ft
166 Michael Drive
Naglee Park
· 4,499 sq.ft · House
· Equipped kitchen · Air conditioning
Naglee Park · 4,499 sq.ft · House · Equipped kitchen · Air conditioning
This property in Campbell offers approximately 4,510 square feet of living space featuring a variety of flooring including carpet, hardwood, and vinyl/linoleum. The kitchens comes equipped with appliances that vary by unit, providing functional cooking space. Laundry needs are met with an in-unit washer and dryer for each unit. Each unit has central AC. The residence is located within the Cambrian Elementary school district and is 2 minutes away from Pruneyard shopping center. This property combines practical amenities and flexible living space in a convenient Campbell location
USD 2,400,000
506 Mill River Lane
View photo
Townhouse · for sale
USD 1,449,998
USD 694/sq.ft
506 Mill River Lane
Naglee Park
· 2,088 sq.ft · 3 Bedrooms · 2 Baths · Townhouse
· Equipped kitchen
Naglee Park · 2,088 sq.ft · 3 Bedrooms · 2 Baths · Townhouse · Equipped kitchen
Welcome to this spacious and thoughtfully designed end-unit residence in the desirable North San Jose/River Oaks area. Offering approximately 2,091 square feet of living space, this 3-bedroom, 2.5-bath home features a comfortable multi-level layout with generous living areas, abundant natural light, and excellent separation between living, entertaining, and private bedroom spaces. This peaceful end-unit setting offers beautiful greenbelt views, creating a private and serene living environment. The main living areas provide an inviting setting for relaxing or hosting, with a flowing layout connecting the living room, dining area, and kitchen. The well-proportioned floor plan gives buyers flexibility to create dedicated spaces for work, entertaining, or a quiet retreat. Upstairs, a spacious primary suite offers everyday convenience. Located in one of North San Joses most convenient neighborhoods, this home is near major Silicon Valley employment centers, River Oaks amenities, parks, trai
USD 1,449,998
4553 Park Paxton Pl
View photo
House · for sale
USD 1,749,000
USD 599/sq.ft
4553 Park Paxton Pl
Naglee Park
· 2,917 sq.ft · 4 Bedrooms · 2 Baths · House
· Garden · Fireplace · Equipped kitchen
Naglee Park · 2,917 sq.ft · 4 Bedrooms · 2 Baths · House · Garden · Fireplace · Equipped kitchen
Discover this beautifully reimagined, northeast-facing Modern Spanish Revival home offering exceptional curb appeal, 4 bedrooms, 2.5 baths, and 2,922 square feet on a 6,534-square-foot lot. The white stucco exterior is enhanced by bold black trim, a detailed terracotta tile roof, energy-efficient retrofit dual-pane windows, and rich mahogany accents. Inside, gray luxury vinyl plank flooring extends throughout the home and staircase over reinforced subfloors, complemented by new baseboards and crown molding. Formal living and dining rooms flow into a remodeled kitchen featuring soft-close gray cabinetry, quartz countertops, and new Frigidaire stainless steel appliances. The spacious family room offers a wood-burning fireplace with a new mantel and black glass doors, an informal dining area, and direct backyard access for easy indoor-outdoor living. The first floor also includes a laundry room with abundant cabinetry and quartz counters, a fully renovated half bath, and an oversized two-
USD 1,749,000
279 Llewellyn Avenue 13 18 Plan 2
View photo
House · for sale
USD 2,227,640
USD 865/sq.ft
279 Llewellyn Avenue 13 18 Plan 2
Naglee Park
· 2,573 sq.ft · 4 Bedrooms · 3 Baths · House
· Parking · Equipped kitchen
Naglee Park · 2,573 sq.ft · 4 Bedrooms · 3 Baths · House · Parking · Equipped kitchen
Consistently listed among the county's most desirable places to live, Campbell is the setting for Haven at Monarch, a boutique community of new construction single family homes. This brand new construction home nestled in the heart of Campbell. This residence offers a blend of comfort and modern amenities with a kitchen that is well-equipped with a variety of appliances, including an electric cooktop, built-in oven, and a pantry. Enjoy gatherings in the great room or dinning area, both complemented by beautiful hardwood and tile flooring throughout. Featuring energy-efficient amenities such as solar power, and Energy Star appliances, ensuring a sustainable and cost-effective living environment. This home has the modern necessities including but not limited to upstairs laundry room, 2 car garage with a level 2 electric charger outlet, and large dual paned windows. New construction using the latest innovative technologies and built by a company with over 75 years of experience. Photograp
USD 2,227,640
3565 New Jersey Avenue
View photo
House · for sale
USD 1,699,000
USD 1,119/sq.ft
3565 New Jersey Avenue
Naglee Park
· 1,518 sq.ft · 4 Bedrooms · 3 Baths · House
· Patio · Garden · Equipped kitchen
Naglee Park · 1,518 sq.ft · 4 Bedrooms · 3 Baths · House · Patio · Garden · Equipped kitchen
Beautifully reimagined and expanded, this move-in-ready San Jose home offers 4 bedrooms and 3 full bathrooms, including a convenient Jack-and-Jill bathroom. The bright, open-concept layout features wide-plank flooring, abundant recessed lighting, multiple skylights, engineered hardwood flooring, smooth level 5 finish wall and expansive glass doors connecting the living area to the backyard. The stunning kitchen showcases modern cabinetry, sleek countertops, stainless steel appliances, a farmhouse sink, and a spacious island with bar seating. A built-in dry bar with a beverage refrigerator is perfect for entertaining. The private primary suite includes a generous closet and spa-inspired bathroom with a double vanity, designer tile, and a walk-in glass shower. Additional highlights include beautifully updated bathrooms, contemporary fixtures, ample storage, fresh landscaping, a spacious backyard with patio areas, and a detached storage shed. Expanded by approximately 500 sq. Ft. and exte
USD 1,699,000
4022 Fitzpatrick Way
View photo
Townhouse · for sale
USD 1,388,000
USD 877/sq.ft
4022 Fitzpatrick Way
Naglee Park
· 1,582 sq.ft · 3 Bedrooms · 3 Baths · Townhouse
· Office room · Equipped kitchen · Swimming pool · Parking
Naglee Park · 1,582 sq.ft · 3 Bedrooms · 3 Baths · Townhouse · Office room · Equipped kitchen · Swimming pool · Parking
Immaculate and impeccably maintained, this luxurious townhome boasts a premium location in the desirable Rivermark Community. It features abundant large picture windows offering lush greenbelt views and opulent soothing natural light. The open floor plan is decorated in contemporary neutral colors and new laminate wood floors throughout. Formal living room with soaring ceilings. The spacious and functional kitchen is equipped with ample white Shaker cabinets, SS appliances, expansive quartz counters, and a convenient breakfast bar. Perfect for everyday living. Generous master bedroom with large windows. Ensuite bath with double vanity and large oval tub. A main-level bedroom and bath offer flexible space for guests or a home office. Additional features include the convenient second floor laundry, 2 car parking with extra crawl space storage and the swimming pool in the community. Excellent location! Short walk to Live Oak park, Thamien Park, Guadalupe River Trail, Northside, Don Callej
USD 1,388,000
3447 Elaine Dr
View photo
House · for sale
USD 1,943,000
USD 1,164/sq.ft
3447 Elaine Dr
Naglee Park
· 1,668 sq.ft · 4 Bedrooms · 3 Baths · House
· Garden · Office room · Fireplace · Equipped kitchen · Air conditioning
Naglee Park · 1,668 sq.ft · 4 Bedrooms · 3 Baths · House · Garden · Office room · Fireplace · Equipped kitchen · Air conditioning
Go beyond expectations in this completely renovated 4BD/3BA + Office residence, offering 1,677 sq ft of bright living space. The versatile layout features two suites, including one with a private entrance ideal for multi-generational living or rental income. Inspired by Zen aesthetics, the home welcomes you through a striking high-contrast exterior. Step inside to an inviting living room with a custom wood slat wall, gas fireplace, and an oversized picture window framing serene garden views and daytime sun. The new gourmet kitchen shines under a central skylight, featuring quartz countertops, a marble mosaic backsplash with brass inlay, two-tone Shaker cabinetry, new stainless steel appliances, and ample storage. The main primary suite is a spa-like retreat with dual vanities and a frameless walk-in shower. All 3 bathrooms have been stunningly updated with high-end aesthetics throughout. Key upgrades abound, including brand-new Central AC, new waterproof eco-flooring, recessed lighting
USD 1,943,000
5372 Chesbro Ave
View photo
House · for sale
USD 1,428,000
USD 753/sq.ft
5372 Chesbro Ave
Naglee Park
· 1,894 sq.ft · 3 Bedrooms · 2 Baths · House
· Garden · Office room · Equipped kitchen · Parking · Air conditioning
Naglee Park · 1,894 sq.ft · 3 Bedrooms · 2 Baths · House · Garden · Office room · Equipped kitchen · Parking · Air conditioning
Stunning Newer Built Blossom Valley Home in the desirable Westbury Community. Delivers Modern, Turnkey, Open-Concept Living. Large Family Room. Stylish Engineered floor, Tile & Carpet. Tall Ceilings & Great Natural Light. Chef's Kitchen with Granite Countertops, Center Island, Custom Cabinets, Pantry and Quality Appliances. Master Bedroom with Large Walk-In Closet, Double Sinks, Stall Shower & Oversized Tub. Two Additional Spacious Guest Bedrooms with Full Guest Bath. Amazing Loft Flex Space. Perfect for an Office, Media Room or Play Area. Other Highlights Include: Central AC, Recessed Lighting, Upstairs Laundry Room, Two-Car Garage and a Summer Ready Low Maintenance Backyard. Community with Low HOA Fee. Frost (Earl) Elementary and Santa Teresa HS. Convenient located near Westfield Oakridge Mall, Green Parks & Hiking Trails. Easy Commute near Major Freeways, Public Transit & Tech Shuttles. A Wonderful Opportunity
USD 1,428,000
2802 Theresa Lane
View photo
House · for sale
USD 2,100,000
USD 848/sq.ft
2802 Theresa Lane
Naglee Park
· 2,476 sq.ft · 3 Bedrooms · 2 Baths · House
· Patio · Garden · Equipped kitchen
Naglee Park · 2,476 sq.ft · 3 Bedrooms · 2 Baths · House · Patio · Garden · Equipped kitchen
Welcome to 2802 Theresa Lane, a cherished Cambrian home proudly owned by the same family for over 60 years. Offering more than 2,400 square feet of living space on a generous 7,150 square foot lot, this well-maintained 3-bedroom, 2-bath home combines spacious interiors, inviting gathering areas, and a wonderful opportunity to make it your own. The generous kitchen flows naturally into the dining and living areas, creating a comfortable setting for everyday living and entertaining. Upstairs, a spacious game room provides the perfect retreat for family gatherings, movie nights, or friendly competition around the billiard table. A wood-burning stove adds warmth and character, making the space especially inviting on cooler evenings. Step outside to a beautifully manicured backyard with a covered patio, offering plenty of room to relax, entertain, garden, or enjoy the California lifestyle year-round. Lovingly cared for through generations, 2802 Theresa Lane is ready for its next chapter and
USD 2,100,000
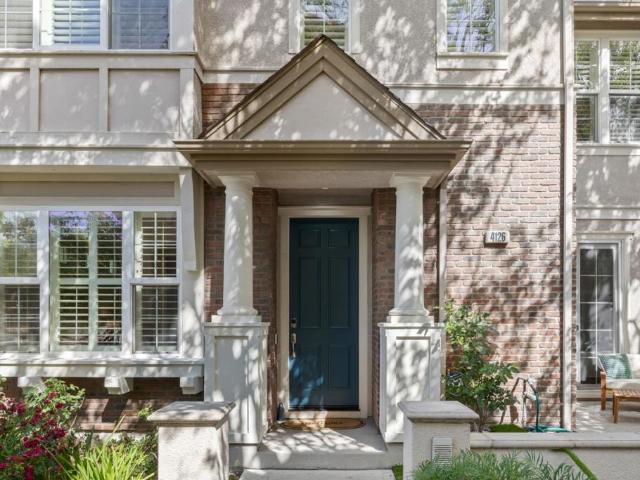
4126 Tobin Circle
View photo
House · for sale
USD 1,998,000
USD 982/sq.ft
4126 Tobin Circle
Naglee Park
· 2,034 sq.ft · 4 Bedrooms · 2 Baths · House
· Patio · Garden · Equipped kitchen · Parking
Naglee Park · 2,034 sq.ft · 4 Bedrooms · 2 Baths · House · Patio · Garden · Equipped kitchen · Parking
Located in Santa Clara's desirable Rivermark community, 4126 Tobin Circle offers a light-filled, open floor plan with soaring ceilings and exceptional natural light. At the center of the home, the gourmet kitchen features a gas cooktop, ample cabinetry, and direct sightlines out to a private side yard space, complemented by a large front patio that expands your outdoor options. Rich hardwood floors run throughout the main living areas, while plush carpeting accents four spacious bedrooms upstairs. The primary suite serves as a quiet retreat complete with a double-sink vanity and a walk-in closet. Modern practicalities include a dedicated interior laundry room, an EV charger, built-in garage storage, and high-durability epoxy garage flooring. Offering full single-family detached living, this property sits in an unbeatable location just steps from Live Oak Park, the public library, and Don Callejon School
USD 1,998,000
4822 Pine Forest Place
View photo
Condo · for sale
USD 725,000
USD 687/sq.ft
4822 Pine Forest Place
Naglee Park
· 1,055 sq.ft · 2 Bedrooms · 2 Baths · Condo
· Patio · Fireplace · Equipped kitchen · Parking
Naglee Park · 1,055 sq.ft · 2 Bedrooms · 2 Baths · Condo · Patio · Fireplace · Equipped kitchen · Parking
Beautifully remodeled end-unit condo in San Joses desirable Cambrian neighborhood and Union School District! This 2-bedroom, 2-bath home features new kitchen cabinets, new appliances, remodeled bathrooms with new tile, new engineered wood flooring, fresh interior paint, and new recessed lighting. The spacious living room offers vaulted ceilings and a cozy fireplace, while the kitchens convenient breakfast bar opens to the dining area. Both bedrooms and bathrooms are located upstairs, with the in-unit laundry conveniently situated inside. Enjoy outdoor relaxation on the attached patio. Additional features include a detached one-car garage and one assigned parking space. End-unit location, easy and convenient street access and additional parking options. Conveniently located near 85, Branham Park, shopping, dining, schools, and major commute routes, this updated home offers comfort and convenience in a sought-after neighborhood
USD 725,000
1124 Longbranch Court
View photo
Townhouse · for sale
USD 839,000
USD 735/sq.ft
1124 Longbranch Court
Naglee Park
· 1,141 sq.ft · 2 Bedrooms · 2 Baths · Townhouse
· Garden · Parking
Naglee Park · 1,141 sq.ft · 2 Bedrooms · 2 Baths · Townhouse · Garden · Parking
Charming Single-Level Townhome in a Prime San Jose Location Ideally situated in the heart of San Jose, this beautifully maintained single-level townhome offers the convenience of step-free living in a peaceful and private setting. Thoughtfully designed for comfort and functionality, the home features an open-concept floor plan with tasteful updates, dual-pane windows, indoor laundry, and an efficient layout that maximizes every square foot with no wasted space. Home is a PUD and does not require SB326, easy to get a loan. Enjoy seamless indoor-outdoor living with a spacious, low-maintenance backyard that connects directly to the detached two-car garage perfect for entertaining, gardening, or simply relaxing. The home's desirable location provides tranquil views of open green space and the community pool while offering exceptional privacy with generous separation from neighboring residences. Conveniently located near major freeways, Willow Glen, Downtown San Jose, Downtown Campbell, VTA
USD 839,000
2731 Viterbo Court 4
View photo
Townhouse · for sale
USD 949,888
USD 515/sq.ft
2731 Viterbo Court 4
Naglee Park
· 1,841 sq.ft · 3 Bedrooms · 3 Baths · Townhouse
· Patio · Equipped kitchen · Parking
Naglee Park · 1,841 sq.ft · 3 Bedrooms · 3 Baths · Townhouse · Patio · Equipped kitchen · Parking
Lots of natural light. Newer construction. Centrally located. Stunning townhouse style condo built in 2018! This stunning home blends modern design with abundant natural light, an open layout, and soaring ceilings. The inviting living space seamlessly connects to a sleek kitchen, and a private dining area. The kitchen features an oversized center island, gleaming cabinetry and timeless granite countertops. The large outdoor patio is perfect to relax in the evening or to enjoy your morning coffee. In addition to the expansive primary suite, two additional bedrooms have an ensuite bath and large closets-perfect for multi-generational living or guests. A spacious two-car side-by-side garage offers ample storage and easy parking. The efficient HVAC system, water softener, and newer appliances, you wont have any hassle for years to come. Nestled in a vibrant community featuring a park, playground, scenic walking trails, and a basketball court, this home is perfectly situated near Downtown S
USD 949,888
1745 Cambria Court
View photo
House · for sale
USD 1,899,000
USD 1,019/sq.ft
1745 Cambria Court
Naglee Park
· 1,862 sq.ft · 3 Bedrooms · 2 Baths · House
· Garden · Equipped kitchen · Parking
Naglee Park · 1,862 sq.ft · 3 Bedrooms · 2 Baths · House · Garden · Equipped kitchen · Parking
Welcome to this stunning, Turn-Key 2002-Built Smart Home, offering 1,863 square feet of sophisticated living space with three spacious bedrooms and two-and-a-half baths. Upon entry, you are greeted by an abundance of natural light and soaring high ceilings that create an inviting atmosphere. The gourmet kitchen is a chef's delight, featuring elegant granite countertops and high-end stainless steel appliances. The interior showcases a seamless blend of tile and wood laminate flooring, complemented by new high-quality carpet, fresh paint, and modern upgrades throughout. The oversized primary suite serves as a serene private retreat, while the attached two-car garage comes equipped with an EV charger for modern convenience. Step outside to discover a beautifully remodeled backyard, perfect for entertaining with a custom built-in BBQ, a marble fire pit with integrated seating, and mature fruit trees. Ideally situated in a peaceful cul-de-sac, this home is located near top-rated Union schoo
USD 1,899,000
185 Hollis Avenue
View photo
House · for sale
USD 1,480,000
USD 743/sq.ft
185 Hollis Avenue
Naglee Park
· 1,991 sq.ft · House
· Garden · Parking
Naglee Park · 1,991 sq.ft · House · Garden · Parking
The Azucena Group of Marcus & Millichap is pleased to present 185-187 Hollis Ave. A duplex in Campbell, CA. This presents investors or owner/users with a prime chance to delve into not only one of the most sought-after markets but also one strategically positioned at the center of Silicon Valley. The unit mix consists of (1) 2 bed / 1 bath that is approximately 972 SqFt and (1) 3 bed / 2 bath that is approximately 1,246 SqFt. (SqFt per owner measurement, buyer to verify) The property sits on a 0.19 acres (or 8,320 SqFt) lot. Among the amenities offered are spacious bedrooms, a private yard for each unit, and enclosed garage with a washer and dryer. There is also ample street parking throughout the neighborhood. The property is next to Campbell Plaza, boasting a diverse array of over 20 shops and services while anchored by Safeway, Dollar Tree, and the CineLux Plaza Theater. Residents are within proximity to the Winchester Light Rail Station which allows for direct transit to Downtown S
USD 1,480,000
2978 Via Torino
View photo
Townhouse · for sale
USD 1,598,000
USD 1,003/sq.ft
2978 Via Torino
Naglee Park
· 1,593 sq.ft · 3 Bedrooms · 3 Baths · Townhouse
· Office room · Equipped kitchen · Swimming pool
Naglee Park · 1,593 sq.ft · 3 Bedrooms · 3 Baths · Townhouse · Office room · Equipped kitchen · Swimming pool
Your Dream Home in the Perfect Commuter Location! Welcome to this beautiful 3-bedroom, 3.5-bathroom townhome in the heart of Silicon Valley! The convenient first-floor en-suite bedroom is ideal for guests, family, or a private home office. The thoughtfully designed open-concept floor plan seamlessly connects the living, dining, and kitchen areas, creating a bright and inviting space for everyday living and entertaining. Recent upgrades include new flooring, fresh interior paint, and a new primary bathroom shower door. Enjoy wonderful community amenities, including a pool, spa, and BBQ area. Ideally located near NVIDIA, Apple, and many other leading Silicon Valley tech companies, with easy access to Highway 280, 101, San Tomas Expressway and Lawrence Expressway. Close to highly regarded private schools, including Stratford, BASIS, and Harker, and within walking distance of Central Park and the library. Just minutes from Apple Park, Cupertino Village, Kaiser, shopping, dining, and everyd
USD 1,598,000
3111 El Camino Real 1
View photo
Townhouse · for sale
USD 1,945,478
USD 1,009/sq.ft
3111 El Camino Real 1
Naglee Park
· 1,927 sq.ft · 3 Bedrooms · 2 Baths · Townhouse
· Terrace · Equipped kitchen
Naglee Park · 1,927 sq.ft · 3 Bedrooms · 2 Baths · Townhouse · Terrace · Equipped kitchen
Live in the heart of everything at 3131 Camino, where modern townhome-style condos intertwine with lush green space in vibrant Santa Clara. Superior craftsmanship and the highest quality building products. The stylish Lila offers versatile living spaces across four floors. As you enter, you're greeted by a cozy foyer with an attached powder room. The open-concept main living area seamlessly connects the great room to a casual dining area and the well-crafted kitchen. The kitchen features luxury appointments, including wraparound counter and cabinet space, a large center island with seating, and a walk-in pantry. The third floor is highlighted by the secluded primary bedroom suite, offering a sizable walk-in closet and a lush private bath complete with dual sinks, a shower with seat, and a private water closet. Two secondary bedrooms can be found adjacent, featuring ample closets and sharing a hall bath. Outdoor living is elevated with a private rooftop terrace offering stunning views o
USD 1,945,478
4179 Moreland Way
View photo
House · for sale
USD 2,498,000
USD 1,105/sq.ft
4179 Moreland Way
Naglee Park
· 2,260 sq.ft · 5 Bedrooms · 4 Baths · House
· Office room · Equipped kitchen · Parking
Naglee Park · 2,260 sq.ft · 5 Bedrooms · 4 Baths · House · Office room · Equipped kitchen · Parking
Your new home is ready! This brand-new single-family home sits on a quiet, sought-after street in West San Jose's popular Paynes neighborhood. Offering approximately 2,269 sqft in total, the property includes a 1,863 sqft 4BD/3BA main house with a 2-car garage, plus an attached 406 sqft 1BD/1BA ADU. The open-concept floor plan is filled with natural light and features high ceilings throughout, including an impressive approximately 19-foot ceiling in the family room that creates a remarkable sense of openness. The spacious kitchen flows seamlessly into the living and dining areas, ideal for both everyday living and entertaining. A first-floor bedroom and full bath offer flexibility for a home office or multigenerational living. Laundry spaces on both levels bring added convenience, completing a layout designed for comfortable and practical daily living. The attached ADU offers valuable additional space for extended family, guests, or a private workspace. Outside, thoughtfully designed l
USD 2,498,000
28 Hunt Way
View photo
House · for sale
USD 3,499,888
USD 973/sq.ft
28 Hunt Way
Naglee Park
· 3,595 sq.ft · 5 Bedrooms · 4 Baths · House
· Garden · Office room · Fireplace · Equipped kitchen
Naglee Park · 3,595 sq.ft · 5 Bedrooms · 4 Baths · House · Garden · Office room · Fireplace · Equipped kitchen
Welcome to this magnificent 3,596 sq ft luxury residence, thoughtfully designed to offer the perfect blend of high-end entertaining and comfortable daily living. Soaking in natural light, the open layout features soaring high ceilings and exquisite architectural details throughout. The main level serves as the heart of the home, starting with a culinary chef's kitchen outfitted with rich cherry wood cabinetry, sleek marble countertops, and premium finishes. Downstairs also hosts versatile guest accommodations alongside a lavish primary bedroom, a true sanctuary boasting vaulted ceilings, cozy fireplace, expansive walk-in closet, and a spa-inspired bathroom featuring a large steam shower and jetted tub. Upstairs, elevates movie nights and gatherings in the generous family room equipped with a projector screen and dedicated secondary kitchen. A custom built-in home office, guest bath, and additional bedroom suite complete the second level. Step outside into your private backyard oasis, b
USD 3,499,888
5280 Borneo Circle
View photo
Condo · for sale
USD 629,000
USD 562/sq.ft
5280 Borneo Circle
Naglee Park
· 1,119 sq.ft · 2 Bedrooms · 2 Baths · Condo
· Patio · Terrace · Fireplace · Equipped kitchen · Parking · Heating
Naglee Park · 1,119 sq.ft · 2 Bedrooms · 2 Baths · Condo · Patio · Terrace · Fireplace · Equipped kitchen · Parking · Heating
Welcome to 5280 Borneo Circle, a well-maintained 2-bedroom, 2-bathroom home in the desirable Tradewinds Terrace community. This bright residence offers an open floor plan with dual-pane windows, high ceilings, and a cozy fireplace in the living room. The kitchen flows into a formal dining area, while the primary suite features its own ensuite bath. Central heating & Air Conditioning, in-unit laundry, a private patio, and a one-car garage with an assigned parking space add everyday comfort. Enjoy the community pool and recent building upgrades, plus a prime location near shopping, dining, Blossom Hill Caltrain, and Highways 85, 87, and 101
USD 629,000
297 Stagehand Drive
View photo
House · for sale
USD 999,888
USD 884/sq.ft
297 Stagehand Drive
Naglee Park
· 1,130 sq.ft · 3 Bedrooms · 2 Baths · House
· Garden · Equipped kitchen · Air conditioning
Naglee Park · 1,130 sq.ft · 3 Bedrooms · 2 Baths · House · Garden · Equipped kitchen · Air conditioning
Welcome to 297 Stagehand Drive! A charming San Jose home showcasing pride of ownership through thoughtful updates and inviting living spaces which includes hardwood flooring, A/C, granite countertops, custom cabinetry and beautifully updated kitchen and bathrooms. Situated on a generous 6,800 sq. Ft. lot, the spacious wraparound backyard features ample gardening space, a detached artist room, and storage shed, offering plenty of flexibility for outdoor living, hobbies, and entertaining ideally situated in the heart of Silicon Valley
USD 999,888
247 N capitol Avenue 168
View photo
Condo · for sale
USD 499,950
USD 527/sq.ft
247 N capitol Avenue 168
Naglee Park
· 947 sq.ft · 2 Bedrooms · 2 Baths · Condo
· Patio · Gym · Fireplace · Air conditioning · Swimming pool · Equipped kitchen
Naglee Park · 947 sq.ft · 2 Bedrooms · 2 Baths · Condo · Patio · Gym · Fireplace · Air conditioning · Swimming pool · Equipped kitchen
Welcome to this beautifully maintained and move-in-ready Spacious 2-bedroom, 2-bathroom GROUND FLOOR CONDO located in a secure GATED community with a peaceful park-like setting. New fresh interior paint, new carpet and laminated floors. Brand new stove/hood and dishwasher. New mini blinds in all rooms and new screens through. Central Air Condition and Heating. Access to your Private outdoor Patio for relaxing or entertaining. Indoor has a spacious living room, features cozy fireplace, creating a perfect ambiance for relation. Generously sized primary bedroom with mirrored closet doors; Modern En-site bathroom, walk-in shower; Enjoy park-like, resort style environment with amenities that enhance daily living; Swimming pool; Gym, Secure gated access; HOA dues also covers hot & cold water; trash; Situated near VTA light rail stations, Easy access to 680/101 for straightforward commuting; Close to to local shopping, restaurants and parks
USD 499,950
259 N Capitol Avenue 268
View photo
Condo · for sale
USD 398,000
USD 513/sq.ft
259 N Capitol Avenue 268
Naglee Park
· 775 sq.ft · 1 Bedroom · 1 Bath · Condo
· Balcony · Fireplace · Equipped kitchen
Naglee Park · 775 sq.ft · 1 Bedroom · 1 Bath · Condo · Balcony · Fireplace · Equipped kitchen
Where dreams become reality. Lovingly owned for 35 years, 259 N Capitol Ave #268 was the starting point in building the American Dream. Now it is ready for the next dream-maker. Updated to meet modern standards throughout, evident upon entry into the open concept living, dining, and kitchen areas. The kitchen includes sparkling quartz countertops, sleek stainless steel appliances, contemporary black cabinets, and luxe lighting. Enjoy plush new carpet while relaxing in front of the wood-burning fireplace, or head outside to the balcony with views of the park-like setting; truly loft living at its best. Retreat to the bedroom suite with walk-in closet and serene views of the greenery. Gleaming tile backsplash in the separate sink area sets the tone for the day or getting ready for a night on the town. Tucked at the back of the community for ultimate privacy, yet easy access to commute routes, shopping, and dining, 259 N Capitol Ave #268 is the one-of-a-kind dream ready to come true
USD 398,000

Get email alerts

Don't miss out: be the first to know about new properties

The alert was correctly created

On subscribing you accept the conditions of use and the privacy policy
Alert
Receive new ads in your inbox
Save this search
Receive alerts for new listings

We'll send you an email when we have new properties for: "Properties for sale in Naglee Park"

The alert was correctly created

SoFA
Buena Vista, San Jose city San Jose CCD Santa Clara County California
Get email alerts and be the first to see new listings
Required field
On subscribing I accept the terms of the privacy policy
Perfect! You'll soon start receiving new listings via email
Alert
Receive an email when we have new ads for Properties for sale in Naglee Park
Save this search
Filters

Bedrooms

Size (sq.ft)

sq.ft
sq.ft

Price

USD
USD

Property type

Bathrooms

Clear all filters
Receive notifications when new entries are published.