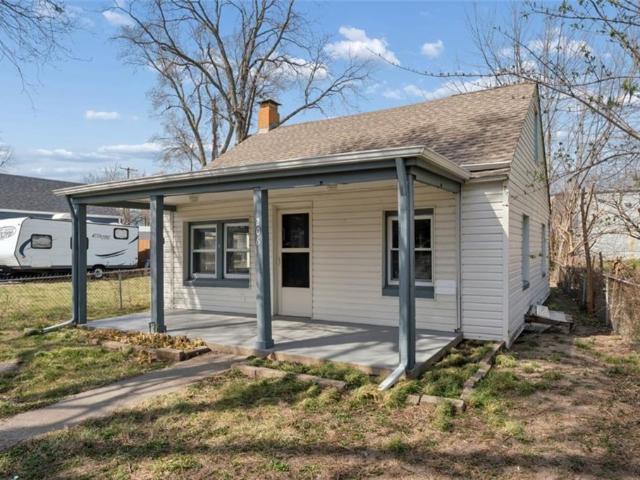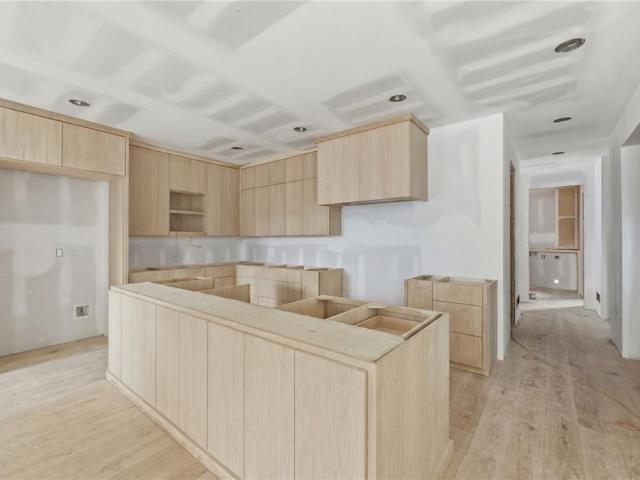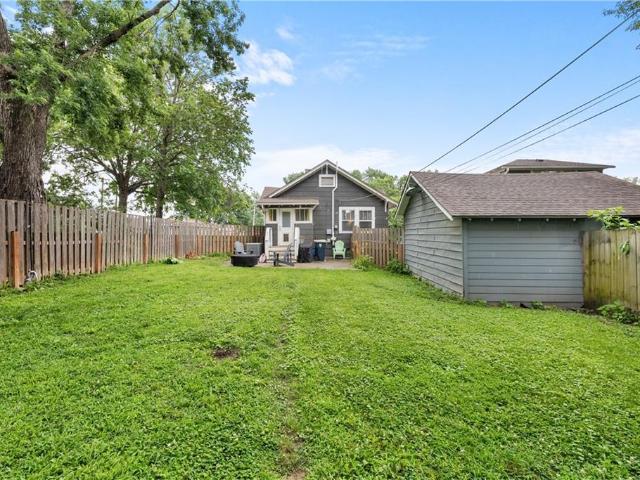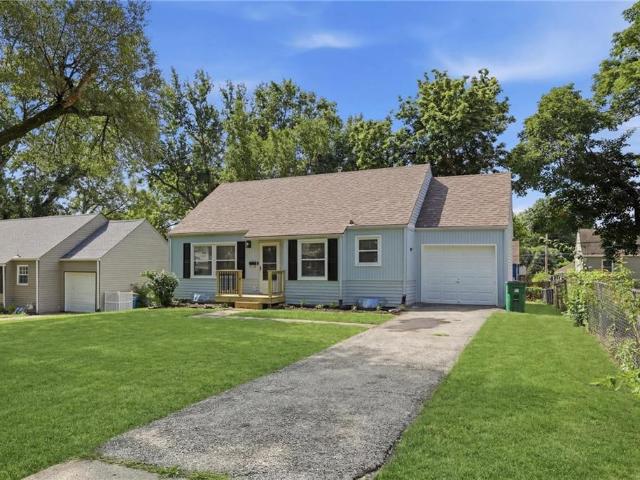
251 properties for sale in Nall Hills

6042 Howe Drive
View photo
House · for sale
USD 825,000
USD 379/sq.ft
6042 Howe Drive
Nall Hills
· 2,174 sq.ft · 3 Bedrooms · 2 Baths · House
· Equipped kitchen · Cellar
Nall Hills · 2,174 sq.ft · 3 Bedrooms · 2 Baths · House · Equipped kitchen · Cellar
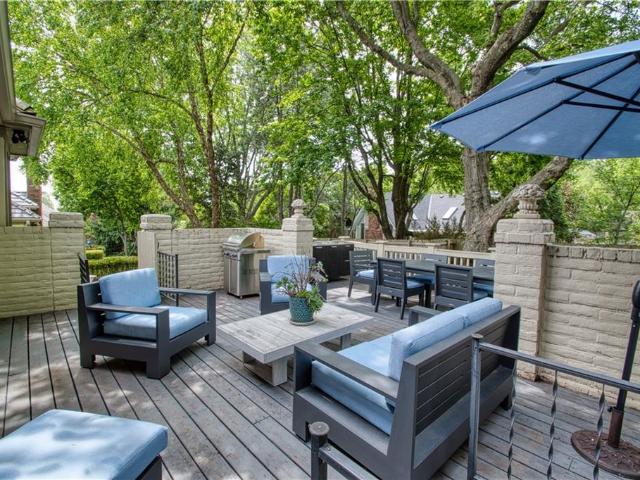
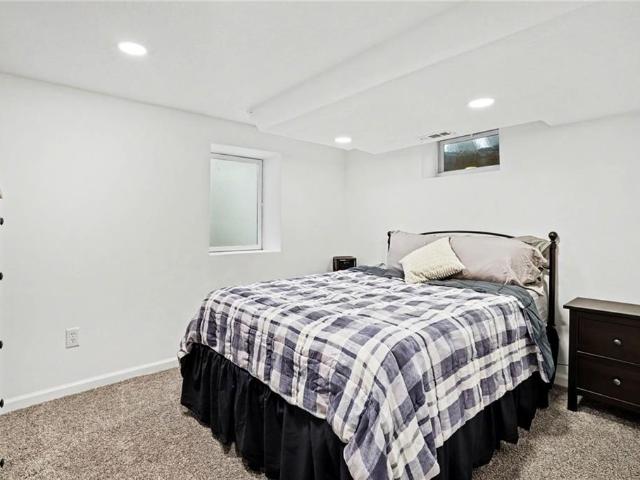
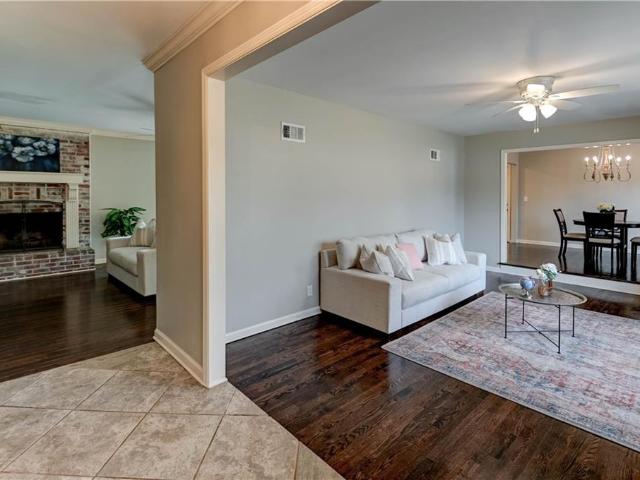
Here is your hidden gem in the'City of Trees', a highly-established neighborhood you are bound to fall in love with and enjoy year after year. This stately lot of a quarter acre offers peace and quiet while having the easiest access to all of your favorite restaurants and shops and boundless parks. Walk into this home that has beautiful features like light, hardwood floors and hand-picked fixtures-it's hard to find the real'star of the show' in this home. You are greeted with a comfy living space and finished side room with a wet-bar. Continue to the kitchen that dazzles with custom cabinets, high-end quartz counters and Viking appliances. The real bonus is having a main-floor primary suite with a fully updated bathroom and a generous walk-in closet. Upstairs you will find 2 large bedrooms with plenty of closet space and lots of natural light. Don't forget to check out the basement as an added bonus living or entertaining space and another wet bar and extra half bath-and storage space
USD 825,000
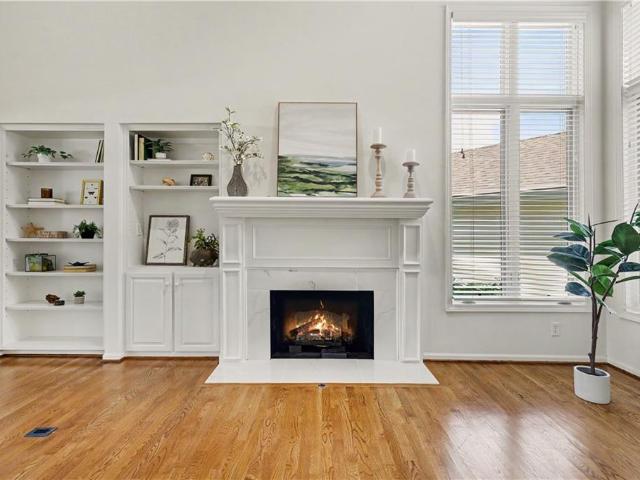
4530 W 90th St, Prairie Village, KS 66207 | MLS #2630
View photo
House · for sale
USD 599,950
USD 261/sq.ft
Updated
4530 W 90th St, Prairie Village, KS 66207 | MLS #2630
Nall Hills
· 2,293 sq.ft · 3 Bedrooms · 3 Baths · House
· Equipped kitchen
Nall Hills · 2,293 sq.ft · 3 Bedrooms · 3 Baths · House · Equipped kitchen
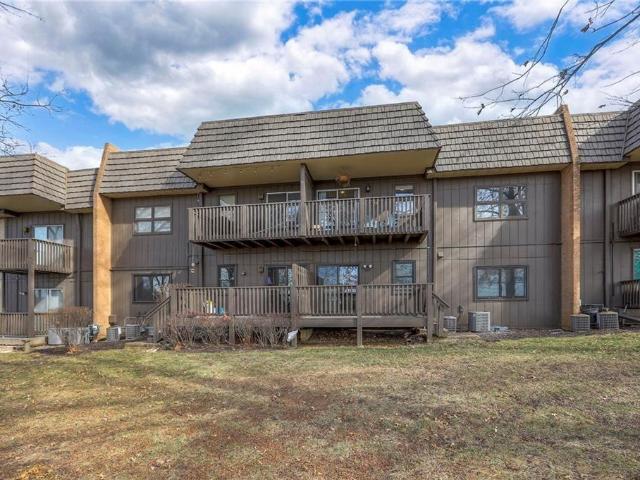
New roof to be installed august 15. Perfect location. Perfect floorplan. Pristine condition. For Buyers searching for a Ranch Living Lifestyle with classic and timeless finishes in flawless condition this maintenance provided Patio-Villa exceeds expectations. The floor-plan is near perfect with no wasted space. The home is large with 1,750 sf on the Main Level and 2,300 sf Above Grade. The OPEN CONCEPT main living area has soaring 12 and 18 foot ceilings that reveal a sense of grandeur and scale. The chef's kitchen is roomy with granite counter-tops, like-new stainless steel appliances, double ovens, peninsula cook-top and a substantial pantry. Throughout the home 65+ exterior windows, many of which have been replaced since the original build and many that are over-sized casement style bring exceptional natural light and openness to the space. The home was completely remodeled by the previous owner and has been very lightly lived in since the current owners took possession in 2022. The
USD 599,950
5410 Briar Street
View photo
House · for sale
USD 235,000
USD 239/sq.ft
5410 Briar Street
Nall Hills
· 980 sq.ft · 3 Bedrooms · 1 Bath · House
· Parking · Cellar
Nall Hills · 980 sq.ft · 3 Bedrooms · 1 Bath · House · Parking · Cellar
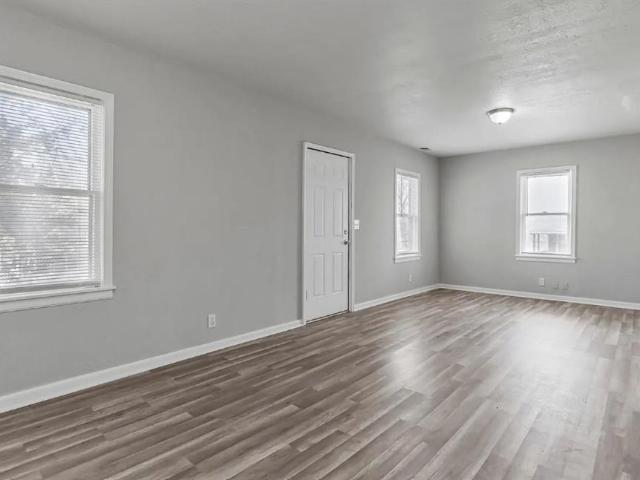
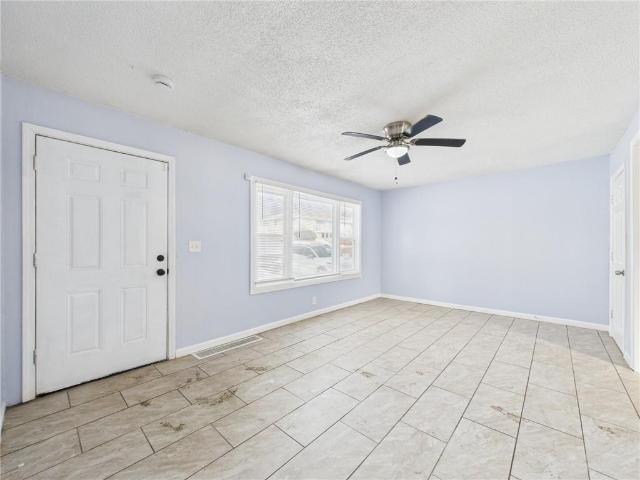
Don't miss this value-add opportunity in incredibly popular Roeland Park! Existing 3 bed 1 bath 1 car garage with unfinished basement. Huge upside renovation strategy finishes extra living space and adds second bath in basement. This will be an extremely competitive resale product, just steps from the park in a highly desirable neighborhood. Exciting potential for the forward-thinking investor! 3 bed / 1 bath, Unfinished basement with room for expansion, Opportunity to add a 2nd bathroom, Opportunity to increase finished square footage, Priced to reflect the value-add renovation strategy
USD 235,000
9325 Walnut Street
View photo
House · for sale
USD 425,000
USD 249/sq.ft
9325 Walnut Street
Nall Hills
· 1,701 sq.ft · 4 Bedrooms · 3 Baths · House
· Patio · Parking · Deck · Equipped kitchen
Nall Hills · 1,701 sq.ft · 4 Bedrooms · 3 Baths · House · Patio · Parking · Deck · Equipped kitchen
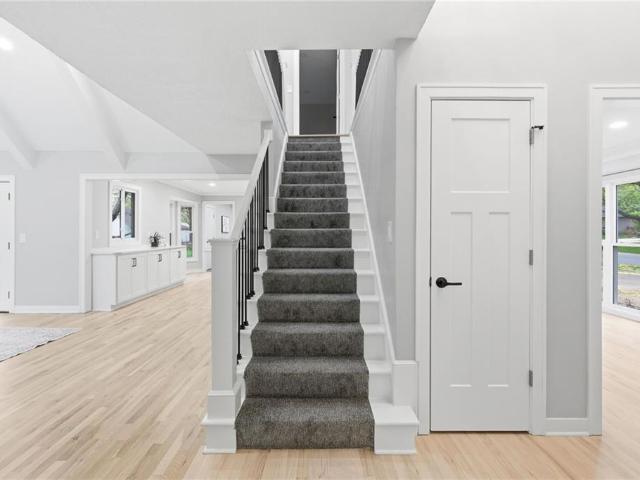
New Price! Contemporary raised ranch, 3 years young! Located in South Waldo, this home features 4 bedrooms and 3 full baths, plus an oversized 2 car garage. The main floor features an open floor plan with vaulted ceilings and tons of natural light. You will love the kitchen with granite counters, large island and stainless steel appliances that stay! The primary bedroom includes a lovely on suite bath with heated floors as well as access to a private martini deck. A second bedroom, full bath and laundry are also located on the main floor. Head downstairs to find 2 more bedrooms. One that walks out to a patio, another full bath and a bonus space that could be a mud room, a spot for yoga or a Peloton bike
USD 425,000
110 W 79th Terrace
View photo
House · for sale
USD 209,900
USD 354/sq.ft
110 W 79th Terrace
Nall Hills
· 592 sq.ft · 2 Bedrooms · 1 Bath · House
· Garden · Terrace · Equipped kitchen
Nall Hills · 592 sq.ft · 2 Bedrooms · 1 Bath · House · Garden · Terrace · Equipped kitchen
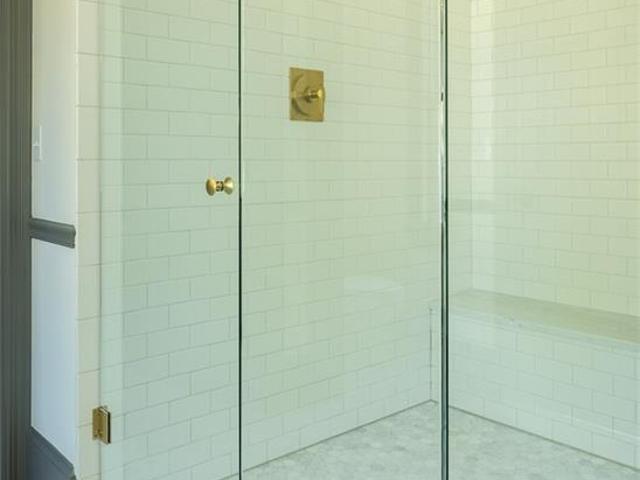
This move-in ready home welcomes you with a covered front porch, fresh exterior paint, and crisp white trim for great curb appeal. Inside, the fully renovated kitchen features white shaker cabinets with brushed gold hardware, stainless steel appliances, a subway tile backsplash, and stunning quartz countertops with dramatic natural veining, finished off with a designer gold faucet. A new water heater adds peace of mind for the new owner. Step outside to a large, fully fenced backyard shaded by mature trees, great for relaxing, gardening, or entertaining. Conveniently located near shopping, dining, and quick highway access. Buyer to verify all square footage, taxes, and information
USD 209,900
1109 Queens Place
View photo
House · for sale
USD 324,900
USD 186/sq.ft
1109 Queens Place
Nall Hills
· 1,744 sq.ft · 4 Bedrooms · 2 Baths · House
· Office room · Fireplace · Equipped kitchen
Nall Hills · 1,744 sq.ft · 4 Bedrooms · 2 Baths · House · Office room · Fireplace · Equipped kitchen
Welcome home to this beautifully refreshed property offering an exceptional blend of classic charm and modern updates. Freshly painted exterior sets the tone the moment you arrive, while inside, thoughtful details abound throughout. The formal living room impresses with durable luxury vinyl flooring, while a separate formal dining room provides the perfect setting for memorable gatherings. The heart of the home is a well-appointed kitchen featuring stunning granite countertops, a convenient prep/bar sink, and handsome tile floors — ideal for the home chef who loves to entertain. The adjoining family room invites you to unwind beside a cozy brick fireplace on those cool Kansas City evenings. A dedicated office retreat stands out with its rich luxury vinyl flooring, built-in bookcases, and striking brick-style accent walls — perfect for working from home in style. With four generously sized bedrooms, including a primary suite boasting a spacious walk-in closet, plus 2½ bathrooms, there’s
USD 324,900
68 Le Mans Ct, Prairie Village, KS 66208 | MLS #2612
View photo
House · for sale
USD 1,350,000
USD 464/sq.ft
68 Le Mans Ct, Prairie Village, KS 66208 | MLS #2612
Nall Hills
· 2,906 sq.ft · 3 Bedrooms · 4 Baths · House
· Deck · Equipped kitchen
Nall Hills · 2,906 sq.ft · 3 Bedrooms · 4 Baths · House · Deck · Equipped kitchen
Completely reimagined luxury home in the sought-after Corinth Downs community of Prairie Village. This beautifully remodeled home (Remodeled in 2024) showcases high-end finishes throughout, from beautiful hardwood floors to designer lighting and a stunning open-concept layout. The chef’s kitchen features all-new custom cabinetry, quartz countertops, an expansive island, premium appliances, and a versatile secondary prep space, perfect for a coffee bar, pizza oven, or entertaining station. The main-level primary suite offers a true retreat with a fully renovated spa-like bath, including custom cabinetry, upscale countertops, a soaking tub, and an expansive walk-in shower. Step outside to a private deck designed for relaxation, complete with space for pets and outdoor living. Extensive recent improvements provide peace of mind, including newer mechanicals, motorized blinds throughout the home, and more. A rare opportunity to own a turnkey, maintenance-free luxury home in one of Prairie V
USD 1,350,000
7515 Juniper Dr, Prairie Village, KS 66208 | MLS #2626
View photo
House · for sale
USD 435,000
USD 205/sq.ft
7515 Juniper Dr, Prairie Village, KS 66208 | MLS #2626
Nall Hills
· 2,120 sq.ft · 4 Bedrooms · 2 Baths · House
· Garden · Deck · Equipped kitchen · Cellar
Nall Hills · 2,120 sq.ft · 4 Bedrooms · 2 Baths · House · Garden · Deck · Equipped kitchen · Cellar
Picture perfect in Prairie Village, this beautifully updated ranch has so much to offer! Bask in the natural light when you enter into the home's living area, which is open to the formal dining room and kitchen for easy entertaining. The kitchen is designed to maximize storage and counter space and features stainless appliances, a gas range, and that over the sink window we all love. Three bedrooms and a full bathroom round out the main floor. Need more space? Check out the finished basement with BRAND NEW carpet offers a 4th conforming bedroom, another full bathroom, the laundry room, and a generous rec space with ample room for everything from a workout area to a home office or home theater. Spacious backyard with a large, partially covered deck makes for a wonderful place to spend a summer afternoon with the shade from mature trees. Fantastic location within minutes to shops, restaurants, and multiple parks. All appliances stay. Including washer and dryer! This gem is a must-see!
USD 435,000
468 W 104th Street # A
View photo
Condo · for sale
USD 136,900
USD 93/sq.ft
468 W 104th Street # A
Nall Hills
· 1,464 sq.ft · 2 Bedrooms · 1 Bath · Condo
· Gym · Deck · Equipped kitchen · Swimming pool · Cellar · Parking
Nall Hills · 1,464 sq.ft · 2 Bedrooms · 1 Bath · Condo · Gym · Deck · Equipped kitchen · Swimming pool · Cellar · Parking
Conveniently located just off I-435 and Wornall, this unique main-level ranch condo offers the perfect combination of comfort, space, and low-maintenance living. This 2-bedroom, 1.5-bath home features both formal dining and an additional dining area just off the kitchen, providing flexibility for everyday meals or entertaining guests. The full basement with a finished non conforming room and half bath expands your living space and is ideal for a recreation room, home office or a workout area. Enjoy your private deck, in-unit laundry hookup, and additional storage locker for extra convenience. Located within a gated community, the HOA covers nearly everything — all utilities except electric, HVAC maintenance, mowing, exterior maintenance, foundation and termite upkeep, snow and trash removal, and maintenance of common areas. Community amenities include a pool, fitness room, picnic areas, and a dog park. Ample parking is available right out front, with covered carports available for leas
USD 136,900
1831 E 81st Street
View photo
House · for sale
USD 119,900
USD 114/sq.ft
1831 E 81st Street
Nall Hills
· 1,044 sq.ft · 3 Bedrooms · 1 Bath · House
· Garden · Parking
Nall Hills · 1,044 sq.ft · 3 Bedrooms · 1 Bath · House · Garden · Parking
Charming 3-bedroom, 1-bath home with a detached garage offering immediate income potential! Currently tenant occupied, this property is a great opportunity for investors looking to add a cash-flowing asset to their portfolio from day one. The home features a functional layout with comfortable living spaces, plenty of natural light, and a spacious yard ideal for outdoor enjoyment. The detached garage provides additional storage, workshop space, or covered parking. Conveniently located with quick access to major highways, shopping, dining, schools, and downtown Kansas City amenities. Whether you are expanding your investment portfolio or looking ahead to a future owner-occupant opportunity, this property offers strong potential and value!
USD 119,900
10708 Saint Catherines Lane
View photo
House · for sale
USD 329,000
USD 91/sq.ft
10708 Saint Catherines Lane
Nall Hills
· 3,595 sq.ft · 3 Bedrooms · 3 Baths · House
· Deck · Equipped kitchen
Nall Hills · 3,595 sq.ft · 3 Bedrooms · 3 Baths · House · Deck · Equipped kitchen
Welcome to this beautifully updated true ranch offering the perfect blend of comfort, functionality, & thoughtful design! With approximately 1,800 square feet above grade & an additional 1,800 square feet of finished lower-level space, this home provides exceptional room to live, work, and entertain. Extensively remodeled in 2018, the home features hardwood floors throughout. The chef-inspired kitchen is truly the heart of the home, complete with granite countertops, stainless steel appliances, gas range, designer hood vent, deep drawers, soft-close cabinetry, built-in microwave, an island, a peninsula & a bar area which accomodate bar seating. Ideal for everyday living, entertaining & offering seamless sightlines to the hearth room, dining area, & deck. The primary suite is a private retreat, featuring a spacious en-suite bath with double vanities & two closets with extra-wide access. The main level includes two additional bedrooms, while the finished lower level expands your options
USD 329,000
2121 W 120th St, Leawood, KS 66209 | MLS #2613
View photo
House · for sale
USD 874,500
USD 204/sq.ft
2121 W 120th St, Leawood, KS 66209 | MLS #2613
Nall Hills
· 4,284 sq.ft · 6 Bedrooms · 5 Baths · House
· Equipped kitchen
Nall Hills · 4,284 sq.ft · 6 Bedrooms · 5 Baths · House · Equipped kitchen
New price—reduced more than $20,000—plus up to $10,000 in seller-paid buyer concessions! Use the concession toward a permanent 3u002F8% interest-rate buydown—potentially saving approximately $62,000 in interest over the life of a qualifying 30-year loan—or apply it toward a temporary rate buydown, purchase price, or closing costs. Subject to lender approval and loan terms. Welcome to your dream home in the heart of Leawood, ideally located in the highly sought-after Blue Valley School District, ranked in the top 1% nationally. This home feeds into Leawood Elementary and Middle Schools, both just a 10-minute walk or less than a 3-minute drive away. Blue Valley North High School is just 10 minutes away. This transformed. 4,000 sq ft home offers spacious, flexible living with an open floor plan that blends functionality with timeless elegance. At the heart of the home is the chef’s kitchen, featuring custom craftsman-style cabinetry, quartz countertops, stainless steel appliances, and vie
USD 874,500
4810 W 69th Ter, Prairie Village, KS 66208 | MLS #2633
View photo
House · for sale
USD 1,700,000
USD 438/sq.ft
4810 W 69th Ter, Prairie Village, KS 66208 | MLS #2633
Nall Hills
· 3,875 sq.ft · 5 Bedrooms · 5 Baths · House
· Office room · Fireplace · Equipped kitchen · Parking
Nall Hills · 3,875 sq.ft · 5 Bedrooms · 5 Baths · House · Office room · Fireplace · Equipped kitchen · Parking
Builder Credit on completed homes! Use the $15,000 Builder Credit for what best suites your needs. Interest Rate Buy-Down; Closing Costs Coverage; Window Treatements; the list goes on! Newly built 2-story Dutch Colonial by Koenig Building + Restoration with a 3-CAR GARAGE, thoughtfully designed for both everyday living and entertaining. The main level welcomes you with a grand foyer featuring soaring ceilings and a flexible front room ideal for a home office, loungeu002Fmusic room, or den. The chef’s kitchen anchors the home with custom cabinetry, a walnut hutch, large center island, and walk-in pantry, opening seamlessly to the dining and living areas. A cozy breezeway with an outdoor fireplace extends the living space and creates an easy indoor-outdoor connection. The main floor is completed by a functional mud hall, powder bath, and generous coat storage. Upstairs offers four spacious bedrooms, all with walk-in closets, along with a centrally located laundry room. The Primary Suite
USD 1,700,000
1603 E 82ND Street
View photo
House · for sale
USD 103,500
USD 135/sq.ft
1603 E 82ND Street
Nall Hills
· 764 sq.ft · 2 Bedrooms · 1 Bath · House
Nall Hills · 764 sq.ft · 2 Bedrooms · 1 Bath · House
Check out this great investment property in Marlborough! This 2 bed / 1 bath home sits on a large lot and rents easily. Currently rents for $1075, leased through February 2027. This property is also being sold as a part of a package. Contact listing agent for details
USD 103,500
206 W 81st Street
View photo
House · for sale
USD 195,000
USD 188/sq.ft
206 W 81st Street
Nall Hills
· 1,033 sq.ft · 3 Bedrooms · 2 Baths · House
· Garden · Office room · Equipped kitchen · Parking
Nall Hills · 1,033 sq.ft · 3 Bedrooms · 2 Baths · House · Garden · Office room · Equipped kitchen · Parking
Charming and updated 3 bedroom, 2 bathroom home in the heart of Waldo! This home features a functional layout with fresh neutral finishes, updated flooring, and great natural light throughout. The kitchen offers modern cabinetry, sleek countertops, and a clean subway tile backsplash. Both bathrooms have been refreshed with contemporary finishes, including a beautifully tiled shower. Bonus sunroom provides additional living space perfect for a second living area, office, or playroom. Enjoy the covered front porch along with a manageable yard and off-street parking. Convenient location close to shopping, dining, and major highways
USD 195,000
5214 W 66th Ter, Prairie Village, KS 66208 | MLS #2543
View photo
House · for sale
USD 1,745,995
USD 415/sq.ft
5214 W 66th Ter, Prairie Village, KS 66208 | MLS #2543
Nall Hills
· 4,198 sq.ft · 5 Bedrooms · 5 Baths · House
· Garden · Office room · Equipped kitchen
Nall Hills · 4,198 sq.ft · 5 Bedrooms · 5 Baths · House · Garden · Office room · Equipped kitchen
Enjoy luxury living at it's best with this custom built 1.5 story home by evan-talan homes ready in early 2026! Step into nearly 4,200 square feet of thoughtfully designed elegance in the coveted West Hill neighborhood. This stunning home features high-end finishes, added features and a well-curated floor plan that blends sophistication with comfort. The dream kitchen is a true showpiece—complete with custom high-end cabinetry, a walk-in pantry, and soaring ceilings—flowing seamlessly into the expansive family room and formal dining area, perfect for both everyday living and entertaining. Just off the grand foyer, a sun-drenched home office is framed by oversized windows, creating a serene and inspiring workspace. The screened-in porch, located just off the living and dining spaces, offers a tranquil setting to enjoy crisp fall evenings and overlooks your private backyard retreat. The main-level primary suite is a luxurious haven with a spa-inspired en-suite bath and an extraordinary w
USD 1,745,995
504 W 77th Street
View photo
House · for sale
USD 285,000
USD 272/sq.ft
504 W 77th Street
Nall Hills
· 1,044 sq.ft · 2 Bedrooms · 1 Bath · House
· Fireplace · Equipped kitchen · Cellar
Nall Hills · 1,044 sq.ft · 2 Bedrooms · 1 Bath · House · Fireplace · Equipped kitchen · Cellar
Waldo Charm Meets Everyday Convenience! Nestled in one of Kansas City's most beloved neighborhoods, this adorable ranch-style home offers the perfect blend of character, comfort, and location. Enjoy true main-level living with both bedrooms conveniently located on the first floor, beautiful hardwood floors, and a spacious living room featuring built-in shelving, custom window treatments, and a cozy fireplace that creates a warm and inviting atmosphere. The formal dining room flows seamlessly into the updated kitchen, where you'll find granite countertops, stylish cabinetry, an electric range, built-in microwave, and a charming breakfast nook perfect for morning coffee. Just off the kitchen, the adorable mudroom provides the ideal drop zone for coats, shoes, and everyday essentials. The updated hall bathroom showcases a subway tile tub/shower surround, trendy finishes, and tiled flooring. Downstairs, the full basement offers abundant storage space, interior access, and convenient exteri
USD 285,000
5311 W 50th Terrace
View photo
House · for sale
USD 274,900
USD 336/sq.ft
5311 W 50th Terrace
Nall Hills
· 818 sq.ft · 2 Bedrooms · 1 Bath · House
· Terrace · Equipped kitchen
Nall Hills · 818 sq.ft · 2 Bedrooms · 1 Bath · House · Terrace · Equipped kitchen
Don't miss this charming 2 bedroom home in Roeland Park featuring extensive 2025 updates throughout. Fresh interior and exterior paint, new windows, and updated light fixtures give this home a bright and modern feel. The updated kitchen offers new cabinets, blinds, and LVT flooring. Beautiful Refinished hardwood flooring in the living room. Both bedrooms feature new carpet and ceiling fans for added comfort. The bathroom has been refreshed with a new vanity, updated lighting and plumbing fixtures and LVT flooring. Move in ready with updates inside and out
USD 274,900
1207 W Gregory Blvd, Kansas City, MO 64114 | MLS #2612
View photo
House · for sale
USD 449,500
USD 253/sq.ft
1207 W Gregory Blvd, Kansas City, MO 64114 | MLS #2612
Nall Hills
· 1,776 sq.ft · 3 Bedrooms · 3 Baths · House
· Garden · Parking · Equipped kitchen
Nall Hills · 1,776 sq.ft · 3 Bedrooms · 3 Baths · House · Garden · Parking · Equipped kitchen
Timeless Tudor charm in the heart of Kansas City! Ideally located near Brookside, Waldo, and the Country Club Plaza, this beautifully maintained home blends classic architecture with tasteful updates and modern comfort. From the striking brick-and-stucco exterior and manicured landscaping to the inviting interior filled with natural light, this home is full of character. Inside, you'll find gleaming hardwood floors, fresh neutral décor, and spacious living and dining areas perfect for everyday living and entertaining. The updated kitchen features granite countertops, warm wood cabinetry, stainless steel appliances, tile flooring, and a breakfast bar for casual dining. A bright sunroom provides the perfect space to enjoy your morning coffee, unwind with a good book, or work from home while overlooking the backyard. Outside, the long private driveway leads to a detached garage, while the landscaped yard offers plenty of space to relax or entertain. Enjoy the convenience of being just min
USD 449,500
505 E 82ND Street
View photo
House · for sale
USD 229,500
USD 276/sq.ft
505 E 82ND Street
Nall Hills
· 829 sq.ft · 2 Bedrooms · 1 Bath · House
· Garden · Equipped kitchen
Nall Hills · 829 sq.ft · 2 Bedrooms · 1 Bath · House · Garden · Equipped kitchen
Charming waldo ranch. 505 E 82nd Street is a stylishly renovated ranch offering modern design and move-in-ready convenience. The striking exterior features contemporary black accents, corrugated metal details, custom landscaping, and impressive curb appeal. Inside, you'll find an quaint, open-concept layout with luxury vinyl plank flooring, designer lighting, and a beautifully updated kitchen complete with quartz countertops, sleek cabinetry, stainless steel appliances, and a marble-look backsplash. The bathroom showcases floor-to-ceiling textured tile and concrete wall feature, while thoughtful updates throughout create a cohesive, modern feel. This home is tucked back off the street on a spacious lot, fenced backyard, and is conveniently located near shopping, dining, schools, parks, and major highways. All information is deemed reliable but is not guaranteed. Buyer / Buyer's Agent to verify all
USD 229,500
7547 Grand Avenue
View photo
House · for sale
USD 425,000
USD 299/sq.ft
7547 Grand Avenue
Nall Hills
· 1,421 sq.ft · 3 Bedrooms · 2 Baths · House
· Equipped kitchen
Nall Hills · 1,421 sq.ft · 3 Bedrooms · 2 Baths · House · Equipped kitchen
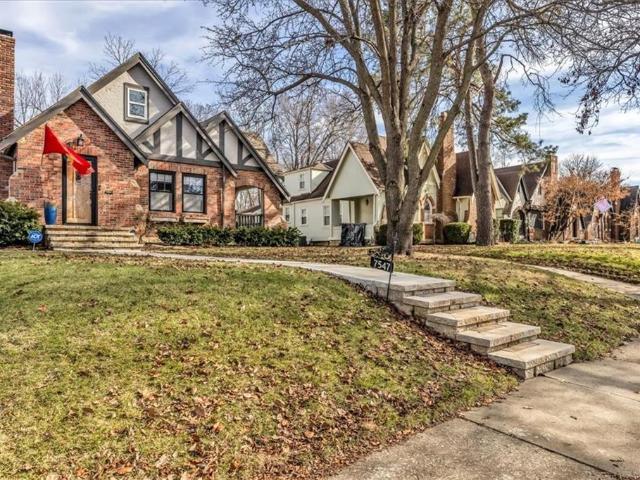
This Waldo Tudor will charm your socks off. The curb appeal will have you pulling over to find the most adorable brick Tudor well maintained and loved through time. Enter to find a cozy living room with all original character still intact and tasteful updates throughout. Brand new kitchen renovation featuring new cabinets, custom countertops, stainless appliances and luxury tile. Main floor office with new Designor wallpaper. Hardwood floors throughout with updated bathrooms. Upstairs you’ll find a huge primary suite with large closet spaces and a brand new bathroom renovation. Downstairs has additional finished sq footage with opportunity to expand. Great fenced in lot perfect for entertaining. Walk to the trolley trail and all that Waldo has to offer
USD 425,000
3256 W 133rd Ter, Leawood, KS 66209 | MLS #2586
View photo
House · for sale
USD 2,250,000
USD 525/sq.ft
3256 W 133rd Ter, Leawood, KS 66209 | MLS #2586
Nall Hills
· 4,284 sq.ft · 4 Bedrooms · 4 Baths · House
· Fireplace · Equipped kitchen
Nall Hills · 4,284 sq.ft · 4 Bedrooms · 4 Baths · House · Fireplace · Equipped kitchen
Model Now for Sale! A $50,000 exclusive incentive offer to customize your home, enhance your furnishings, or reduce your purchase price! Home needs to be under contract by July 31, 2026. Discover the perfect balance of contemporary design and comfortable living in this stunning Willis Custom Homes Reverse 1.5-story home. From the moment you step through the smart glass double front doors, you’re greeted by soaring ceilings, floor-to-ceiling windows, and an abundance of natural light that flows seamlessly through the open main level. The floating staircase and offset fireplace serve as striking architectural centerpieces, while thoughtfully designed ambient lighting enhances the home’s warm and modern aesthetic. The gourmet kitchen is a chef’s dream — featuring solid surface countertops, custom cabinetry, and high-end appliances, all crafted for both functionality and entertaining. With 4 bedrooms and 4 bathrooms, this home offers flexible living spaces ideal for families or guests. The
USD 2,250,000
3448 W 133rd Ter, Leawood, KS 66209 | MLS #2614
View photo
House · for sale
USD 1,850,000
USD 502/sq.ft
3448 W 133rd Ter, Leawood, KS 66209 | MLS #2614
Nall Hills
· 3,681 sq.ft · 4 Bedrooms · 5 Baths · House
· Office room · Deck
Nall Hills · 3,681 sq.ft · 4 Bedrooms · 5 Baths · House · Office room · Deck
Lot 6. The Vintage Revival. Step into timeless design with a modern edge in this award home by Willis Custom Homes. From the moment you enter, you'll experience a blend of warmth and contempary style, highlighted by thoughtfully designed architecture and refined finishes. Main level with a primary bedroom, screened in porch, grill deck and an office. The spacious lower level is built for both comfort and entertaining, featuring a walk~out, walk~out, design along with three bedrooms and three baths. Ideal for guests or flex living. Currently in the finishing stage. This home is expected to be competed in July
USD 1,850,000
5625 Johnson Dr, Mission, KS 66202 | MLS #165461
View photo
House · for sale
USD 615,000
USD 223/sq.ft
5625 Johnson Dr, Mission, KS 66202 | MLS #165461
Nall Hills
· 2,756 sq.ft · 4 Bedrooms · 3 Baths · House
· Office room · Equipped kitchen
Nall Hills · 2,756 sq.ft · 4 Bedrooms · 3 Baths · House · Office room · Equipped kitchen
Welcome to this modernized bungalow designed for both style and function. The inviting front gathering room and front porch is ideal for welcoming guests and entertaining. The home features custom cabinetry, an impressive 11-foot kitchen island, and a walk-in pantry. The stunning primary bedroom offers a custom full-tile shower. Enjoy 10-foot ceilings throughout the first floor, with two bedrooms on the main level and two additional bedrooms in the lower level. A dedicated office is ready for kids’ homework or working from home. Mature 20–30 foot trees line the back lot, providing privacy. This neighborhood offers a Homeowners Association that provides mowing and snow removal of the sidewalks, driveway and front porch. The seller is a licensed real estate agent with KW Integrity and the licensed General Contractor of this home
USD 615,000
8021 Holmes Road
View photo
House · for sale
USD 309,500
8021 Holmes Road
Nall Hills
· 2 Bedrooms · 1 Bath · House
· Equipped kitchen · Parking · Cellar
Nall Hills · 2 Bedrooms · 1 Bath · House · Equipped kitchen · Parking · Cellar
Incredible Investment Opportunity! All-brick, purpose-built duplex offers a prime location and immediate rental income from day one. Both units are currently leased and have been well maintained with thoughtful updates throughout. Each unit features 2 bedrooms and 1 bathroom, with spacious living areas, a combined kitchen and dining space, and ample closet storage. The property also includes an oversized attached side-entry garage, adding convenience and value for tenants. The basement provides generous storage space along with washer and dryer hookups for each unit. Utilities are separately metered, making this an ideal setup for investors. Don’t miss this turnkey, income-producing property in a desirable location!
USD 309,500

Get email alerts

Don't miss out: be the first to know about new properties

The alert was correctly created

On subscribing you accept the conditions of use and the privacy policy
Alert
Receive new ads in your inbox
Save this search
Receive alerts for new listings

We'll send you an email when we have new properties for: "Properties for sale in Nall Hills"

The alert was correctly created

West Waldo
Indian Village, Kansas City Kaw township Jackson County Missouri
Get email alerts and be the first to see new listings
Required field
On subscribing I accept the terms of the privacy policy
Perfect! You'll soon start receiving new listings via email
Alert
Receive an email when we have new ads for Properties for sale in Nall Hills
Save this search
Filters

Bedrooms

Size (sq.ft)

sq.ft
sq.ft

Price

USD
USD

Property type

Bathrooms

Clear all filters
Receive notifications when new entries are published.